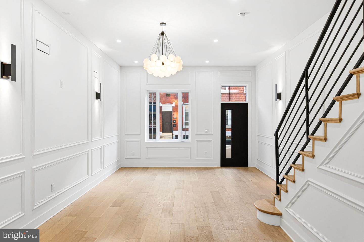
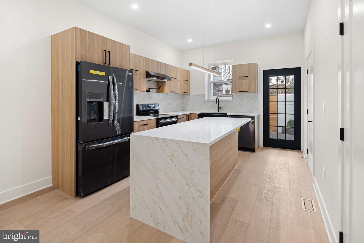
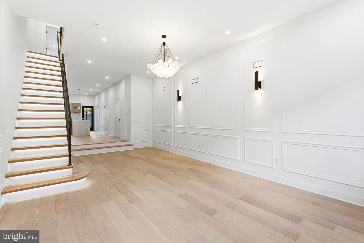
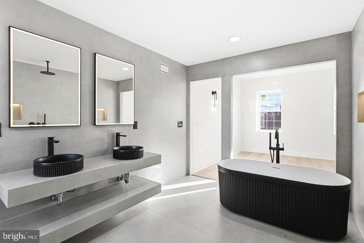
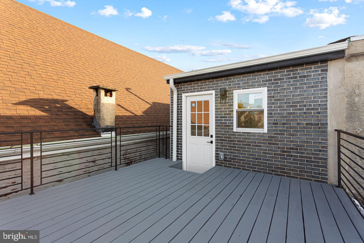
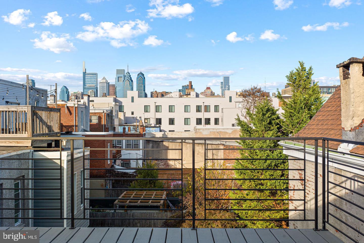
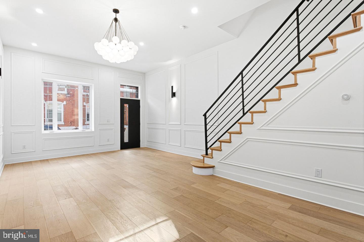
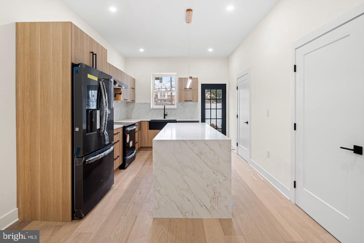
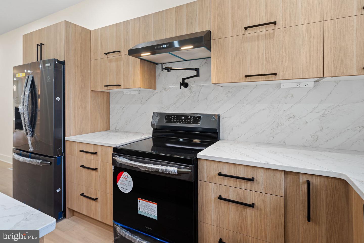
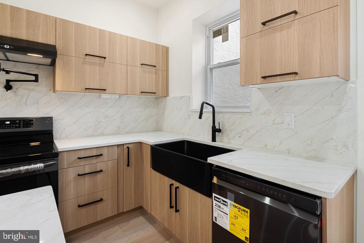
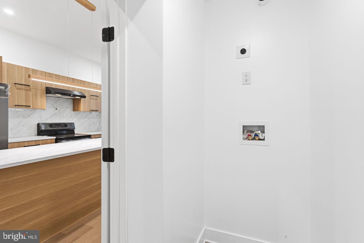
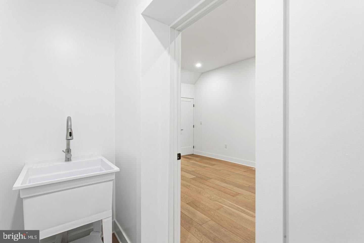
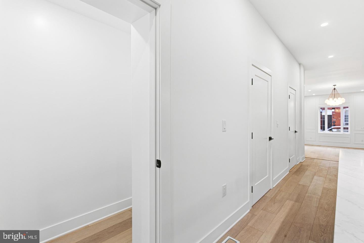
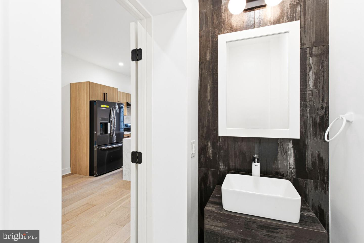
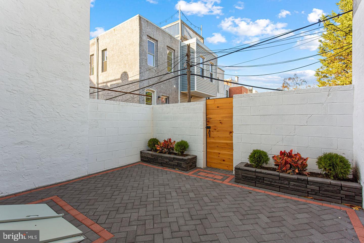
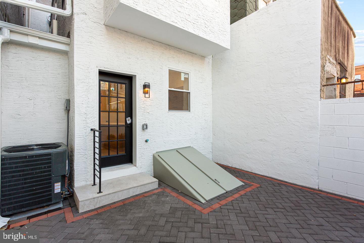
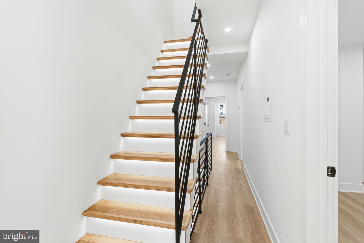
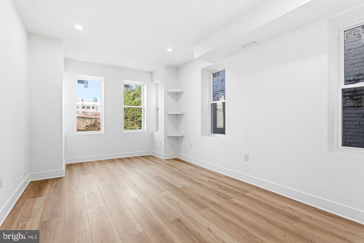
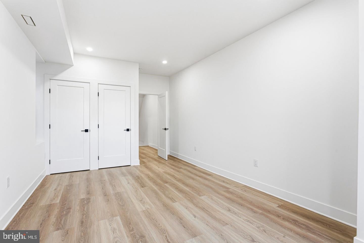
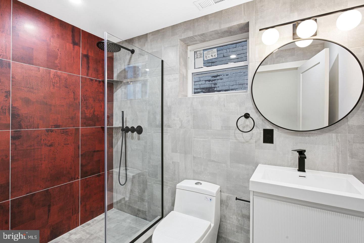
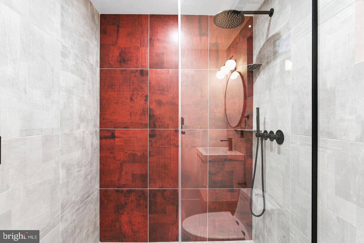
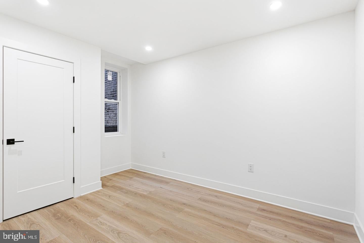
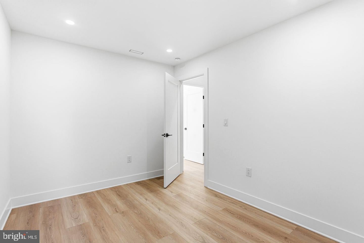
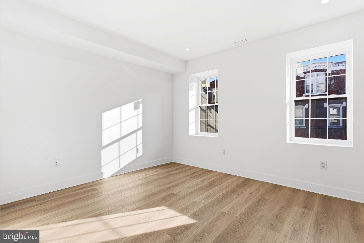
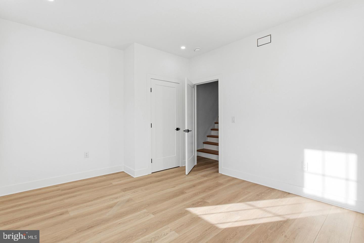
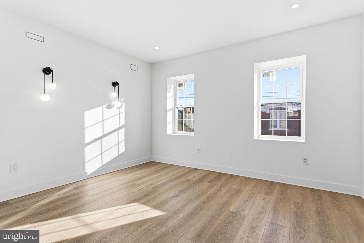
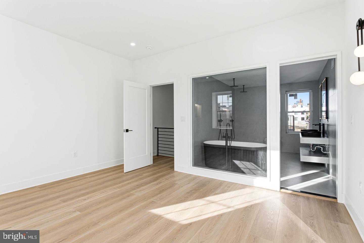
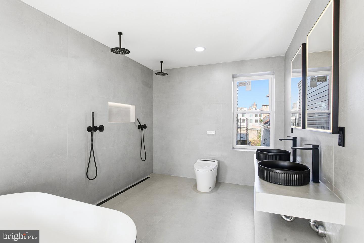
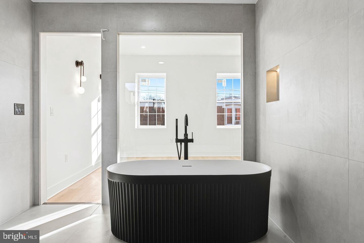
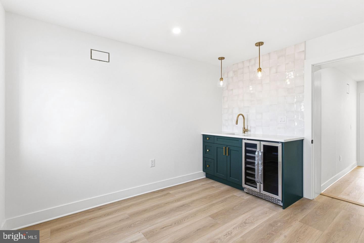
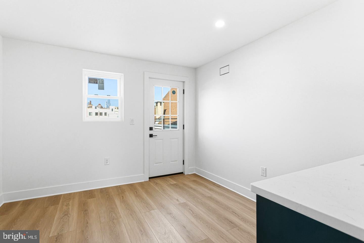
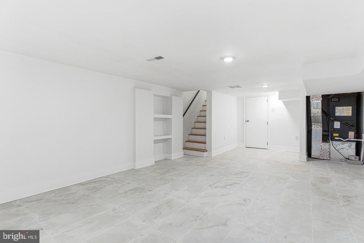
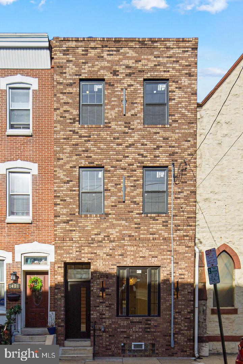
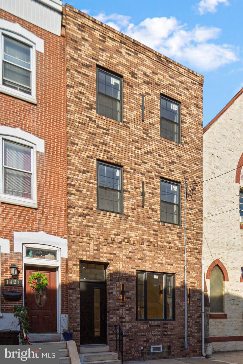
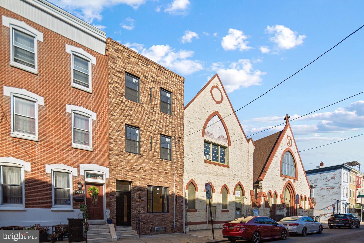
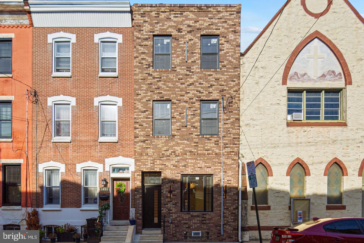
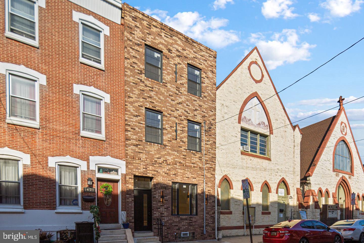
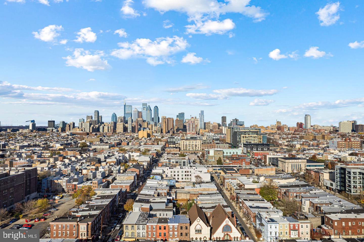
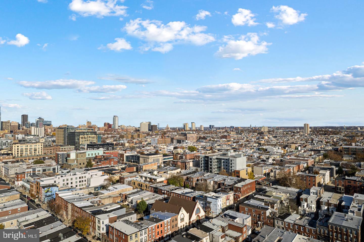
If you’re searching for a home that blends luxury with modern sophistication, your search ends here. Welcome to 1419 Wharton Street—the ultimate urban retreat. This impeccably renovated three-story residence features 4 spacious bedrooms, 2.5 baths, and a bonus room off the primary suite, complete with a wet bar and access to a stunning roof deck showcasing panoramic city skyline views. Step through the front door into an impressive grand living room with soaring 20-foot ceilings, beautifully accented with wainscoting. Just beyond, you’ll find an elegant eat-in gourmet kitchen outfitted with European cabinetry, quartz countertops, and an oversized island perfect for entertaining. The kitchen is equipped with premium slate stainless-steel appliances, a walk-in pantry, laundry room, and a conveniently located half bath. The professionally hardscaped backyard, finished with Greystone pavers, creates the perfect outdoor gathering space. Retreat to the luxurious primary suite featuring a spa-inspired ensuite bathroom with a soaking tub and dual showerheads. All bathrooms boast imported Italian tile, and the entire home is enhanced by custom lighting, designer HVAC vents, staircase lighting, a fully finished basement, and countless high-end upgrades. No expense was spared by this meticulous builder. Located just one block from Broad Street and within walking distance to Center City, Rittenhouse Square, Liberty Place, and all the world-class amenities downtown Philadelphia has to offer, this home checks every box. Don’t miss this exceptional opportunity—schedule your showing today!
| Date | Event | Price | Source |
|---|---|---|---|
| listed (Active) | $850,000 | Bright #PAPH2677486 |
Hi there — ask anything about this property or the area and the team will get right back to you.
Local real estate advisory services provided by agent with The Southside Group
Listed by John J Nolano with Keller Williams Main Street, Pa
The data relating to real estate for sale on this website appears in part through the BRIGHT Internet Data Exchange program, a voluntary cooperative exchange of property listing data between licensed real estate brokerage firms in which John J Nolano participates, and is provided by BRIGHT through a licensing agreement. The information provided by this website is for the personal, non-commercial use of consumers and may not be used for any purpose other than to identify prospective properties consumers may be interested in purchasing. Some properties which appear for sale on this website may no longer be available because they are under contract, have closed or are no longer being offered for sale. Information Deemed Reliable But Not Guaranteed. Copyright © 2026 Bright MLS. All rights reserved.
You agree to The Southside Group Terms of Use and Privacy Policy. By choosing to contact a property, you also agree that The Southside Group and its associates may call, text, or email you regarding any inquiries or activities you submit through our website. This may involve the use of automated means and prerecorded or artificial voices.
Step 1 of 2
You've reached the free preview limit. Create a free account to see this listing and everything else on the site.
Step 2 of 2
Tell us how to reach you about homes you like.
Enter your password to sign in as
You've reached the free preview limit. Create a free account to see this listing and everything else on the site.
Already have an account? Sign in
Sign in to your account.
New here? Create an account