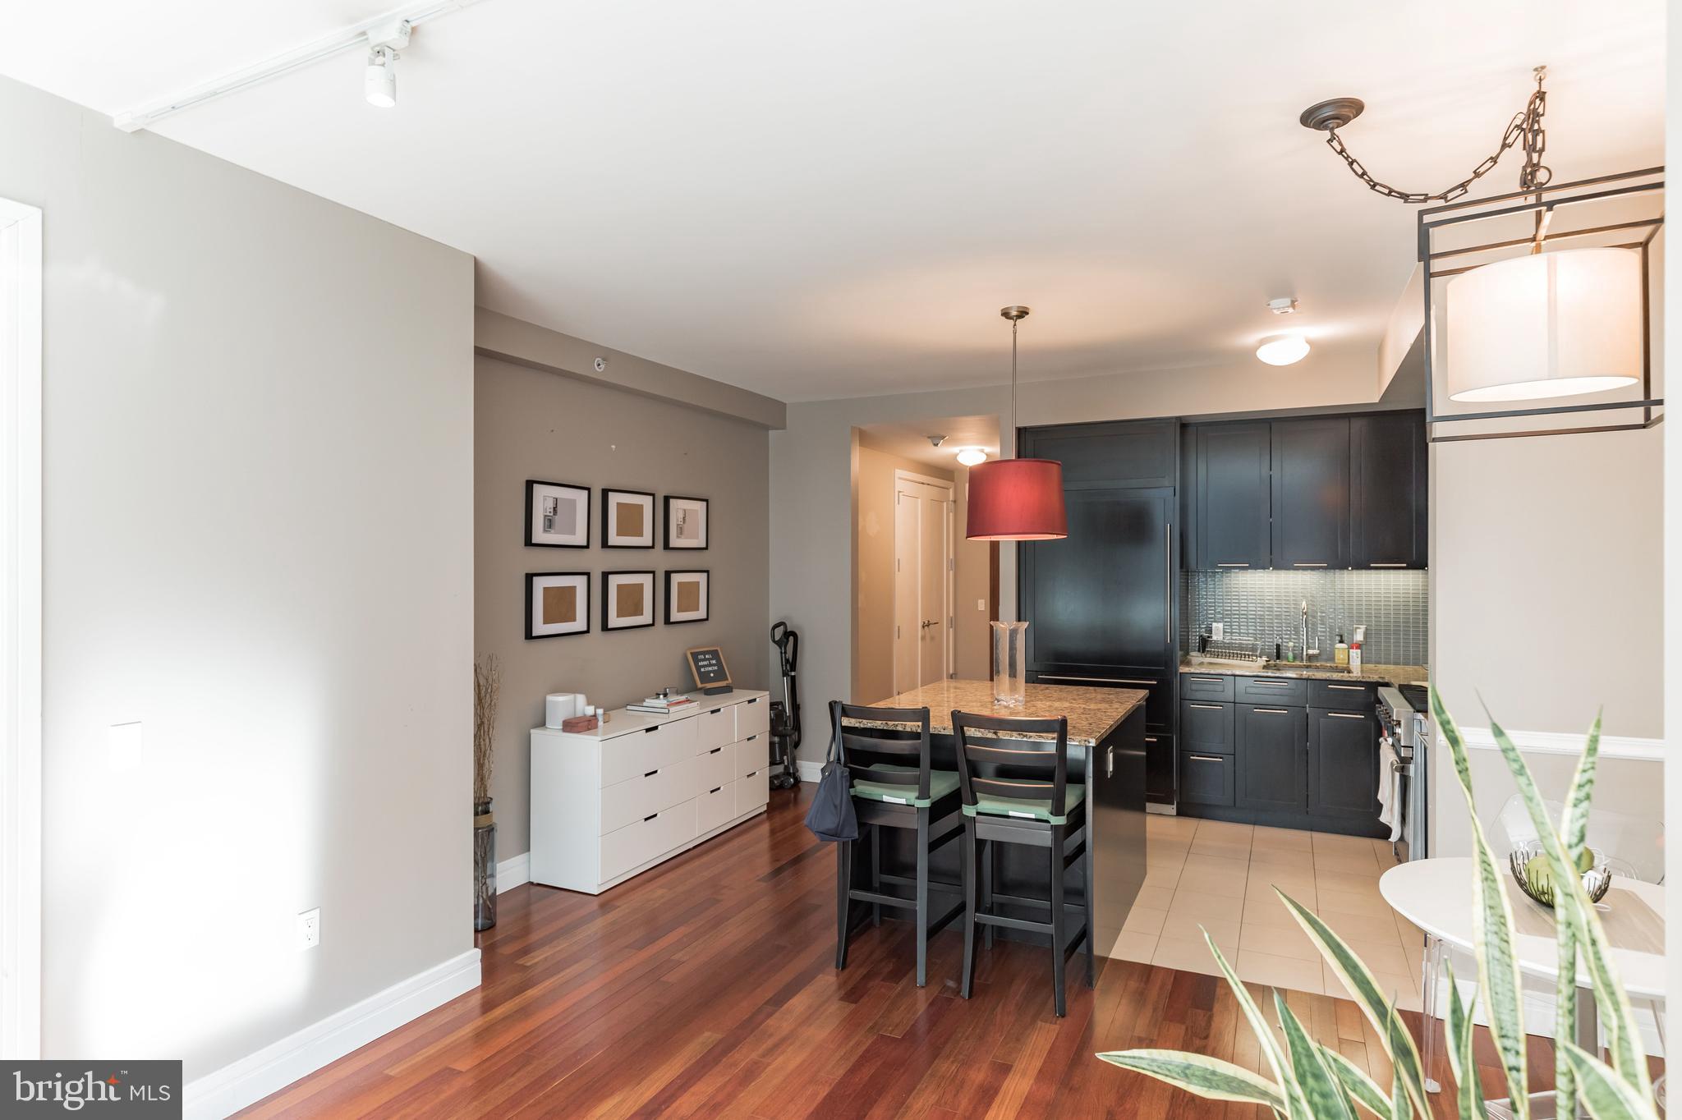
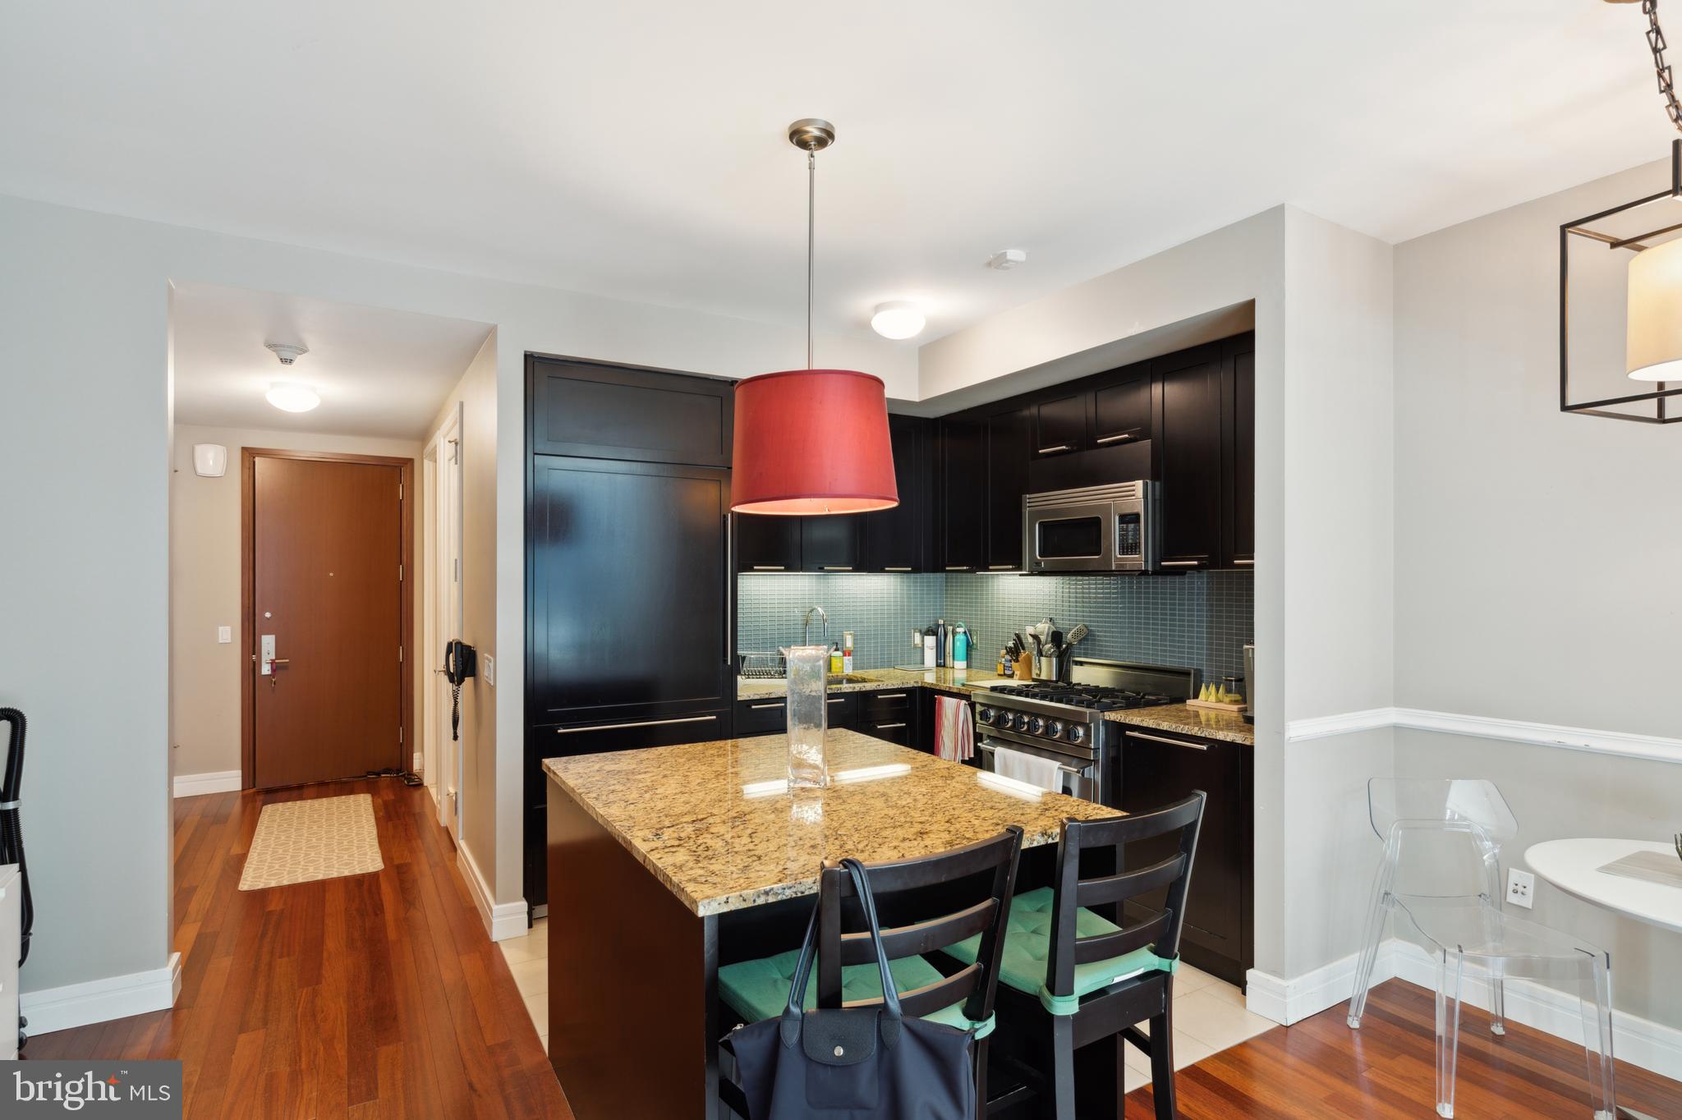
16th floor 1-bedroom, 1.5-bath residence at The Ritz-Carlton Residences offering approximately 894 square feet of thoughtfully designed living space in the heart of Center City.
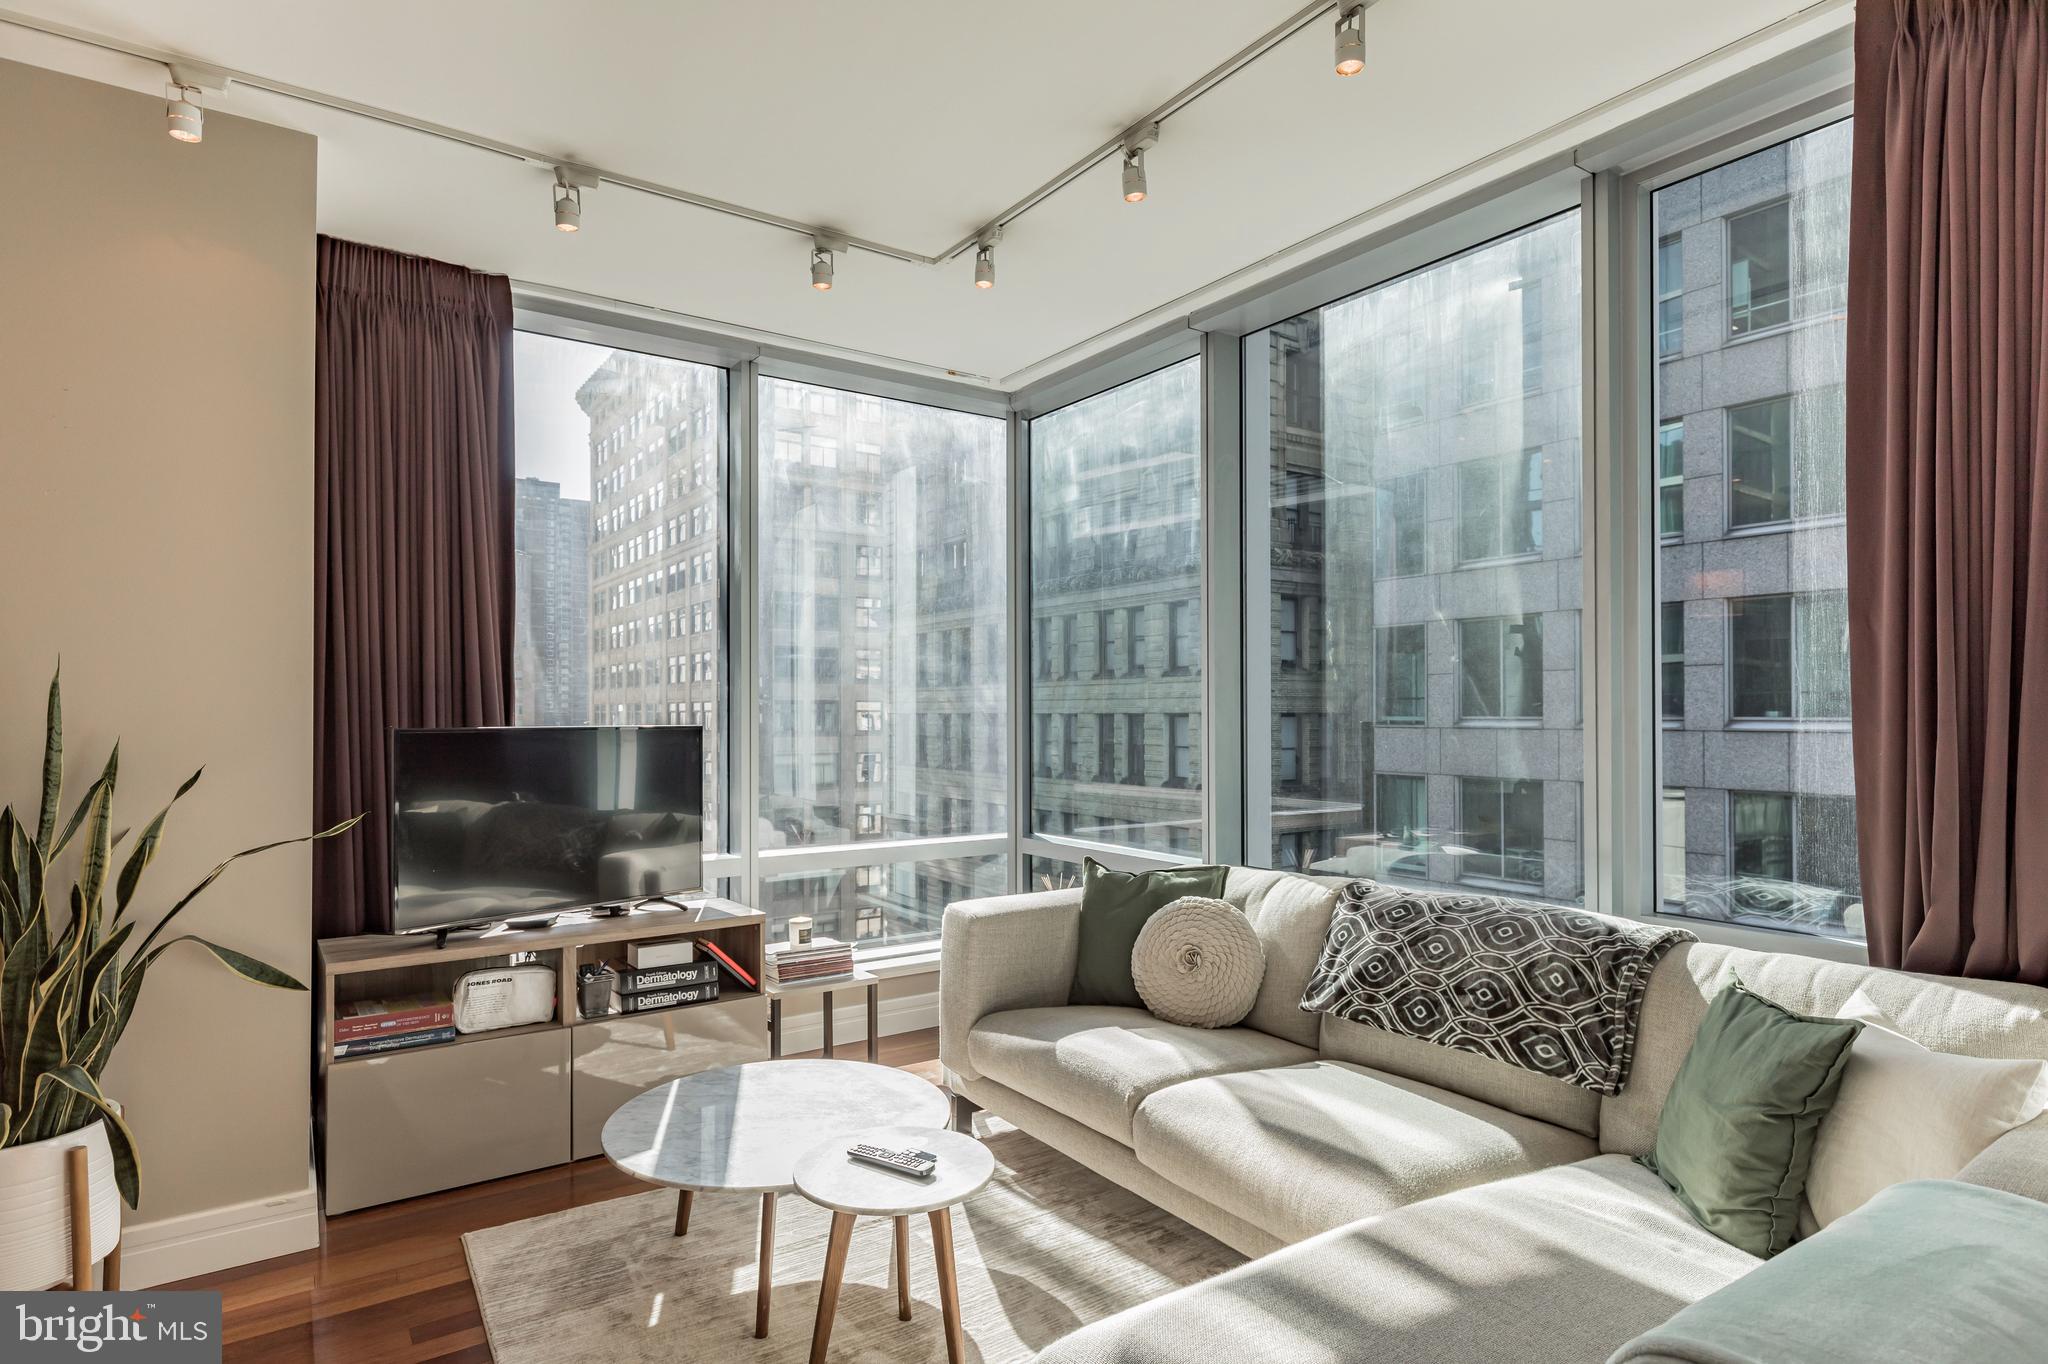
Floor-to-ceiling operable windows span the living area, bringing in natural light throughout the day while offering the option for fresh air. The open layout is complemented by soaring ceilings, creating a space that feels both expansive and functional.
Thoughtful enhancements throughout include custom built-in closets, tailored window treatments, and a refined lighting system, providing a move-in ready experience with a higher level of finish.
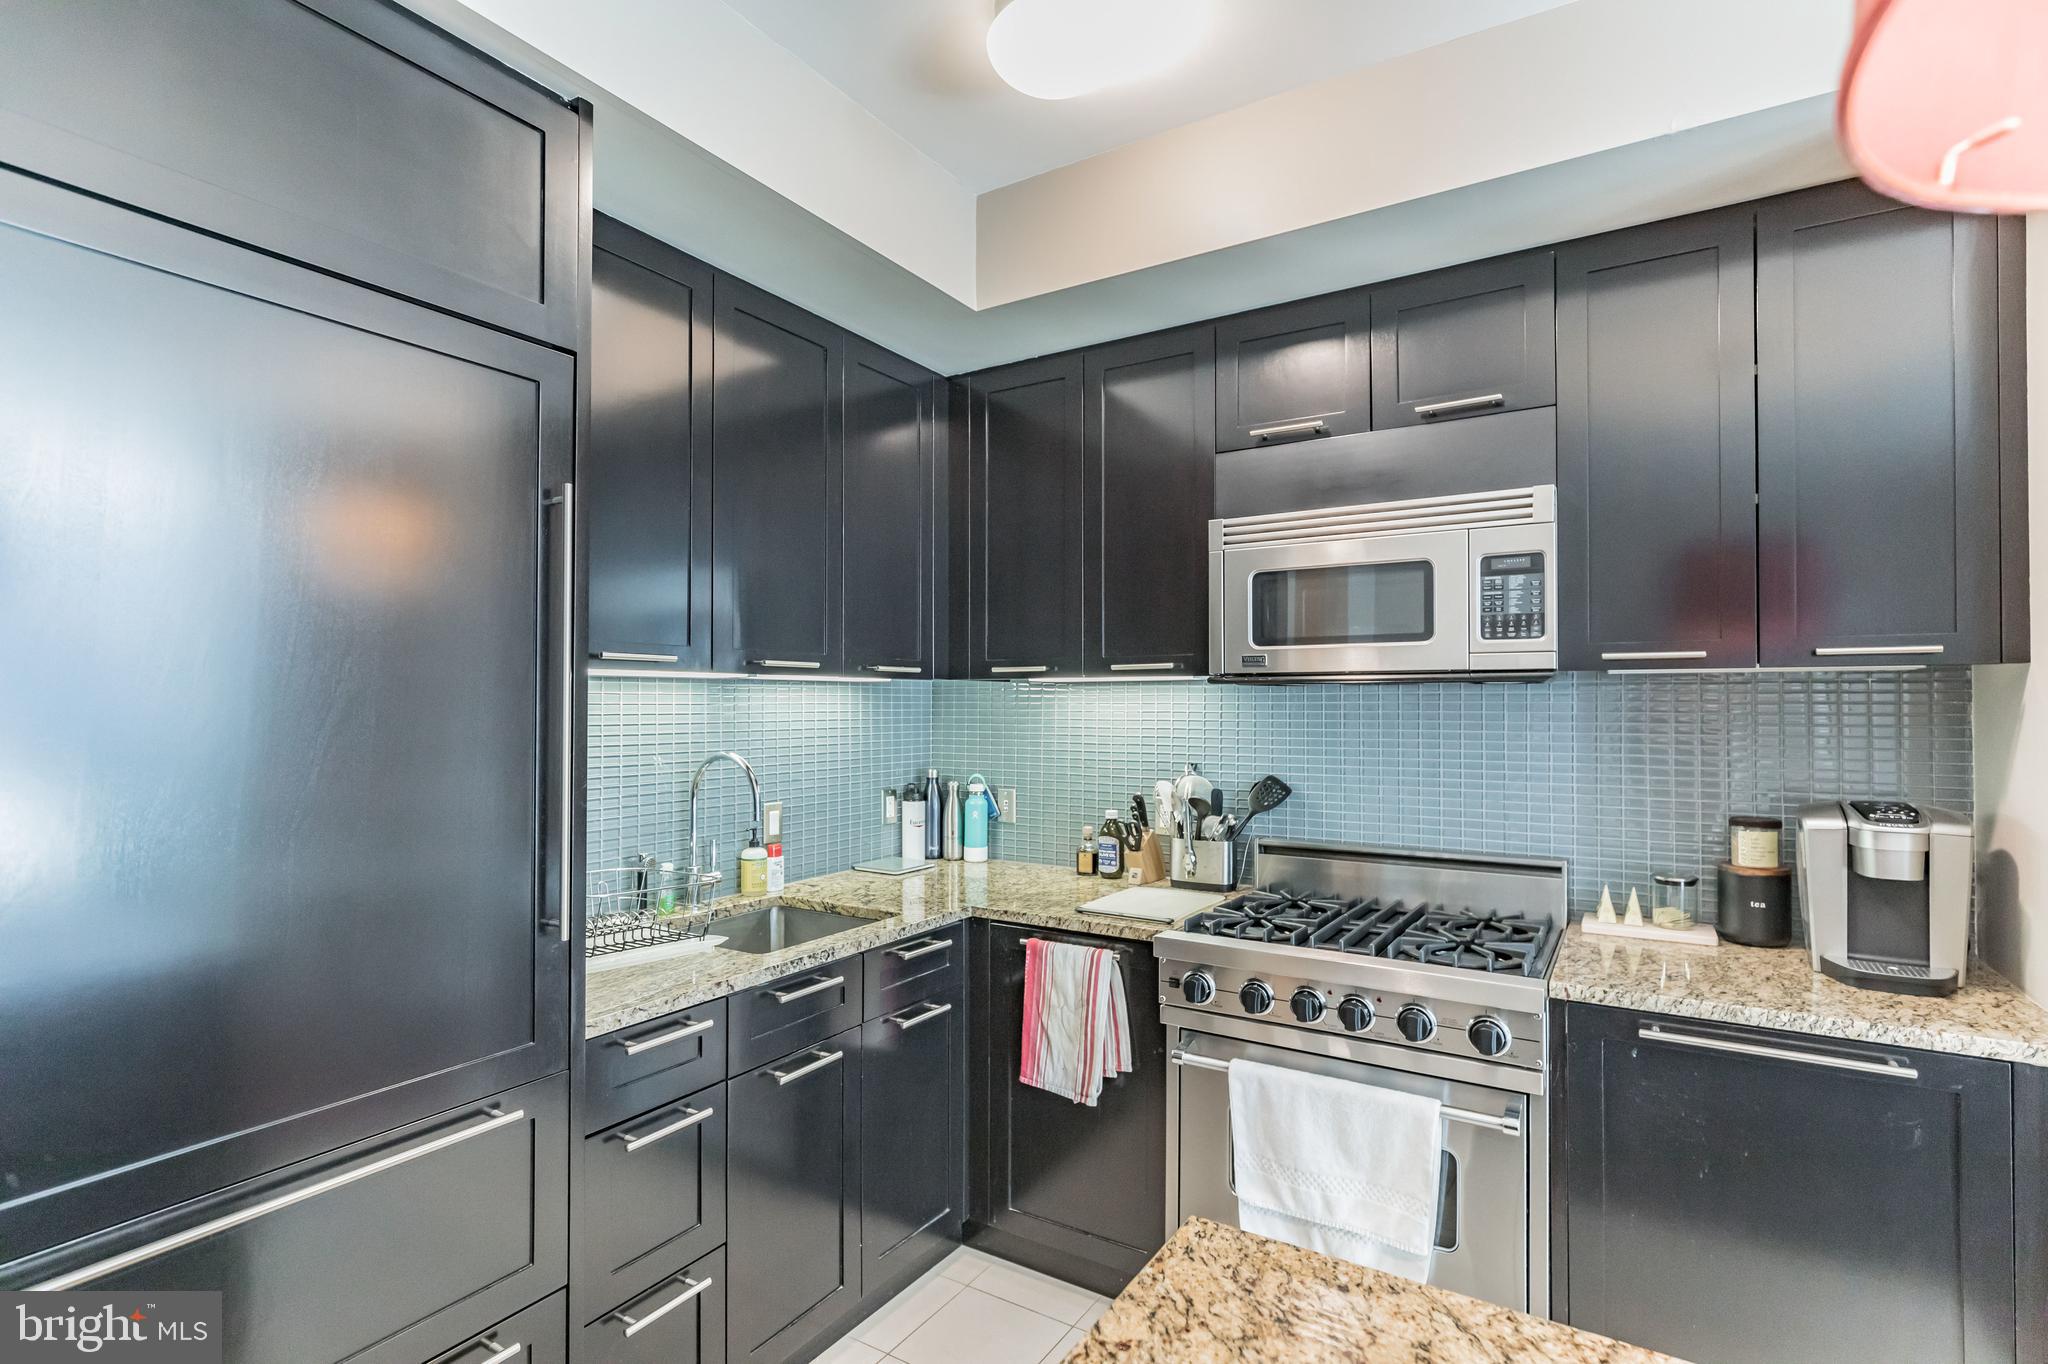
The kitchen is equipped with Viking, Sub-Zero, and Miele appliances, seamlessly integrated for both everyday living and entertaining. The primary bath, finished in Calacatta marble, features a Bain soaking tub and glass-enclosed shower. A rare powder room and in-unit laundry add convenience for both residents and guests.
Residents enjoy full-service living with 24-hour concierge, valet parking, chauffeur-driven house car service, state-of-the-art fitness center, indoor pool, resident lounge, outdoor terrace, landscaped garden, and on-site dog run.
Located directly across from City Hall with immediate access to public transportation, dining, shopping, and cultural destinations.
| Date | Event | Price | Source |
|---|---|---|---|
| listed (Active) | $535,000 | Bright #PAPH2596880 |
Hi there — ask anything about this property or the area and the team will get right back to you.
Local real estate advisory services provided by agent with The Southside Group
Listed by Pia Arellano with Keller Williams Real Estate - Media
The data relating to real estate for sale on this website appears in part through the BRIGHT Internet Data Exchange program, a voluntary cooperative exchange of property listing data between licensed real estate brokerage firms in which Pia Arellano participates, and is provided by BRIGHT through a licensing agreement. The information provided by this website is for the personal, non-commercial use of consumers and may not be used for any purpose other than to identify prospective properties consumers may be interested in purchasing. Some properties which appear for sale on this website may no longer be available because they are under contract, have closed or are no longer being offered for sale. Information Deemed Reliable But Not Guaranteed. Copyright © 2026 Bright MLS. All rights reserved.
You agree to The Southside Group Terms of Use and Privacy Policy. By choosing to contact a property, you also agree that The Southside Group and its associates may call, text, or email you regarding any inquiries or activities you submit through our website. This may involve the use of automated means and prerecorded or artificial voices.
Step 1 of 2
You've reached the free preview limit. Create a free account to see this listing and everything else on the site.
Step 2 of 2
Tell us how to reach you about homes you like.
Enter your password to sign in as
You've reached the free preview limit. Create a free account to see this listing and everything else on the site.
Already have an account? Sign in
Sign in to your account.
New here? Create an account