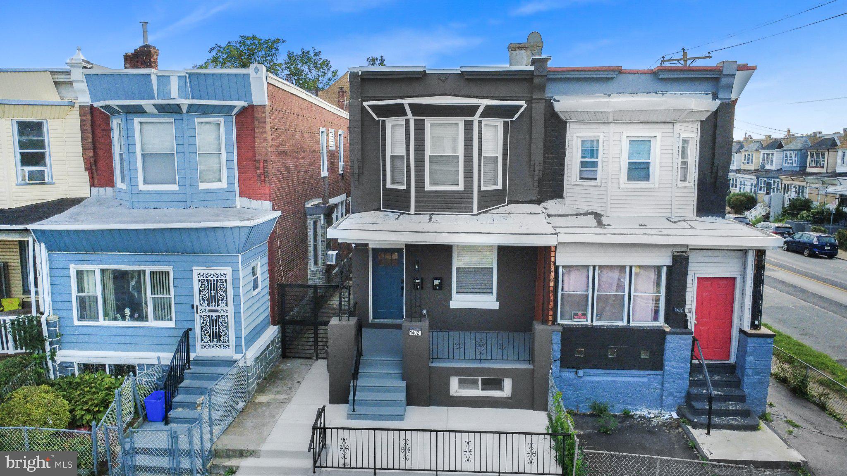
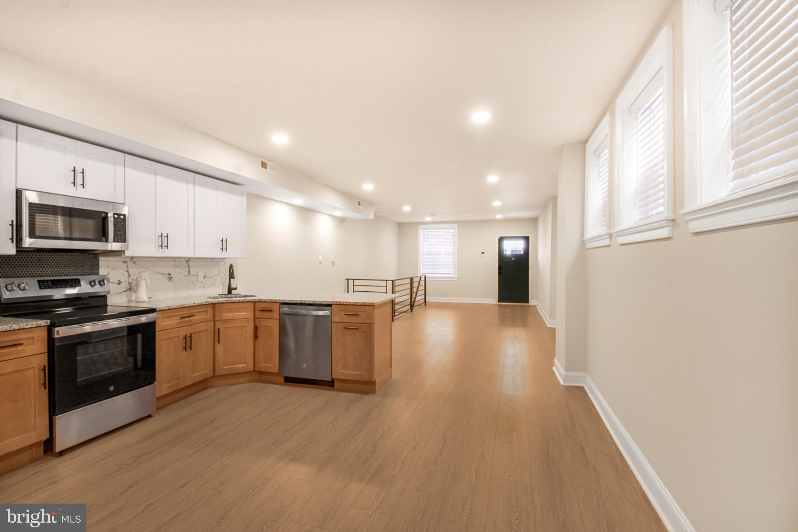
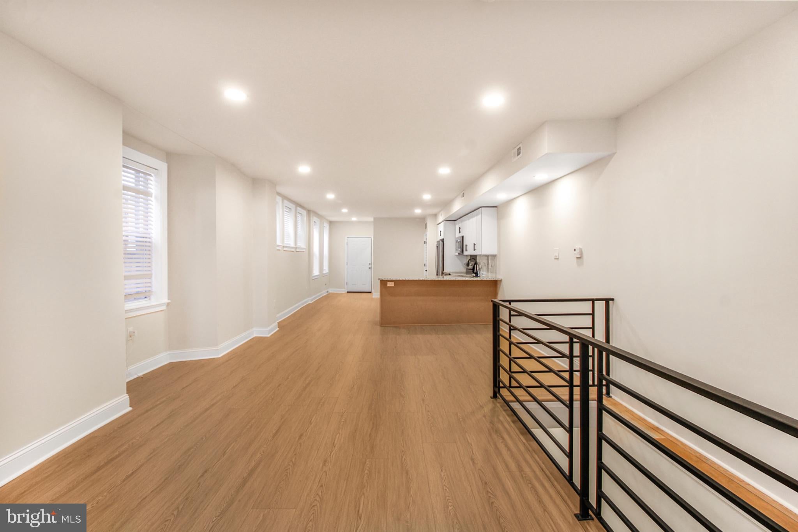
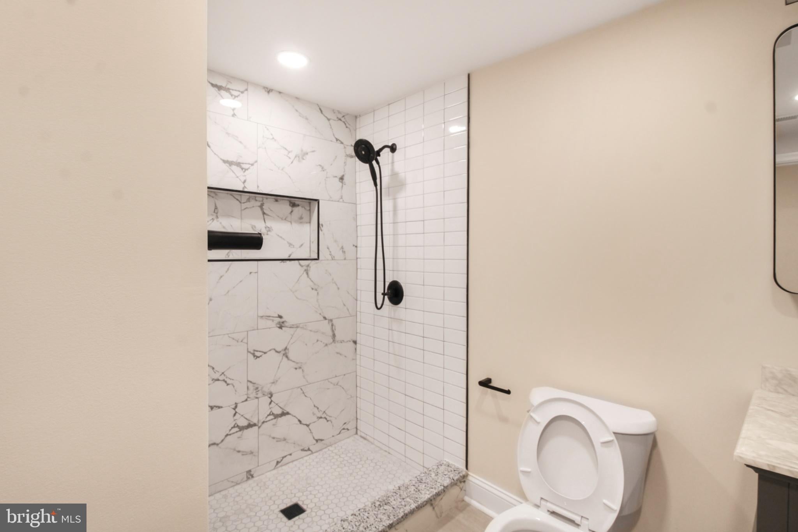
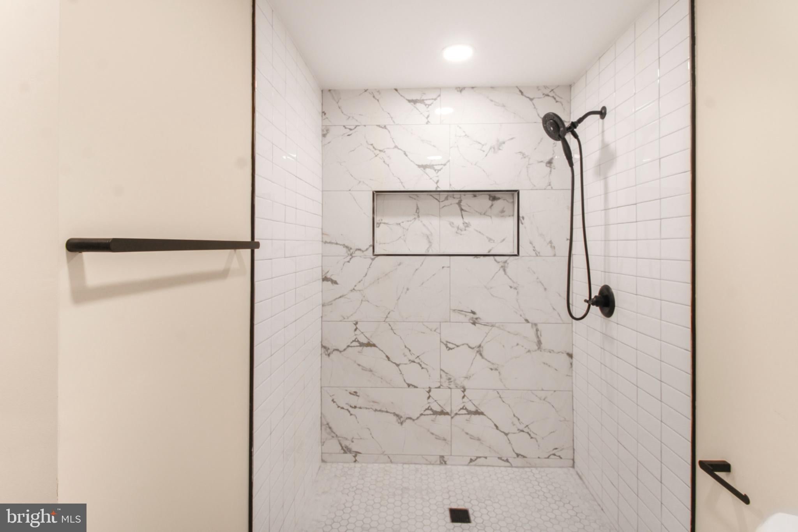
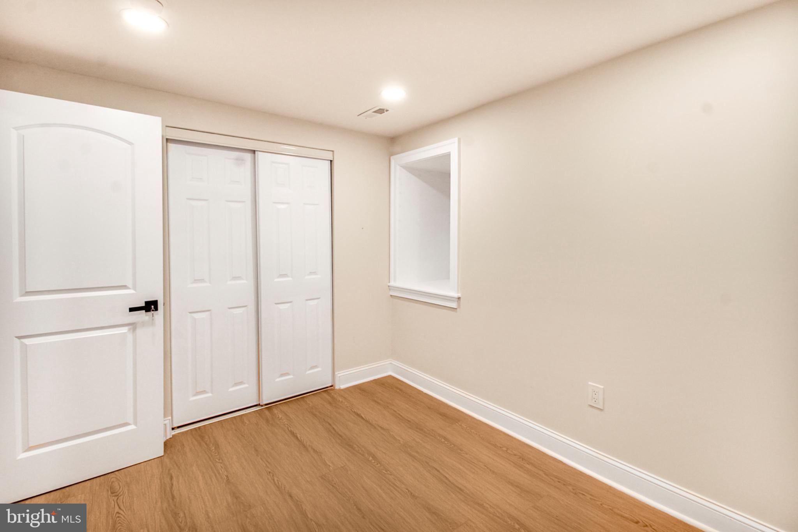
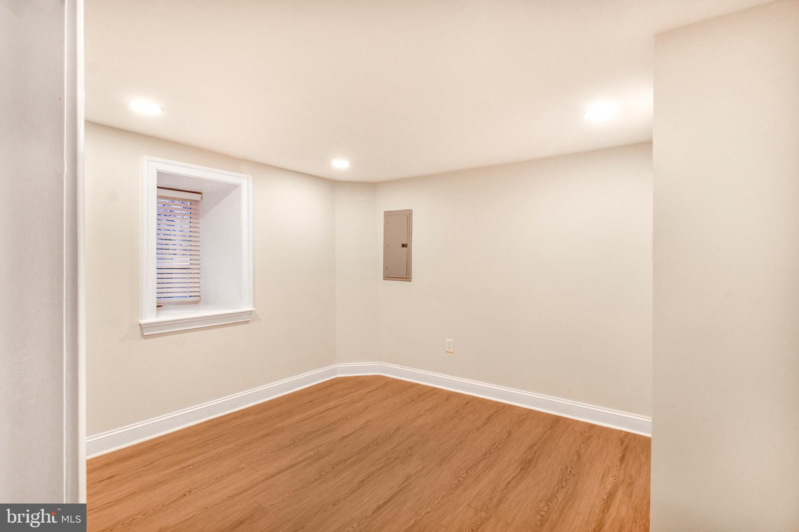
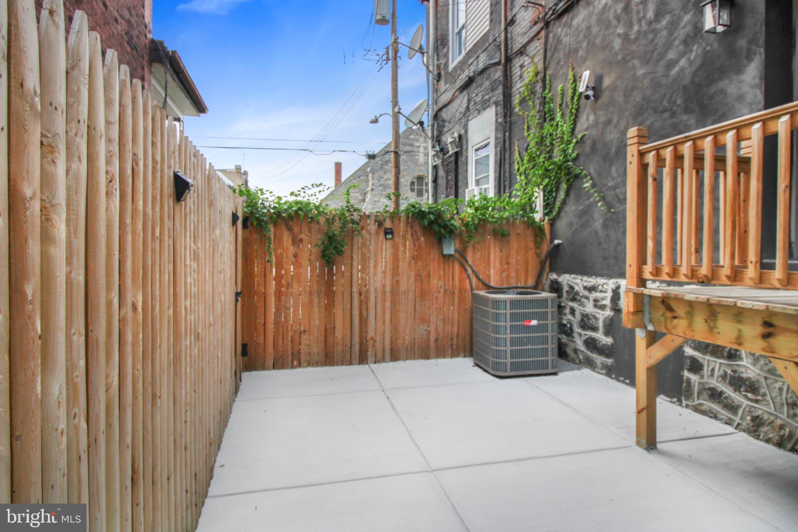
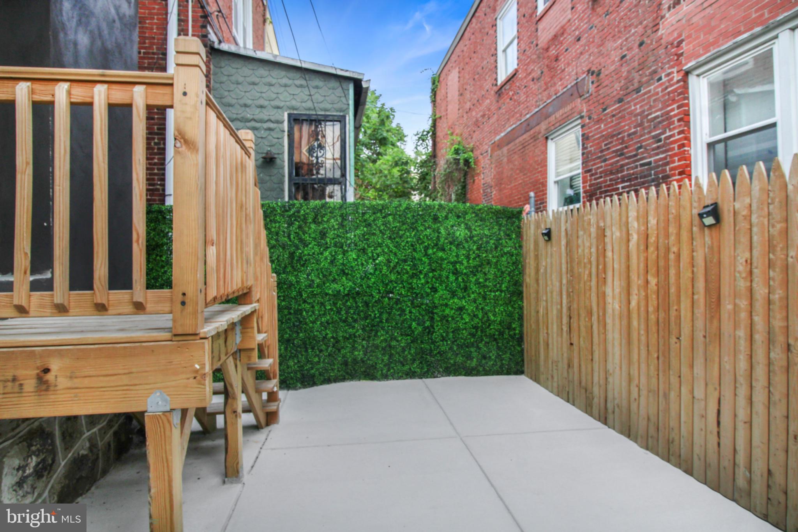
Introducing 1402 S. 54th Street—a stunning newly reconstructed, fully legal duplex that seamlessly blends sophisticated modern design with exceptional income-producing potential.
Whether you’re an owner-occupant looking to offset your mortgage or an investor seeking a turnkey addition to your portfolio, this property delivers style, functionality, and long-term value.
Enjoy peace of mind with a 10-Year Tax Abatement, a complete down-to-the-studs renovation, fully electric systems, and separate utilities for each residence.
Every detail has been thoughtfully curated, featuring:
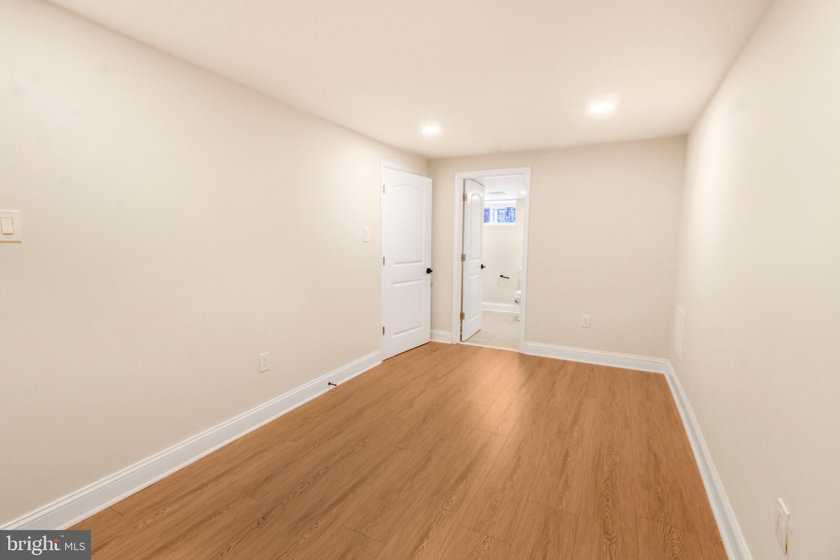
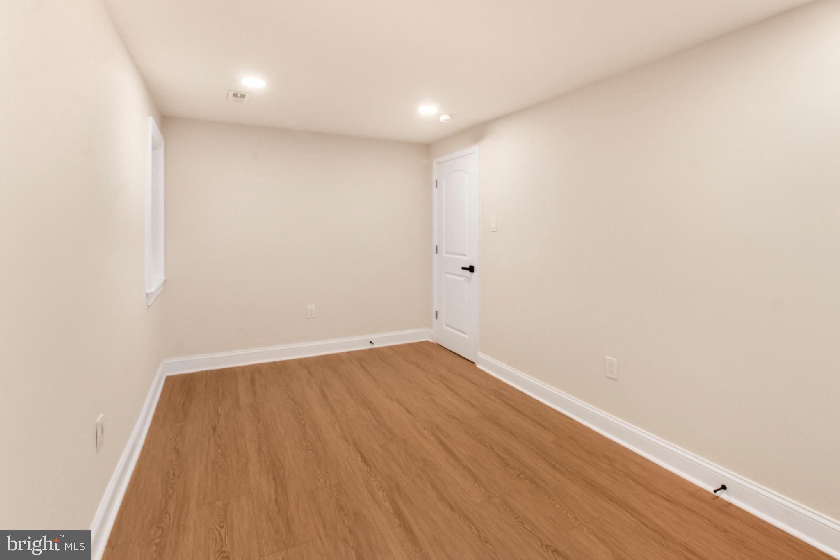
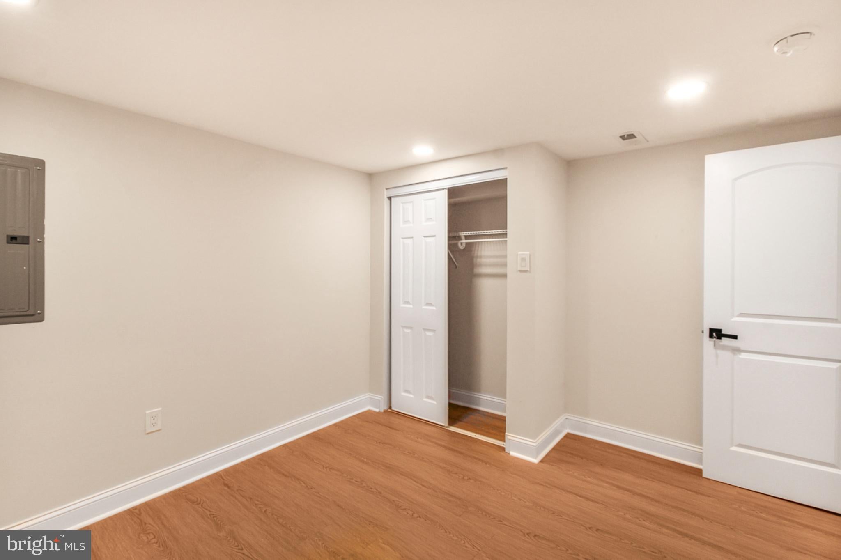
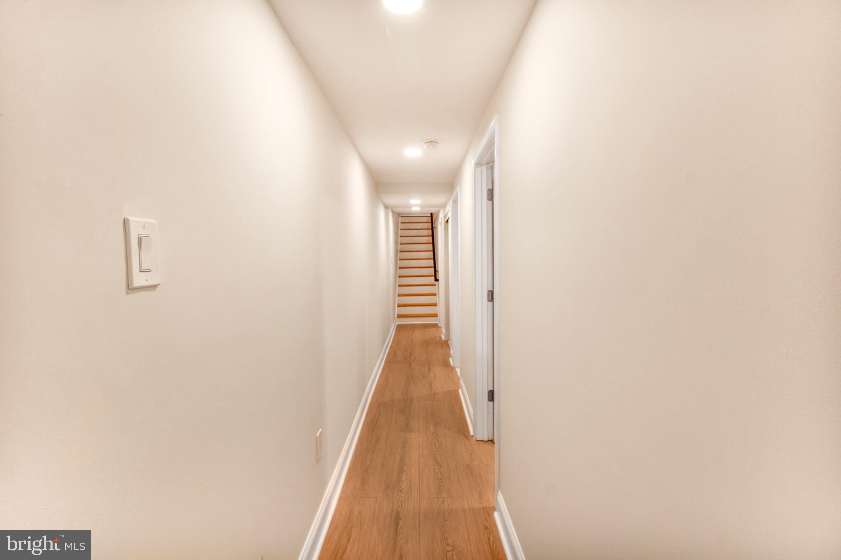
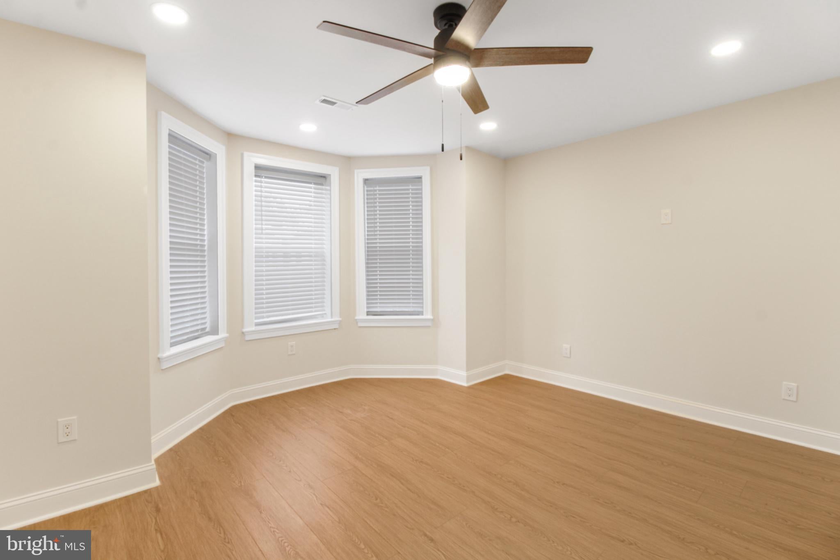
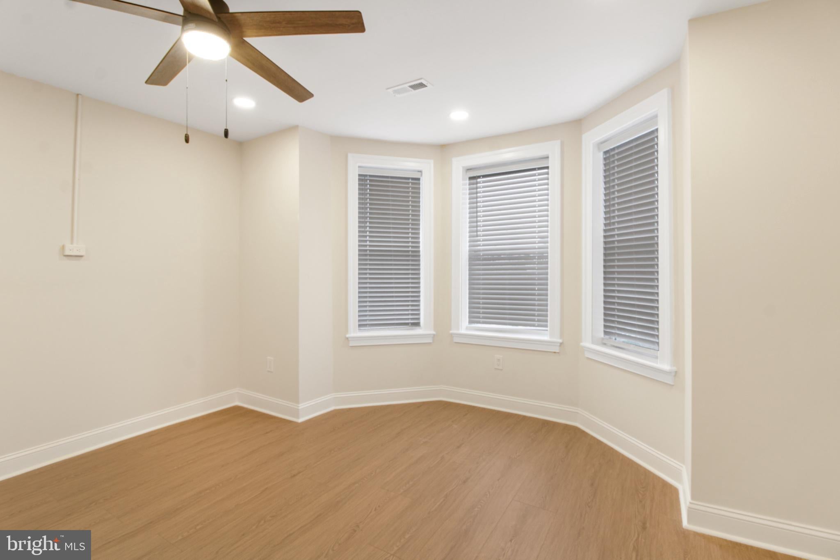
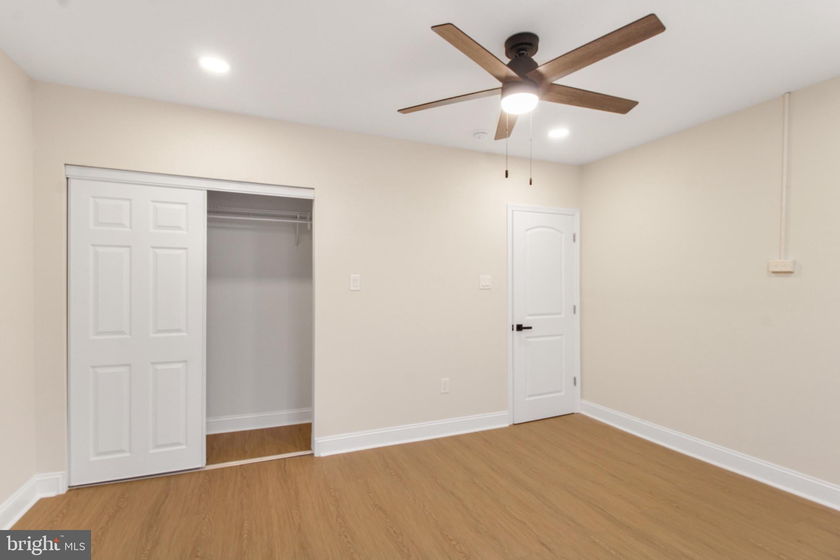
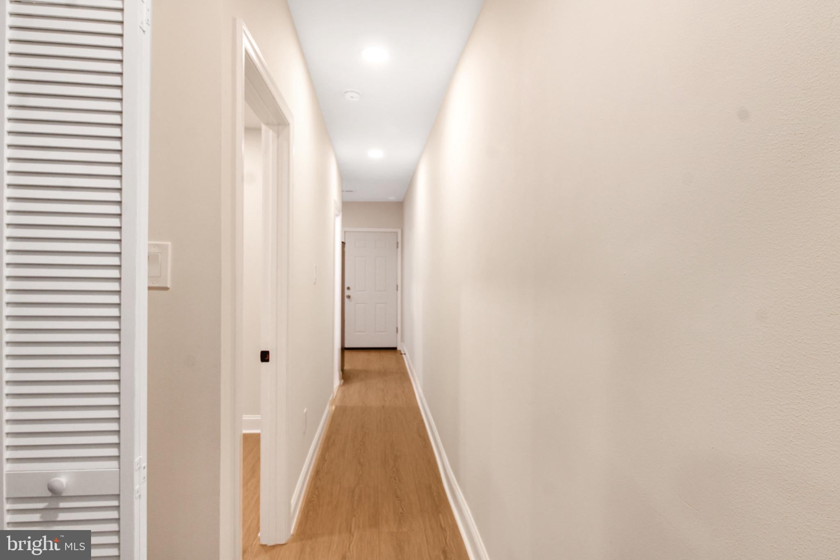
• Luxury Vinyl Plank flooring throughout
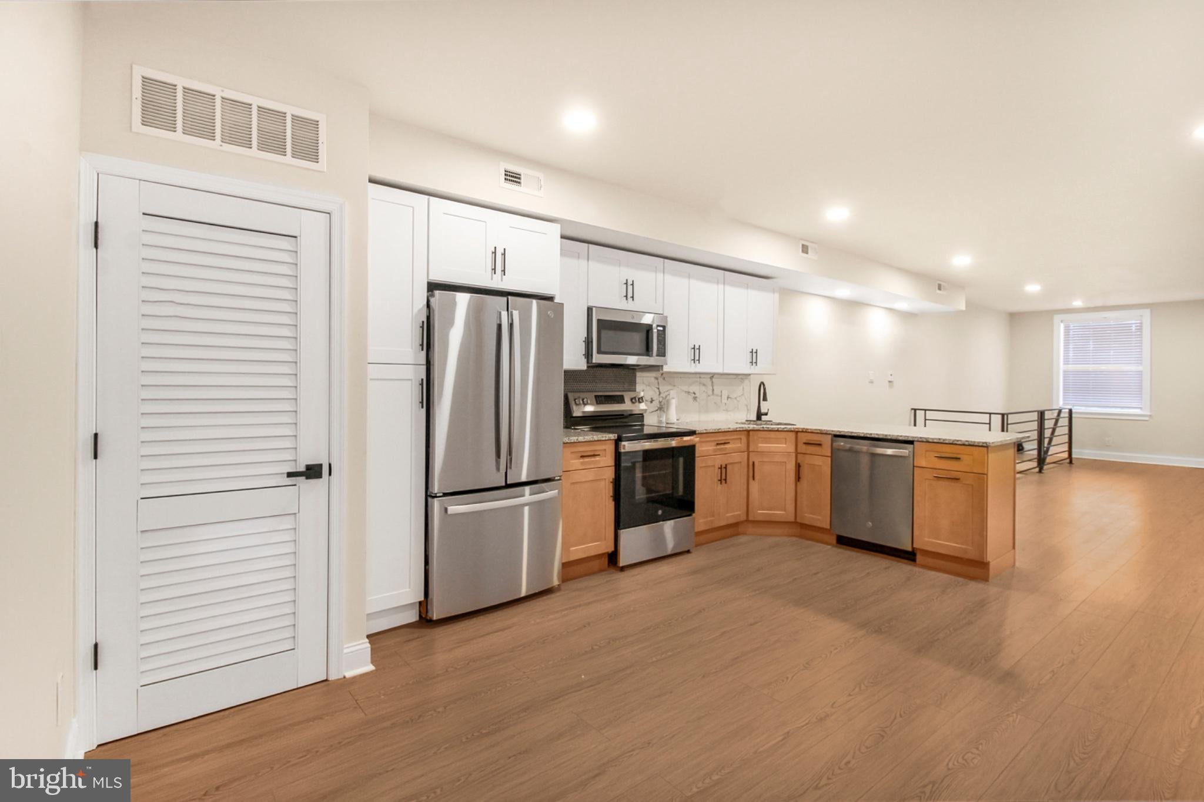
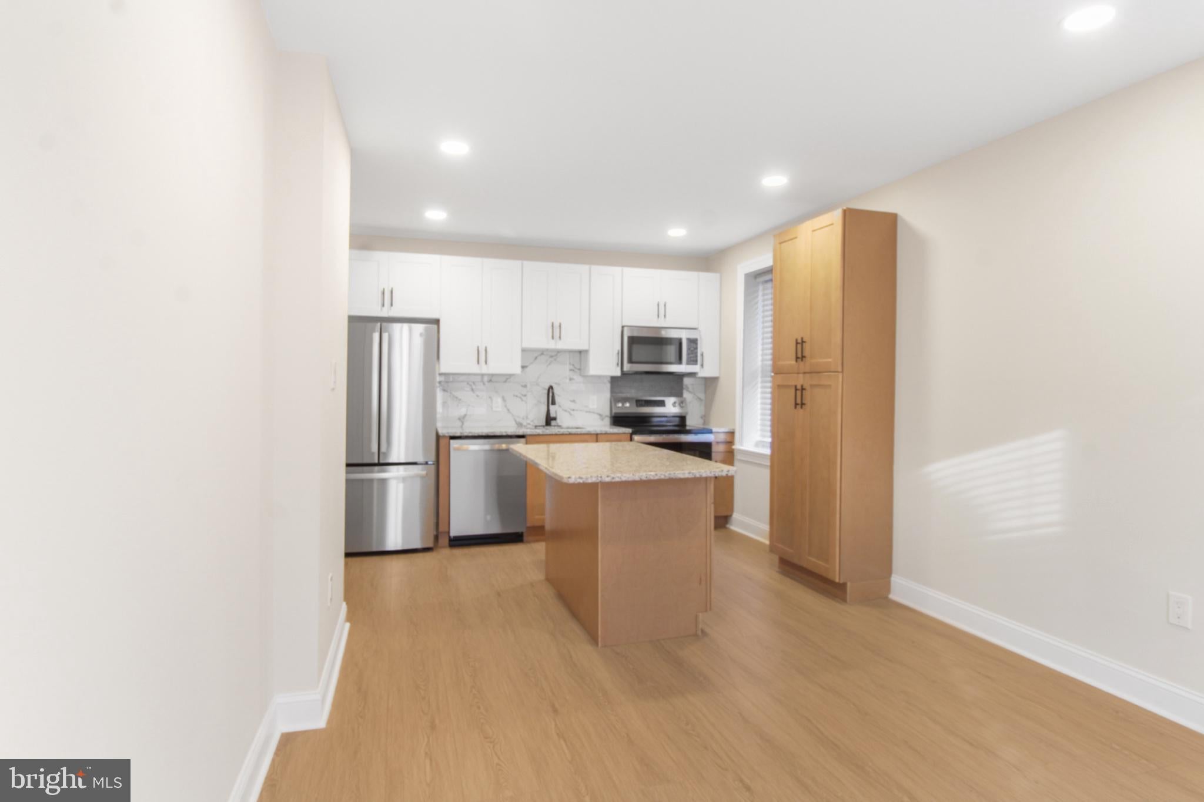
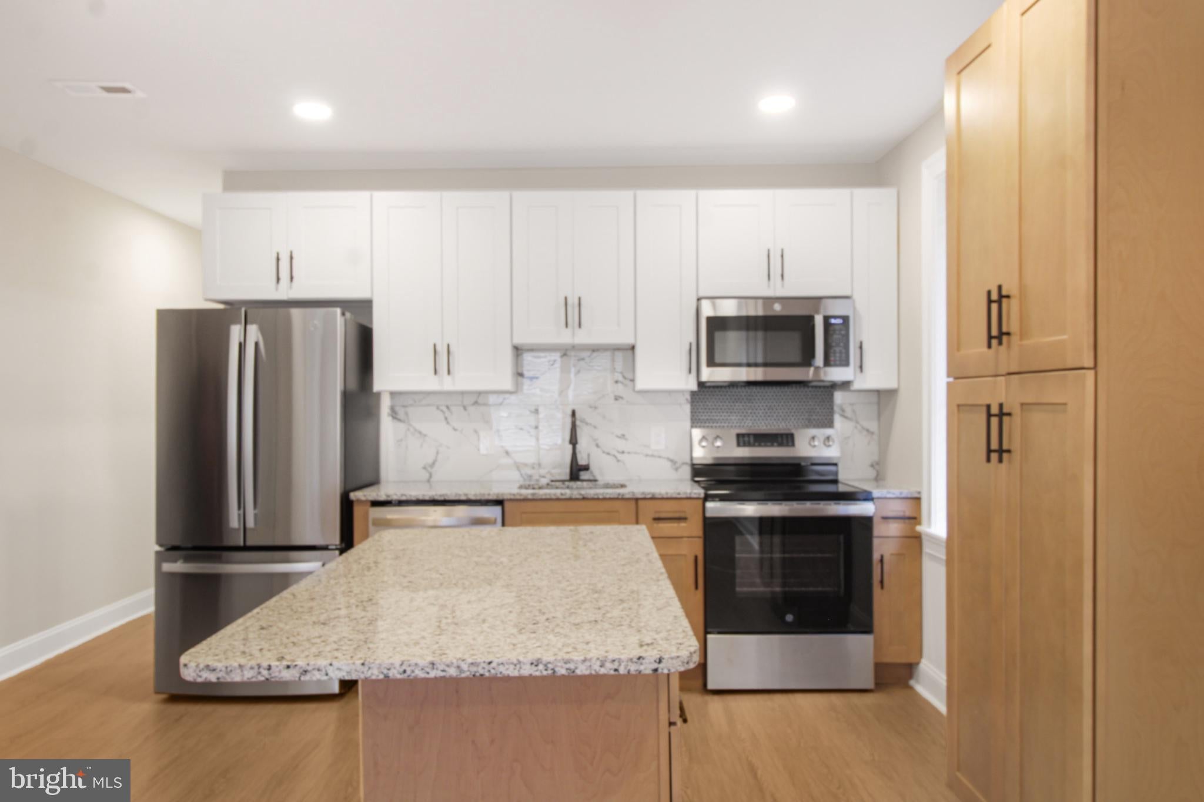
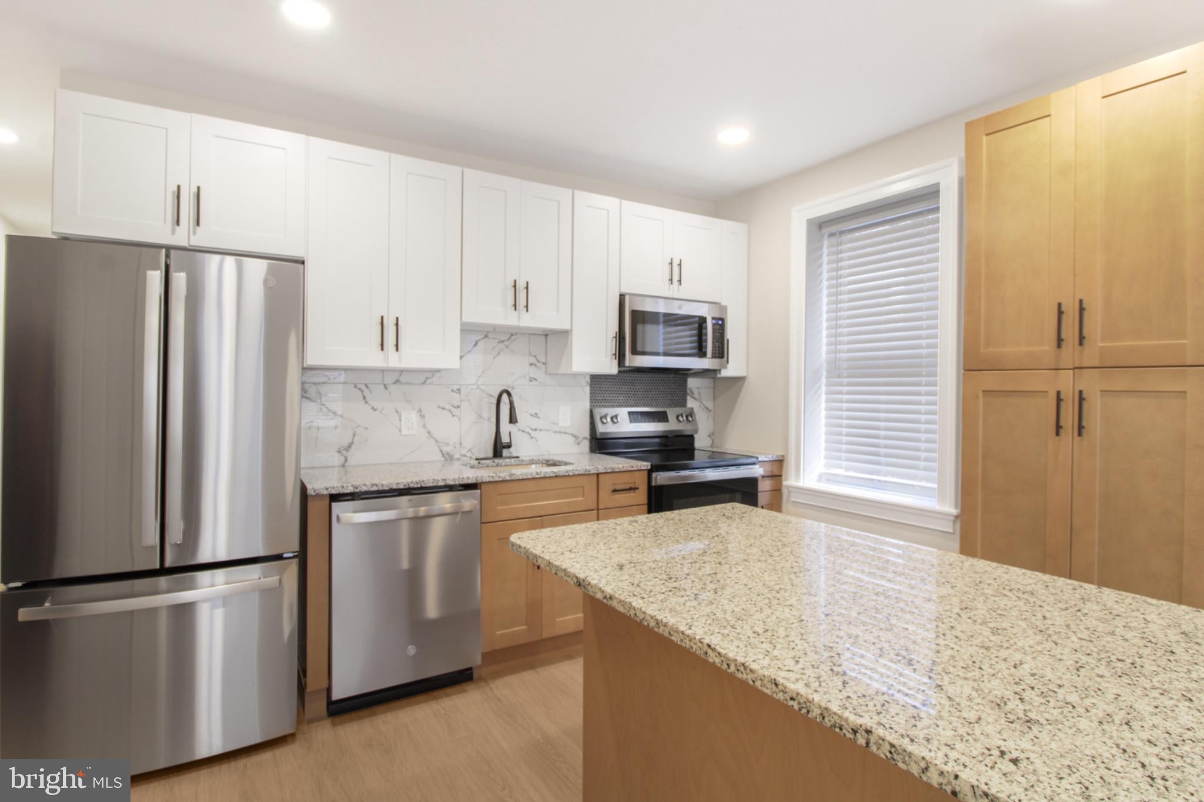
• Designer kitchens with stainless steel appliance packages
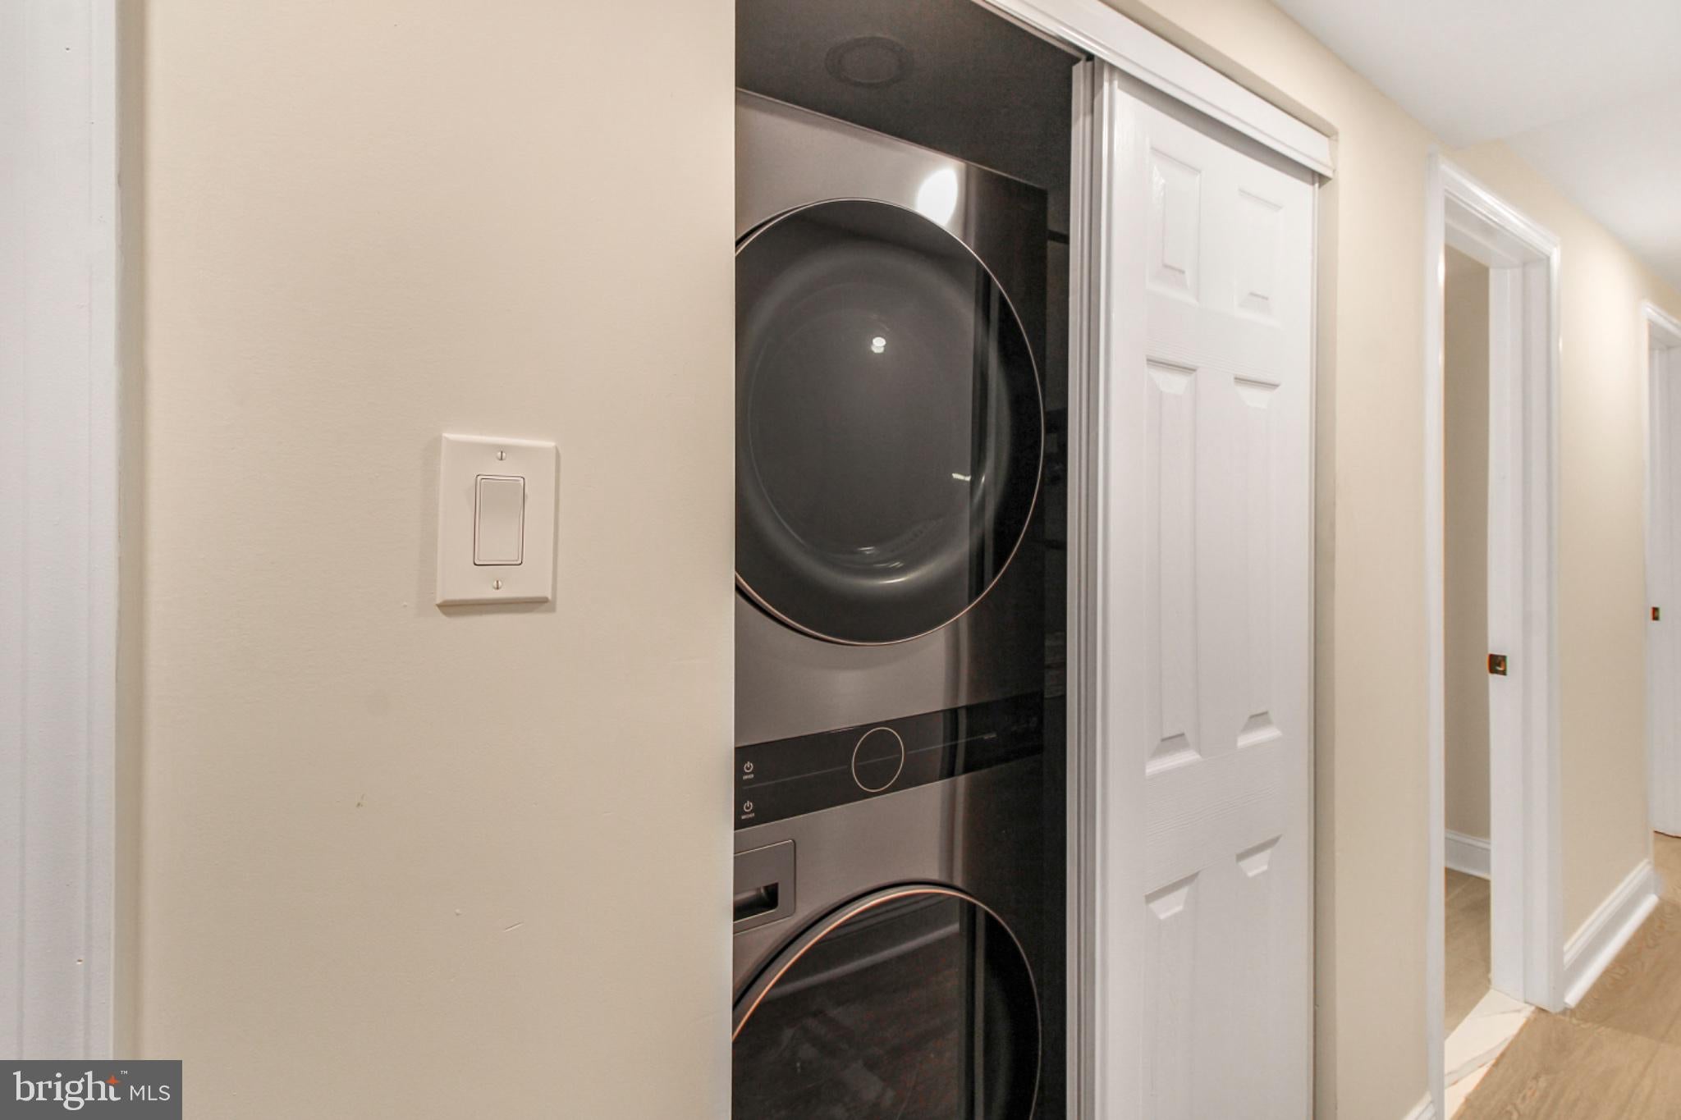
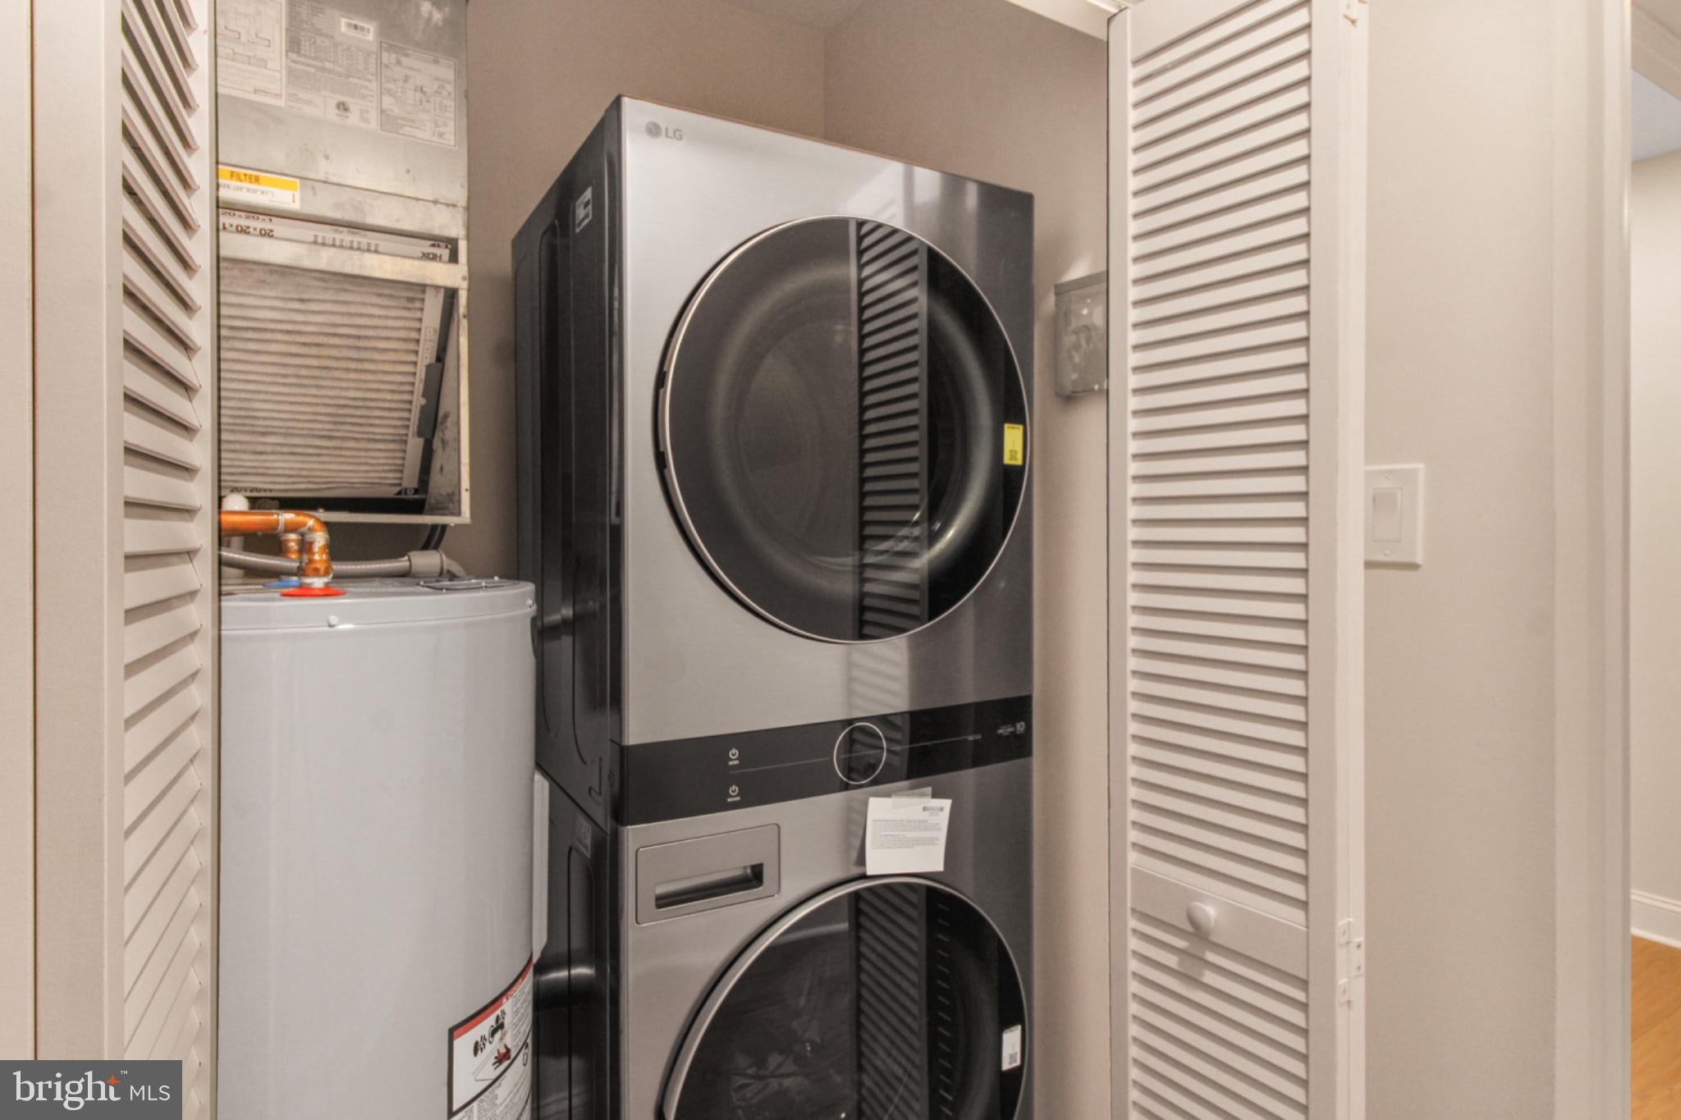
• In-unit stackable washer & dryer in each residence
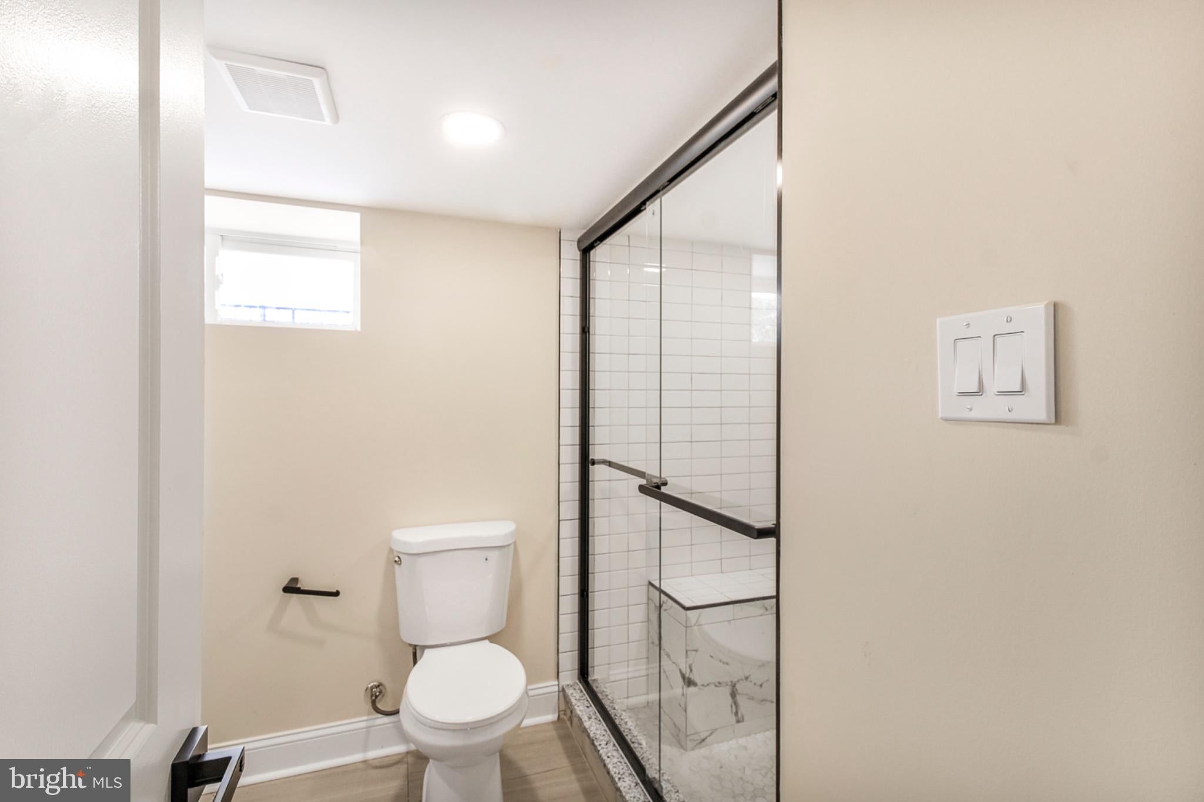
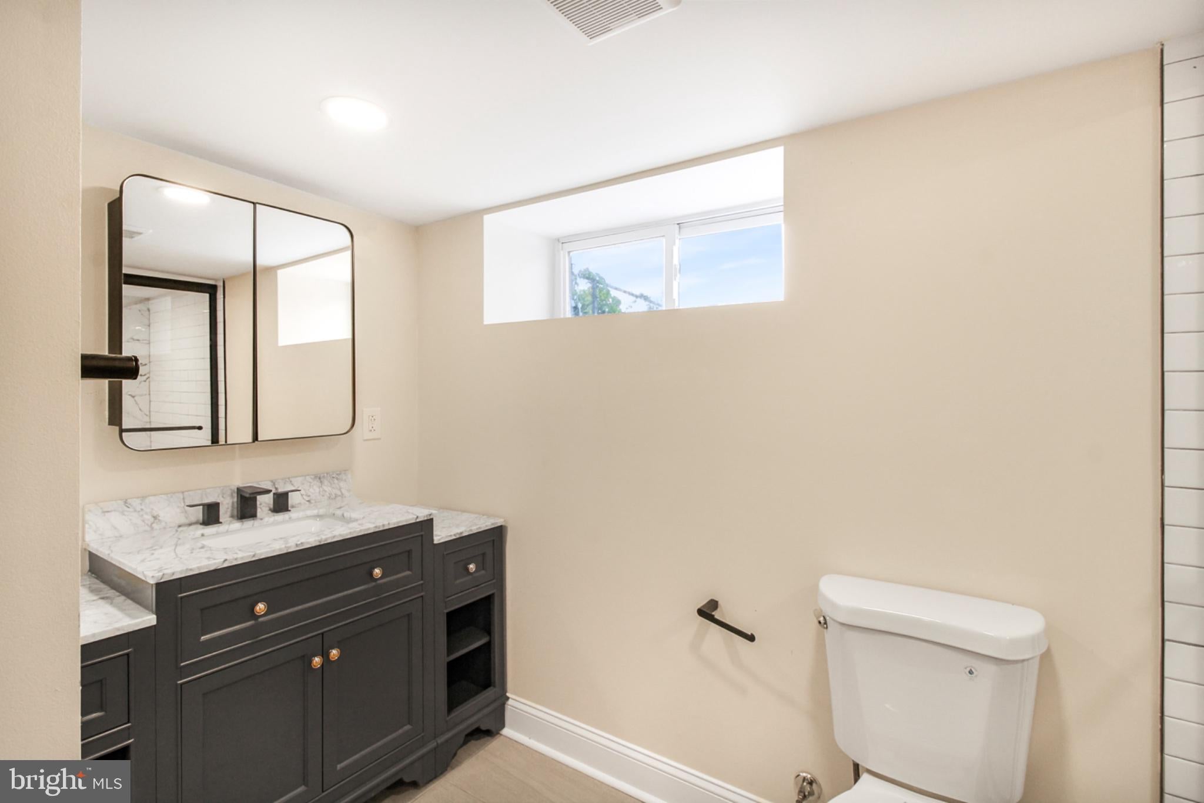
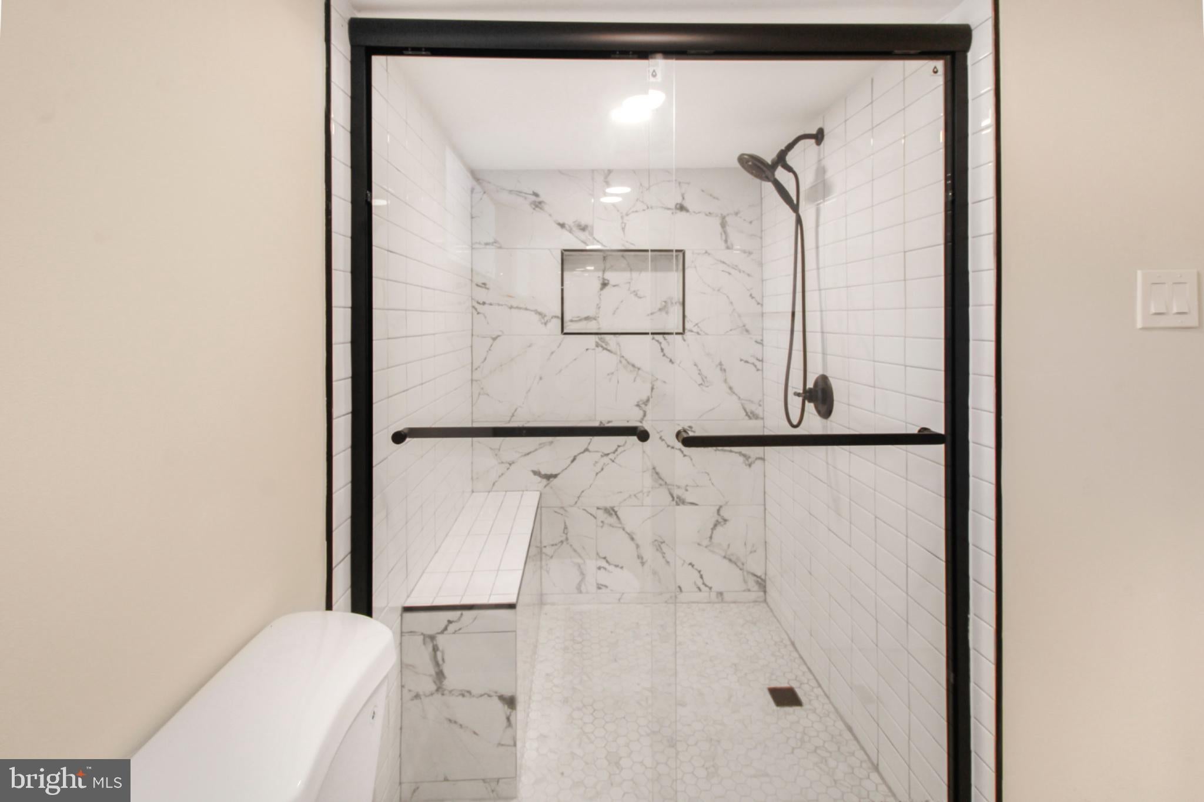
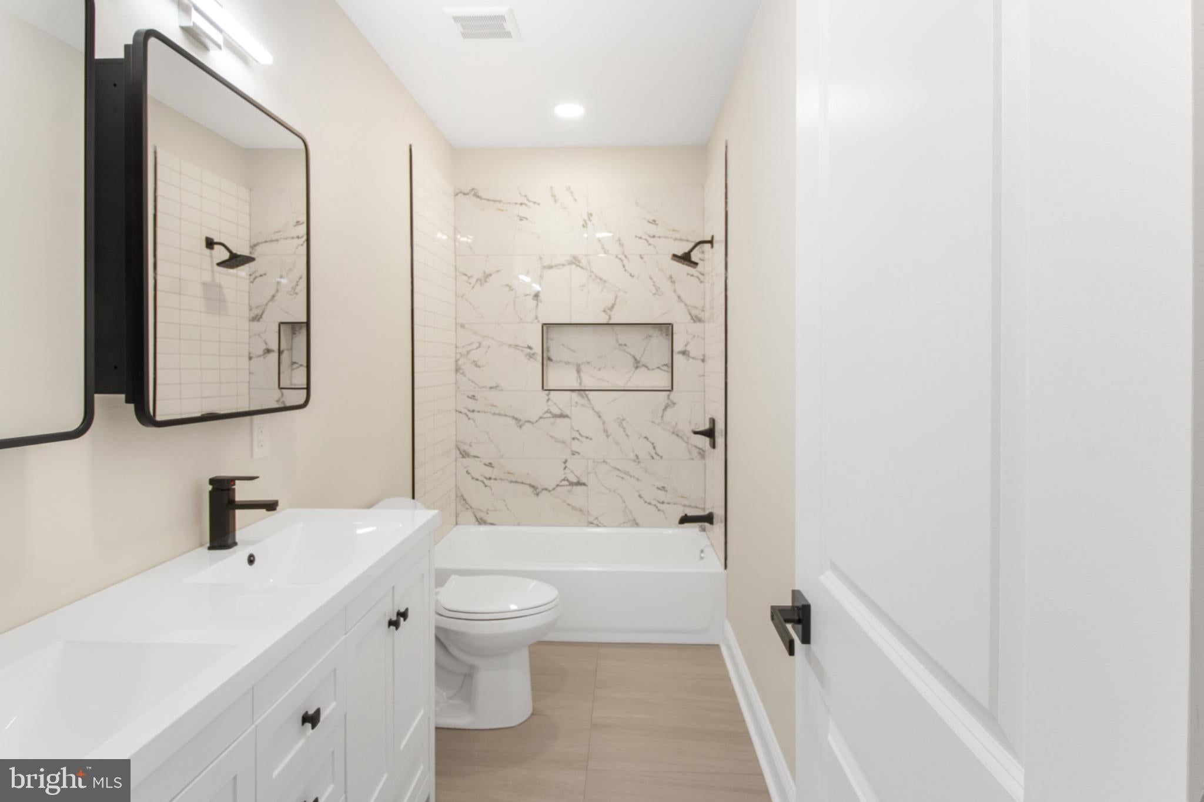
• Contemporary finishes and fixtures
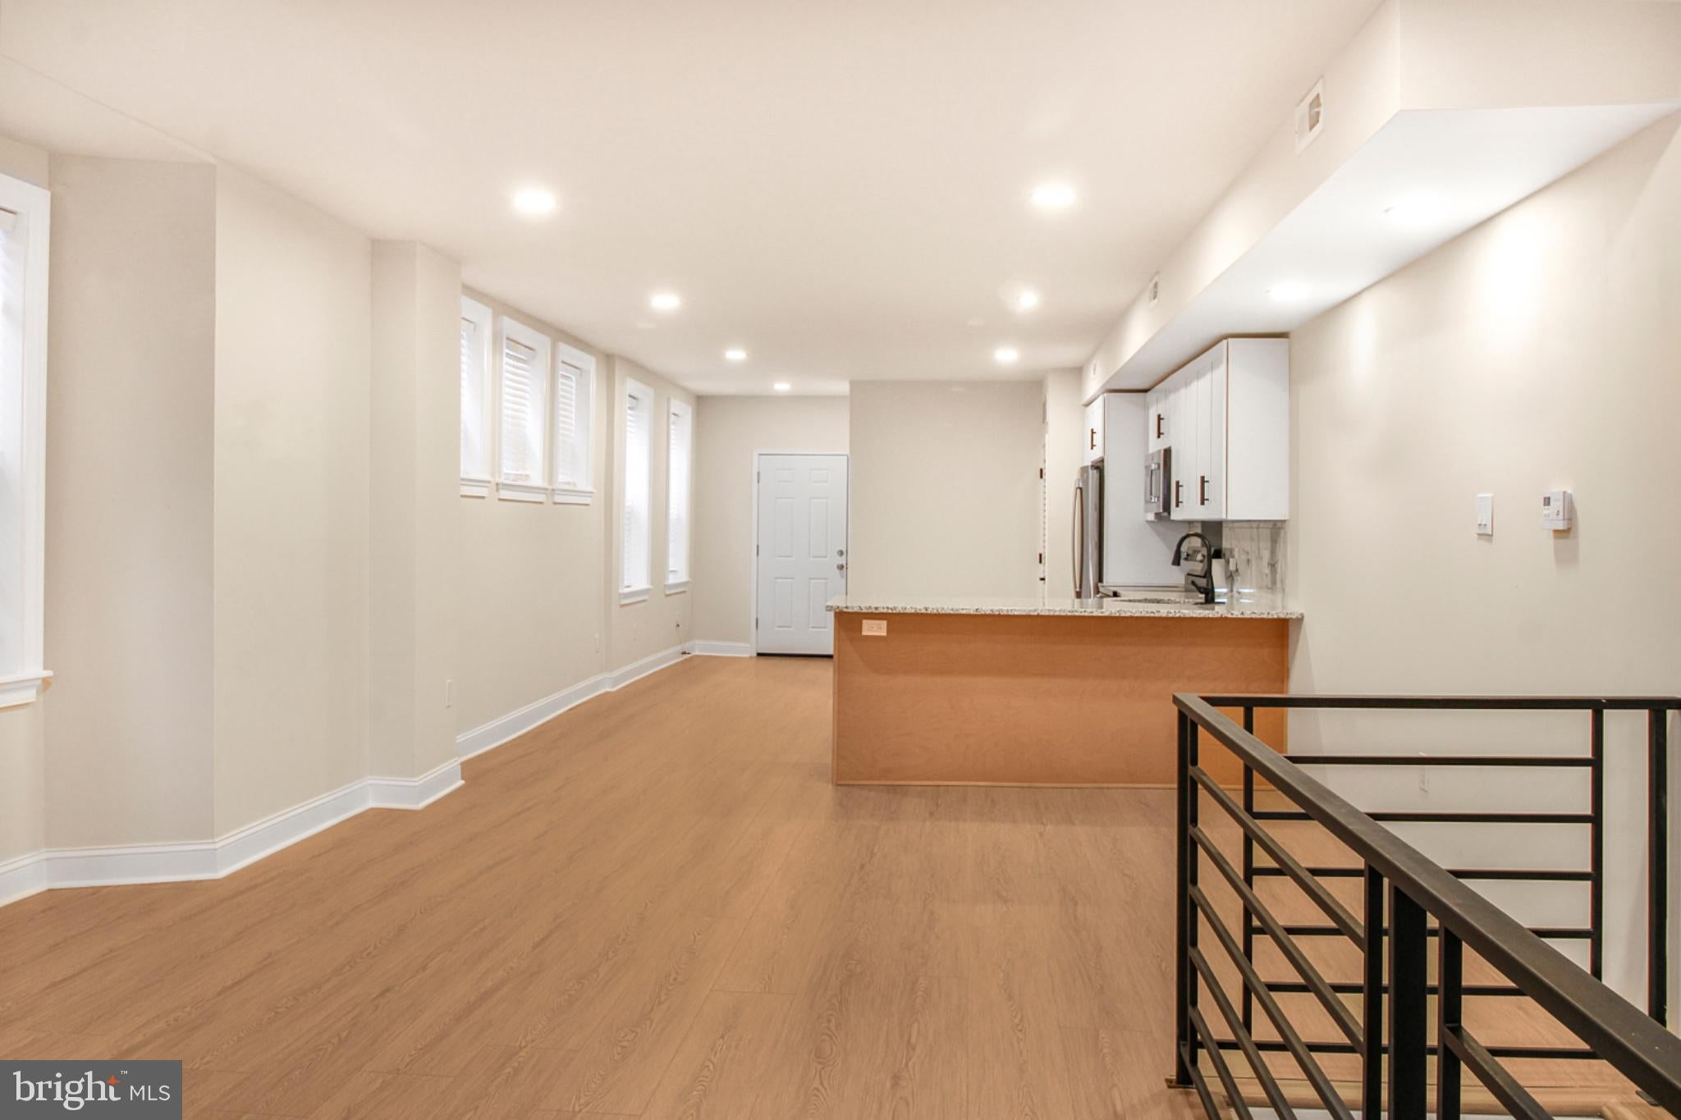
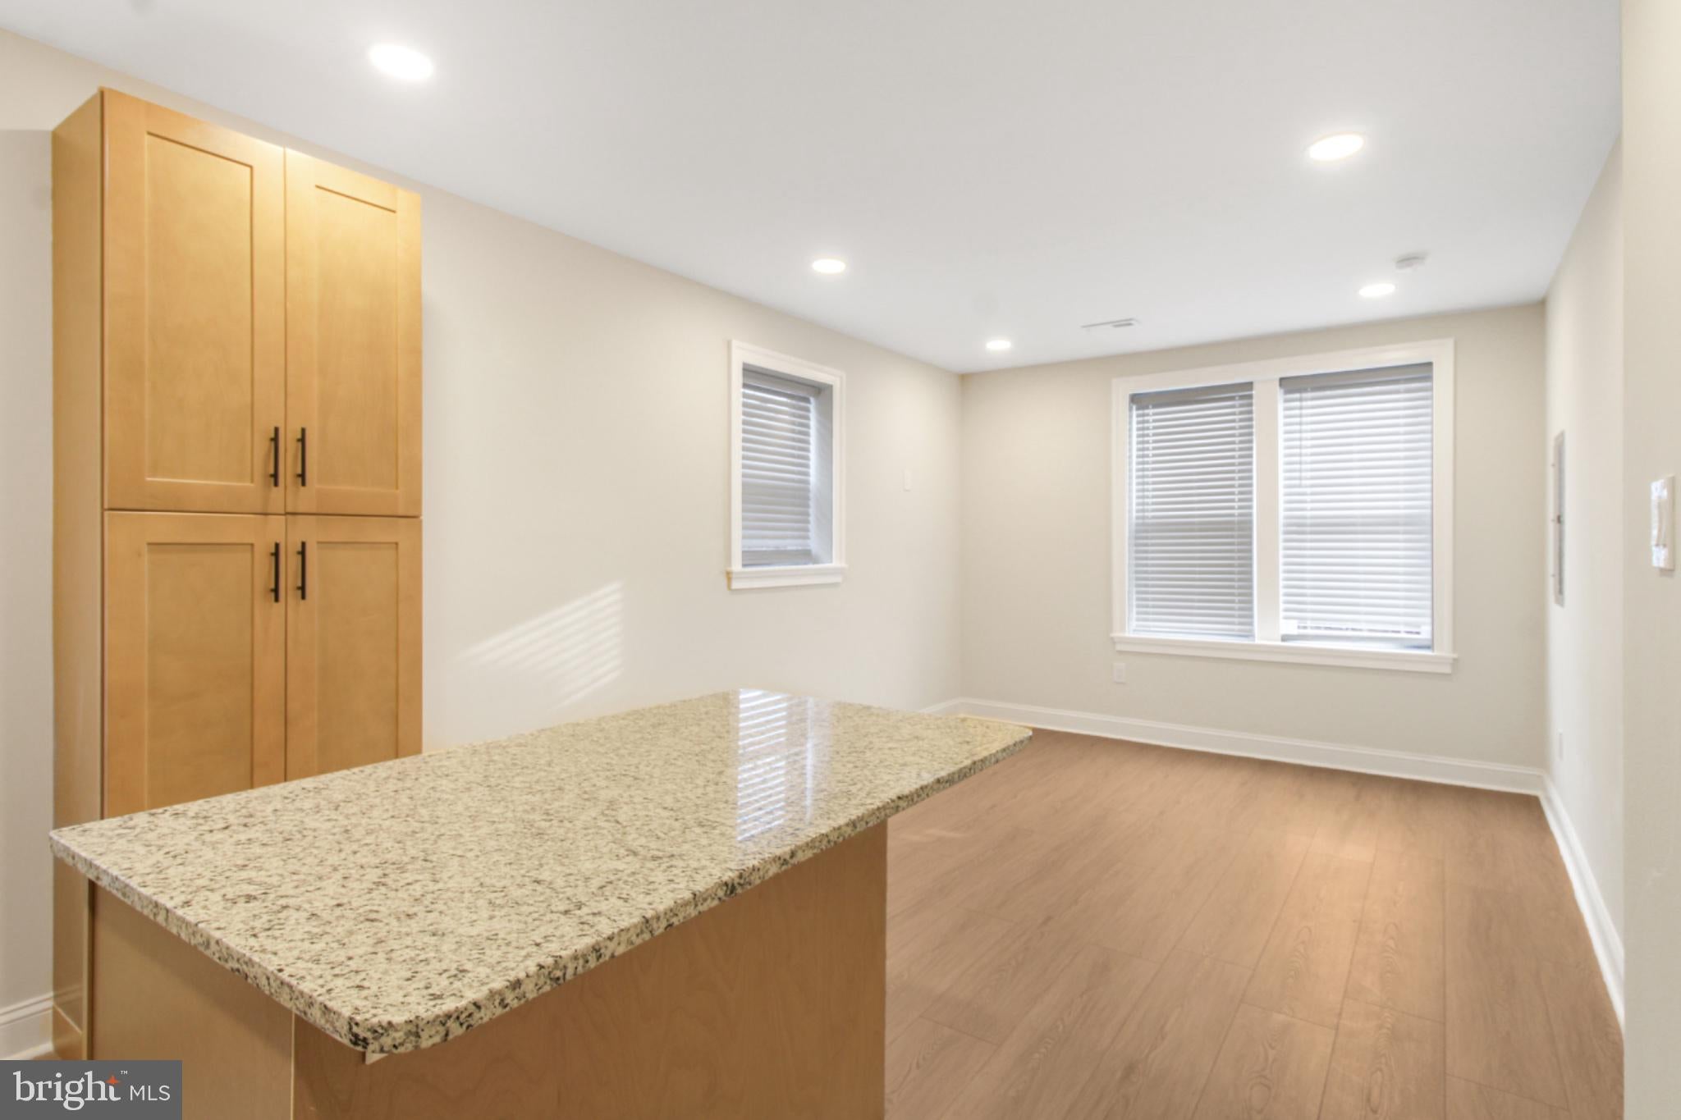
• Spacious, light-filled interiors
Owner’s Residence (First-Floor Bi-Level)
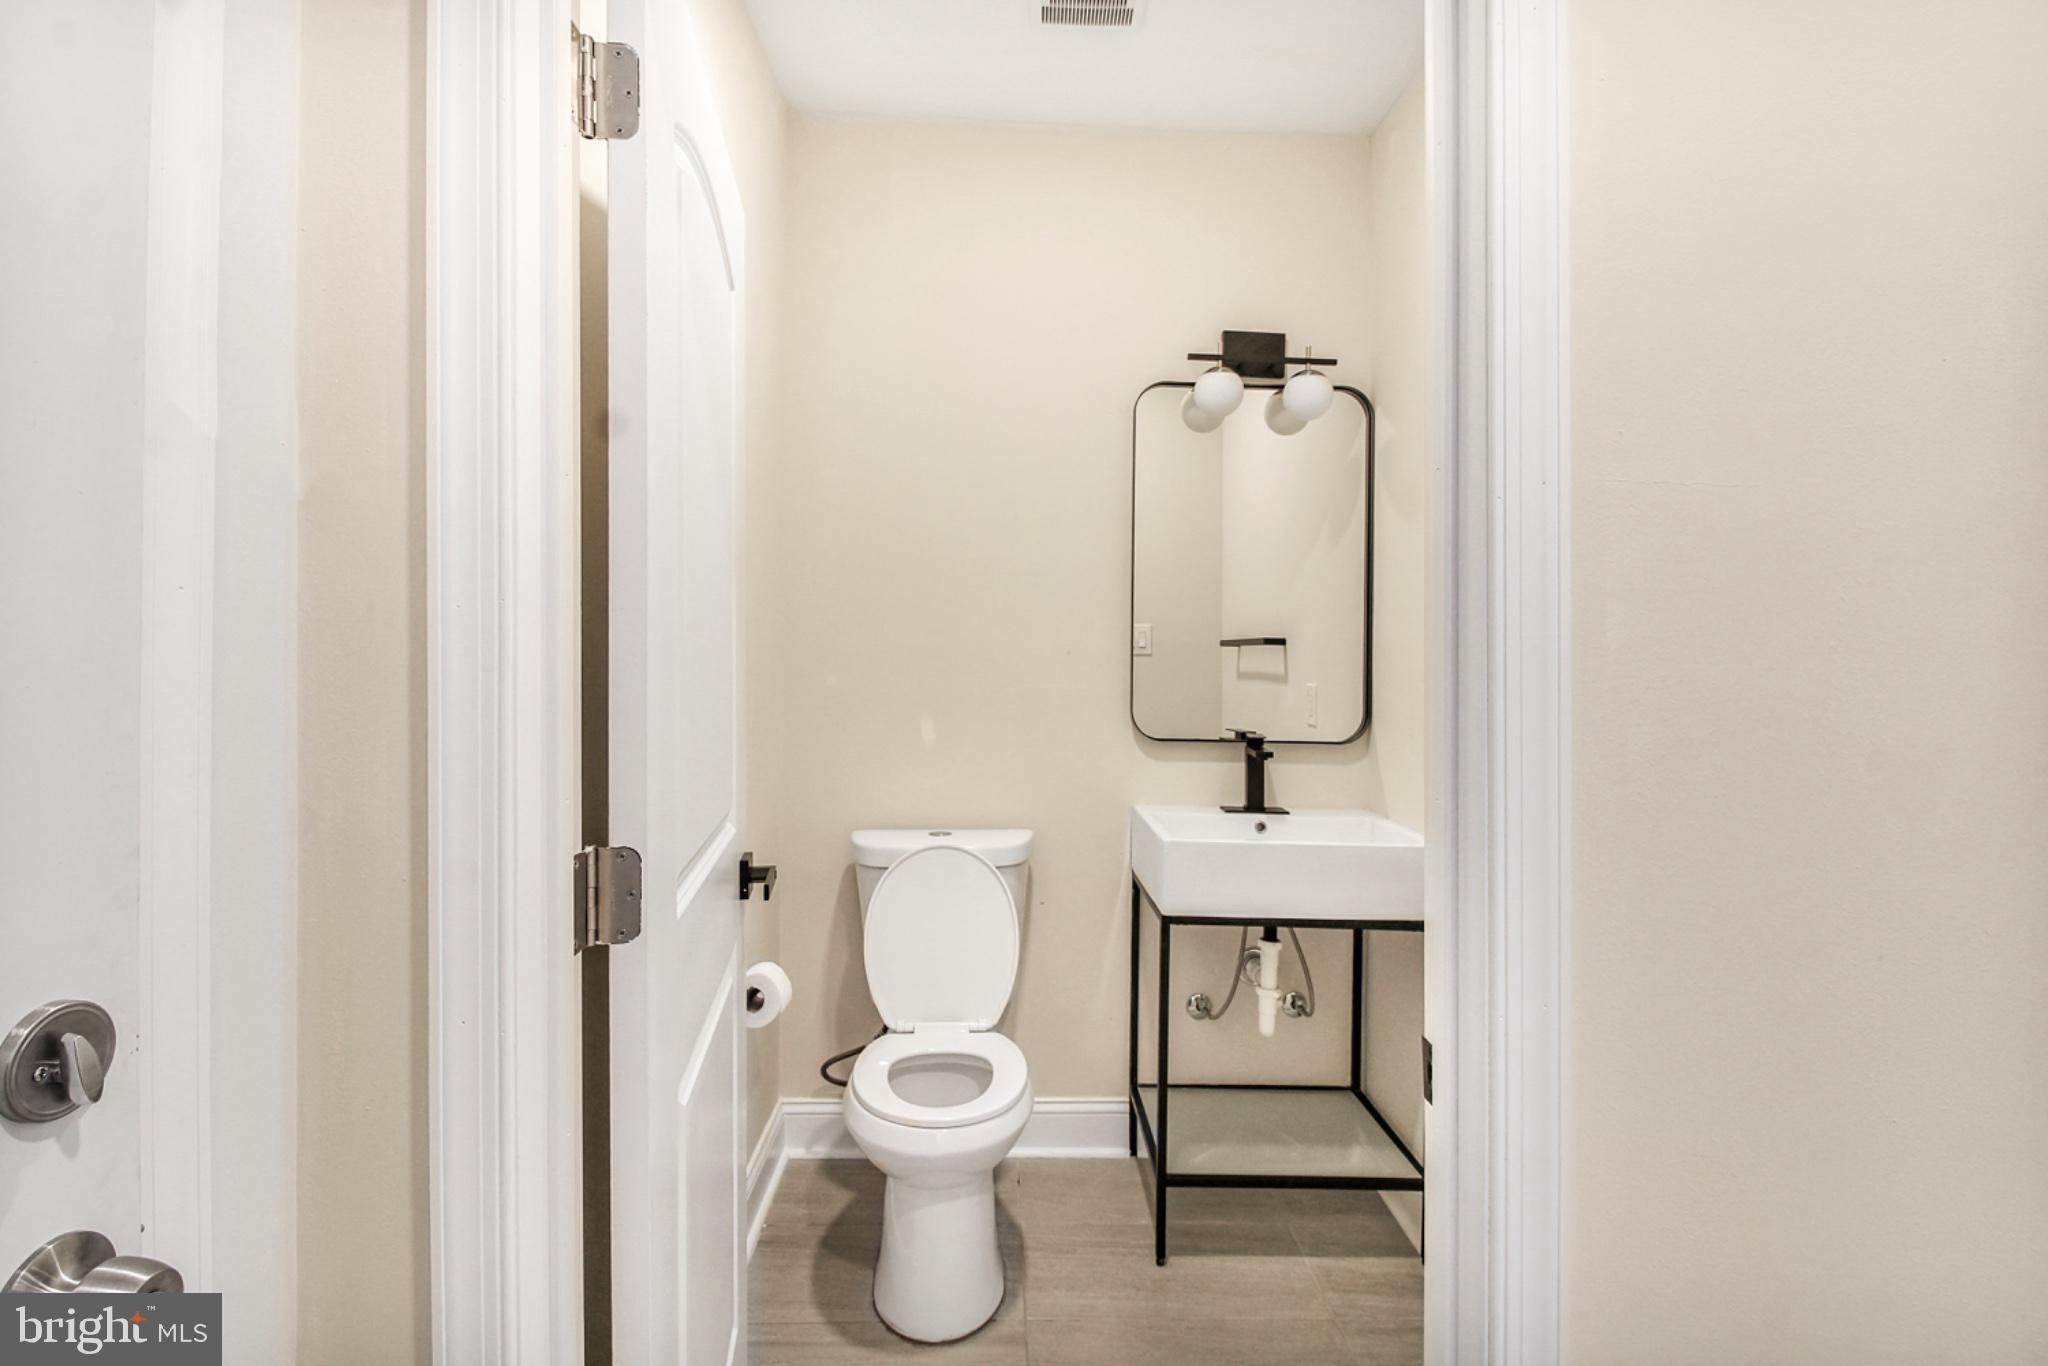
Offering over two levels of beautifully designed living space, this expansive 3-bedroom, 2.5-bath residence features an inviting open-concept living area perfect for entertaining, a sleek chef-inspired kitchen, and a convenient powder room on the main level.
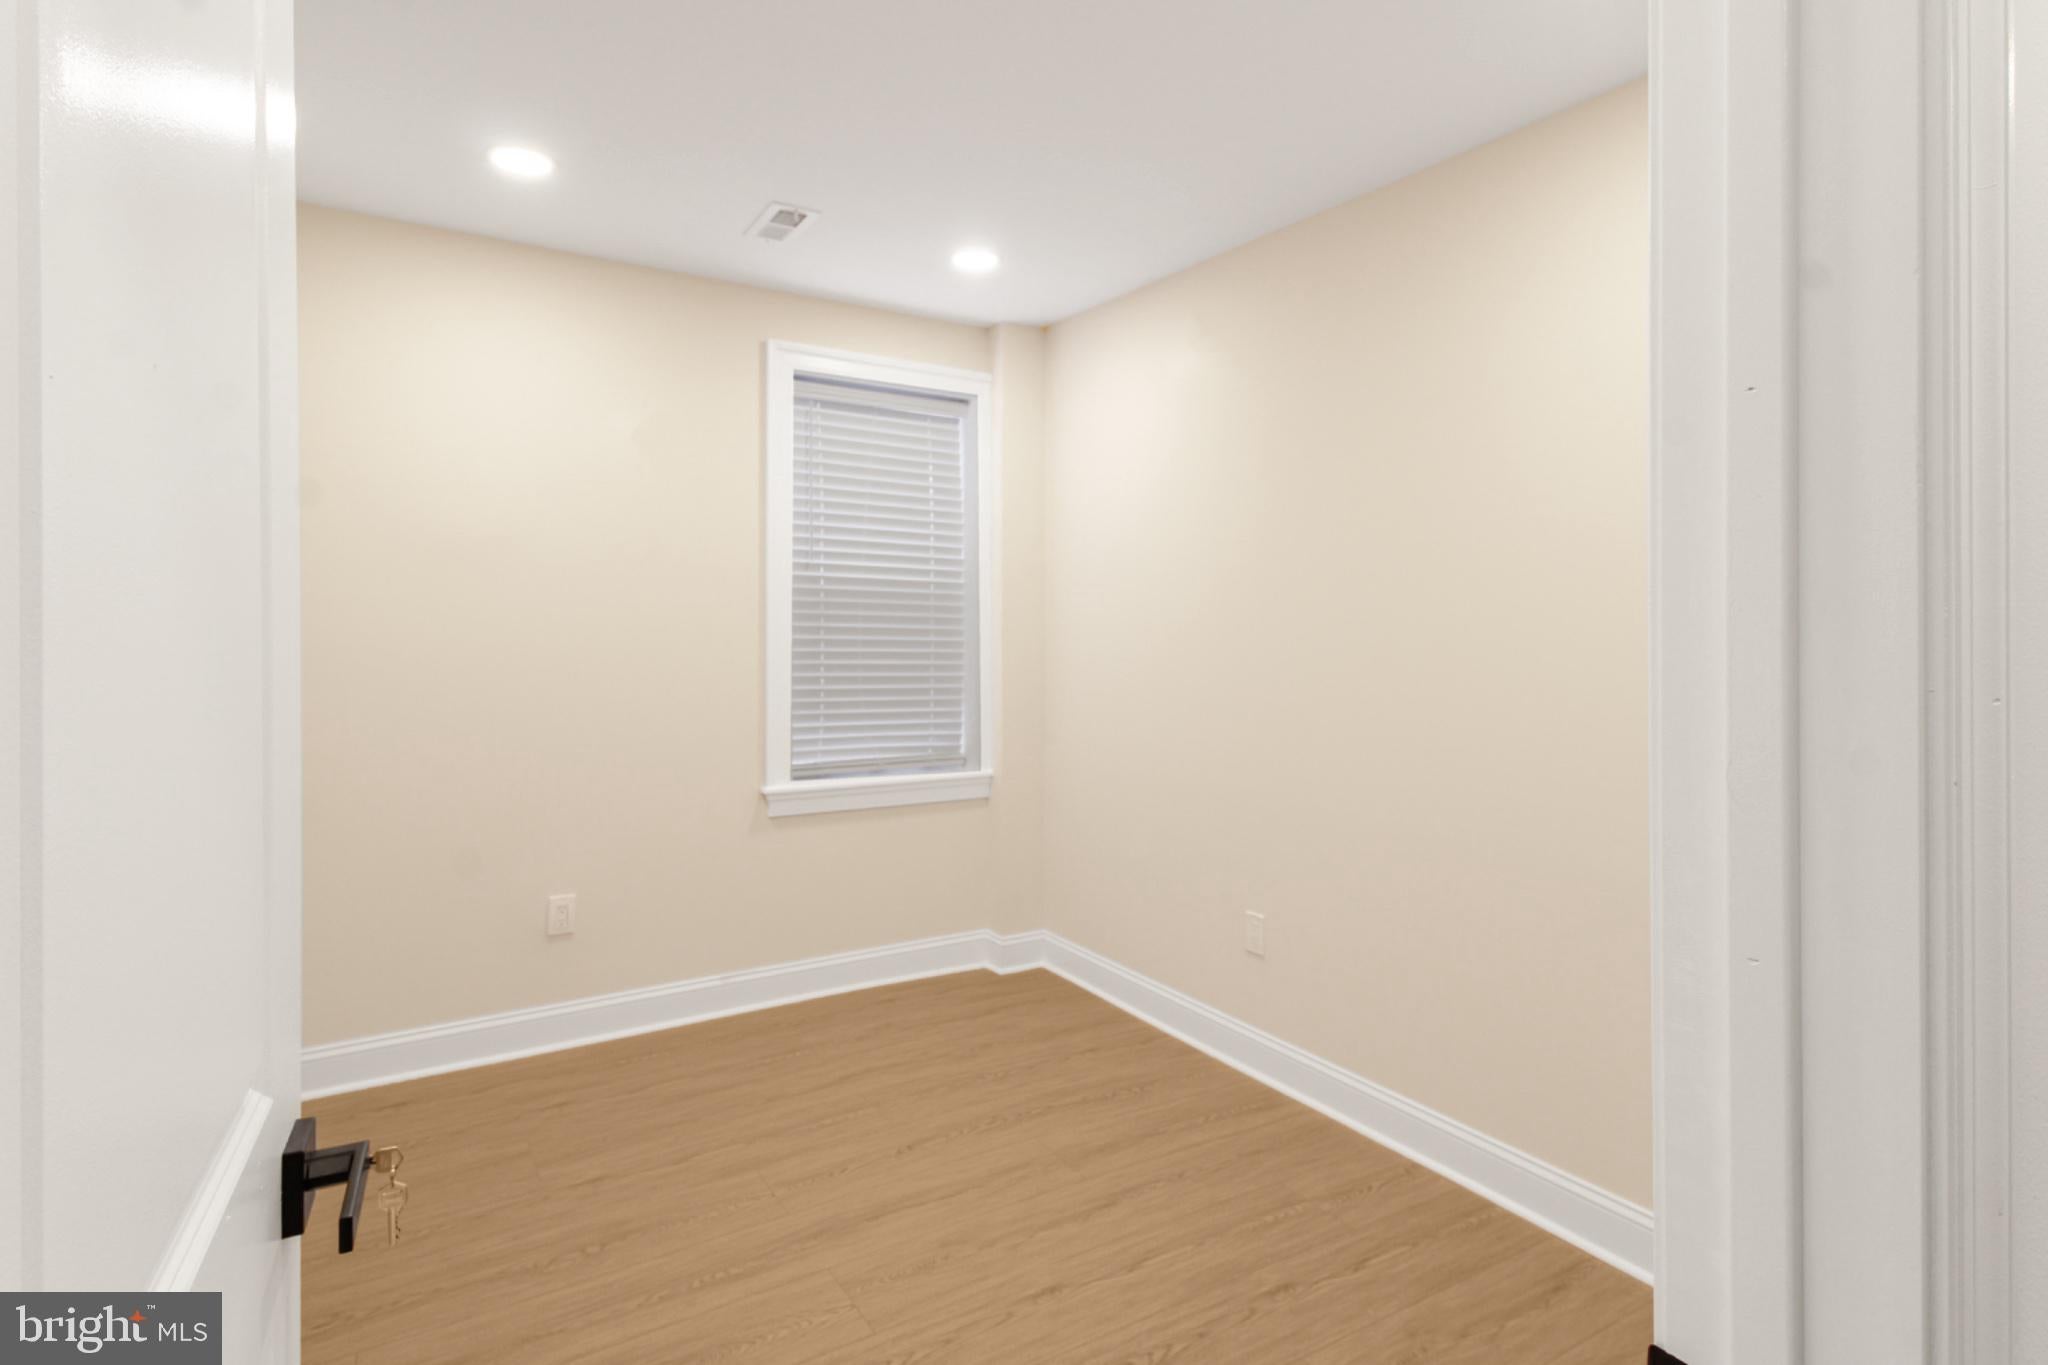
Downstairs, retreat to a luxurious primary suite complete with a private ensuite bath, accompanied by two additional generously sized bedrooms—all with egress windows—another full bathroom, and a dedicated laundry area.
Second-Floor Residence
The upper residence offers an equally impressive 2-bedroom, 1-bath layout featuring an open living space, stylish kitchen, abundant natural light, and private in-unit laundry—ideal for generating rental income or accommodating extended family.
Prime West Philadelphia Location
Perfectly positioned just minutes from University City, this property provides effortless access to the region’s premier hospitals, universities, public transportation, Center City, restaurants, shopping, and major employers.
Its unbeatable location makes it especially attractive to medical professionals, graduate students, university faculty, and young professionals, ensuring strong rental demand for years to come.
The Opportunity
This is more than a duplex—it’s an opportunity to build wealth while living in luxury. Whether you’re looking to house hack, expand your investment portfolio, or own a beautifully crafted multi-family property in one of Philadelphia’s fastest-growing neighborhoods, 1402 S. 54th Street checks every box.
Luxury. Income. Location. Opportunity.
Schedule your private tour today.
| Date | Event | Price | Source |
|---|---|---|---|
| listed (Active) | $489,900 | Bright #PAPH2672106 | |
| price changed | $475,000 | Bright #PAPH2672106 |
Hi there — ask anything about this property or the area and the team will get right back to you.
Local real estate advisory services provided by agent with The Southside Group
Listed by Paris Lipford with Kw Empower
The data relating to real estate for sale on this website appears in part through the BRIGHT Internet Data Exchange program, a voluntary cooperative exchange of property listing data between licensed real estate brokerage firms in which Paris Lipford participates, and is provided by BRIGHT through a licensing agreement. The information provided by this website is for the personal, non-commercial use of consumers and may not be used for any purpose other than to identify prospective properties consumers may be interested in purchasing. Some properties which appear for sale on this website may no longer be available because they are under contract, have closed or are no longer being offered for sale. Information Deemed Reliable But Not Guaranteed. Copyright © 2026 Bright MLS. All rights reserved.
You agree to The Southside Group Terms of Use and Privacy Policy. By choosing to contact a property, you also agree that The Southside Group and its associates may call, text, or email you regarding any inquiries or activities you submit through our website. This may involve the use of automated means and prerecorded or artificial voices.
Step 1 of 2
You've reached the free preview limit. Create a free account to see this listing and everything else on the site.
Step 2 of 2
Tell us how to reach you about homes you like.
Enter your password to sign in as
You've reached the free preview limit. Create a free account to see this listing and everything else on the site.
Already have an account? Sign in
Sign in to your account.
New here? Create an account