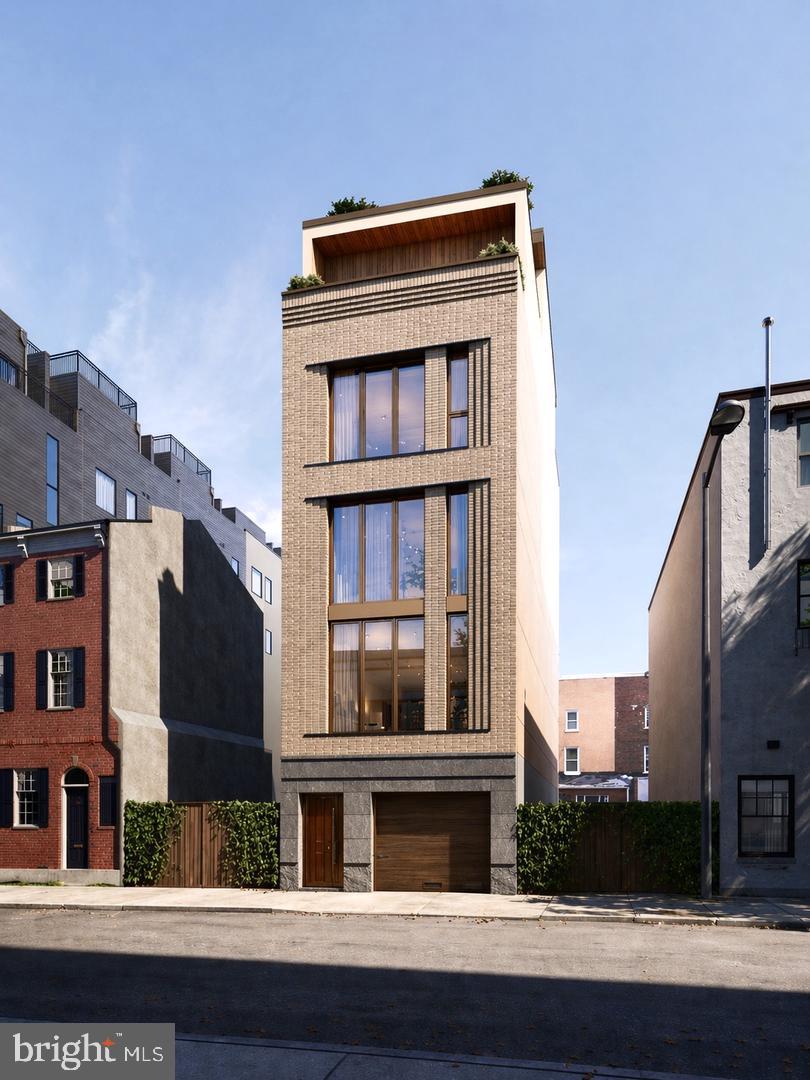
Introducing 139 S 24th Street, a newly constructed townhome in Fitler Square, located within the highly sought-after Greenfield School Catchment. This residence is curated through a quiet luxury approach designed for timelessness. Character is reimagined through modern architecture, with details that convey true sophistication.
Neighboring the private Fitler Club and Schuylkill River Trail, the home offers 4 bedrooms, 5 bathrooms, and over 5,100 square feet of living space. The 3+ car attached garage residence blends convenience and functionality, and includes a 10-year tax abatement.
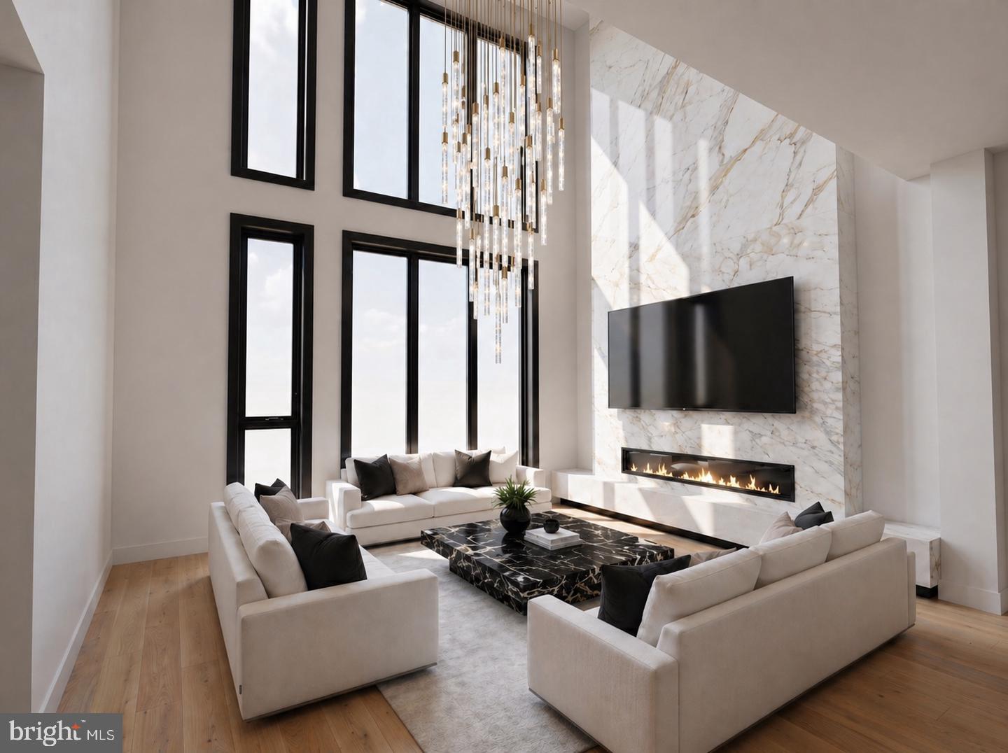
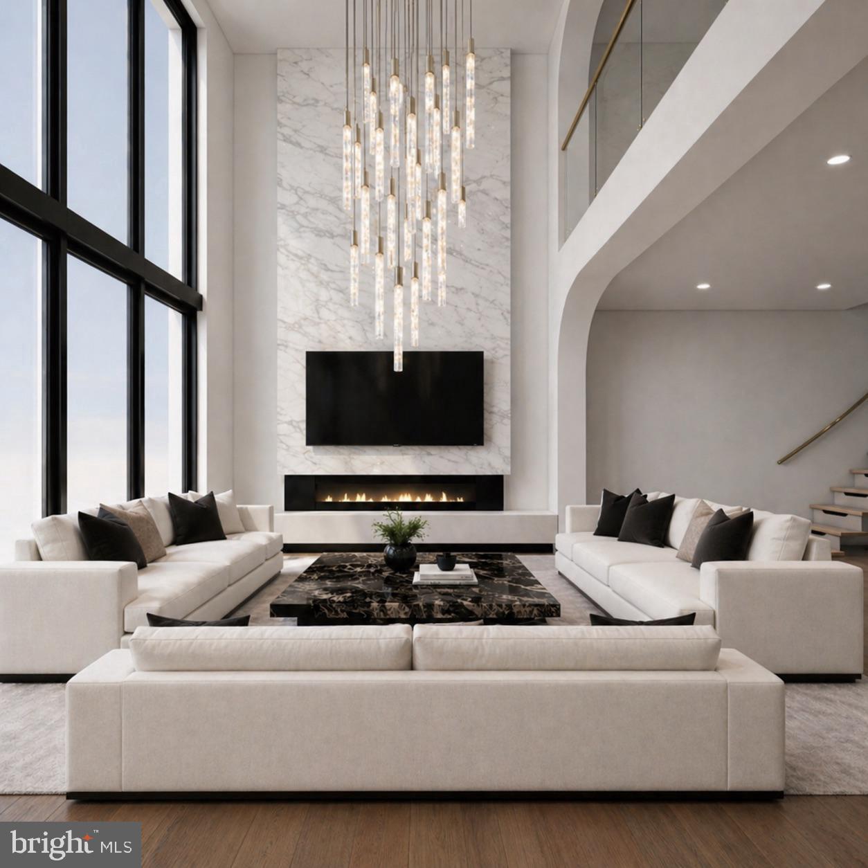
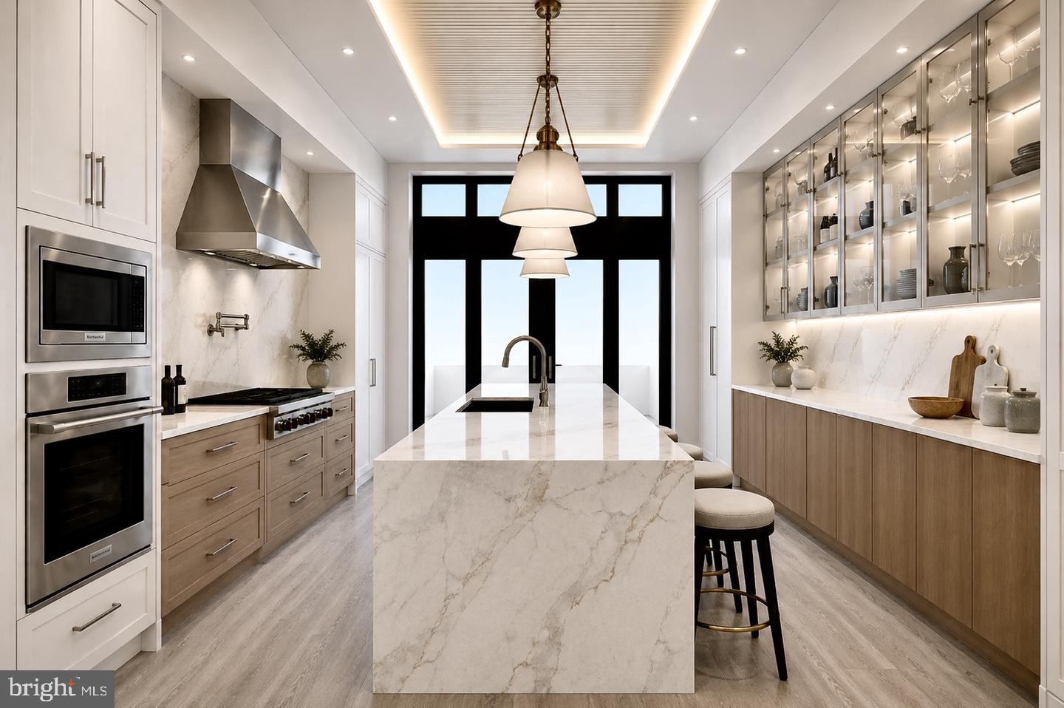
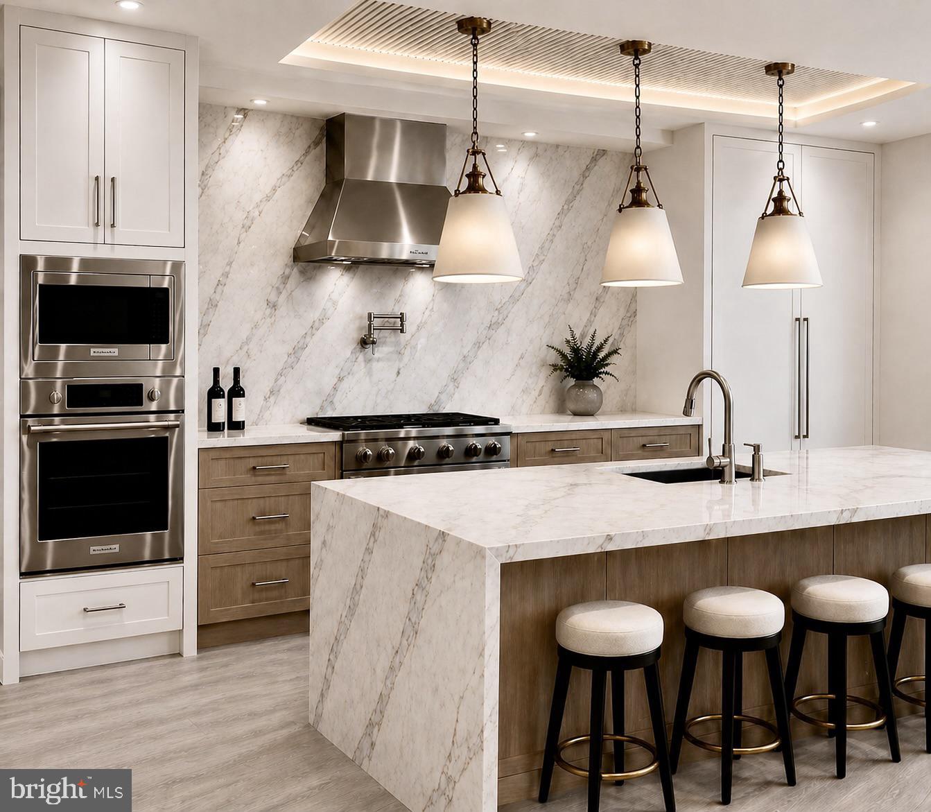
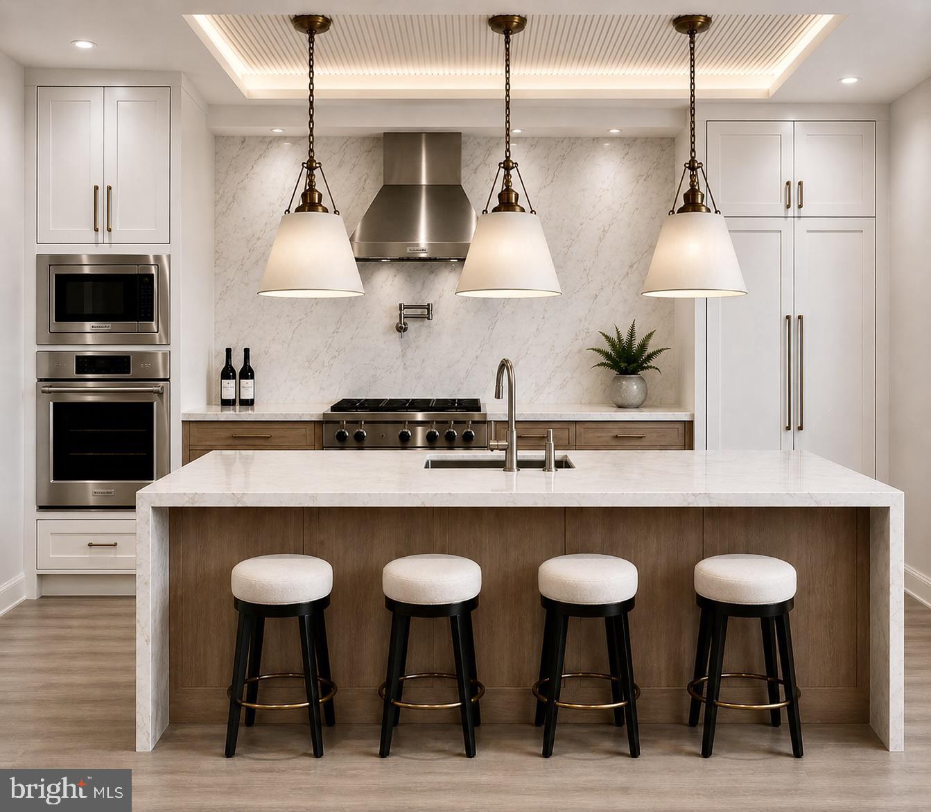
Enter via a 6-stop elevator to the second level, where a custom, award-winning Joanne Hudson-designed kitchen introduces an elevated level of craftsmanship. Showcasing 13-foot ceilings, partially exposed glass cabinetry, Sub-Zero and Wolf appliances, a large Calacatta kitchen island and backsplash, and a private deck. The layout flows effortlessly into the dining and living areas, highlighted by dramatic 20-foot floor-to-ceiling windows, a custom floor-to-ceiling marble slab fireplace, and statement lighting.
The third floor offers a flexible loft space overlooking the living area below, positioned at the front of the home and surrounded by natural light from the 20-foot ceiling drop, complete with custom built-ins and a wet bar. Toward the rear, an en-suite bedroom and generous closets provide additional comfort and privacy. The fourth floor features two additional en-suite bedrooms, each thoughtfully designed with large closets.
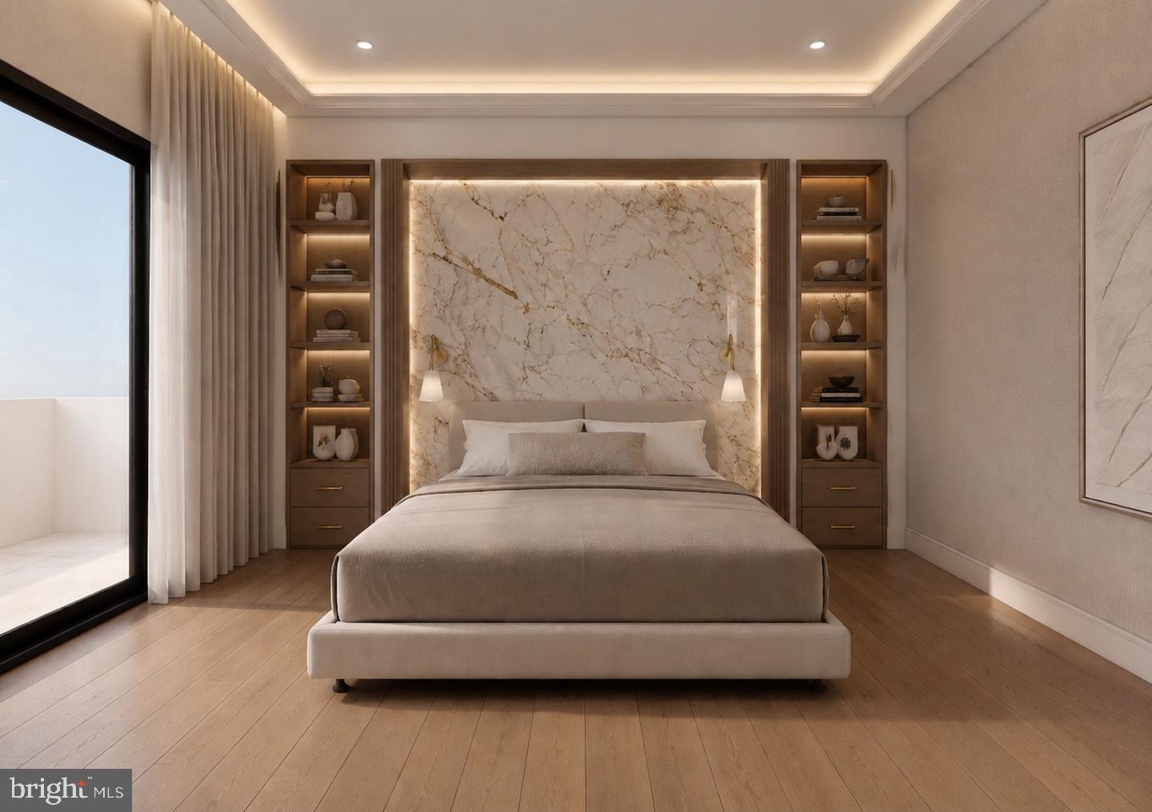
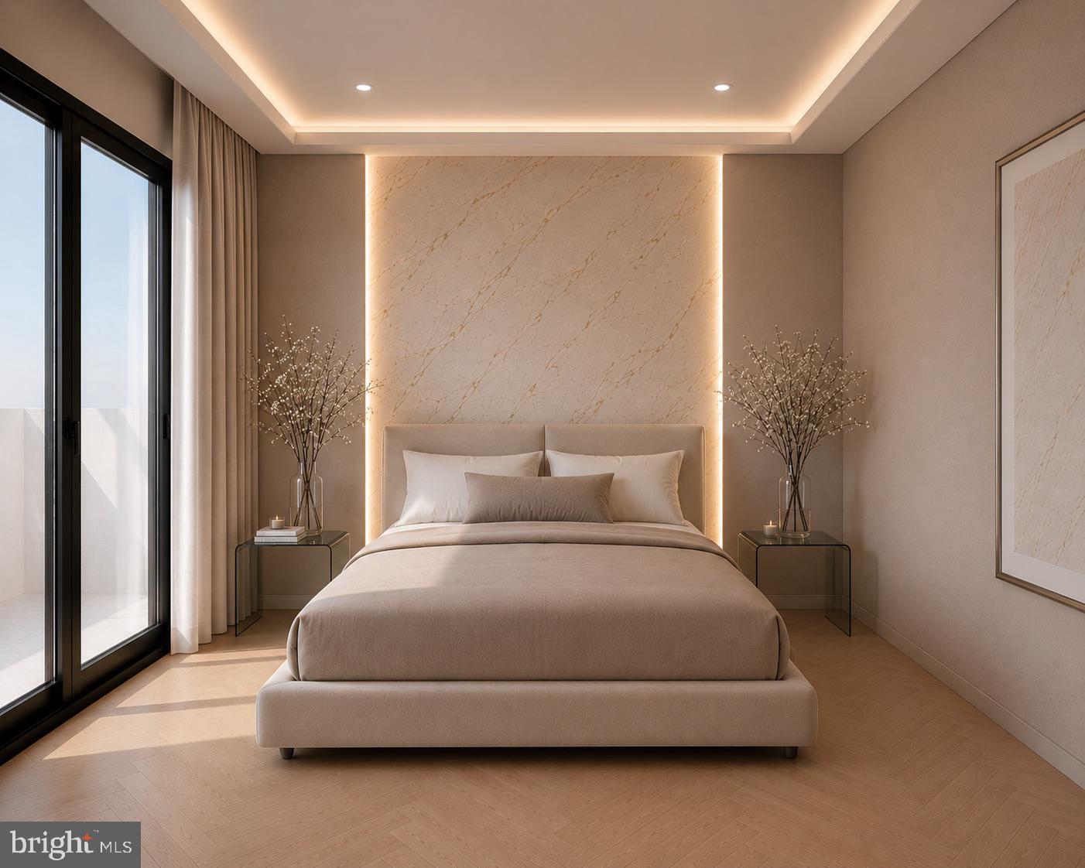
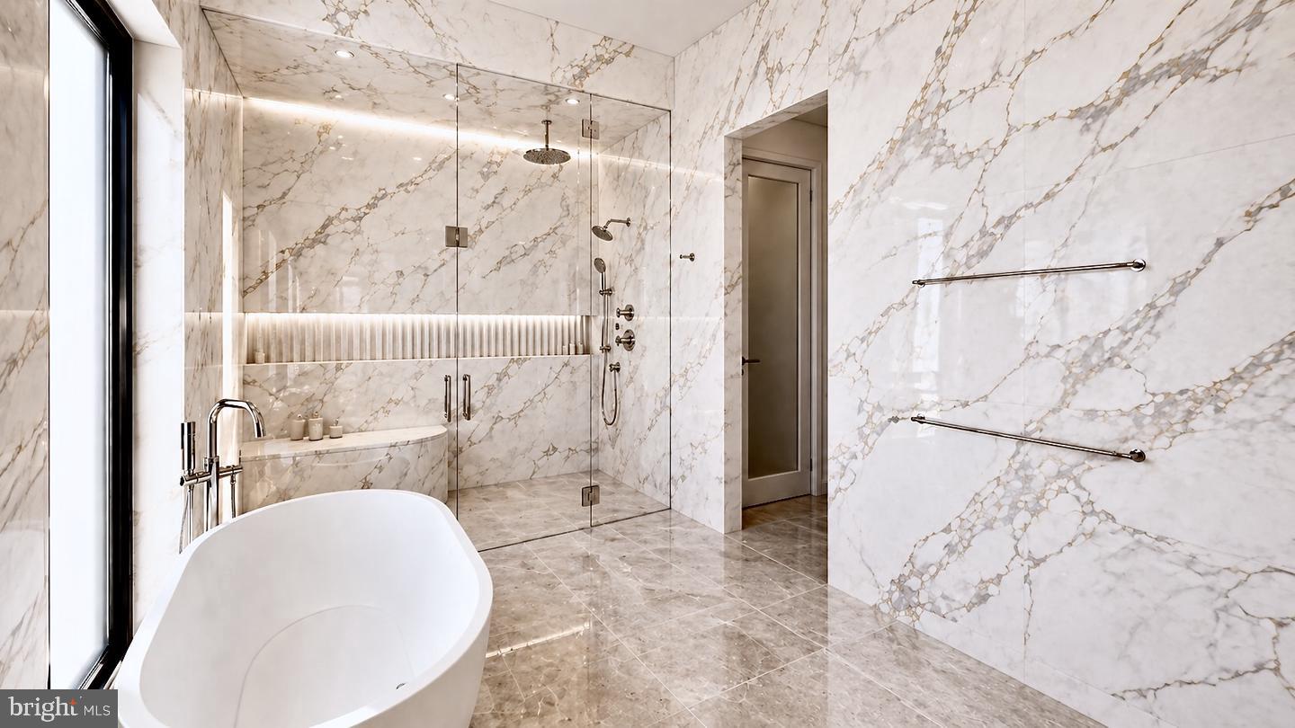
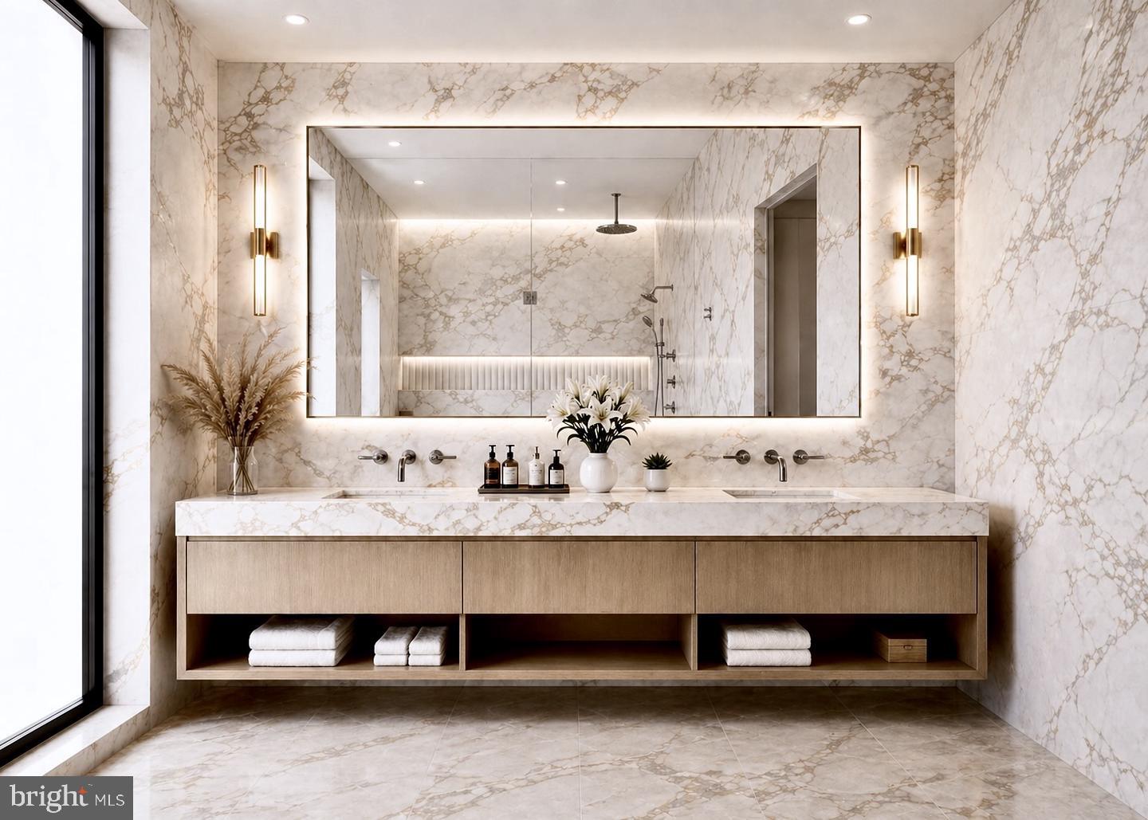
The entire fifth floor is dedicated to the primary suite, offering a true retreat with a fireplace, wet bar, two walk-in closets, and a spa-style bathroom with an oversized shower, soaking tub, and double vanity. A private balcony further enhances the suite.
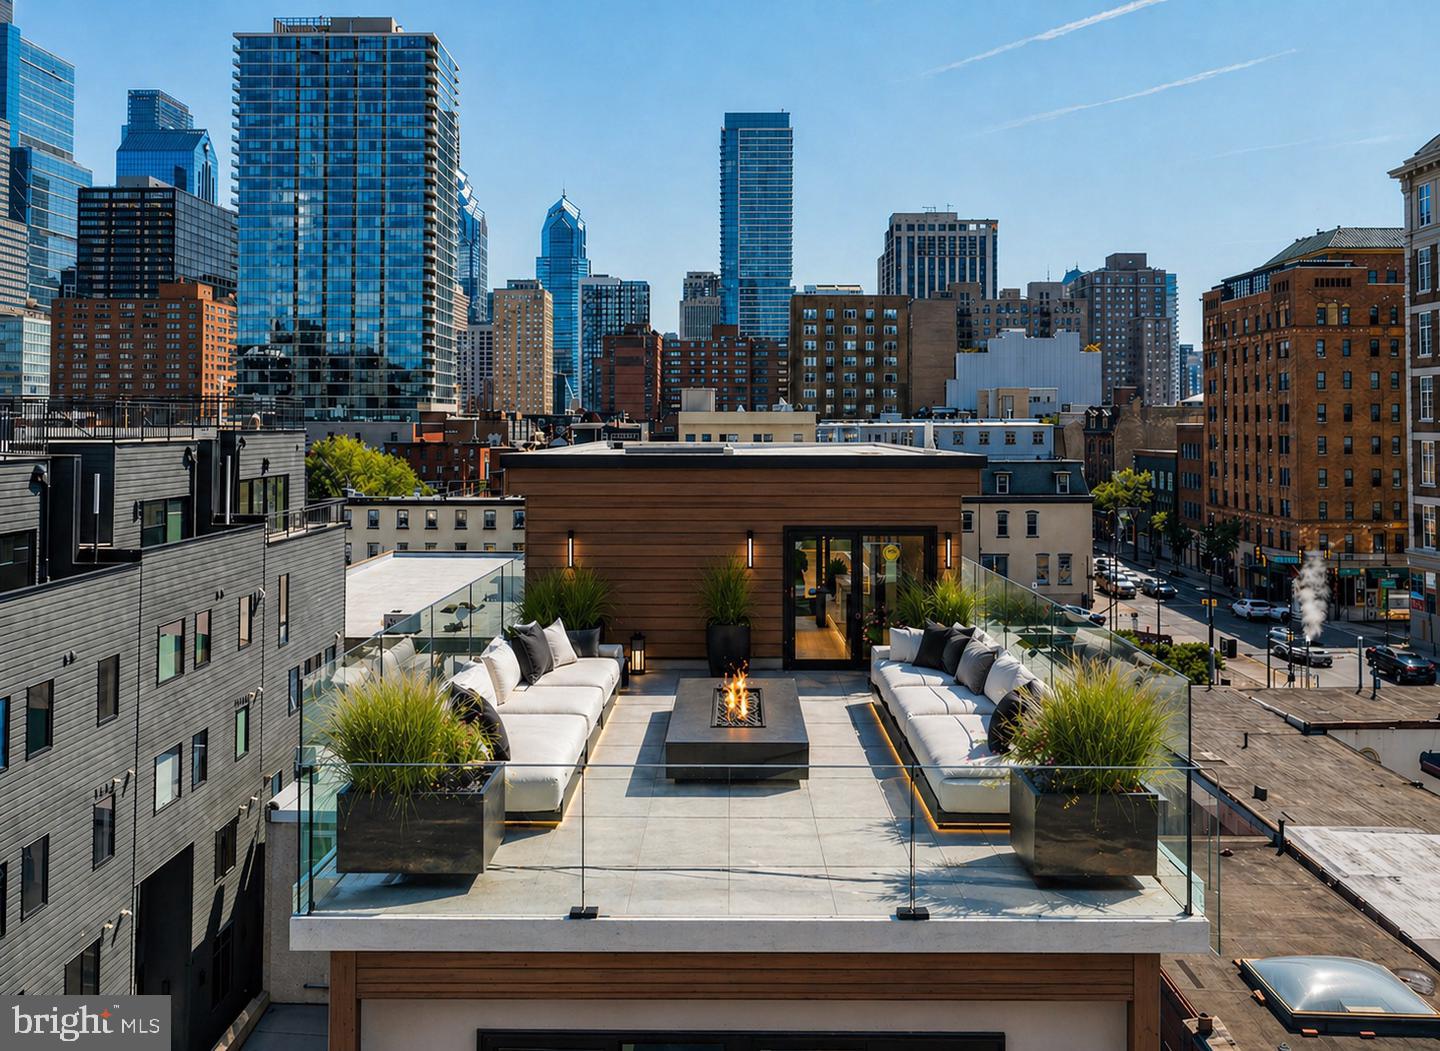
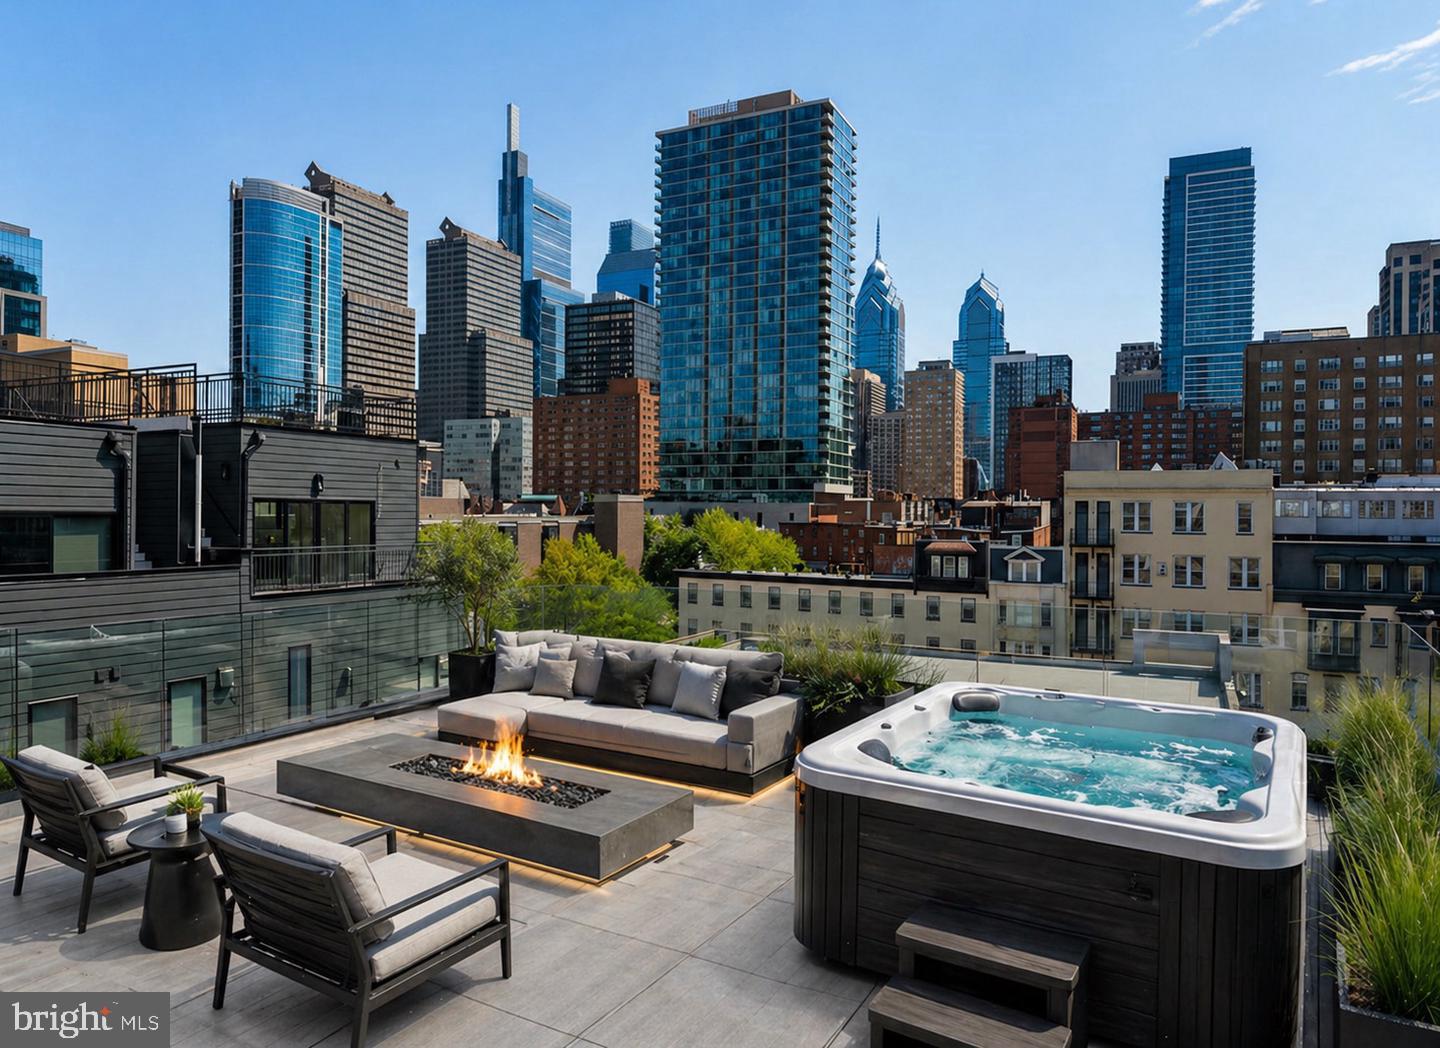
Crowning the home is a dual-sided roof deck, designed for entertaining with a wet bar and skylight elements in the pilot house, offering unobstructed Center City skyline views to the rear and Schuylkill River views to the front.
Minutes from Rittenhouse Square, enjoy true city living with top restaurants, luxury hotels, spas, retail, premier fitness, and more.
30th Street Station is just minutes away, providing direct access to New York City in approximately 90 minutes, along with seamless connectivity to the Main Line and surrounding suburbs.
Sq Ft & taxes are the responsibility of the buyer to independently verify. Keller Williams & Megan Nicoletti do not warrant or guarantee the accuracy of any tax figures, assessments, or abatement approvals, all of which are determined solely by the City of Philadelphia. Any estimated taxes are for lender and settlement purposes only and may be based on vacant land assessment. Builder specifications, timelines, and final scope of work should be independently confirmed. Expected delivery Summer 2026. Listing information is deemed approximate and reliable, reflecting the current state of the project. Photos are architectural renderings for inspirational purposes only.
Additional Features & Upgrades:
Smart home integration including Control4 system and Lutron lighting control. Option for blackout shades in the primary suite. Roof deck designed for entertaining with the ability to incorporate a hot tub and outdoor kitchen with built-in grille. Heated floors in the primary bathroom. Temperature-controlled garage with additional refrigerator/freezer, electric vehicle charger, and option to install a car lift. Flexibility to convert part of the garage level into an additional en-suite bedroom if 3+ car parking is not required.
139 S 24th Street sets a new standard for modern city living. Listing photos are architectural renderings for illustrative purposes only.
Hi there — ask anything about this property or the area and the team will get right back to you.

Local real estate advisory services provided by agent with The Southside Group
Listed by Megan Nicoletti with Kw Empower
The data relating to real estate for sale on this website appears in part through the BRIGHT Internet Data Exchange program, a voluntary cooperative exchange of property listing data between licensed real estate brokerage firms in which Megan Nicoletti participates, and is provided by BRIGHT through a licensing agreement. The information provided by this website is for the personal, non-commercial use of consumers and may not be used for any purpose other than to identify prospective properties consumers may be interested in purchasing. Some properties which appear for sale on this website may no longer be available because they are under contract, have closed or are no longer being offered for sale. Information Deemed Reliable But Not Guaranteed. Copyright © 2026 Bright MLS. All rights reserved.
You agree to The Southside Group Terms of Use and Privacy Policy. By choosing to contact a property, you also agree that The Southside Group and its associates may call, text, or email you regarding any inquiries or activities you submit through our website. This may involve the use of automated means and prerecorded or artificial voices.
Step 1 of 2
You've reached the free preview limit. Create a free account to see this listing and everything else on the site.
Step 2 of 2
Tell us how to reach you about homes you like.
Enter your password to sign in as
You've reached the free preview limit. Create a free account to see this listing and everything else on the site.
Already have an account? Sign in
Sign in to your account.
New here? Create an account