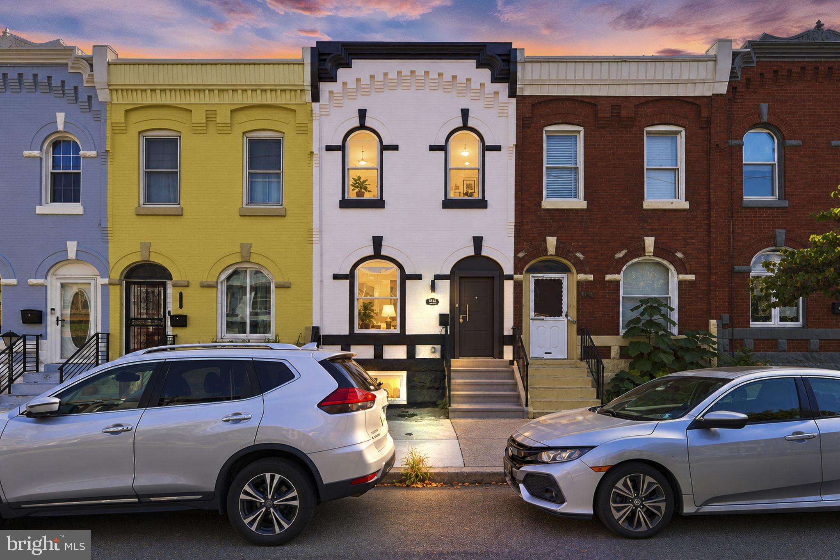
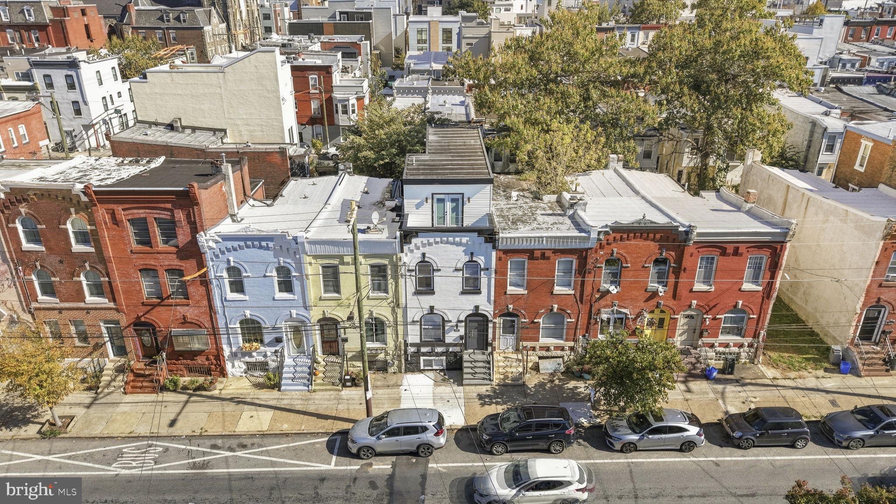
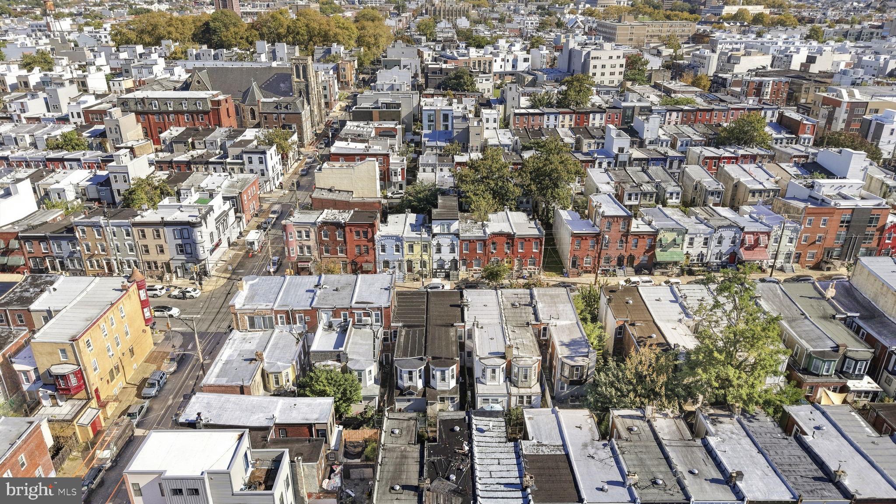
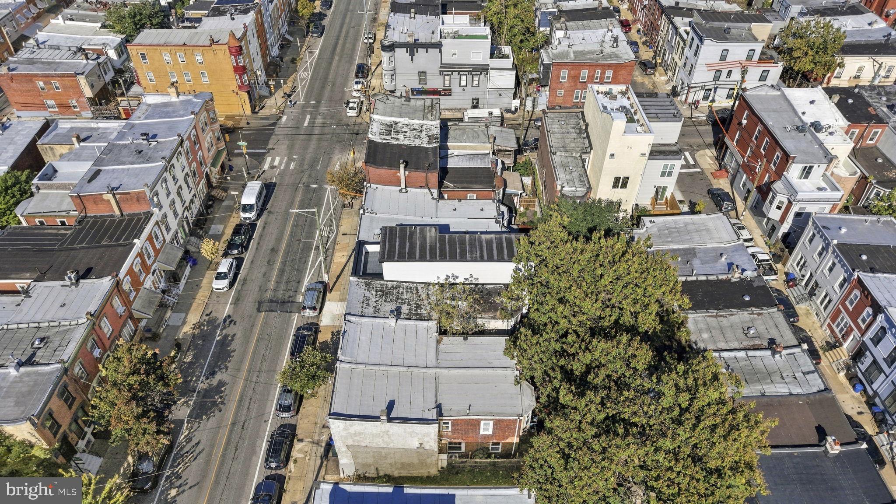
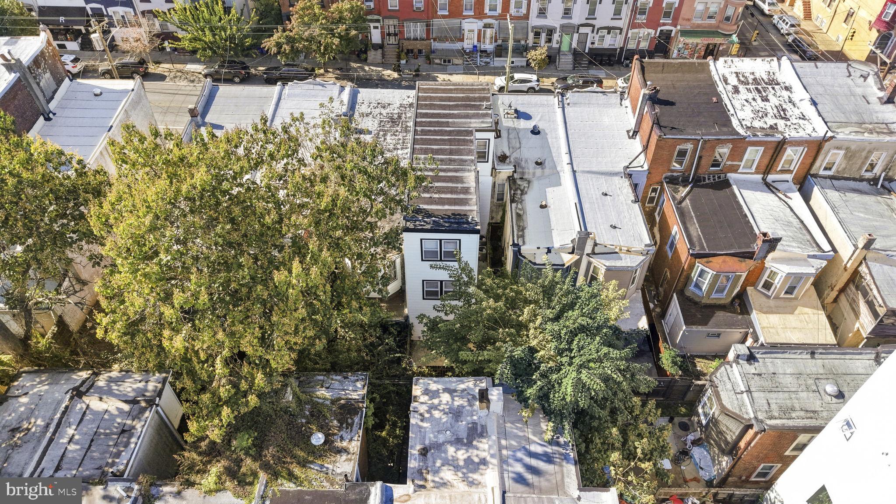
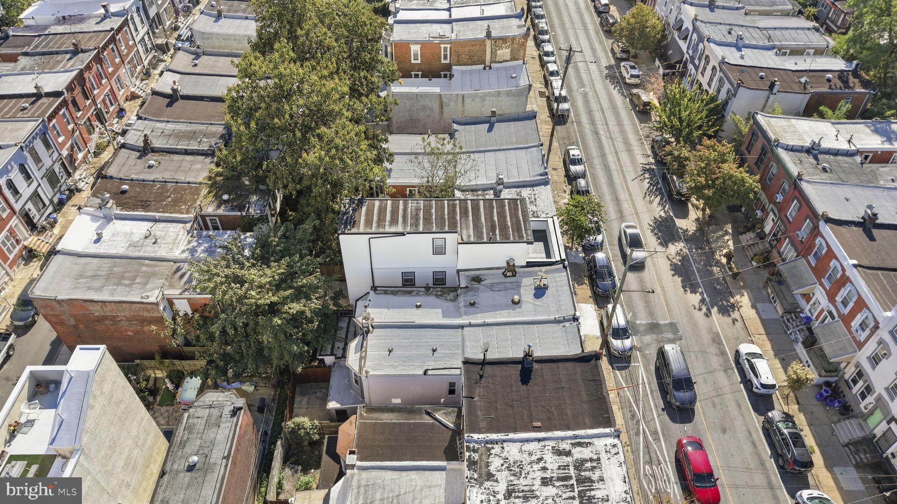
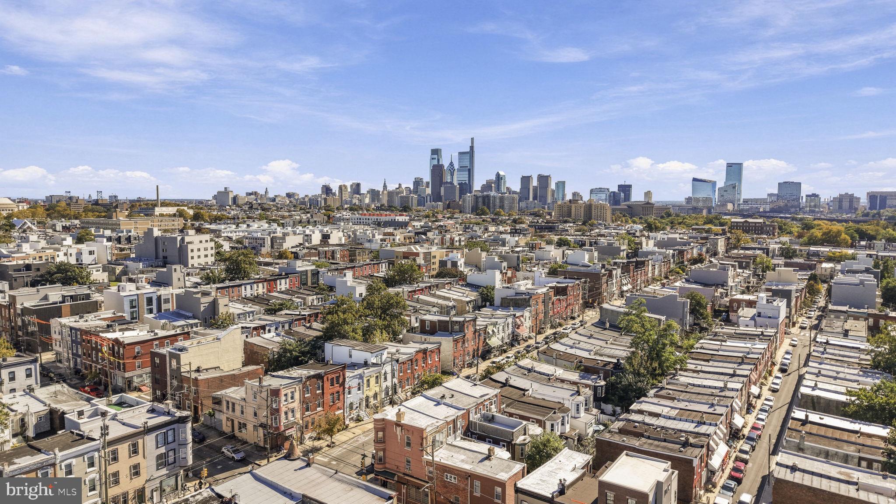
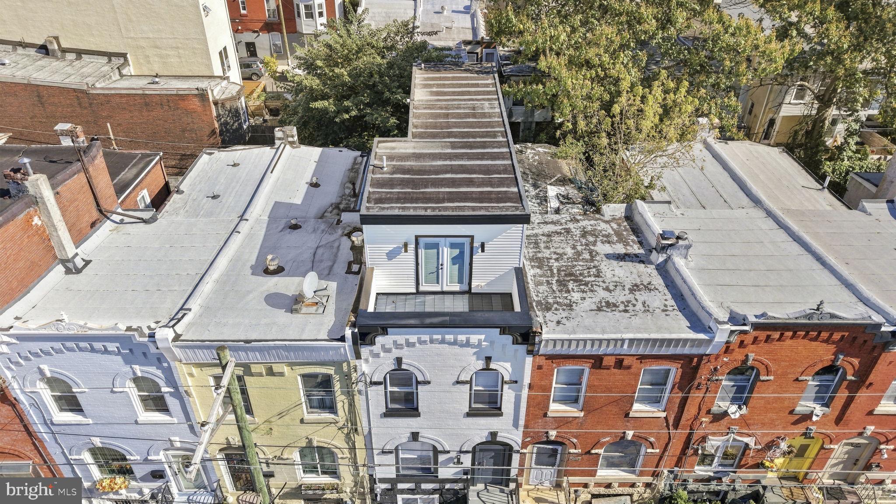
Bold design, elevated finishes, and a private primary suite with its own skyline-view terrace—welcome to 1341 N. 29th Street in Brewerytown. Near Fairmount Park and scenic Kelly Drive, this thoughtfully designed townhome pairs contemporary Philadelphia living with inviting indoor and outdoor spaces.
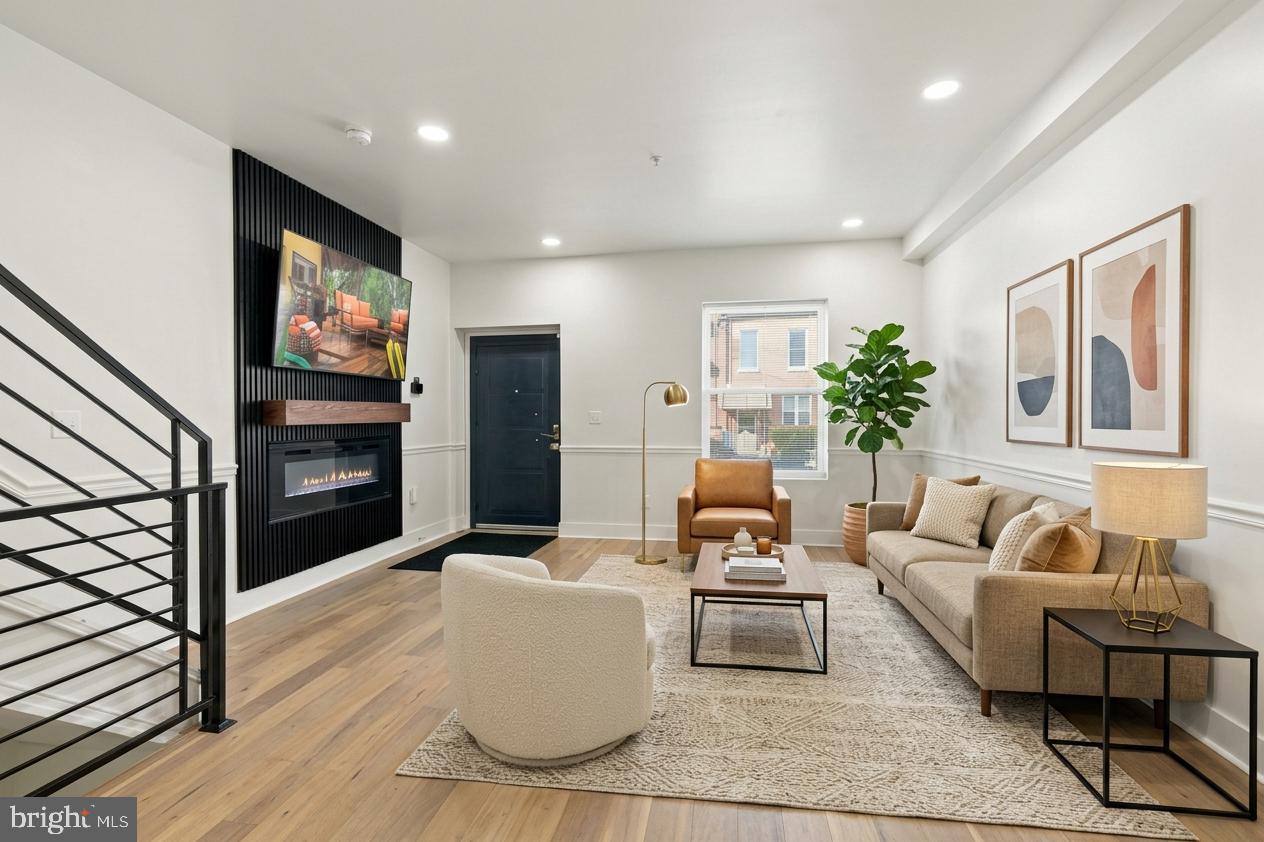
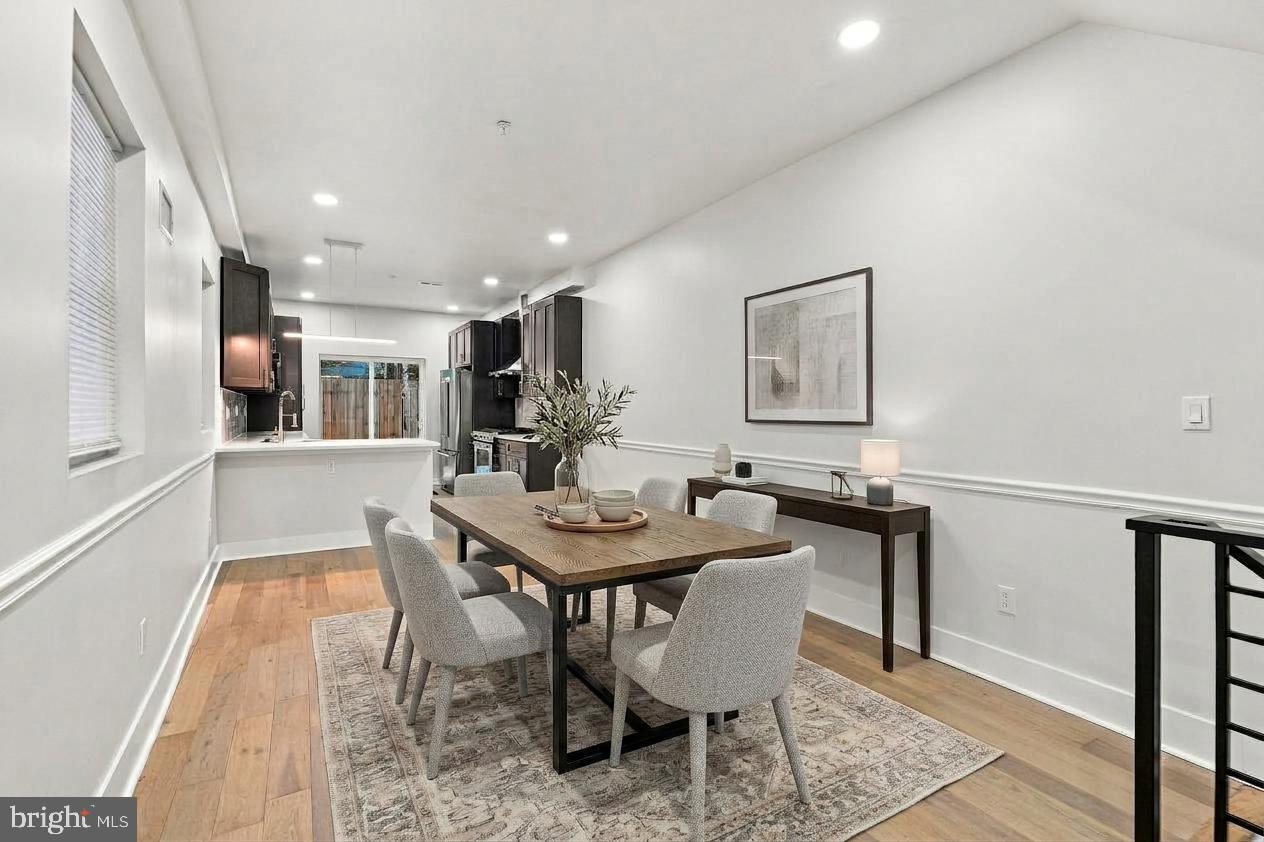
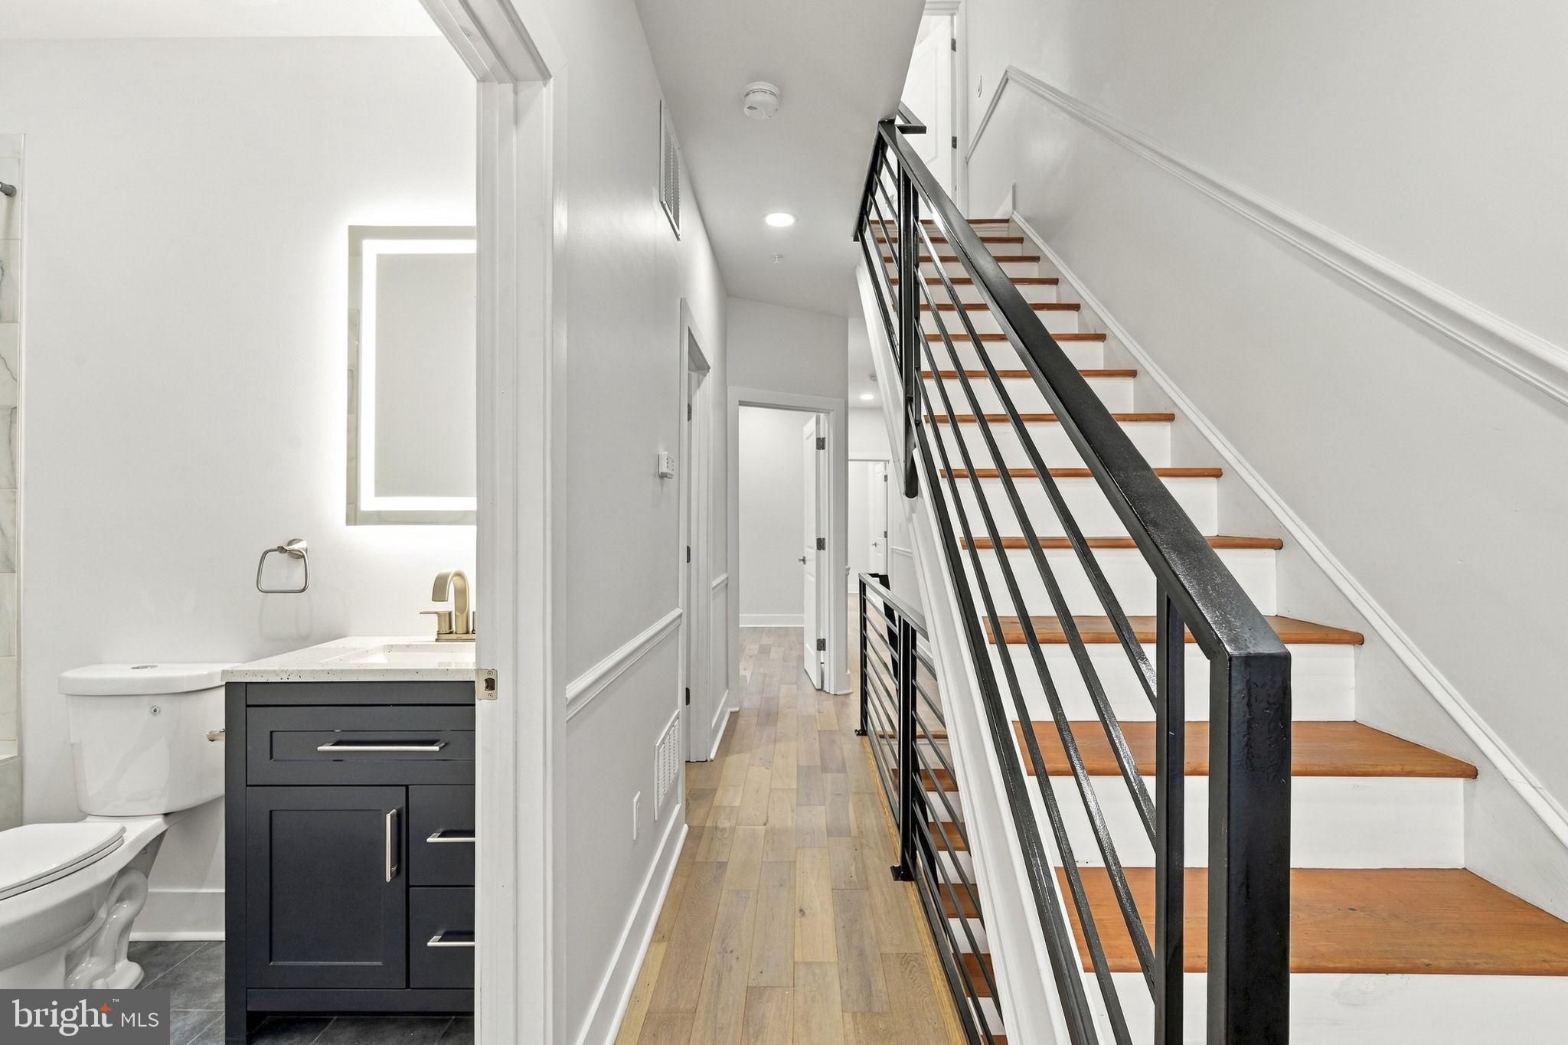
A striking custom steel entry door sets the tone for the stylish interior, where natural white oak engineered flooring, iron railings, and recessed lighting create a warm, modern feel. With four bedrooms, four bathrooms, and a finished basement across three stories, the home offers generous space for entertaining, relaxing, and working from home.
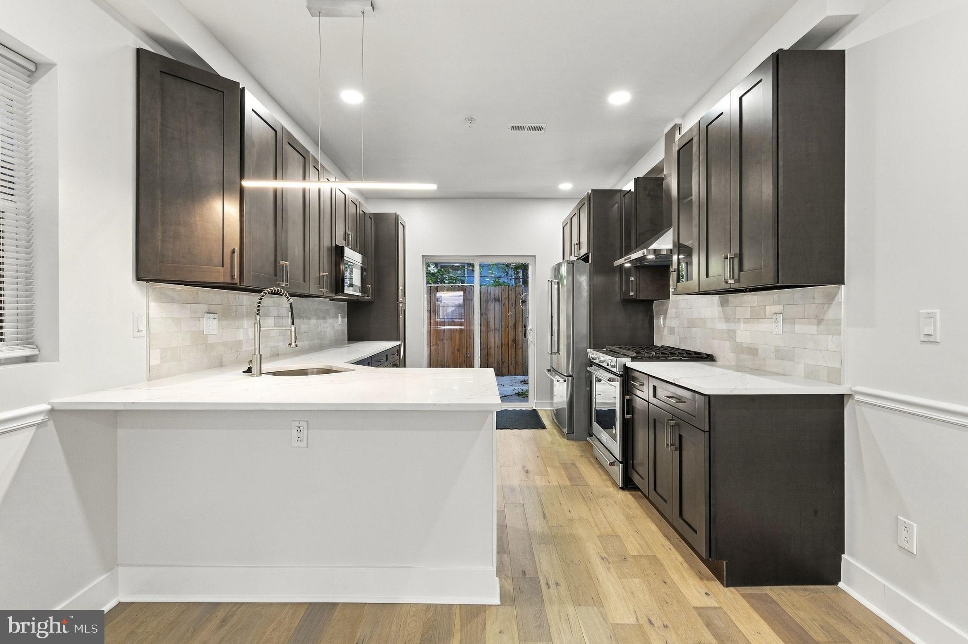
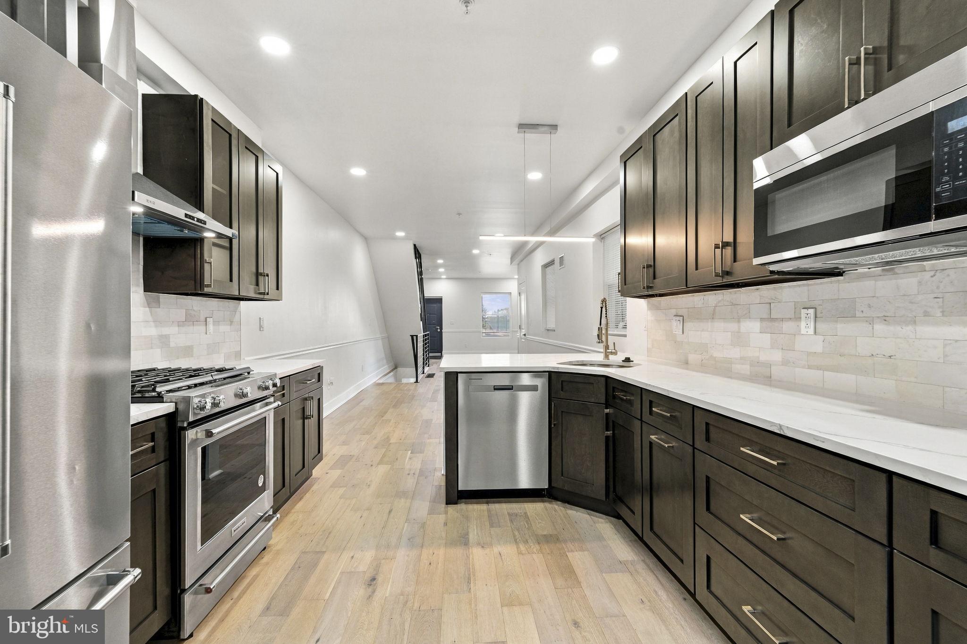
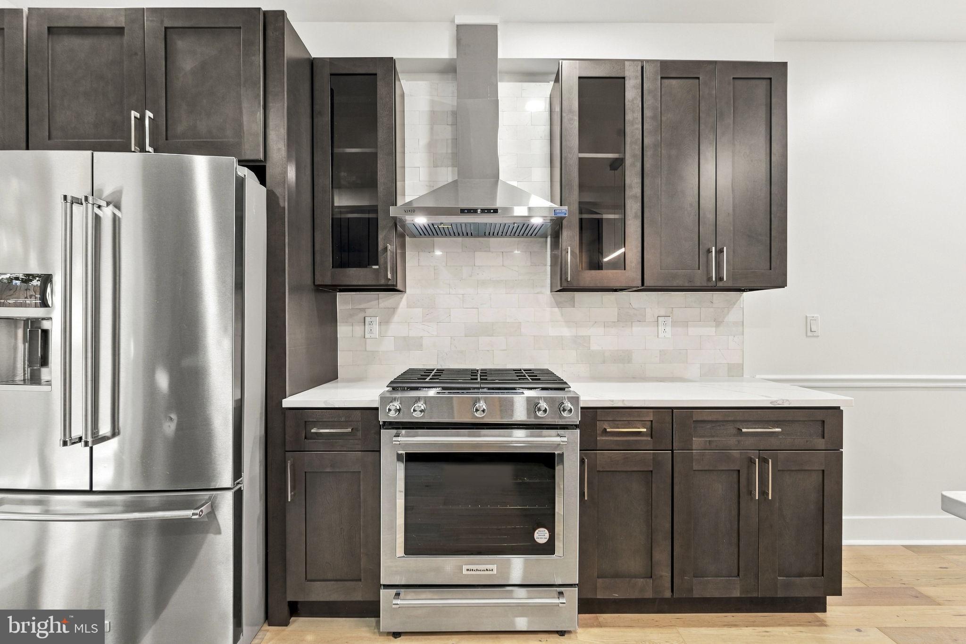
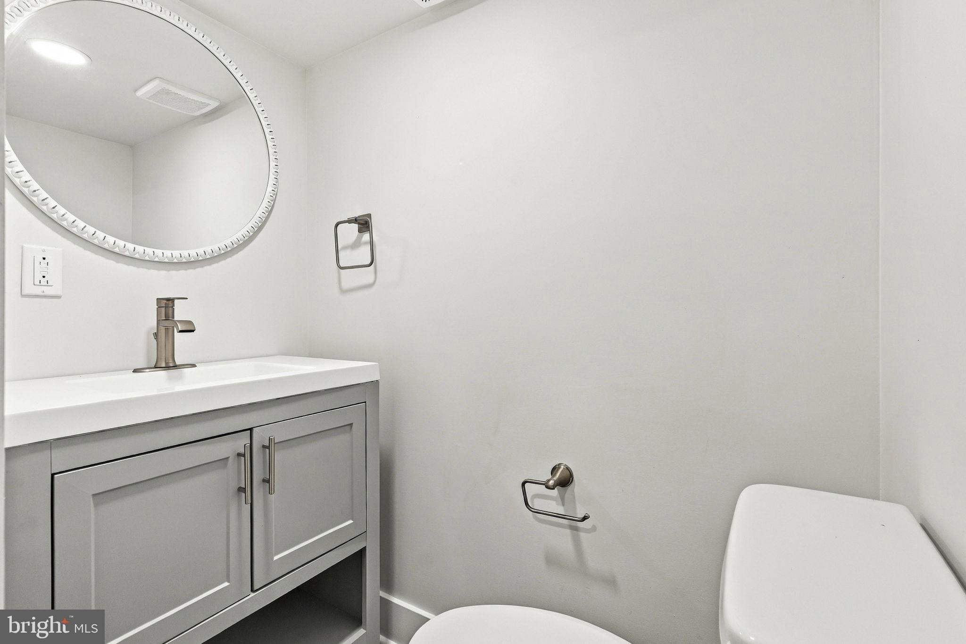
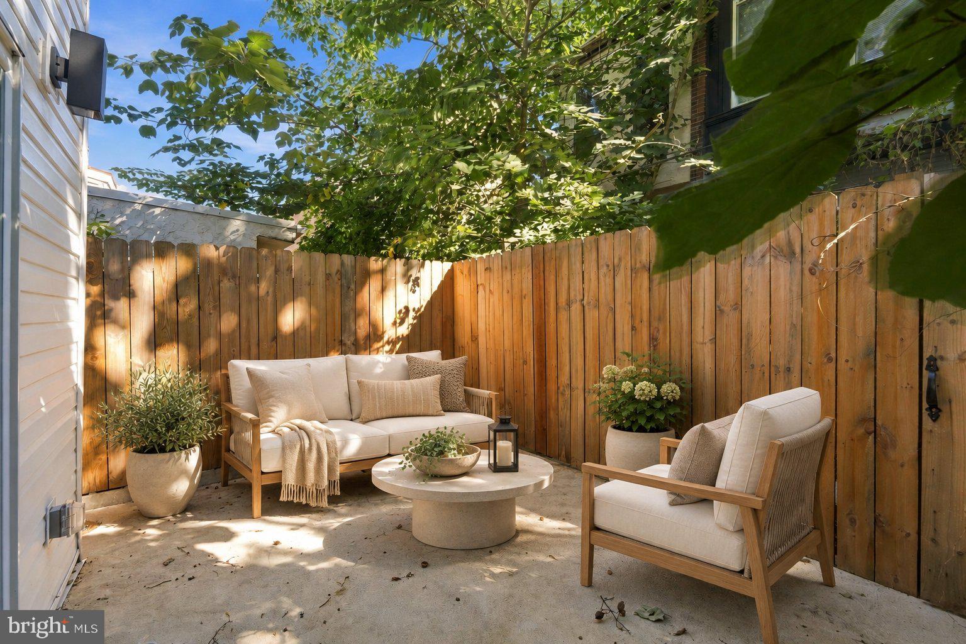
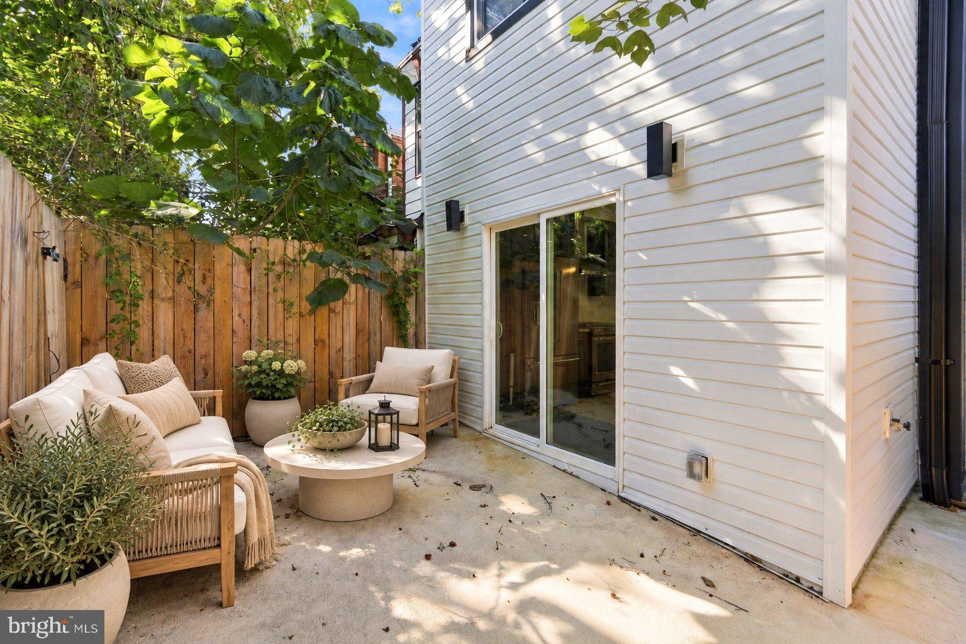
The open-concept main level centers around an impressive eat-in kitchen featuring 42-inch gray stone shaker cabinetry, quartz countertops, a clear glass backsplash, and LG stainless steel appliances, including a vent hood and built-in microwave. A powder room adds convenience, while the private fenced rear patio provides another setting for dining and entertaining.
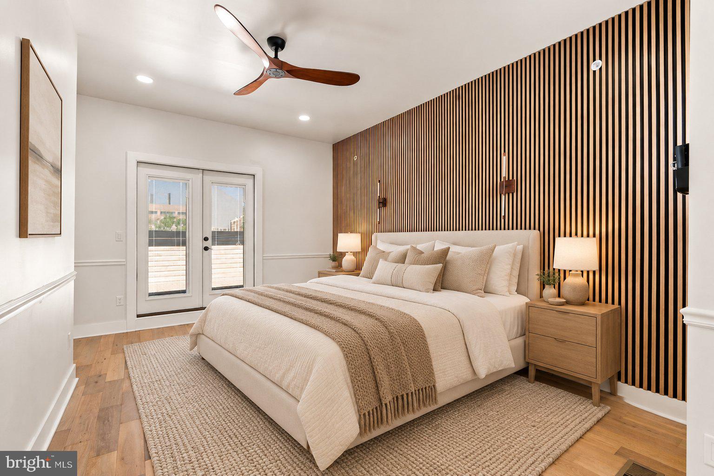
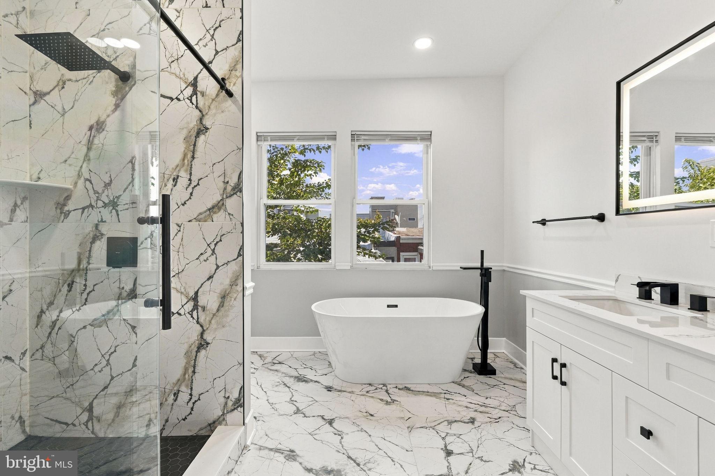
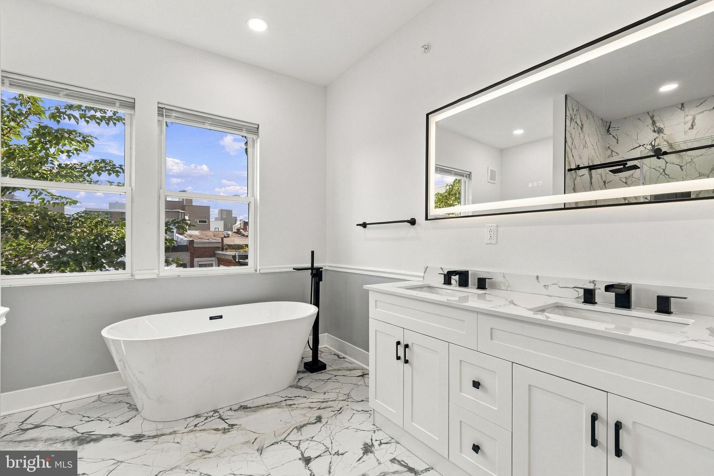
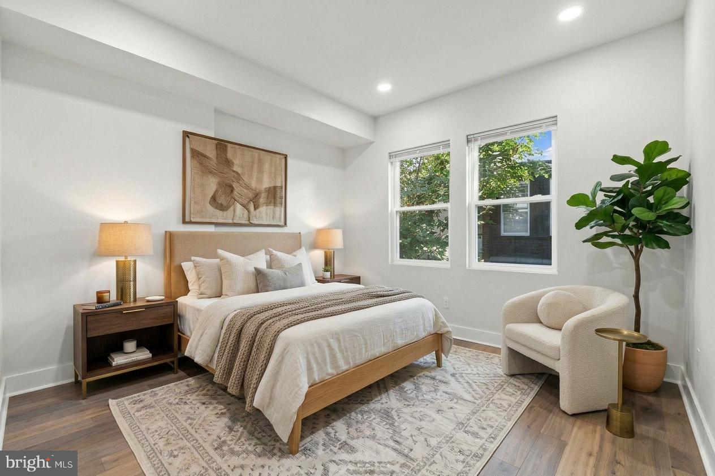
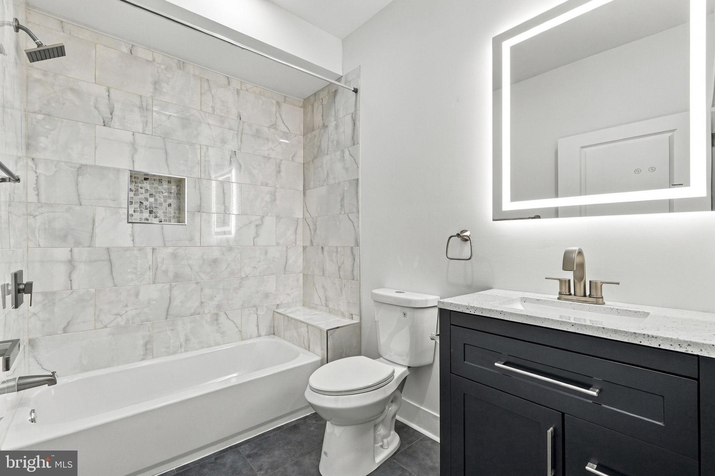
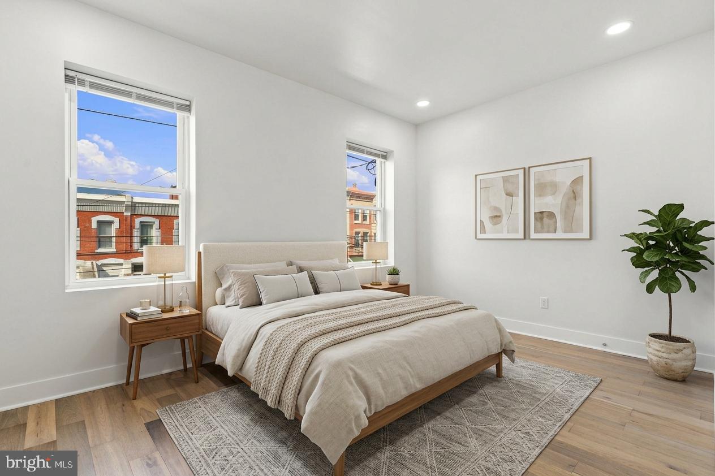
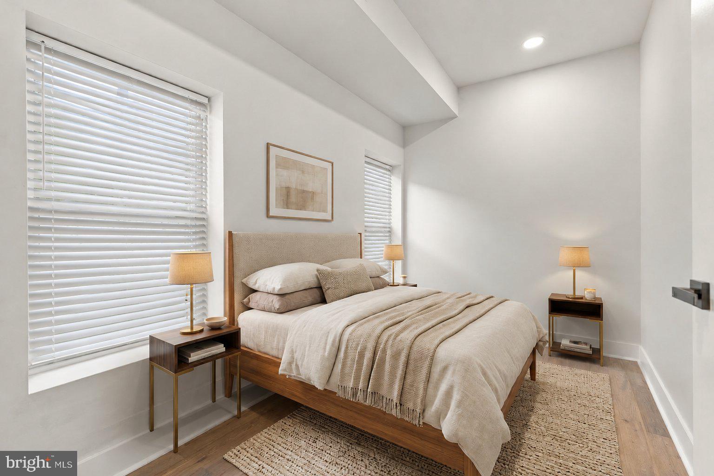
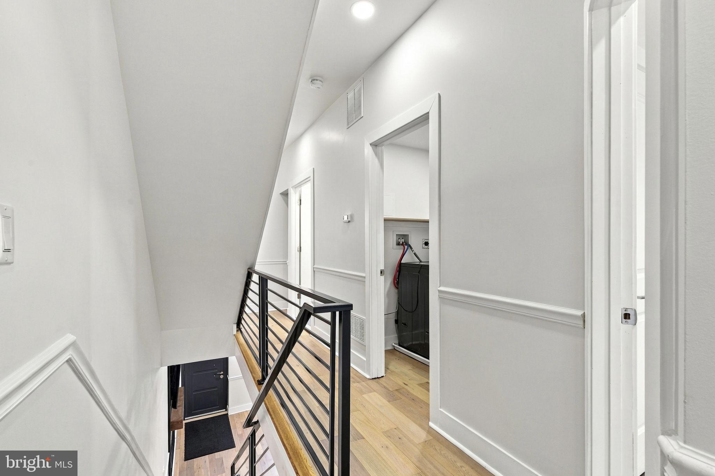
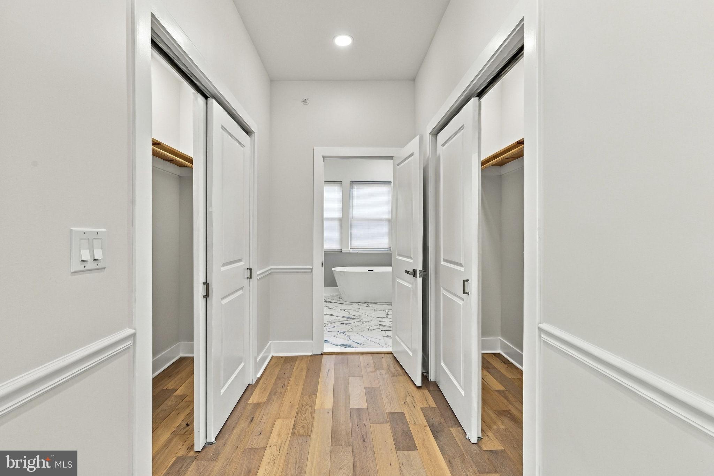
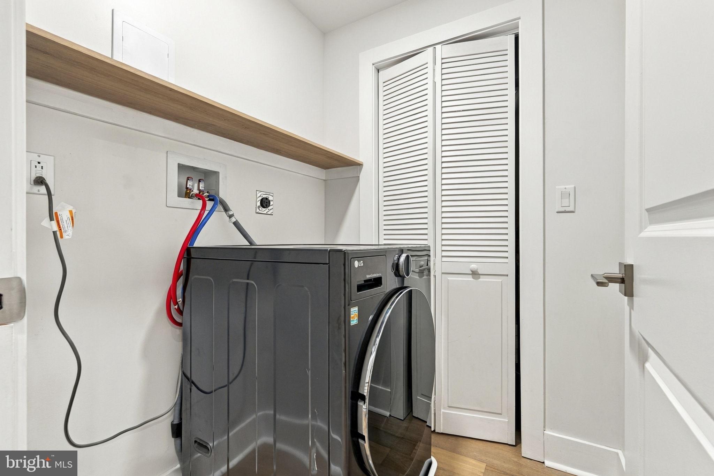
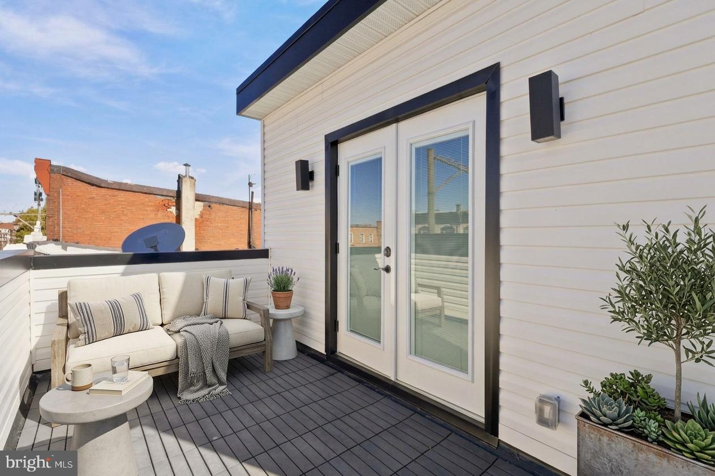
The second floor includes three generously sized bedrooms, a full bathroom, and a laundry area with an all-in-one washer and dryer. The entire third floor is dedicated to an expansive primary suite featuring two spacious closets and a spa-inspired bathroom with a freestanding soaking tub and separate glass-enclosed shower. A private terrace finished with interlocking outdoor deck tiles extends the suite outdoors, offering a memorable setting for morning coffee or evenings overlooking the city skyline.
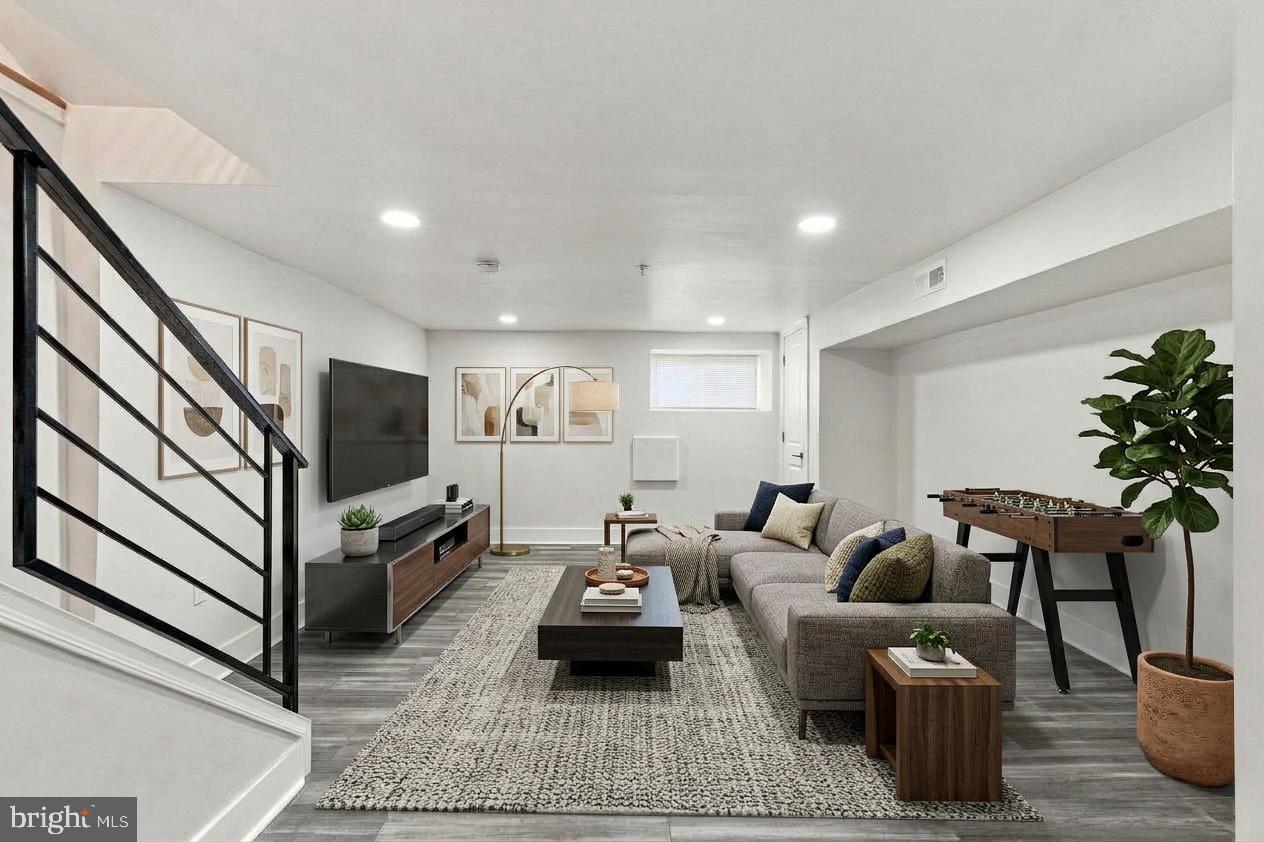
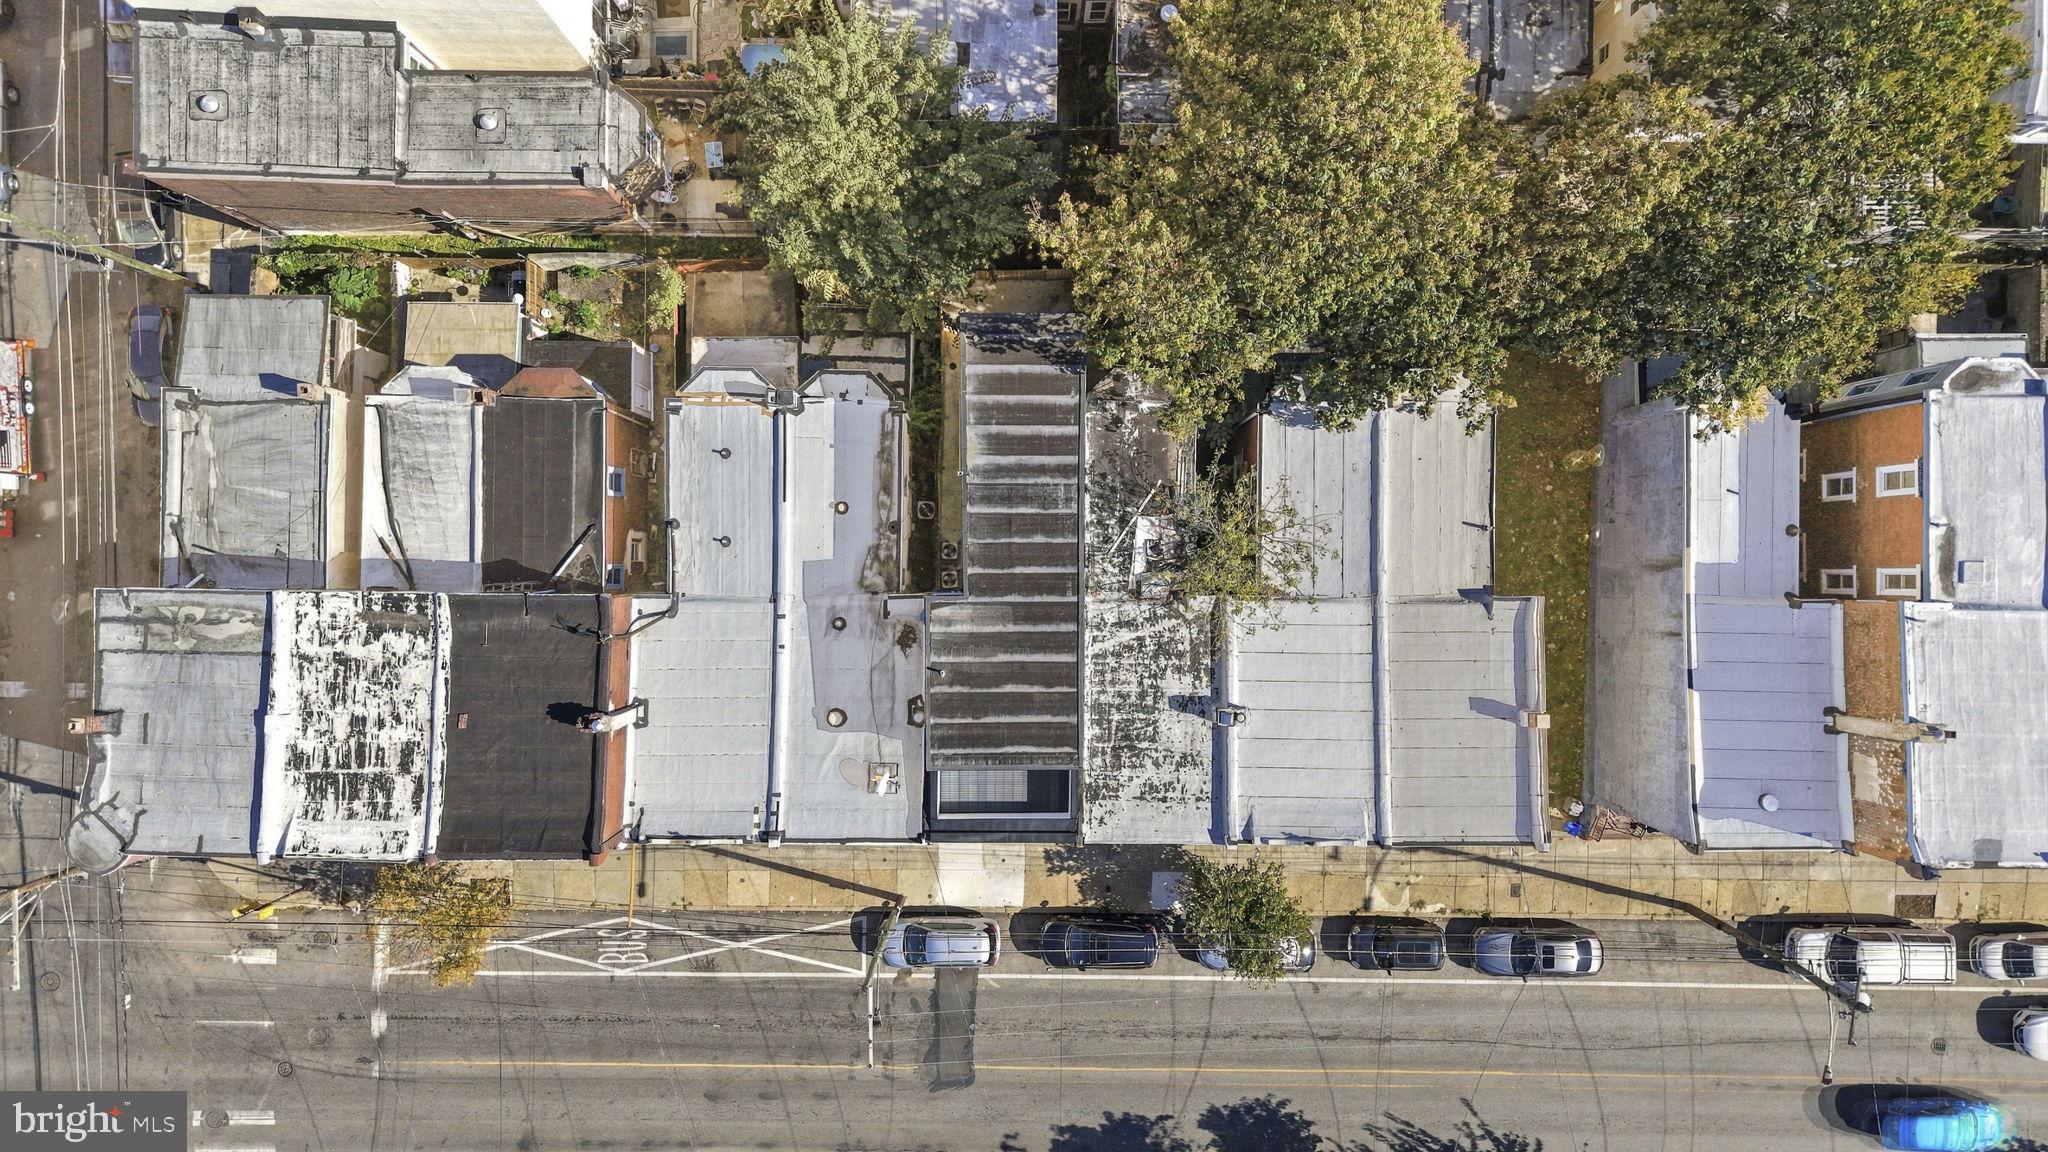
The finished basement provides additional space for a media room, recreation area, or home office. Additional highlights include dual-zone central air, a sprinkler system, dual electrical panels, and a roof installed in July 2025. A 10-year tax abatement adds to the appeal.
Distinctive design, flexible living space, and two private outdoor areas make this Brewerytown home an exceptional opportunity. Schedule your private showing today!
| Date | Event | Price | Source |
|---|---|---|---|
| listed (Coming Soon) | $495,000 | Bright #PAPH2681366 | |
| status changed (Active) | — | Bright #PAPH2681366 |
Hi there — ask anything about this property or the area and the team will get right back to you.
Local real estate advisory services provided by agent with The Southside Group
Listed by Martin Rodriguez with Kw Empower
The data relating to real estate for sale on this website appears in part through the BRIGHT Internet Data Exchange program, a voluntary cooperative exchange of property listing data between licensed real estate brokerage firms in which Martin Rodriguez participates, and is provided by BRIGHT through a licensing agreement. The information provided by this website is for the personal, non-commercial use of consumers and may not be used for any purpose other than to identify prospective properties consumers may be interested in purchasing. Some properties which appear for sale on this website may no longer be available because they are under contract, have closed or are no longer being offered for sale. Information Deemed Reliable But Not Guaranteed. Copyright © 2026 Bright MLS. All rights reserved.
You agree to The Southside Group Terms of Use and Privacy Policy. By choosing to contact a property, you also agree that The Southside Group and its associates may call, text, or email you regarding any inquiries or activities you submit through our website. This may involve the use of automated means and prerecorded or artificial voices.
Step 1 of 2
You've reached the free preview limit. Create a free account to see this listing and everything else on the site.
Step 2 of 2
Tell us how to reach you about homes you like.
Enter your password to sign in as
You've reached the free preview limit. Create a free account to see this listing and everything else on the site.
Already have an account? Sign in
Sign in to your account.
New here? Create an account