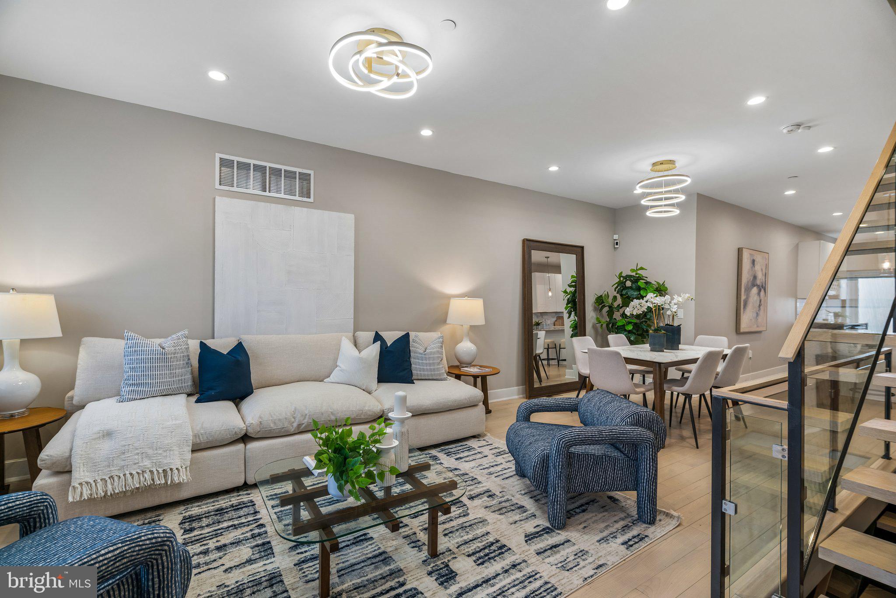
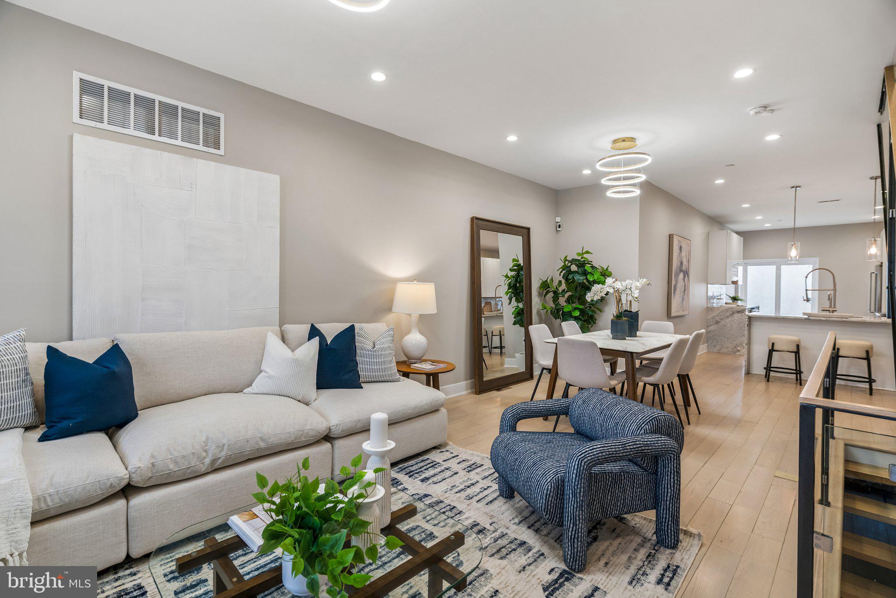
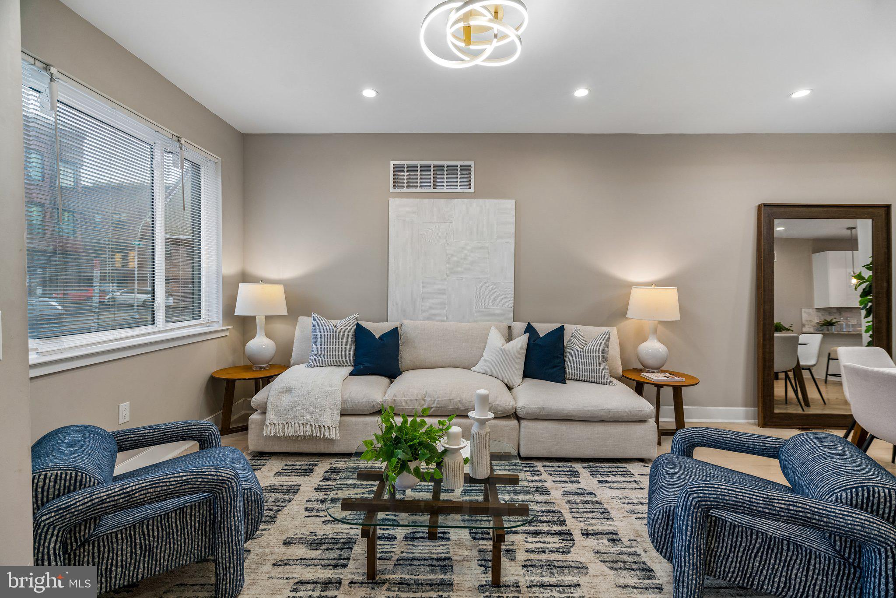
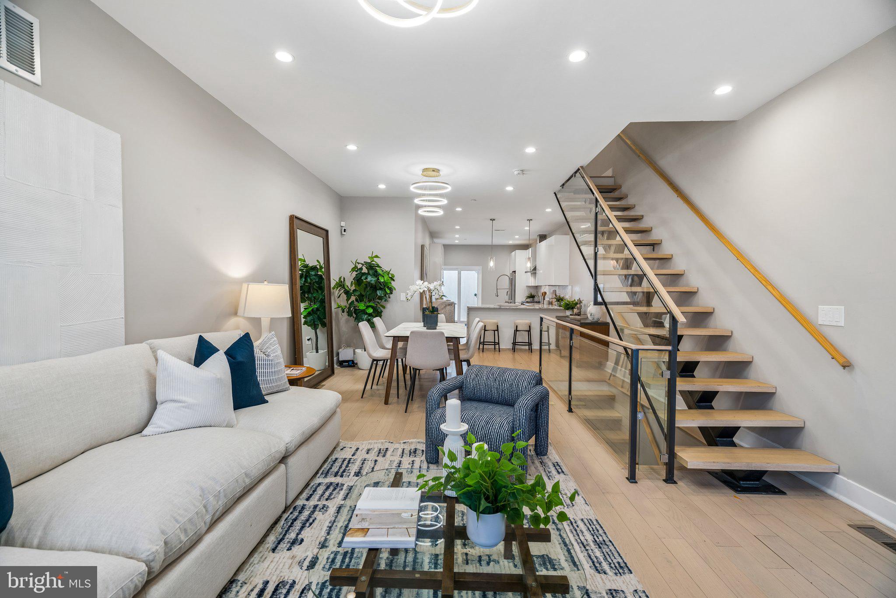
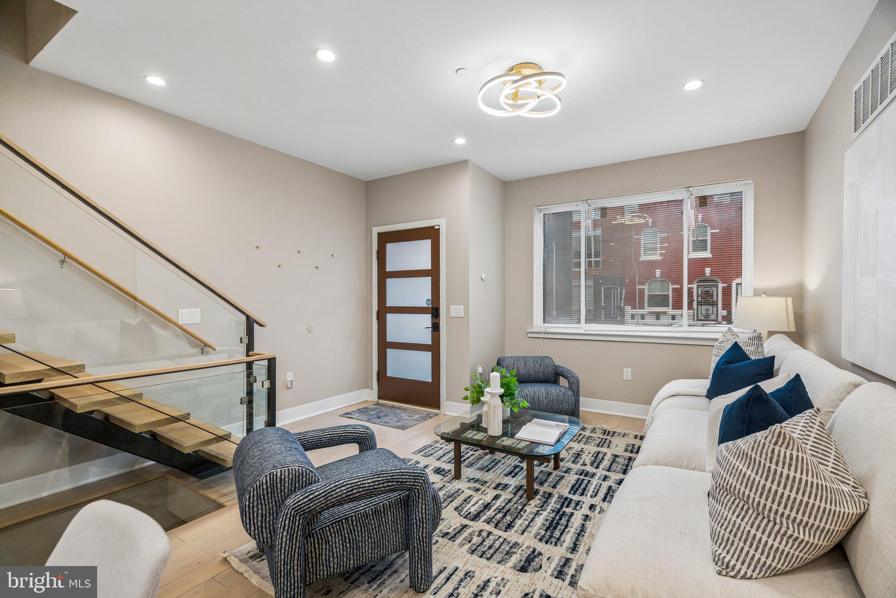
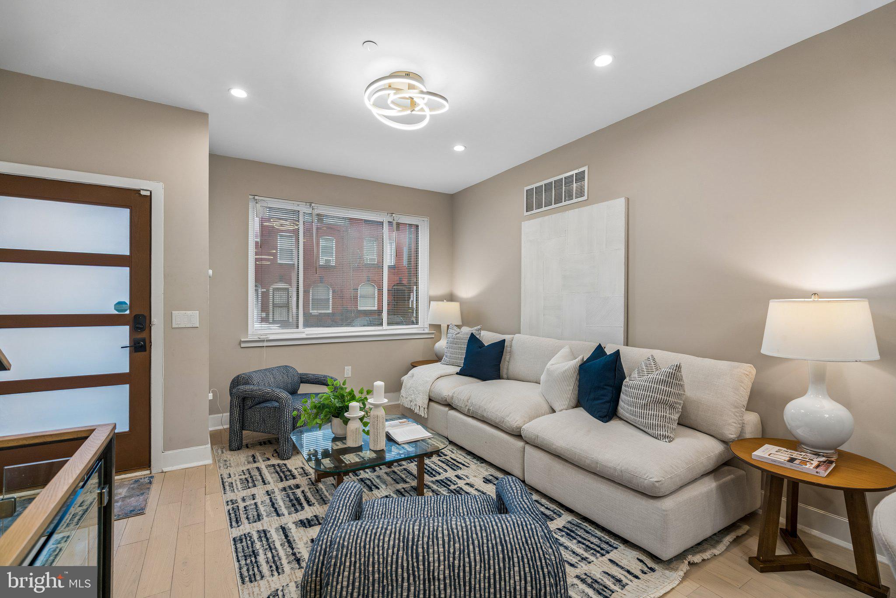
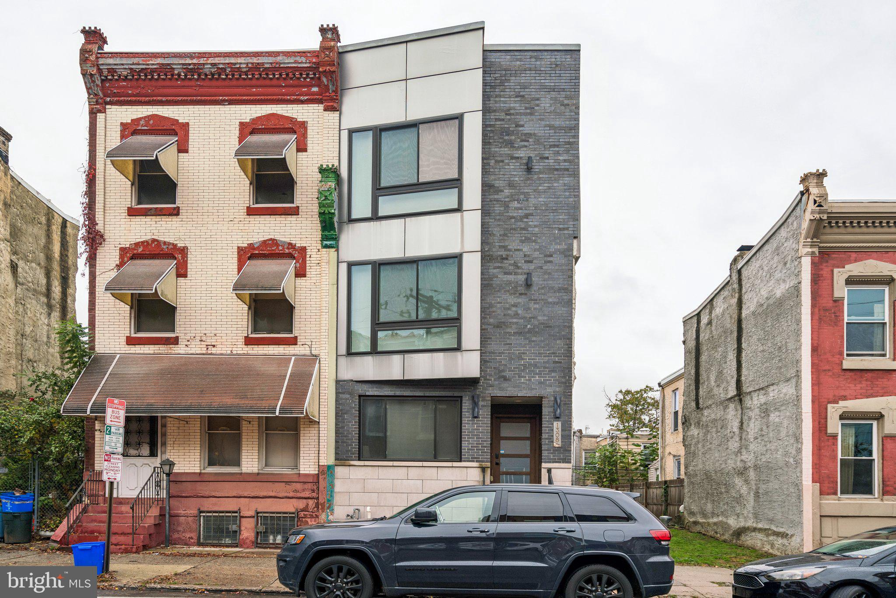
Welcome to an exceptional three-story residence in the heart of Philadelphia's vibrant Brewerytown neighborhood! Situated along 29th Street highlighted by proximity to transit and wide sidewalks, this impressive 16-foot-wide home combines striking architectural details, thoughtfully designed living spaces, and elevated finishes throughout.
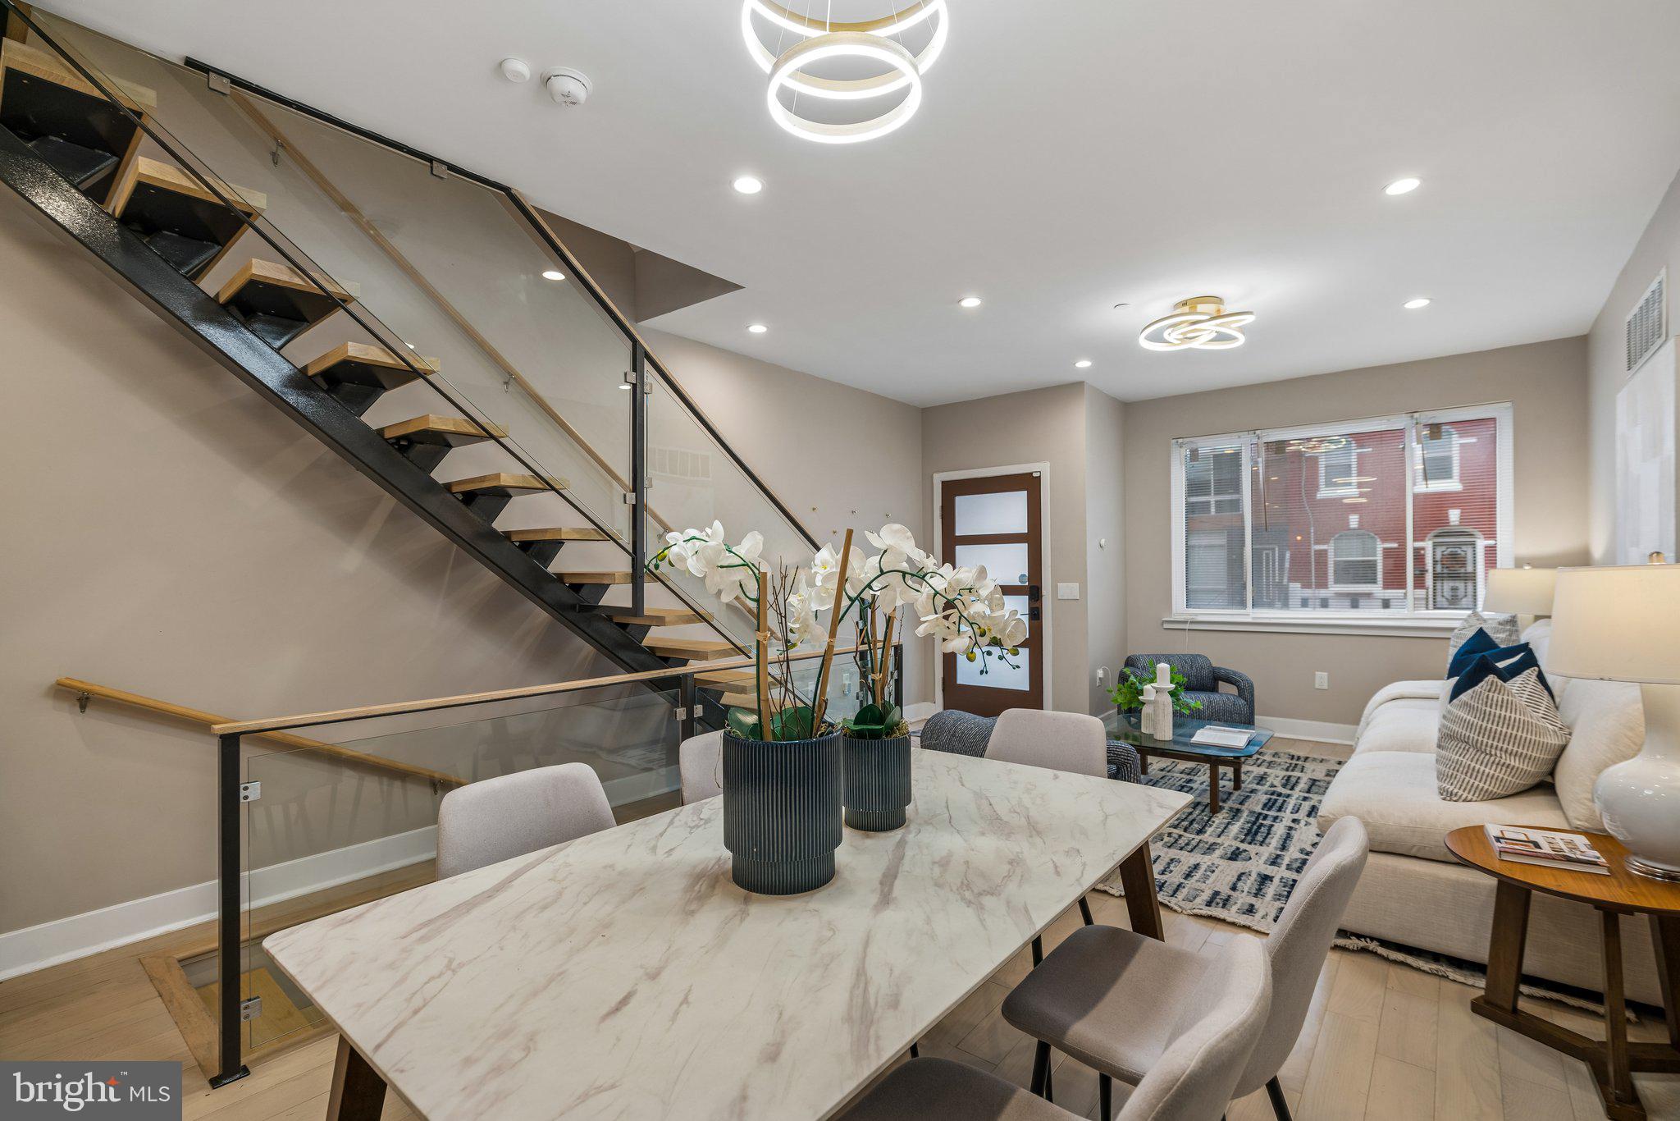
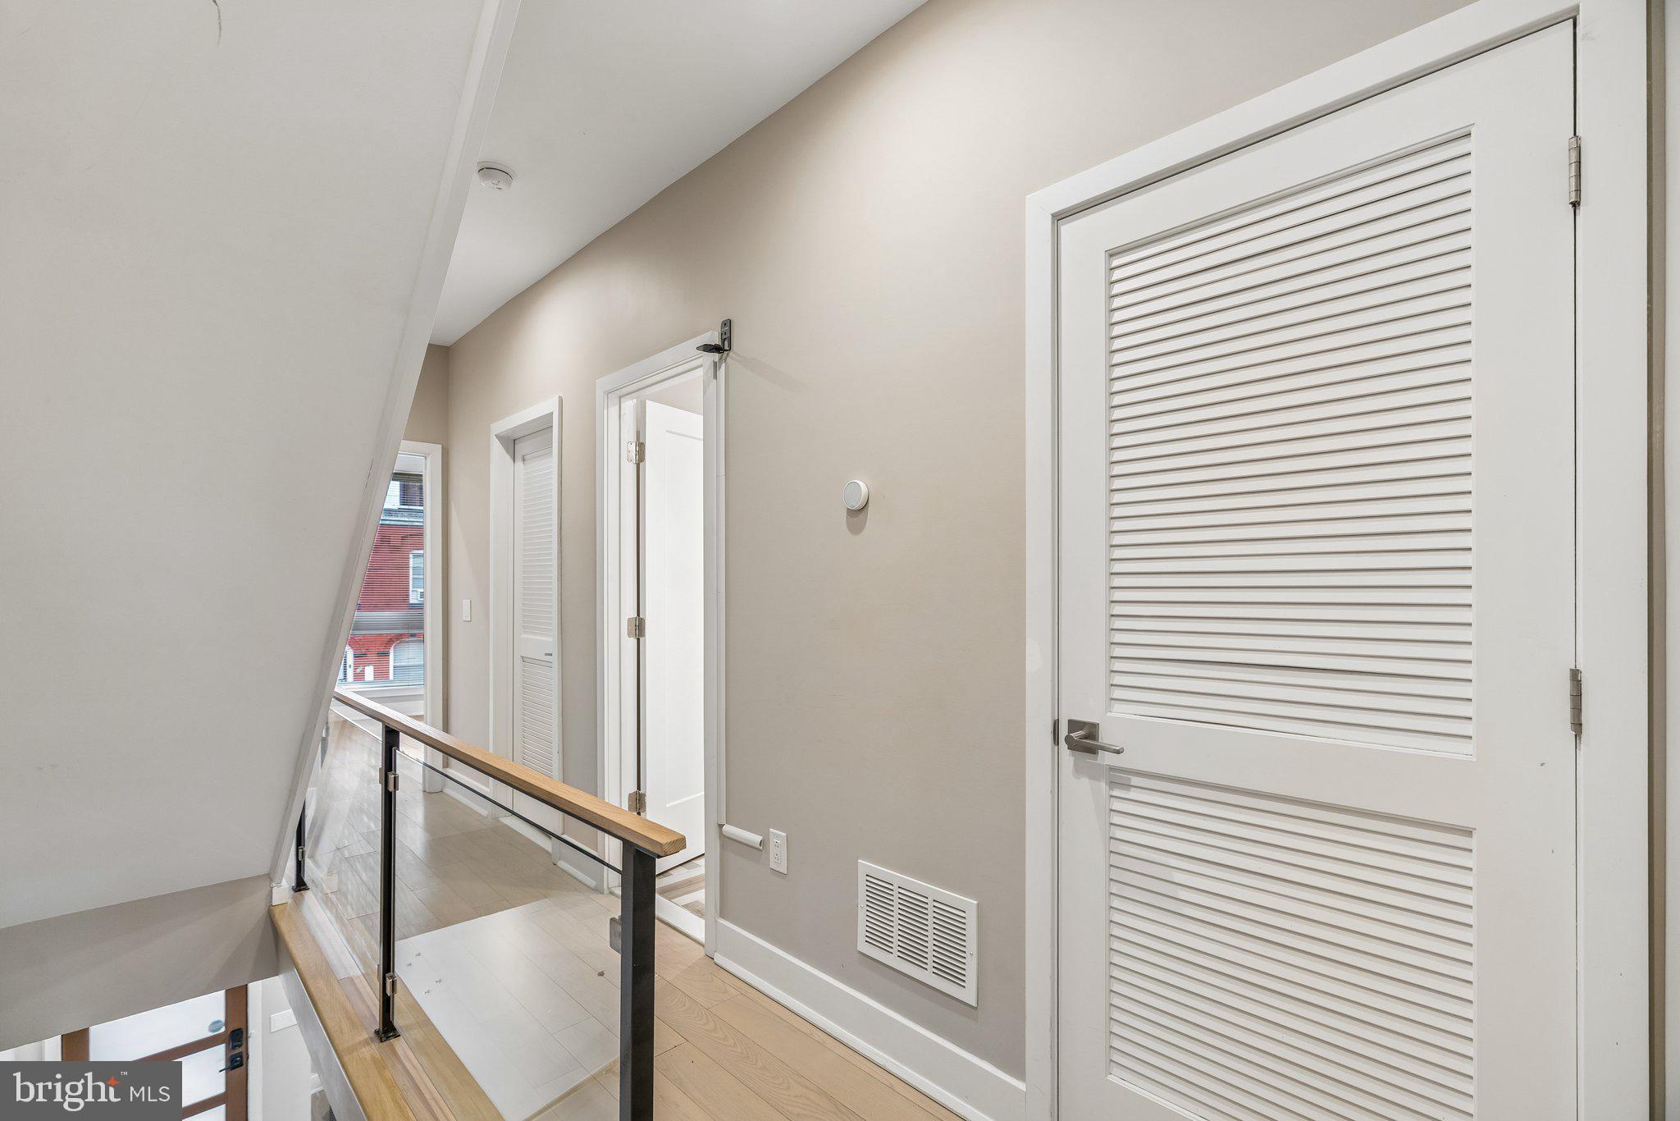
From the moment you enter, you'll appreciate the attention to detail, including soaring 9-foot ceilings throughout all three levels and the finished basement and contemporary metal-and-glass railings. Additional highlights include two high-efficiency HVAC systems with multiple temperature zones and Nest smart thermostats for customized comfort.
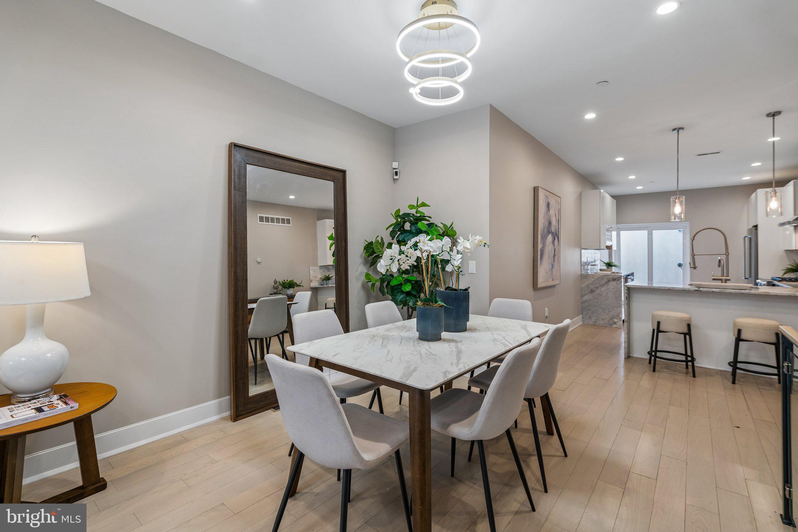
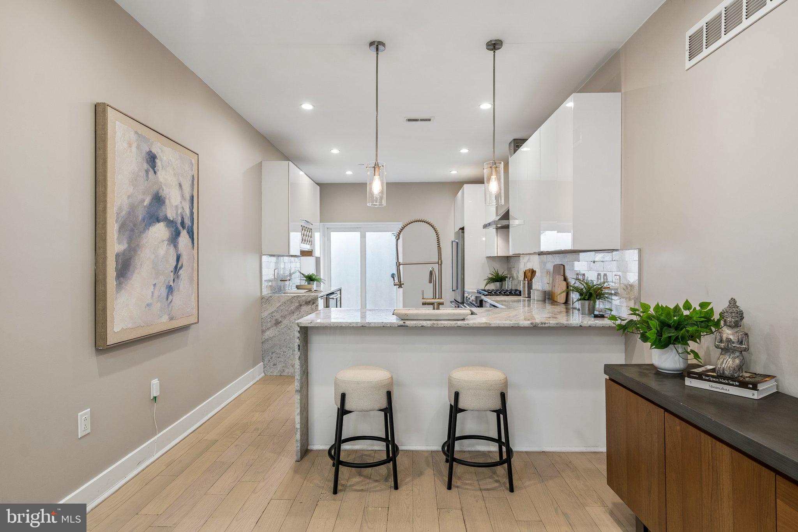
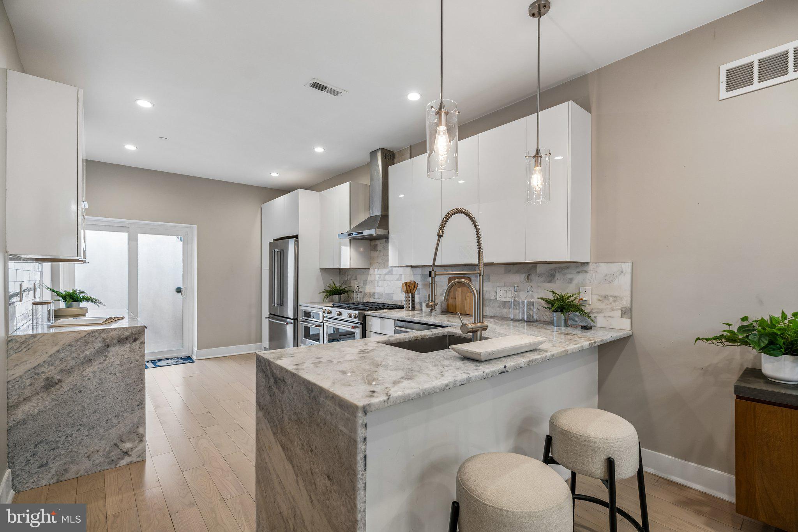
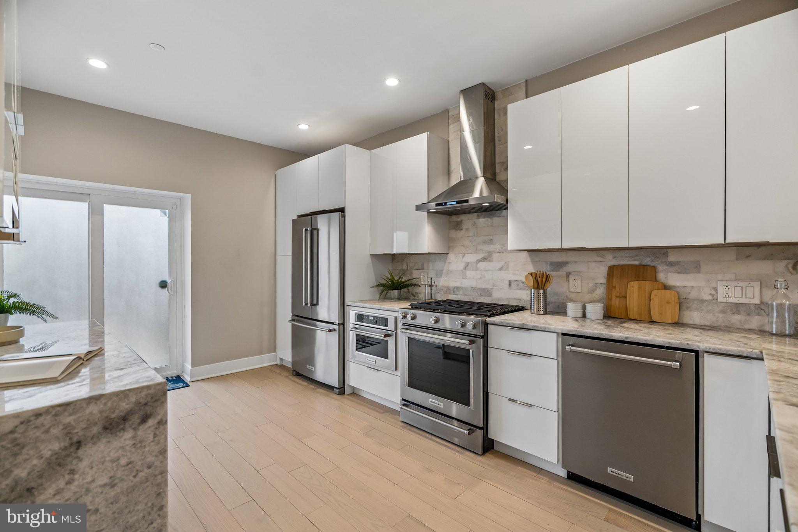
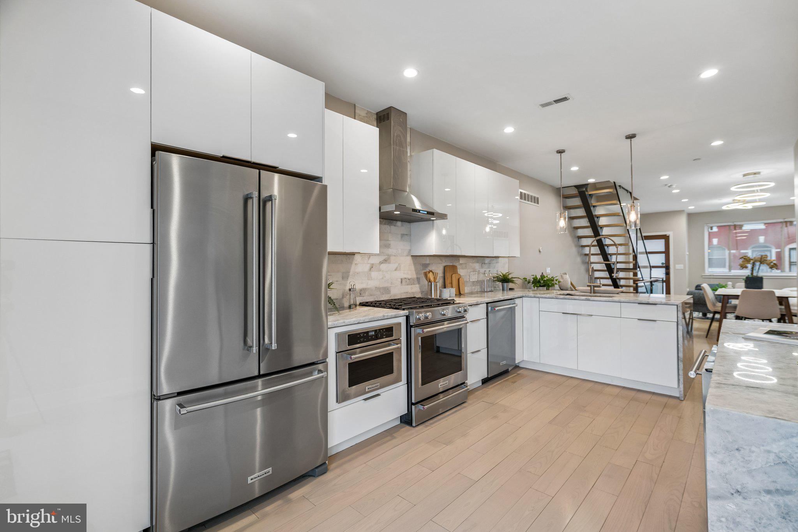
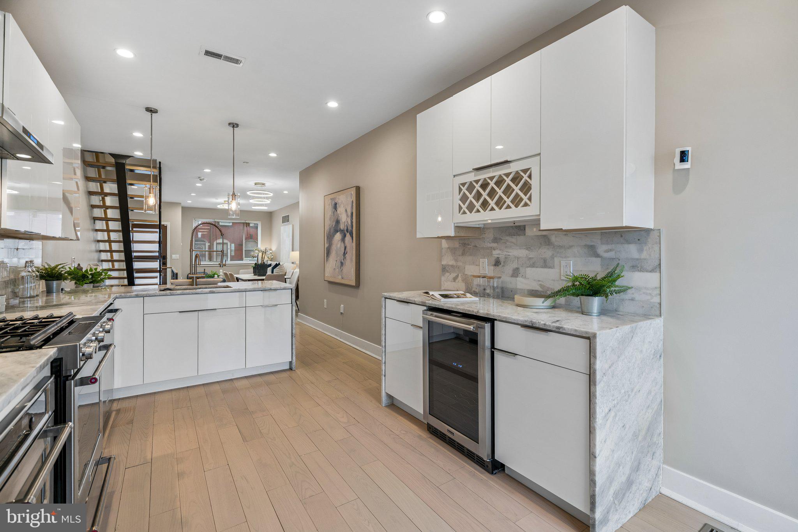
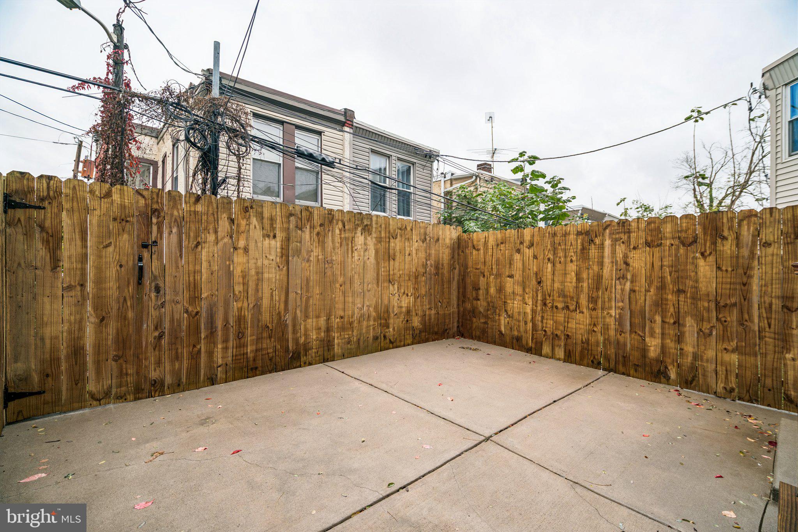
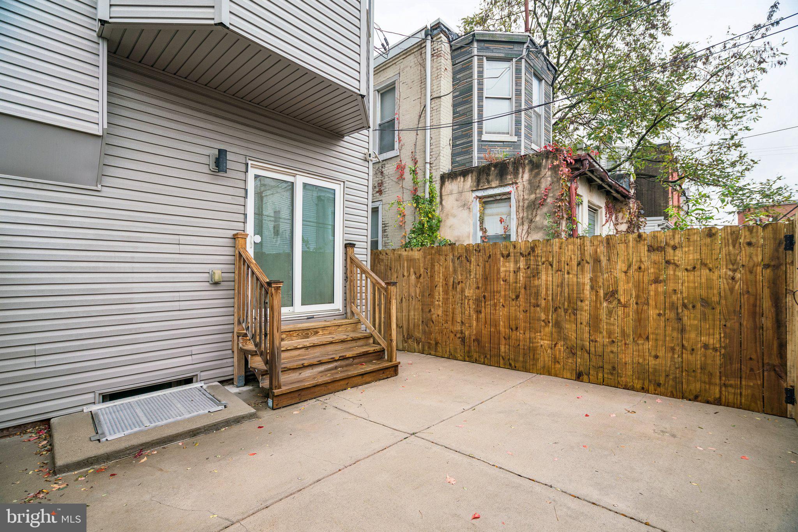
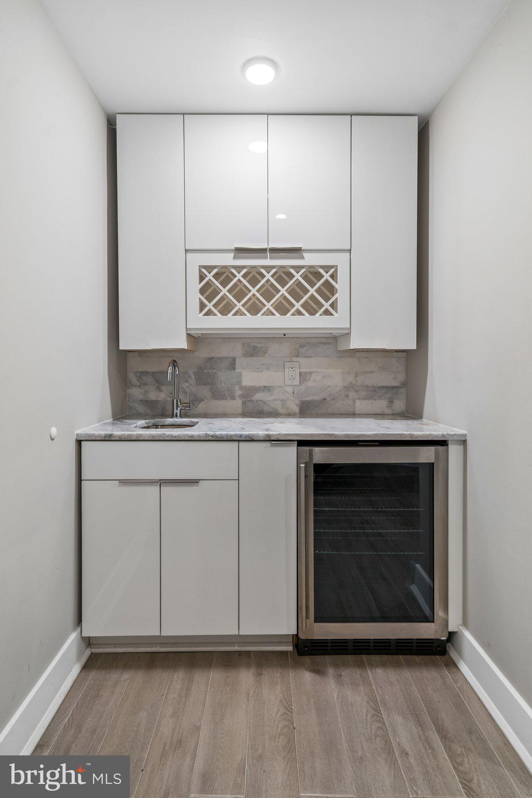
The spacious main level seamlessly accommodates living and dining areas, creating an inviting setting for everyday living and entertaining. The oversized kitchen features abundant space, upscale finishes, and a wine center. Large double sliding doors open to a private rear yard, offering the perfect extension of your indoor living space.
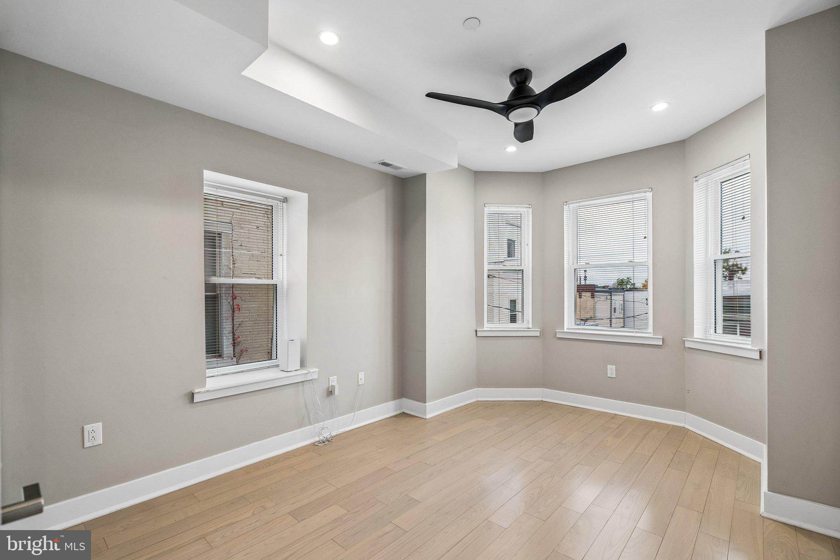
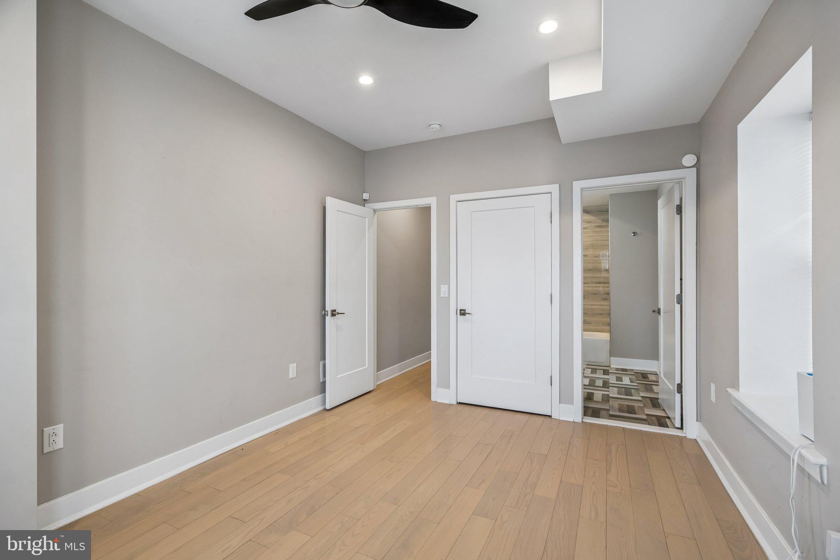
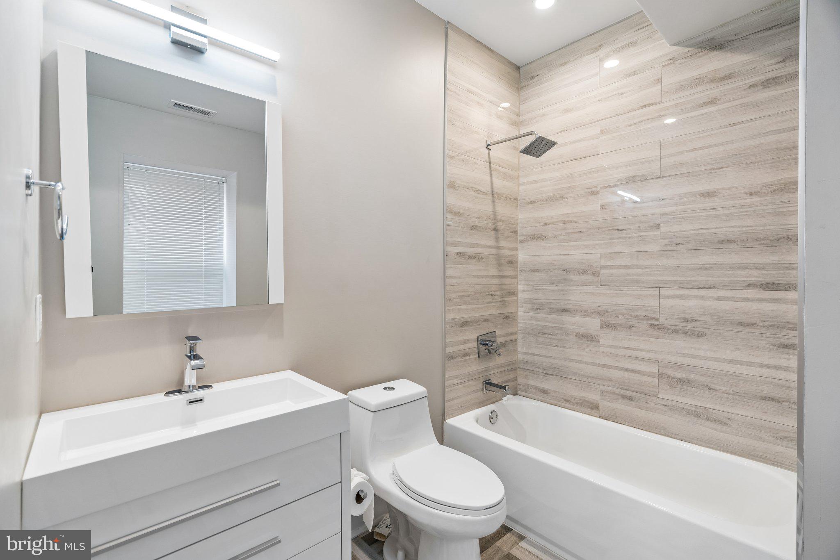
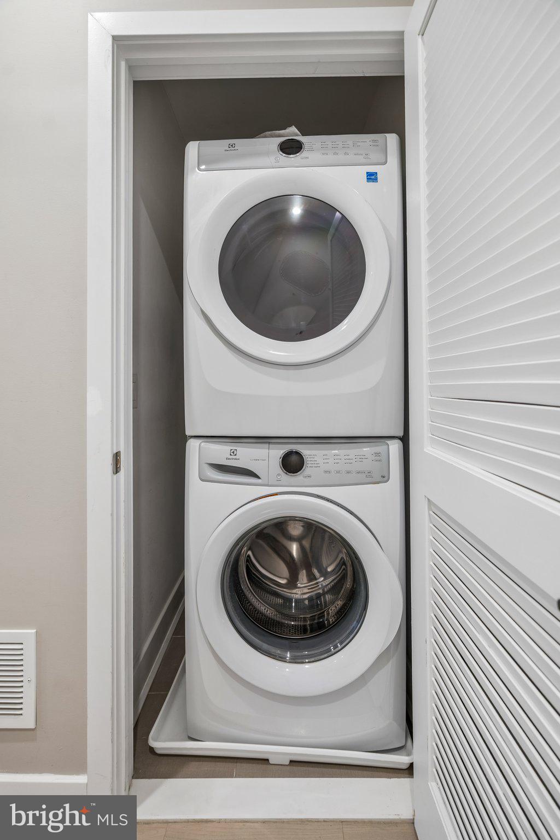
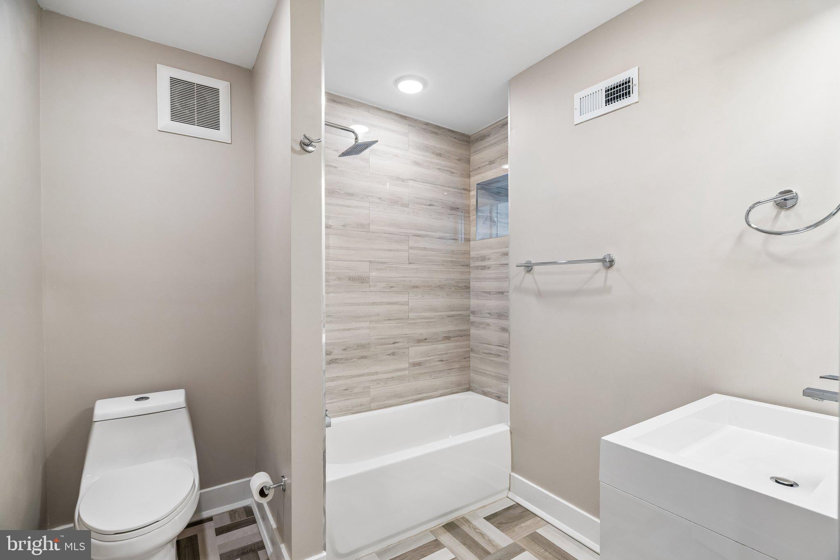
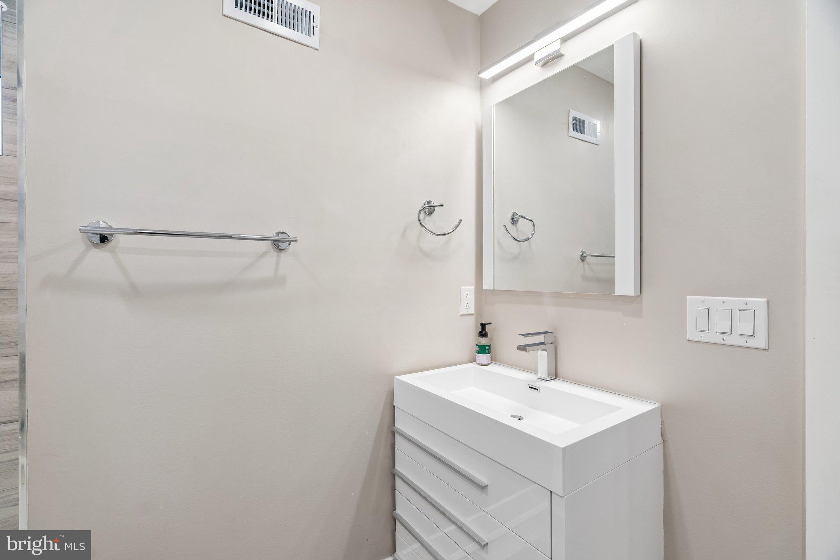
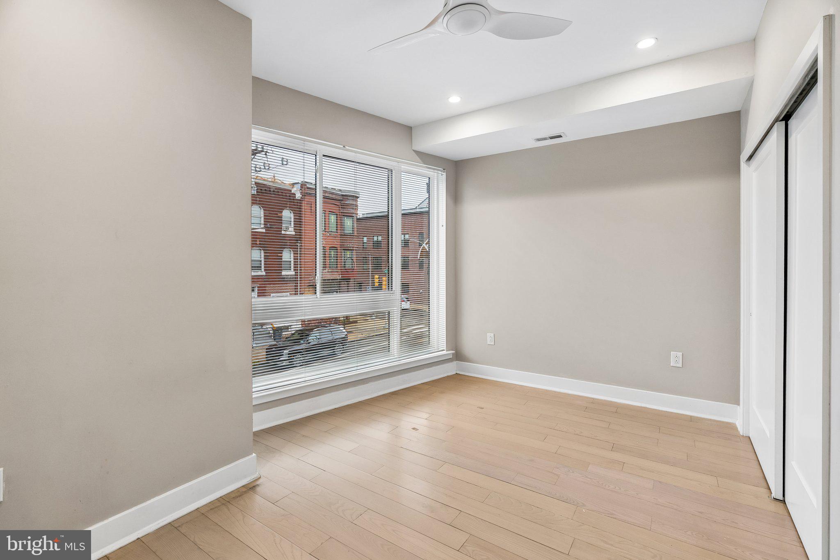
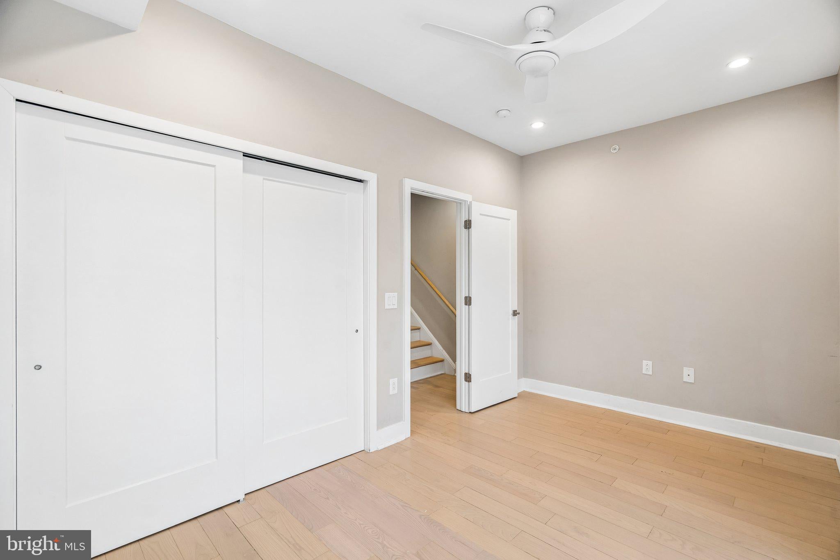
The second floor features two generously sized bedrooms, two full bathrooms, a dedicated laundry room, and a separate HVAC zone. The rear bedroom enjoys the added convenience of its own private en-suite bathroom.
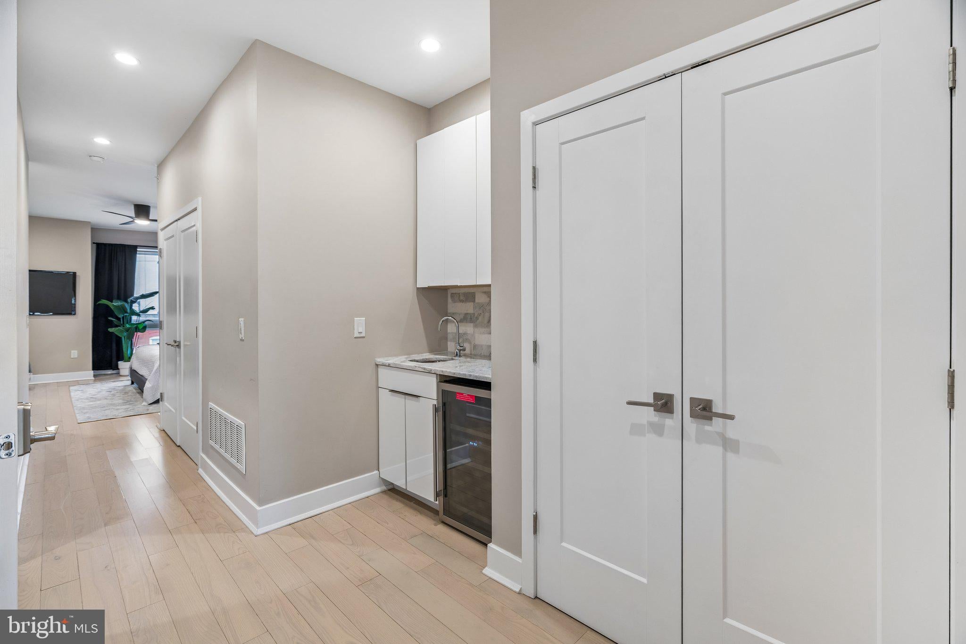
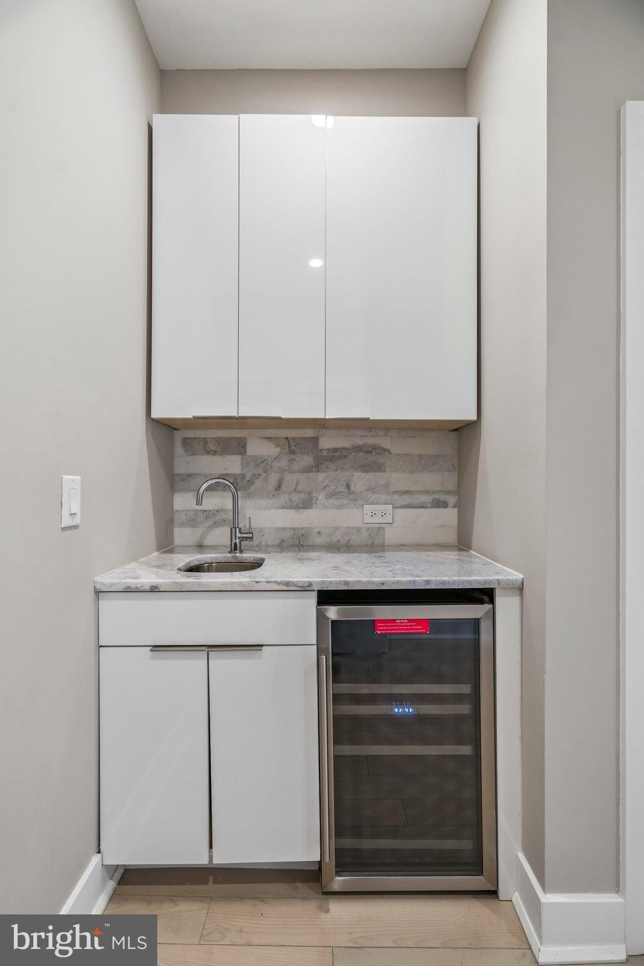
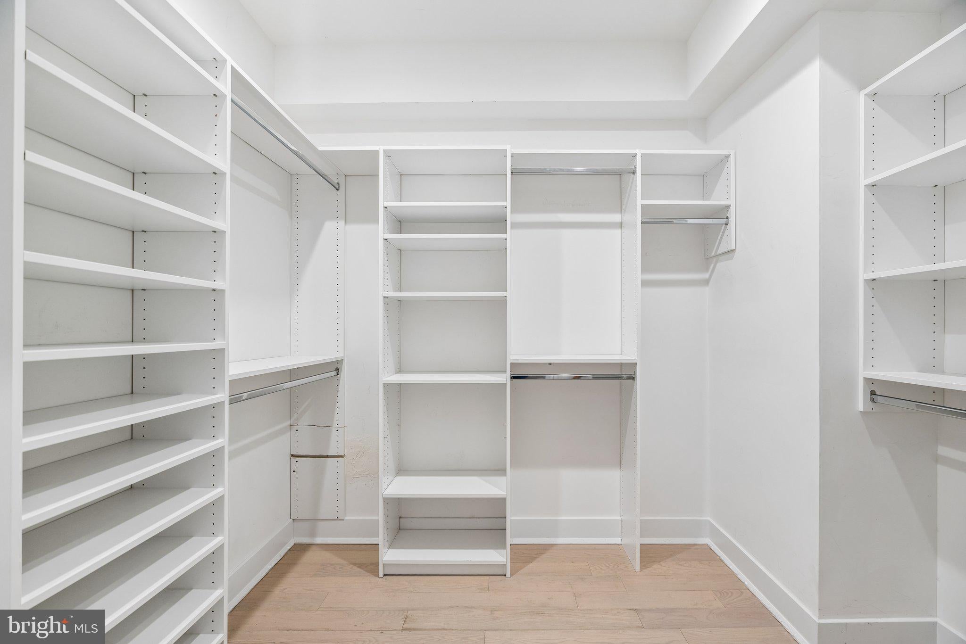
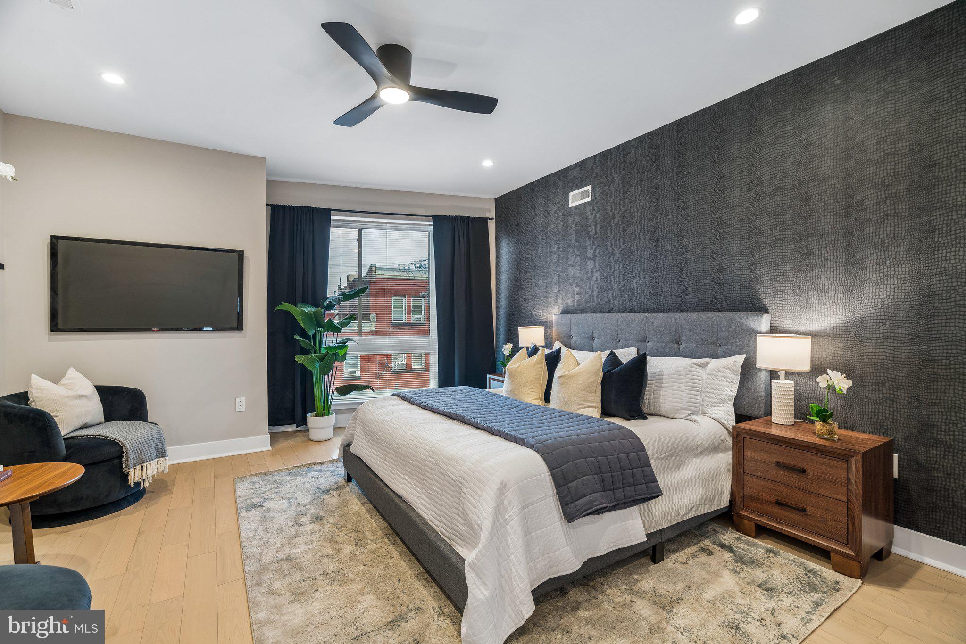
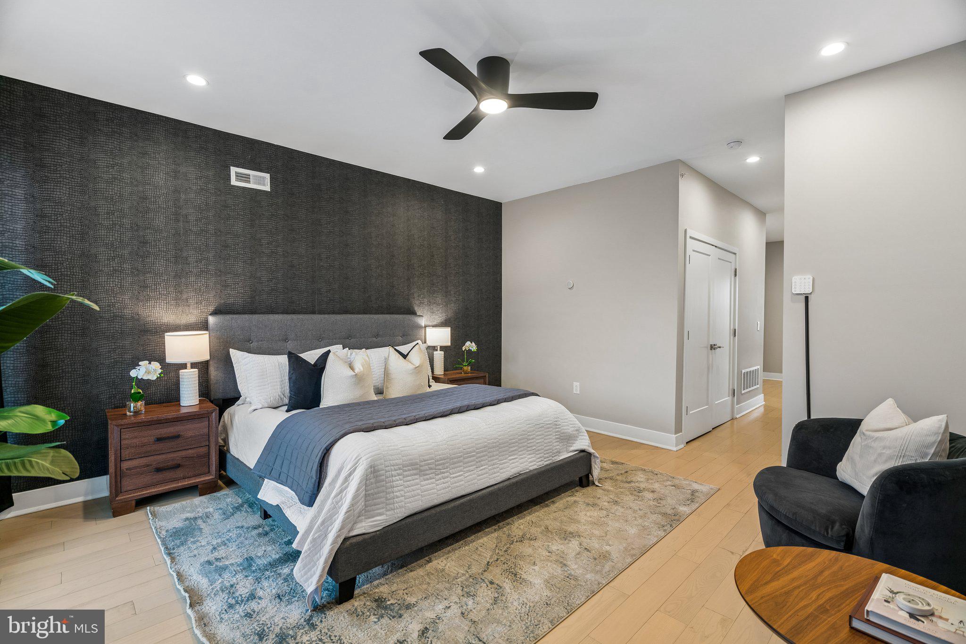
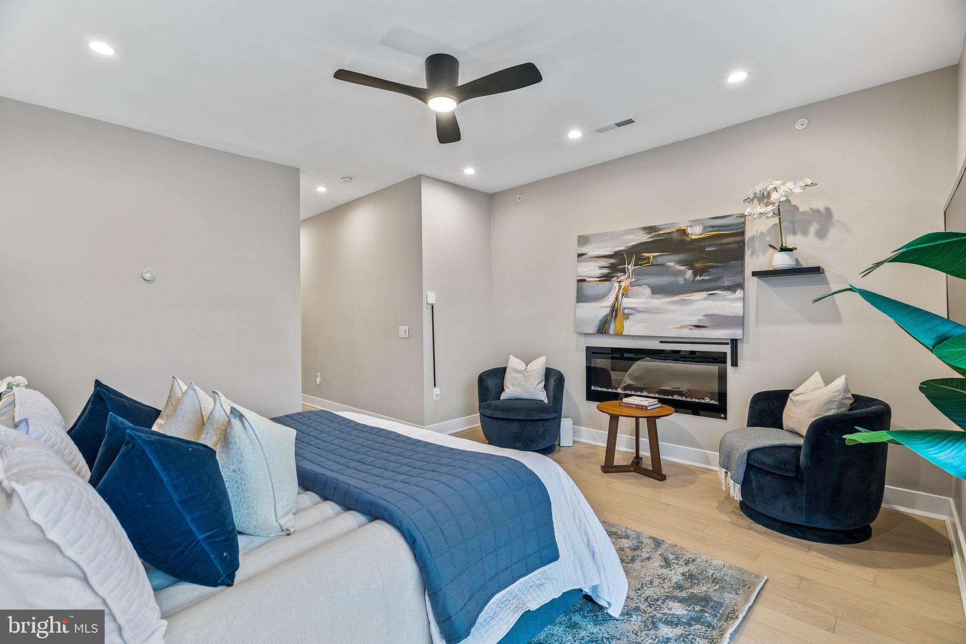
The entire third floor is dedicated to an exceptional primary retreat. This spacious suite features a fireplace, private wet bar, oversized walk-in closet, additional linen storage, and an extraordinary spa-inspired bathroom.
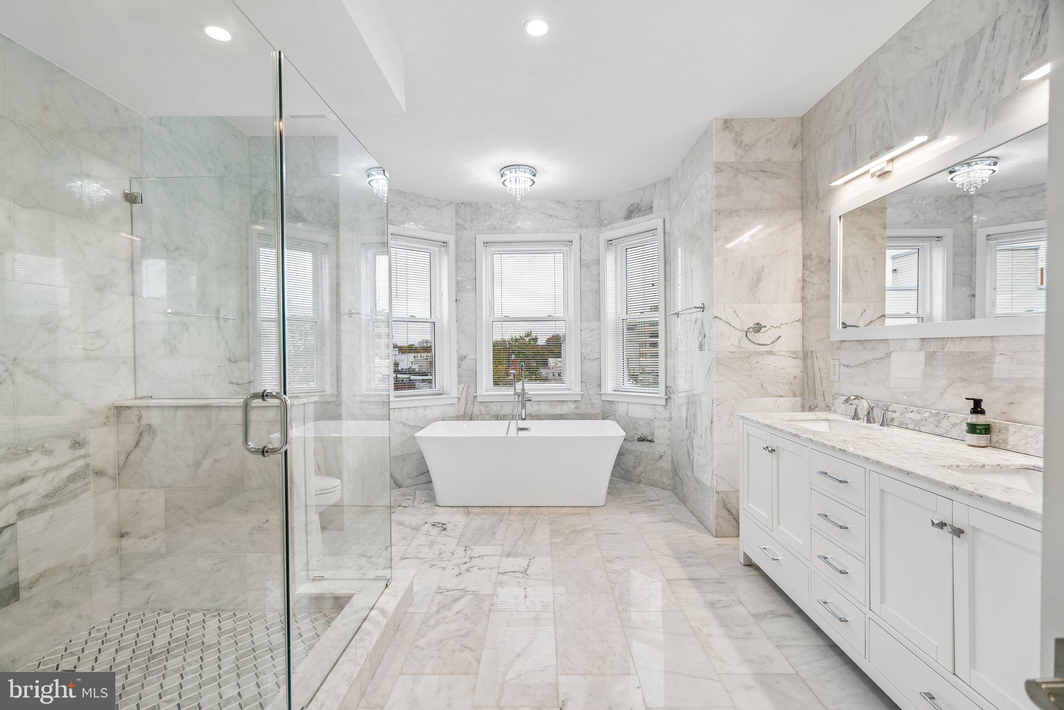
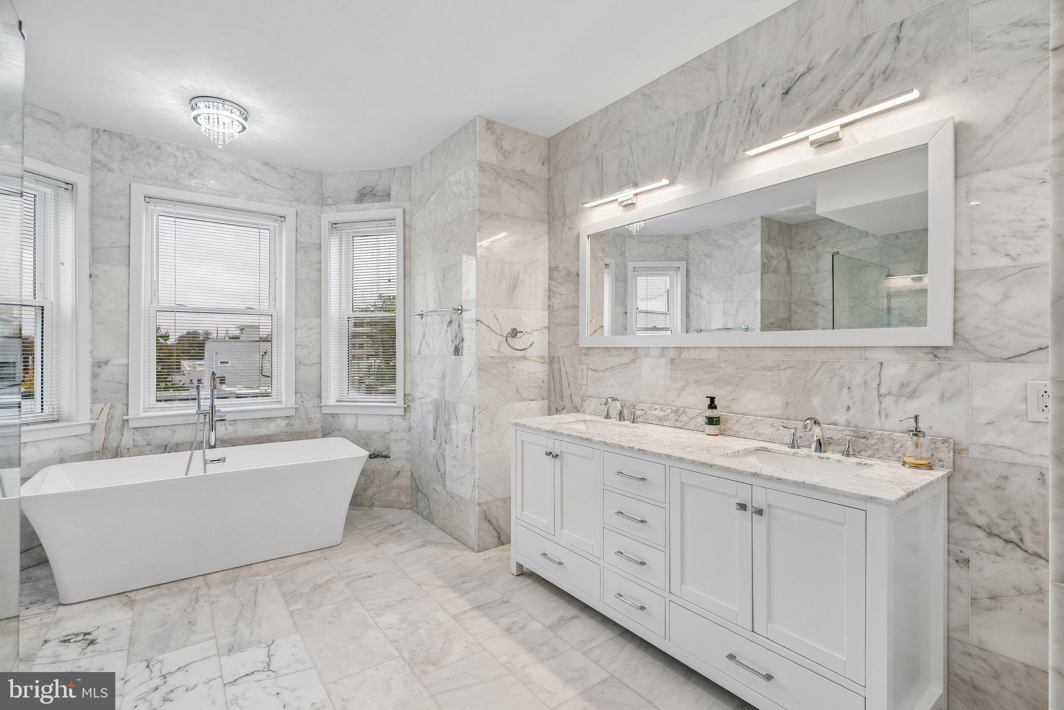
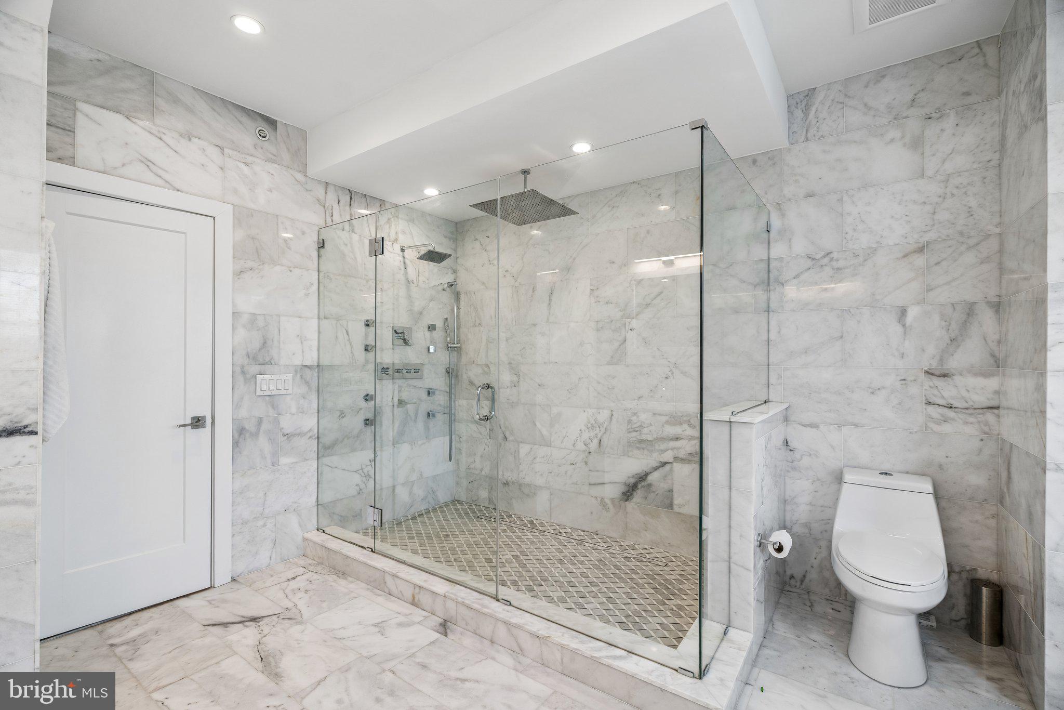
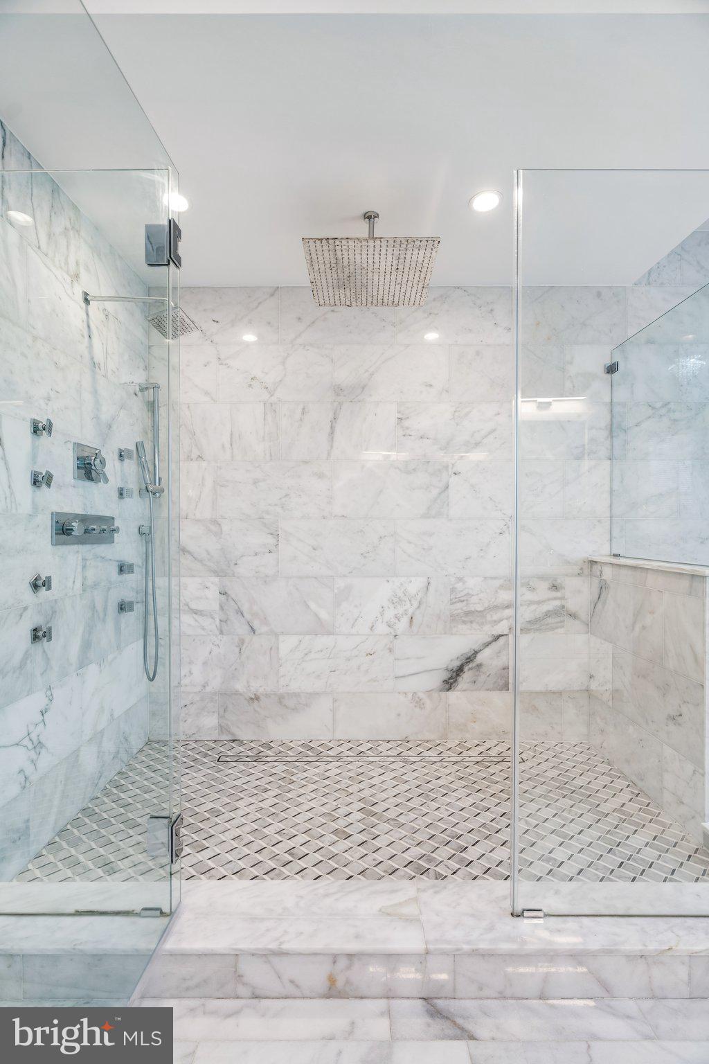
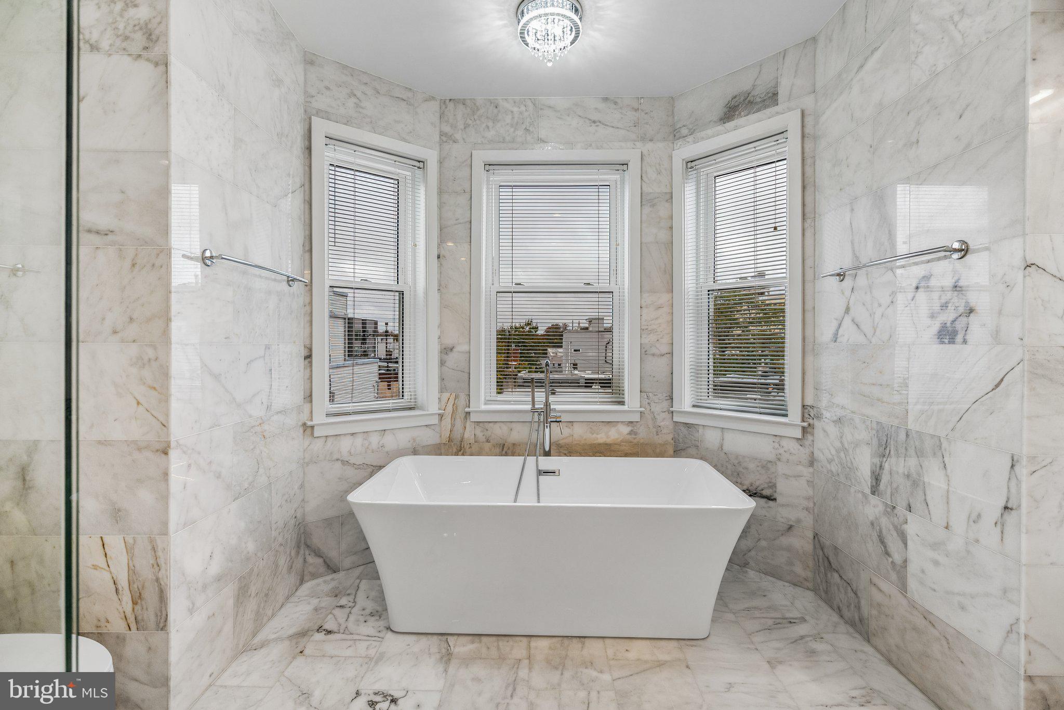
The luxurious primary bath showcases an expansive 4' x 8' shower with a 20-inch rainfall showerhead, handheld shower, wall-mounted showerhead, and eight body jets, along with dual temperature controls and four diverter settings. A freestanding soaking tub, elegant chandelier, oversized double-sink vanity, and floor-to-ceiling marble complete this remarkable space.
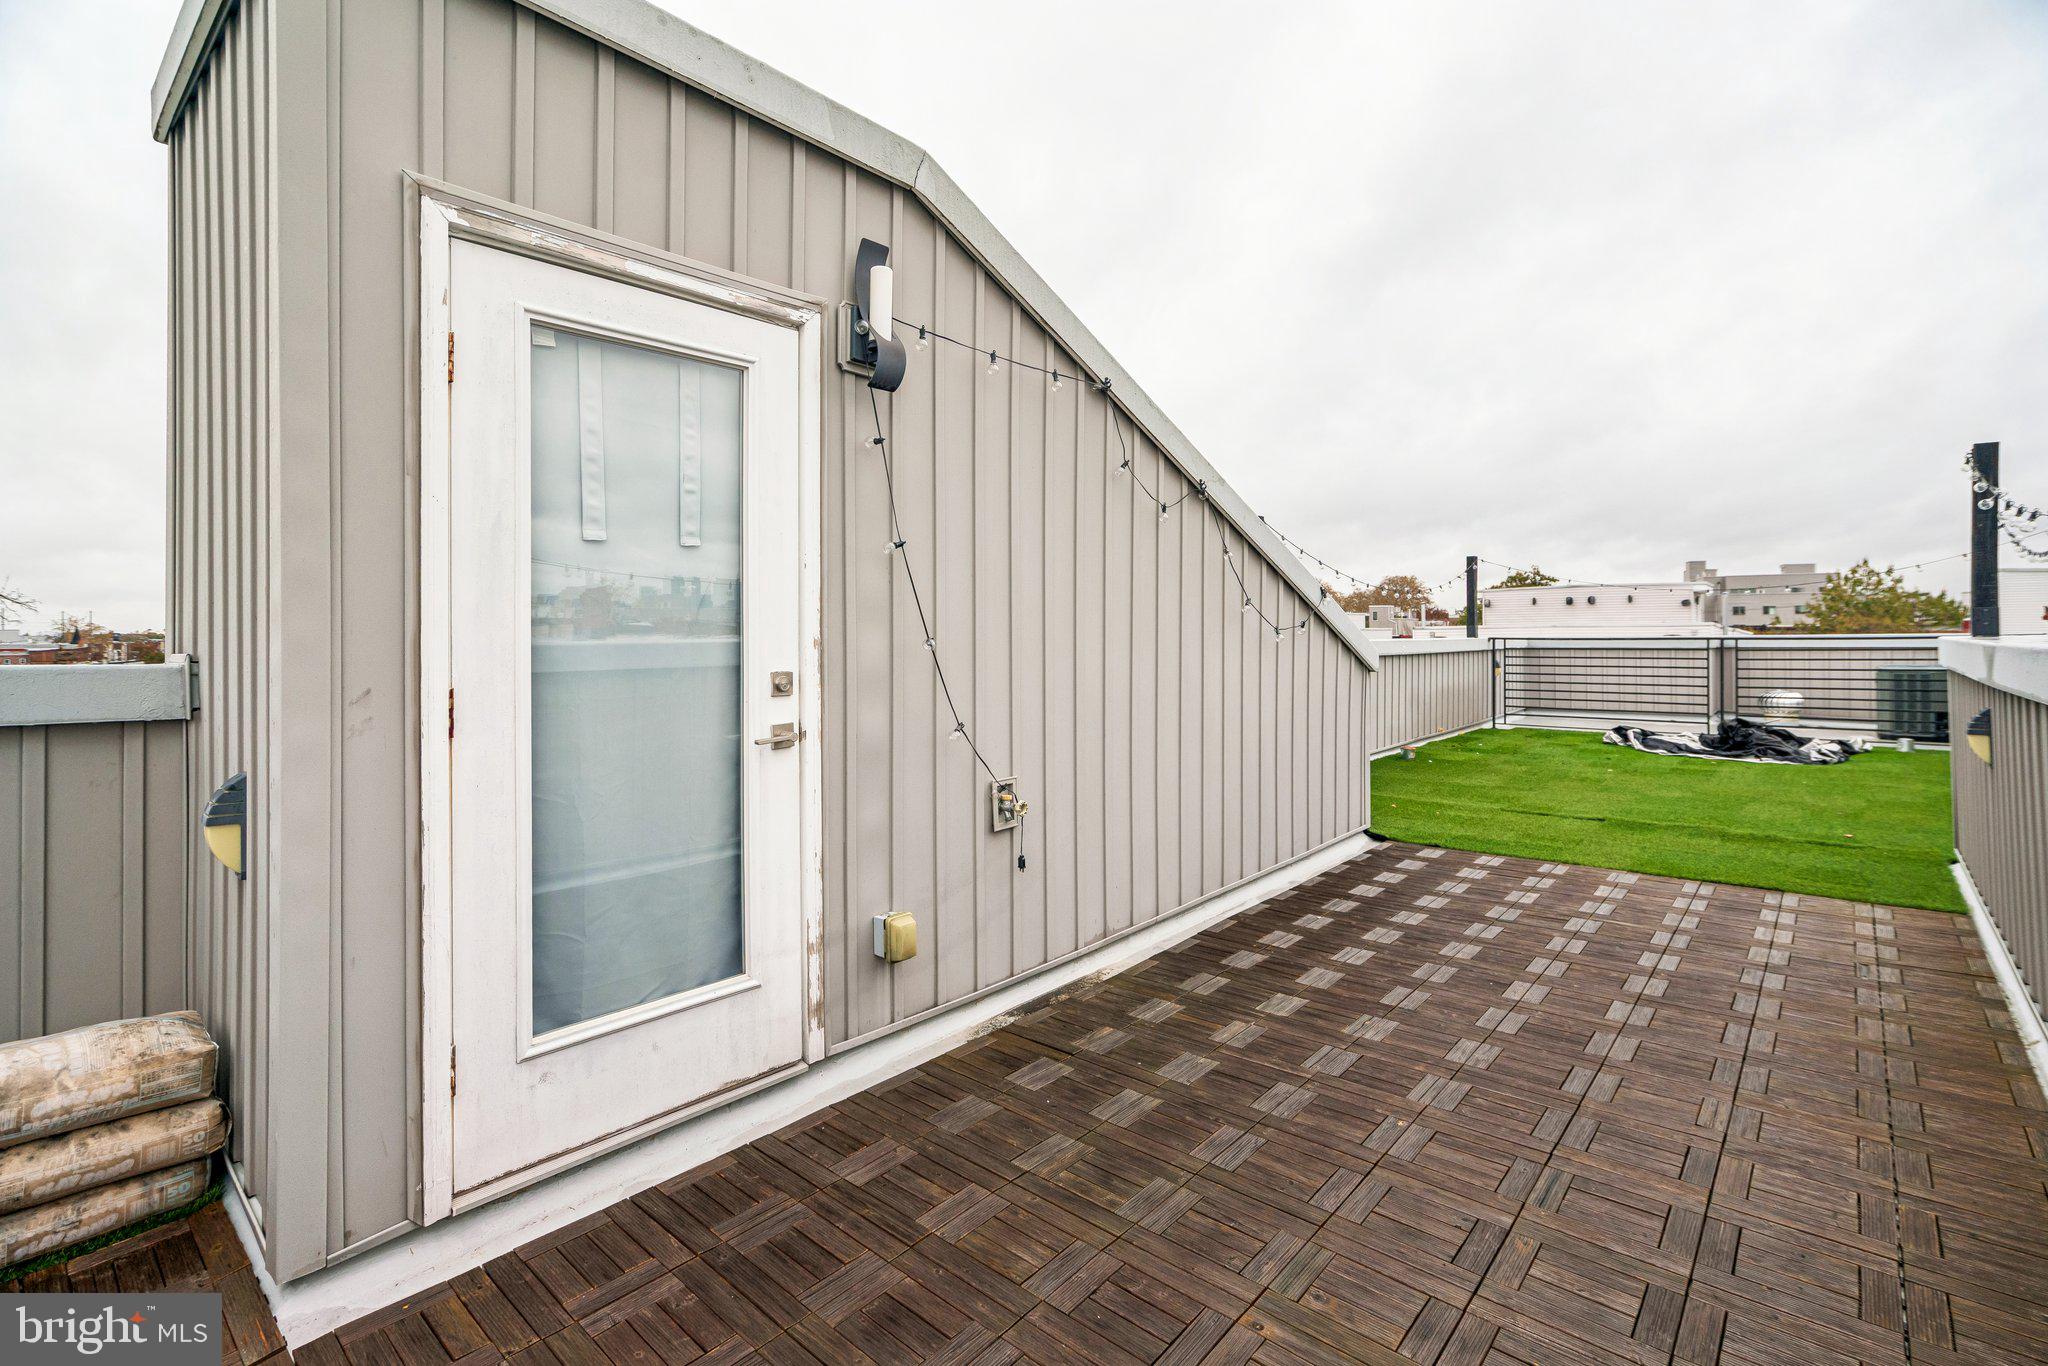
Take entertaining to another level on the approximately 700-square-foot rooftop deck. Enjoy expansive, unobstructed views of Center City and the Philadelphia skyline, with plenty of room for outdoor dining or simple lounging. Whether hosting friends or enjoying a quiet evening above the city, this rooftop is truly a standout feature.
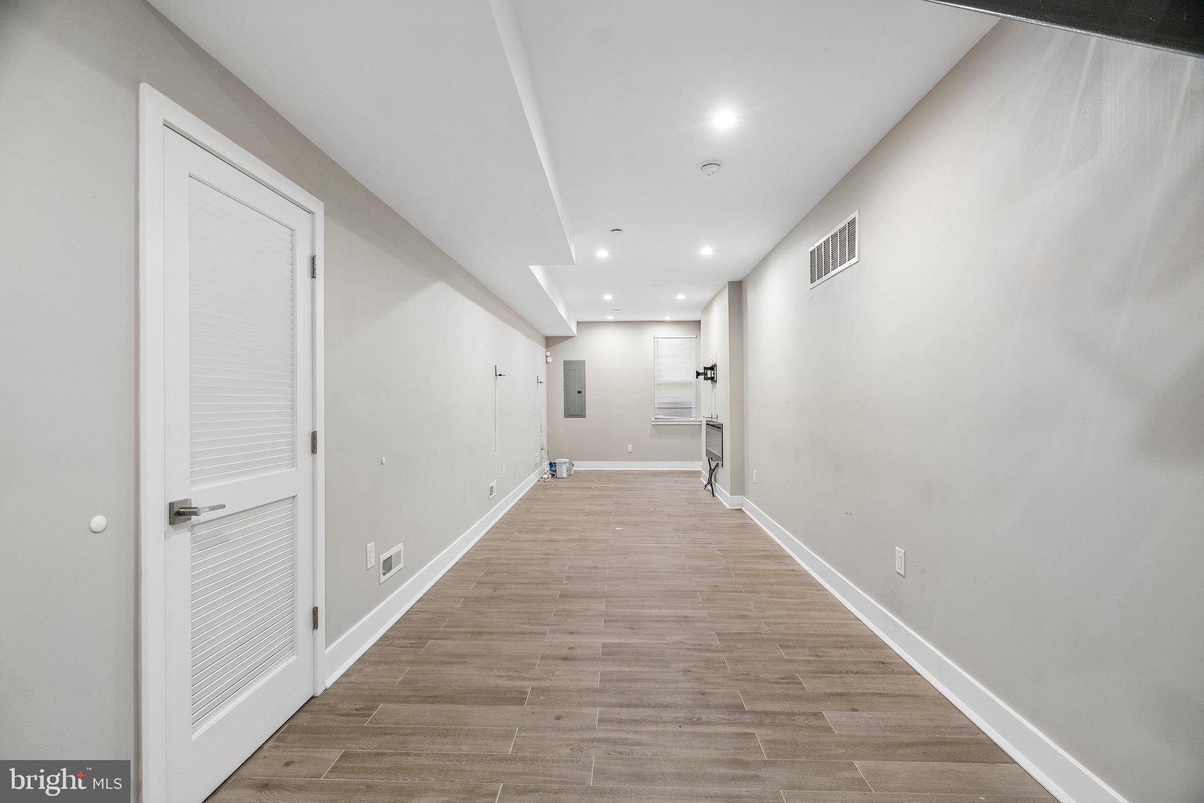
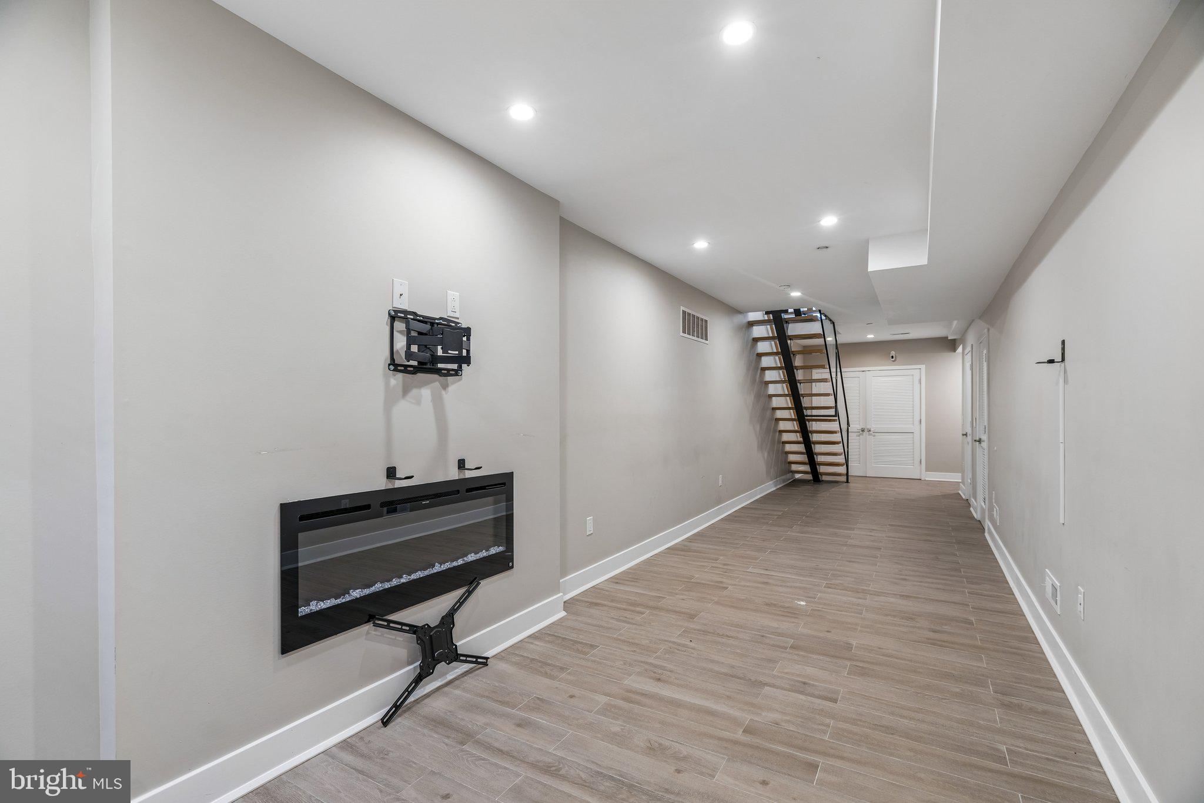
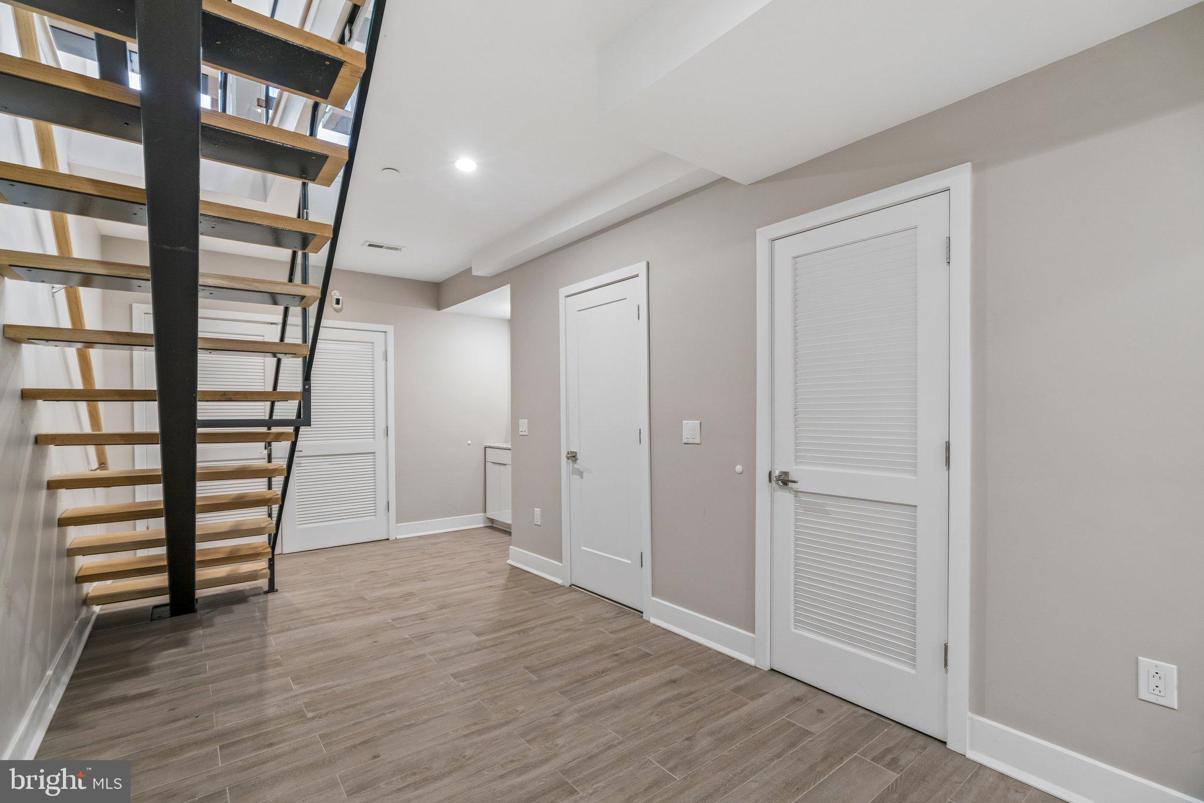
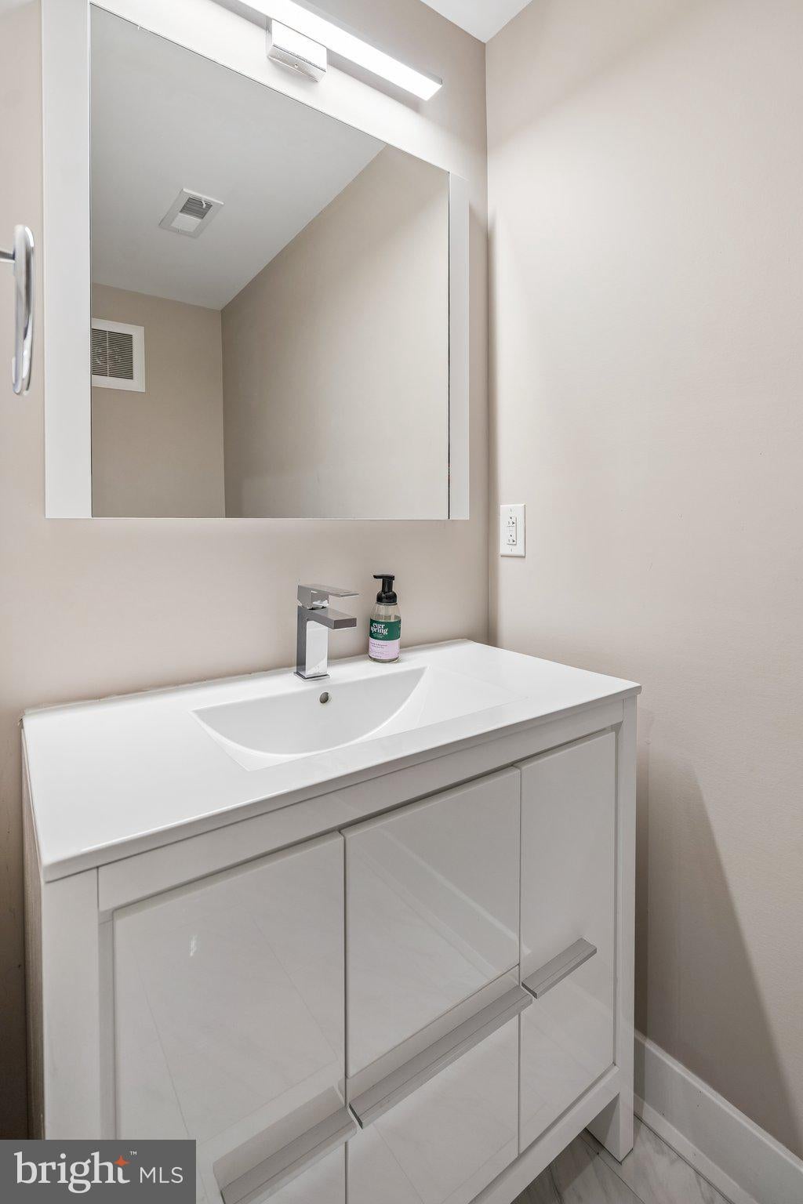
Don't miss the expansive, open-concept finished basement offers an ideal space for entertaining, relaxing, or creating your own media room. Enjoy a cozy fireplace, wet bar, convenient powder room, and dedicated utility space, all complemented by the home's signature metal staircase and glass-and-metal railings.
Convenient to Center City Philadelphia, Fairmount Park, and I-76. Schedule your private showing today!
Saturday, November 21 · 11am–12pm
In person · no appointment needed
| Date | Event | Price | Source |
|---|---|---|---|
| listed (Coming Soon) | $549,900 | Bright #PAPH2691782 | |
| status changed (Active) | — | Bright #PAPH2691782 |
Hi there — ask anything about this property or the area and the team will get right back to you.
Local real estate advisory services provided by agent with The Southside Group
Listed by Scott C Frith with Compass Pennsylvania, Llc
The data relating to real estate for sale on this website appears in part through the BRIGHT Internet Data Exchange program, a voluntary cooperative exchange of property listing data between licensed real estate brokerage firms in which Scott C Frith participates, and is provided by BRIGHT through a licensing agreement. The information provided by this website is for the personal, non-commercial use of consumers and may not be used for any purpose other than to identify prospective properties consumers may be interested in purchasing. Some properties which appear for sale on this website may no longer be available because they are under contract, have closed or are no longer being offered for sale. Information Deemed Reliable But Not Guaranteed. Copyright © 2026 Bright MLS. All rights reserved.
You agree to The Southside Group Terms of Use and Privacy Policy. By choosing to contact a property, you also agree that The Southside Group and its associates may call, text, or email you regarding any inquiries or activities you submit through our website. This may involve the use of automated means and prerecorded or artificial voices.
Step 1 of 2
You've reached the free preview limit. Create a free account to see this listing and everything else on the site.
Step 2 of 2
Tell us how to reach you about homes you like.
Enter your password to sign in as
You've reached the free preview limit. Create a free account to see this listing and everything else on the site.
Already have an account? Sign in
Sign in to your account.
New here? Create an account