**Buyer Financing Incentive! Qualified buyers can take advantage of a complimentary 1-year interest rate buydown through our preferred lender, reducing monthly mortgage payments for the first year at no cost to the buyer. Ask for details!**
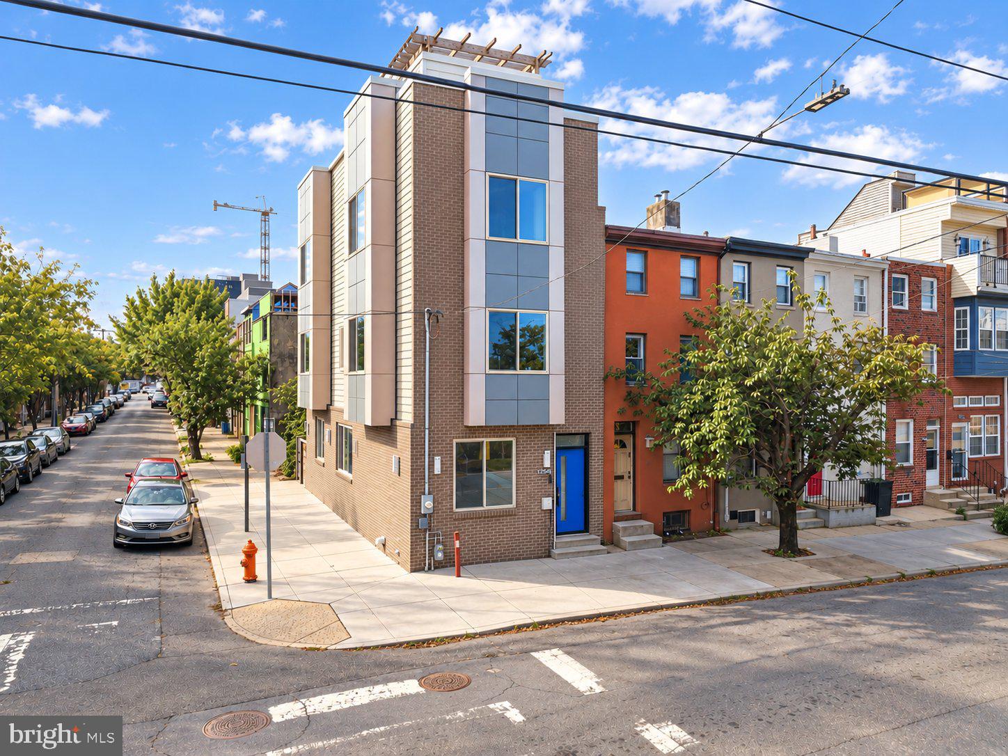
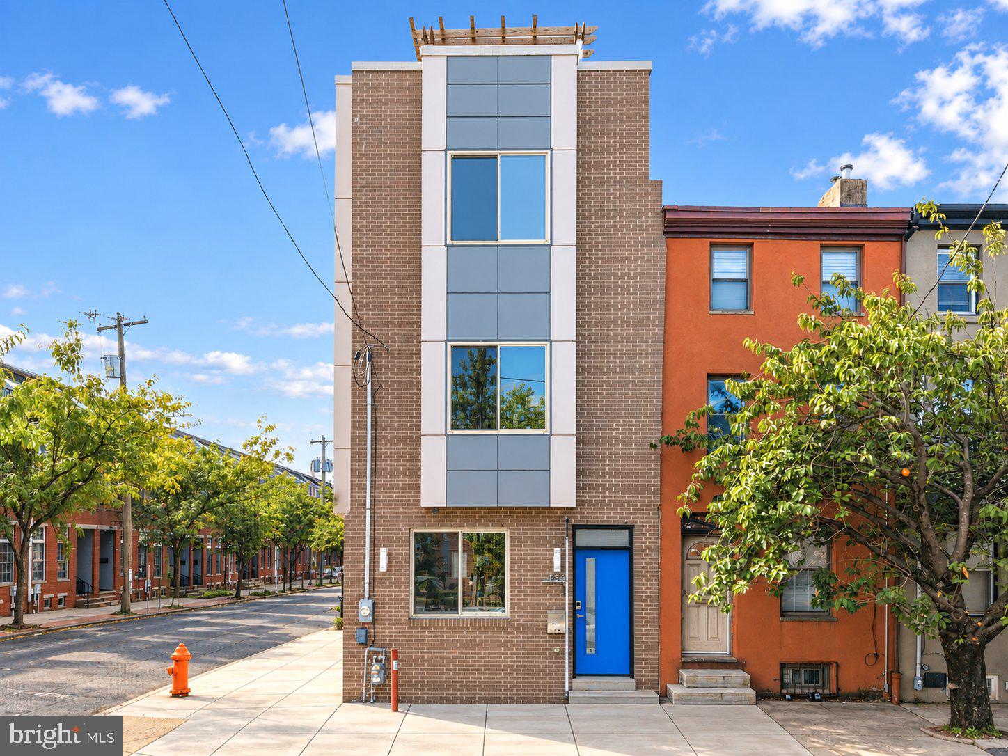
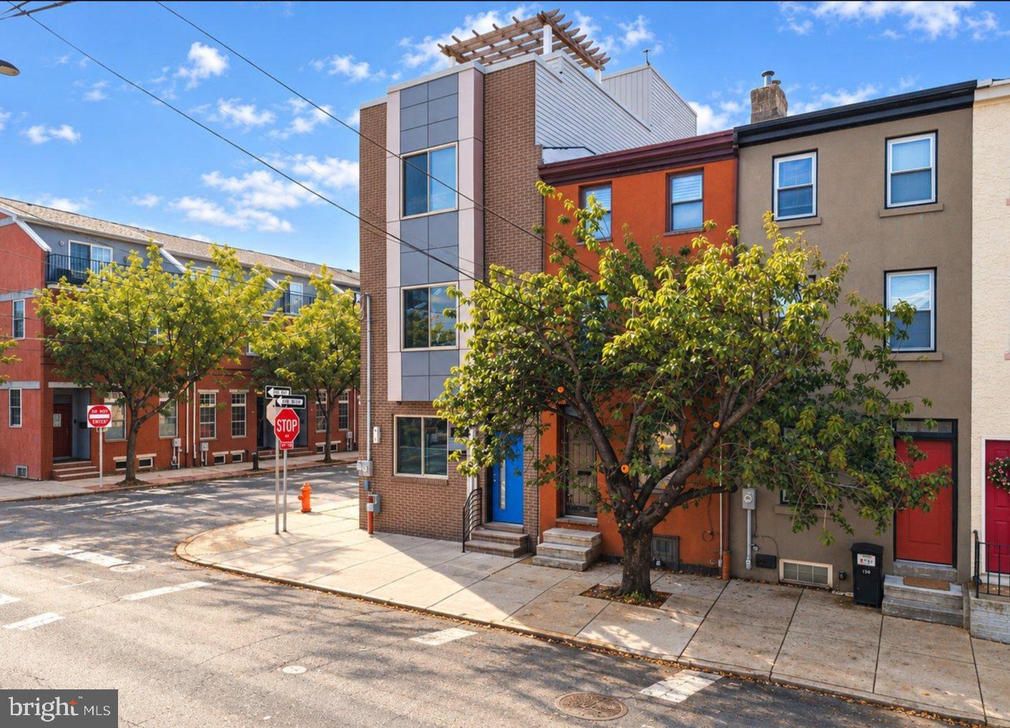
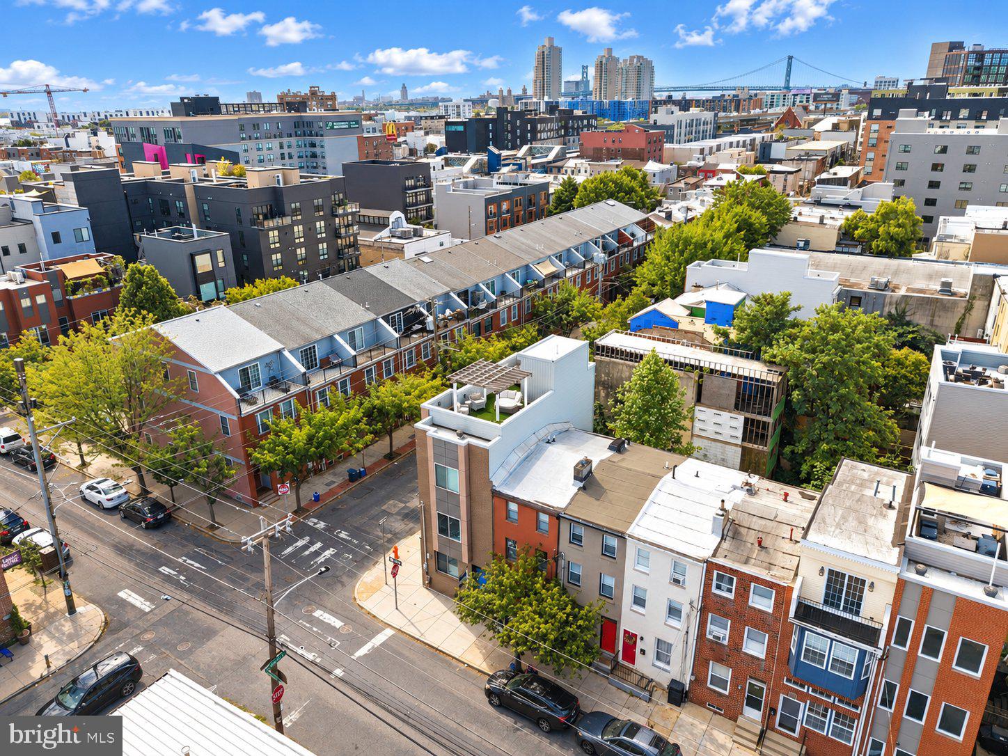
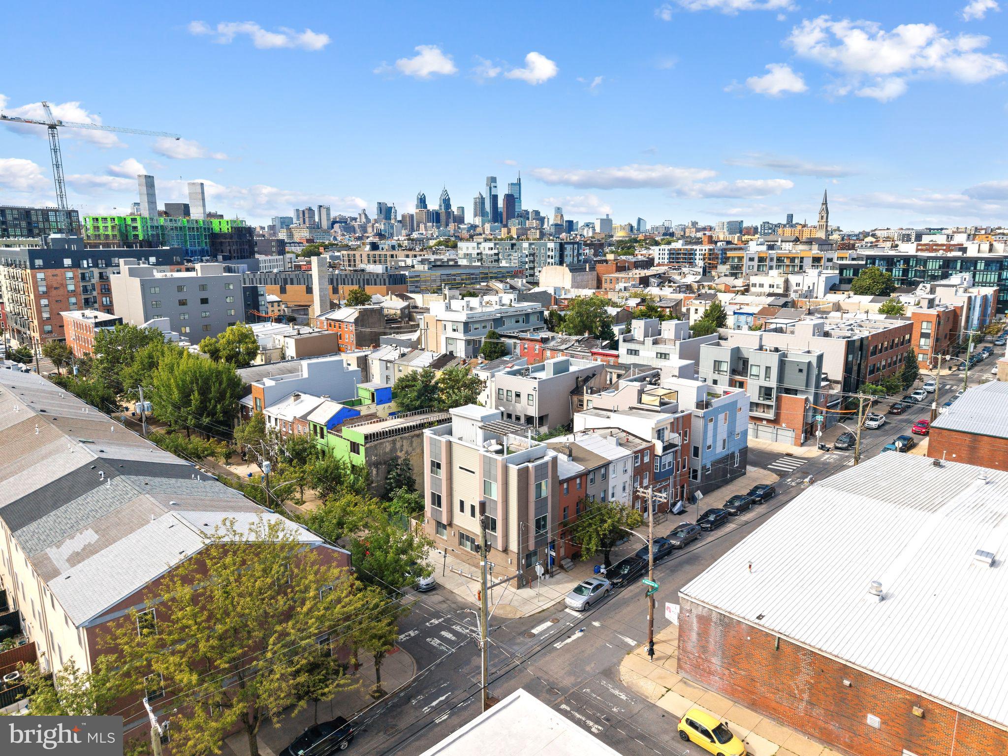
Perfectly positioned on a prominent double corner lot with premium northern and eastern exposure, 1256 N Howard Street represents a masterfully curated architectural sanctuary. Tailored for the discerning buyer who refuses to compromise on design, lifestyle, or location, this turnkey residence sits at the immediate convergence of Fishtown and Northern Liberties. Step outside and you are instantly immersed in a world-class culinary and wellness scene, with the globally acclaimed Laser Wolf directly across the street, the James Beard-winning Kalaya, Suraya, and the La Colombe Flagship just blocks away. Seamlessly matching your active lifestyle, you are surrounded by an elite fitness corridor including Court 16 indoor tennis and pickleball just one block away, Ballers luxury social sports club, City Fitness, and [solidcore].
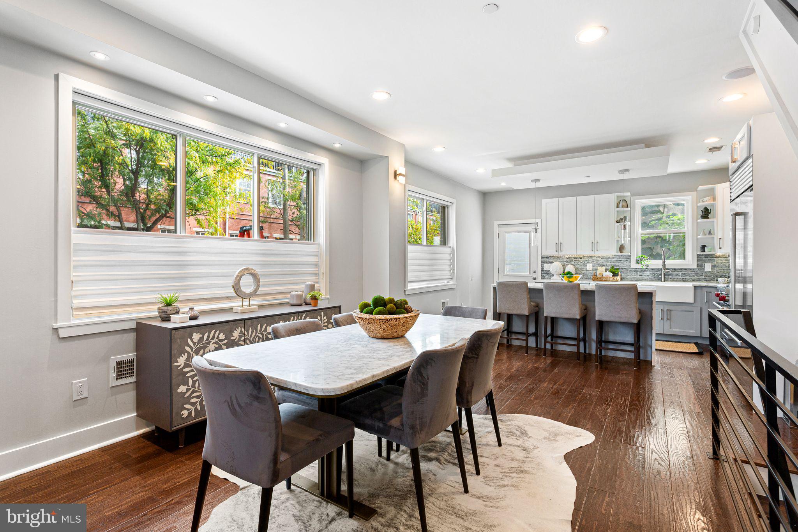
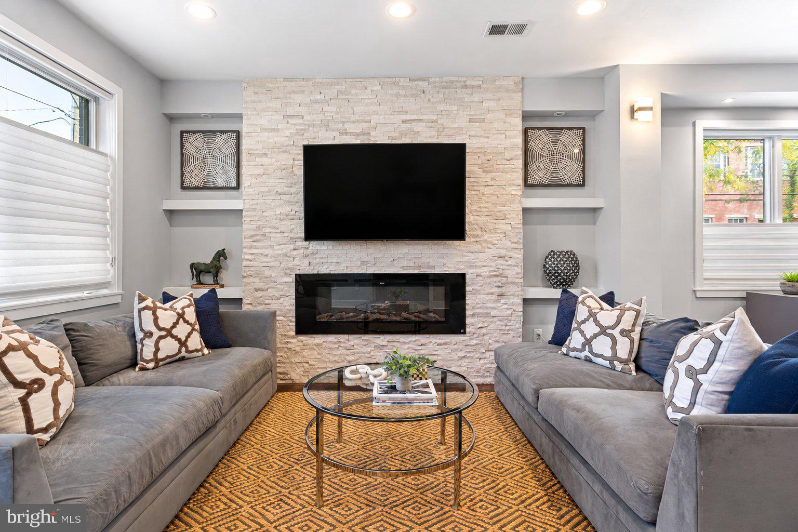
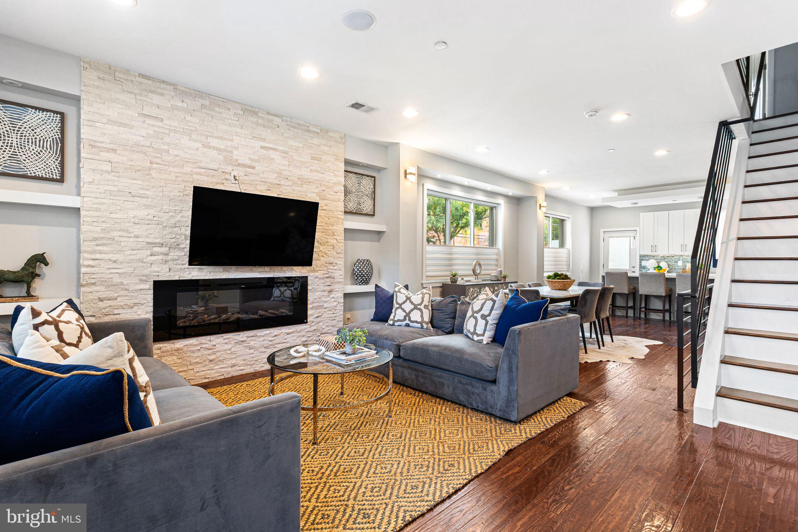
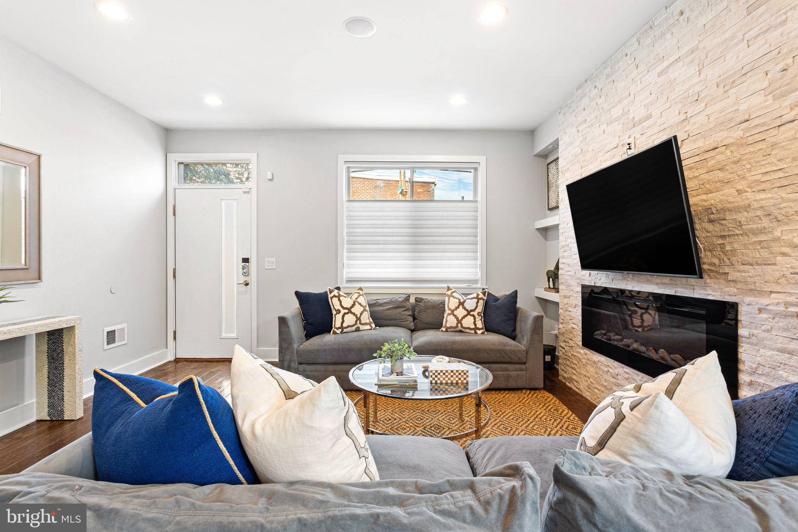
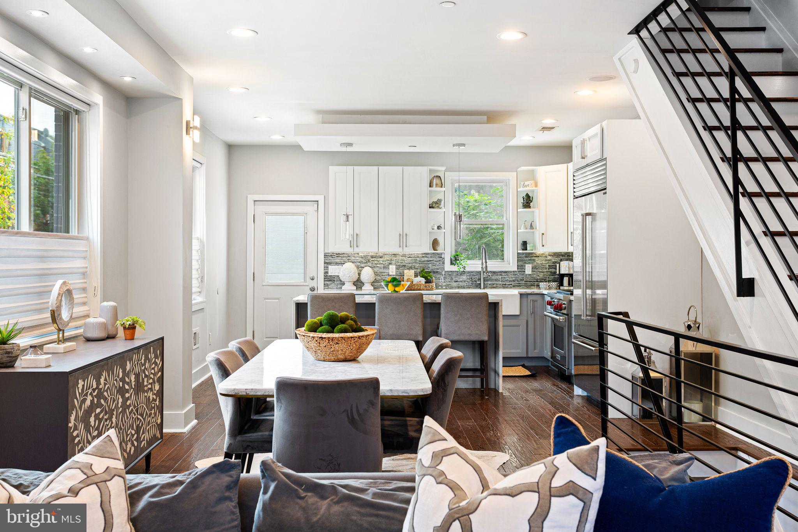
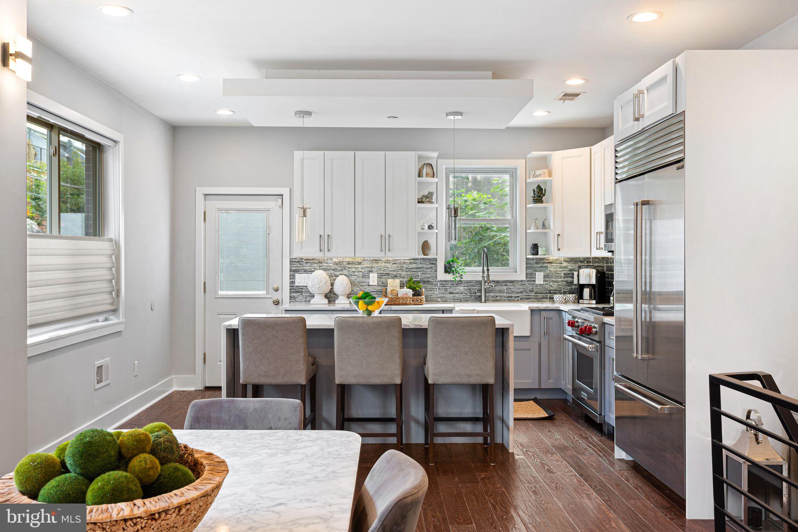
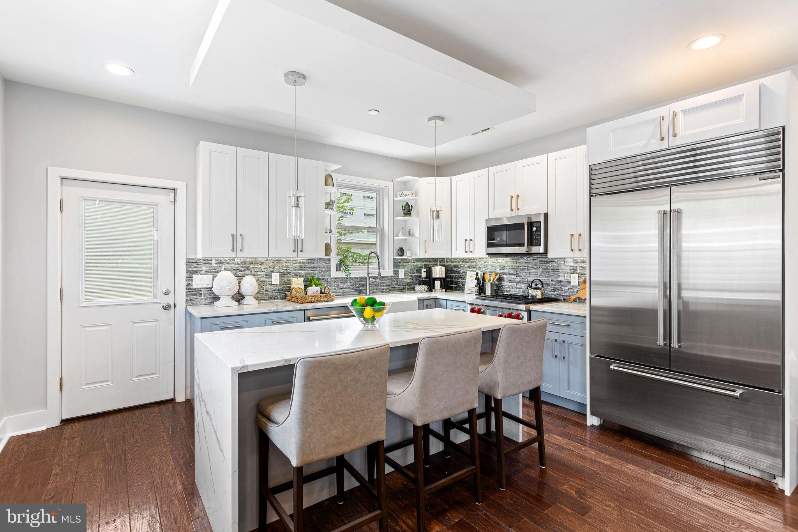
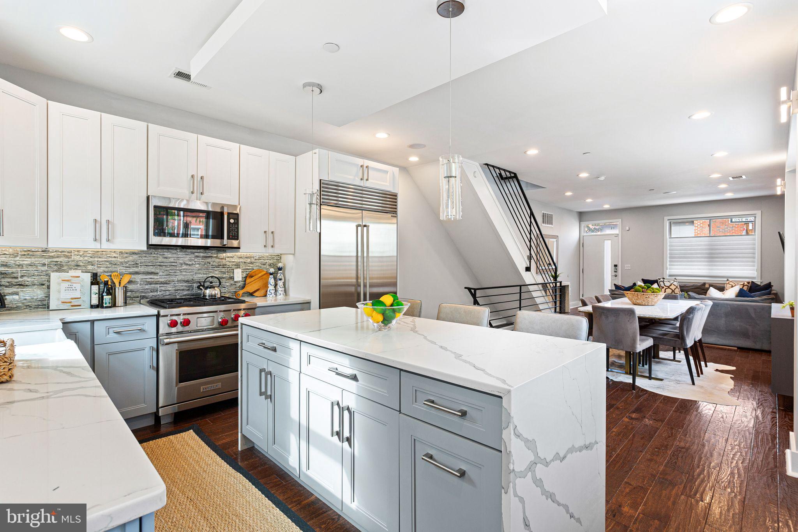
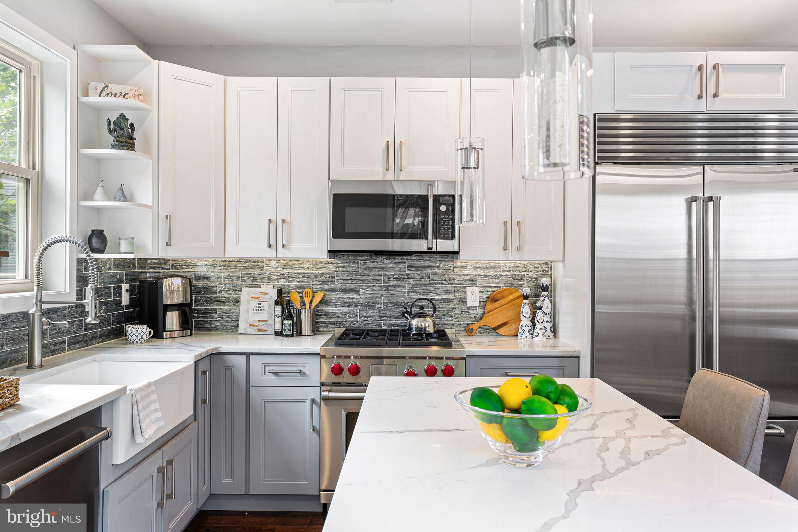
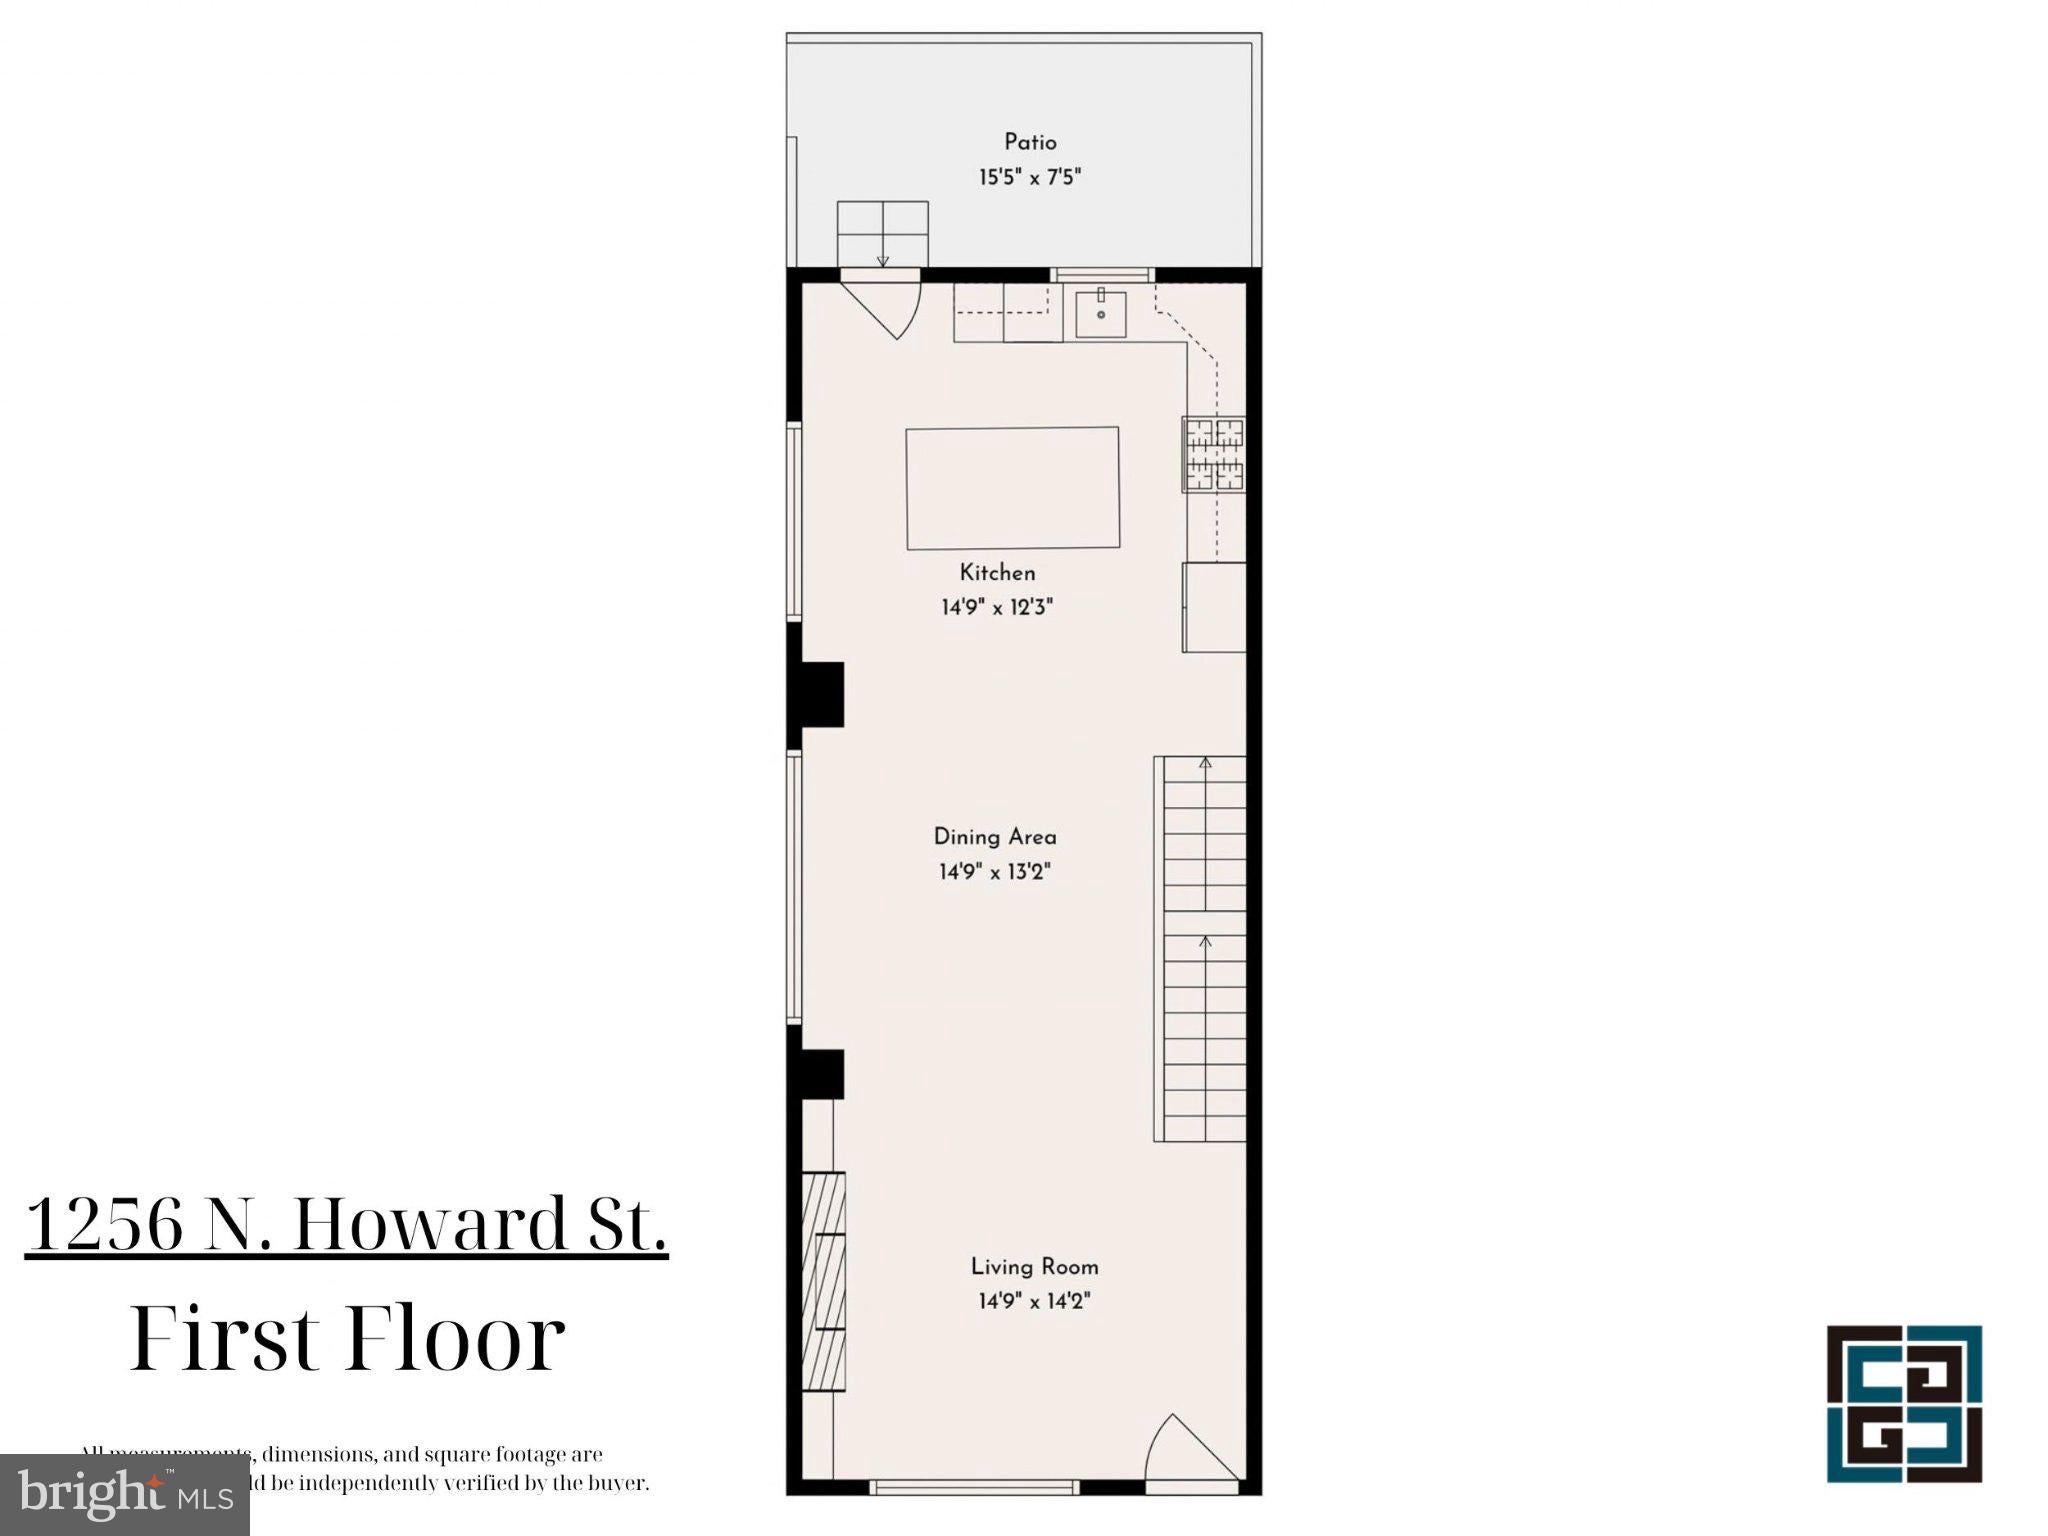
From the moment you step inside, the home immediately establishes a sophisticated tone, welcoming you with wide-plank espresso hardwood floors and an expansive, light-filled living area. The open main level is anchored by a striking custom stone accent wall with a built-in recessed fireplace, flowing effortlessly into a true chef’s kitchen featuring a premium quartz waterfall island. Outfitted for the culinary enthusiast, the space features an elite heritage appliance suite including a Sub-Zero refrigerator, Wolf dual-fuel range, and an ASKO dishwasher. Tailored for effortless entertaining, a hardwired, high-fidelity Bluetooth speaker system runs throughout the entire house, while custom Hunter Douglas window shades soften the natural light across the primary living spaces.
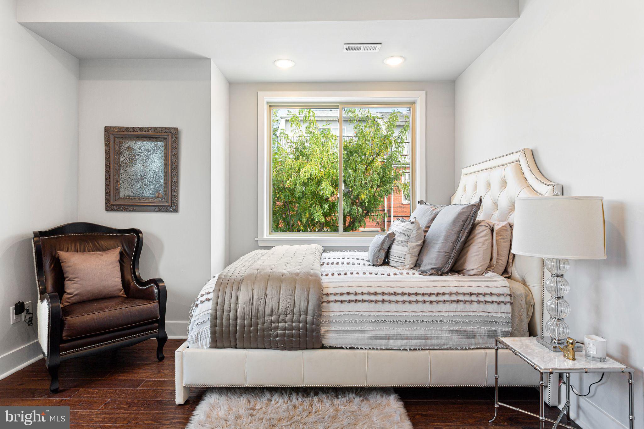
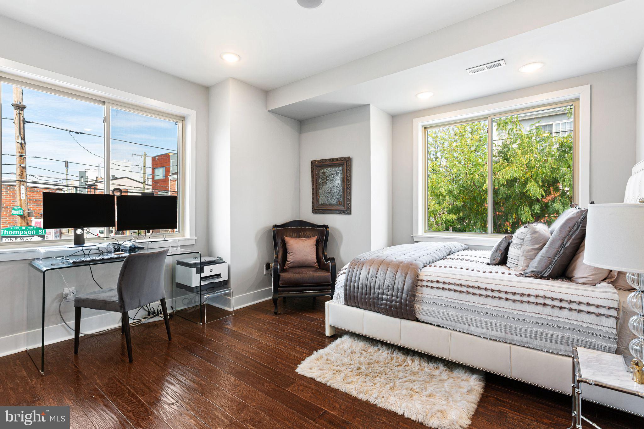
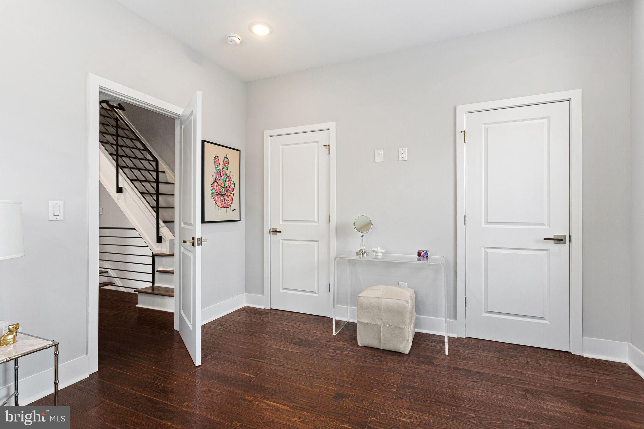
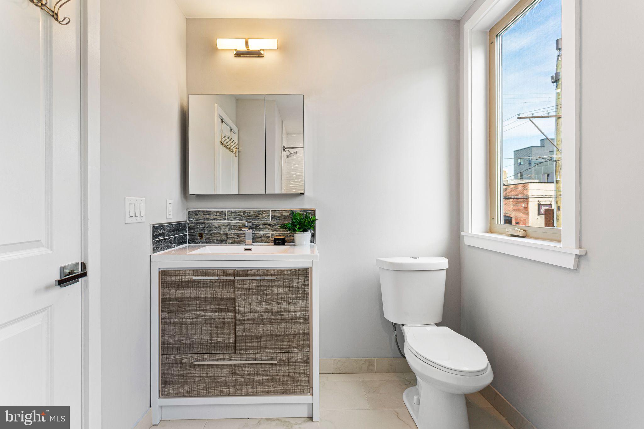
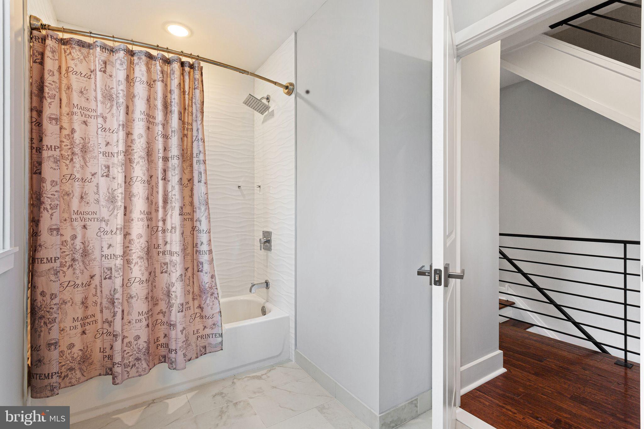
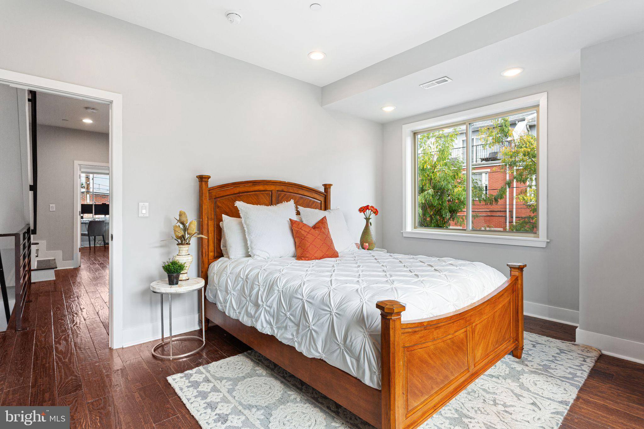
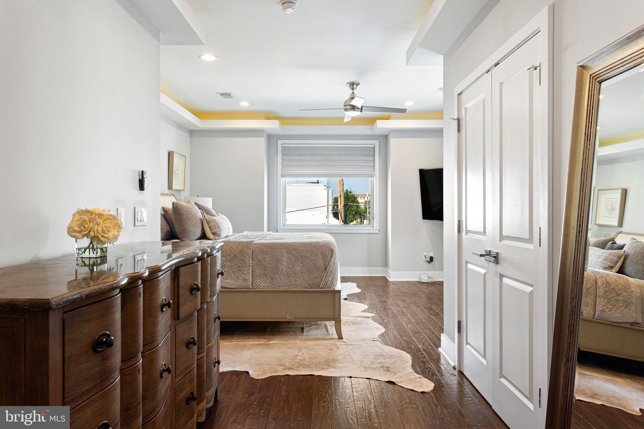
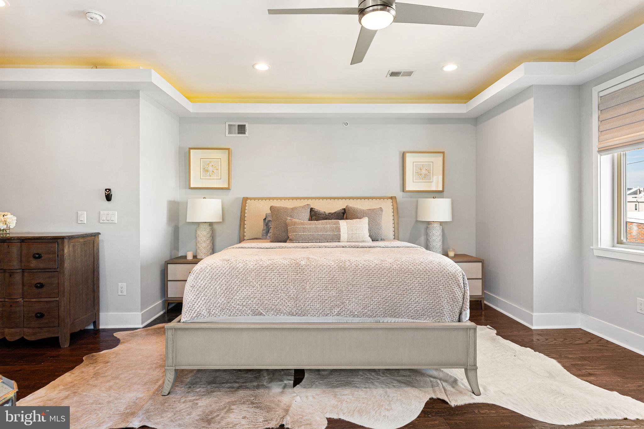
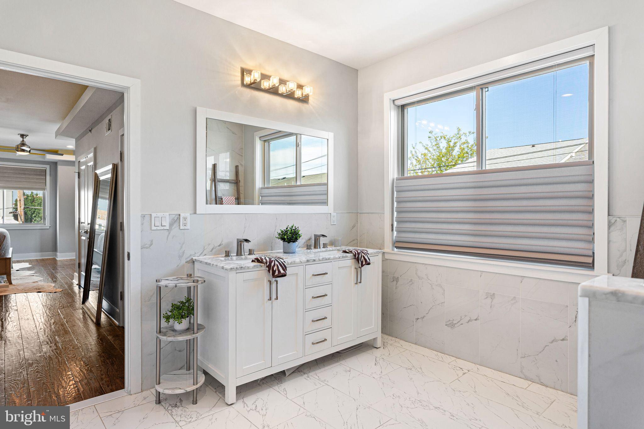
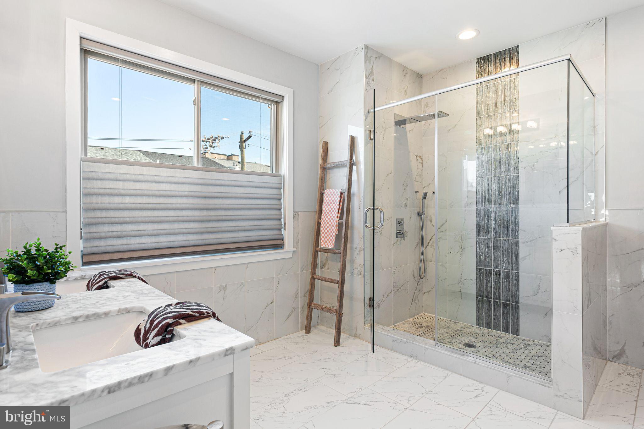
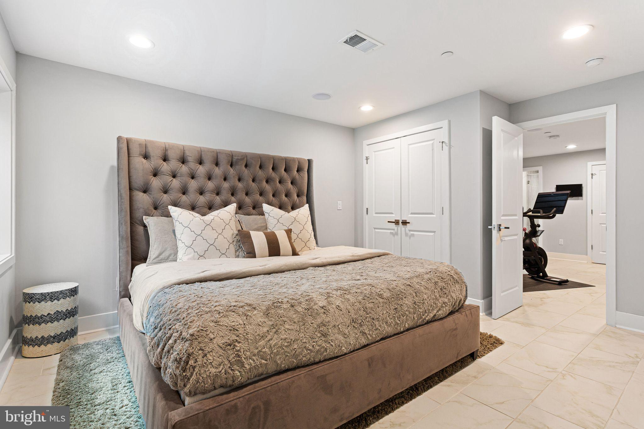
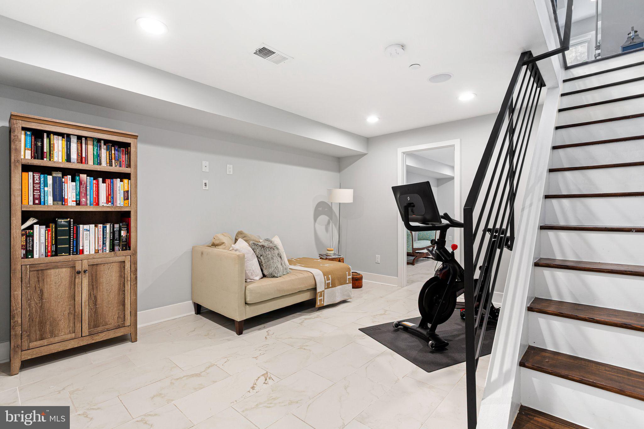
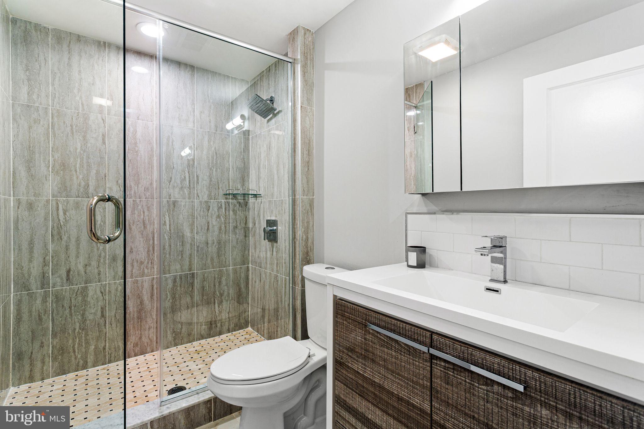
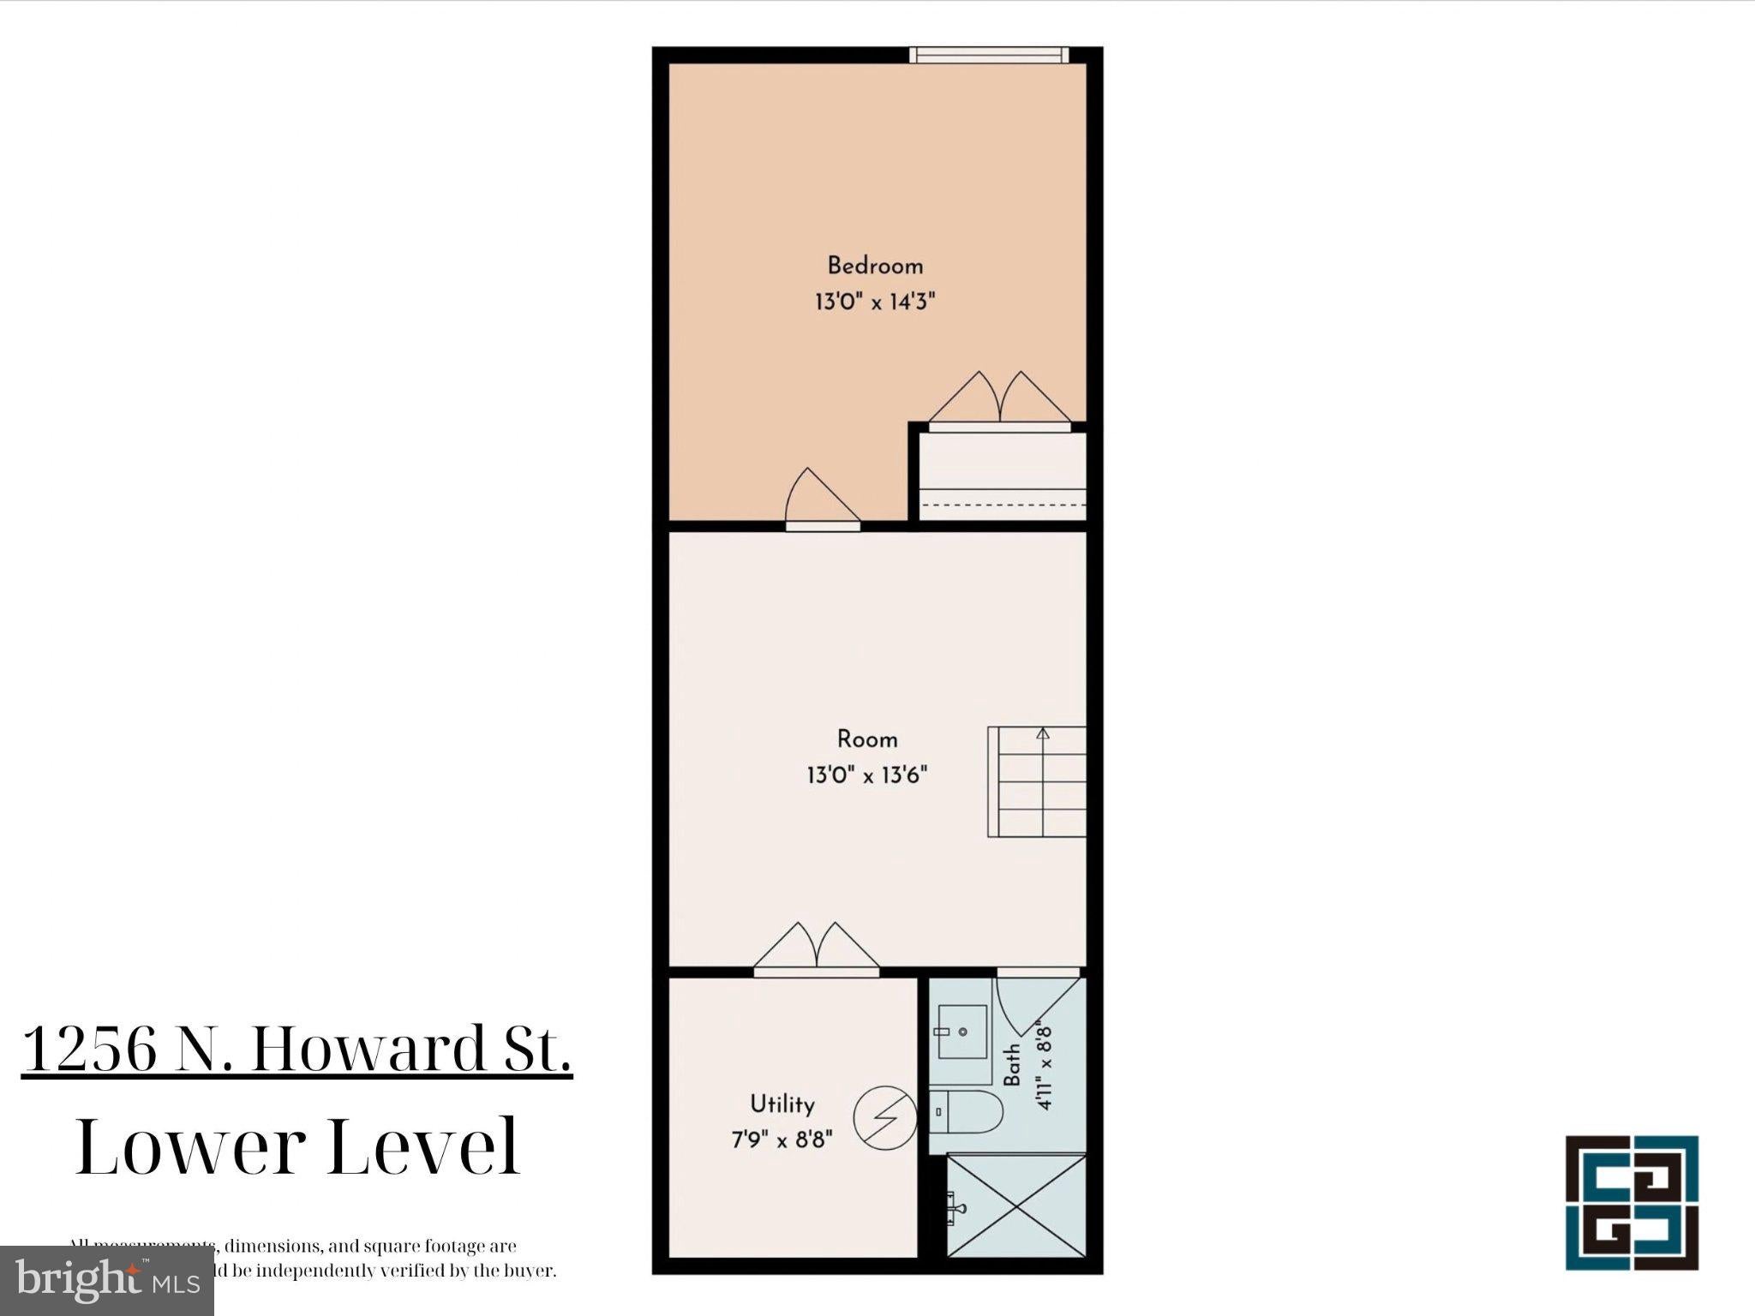
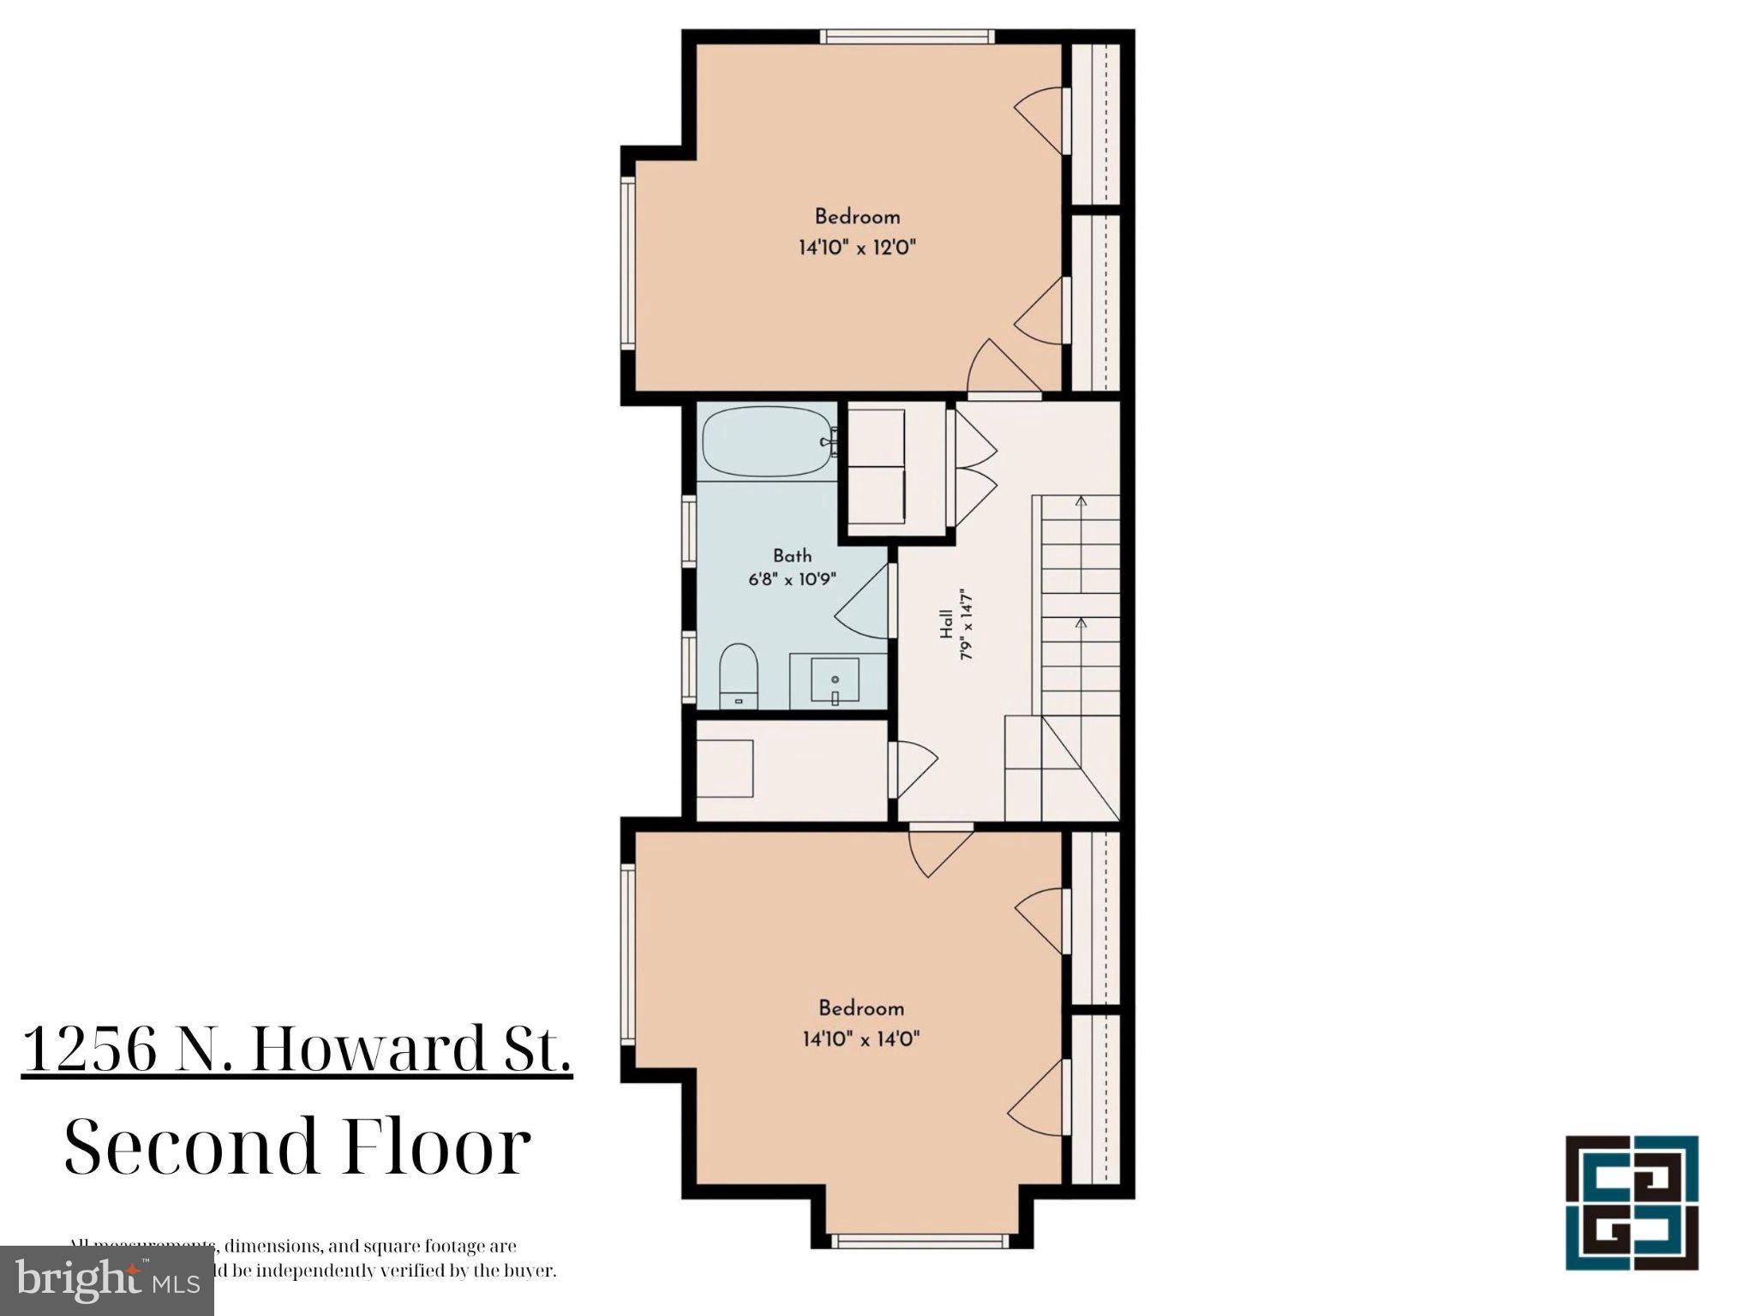
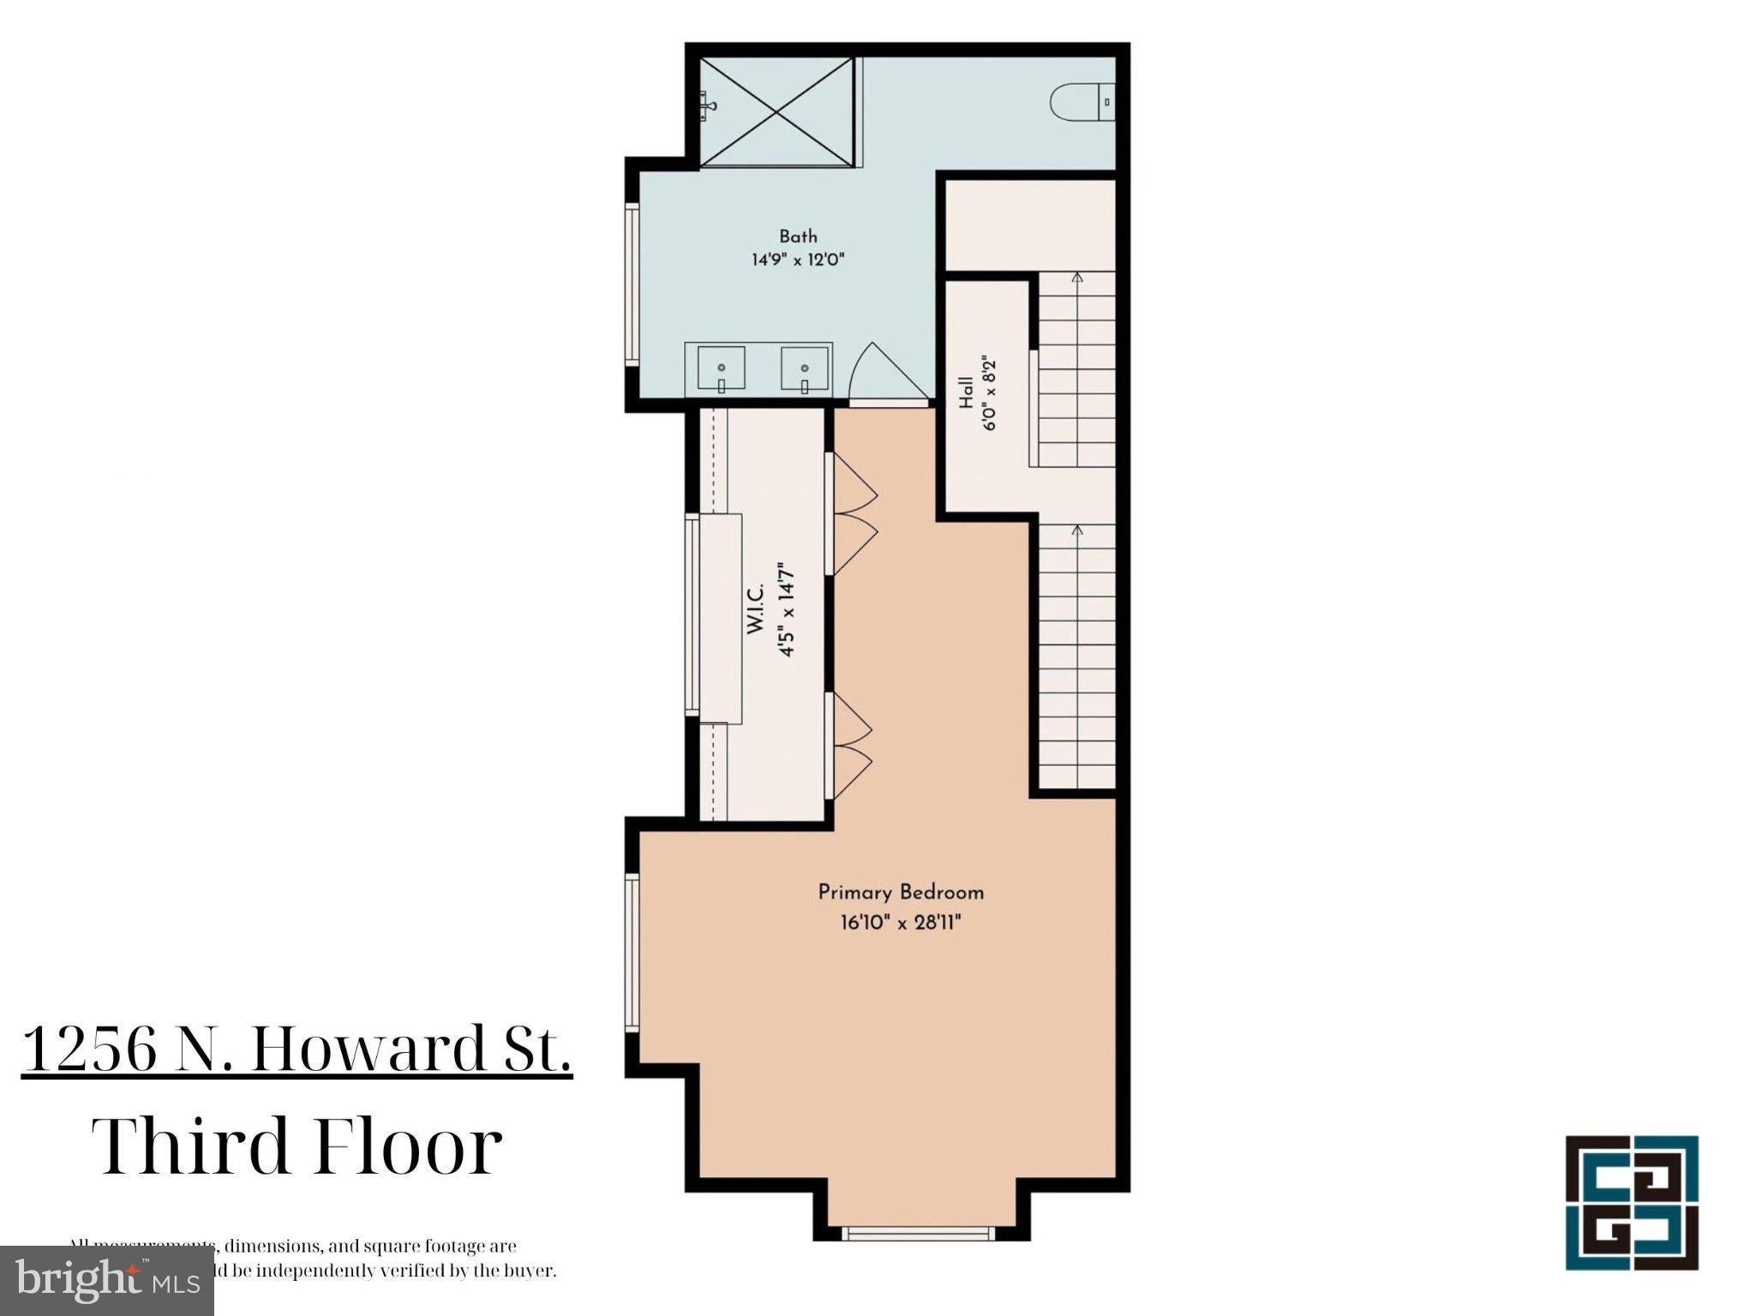
The upper levels offer an uncompromising footprint of comfort and lifestyle flexibility. The entire third floor is dedicated to a peaceful primary suite—a complete, full-floor retreat featuring a tray ceiling, an expansive walk-in closet, and a spa-inspired en-suite bathroom finished with a dual marble vanity and a frameless glass shower. Downstairs, the fully finished 400+ square-foot lower level serves as the ultimate flex space. Beautifully optimized for modern living, this zone is perfectly suited for a media room, executive home office, or private home gym, alongside a fourth bedroom and full bathroom ideal for guests.
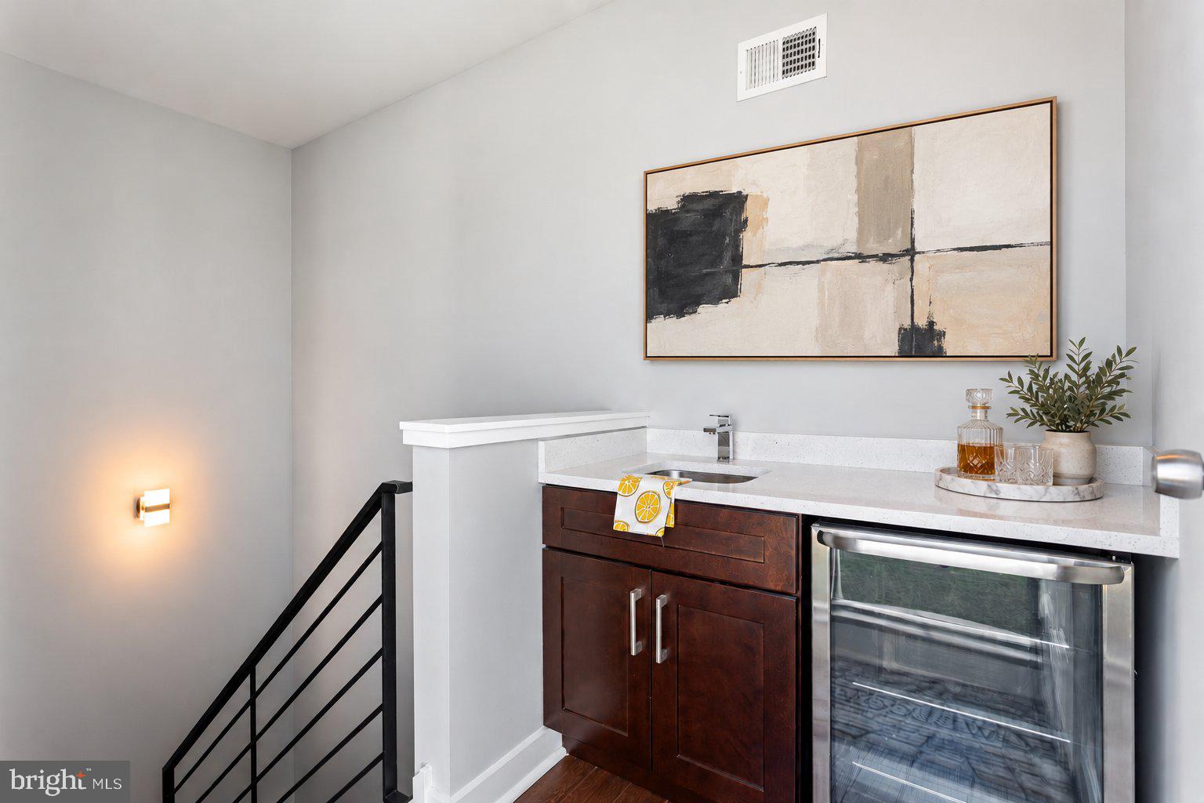
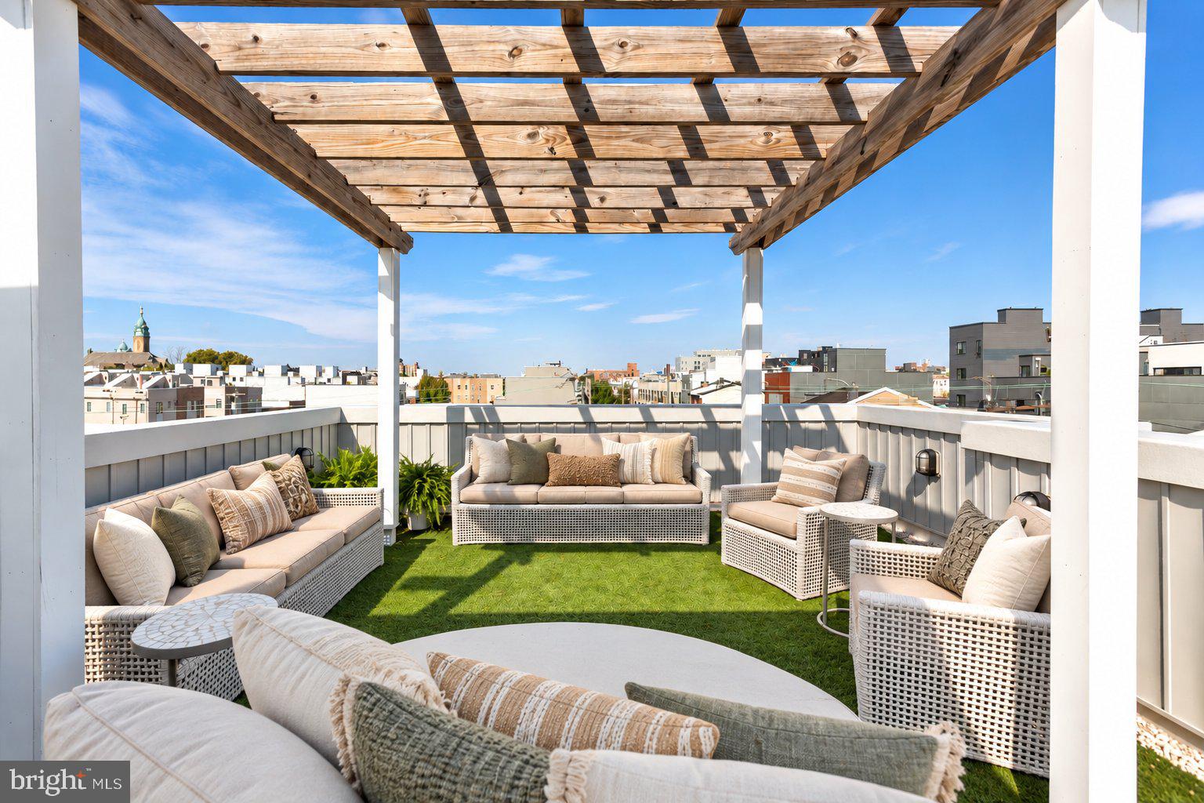
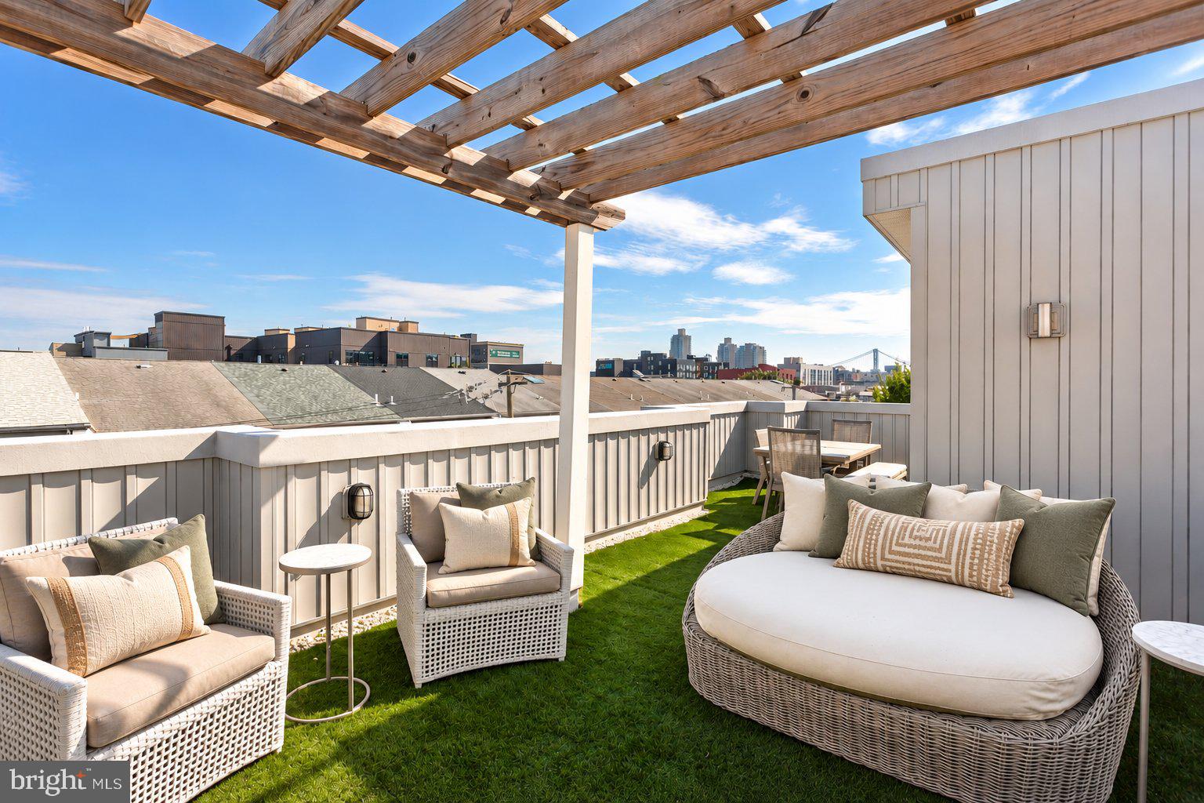
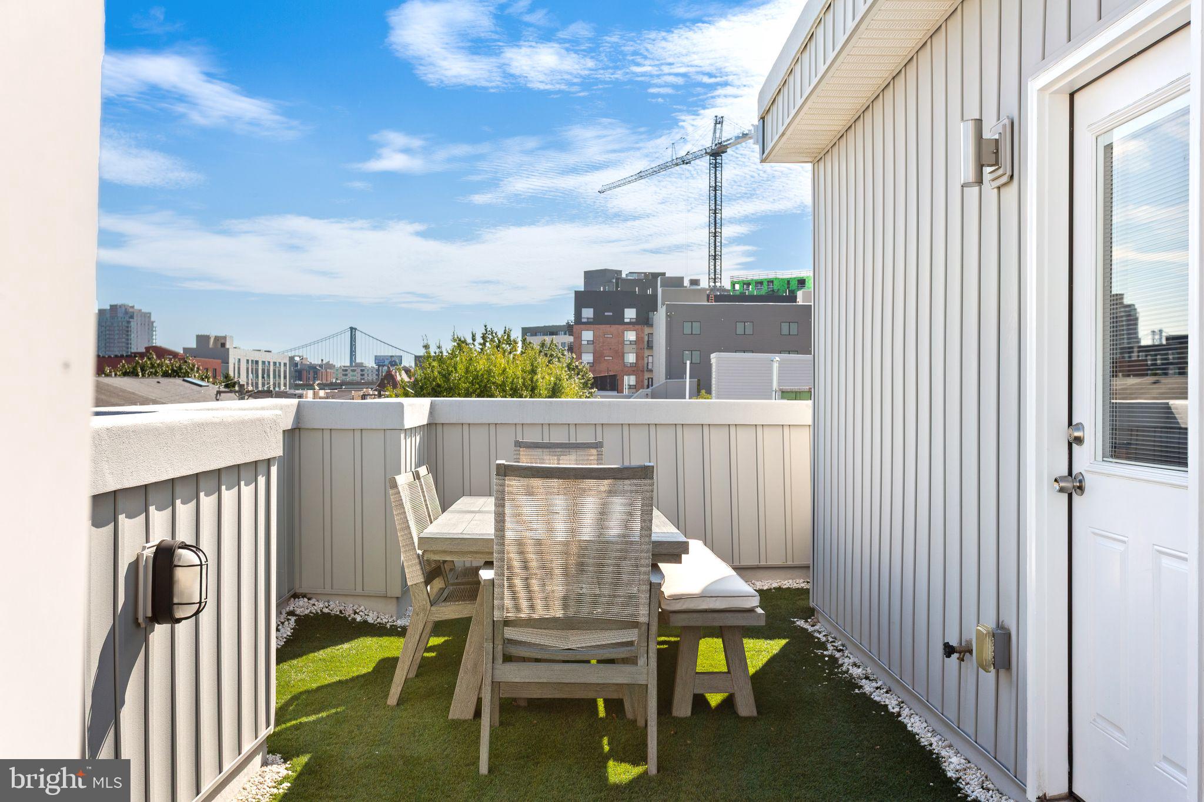
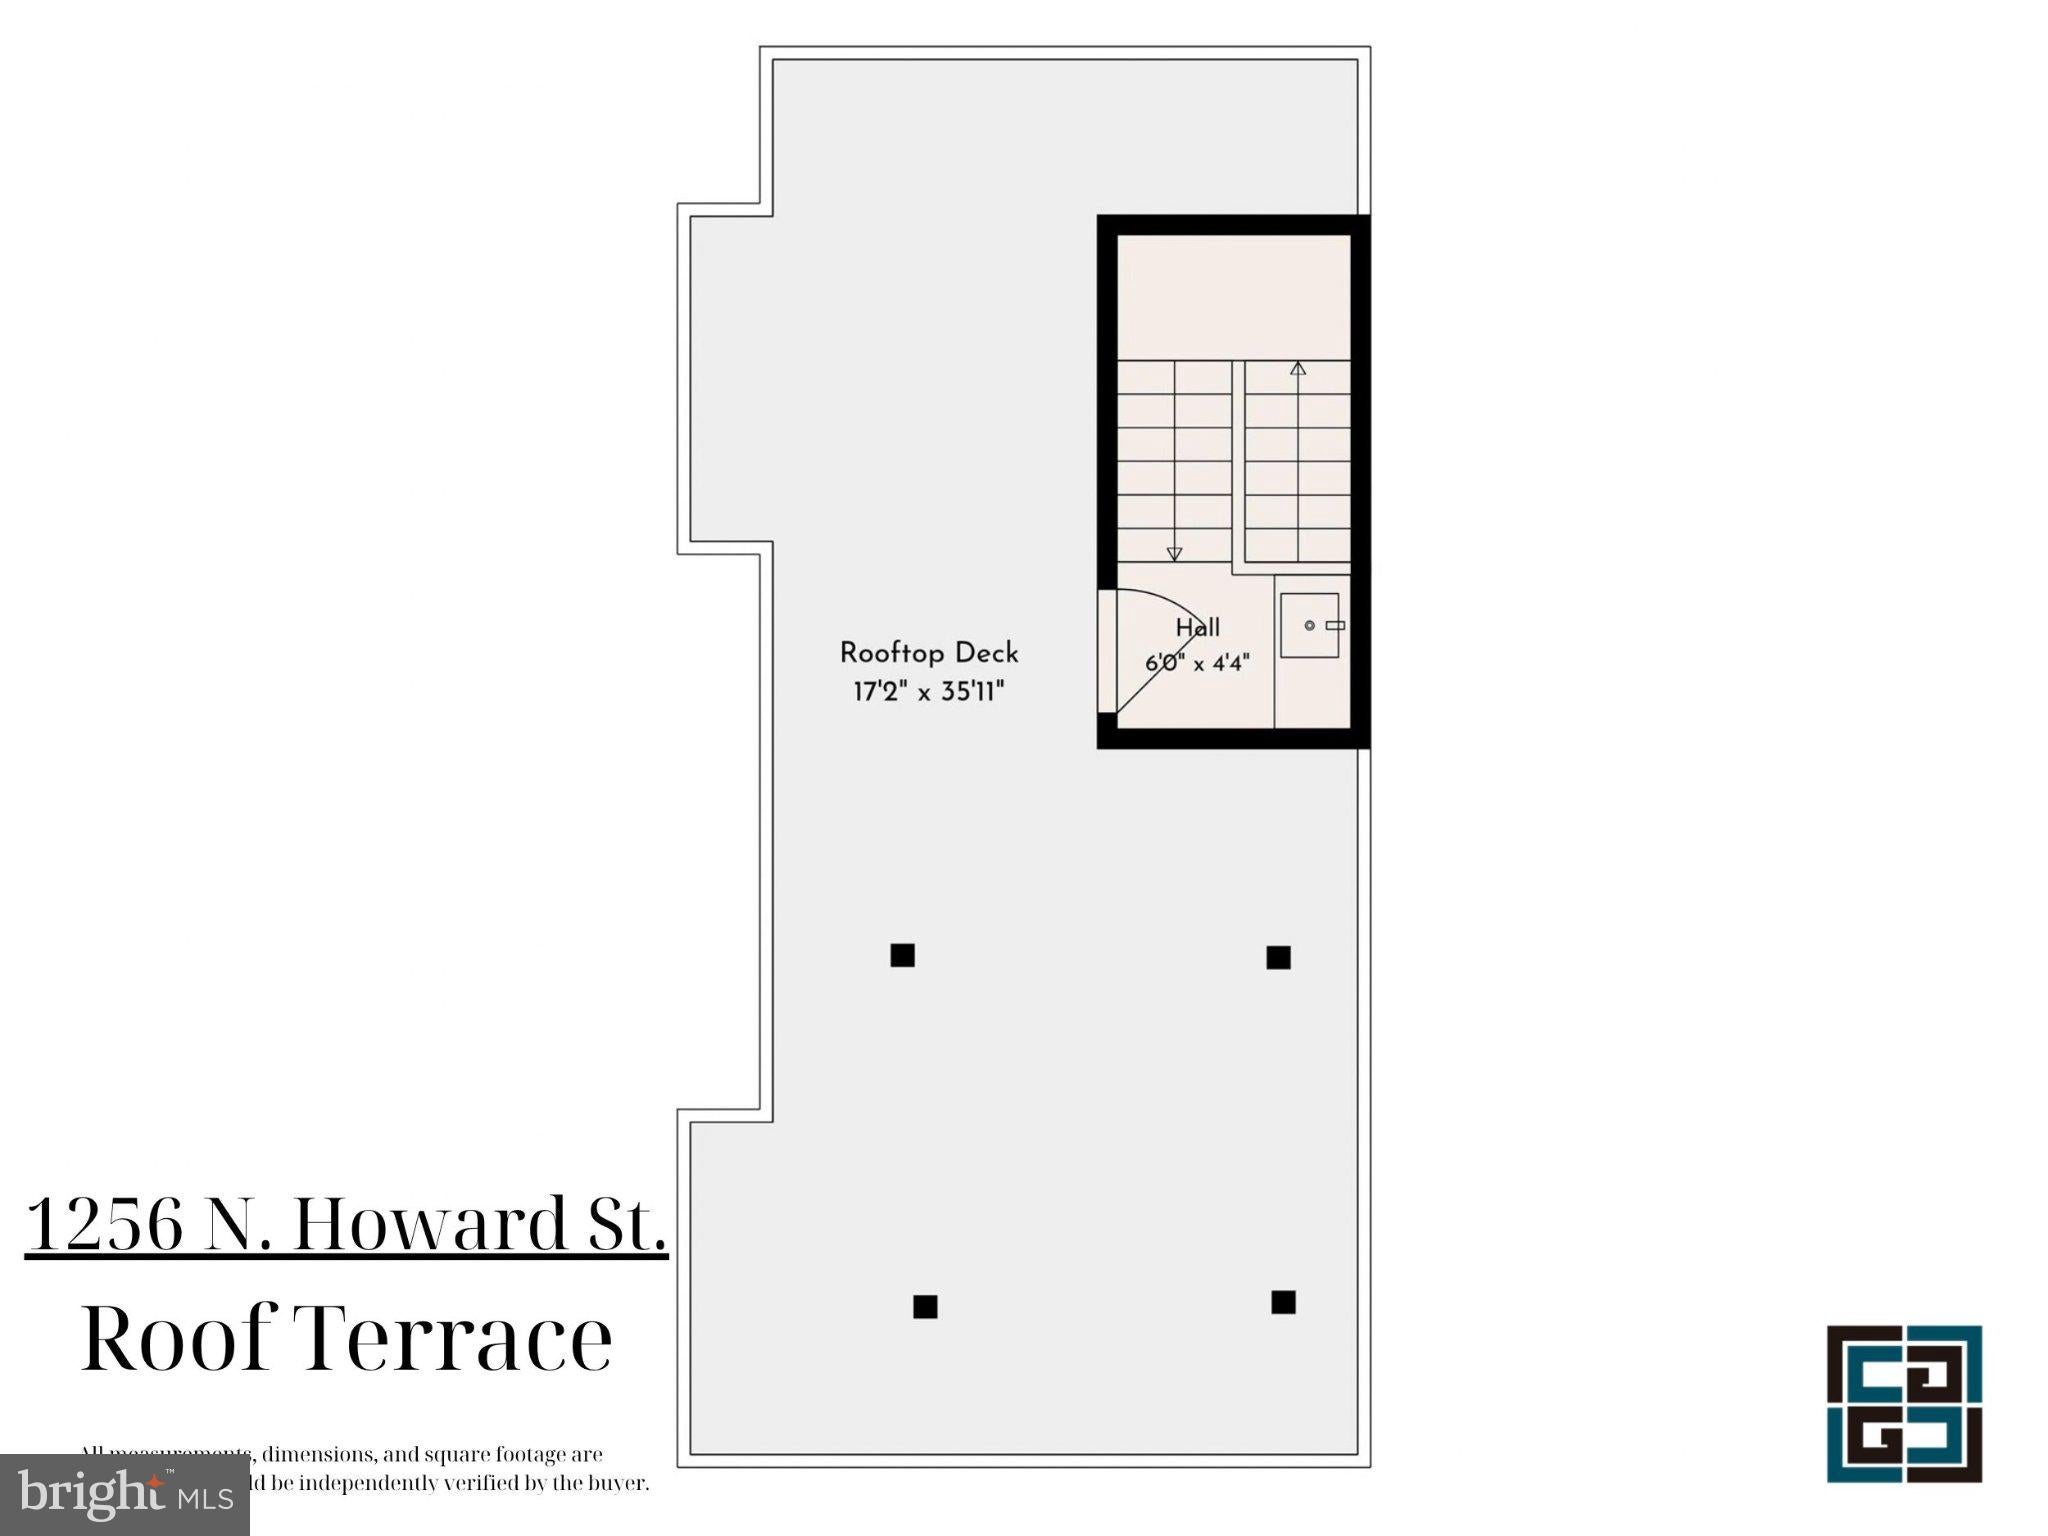
The urban lifestyle culminates on the massive roof deck, meticulously engineered with a premium synthetic grass system laid over custom fiberglass. This private sky lounge features a permanently installed architectural pergola with hardwired LED lighting, a fully equipped wet bar with a beverage refrigerator, and optional luxury Arhaus rooftop furniture wrapped in Sunbrella fabric—making it an unrivaled backdrop for hosting against a skyline backdrop. For the urban gardener, an integrated water hookup stands ready for a rooftop drip-irrigation system to support privacy plantings.
Beyond the striking aesthetic, the home’s carrying costs are exceptionally low, offering a rare layer of financial insulation. Enjoy significant protection with more than 3 years remaining on a 10-year tax abatement, zero HOA fees, dual-zone climate control governed by Nest thermostats, and superior Energy Star efficiency. Completed by pre-paid parking for one year located just a two-minute walk away and hard-wired, closed-circuit exterior security cameras, this home offers total peace of mind. With effortless access to Center City and the Market-Frankford Line, this is high-end urban living at its absolute finest.
| Date | Event | Price | Source |
|---|---|---|---|
| listed (Coming Soon) | $769,900 | Bright #PAPH2673722 | |
| status changed (Active) | — | Bright #PAPH2673722 |
Hi there — ask anything about this property or the area and the team will get right back to you.
Local real estate advisory services provided by agent with The Southside Group
Listed by Michele Cooley with Bhhs Fox & Roach-center City Walnut
The data relating to real estate for sale on this website appears in part through the BRIGHT Internet Data Exchange program, a voluntary cooperative exchange of property listing data between licensed real estate brokerage firms in which Michele Cooley participates, and is provided by BRIGHT through a licensing agreement. The information provided by this website is for the personal, non-commercial use of consumers and may not be used for any purpose other than to identify prospective properties consumers may be interested in purchasing. Some properties which appear for sale on this website may no longer be available because they are under contract, have closed or are no longer being offered for sale. Information Deemed Reliable But Not Guaranteed. Copyright © 2026 Bright MLS. All rights reserved.
You agree to The Southside Group Terms of Use and Privacy Policy. By choosing to contact a property, you also agree that The Southside Group and its associates may call, text, or email you regarding any inquiries or activities you submit through our website. This may involve the use of automated means and prerecorded or artificial voices.
Step 1 of 2
You've reached the free preview limit. Create a free account to see this listing and everything else on the site.
Step 2 of 2
Tell us how to reach you about homes you like.
Enter your password to sign in as
You've reached the free preview limit. Create a free account to see this listing and everything else on the site.
Already have an account? Sign in
Sign in to your account.
New here? Create an account