
 For sale


Experience extraordinary luxury living above the historic streets of Philadelphia's celebrated Old City neighborhood. Created by acclaimed Philadelphia developer Astoban Investments, recognized for its distinctive luxury residences and innovative approach to historic redevelopment, the Penthouse at 124 N. 2nd Street occupies the entire fifth and sixth floors of an exclusive four-residence boutique condominium.
Behind the building's historic façade lies a spectacular contemporary home featuring soaring ceilings, walls of glass, architectural skylights, exceptional European finishes, and remarkable indoor-outdoor living spaces. Offering four bedroom suites, five full bathrooms, and a powder room, this expansive two-level residence combines the scale and privacy of a custom home with the convenience of luxury condominium living. Private elevator access opens directly into the residence, eliminating shared residential hallways and providing exceptional privacy and exclusivity.
The lower level features four generously proportioned bedroom suites, each with a private bathroom and custom walk-in closet. The magnificent primary suite includes a spa-inspired bathroom with radiant-heated floors, custom steam shower, Italian Scavolini vanities, and premium European fixtures. An expansive dressing room features floor-to-ceiling custom cabinetry. A separate lounge with kitchenette provides additional space for guests, relaxation, or a private media retreat.
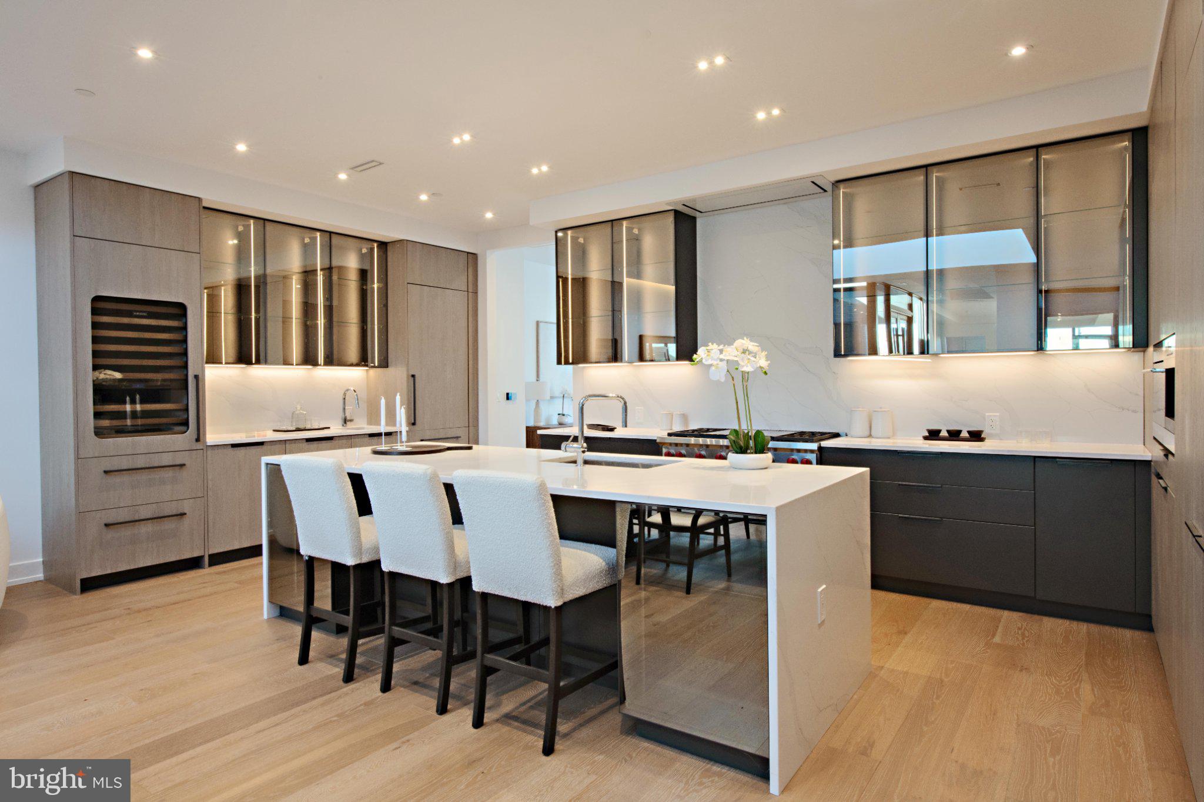
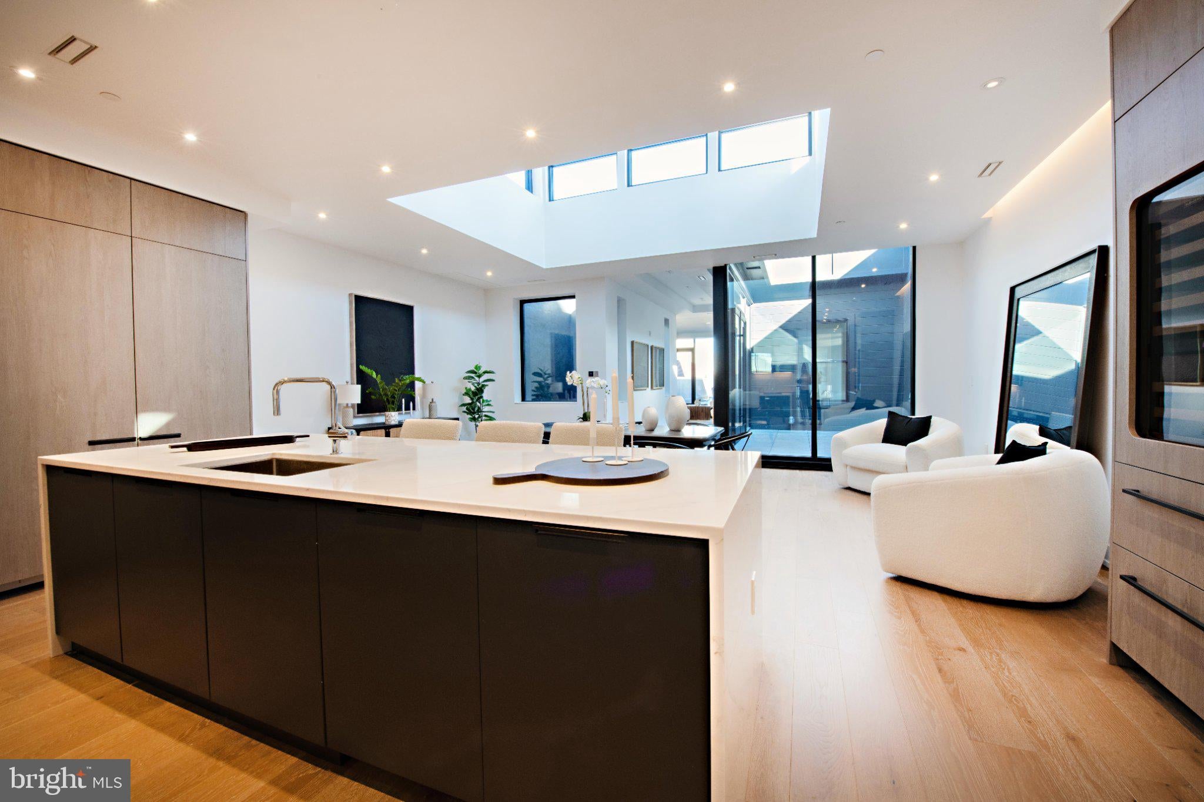
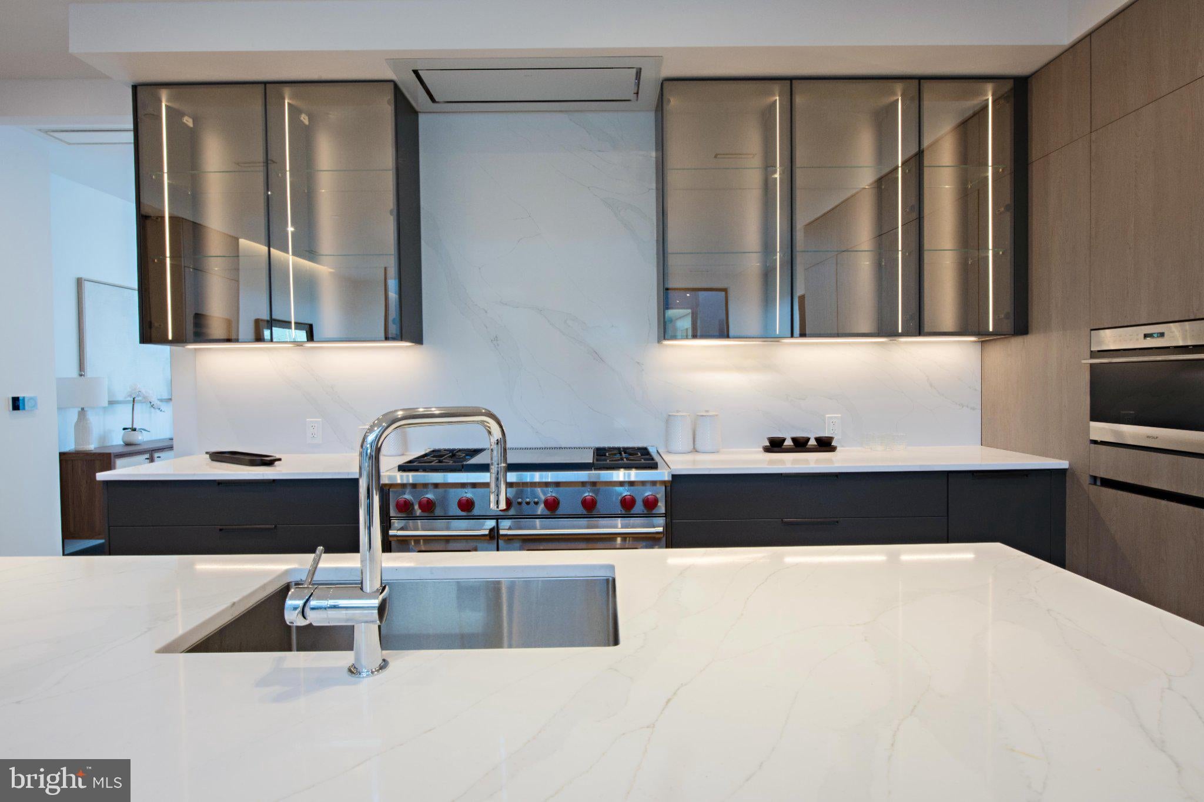
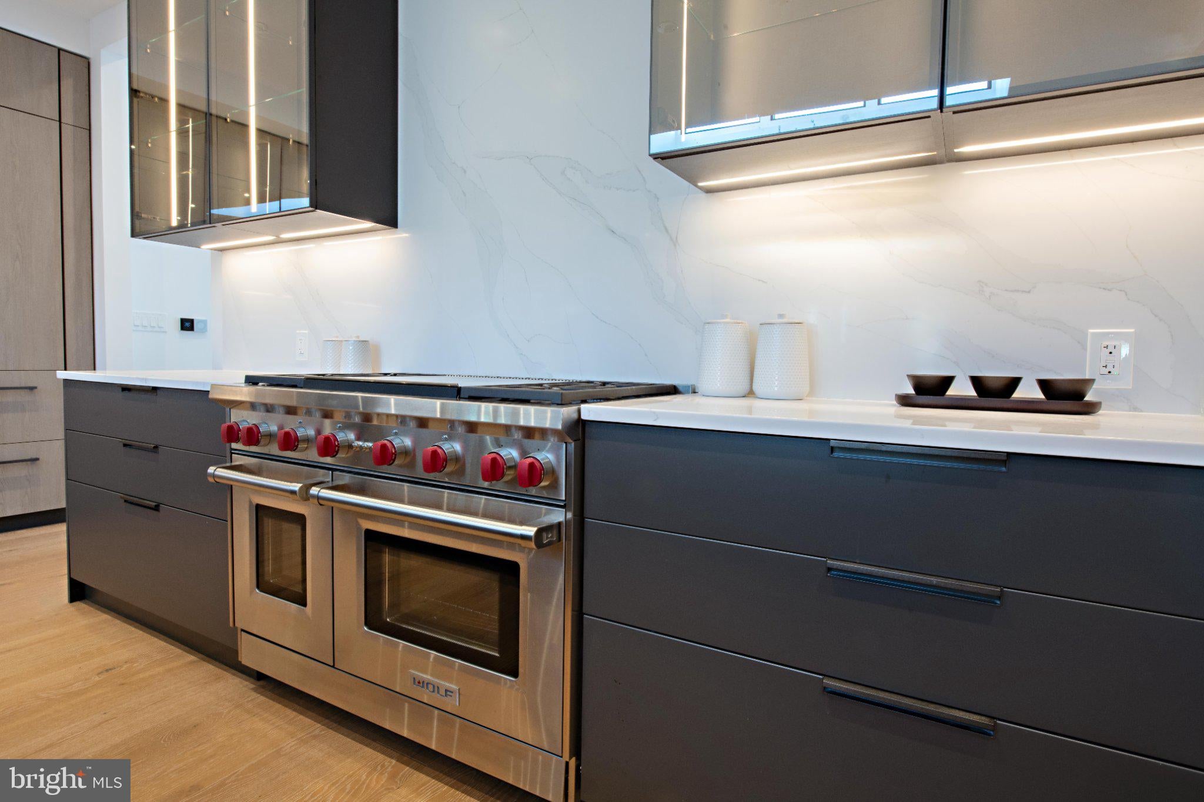
The spectacular upper level is designed for exceptional entertaining. Dramatic ceilings exceeding 15 feet, expansive windows, and architectural skylights fill the living spaces with natural light. The magnificent Italian Scavolini kitchen features custom cabinetry, bookmatched Calacatta stone countertops, a substantial island, and professional-grade appliances including a 48-inch Wolf gas range, integrated coffee system, and 30-inch Sub-Zero wine refrigerator.
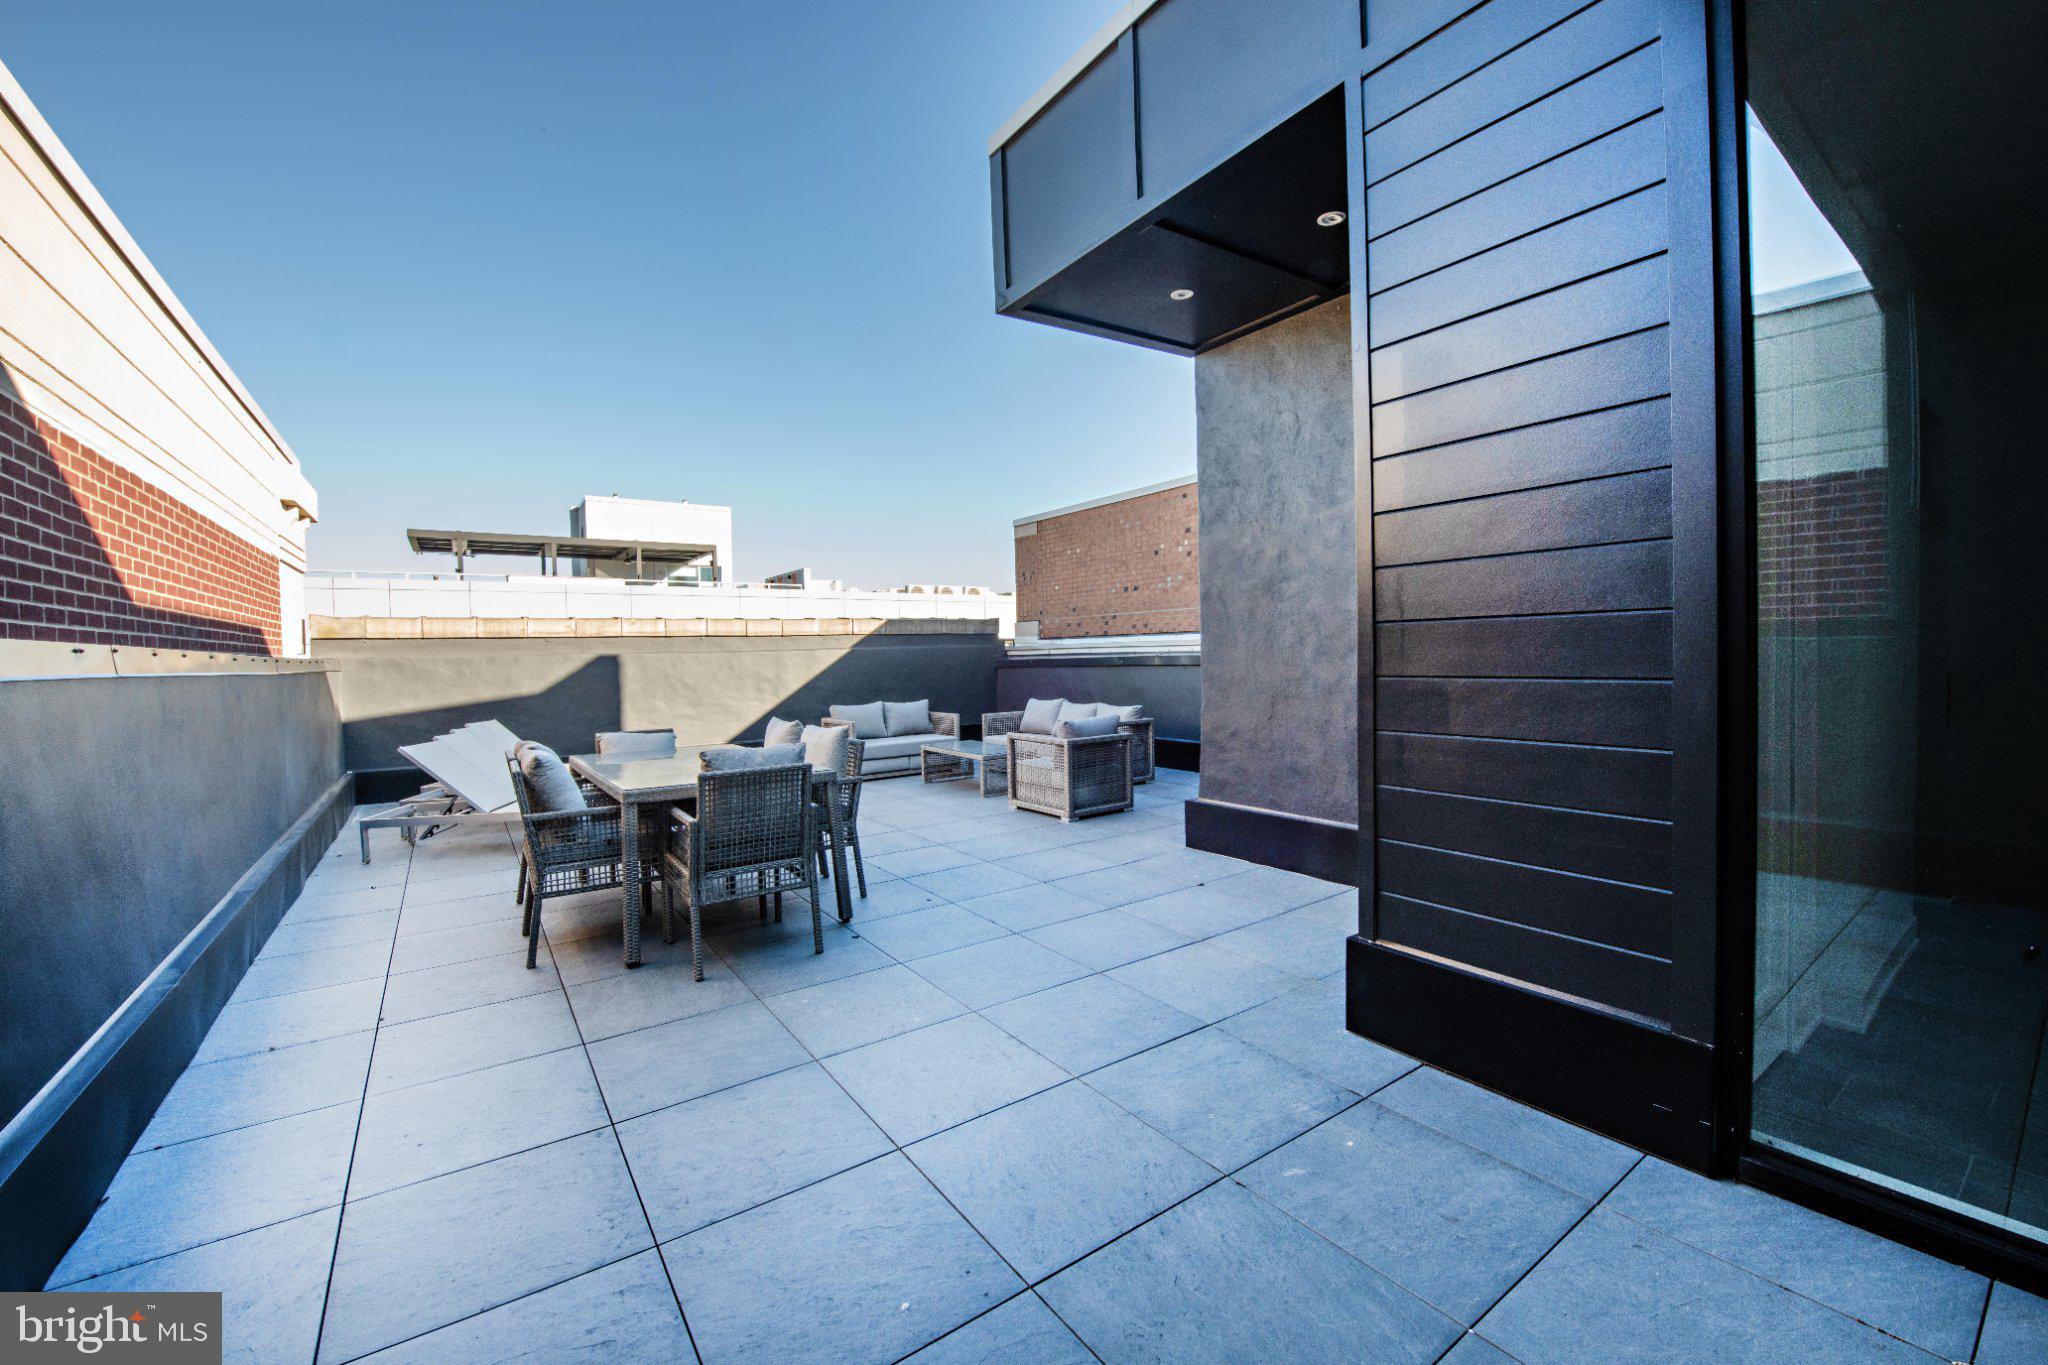
Among the Penthouse's most distinctive architectural features is a private open-air atrium, an intimate courtyard framed by floor-to-ceiling glass that beautifully connects the interior living spaces with the outdoors. An expansive private rooftop terrace of nearly 700 square feet provides an extraordinary setting for outdoor dining, entertaining, and enjoying cityscape views.
Equally impressive is the magnificent glass-enclosed great room, featuring soaring ceilings and abundant natural light. This exceptional space offers remarkable flexibility as an elegant lounge, private library, executive office, or additional entertaining area.
Exquisite appointments throughout include wide-plank Austrian oak flooring, Porcelanosa tilework, custom cabinetry, frameless glass showers, designer European fixtures, two-zone Daikin climate control, ButterflyMX video intercom, and Nest keyless entry.
Two parking spaces within the building's secure indoor garage provide exceptional convenience and a highly desirable amenity in this historic neighborhood.
Beyond the residence, Old City offers one of Philadelphia's most distinctive urban lifestyles. Historic architecture and charming cobblestone streets provide the backdrop for acclaimed restaurants, inviting cafés, art galleries, boutiques, cultural landmarks, and vibrant nightlife. The nearby Delaware River waterfront, Center City amenities, and convenient access to major transportation routes further enhance this outstanding location.
Combining dramatic contemporary architecture, exceptional private outdoor spaces, the privacy of a substantial custom residence, and the timeless appeal of historic Old City, this extraordinary Penthouse represents a truly distinctive offering in Philadelphia's luxury residential market.
Sunday, November 22 · 12–2pm
In person · no appointment needed
| Date | Event | Price | Source |
|---|---|---|---|
| listed (Coming Soon) | $4,400,000 | Bright #PAPH2681084 | |
| status changed (Active) | — | Bright #PAPH2681084 |
| Date | Event | Amount | Source |
|---|---|---|---|
| tax changed | $8,703.94 | Bright #PAPH2681084 |
Hi there — ask anything about this property or the area and the team will get right back to you.
Local real estate advisory services provided by agent with The Southside Group
Listed by Stephen A Calandrino with Serhant Pennsylvania Llc
The data relating to real estate for sale on this website appears in part through the BRIGHT Internet Data Exchange program, a voluntary cooperative exchange of property listing data between licensed real estate brokerage firms in which Stephen A Calandrino participates, and is provided by BRIGHT through a licensing agreement. The information provided by this website is for the personal, non-commercial use of consumers and may not be used for any purpose other than to identify prospective properties consumers may be interested in purchasing. Some properties which appear for sale on this website may no longer be available because they are under contract, have closed or are no longer being offered for sale. Information Deemed Reliable But Not Guaranteed. Copyright © 2026 Bright MLS. All rights reserved.
You agree to The Southside Group Terms of Use and Privacy Policy. By choosing to contact a property, you also agree that The Southside Group and its associates may call, text, or email you regarding any inquiries or activities you submit through our website. This may involve the use of automated means and prerecorded or artificial voices.
Step 1 of 2
You've reached the free preview limit. Create a free account to see this listing and everything else on the site.
Step 2 of 2
Tell us how to reach you about homes you like.
Enter your password to sign in as
You've reached the free preview limit. Create a free account to see this listing and everything else on the site.
Already have an account? Sign in
Sign in to your account.
New here? Create an account