Turn-key, stylish, and perfectly configured for the modern urban lifestyle. All that's left to do is move in.
Step into this meticulously remodeled 2-bedroom townhouse in E Passyunk, seamlessly blending contemporary upgrades with timeless architectural character.
The main level is designed for entertaining & work from home.
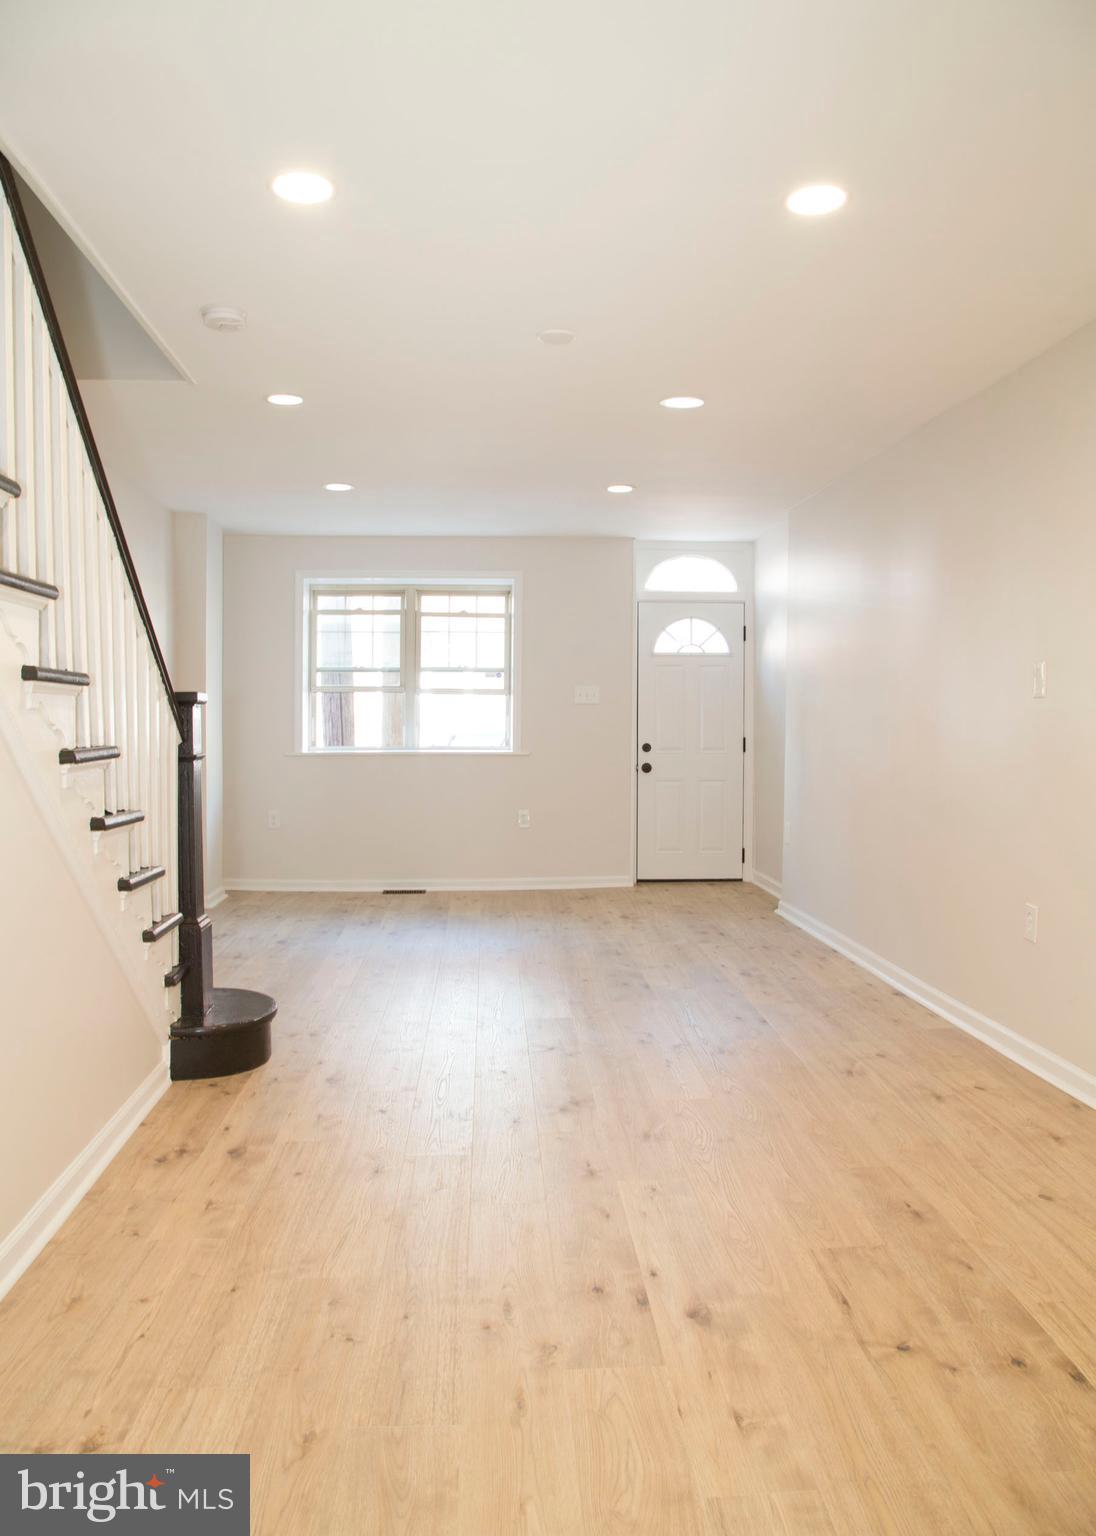
The open-concept living and dining layout greets you with gleaming hardwood floors, sleek recessed lighting, and a beautifully restored original wood staircase. It’s a versatile space with plenty of room for a deep sectional and a full-sized dining setup.
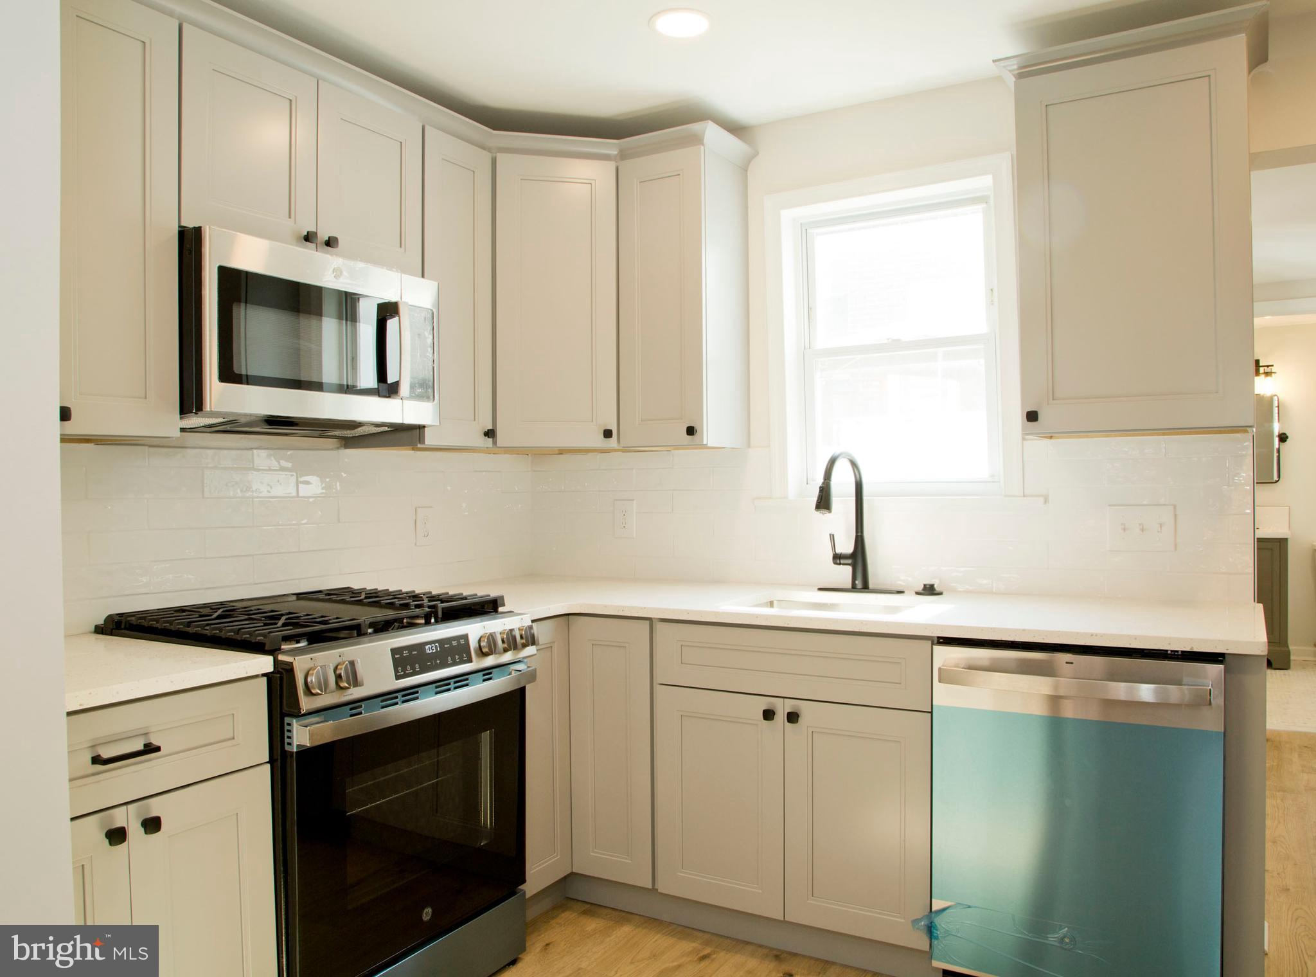
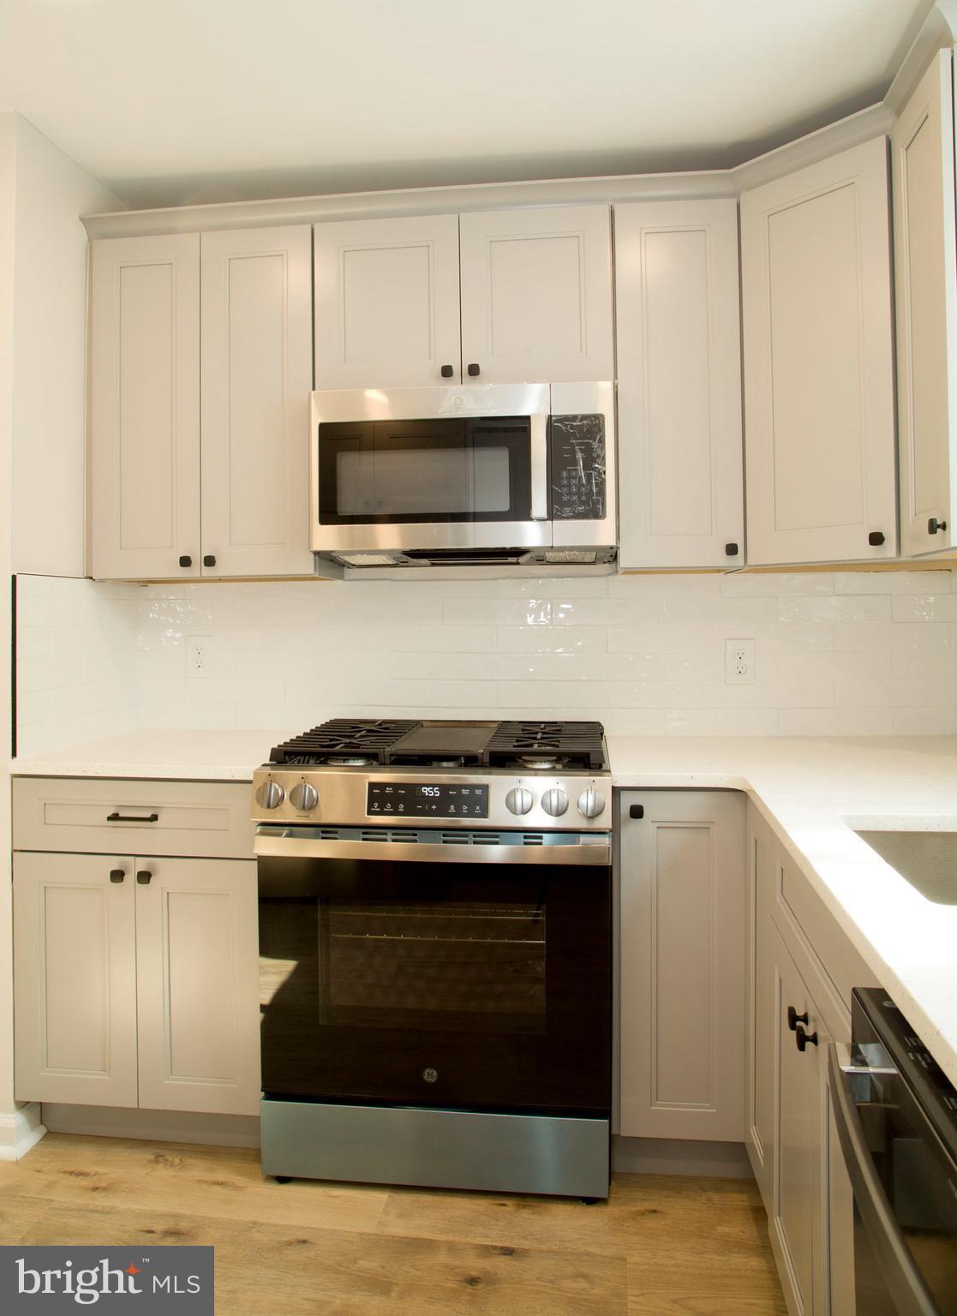
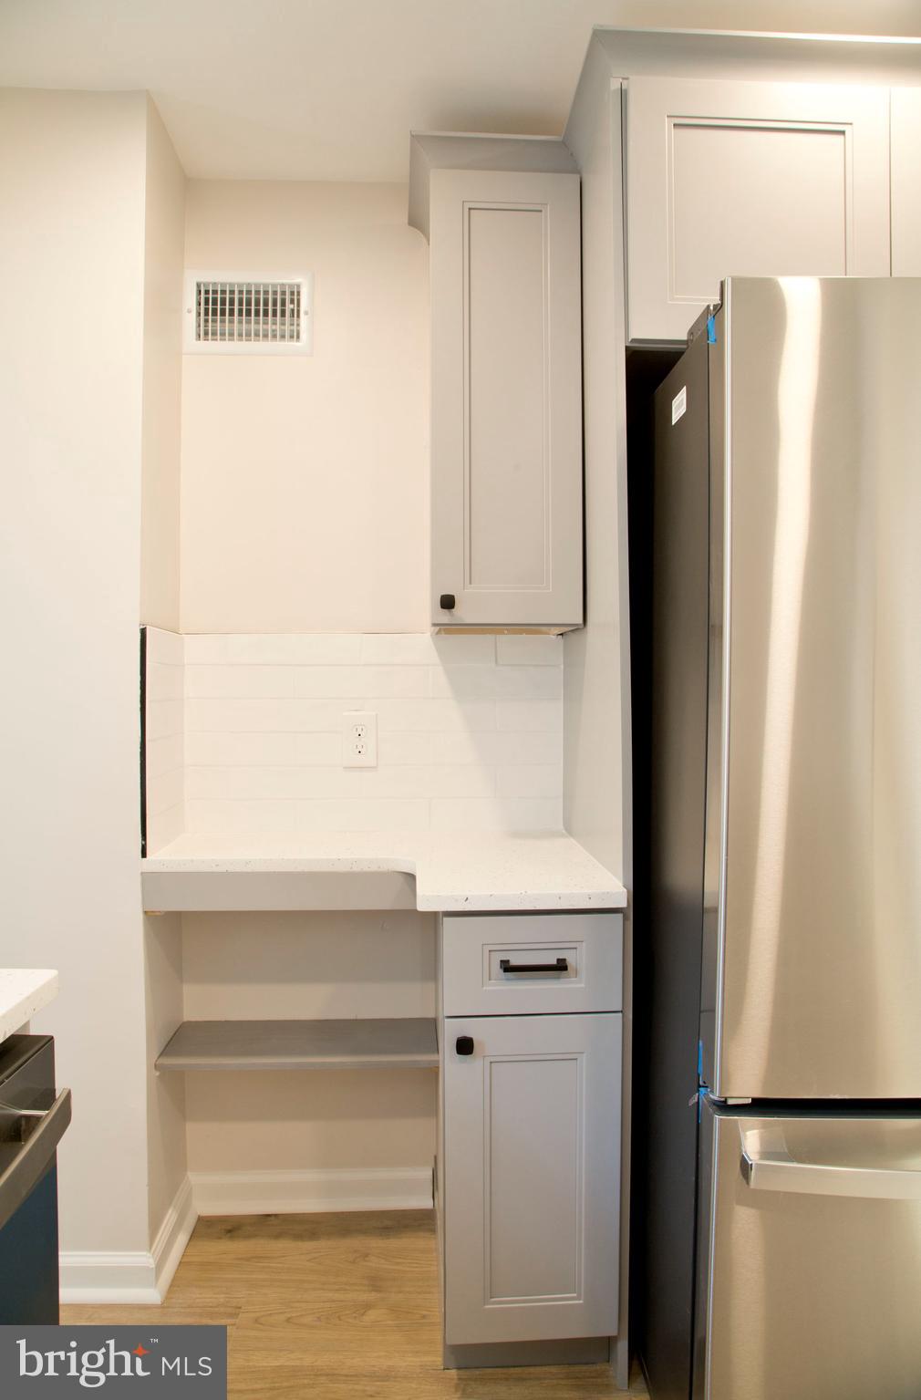
The gourmet kitchen is a chef’s dream, completely reimagined with a premium stone countertops and a classic ceramic tile backsplash, and crisp, modern shaker cabinetry. A dedicated, custom-carved tech nook is the perfect spot for your laptop, daily calendar, or a curated cookbook library.
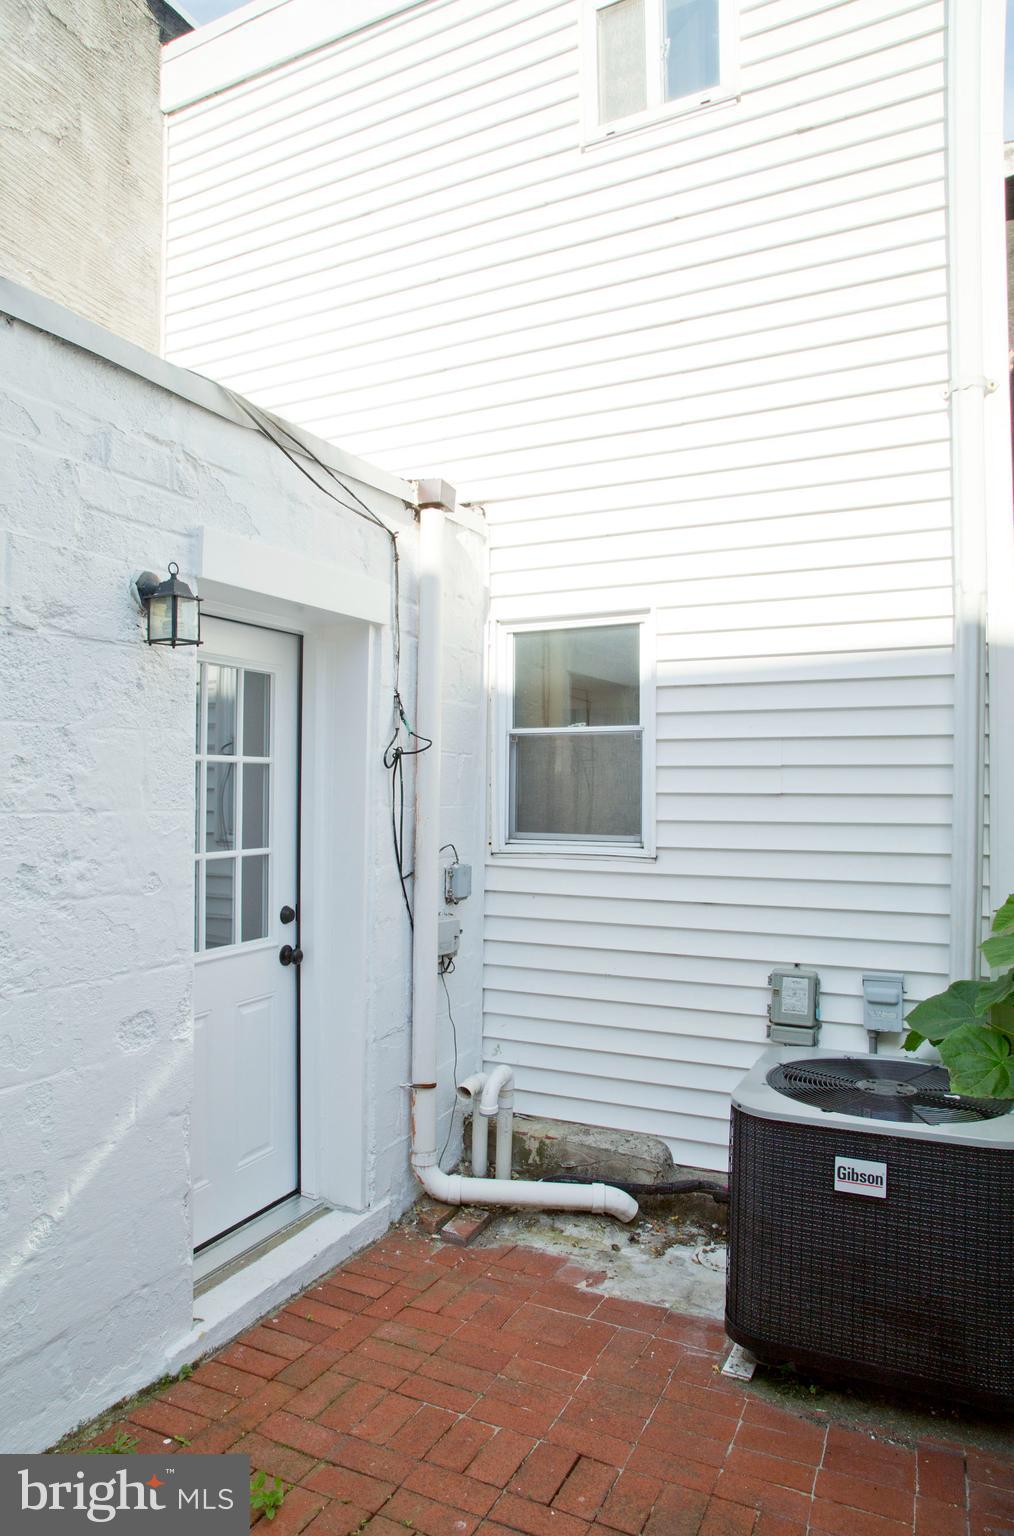
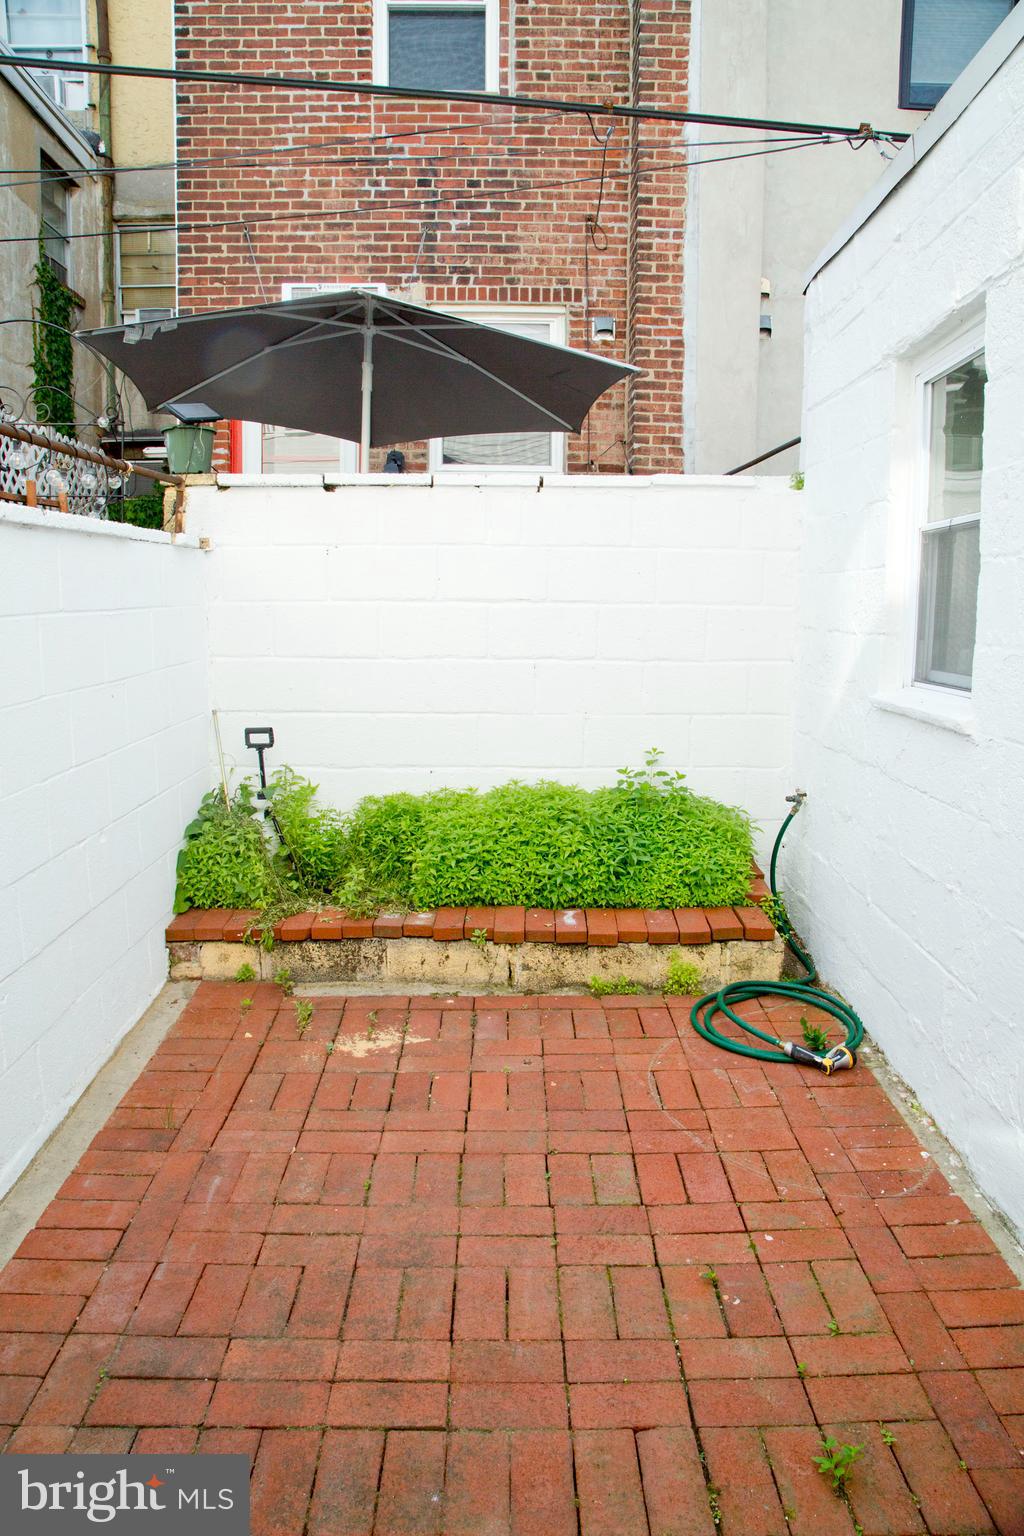
Just past the kitchen, you’ll find a chic, updated powder room and direct access to a private, sun-drenched rear yard. It’s your own low-maintenance urban oasis, tailor-made for weekend BBQs, morning coffee, or unwinding after work.
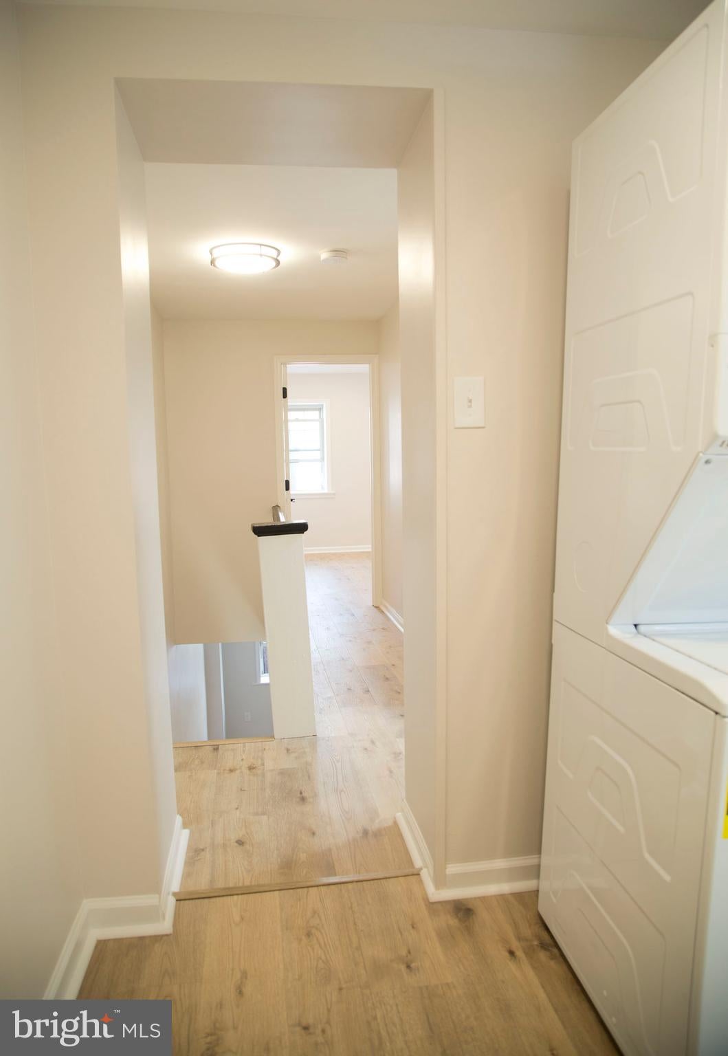
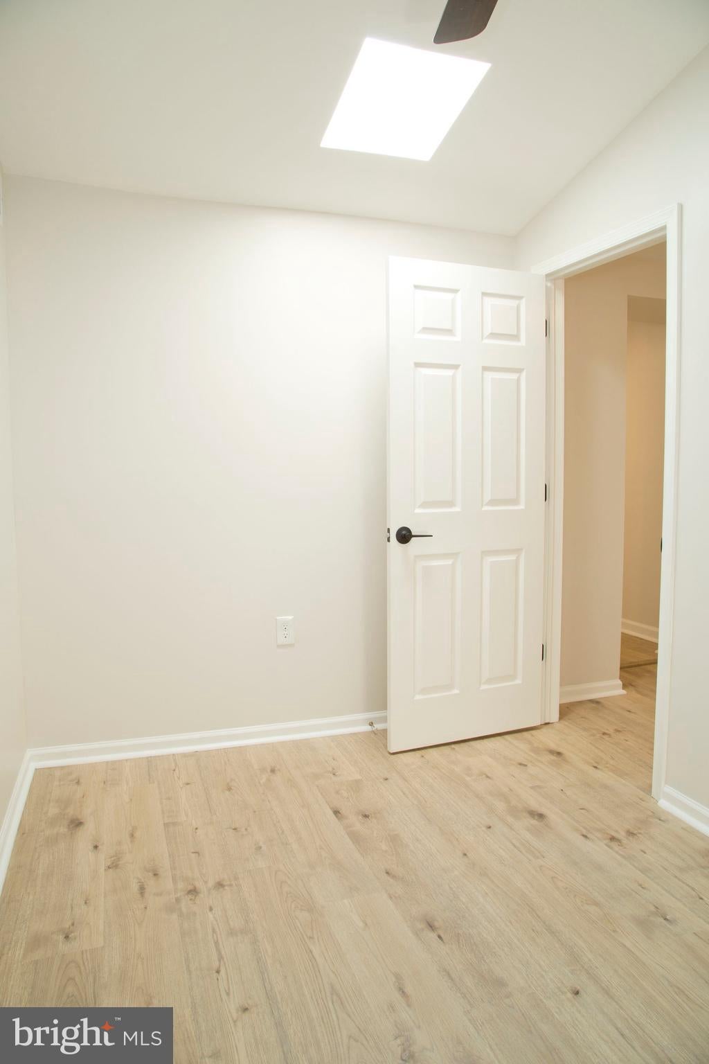
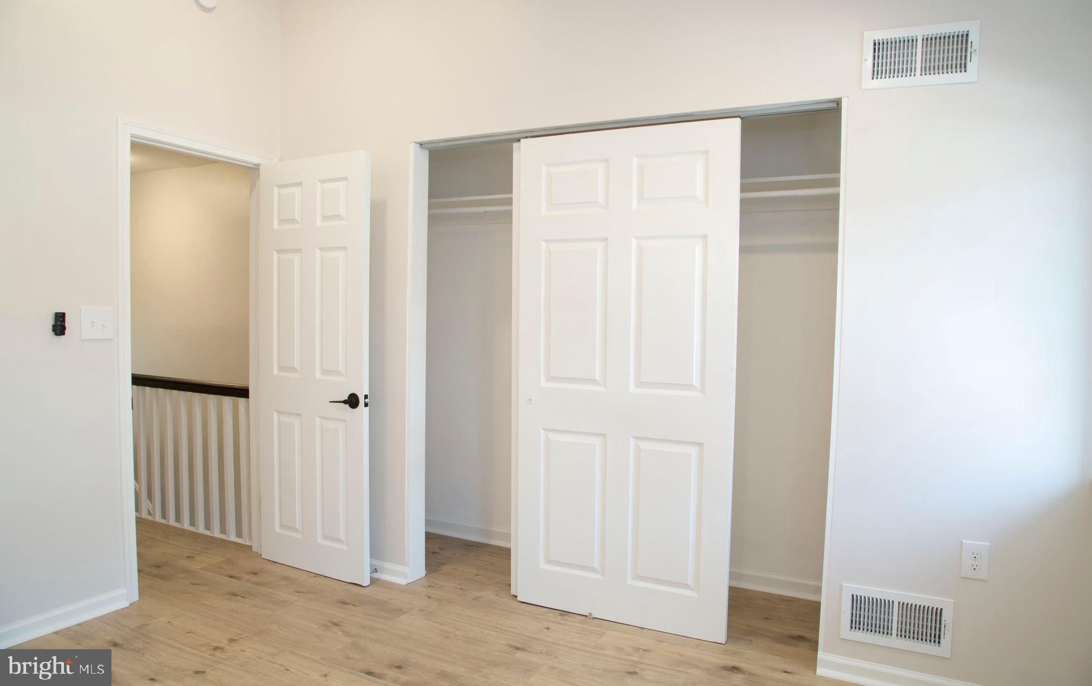
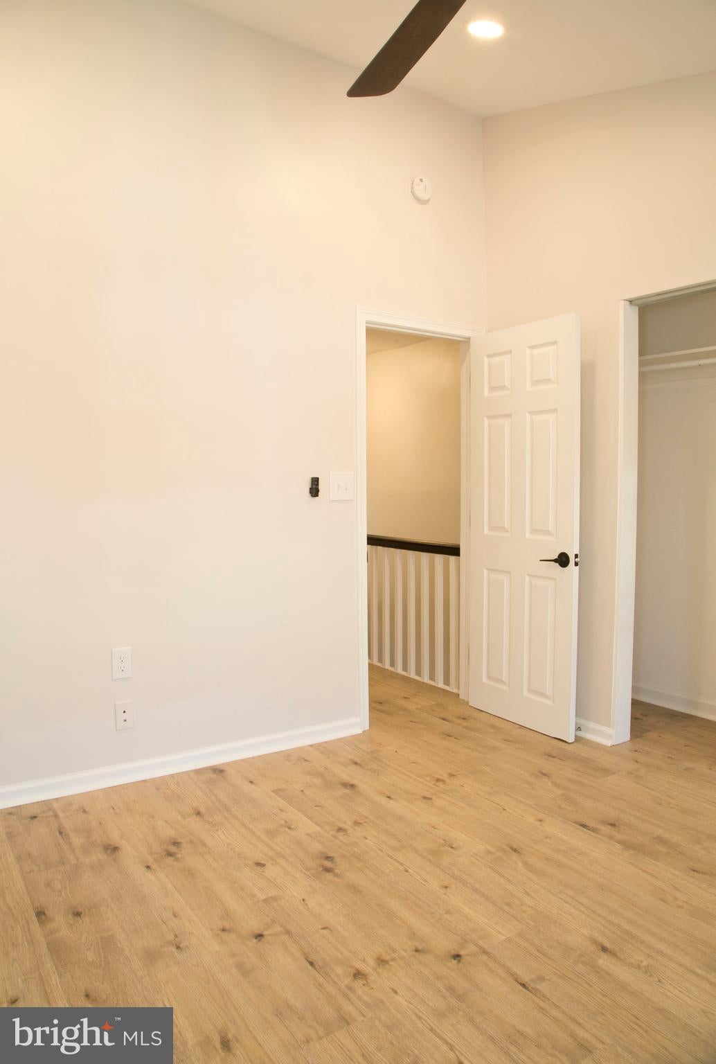
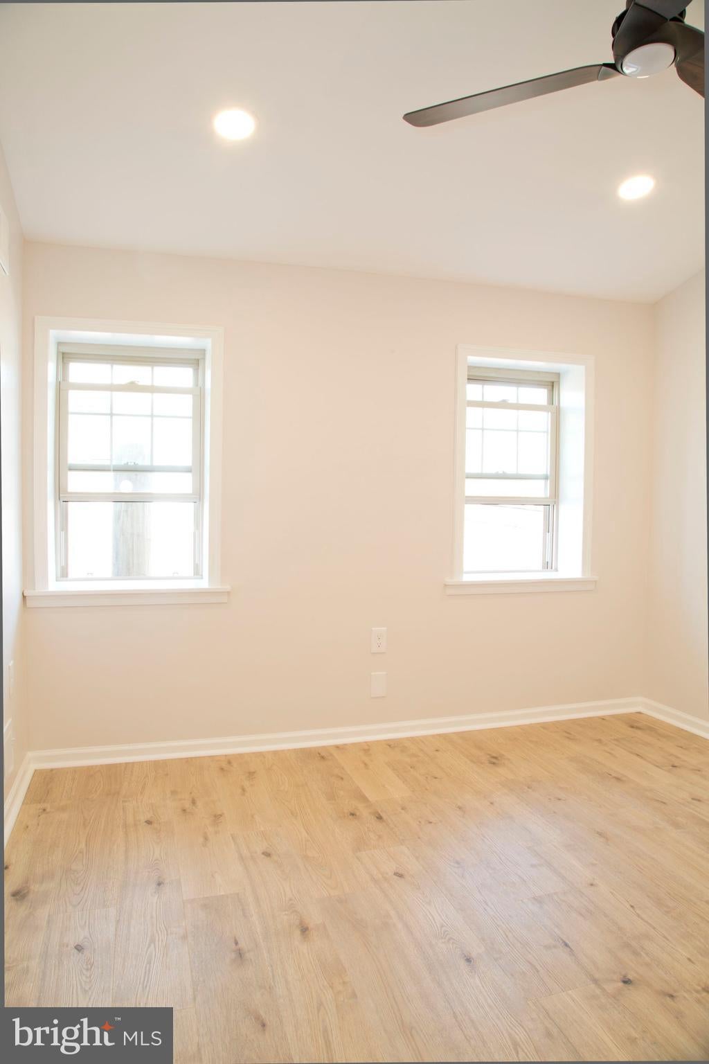
The upper level was designed for comfort & flexibility. The hardwood floors continue through two generously sized bedrooms. The primary suite features dramatic vaulted ceilings that amplify the natural light, a massive double closet, and a contemporary ceiling fan.
The second bedroom is a flexible space easily transformed into a high-functioning home office, fitness studio, or guest room.
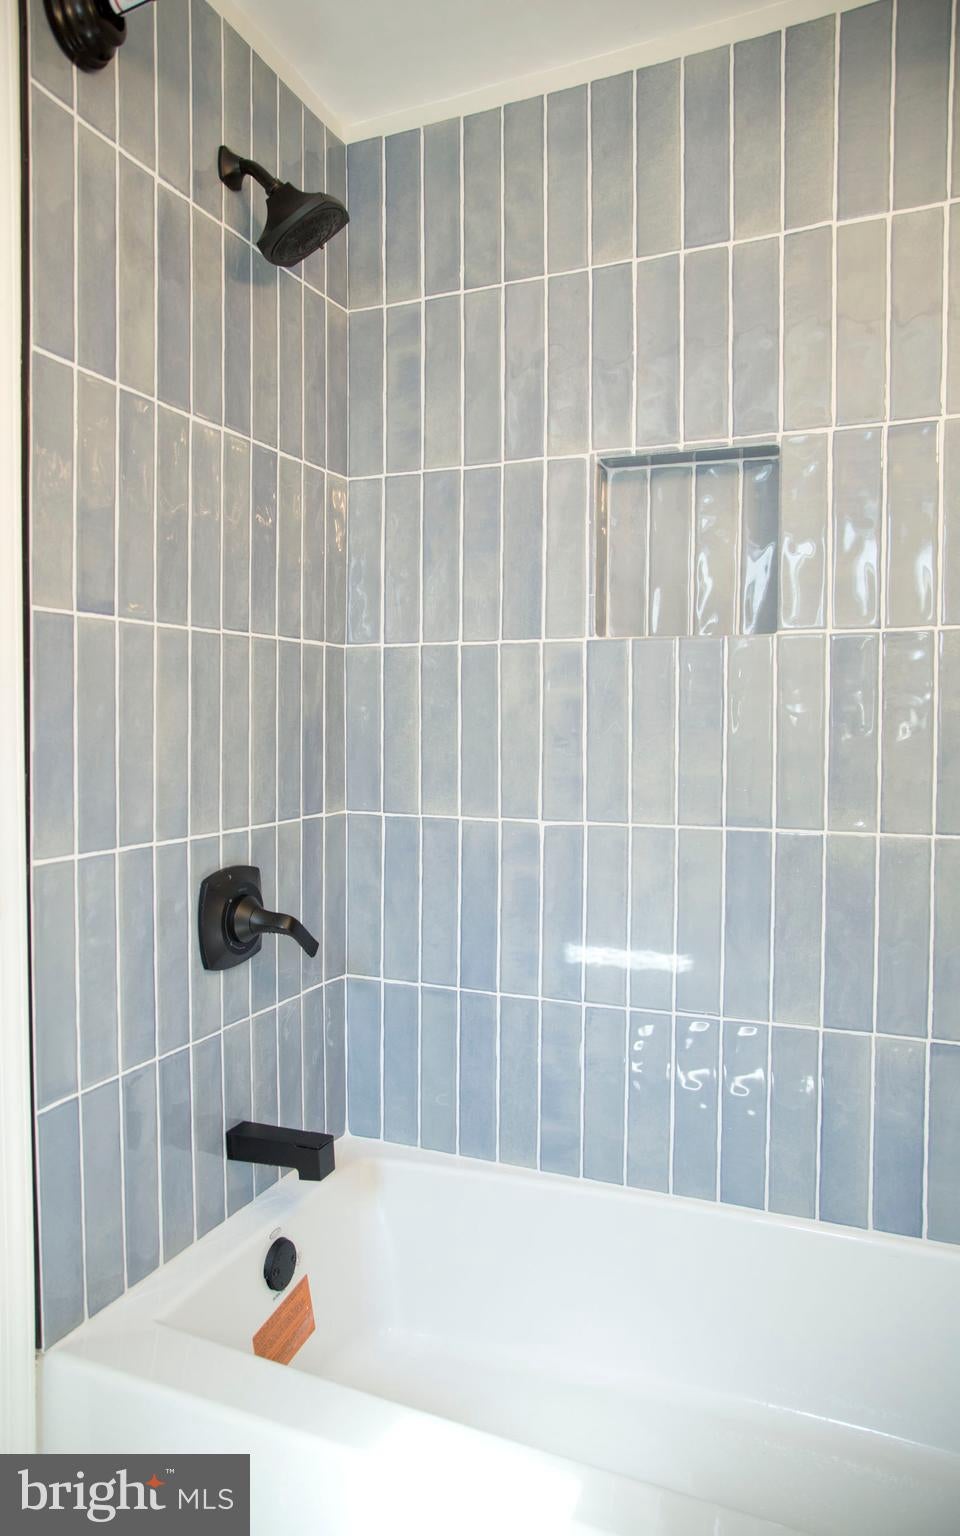
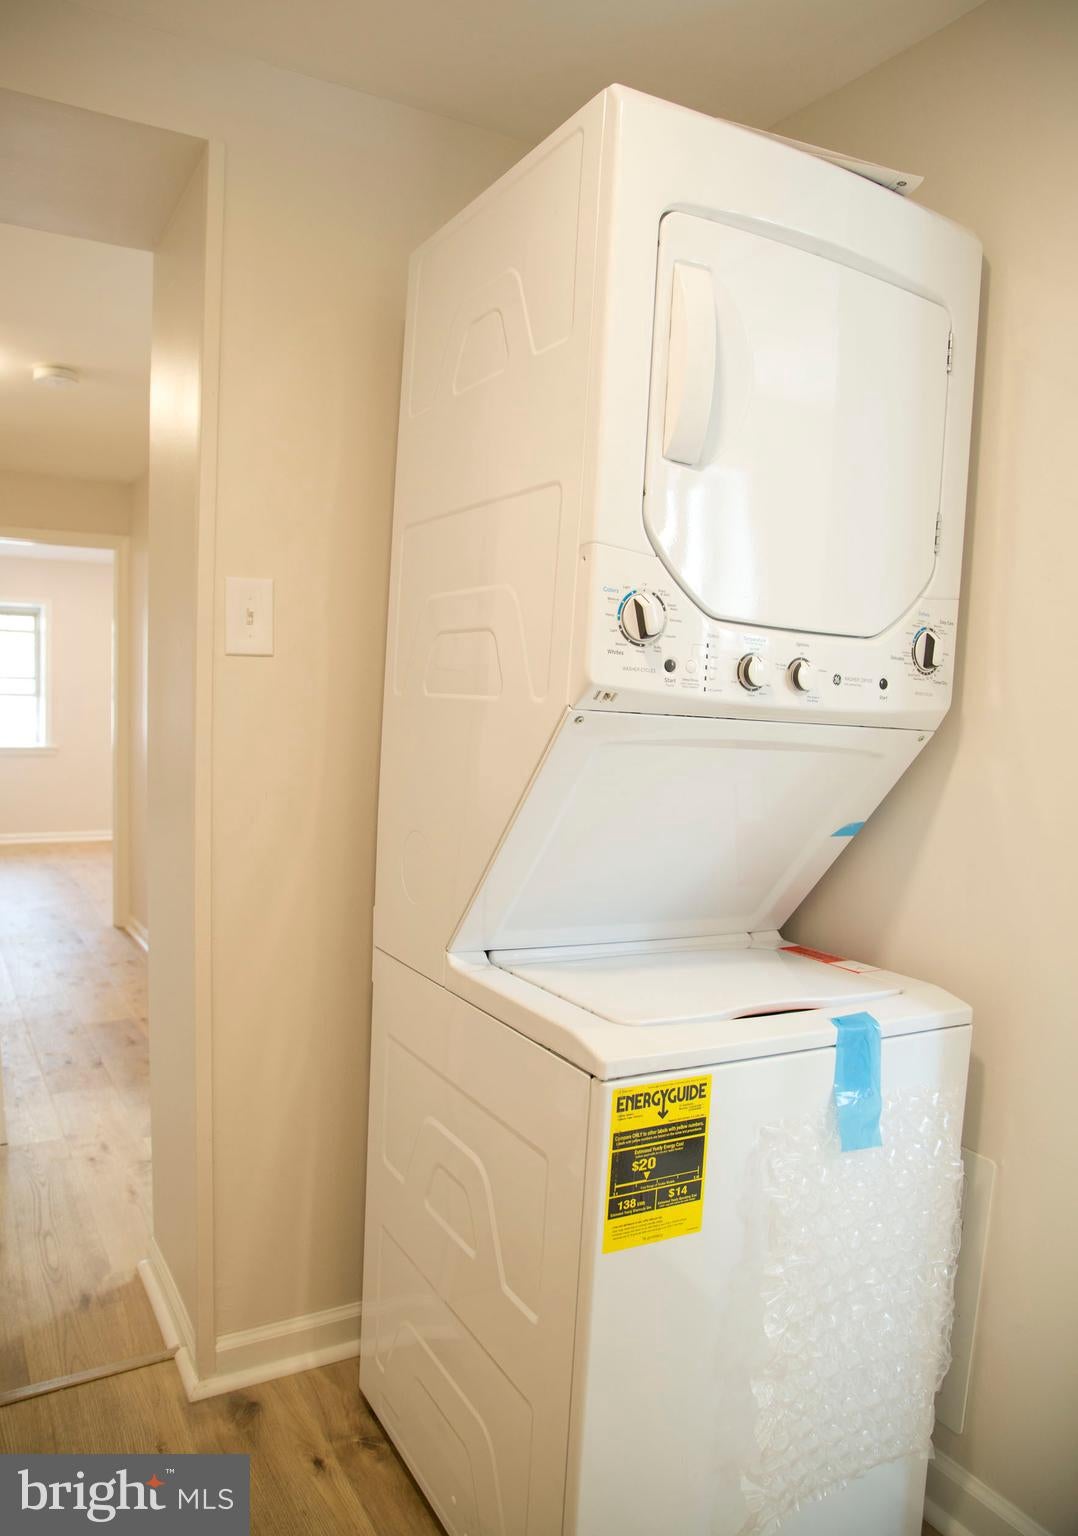
The main bathroom is a private spa-like retreat, outfitted with gorgeous custom ceramic tilework, a deep full-size tub, a modern vanity, and upgraded fixtures. For ultimate convenience there is a brand-new washer and dryer setup and a dedicated linen closet located right outside the bathroom door.
This property is located in one of the hottest restaurant areas in the Delaware Valley with shops, stores and restaurants within blocks including Pat's, Geno's, Angelo's, Batter & Crumbs and so much more.
| Date | Event | Price | Source |
|---|---|---|---|
| listed (Active) | $394,640 | Bright #PAPH2623768 | |
| price changed | $375,000 | Bright #PAPH2623768 |
Hi there — ask anything about this property or the area and the team will get right back to you.
Local real estate advisory services provided by agent with The Southside Group
Listed by Gregory J Damis with Bhhs Fox & Roach-center City Walnut
The data relating to real estate for sale on this website appears in part through the BRIGHT Internet Data Exchange program, a voluntary cooperative exchange of property listing data between licensed real estate brokerage firms in which Gregory J Damis participates, and is provided by BRIGHT through a licensing agreement. The information provided by this website is for the personal, non-commercial use of consumers and may not be used for any purpose other than to identify prospective properties consumers may be interested in purchasing. Some properties which appear for sale on this website may no longer be available because they are under contract, have closed or are no longer being offered for sale. Information Deemed Reliable But Not Guaranteed. Copyright © 2026 Bright MLS. All rights reserved.
You agree to The Southside Group Terms of Use and Privacy Policy. By choosing to contact a property, you also agree that The Southside Group and its associates may call, text, or email you regarding any inquiries or activities you submit through our website. This may involve the use of automated means and prerecorded or artificial voices.
Step 1 of 2
You've reached the free preview limit. Create a free account to see this listing and everything else on the site.
Step 2 of 2
Tell us how to reach you about homes you like.
Enter your password to sign in as
You've reached the free preview limit. Create a free account to see this listing and everything else on the site.
Already have an account? Sign in
Sign in to your account.
New here? Create an account