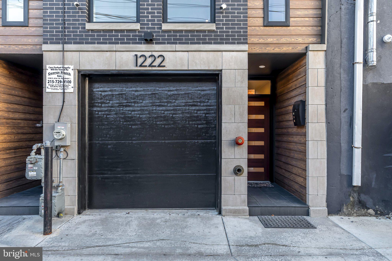
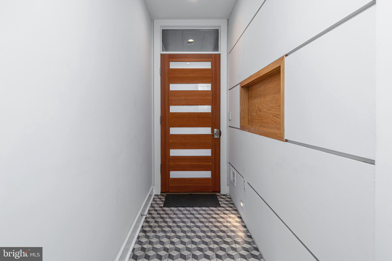
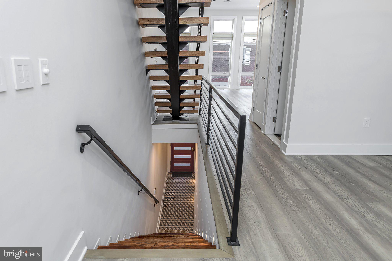
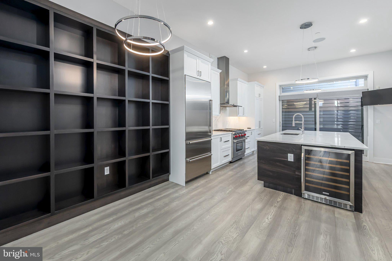
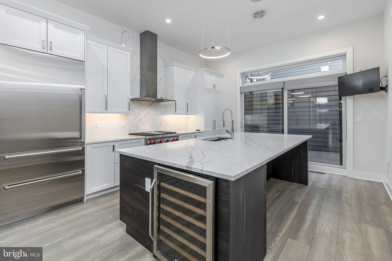
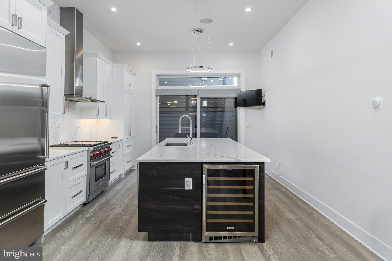
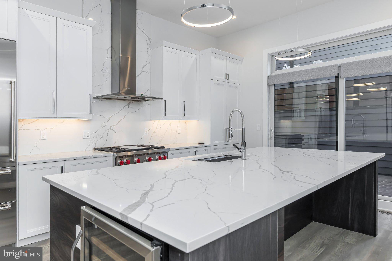
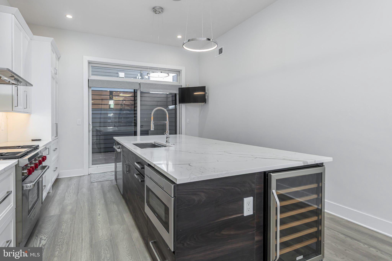
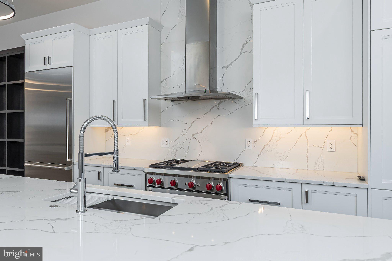
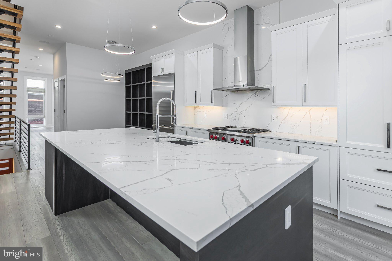
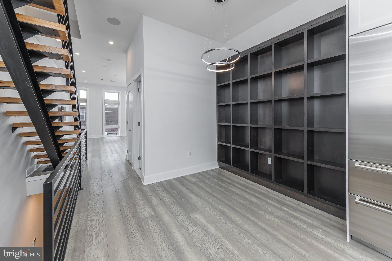
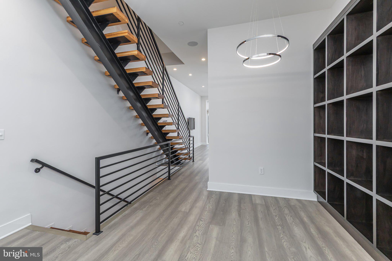
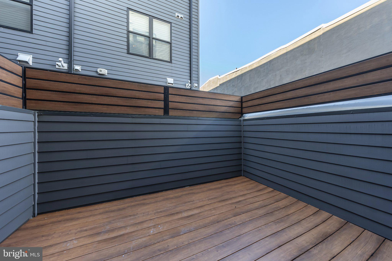
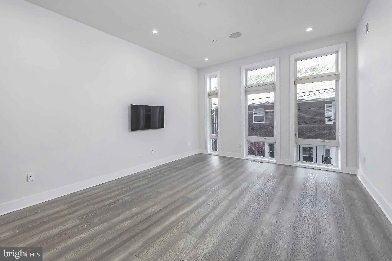
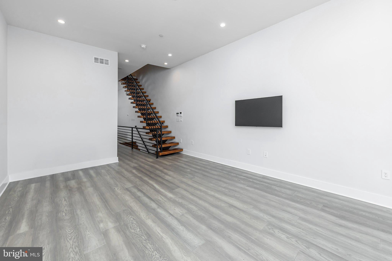
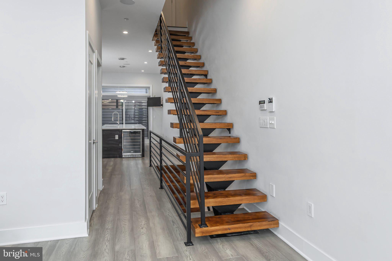
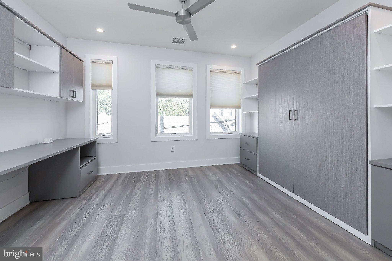
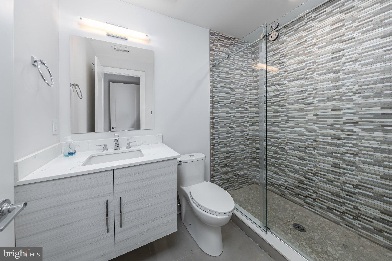
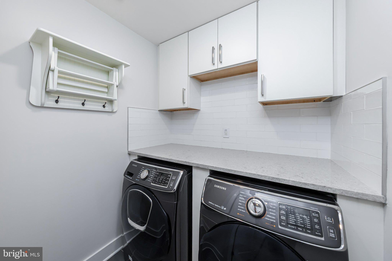
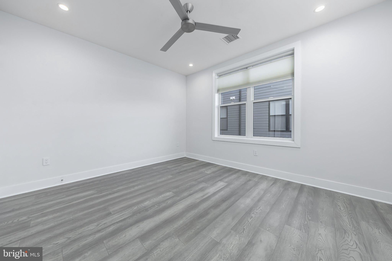
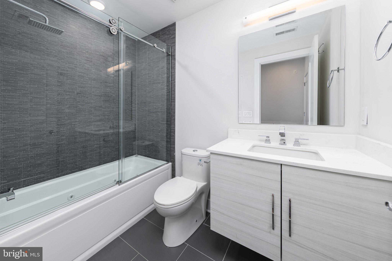
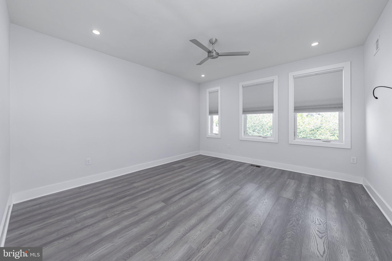
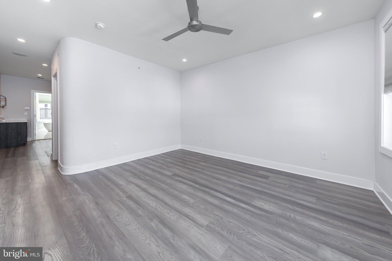
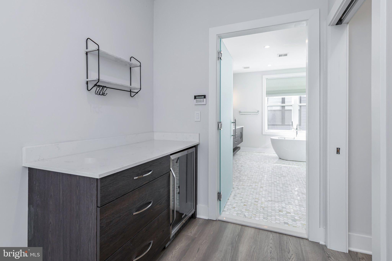
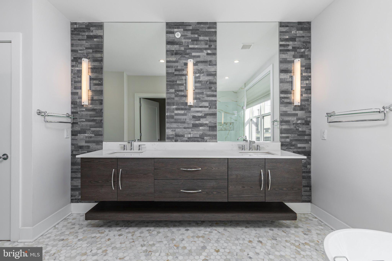
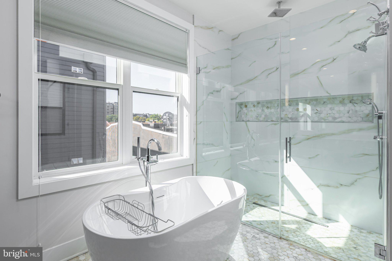
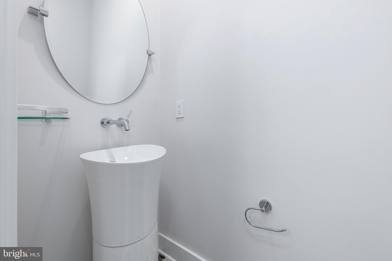
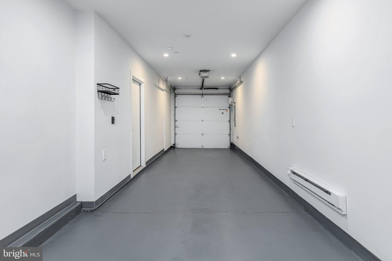
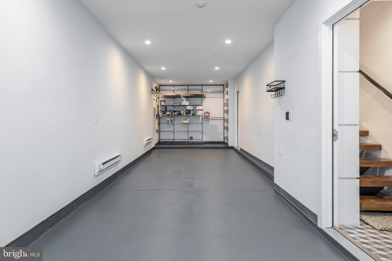
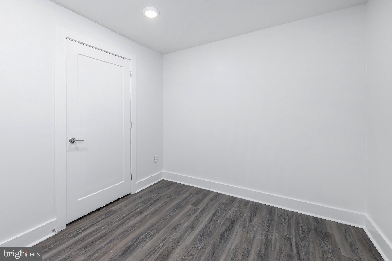
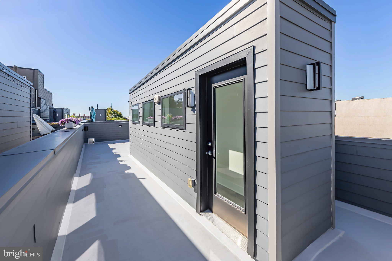
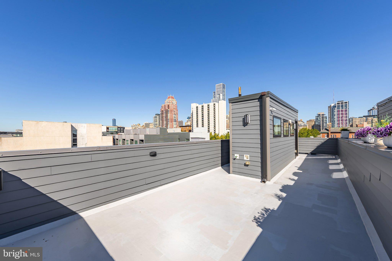
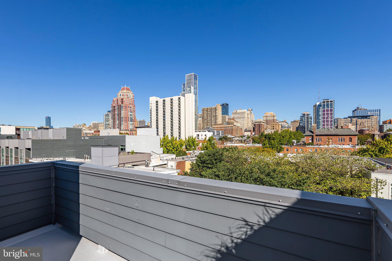
LOCATION, LOCATION, LOCATION Welcome to this newer custom townhome with 3 bedrooms, 3 full, 2 half baths, and with 2-car smart garage parking in the heart of Philadelphia. Pull into a private 2-car tandem garage that has a bonus storage area with custom built-in shelving, along with entry in the home. The entryway greets you with modern tile and reclaimed wood under a floating staircase. Enter the main living area via floating stairs to find floor-to-ceiling windows and 11 ft. high ceilings creating a light-filled open concept living, kitchen, and dining room. The well-organized kitchen features 46" cabinets for max storage, and pullout shelving, and soft close doors/drawers. The heart of the kitchen is an 8 ft. island with quartz countertops, built-in wine fridge, high-end appliances, gas cooking, along with custom shelving in the dining area. Through double-wide kitchen slider doors is a deck with speakers and gas hookup. Also on the main floor is a coat closet and powder room. The entire home is hardwired with a Sonos speaker system. Take the floating stairs to the next level with 2 beds and 2 full baths. The laundry room is complete with a fold area and cabinets along with a full size washer & dryer. Hall bathroom has a jacuzzi tub and the front bedroom has an ensuite bath. Each bathroom is tiled with glass sliding doors. Continue upstairs to your primary-suite floor with a spacious primary bath, walk-in closet and plenty of room for a king bed! The primary bath is finished with Carrara marble tile, custom dual-floating vanity, walk-in frameless glass shower with 2 shower heads and heated tile floor. The primary bedroom has floor-to-ceiling windows which allows plenty of natural light. The walk-in closet has custom shelving, separate sitting area, dry bar, and mini fridge. A powder room rounds out this level and allows for easy entertaining on the roof deck, which has 360 views of the city skyline. Roof deck features include water, electric hook ups, as well as speakers. With a great walk score, close to public transportation, and everything from the Angelo's to Whole Foods within reach this home's location is prime. There are 2.5 yrs left on the tax abatement.
| Date | Event | Price | Source |
|---|---|---|---|
| listed (Active) | $1,299,500 | Bright #PAPH2677514 | |
| price changed | $1,289,500 | Bright #PAPH2677514 |
Hi there — ask anything about this property or the area and the team will get right back to you.
Local real estate advisory services provided by agent with The Southside Group
Listed by Anne Koons with Bhhs Fox & Roach-center City Walnut
The data relating to real estate for sale on this website appears in part through the BRIGHT Internet Data Exchange program, a voluntary cooperative exchange of property listing data between licensed real estate brokerage firms in which Anne Koons participates, and is provided by BRIGHT through a licensing agreement. The information provided by this website is for the personal, non-commercial use of consumers and may not be used for any purpose other than to identify prospective properties consumers may be interested in purchasing. Some properties which appear for sale on this website may no longer be available because they are under contract, have closed or are no longer being offered for sale. Information Deemed Reliable But Not Guaranteed. Copyright © 2026 Bright MLS. All rights reserved.
You agree to The Southside Group Terms of Use and Privacy Policy. By choosing to contact a property, you also agree that The Southside Group and its associates may call, text, or email you regarding any inquiries or activities you submit through our website. This may involve the use of automated means and prerecorded or artificial voices.
Step 1 of 2
You've reached the free preview limit. Create a free account to see this listing and everything else on the site.
Step 2 of 2
Tell us how to reach you about homes you like.
Enter your password to sign in as
You've reached the free preview limit. Create a free account to see this listing and everything else on the site.
Already have an account? Sign in
Sign in to your account.
New here? Create an account