
 For sale


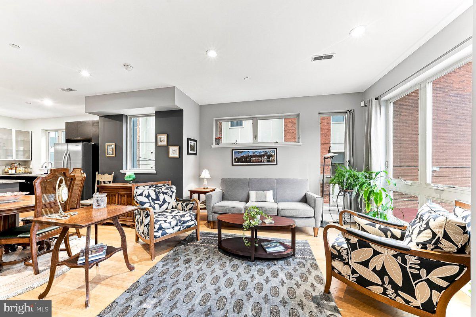
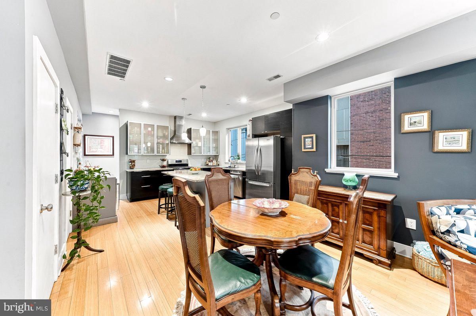
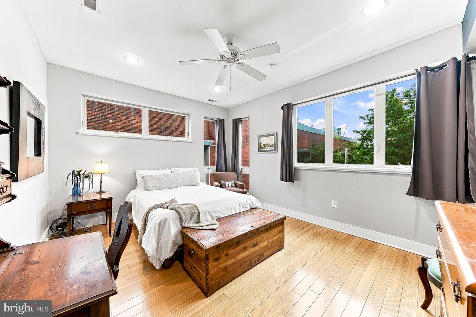
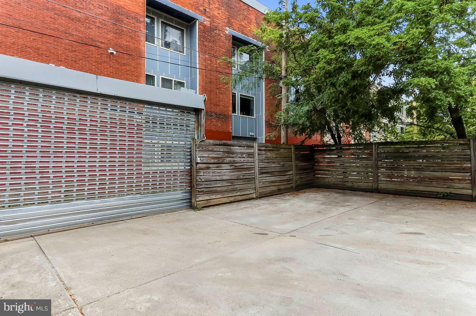
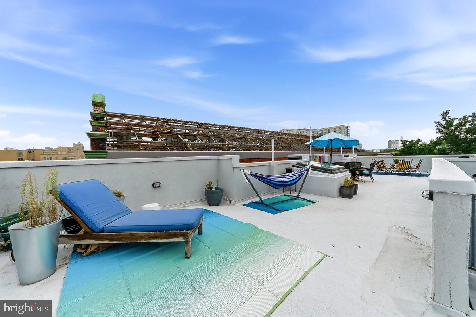
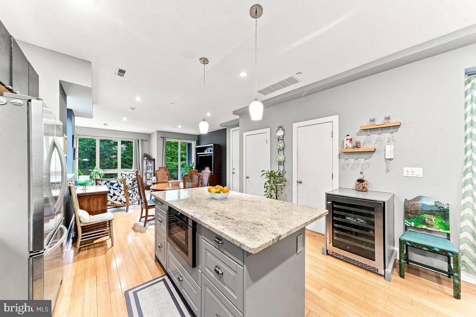
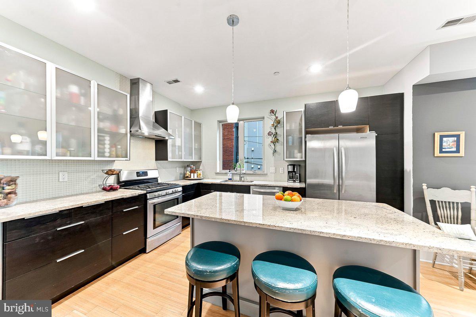
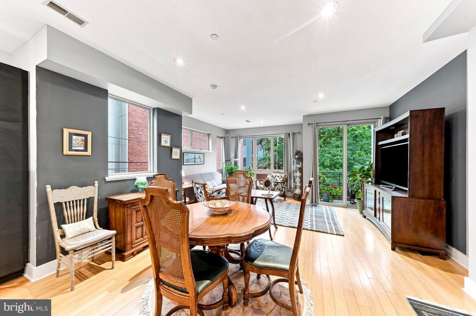
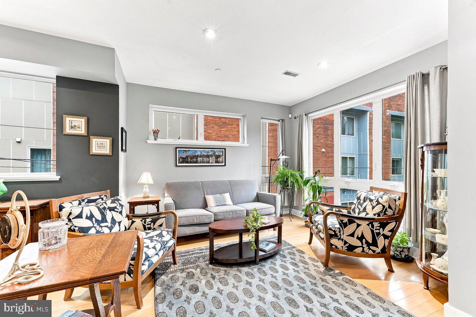
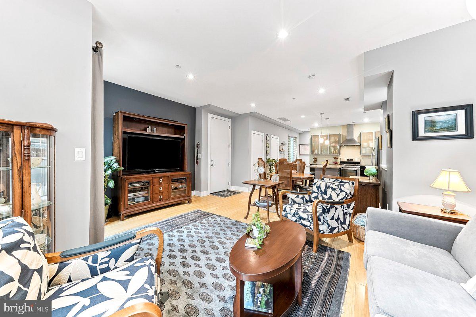
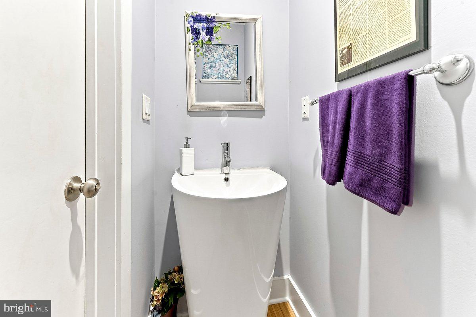
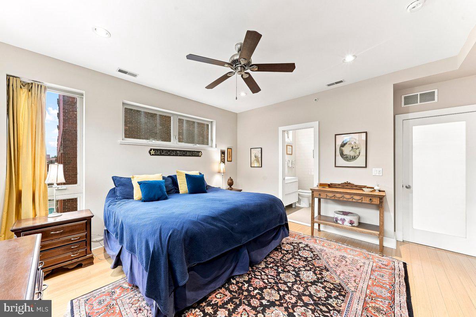
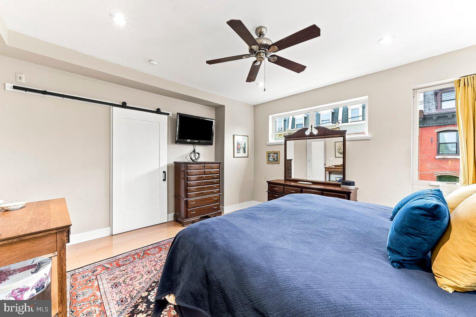
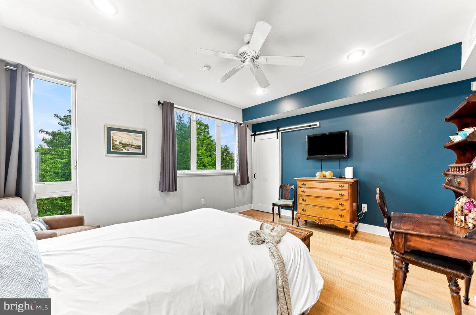
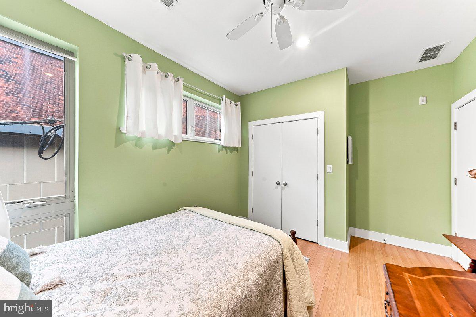
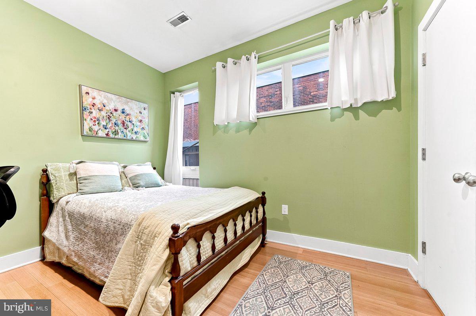
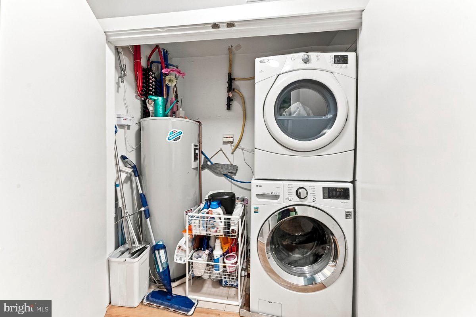
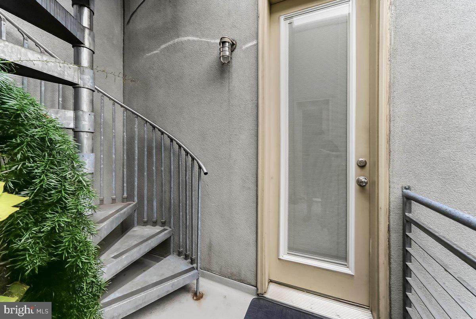
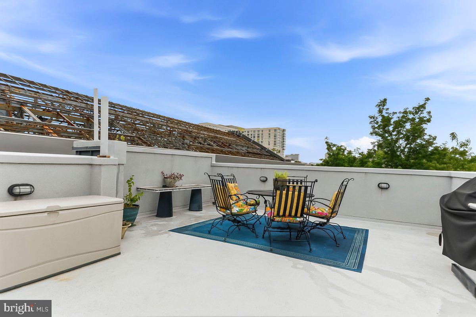
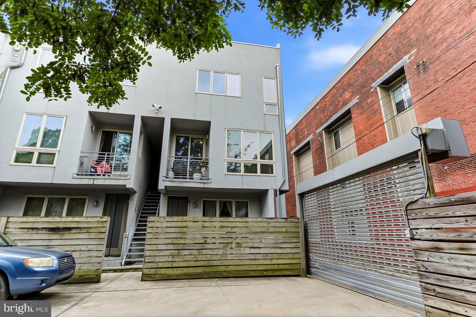
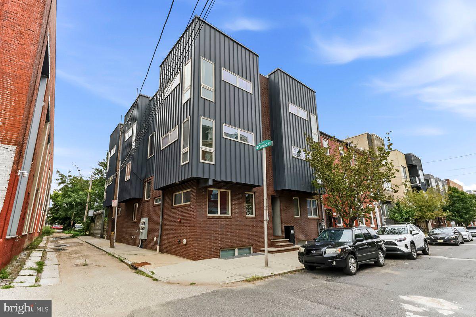
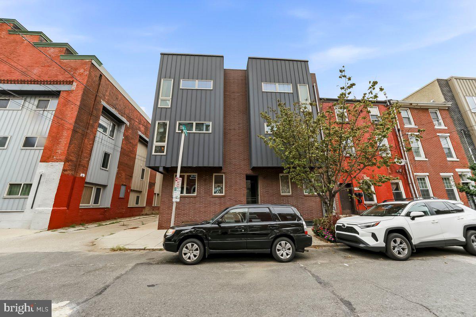
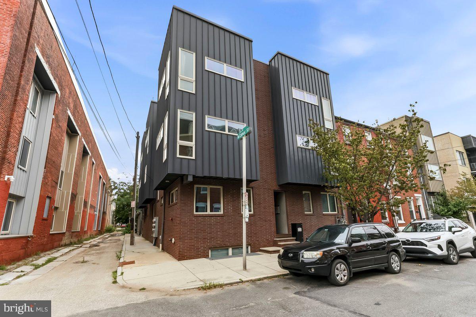
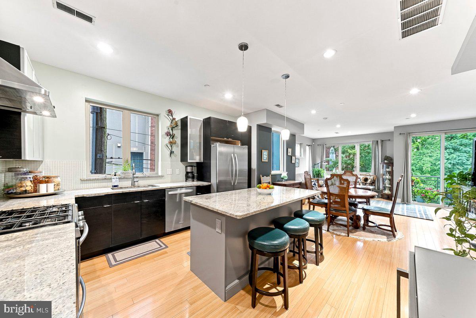
A full-building-footprint roof deck with sweeping skyline views. A second residence in the same association for family or friends who want to be close but independent. Three bedrooms of your own to come home to. This approximately 1,689-square-foot, two-level end-unit residence in Philadelphia's Spring Arts/West Poplar neighborhood delivers 3 bedrooms, 2.5 baths, a private balcony, and deeded parking.
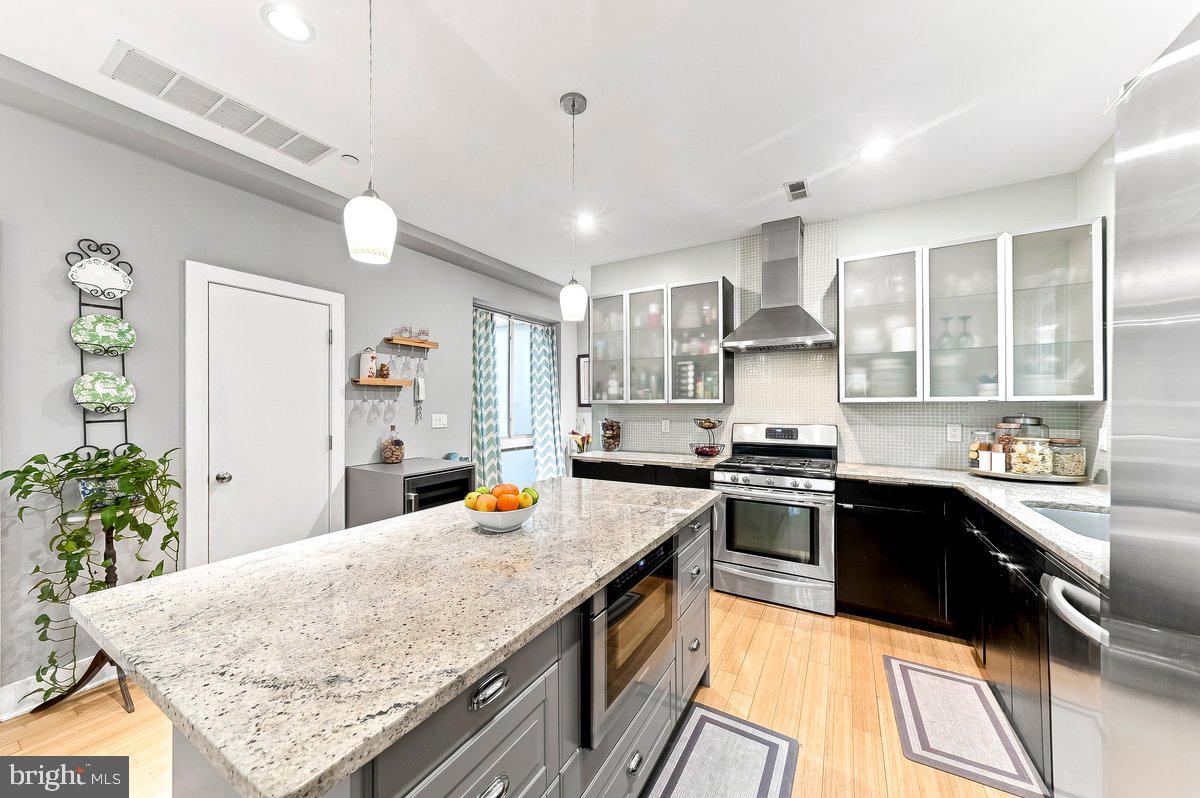
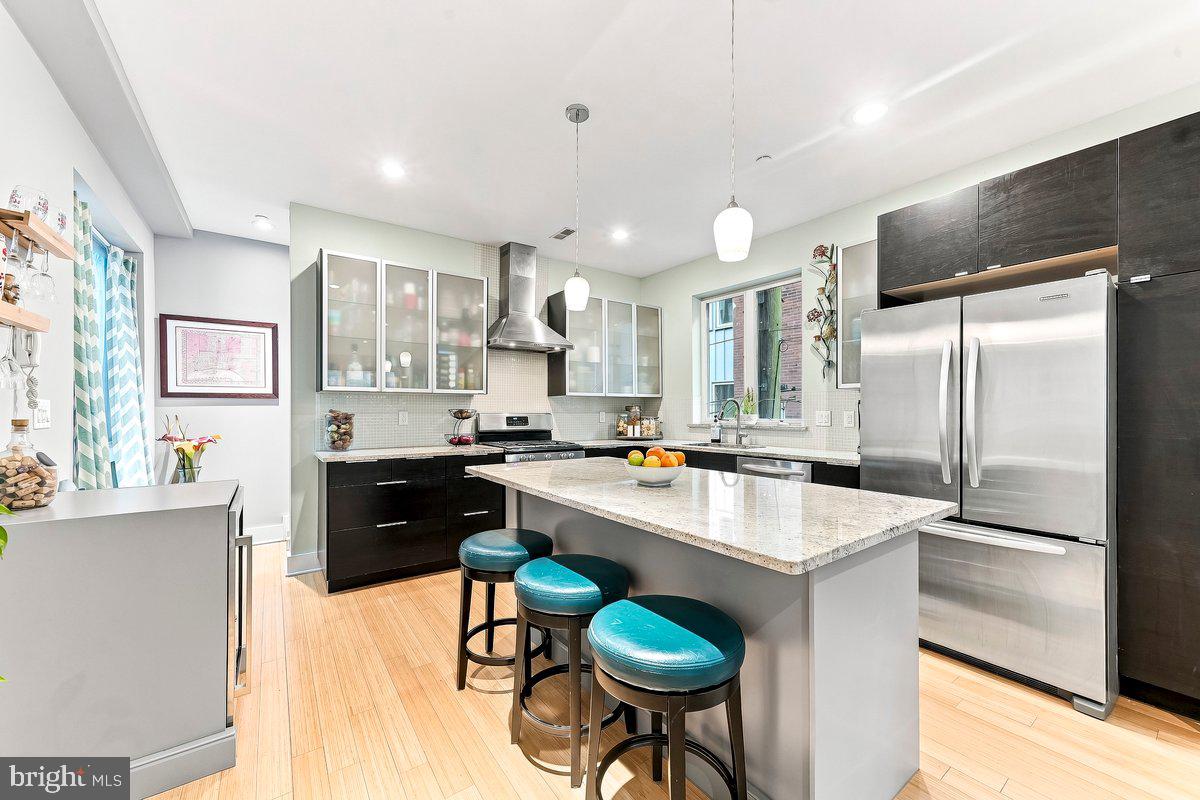
The main entrance is on the second floor, opening into a generous open-concept living, dining and kitchen area filled with natural light from the home's end-unit position. Hardwood flooring and recessed lighting carry through the main living spaces, while the kitchen features stainless-steel appliances, granite countertops, a center island and ample cabinetry. A private balcony extends directly from the living area, creating an inviting place for morning coffee, dinner outdoors or an evening glass of wine.
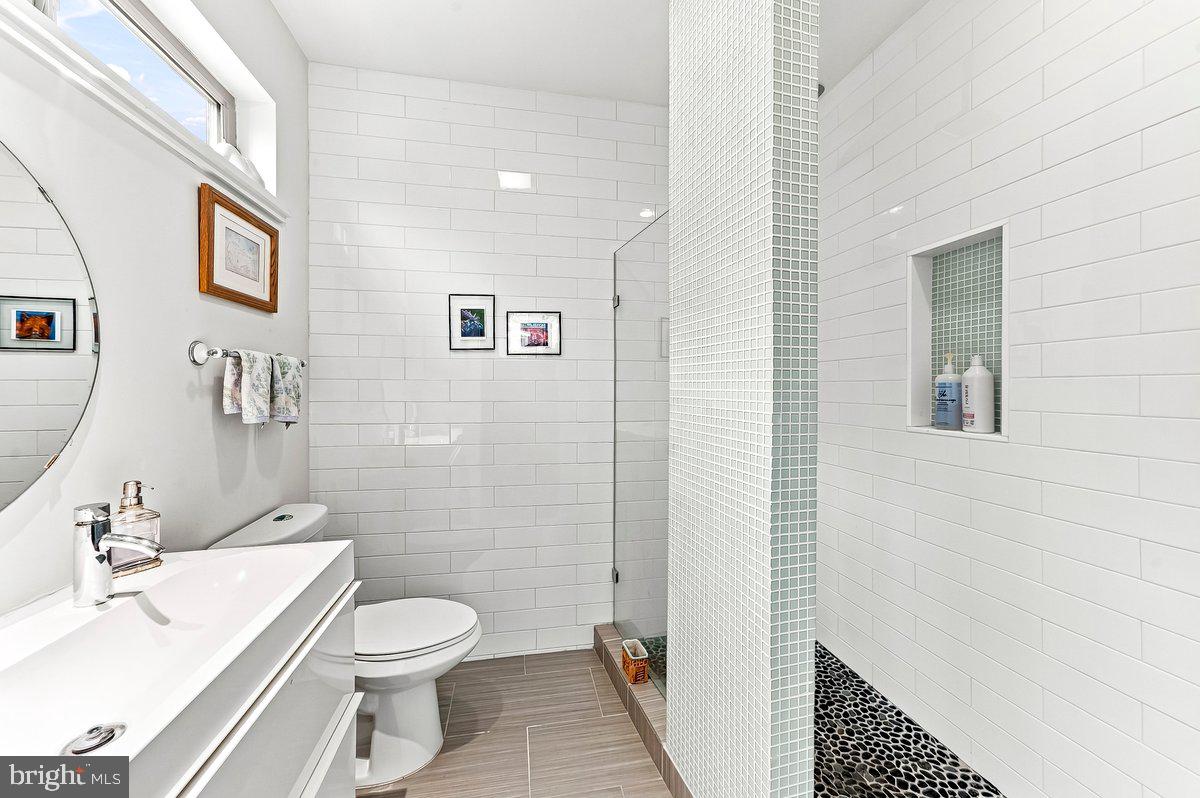
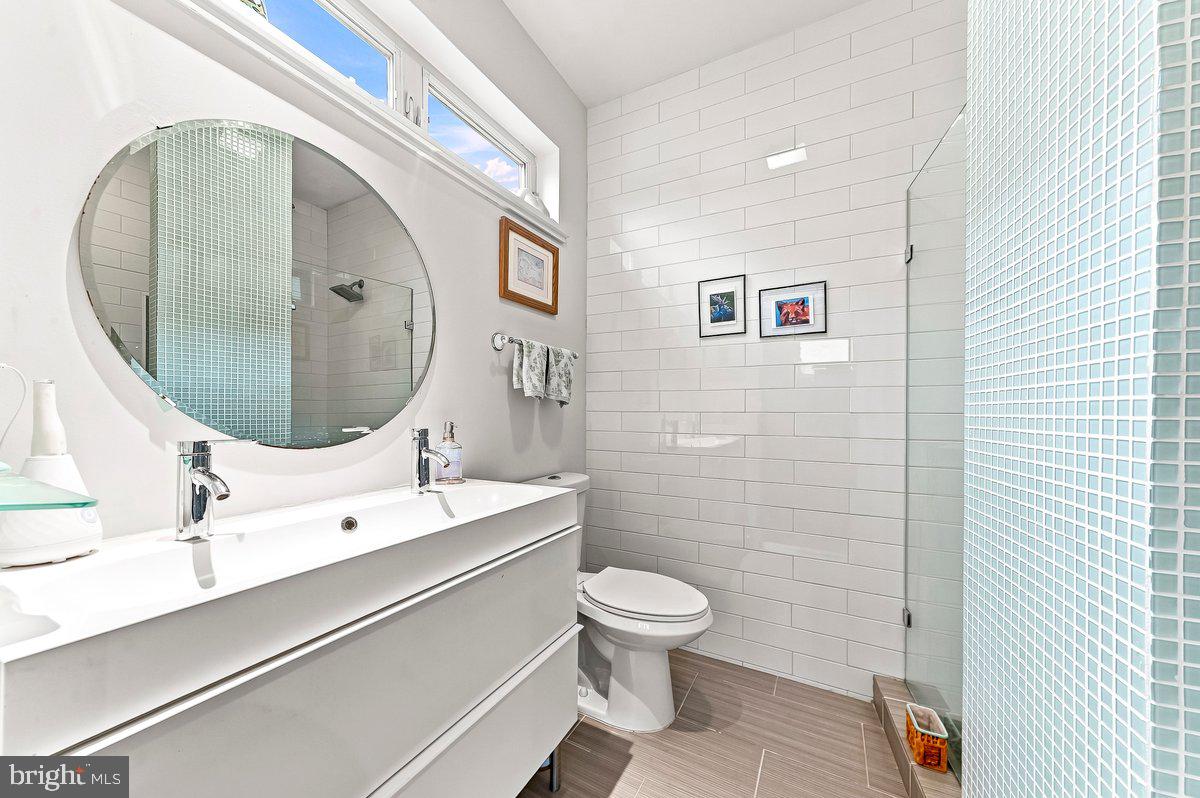
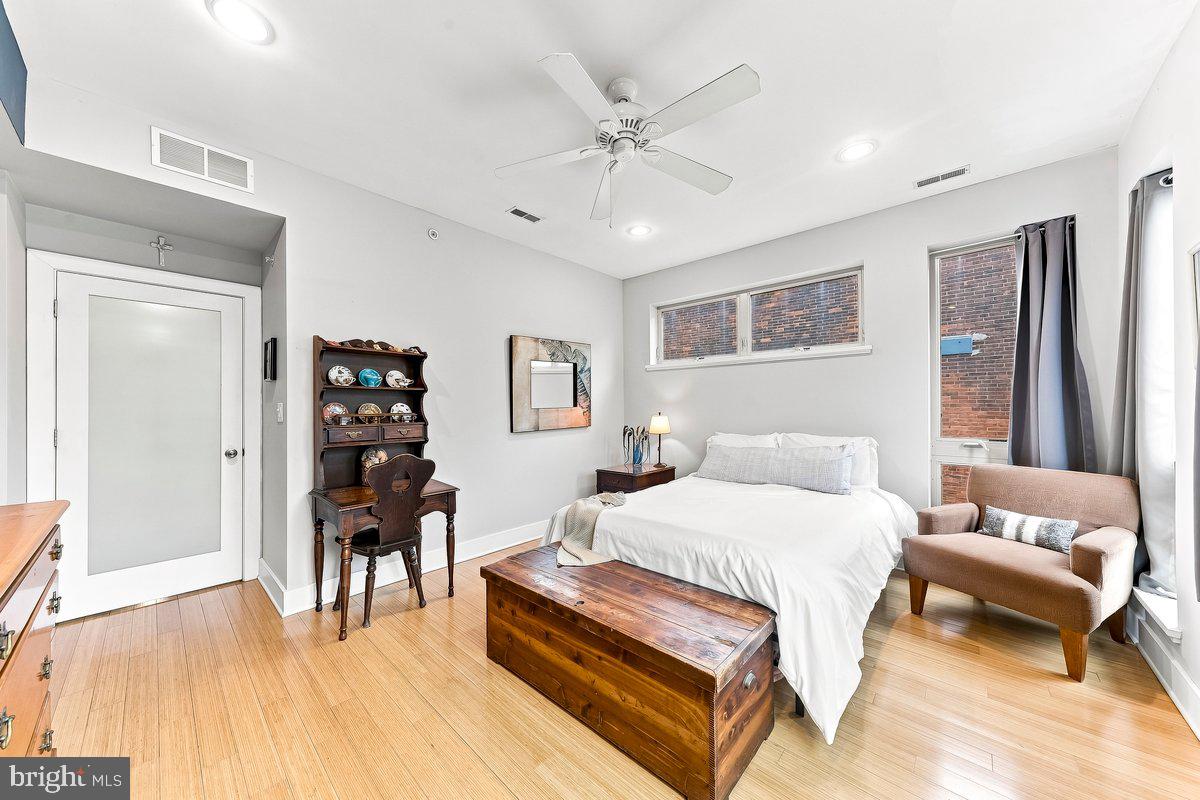
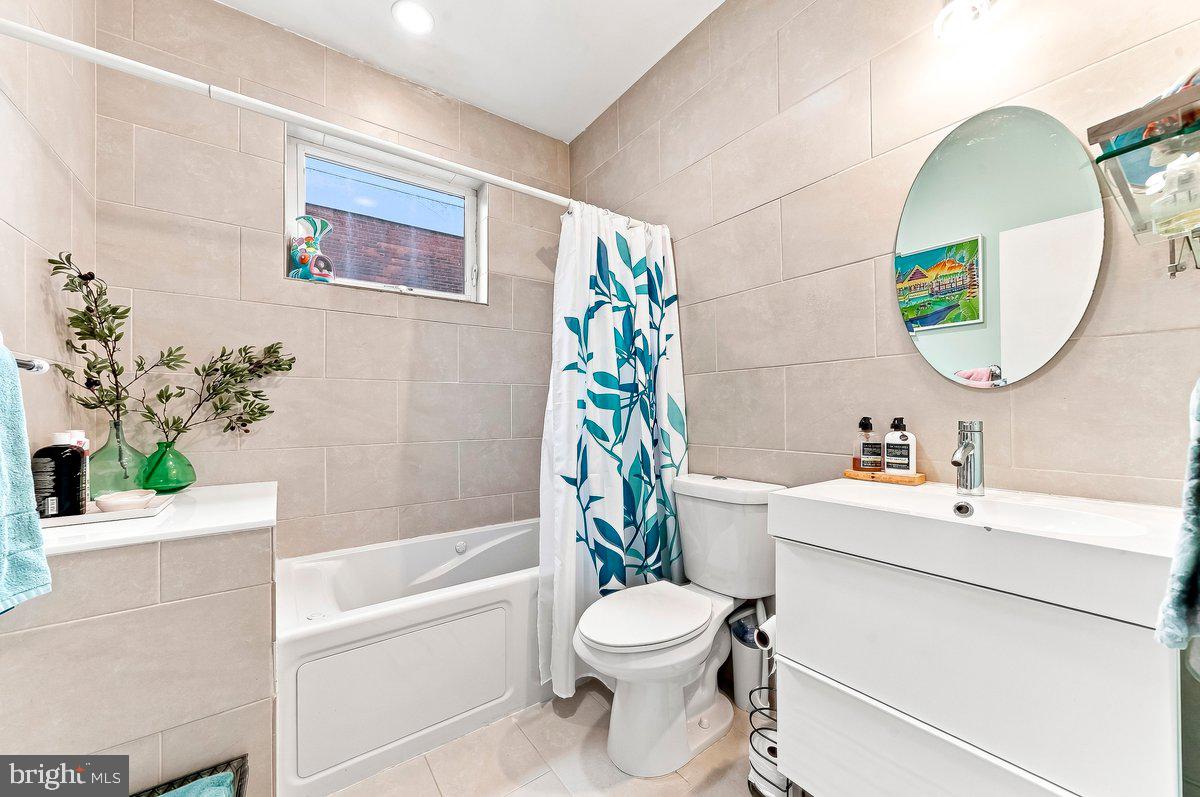
Upstairs, all three bedrooms are together on one level. The primary bedroom has an en suite bath, while two additional bedrooms share a hall bath, creating a comfortable and practical separation between living and sleeping spaces.
Then there is the roof deck. Spanning the full footprint of the building, it offers unobstructed views of the Philadelphia skyline and private outdoor space with room to entertain, dine, garden or lounge above the city.
Deeded parking adds everyday convenience, and the two-story layout and abundant natural light make this home easy to live in and easy to love.
Another residence within the same condominium association is available separately, offering a rare setup for multigenerational living or for family and friends who want to be close while keeping fully independent homes.
Spring Arts/West Poplar puts you near the continued growth of the North Broad Street corridor, with expanding residential development, dining, shopping and everyday conveniences including Aldi. Chinatown, Reading Terminal Market, the Philadelphia Rail Park, the Divine Lorraine and Center City's dining, shopping and cultural destinations are all nearby, along with easy access to SEPTA and I-676.
2 levels. 3 bedrooms. 2.5 baths. Private balcony. Full-footprint roof deck. Deeded parking. Skyline views from your own roof above the city.
| Date | Event | Price | Source |
|---|---|---|---|
| listed (Coming Soon) | $525,000 | Bright #PAPH2658800 | |
| status changed (Active) | — | Bright #PAPH2658800 | |
| price changed | $515,000 | Bright #PAPH2658800 |
Hi there — ask anything about this property or the area and the team will get right back to you.
Local real estate advisory services provided by agent with The Southside Group
Listed by Kathleen P Walsh with Compass Pennsylvania, Llc
The data relating to real estate for sale on this website appears in part through the BRIGHT Internet Data Exchange program, a voluntary cooperative exchange of property listing data between licensed real estate brokerage firms in which Kathleen P Walsh participates, and is provided by BRIGHT through a licensing agreement. The information provided by this website is for the personal, non-commercial use of consumers and may not be used for any purpose other than to identify prospective properties consumers may be interested in purchasing. Some properties which appear for sale on this website may no longer be available because they are under contract, have closed or are no longer being offered for sale. Information Deemed Reliable But Not Guaranteed. Copyright © 2026 Bright MLS. All rights reserved.
You agree to The Southside Group Terms of Use and Privacy Policy. By choosing to contact a property, you also agree that The Southside Group and its associates may call, text, or email you regarding any inquiries or activities you submit through our website. This may involve the use of automated means and prerecorded or artificial voices.
Step 1 of 2
You've reached the free preview limit. Create a free account to see this listing and everything else on the site.
Step 2 of 2
Tell us how to reach you about homes you like.
Enter your password to sign in as
You've reached the free preview limit. Create a free account to see this listing and everything else on the site.
Already have an account? Sign in
Sign in to your account.
New here? Create an account