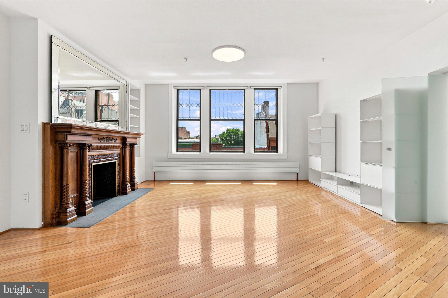
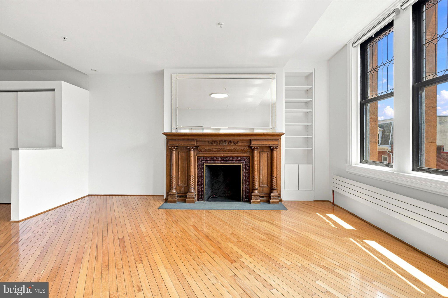
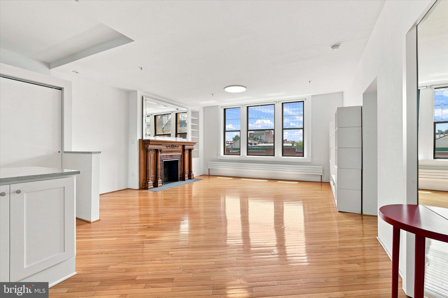
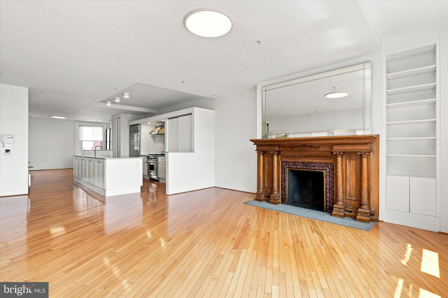
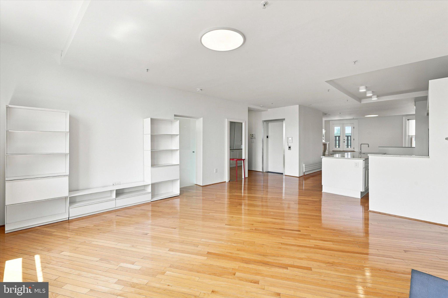
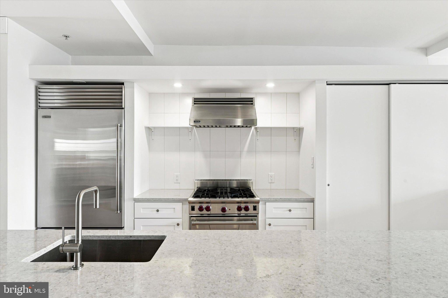
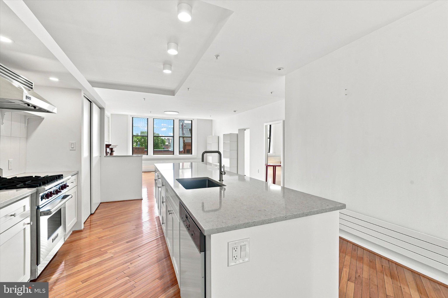
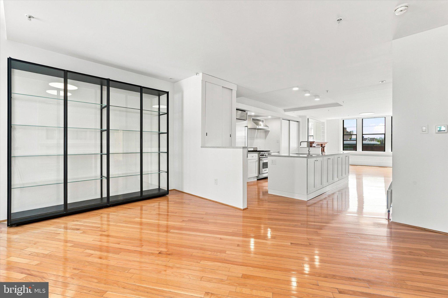
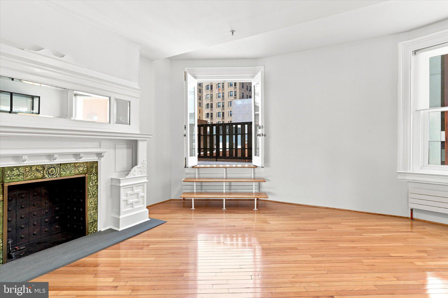
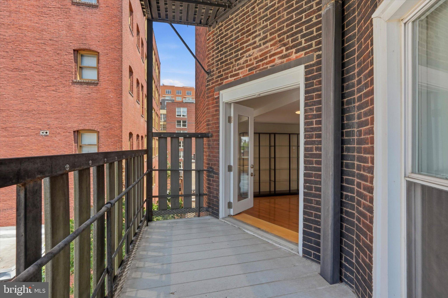
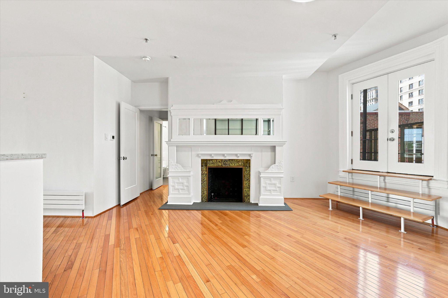
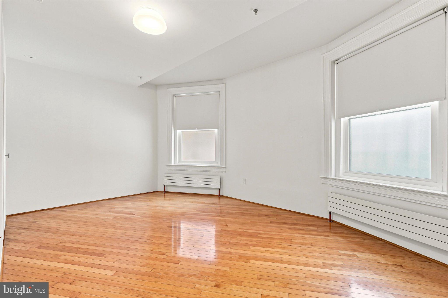
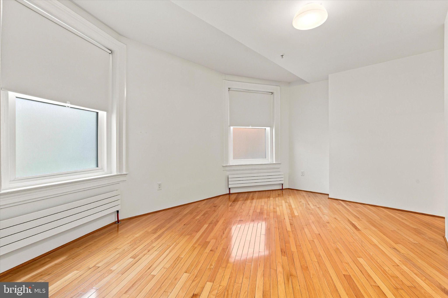
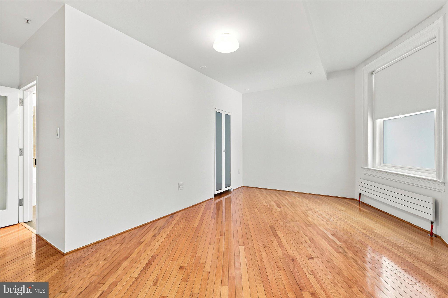
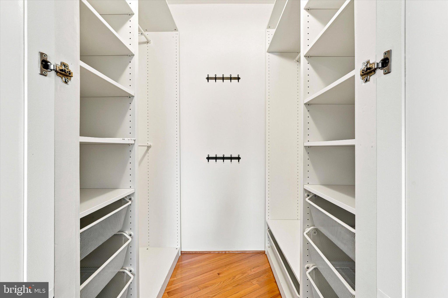
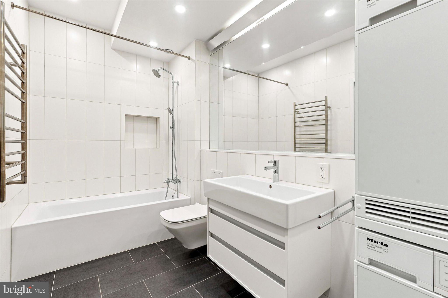
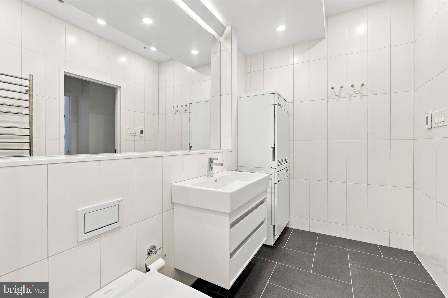
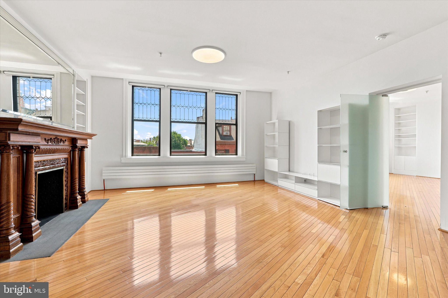
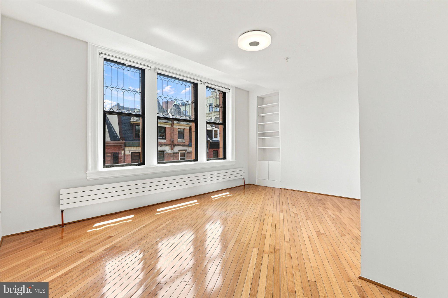
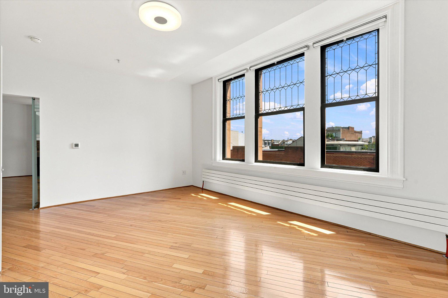
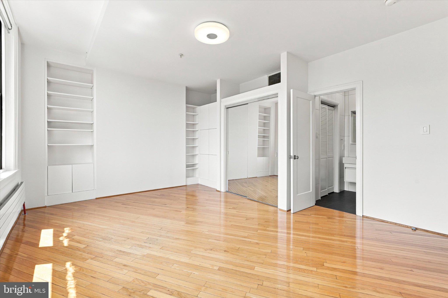
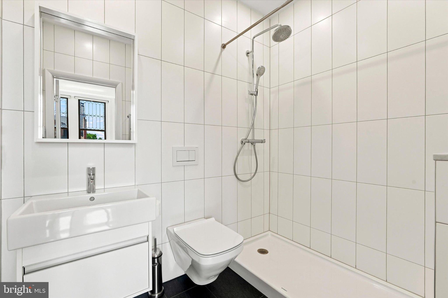
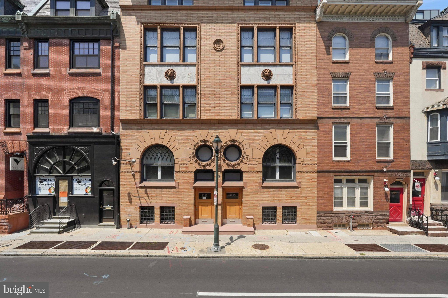
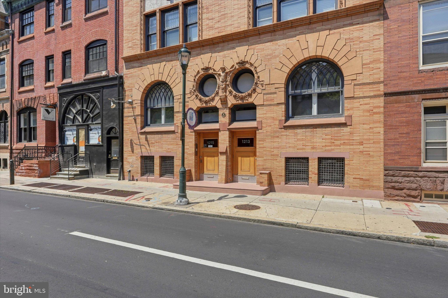
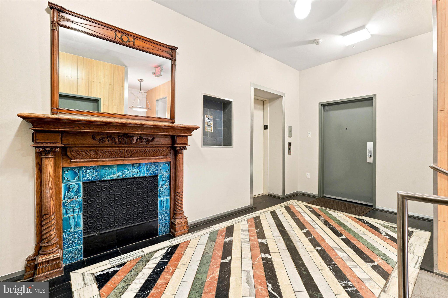
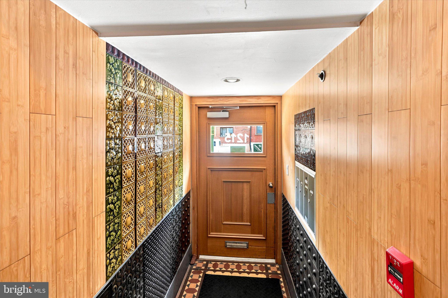
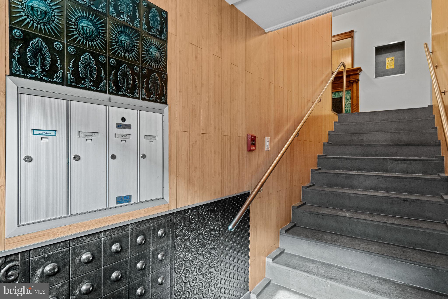
This design-forward, full-floor condominium with private elevator entrance is in a historically significant building. Truly the jewel of Washington Square West, the double-width c.1892 Italianate building with 17-inch interior masonry walls designed by noted architect Frank Miles Day was converted into a boutique condominium with just five units. The spacious, loft-inspired design in Unit 3 boasts high ceilings; frosted glass doors with pivot hinges; oak floors that run on the diagonal; and oversized windows, each of which sits above a contemporary wall-hung radiator. The understated European sensibility of the finishes leaves room for the original details to shine. In the living room, those include three south-facing leaded glass windows and a truly stunning fireplace with ornate carved mantel. The spacious dining room has its own massive original fireplace with mirrored mantel, and one of the two oversized windows has been converted to custom French doors leading to a balcony. A large kitchen with an open galley layout bridges these spaces. The 12-foot-long island with cabinets on both sides and large pantry closet provide ample storage. Crisp white Shaker-style cabinets topped with quartz and paired with white large-format stacked tile backsplash and workhorse Wolf range with Viking hood, Sub-Zero fridge, Miele dishwasher and Hansgrohe faucet create a work space that is as handsome as it is functional. The antechamber entrance to the primary suite amplifies its private nature. The spacious bedroom has a pair of oversized windows and a walk-in closet, and the equally spacious en-suite bathroom has full-wall large-format stacked ceramic tile, radiant floors, a large floating vanity with drawers, heated towel rack, and Duravit and Hansgrohe fixtures and hardware, including a trough sink and soaking tub with dual showerhead, plus Miele laundry machines. The second bedroom has two built-in bookcases and a double-width closet with mirrored doors that highlight the three striking leaded glass windows. Its en suite has the same heated floors and high-end finishes as the primary, this time with an oversized step-in shower. The gorgeous building with a Mercer tiled lobby offers the best of downtown living, with some of the city’s best dining within steps–including James Beard-nominated Vedge just a few doors down–as well as easy access to Broad St, SEPTA and PATCO for commuters, and green space at the Jefferson quad and Kahn and Seger parks.
| Date | Event | Price | Source |
|---|---|---|---|
| listed (Active) | $875,000 | Bright #PAPH2665624 | |
| price changed | $850,000 | Bright #PAPH2665624 |
Hi there — ask anything about this property or the area and the team will get right back to you.
Local real estate advisory services provided by agent with The Southside Group
Listed by Holly Mack-Ward with Elfant Wissahickon-rittenhouse Square
The data relating to real estate for sale on this website appears in part through the BRIGHT Internet Data Exchange program, a voluntary cooperative exchange of property listing data between licensed real estate brokerage firms in which Holly Mack-Ward participates, and is provided by BRIGHT through a licensing agreement. The information provided by this website is for the personal, non-commercial use of consumers and may not be used for any purpose other than to identify prospective properties consumers may be interested in purchasing. Some properties which appear for sale on this website may no longer be available because they are under contract, have closed or are no longer being offered for sale. Information Deemed Reliable But Not Guaranteed. Copyright © 2026 Bright MLS. All rights reserved.
You agree to The Southside Group Terms of Use and Privacy Policy. By choosing to contact a property, you also agree that The Southside Group and its associates may call, text, or email you regarding any inquiries or activities you submit through our website. This may involve the use of automated means and prerecorded or artificial voices.
Step 1 of 2
You've reached the free preview limit. Create a free account to see this listing and everything else on the site.
Step 2 of 2
Tell us how to reach you about homes you like.
Enter your password to sign in as
You've reached the free preview limit. Create a free account to see this listing and everything else on the site.
Already have an account? Sign in
Sign in to your account.
New here? Create an account