+++ One Year of FREE Parking! Receive one year of parking in a designated spot in the lot directly behind the home with an acceptable agreement of sale. +++
Modern Living, Thoughtful Upgrades, and Exceptional Outdoor Space!
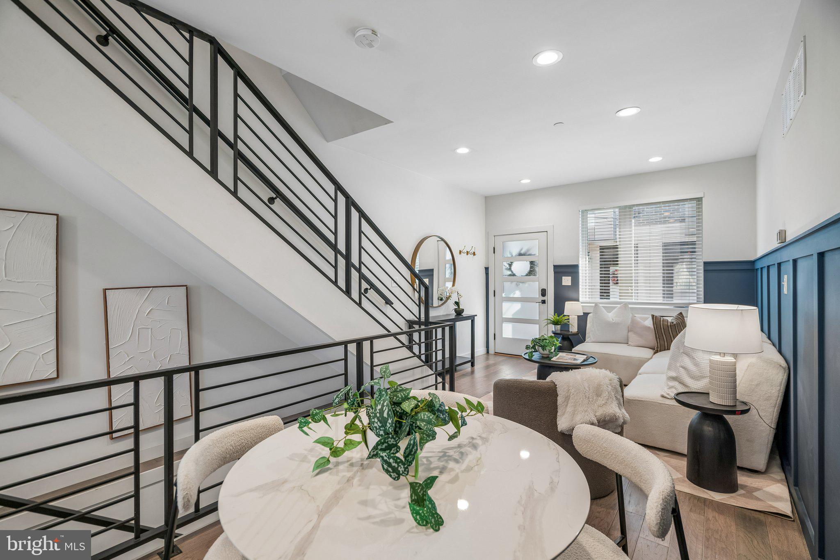
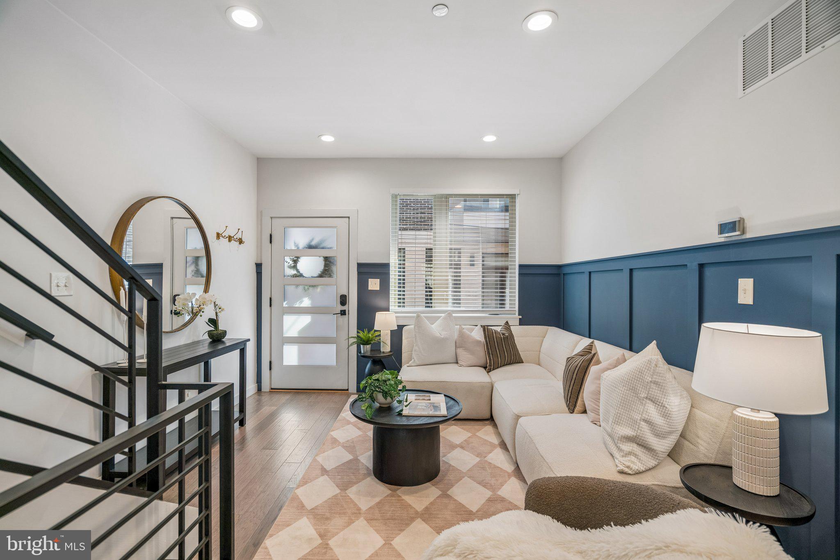
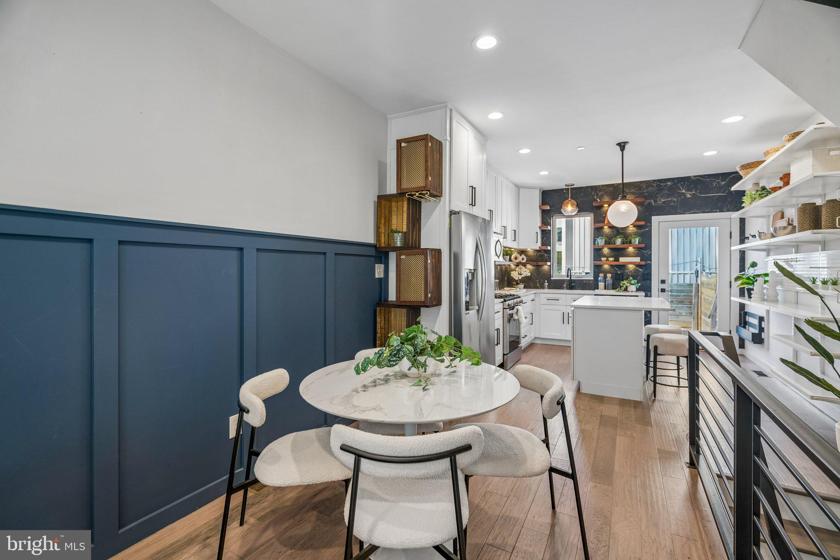
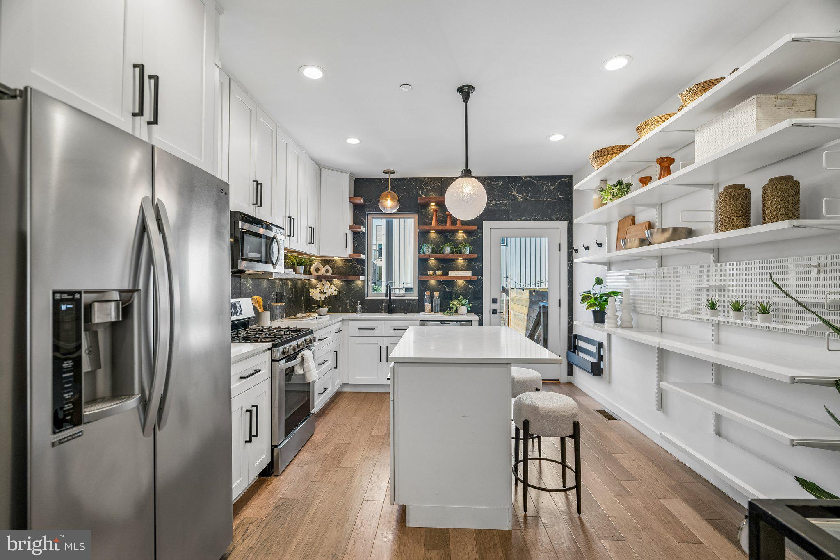
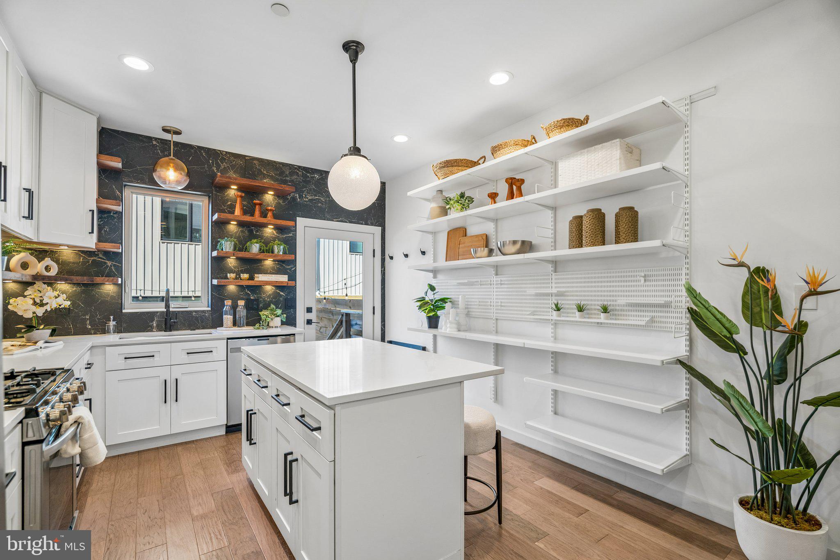
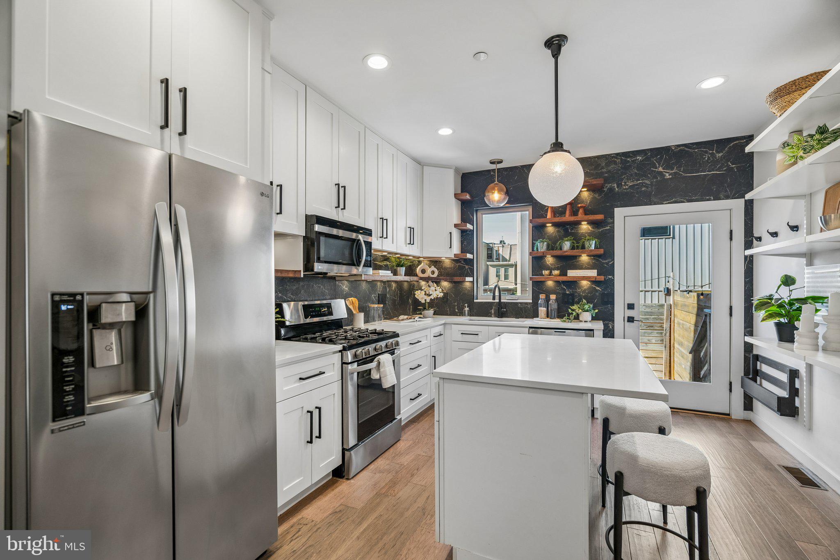
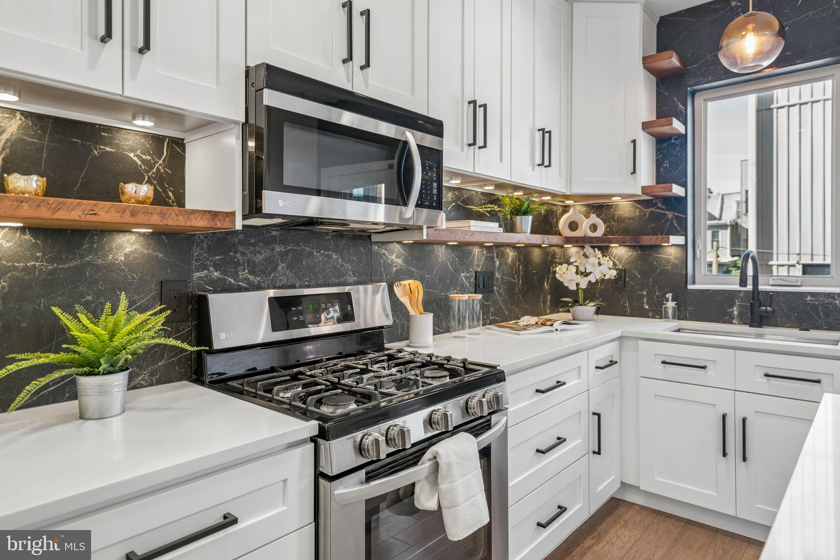
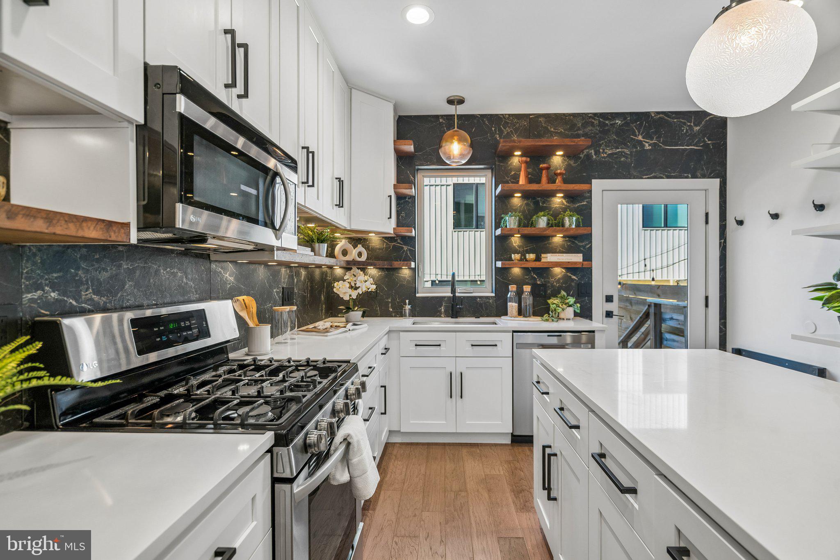
Showcasing impressive kitchen and primary bathroom upgrades, this nearly new, three-story home offers a spacious, open layout, multiple outdoor living areas, and a fully finished basement—all in a convenient location close to neighborhood favorites.
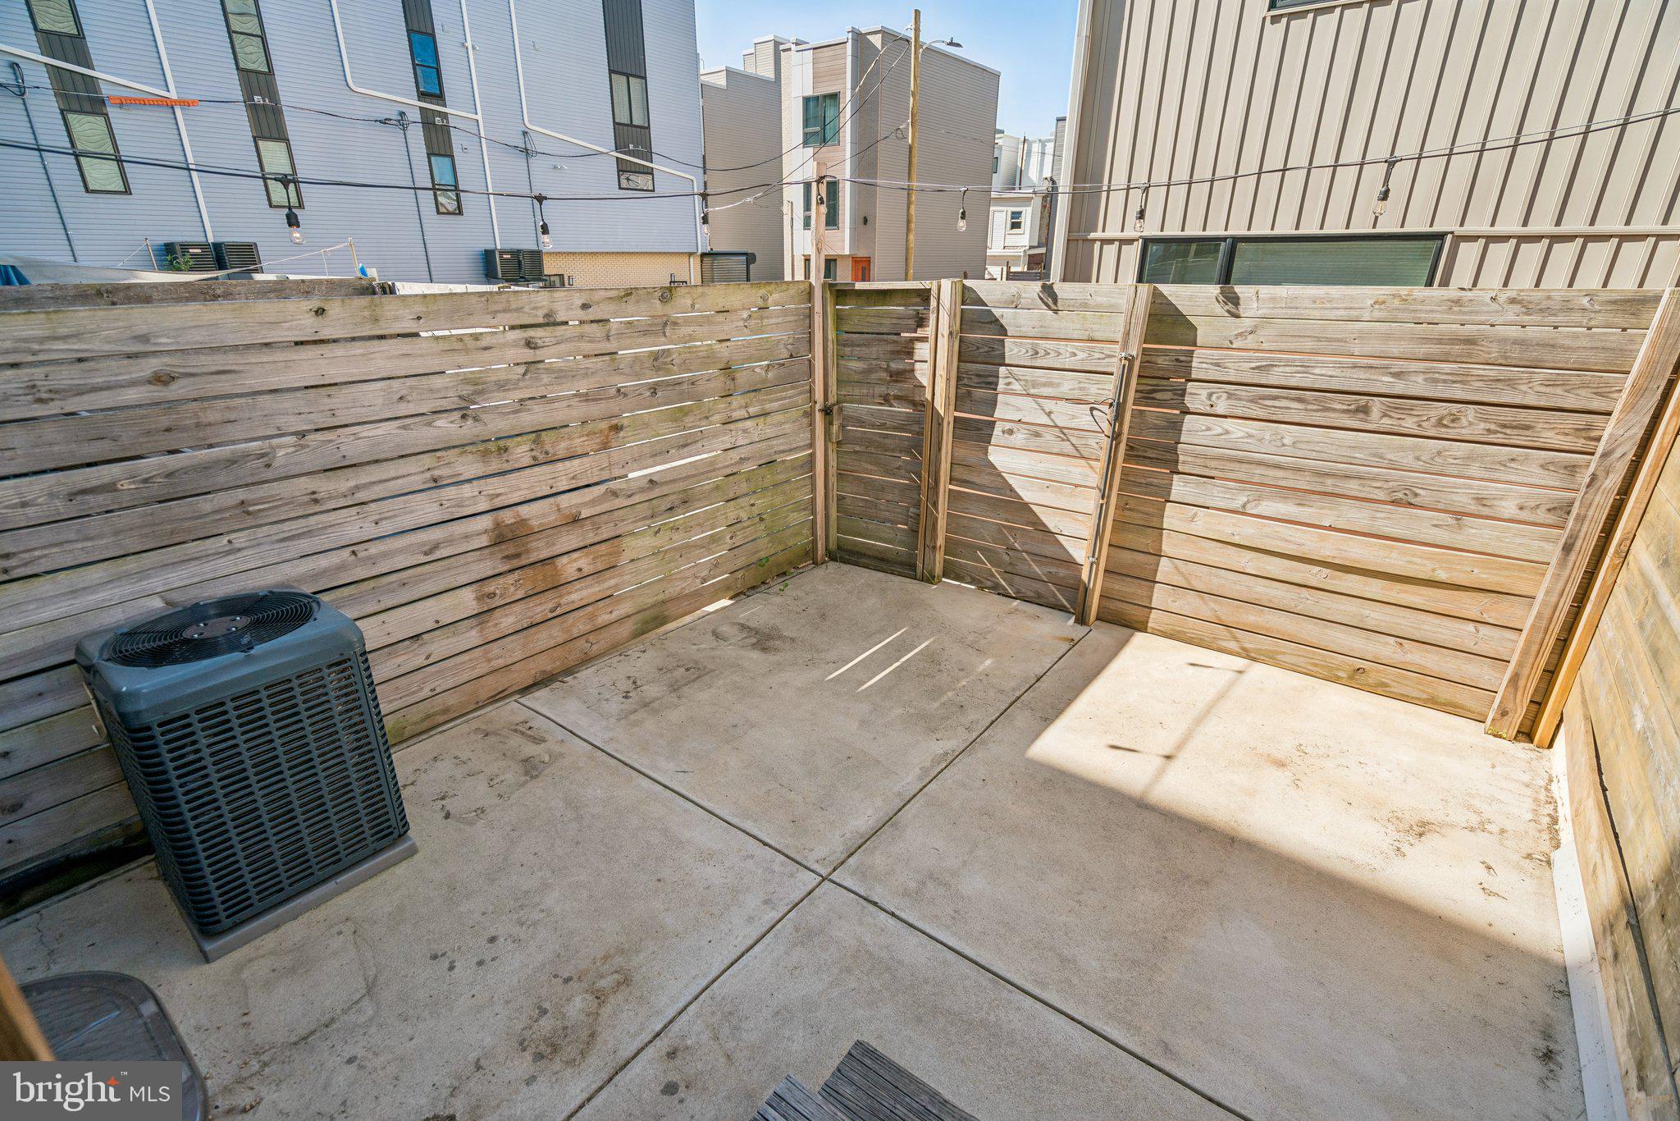
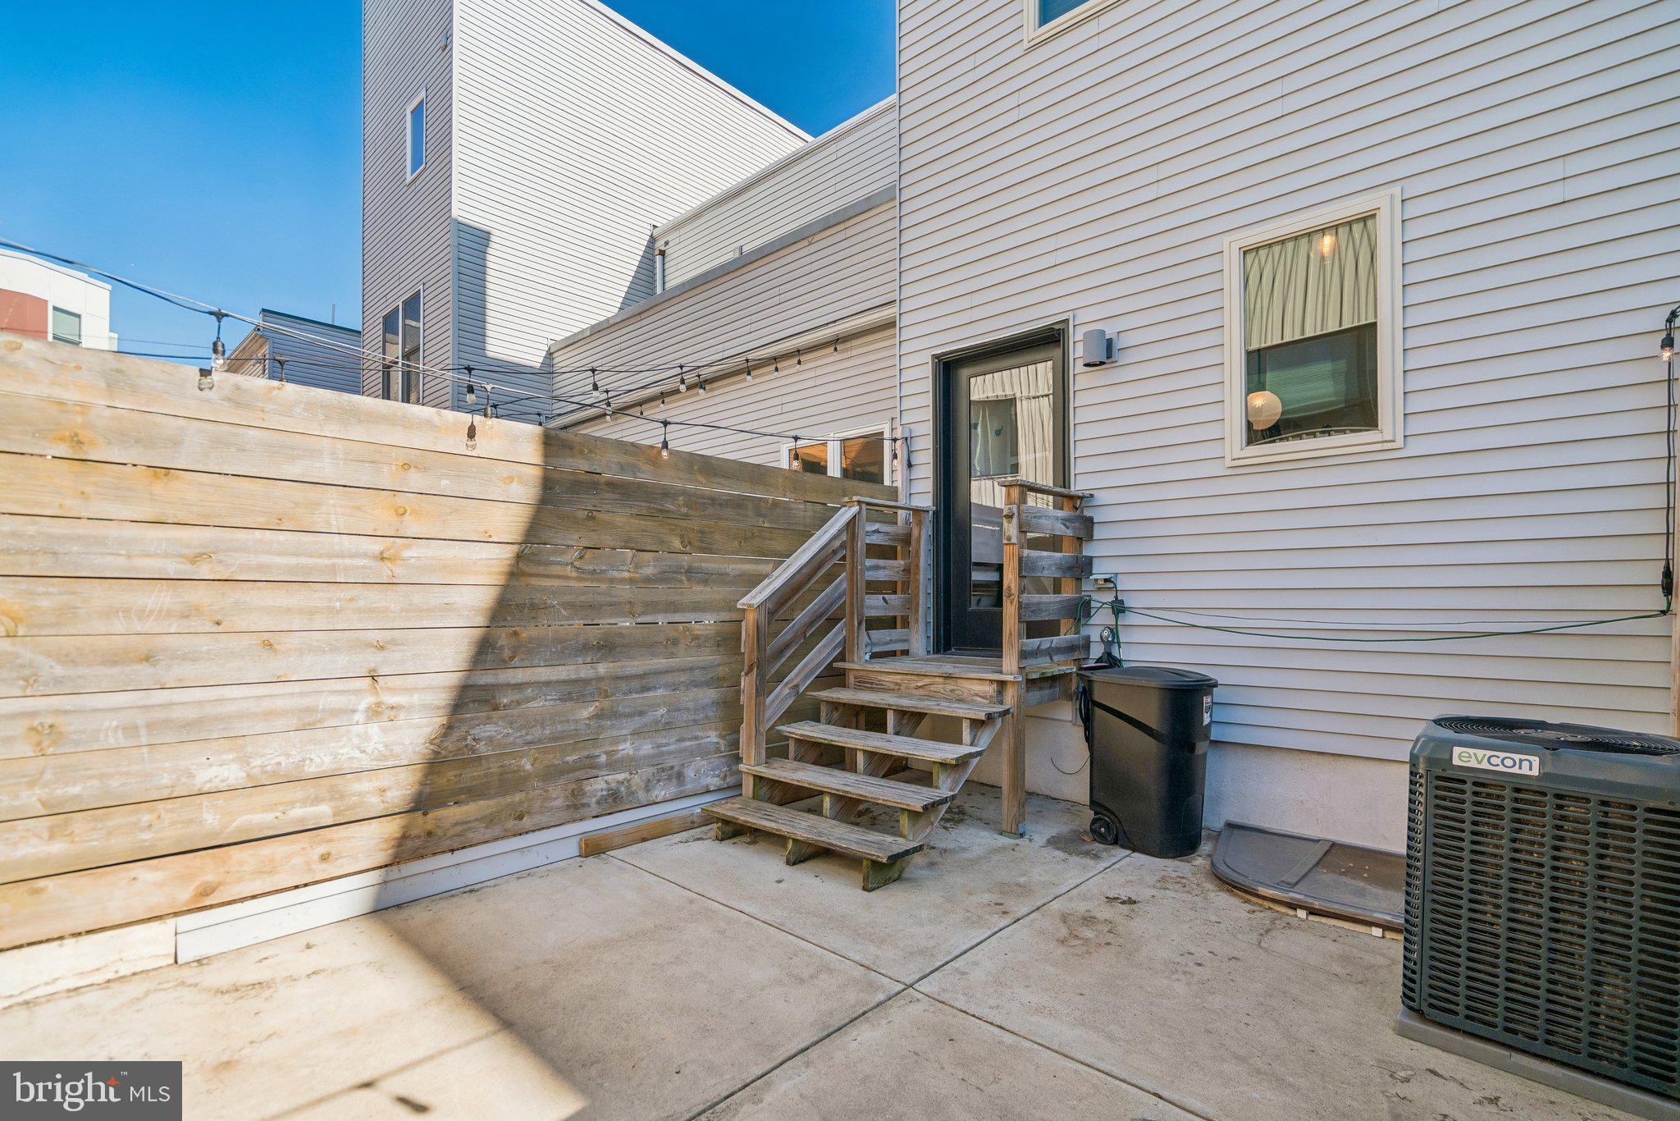
Enter from a quiet, private street into an inviting main level where the living and dining areas flow seamlessly into the upgraded kitchen. Designed for both everyday living and entertaining, the kitchen features abundant cabinetry and storage, open shelving, and generous cooking and prep surfaces. Just beyond, the rear patio extends your living space outdoors, while a rear gate provides convenient access to the designated parking spot included with the sale.
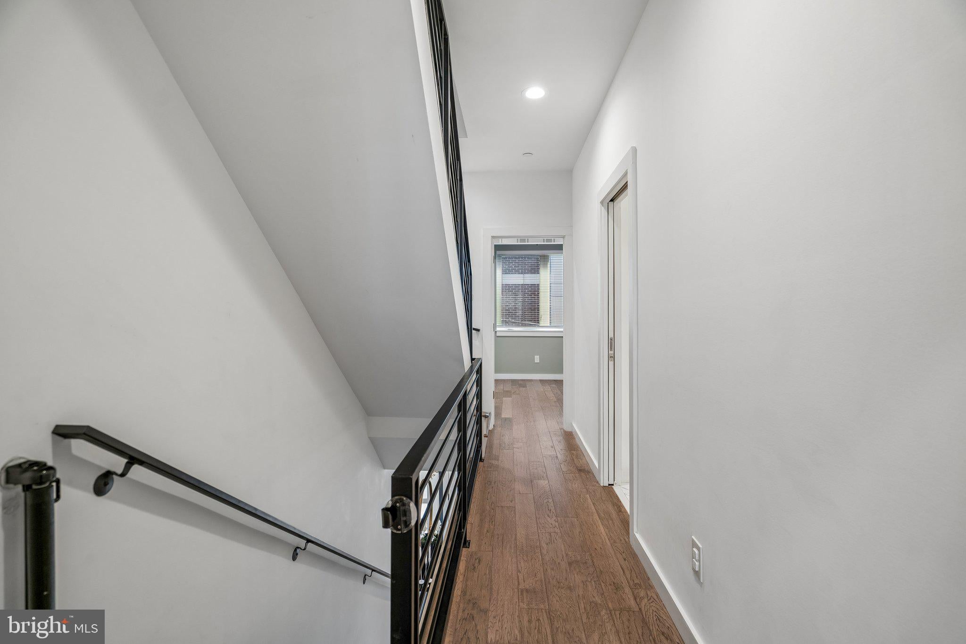
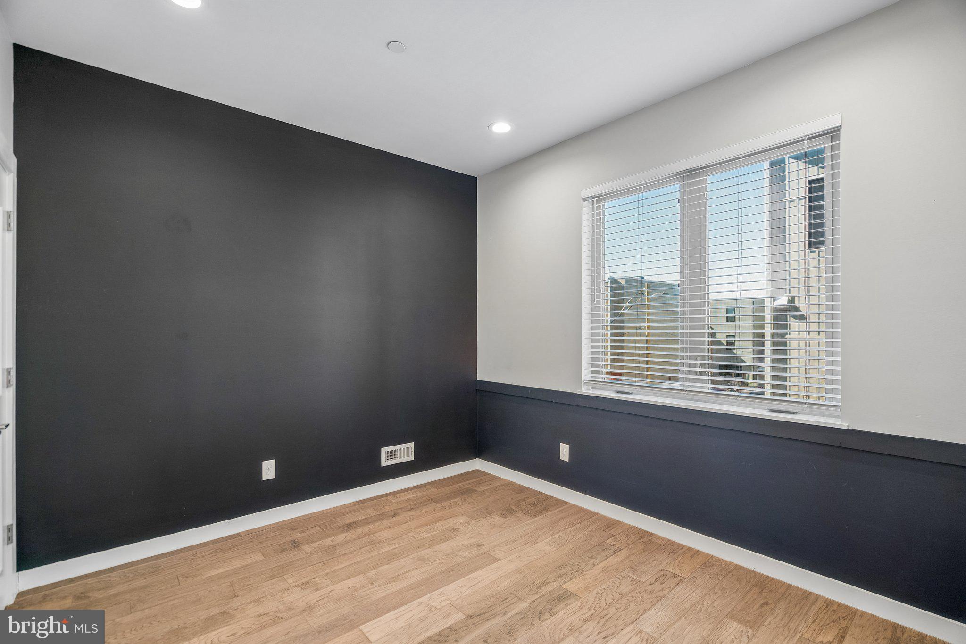
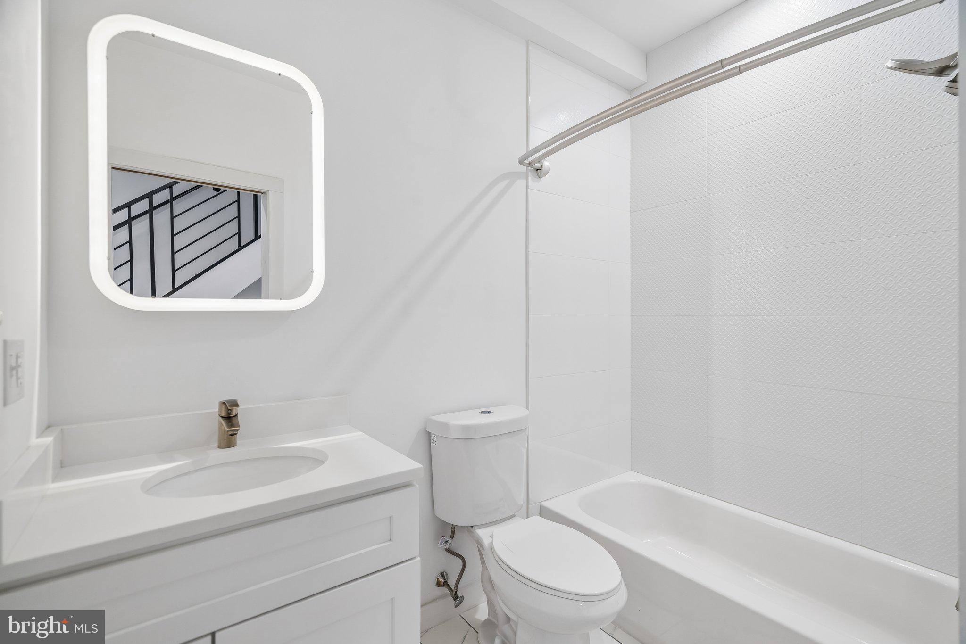
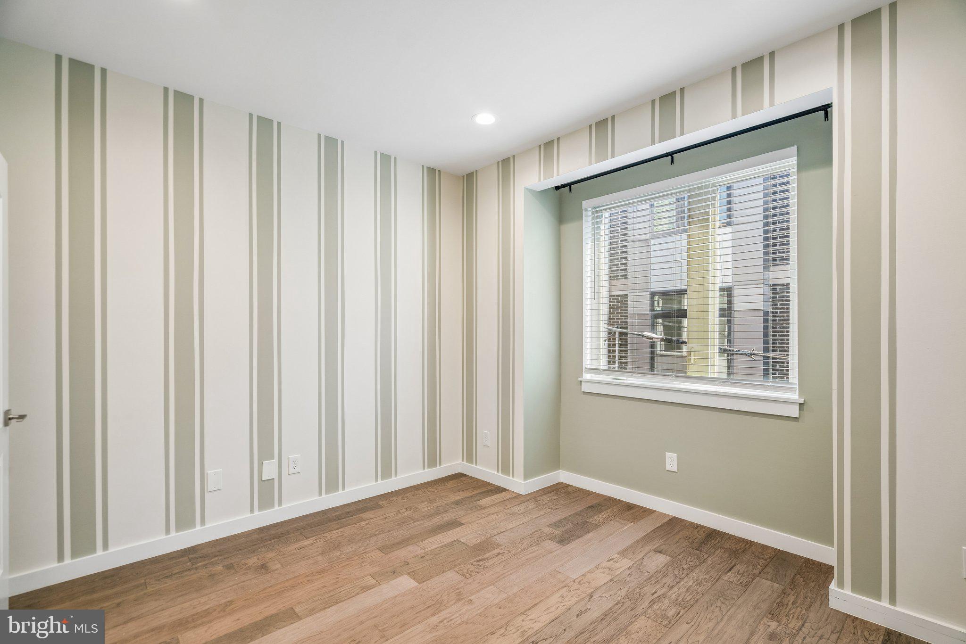
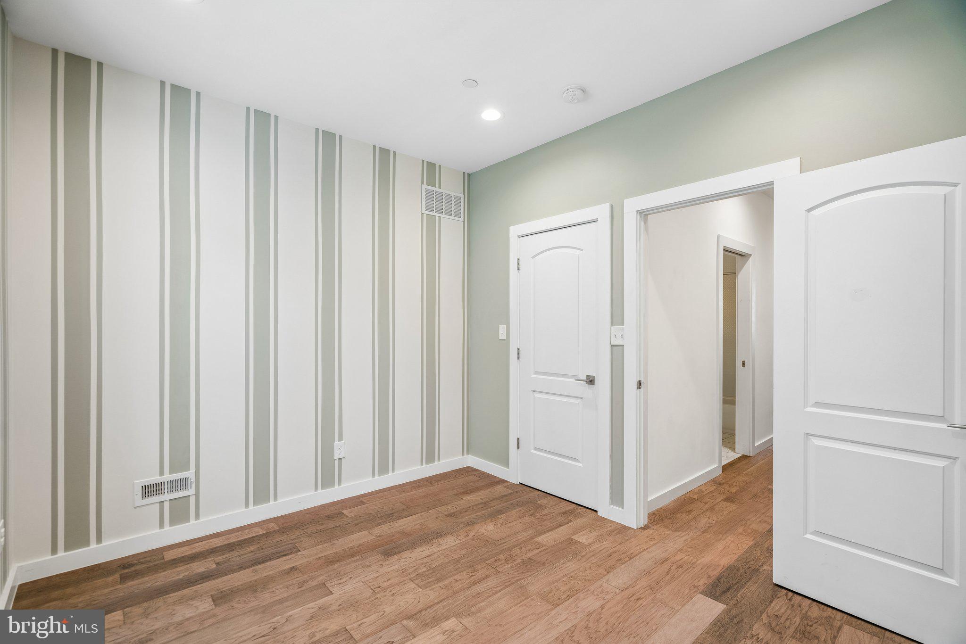
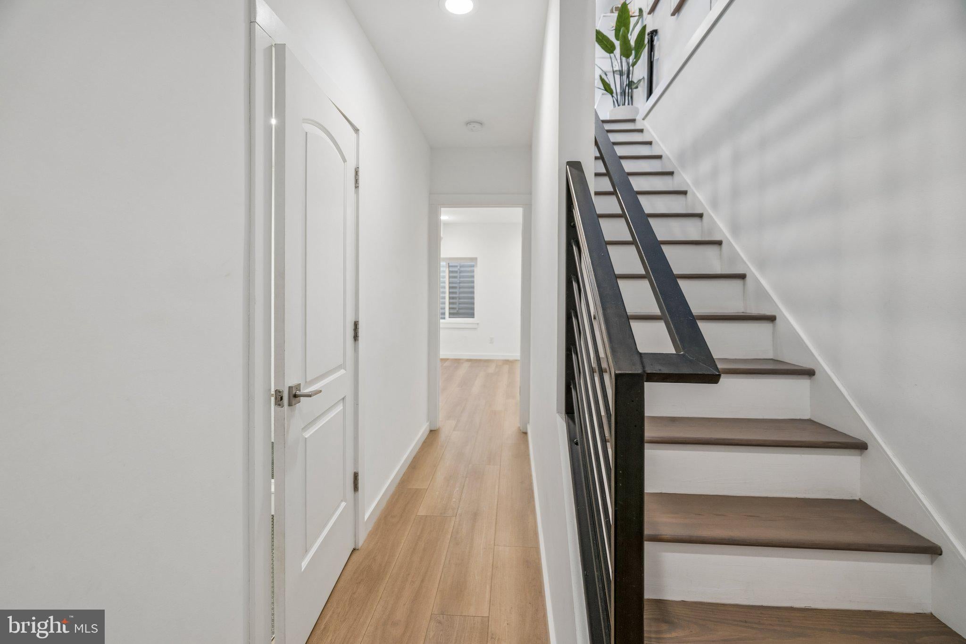
The second floor features two generously sized bedrooms at the front and rear of the home, with a centrally located full bathroom featuring a shower/tub combination.
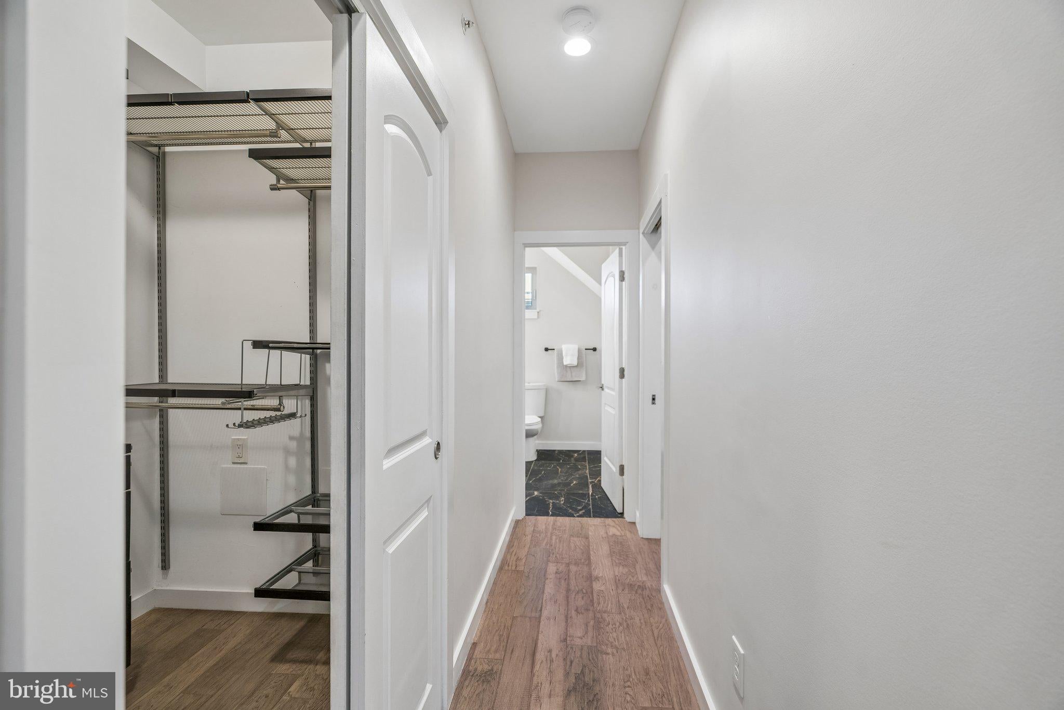
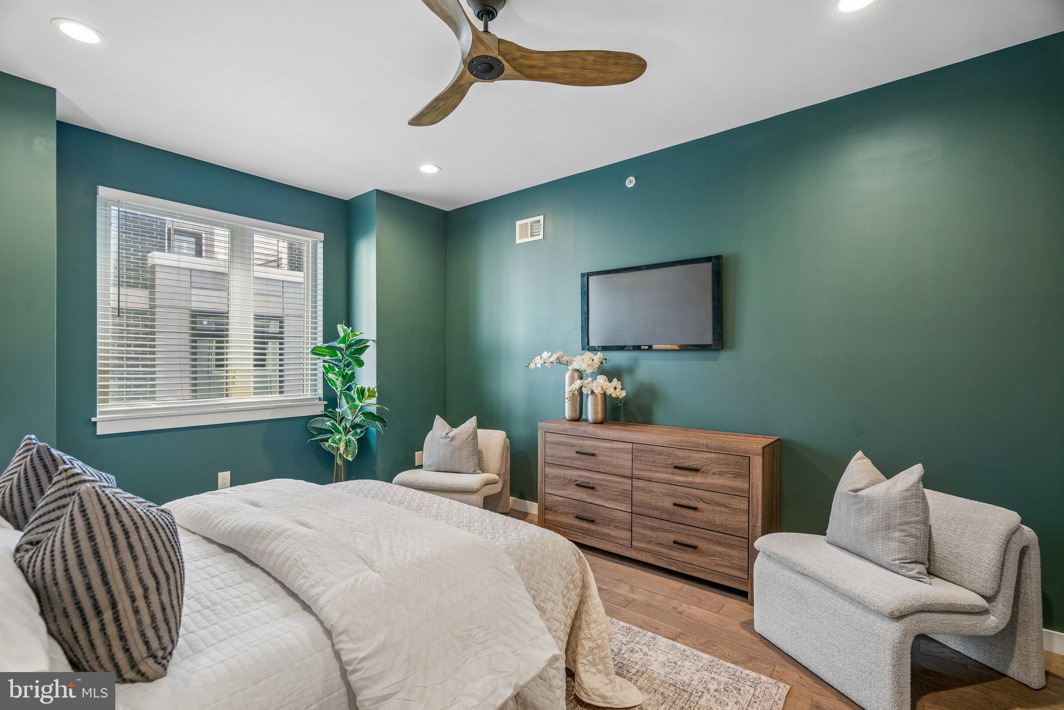
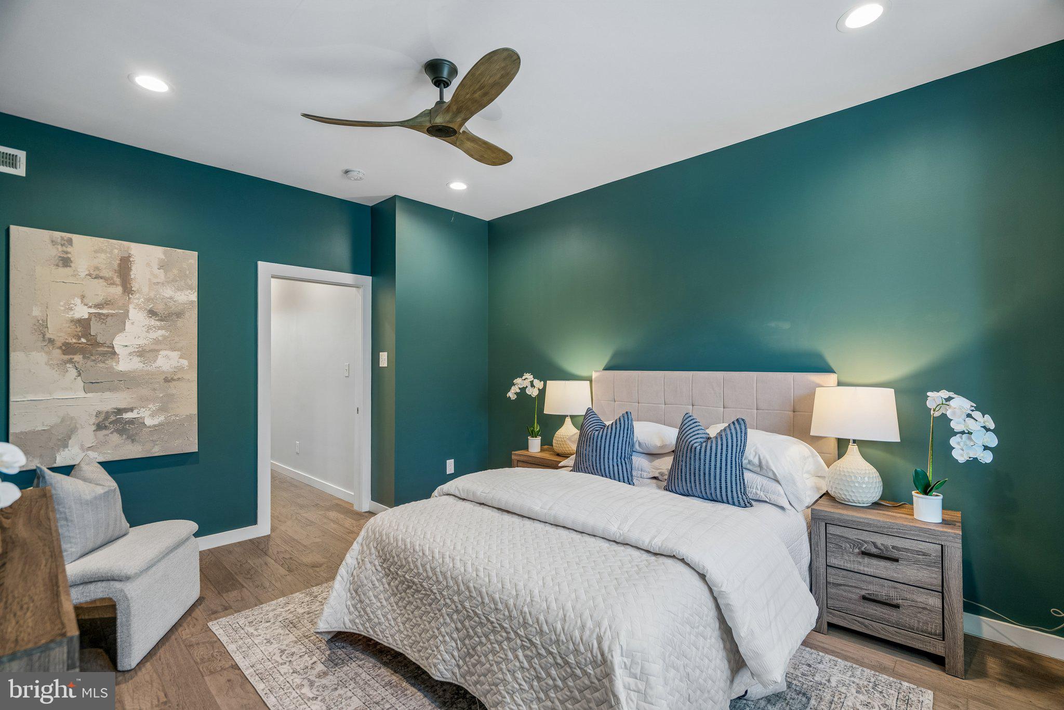
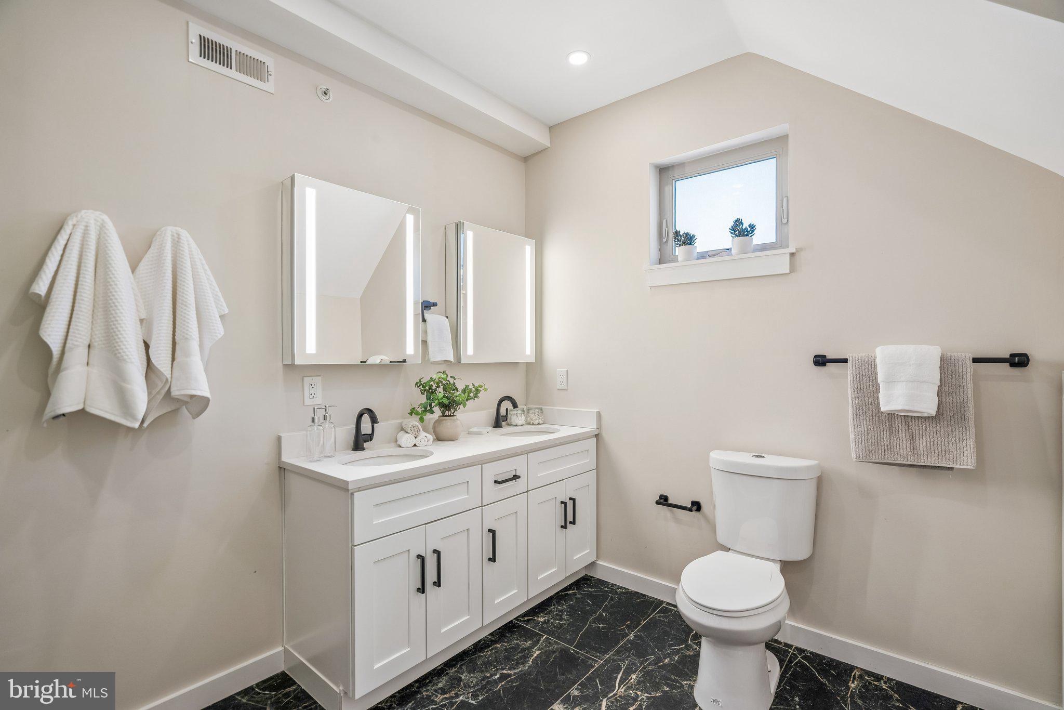
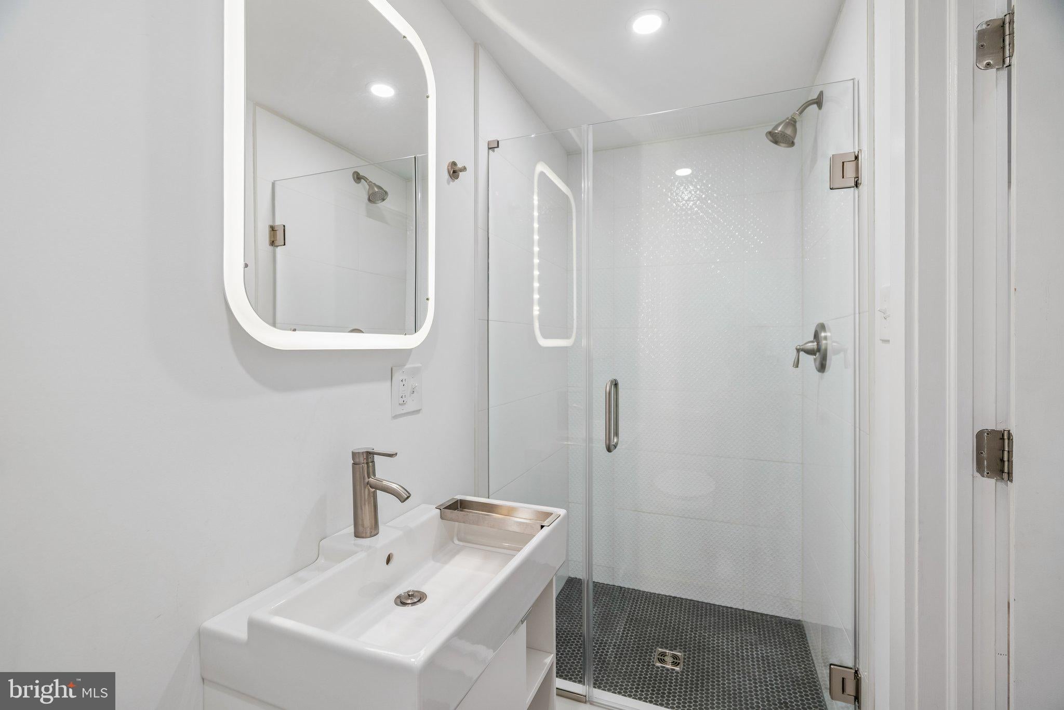
Occupying the entire third floor, the spacious primary bedroom suite is a true retreat. Enjoy an oversized bedroom with ample room for a king-size bed, a walk-in closet outfitted with a custom clothing storage system, and an upgraded en-suite bathroom featuring a double vanity and an enhanced walk-in shower system.
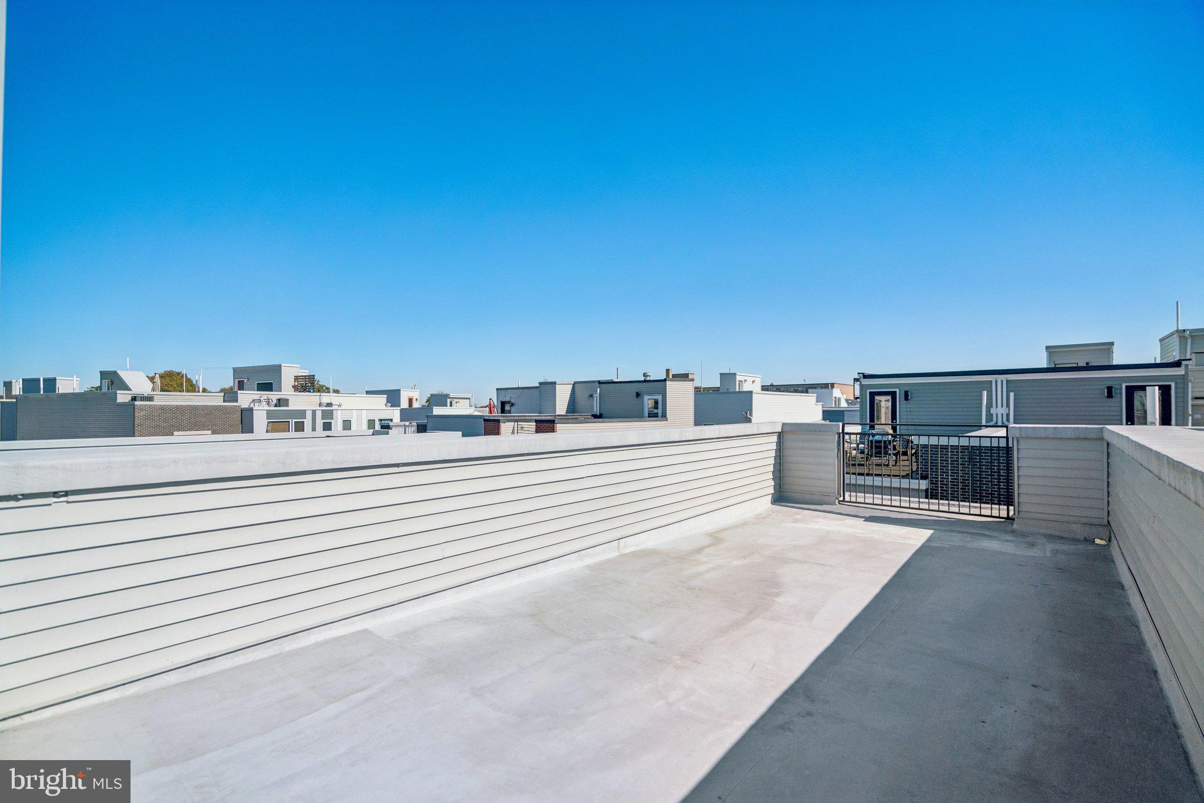
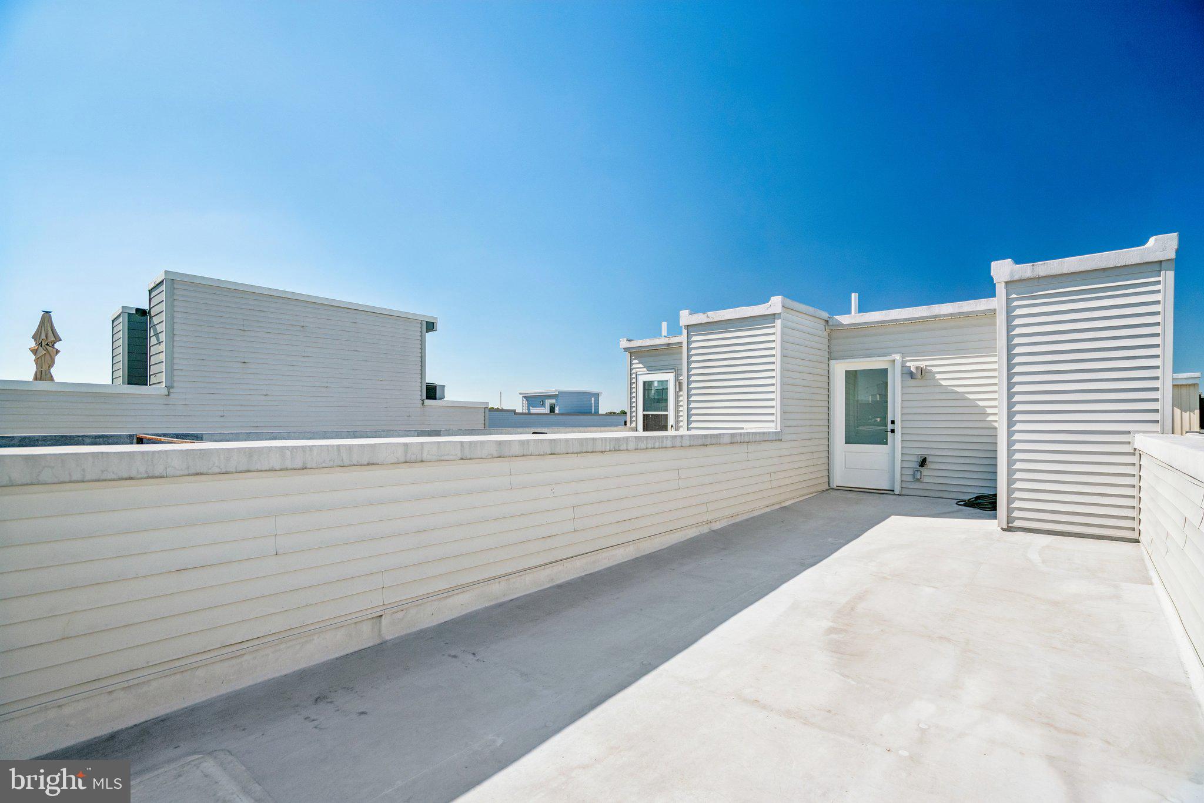
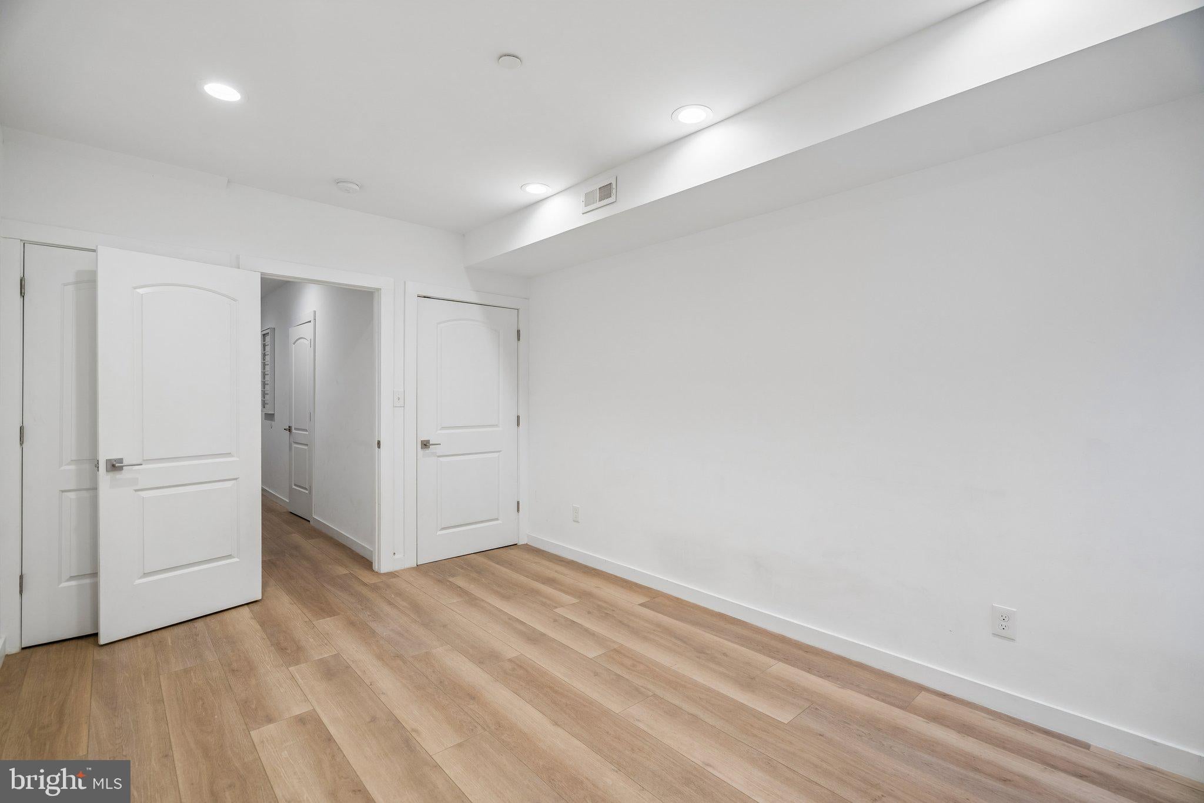
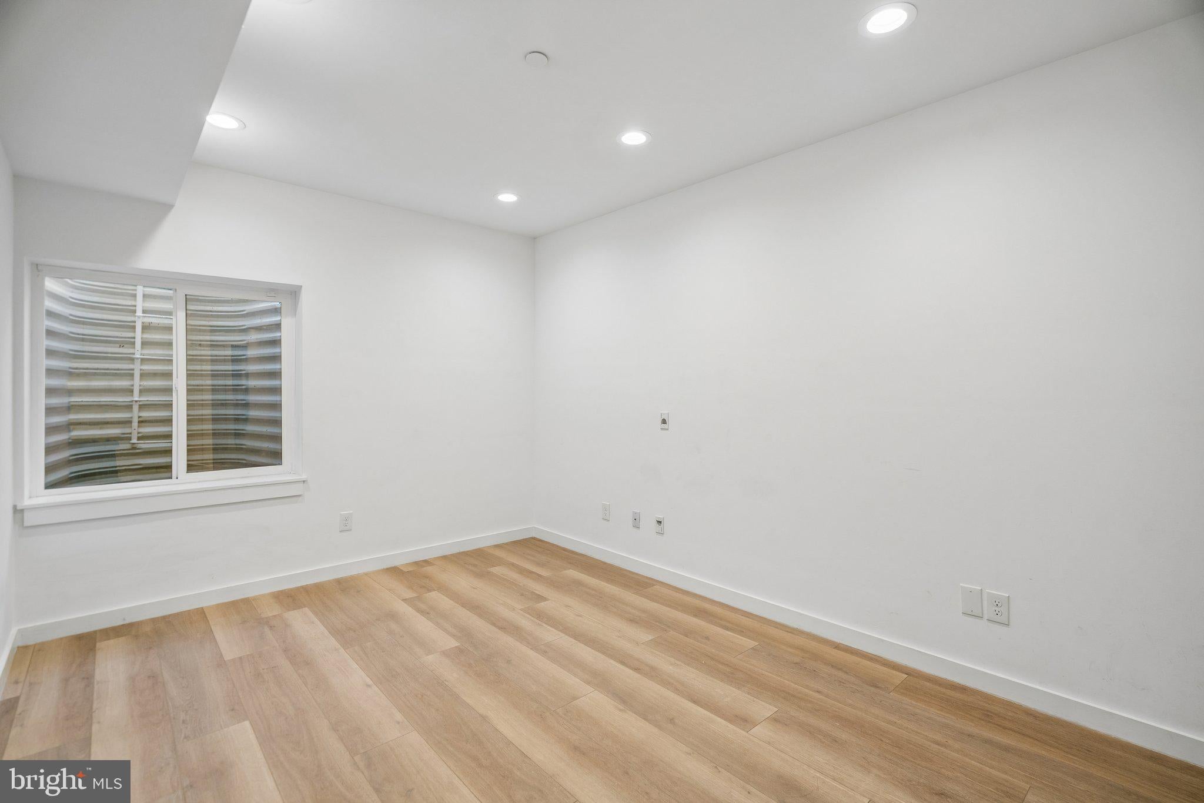
Take entertaining outdoors to the large, private rooftop deck—an ideal setting for relaxing, gathering with friends, or enjoying fresh air above the city. Downstairs, the fully finished basement offers additional flexible living space, including a fourth bedroom and a full bathroom.
Location, Location, Location! Situated less than 100 yards from Human Robot, this home offers convenient access to neighborhood coffee shops, Center City, and Fairmount Park. Plus, approximately three years remain on the property's tax abatement, adding even more value to this exceptional opportunity.
With stylish upgrades, four-bedroom flexibility, multiple outdoor spaces, and convenient parking, this home has so much to offer.
Schedule your private showing today!
Saturday, November 21 · 12:15–1:15pm
In person · no appointment needed
| Date | Event | Price | Source |
|---|---|---|---|
| listed (Coming Soon) | $449,900 | Bright #PAPH2651836 | |
| status changed (Active) | — | Bright #PAPH2651836 |
Hi there — ask anything about this property or the area and the team will get right back to you.
Local real estate advisory services provided by agent with The Southside Group
Listed by Scott C Frith with Compass Pennsylvania, Llc
The data relating to real estate for sale on this website appears in part through the BRIGHT Internet Data Exchange program, a voluntary cooperative exchange of property listing data between licensed real estate brokerage firms in which Scott C Frith participates, and is provided by BRIGHT through a licensing agreement. The information provided by this website is for the personal, non-commercial use of consumers and may not be used for any purpose other than to identify prospective properties consumers may be interested in purchasing. Some properties which appear for sale on this website may no longer be available because they are under contract, have closed or are no longer being offered for sale. Information Deemed Reliable But Not Guaranteed. Copyright © 2026 Bright MLS. All rights reserved.
You agree to The Southside Group Terms of Use and Privacy Policy. By choosing to contact a property, you also agree that The Southside Group and its associates may call, text, or email you regarding any inquiries or activities you submit through our website. This may involve the use of automated means and prerecorded or artificial voices.
Step 1 of 2
You've reached the free preview limit. Create a free account to see this listing and everything else on the site.
Step 2 of 2
Tell us how to reach you about homes you like.
Enter your password to sign in as
You've reached the free preview limit. Create a free account to see this listing and everything else on the site.
Already have an account? Sign in
Sign in to your account.
New here? Create an account