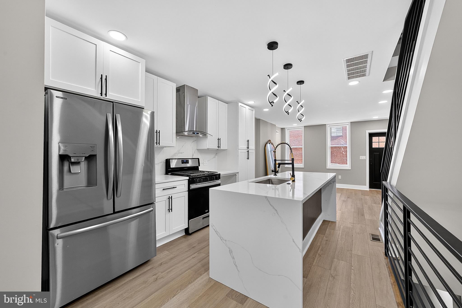
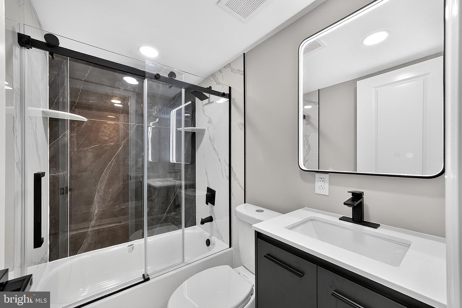
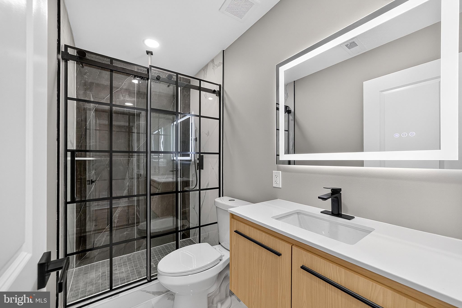
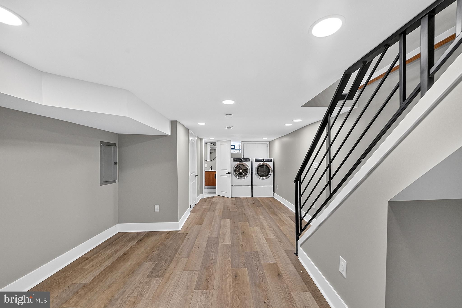
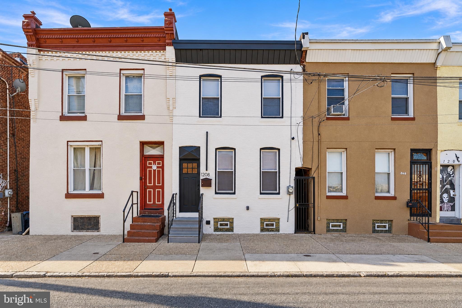
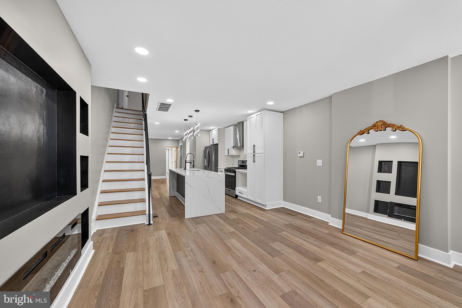
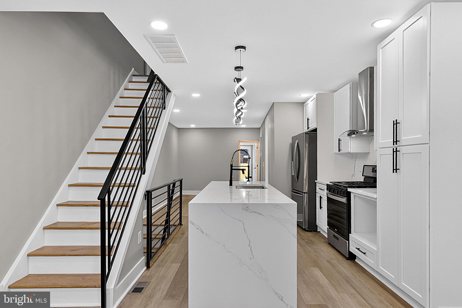
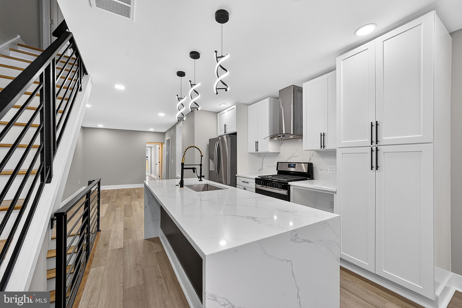
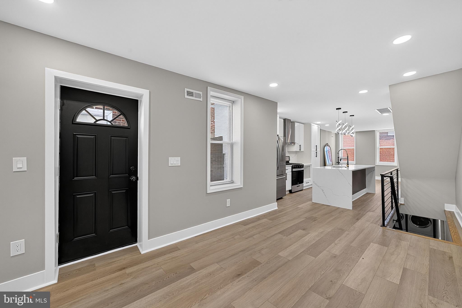
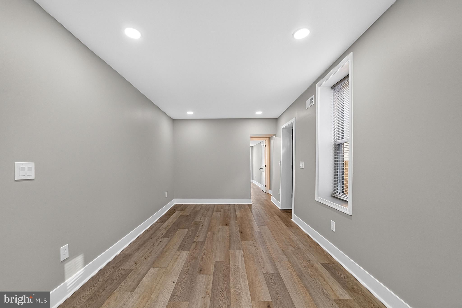
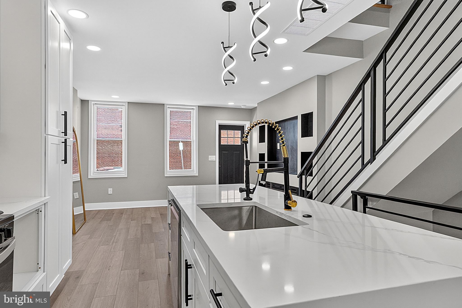
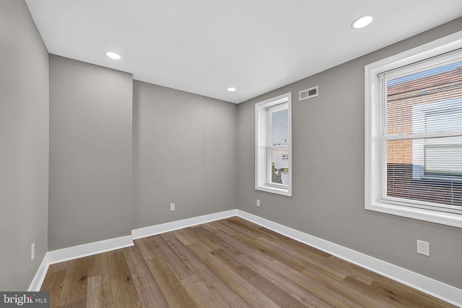
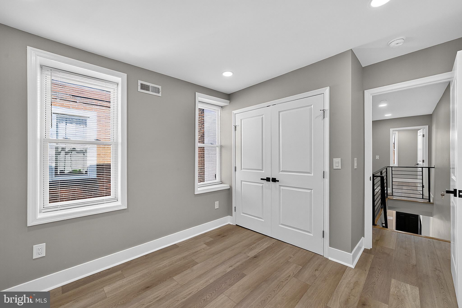
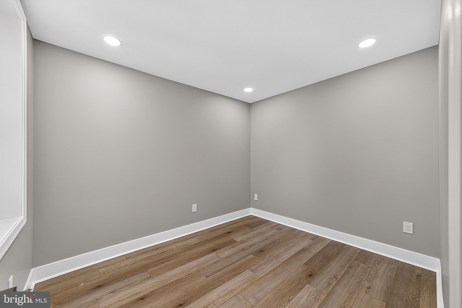
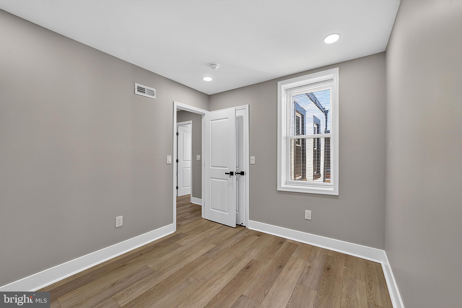
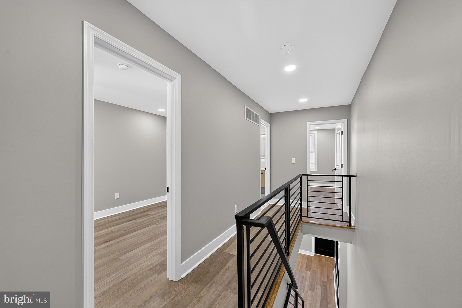
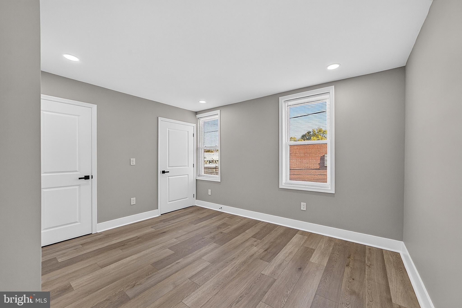
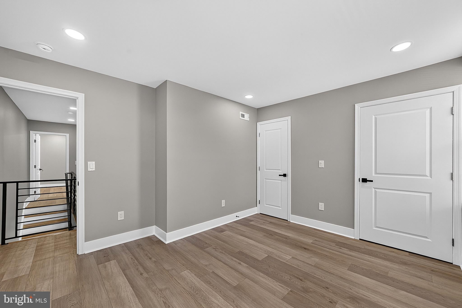
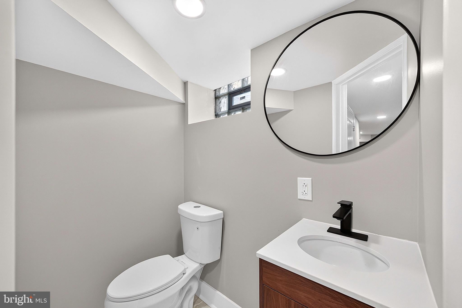
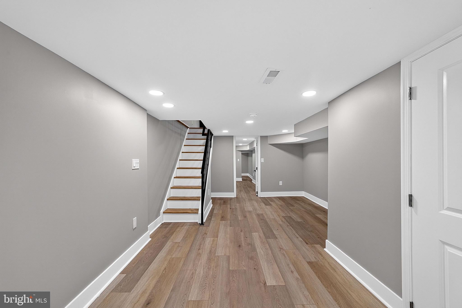
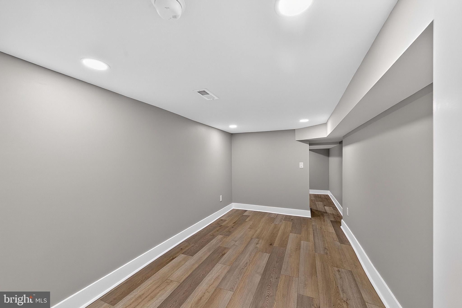
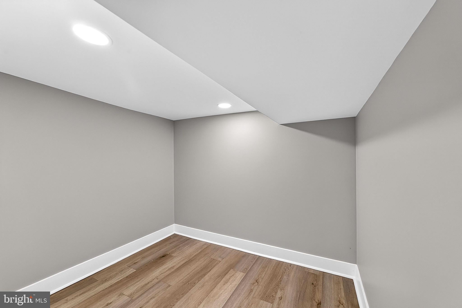
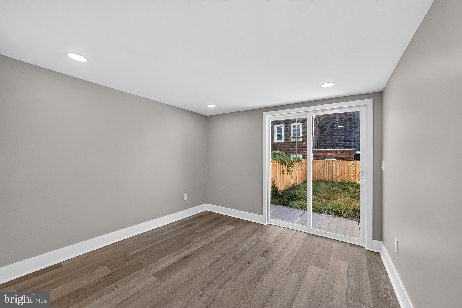
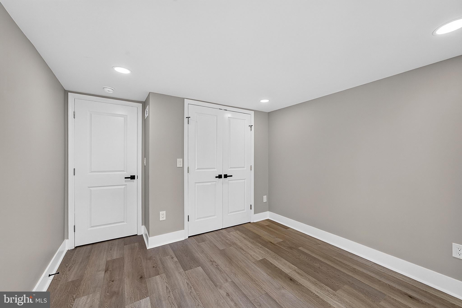
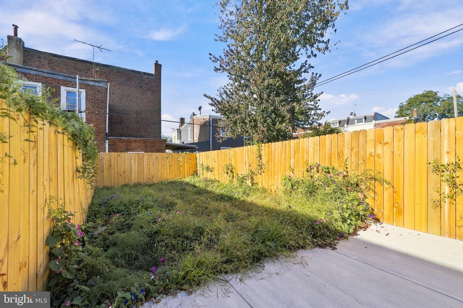
Welcome to 1208 Unity Street, a beautifully reimagined four-bedroom, two-and-a-half-bath home in Lower NE Philly's, Frankford neighborhood, offering three levels of thoughtfully redesigned living space, contemporary finishes, and a fenced backyard. Step inside to discover an open-concept main level featuring attractive flooring, recessed lighting, and a welcoming living room that flows into the dining area and beautifully appointed kitchen. The kitchen serves as the centerpiece, showcasing white cabinetry, stainless steel appliances, contemporary pendant lighting, and a striking waterfall-style island with an integrated sink and seating space. Toward the rear of the main level, a bedroom with sliding glass doors provides direct access to the backyard, while a beautifully renovated full bathroom adds convenience and flexibility to the floor plan. Upstairs, you'll find three additional bedrooms and a second full bathroom, featuring modern tilework, contemporary fixtures, and a glass-enclosed tub and shower combination. The completely finished lower level expands the home's usable living space, offering a recreation area, additional flexible rooms suitable for a home office, exercise area, or hobbies, a convenient half bathroom, and a dedicated laundry area. Beyond the contemporary finishes, the reconstruction also includes a new HVAC system and new windows, providing important improvements to comfort and everyday functionality. Outside, the fenced backyard features a concrete patio and open space for outdoor seating, gardening, or other recreational uses. Three local favorites include the Frankford Avenue corridor, offering neighborhood shopping, businesses, and everyday conveniences; Frankford Transit Center, providing SEPTA rail and bus connections throughout Philadelphia; and Overington Park, a neighborhood green space featuring mature trees and landscaped gardens. Access to Roosevelt Boulevard and Interstate 95 provides additional travel options throughout Philadelphia and the surrounding region. With its extensive reconstruction, versatile floor plan, finished lower level, and private outdoor space, 1208 Unity Street offers an appealing combination of modern design and everyday functionality. Please take a moment to view the video tour and then schedule your in-person showing appointment today.
| Date | Event | Price | Source |
|---|---|---|---|
| listed (Coming Soon) | $249,900 | Bright #PAPH2679986 | |
| status changed (Active) | — | Bright #PAPH2679986 |
Hi there — ask anything about this property or the area and the team will get right back to you.
Local real estate advisory services provided by agent with The Southside Group
Listed by Brian Lanoza with Century 21 Advantage Gold-southampton
The data relating to real estate for sale on this website appears in part through the BRIGHT Internet Data Exchange program, a voluntary cooperative exchange of property listing data between licensed real estate brokerage firms in which Brian Lanoza participates, and is provided by BRIGHT through a licensing agreement. The information provided by this website is for the personal, non-commercial use of consumers and may not be used for any purpose other than to identify prospective properties consumers may be interested in purchasing. Some properties which appear for sale on this website may no longer be available because they are under contract, have closed or are no longer being offered for sale. Information Deemed Reliable But Not Guaranteed. Copyright © 2026 Bright MLS. All rights reserved.
You agree to The Southside Group Terms of Use and Privacy Policy. By choosing to contact a property, you also agree that The Southside Group and its associates may call, text, or email you regarding any inquiries or activities you submit through our website. This may involve the use of automated means and prerecorded or artificial voices.
Step 1 of 2
You've reached the free preview limit. Create a free account to see this listing and everything else on the site.
Step 2 of 2
Tell us how to reach you about homes you like.
Enter your password to sign in as
You've reached the free preview limit. Create a free account to see this listing and everything else on the site.
Already have an account? Sign in
Sign in to your account.
New here? Create an account