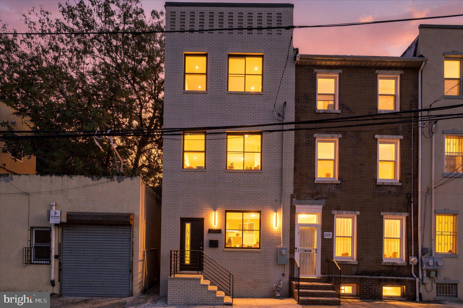
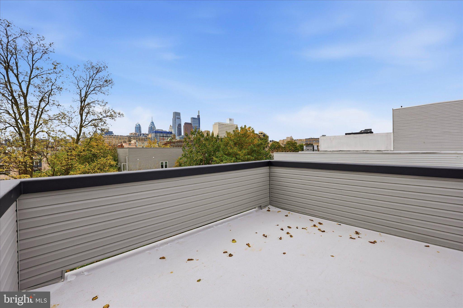
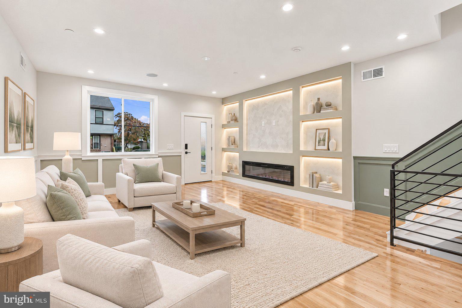
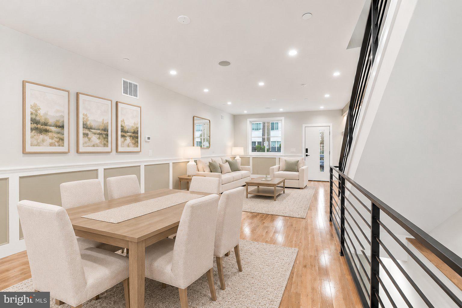
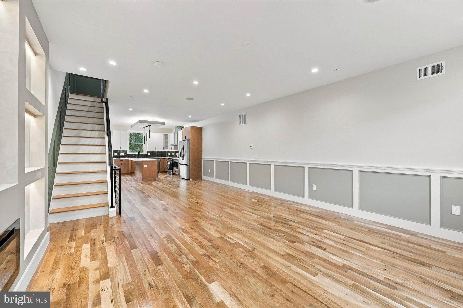
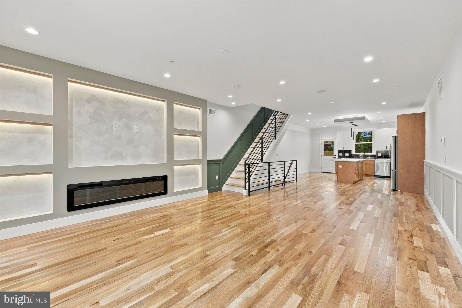
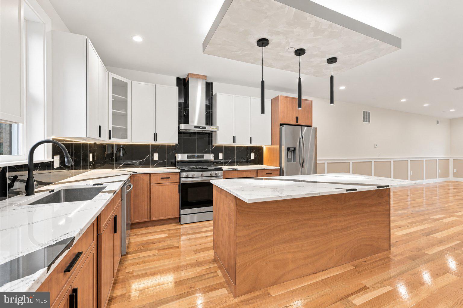
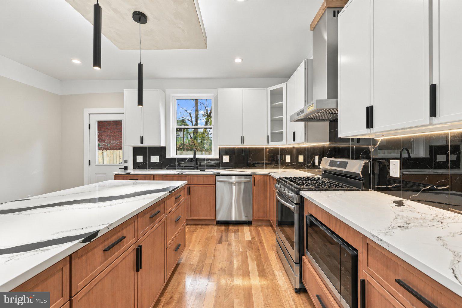
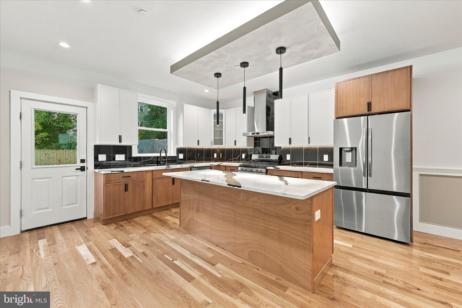
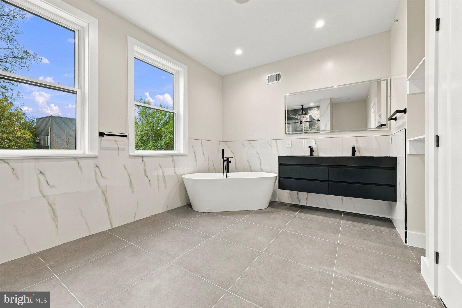
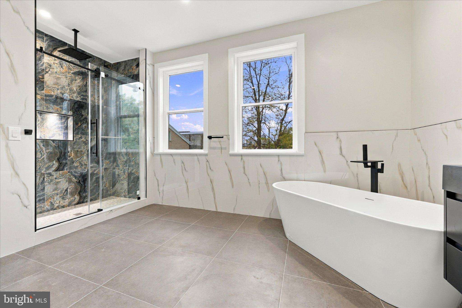
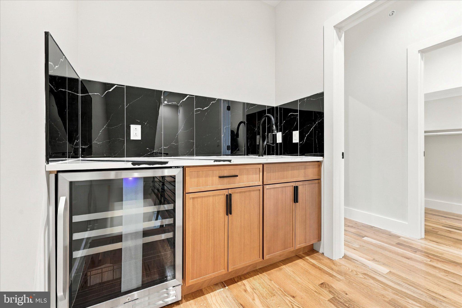
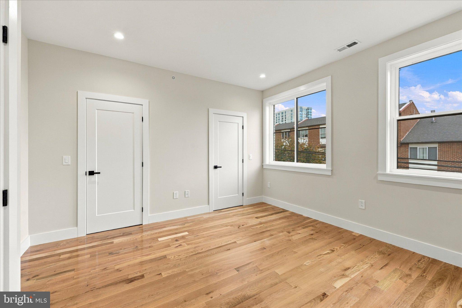
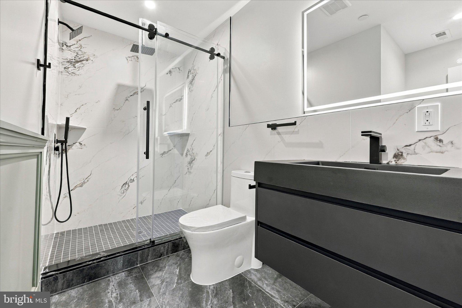
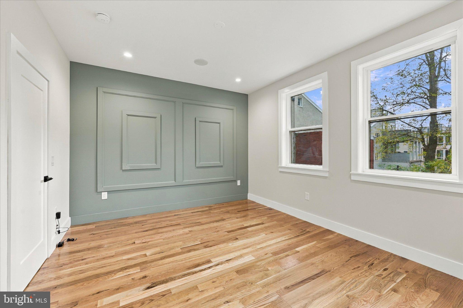
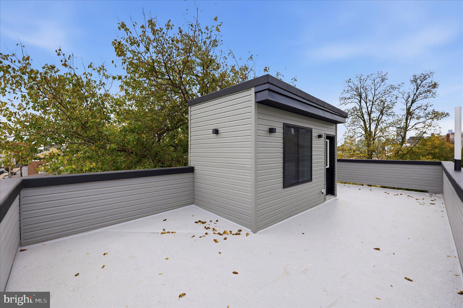
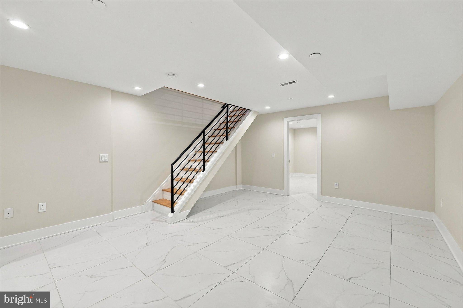
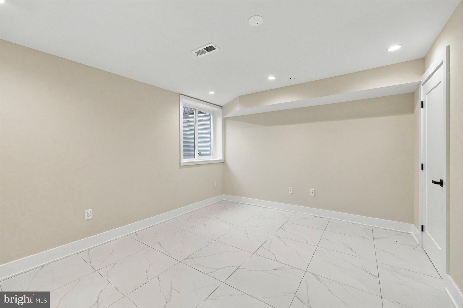
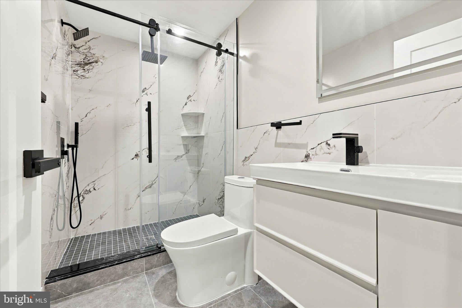
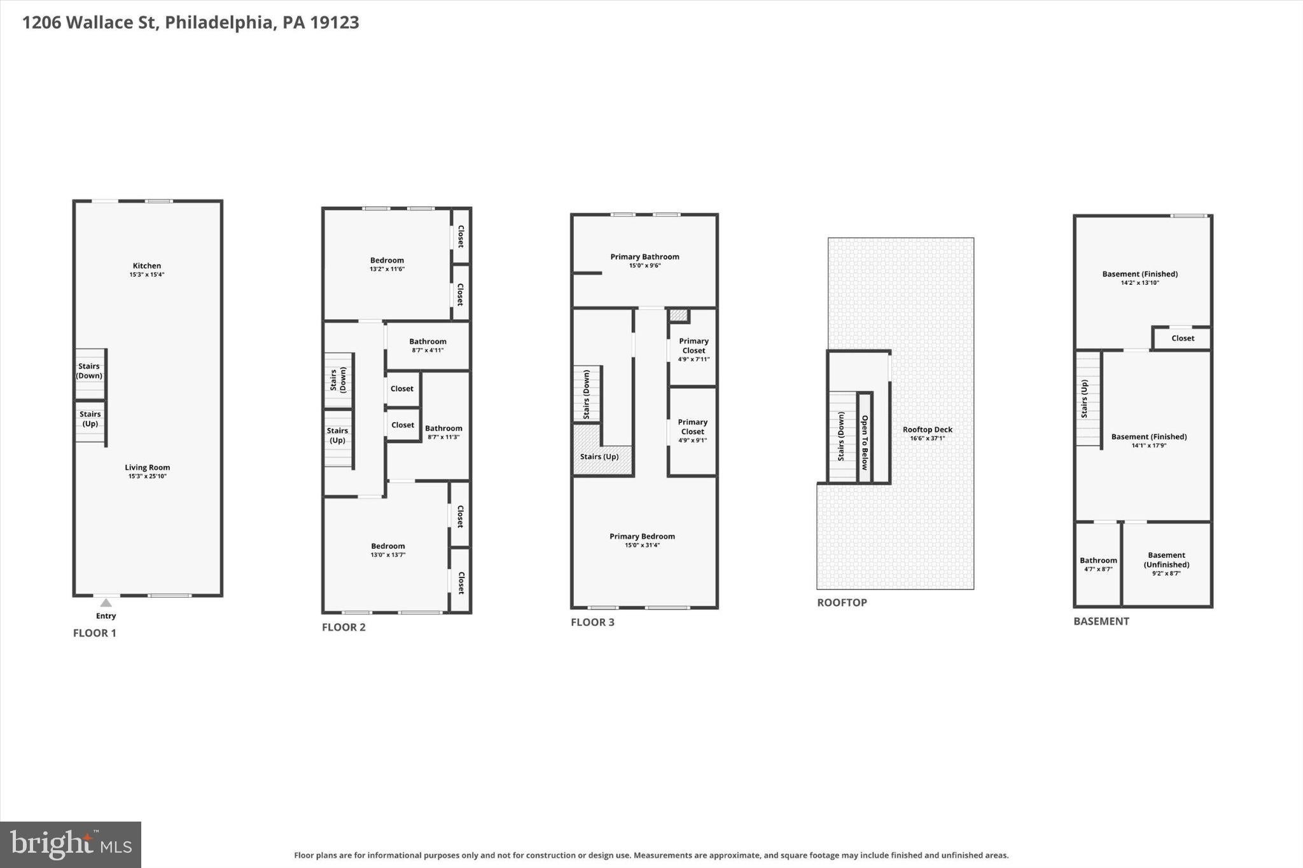
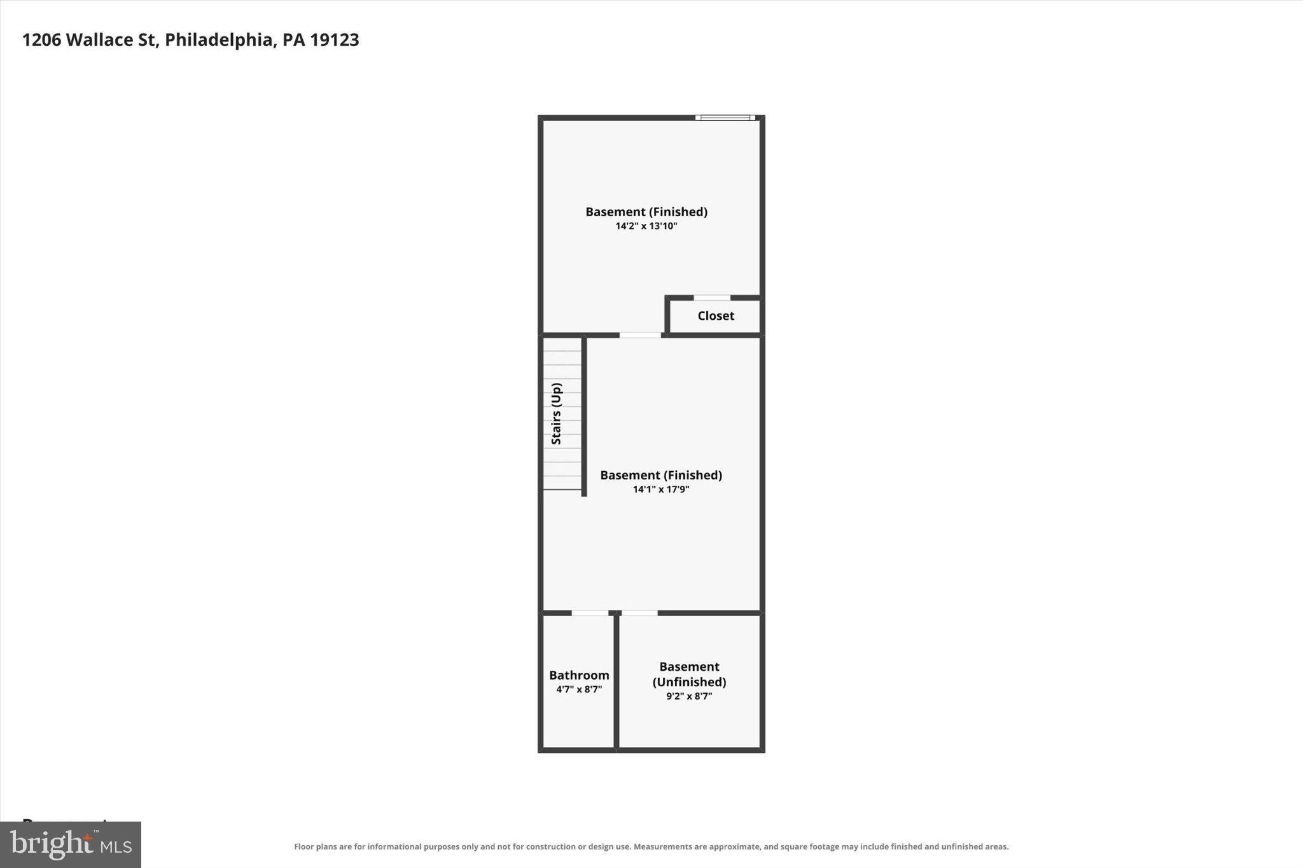
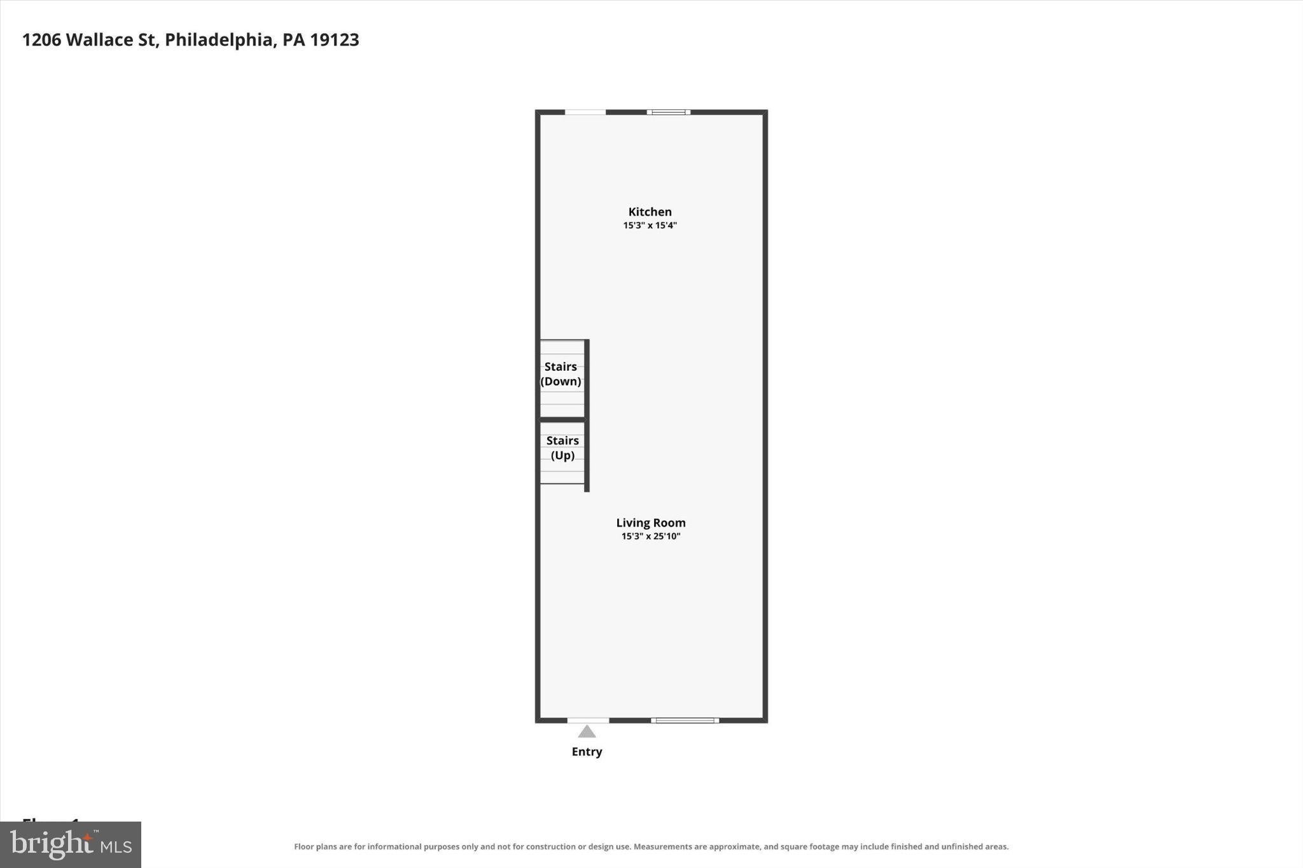
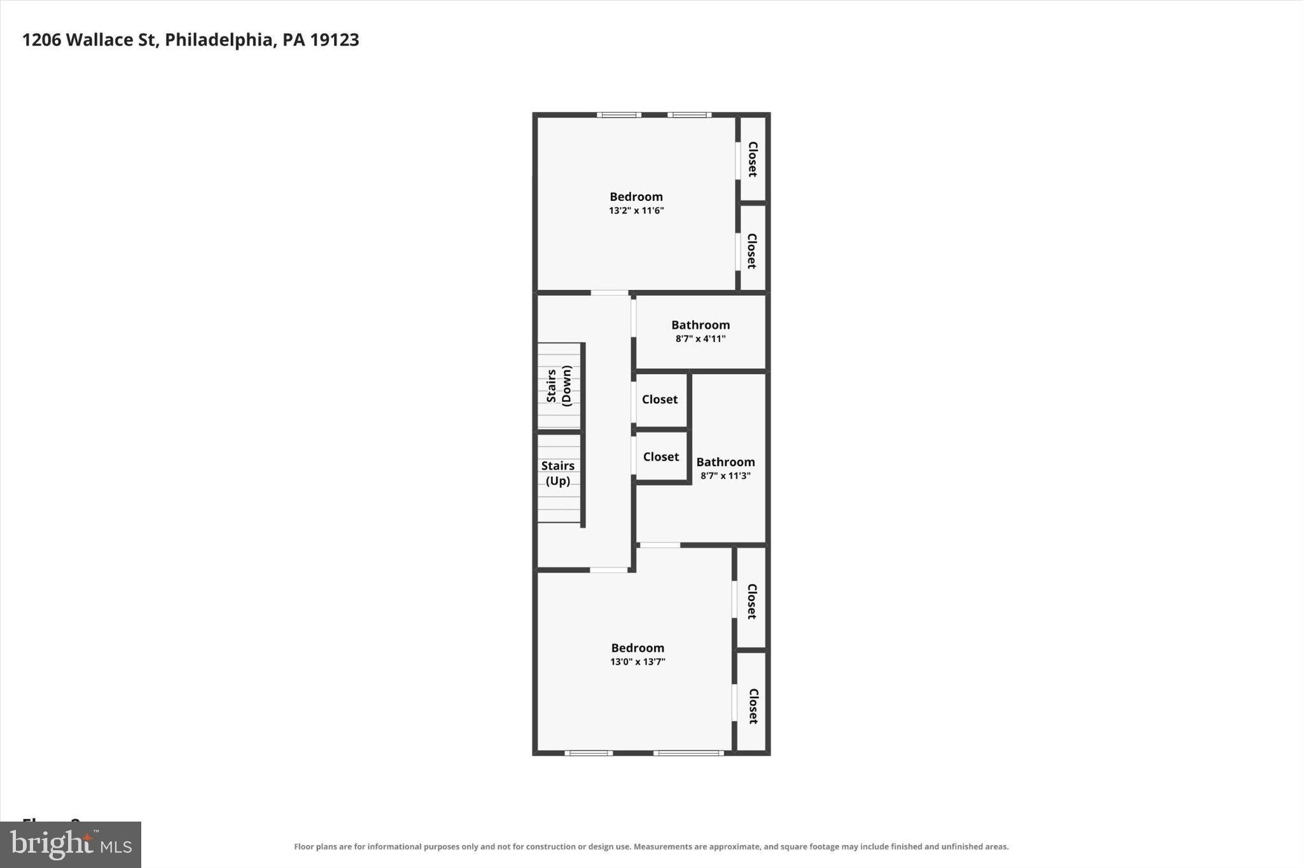
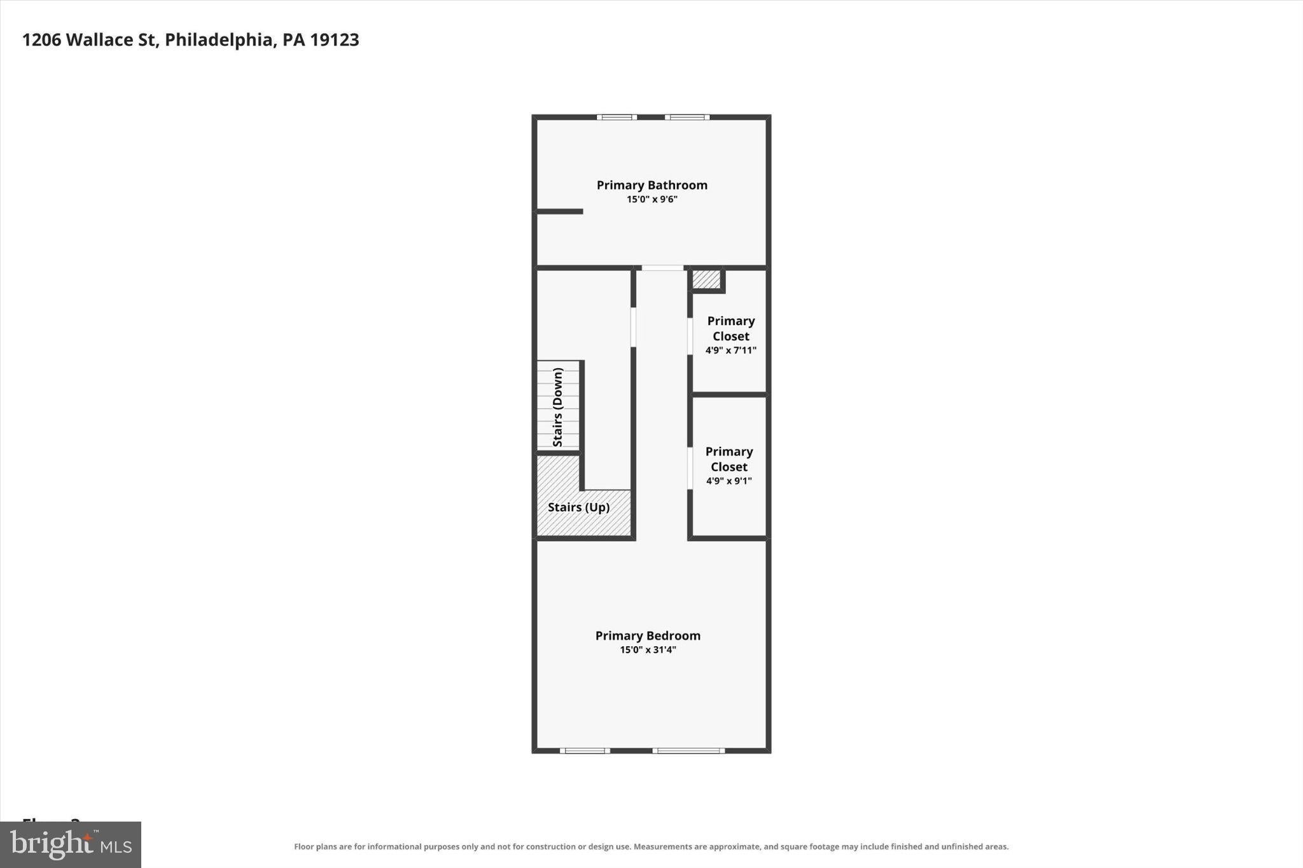
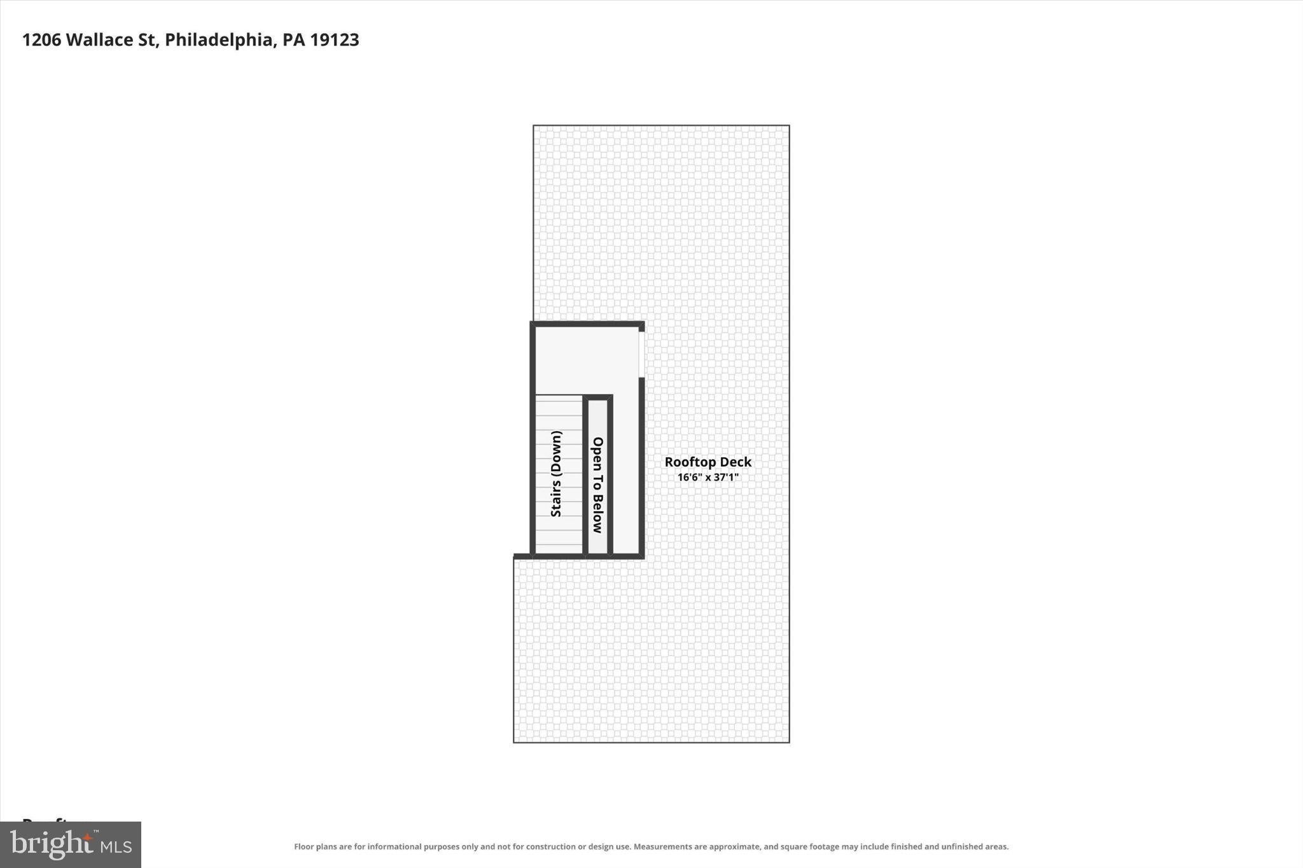
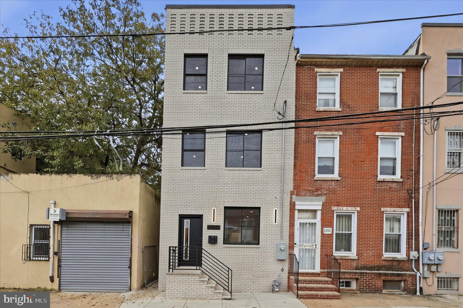
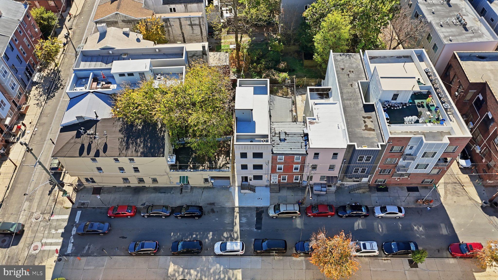
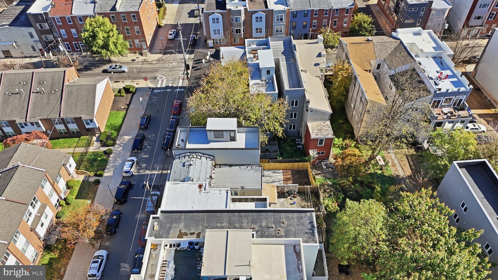
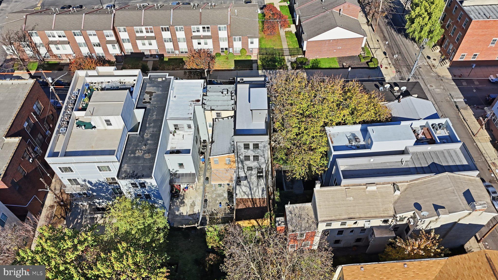
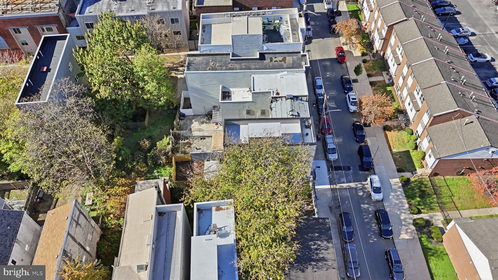
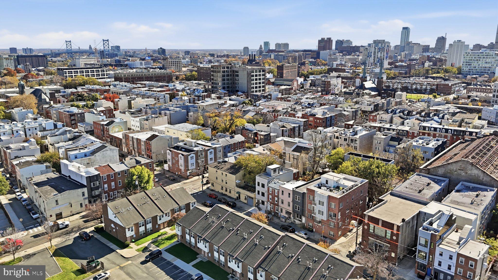
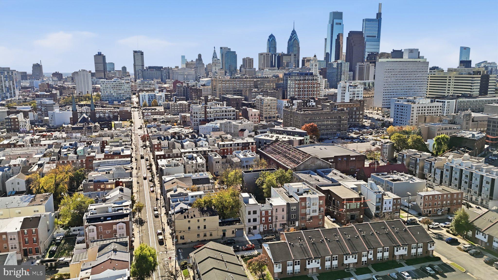
Brand-new 4 bed, 4 full bath townhome in Spring Arts (Spring Garden / West Poplar) with a 600+ sq ft private roof deck and Center City skyline views, plus a finished lower level and phased tax abatement, a few minutes’ walk to the Broad Street Line’s Spring Garden station. The main floor opens with backlit built-ins, an electric fireplace and in-ceiling speakers, flowing into a contemporary kitchen with warm wood and white cabinetry, black hardware, a large quartz island, gas range and stainless appliances, with a rear door to the fenced yard and patio. The second floor has two bedrooms, one with its own ensuite, plus a hall bath and laundry, and every bedroom has paneled accent walls. The entire third floor is the primary suite, with a backlit tray ceiling, city views, two walk-in closets, and a bath with a freestanding soaking tub and walk-in shower. A wet bar with wine fridge sits just outside, steps from the pilot house and roof deck. The finished lower level adds a fourth bedroom, full bath and second living area, plus storage. About a mile to City Hall, close to Northern Liberties restaurants and the Rail Park, with quick access to I-676 and I-95. Keypad entry, 1-year builder warranty and CO. Showings begin 11/12.
Select photos are virtually staged.
Saturday, November 21 · 12–2pm
In person · no appointment needed
Sunday, November 22 · 11am–1pm
In person · no appointment needed
| Date | Event | Price | Source |
|---|---|---|---|
| listed (Coming Soon) | $659,900 | Bright #PAPH2688488 | |
| status changed (Active) | — | Bright #PAPH2688488 |
Hi there — ask anything about this property or the area and the team will get right back to you.
Local real estate advisory services provided by agent with The Southside Group
Listed by Eli Qarkaxhia with Compass Pennsylvania, Llc
The data relating to real estate for sale on this website appears in part through the BRIGHT Internet Data Exchange program, a voluntary cooperative exchange of property listing data between licensed real estate brokerage firms in which Eli Qarkaxhia participates, and is provided by BRIGHT through a licensing agreement. The information provided by this website is for the personal, non-commercial use of consumers and may not be used for any purpose other than to identify prospective properties consumers may be interested in purchasing. Some properties which appear for sale on this website may no longer be available because they are under contract, have closed or are no longer being offered for sale. Information Deemed Reliable But Not Guaranteed. Copyright © 2026 Bright MLS. All rights reserved.
You agree to The Southside Group Terms of Use and Privacy Policy. By choosing to contact a property, you also agree that The Southside Group and its associates may call, text, or email you regarding any inquiries or activities you submit through our website. This may involve the use of automated means and prerecorded or artificial voices.
Step 1 of 2
You've reached the free preview limit. Create a free account to see this listing and everything else on the site.
Step 2 of 2
Tell us how to reach you about homes you like.
Enter your password to sign in as
You've reached the free preview limit. Create a free account to see this listing and everything else on the site.
Already have an account? Sign in
Sign in to your account.
New here? Create an account