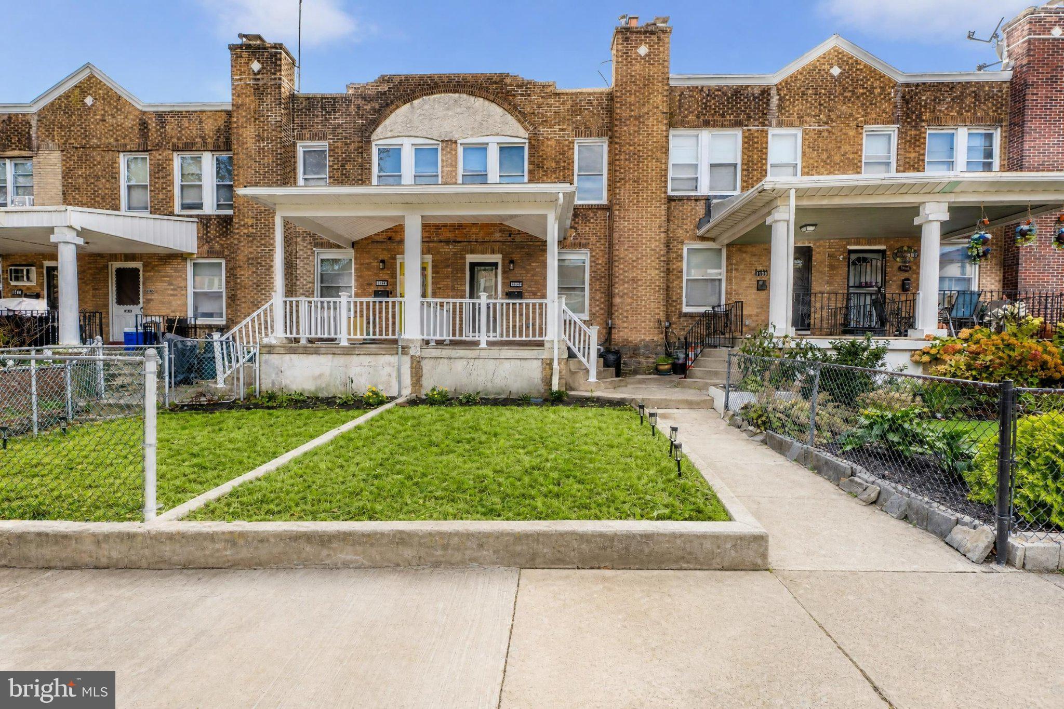
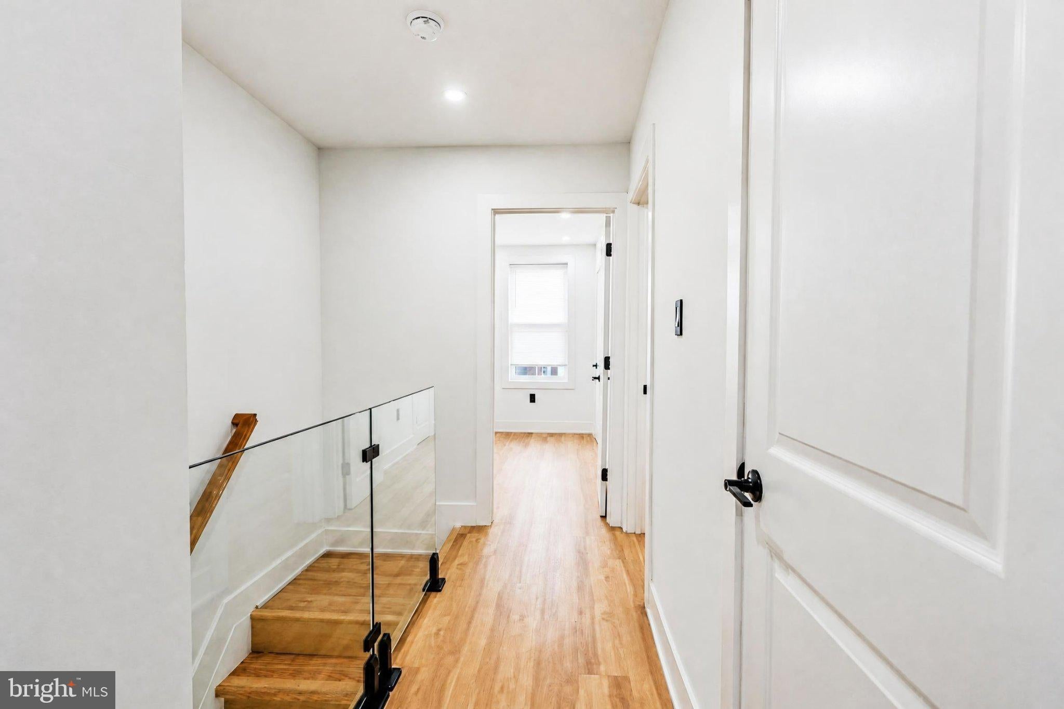
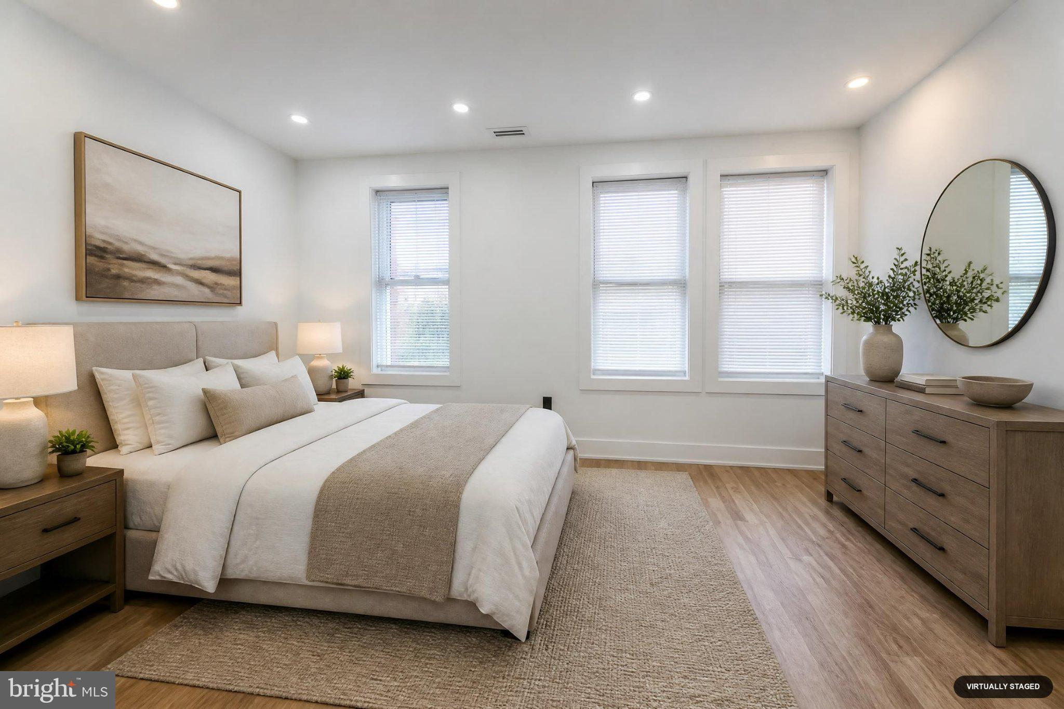
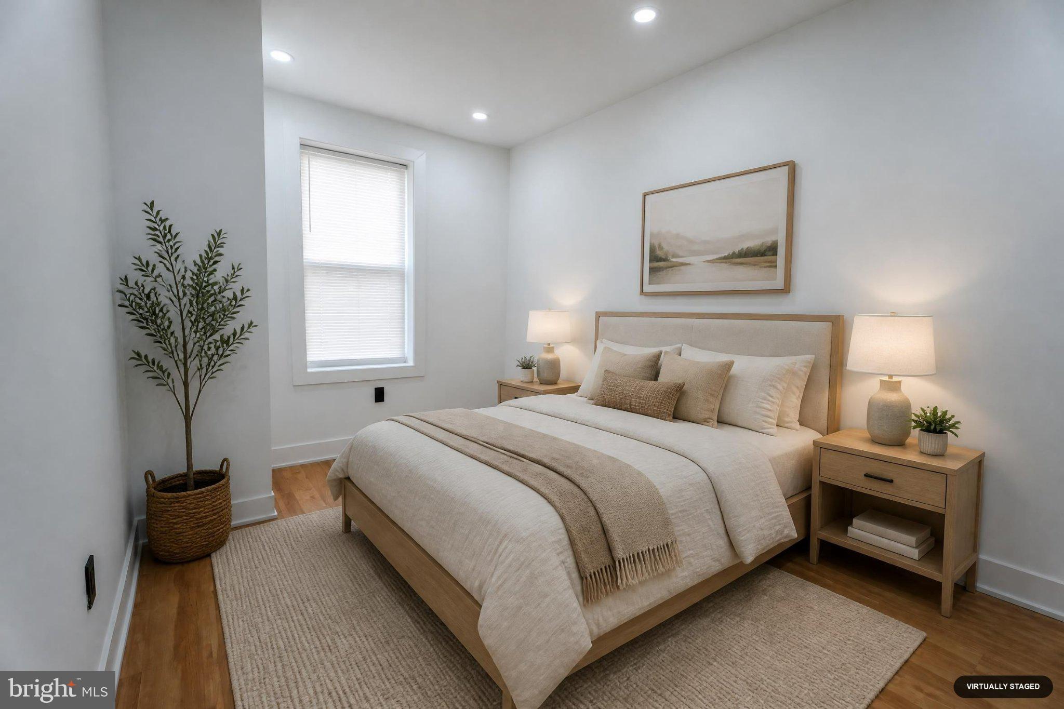
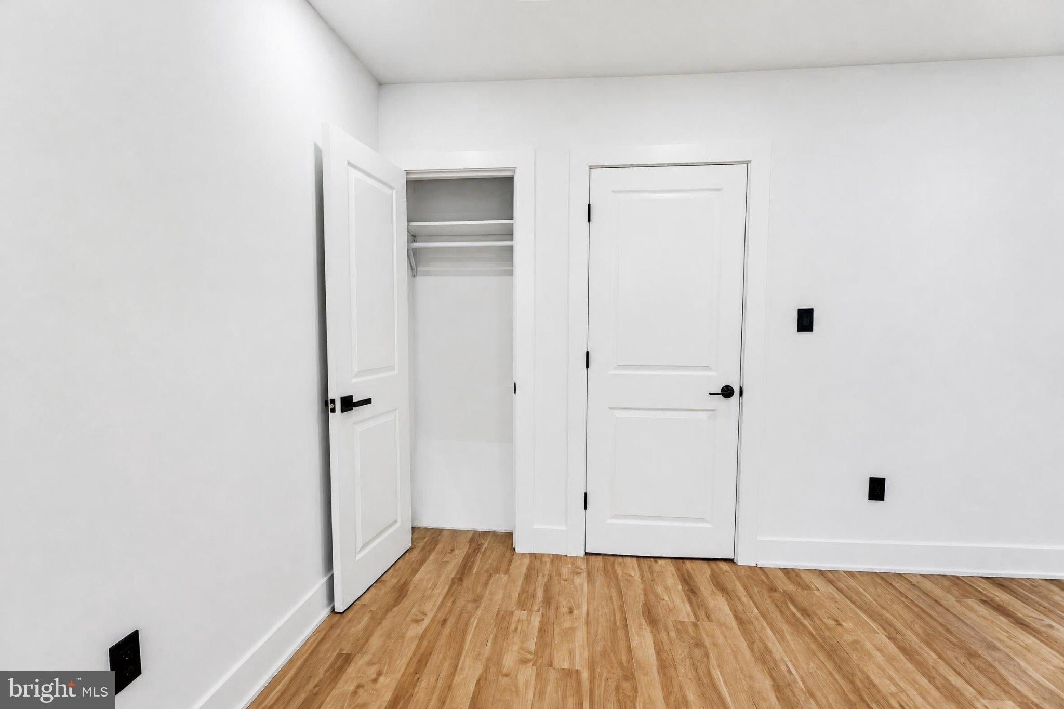
Welcome to 1150 Atwood Road, Philadelphia, PA 19151 — a beautifully renovated home where modern design, thoughtful upgrades, and comfortable living come together. Featuring 4 bedrooms, 2 full bathrooms, two levels of living space, and a fully finished basement, this home offers plenty of flexibility for today's lifestyle.
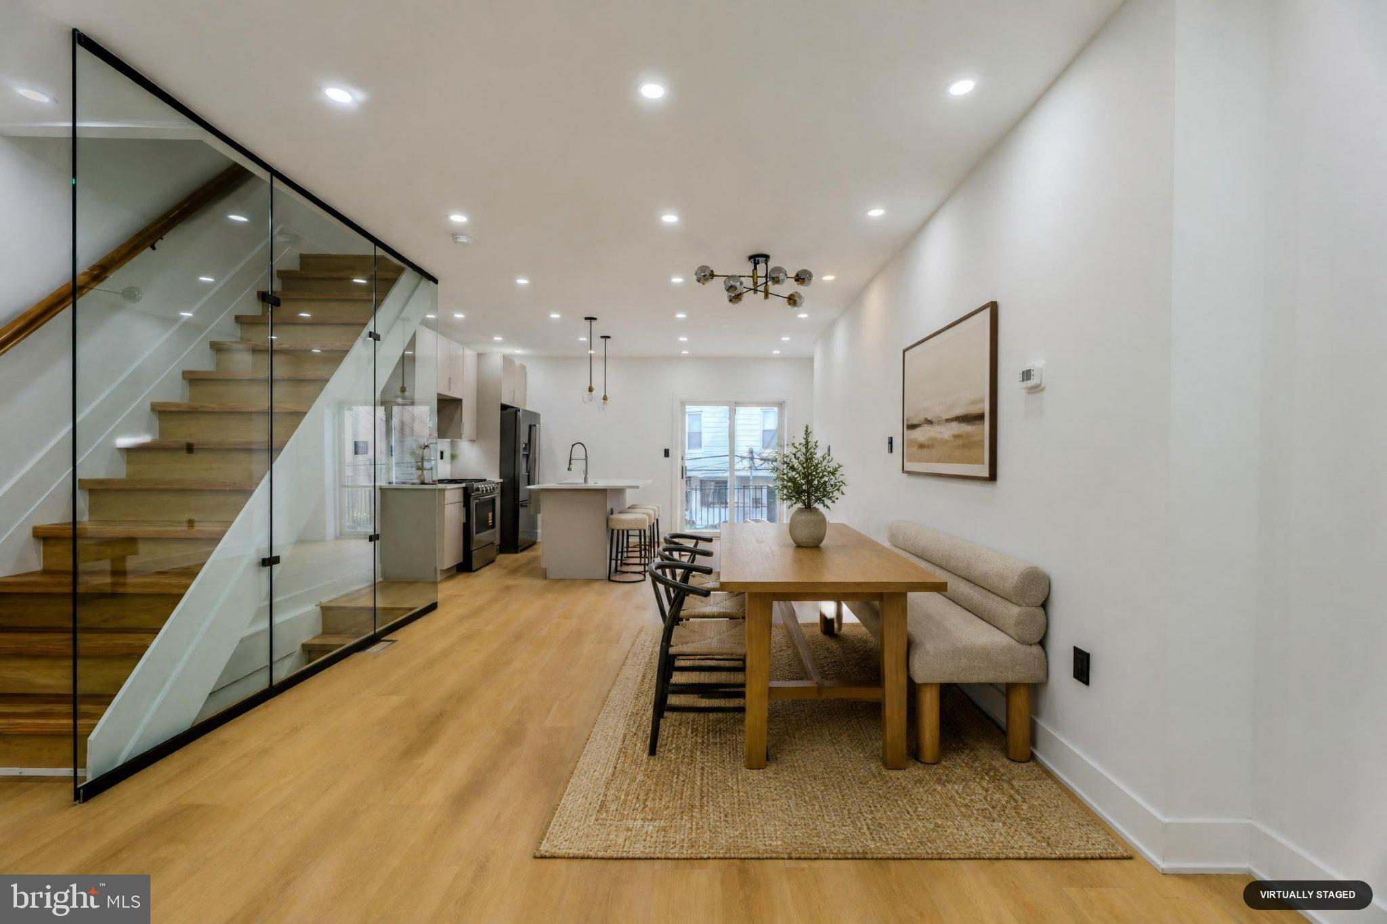
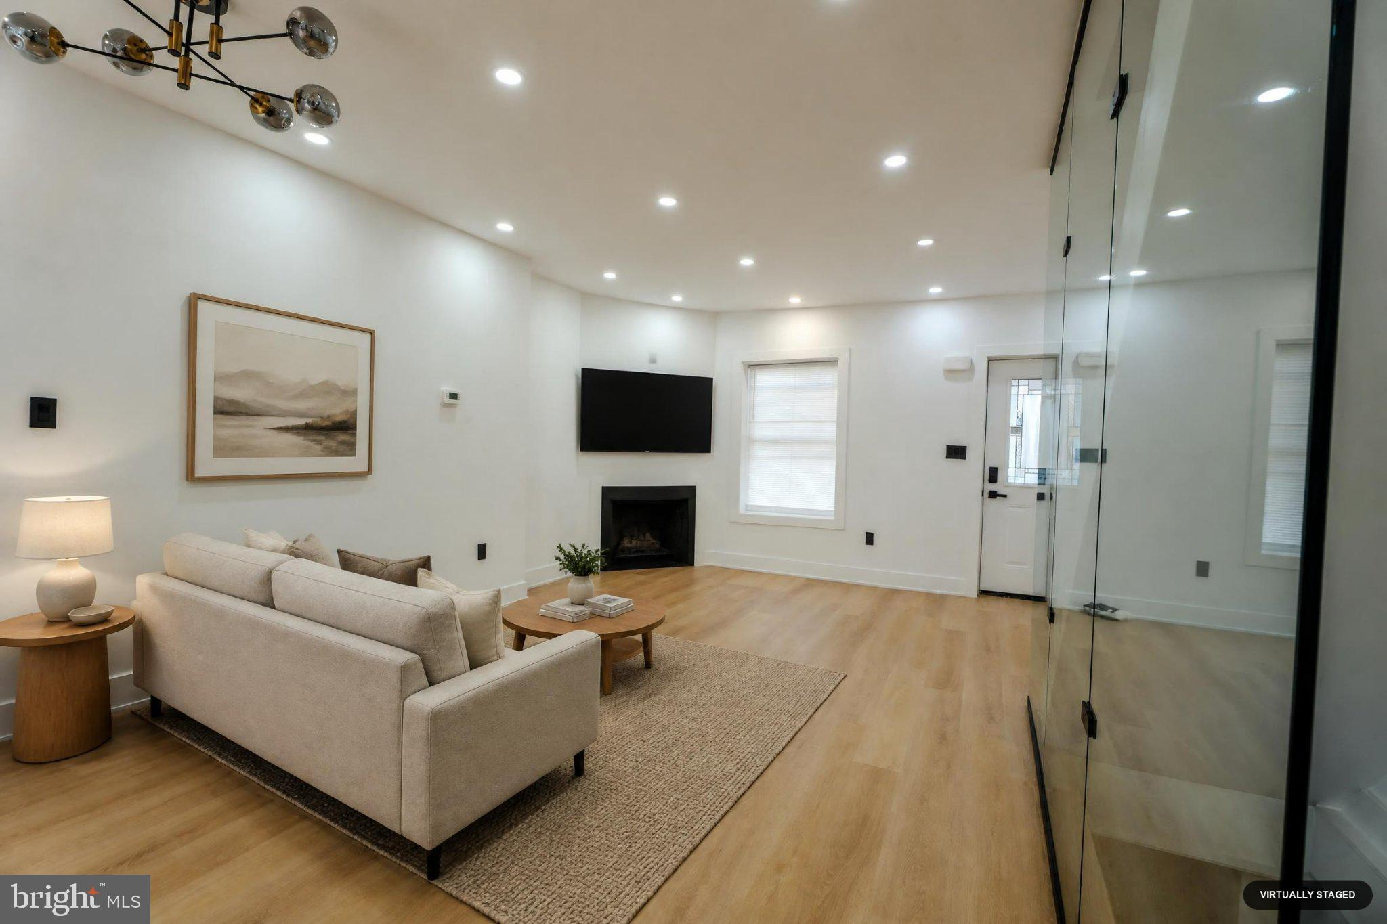
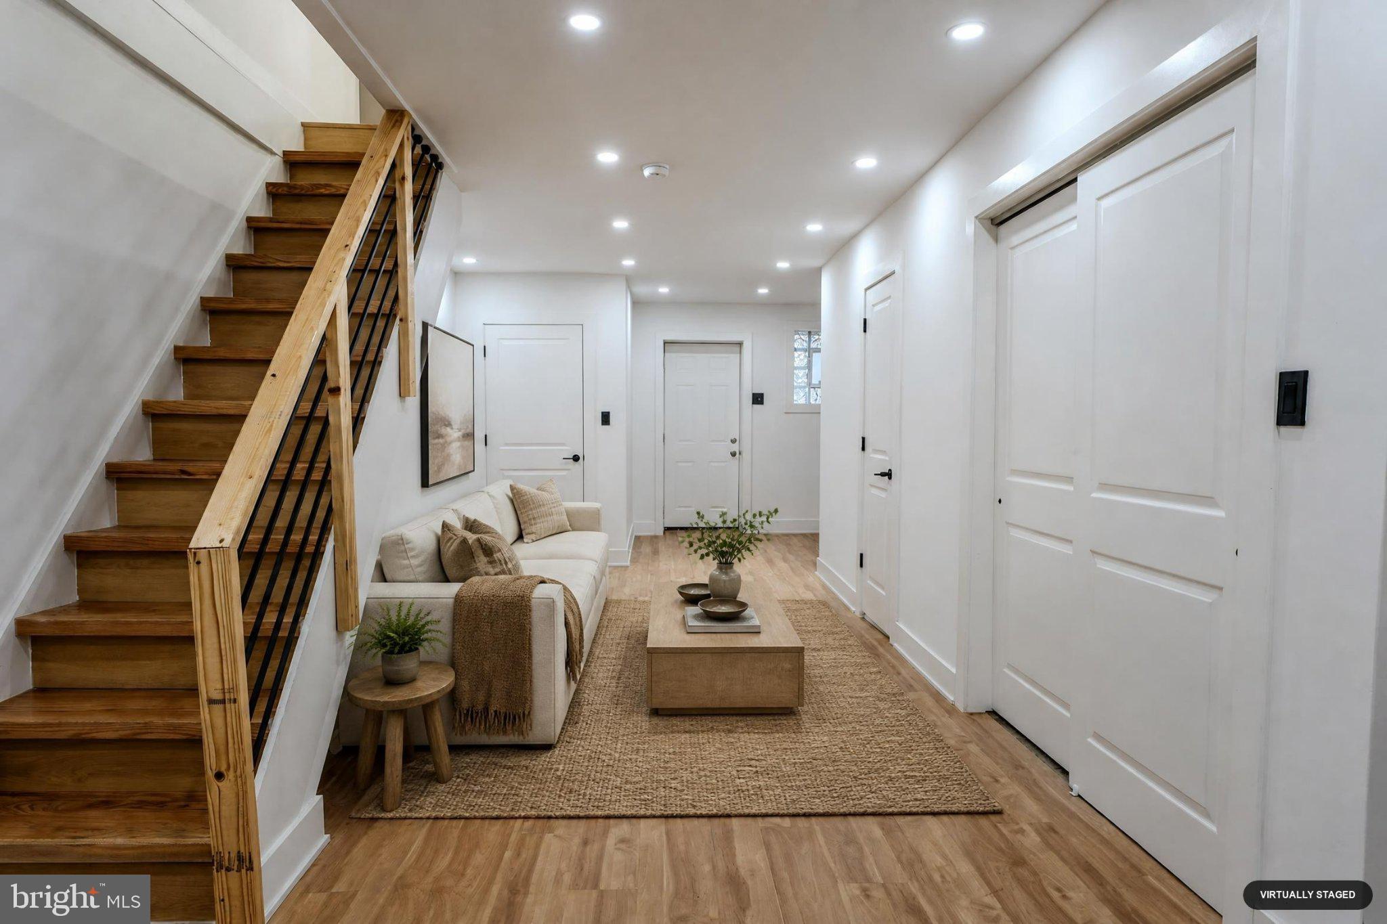
Step inside to a bright, modern interior featuring an open floor plan, luxury vinyl flooring, crown molding, central air conditioning, gas heat, a programmable thermostat, and a cozy gas fireplace. Contemporary finishes throughout the home give the space a clean, polished feel while still keeping it warm and inviting.
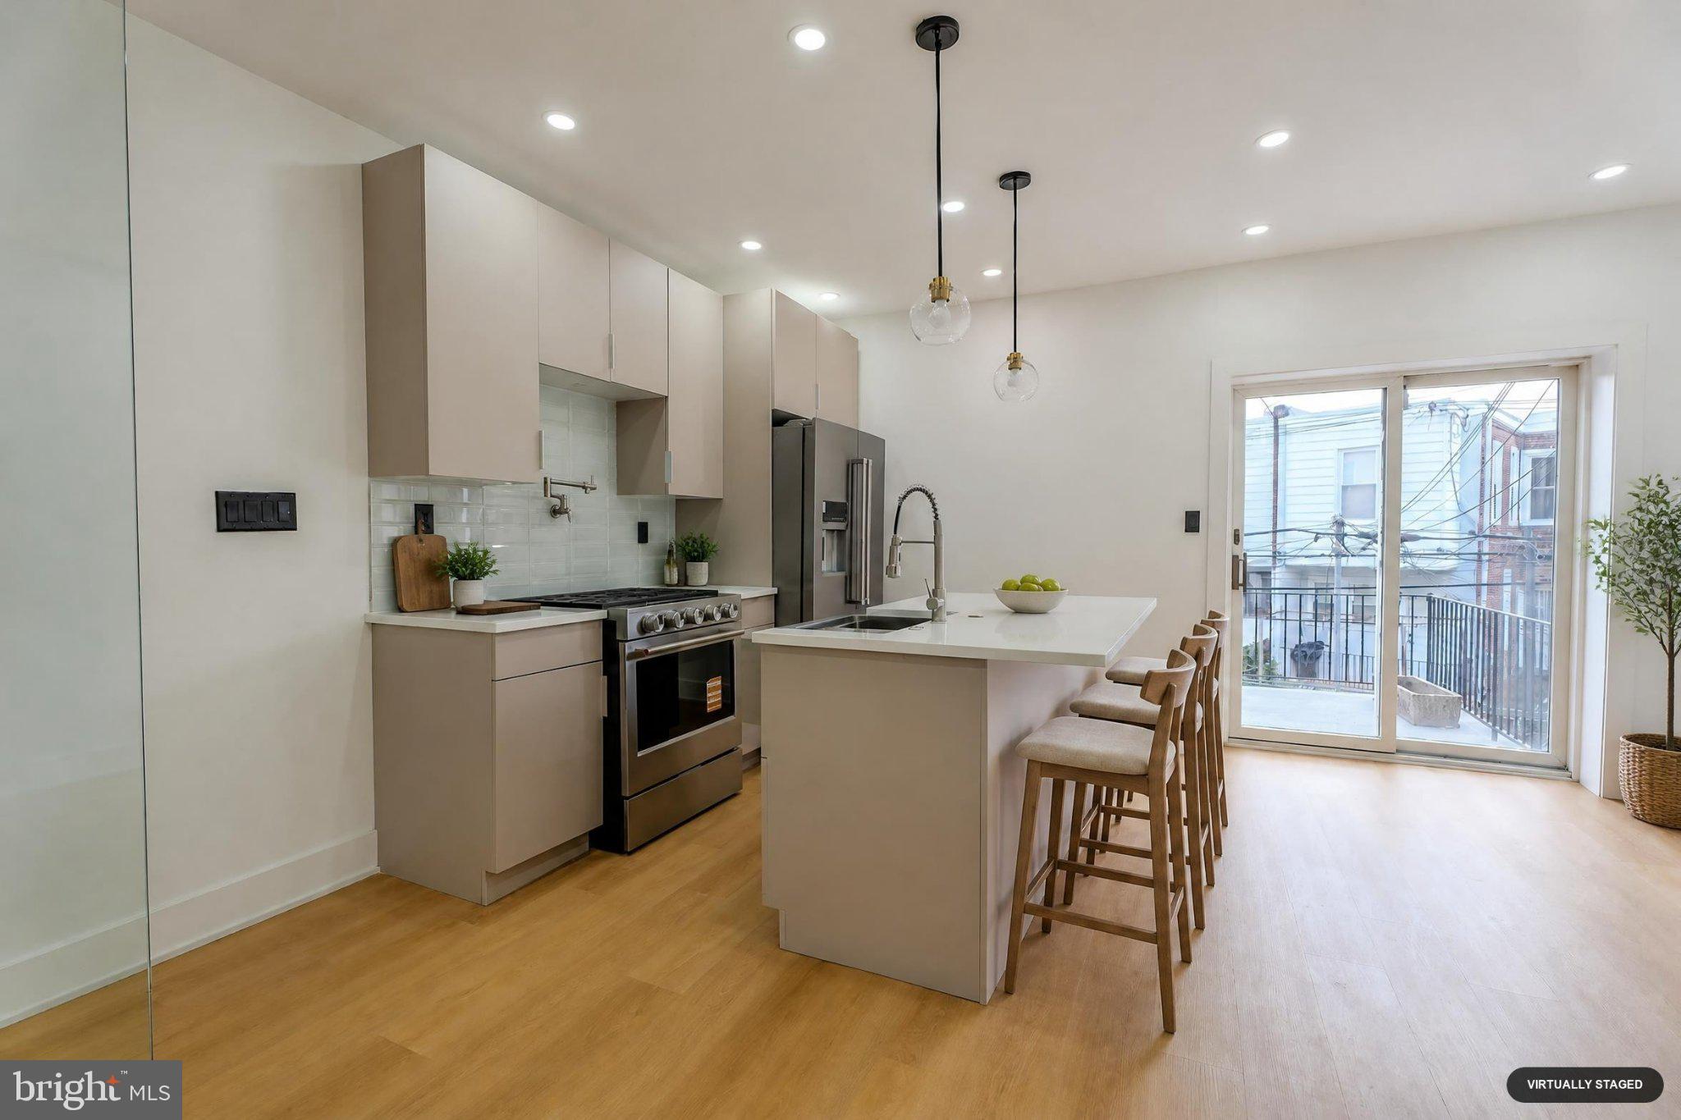
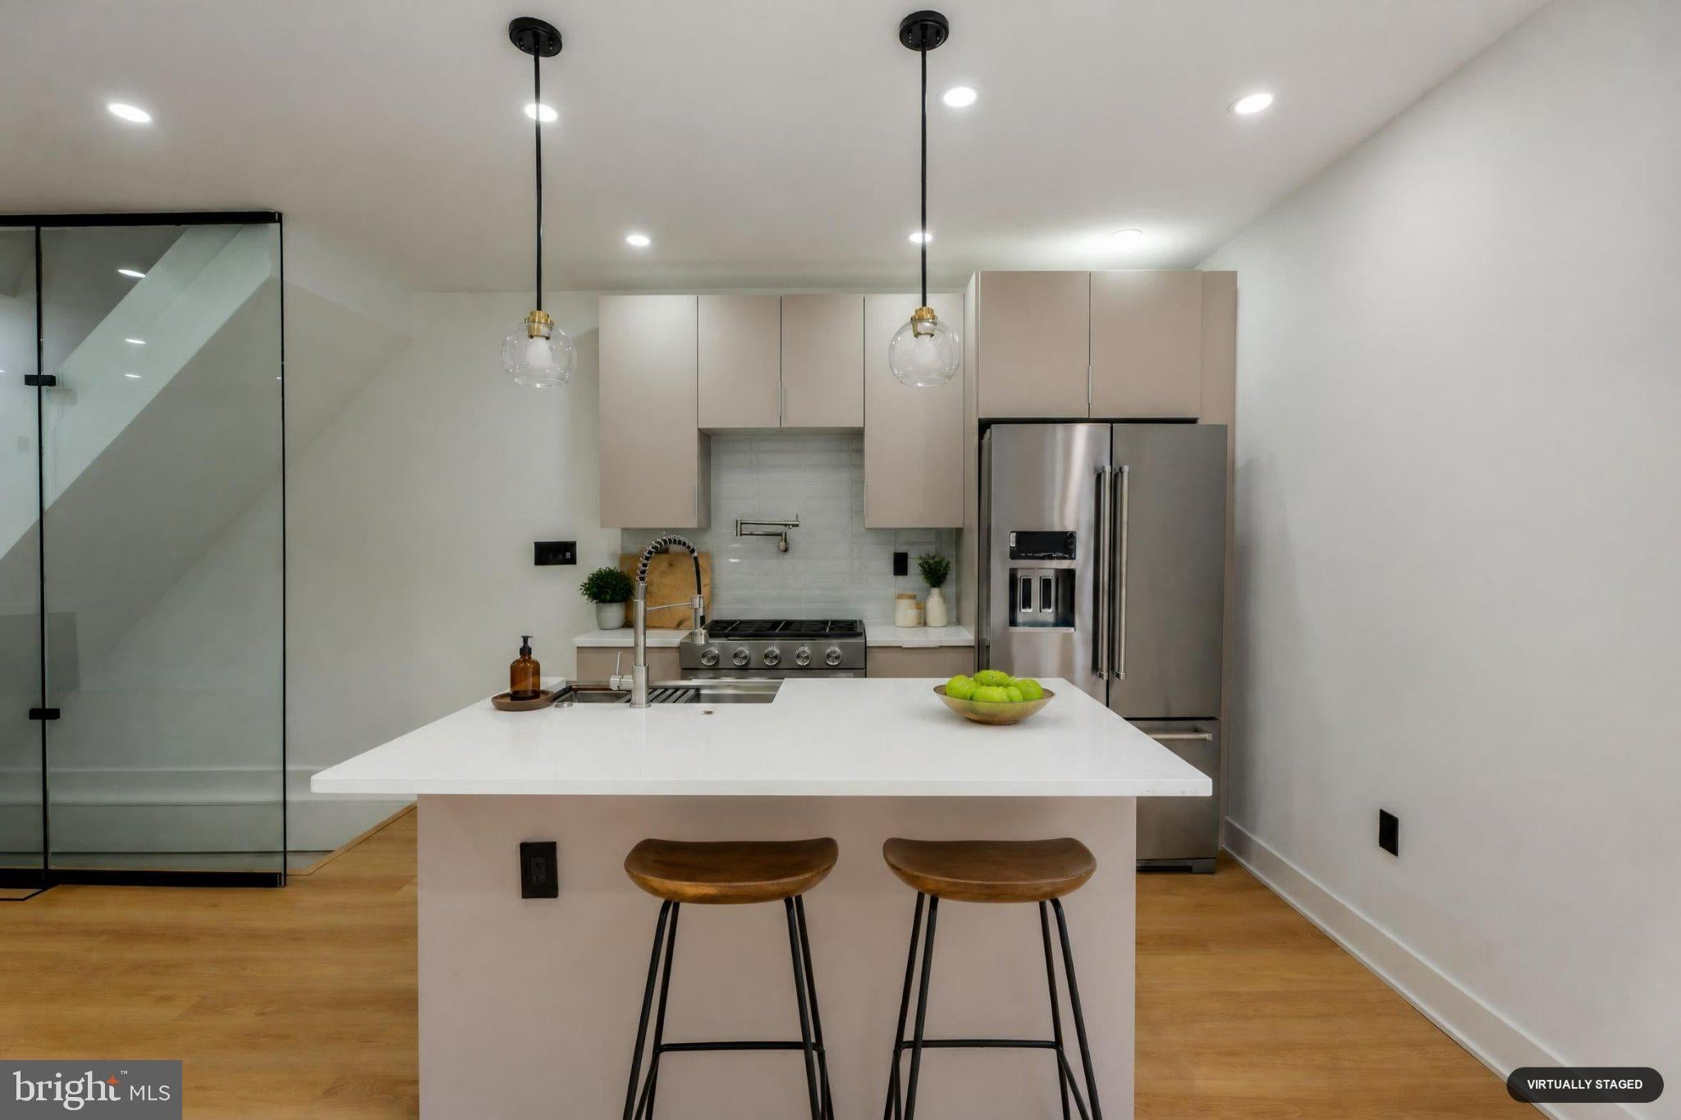
The updated eat-in kitchen provides plenty of space for cooking, dining, and entertaining and comes equipped with a refrigerator, stove, dishwasher, and range hood. The open layout allows the kitchen and surrounding living areas to flow together naturally, making the space ideal for both everyday living and entertaining guests.
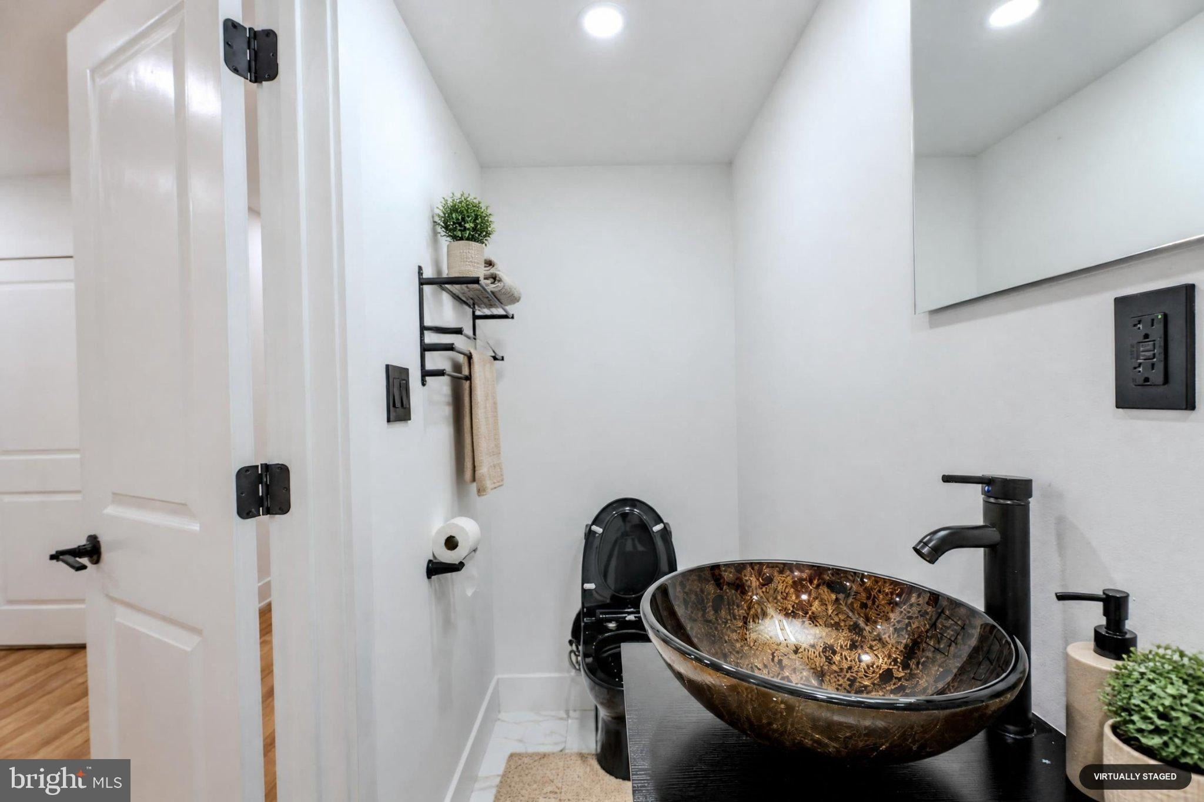
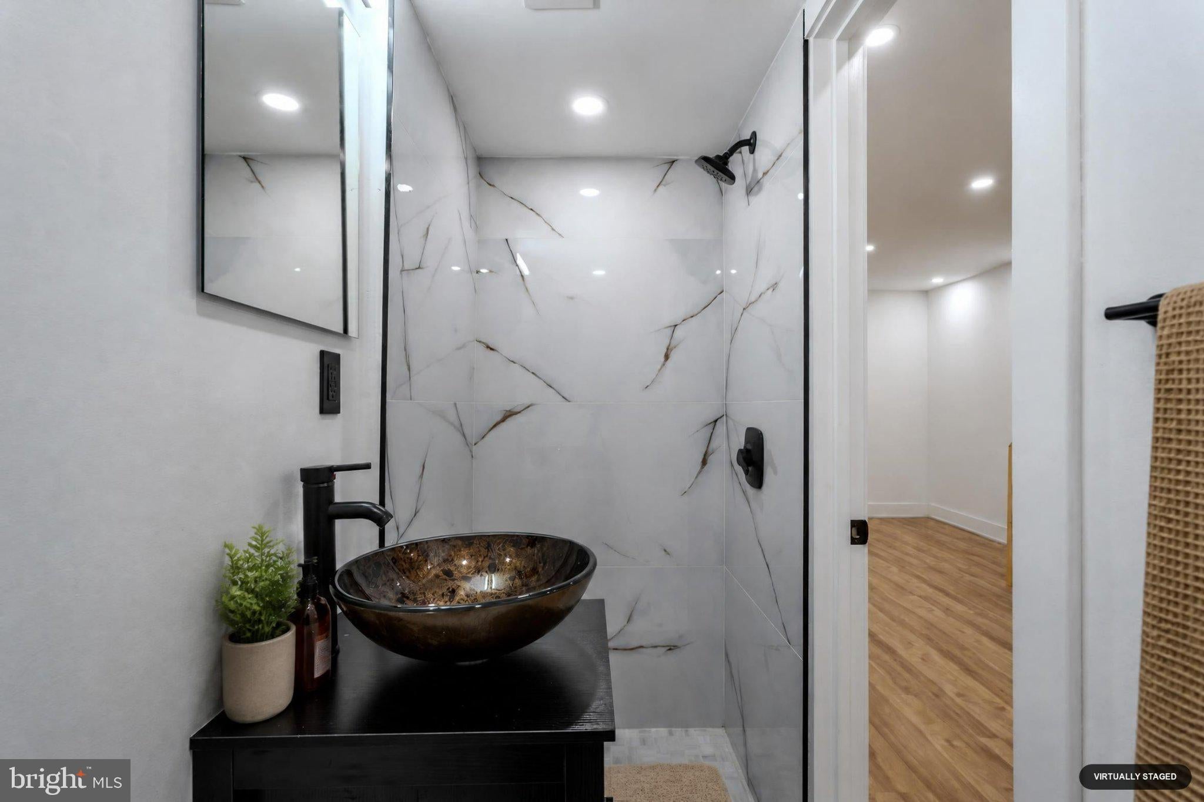
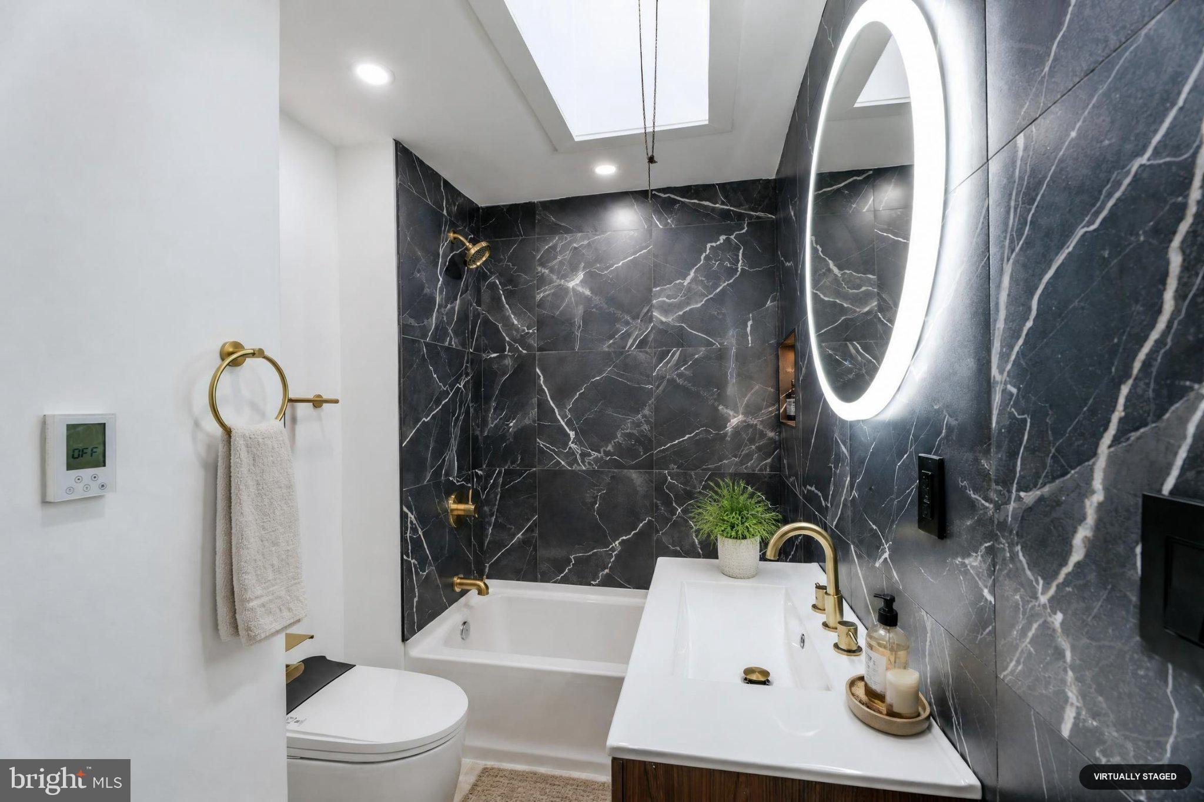
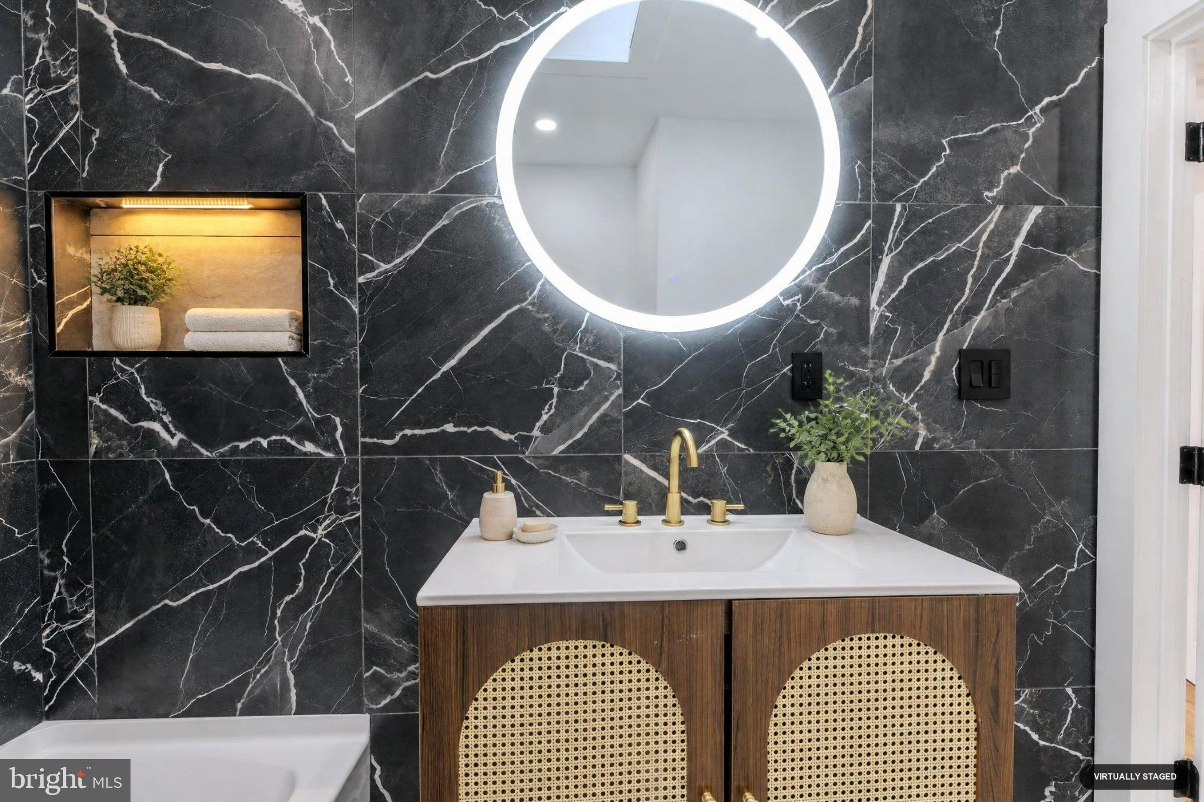
The home offers two beautifully updated full bathrooms, including a primary bathroom designed with comfort in mind, featuring heated flooring and a bidet toilet for an added touch of luxury.
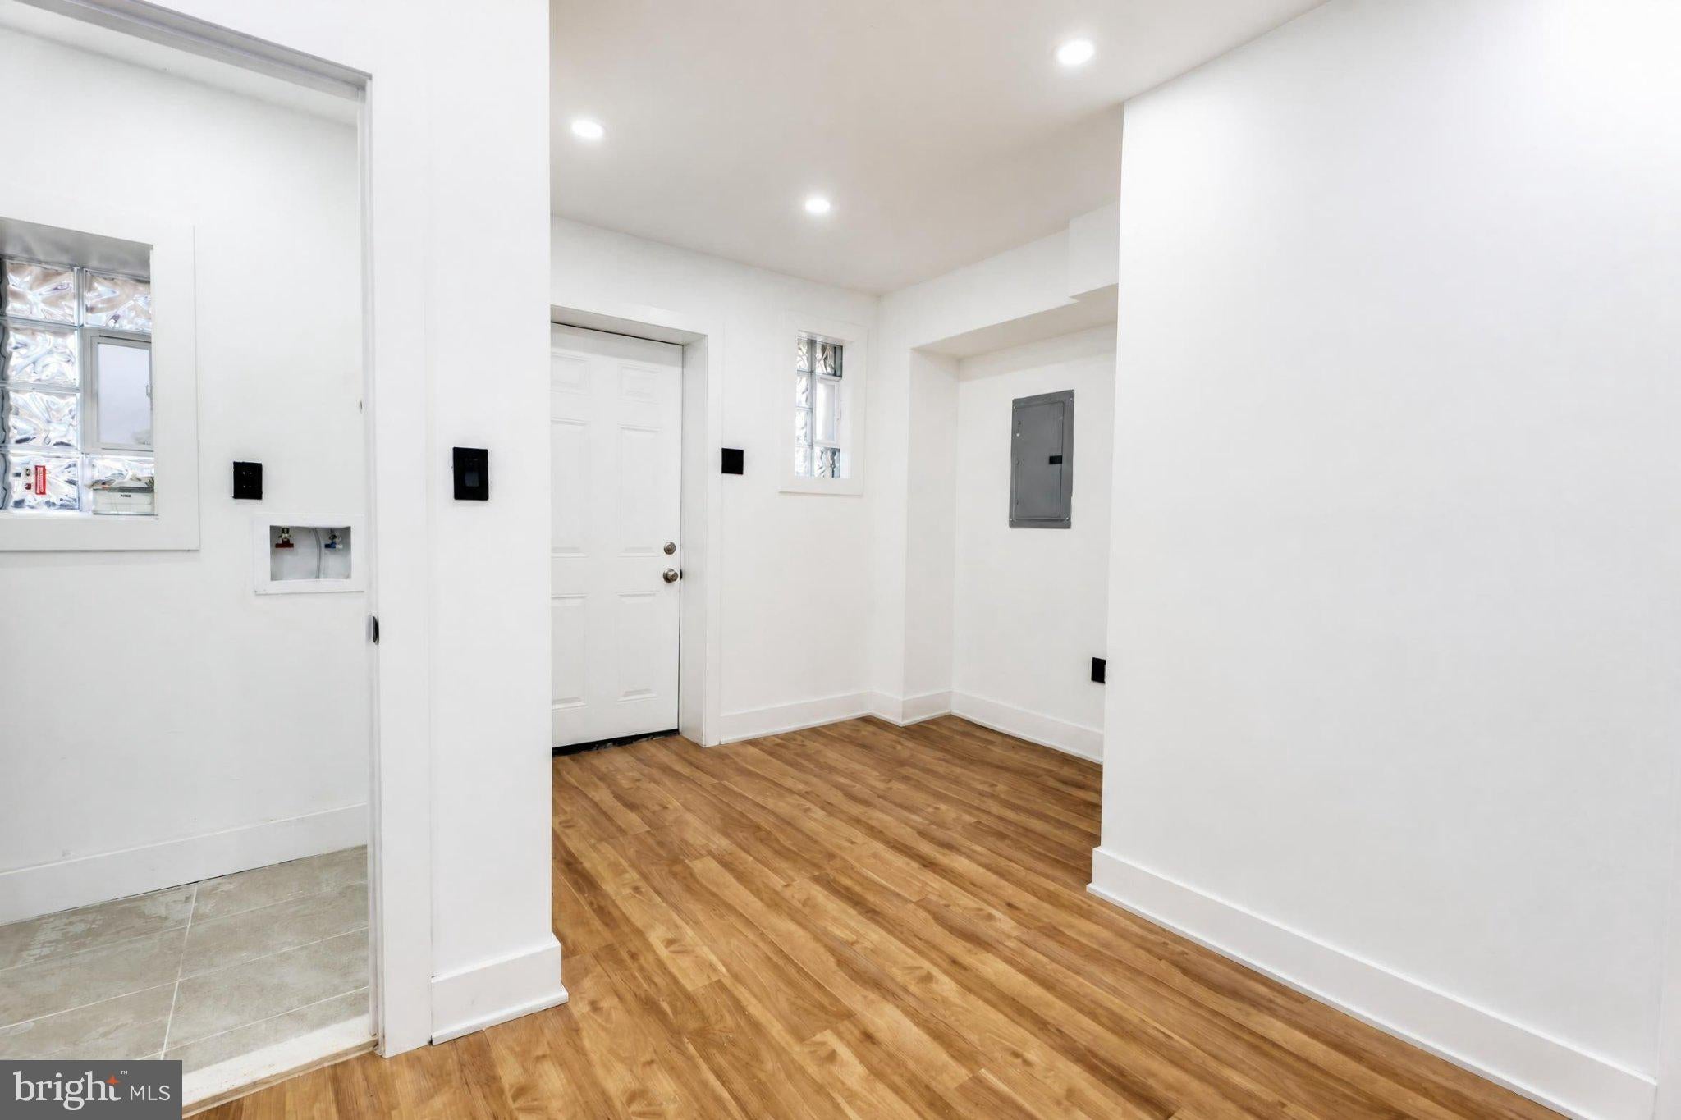
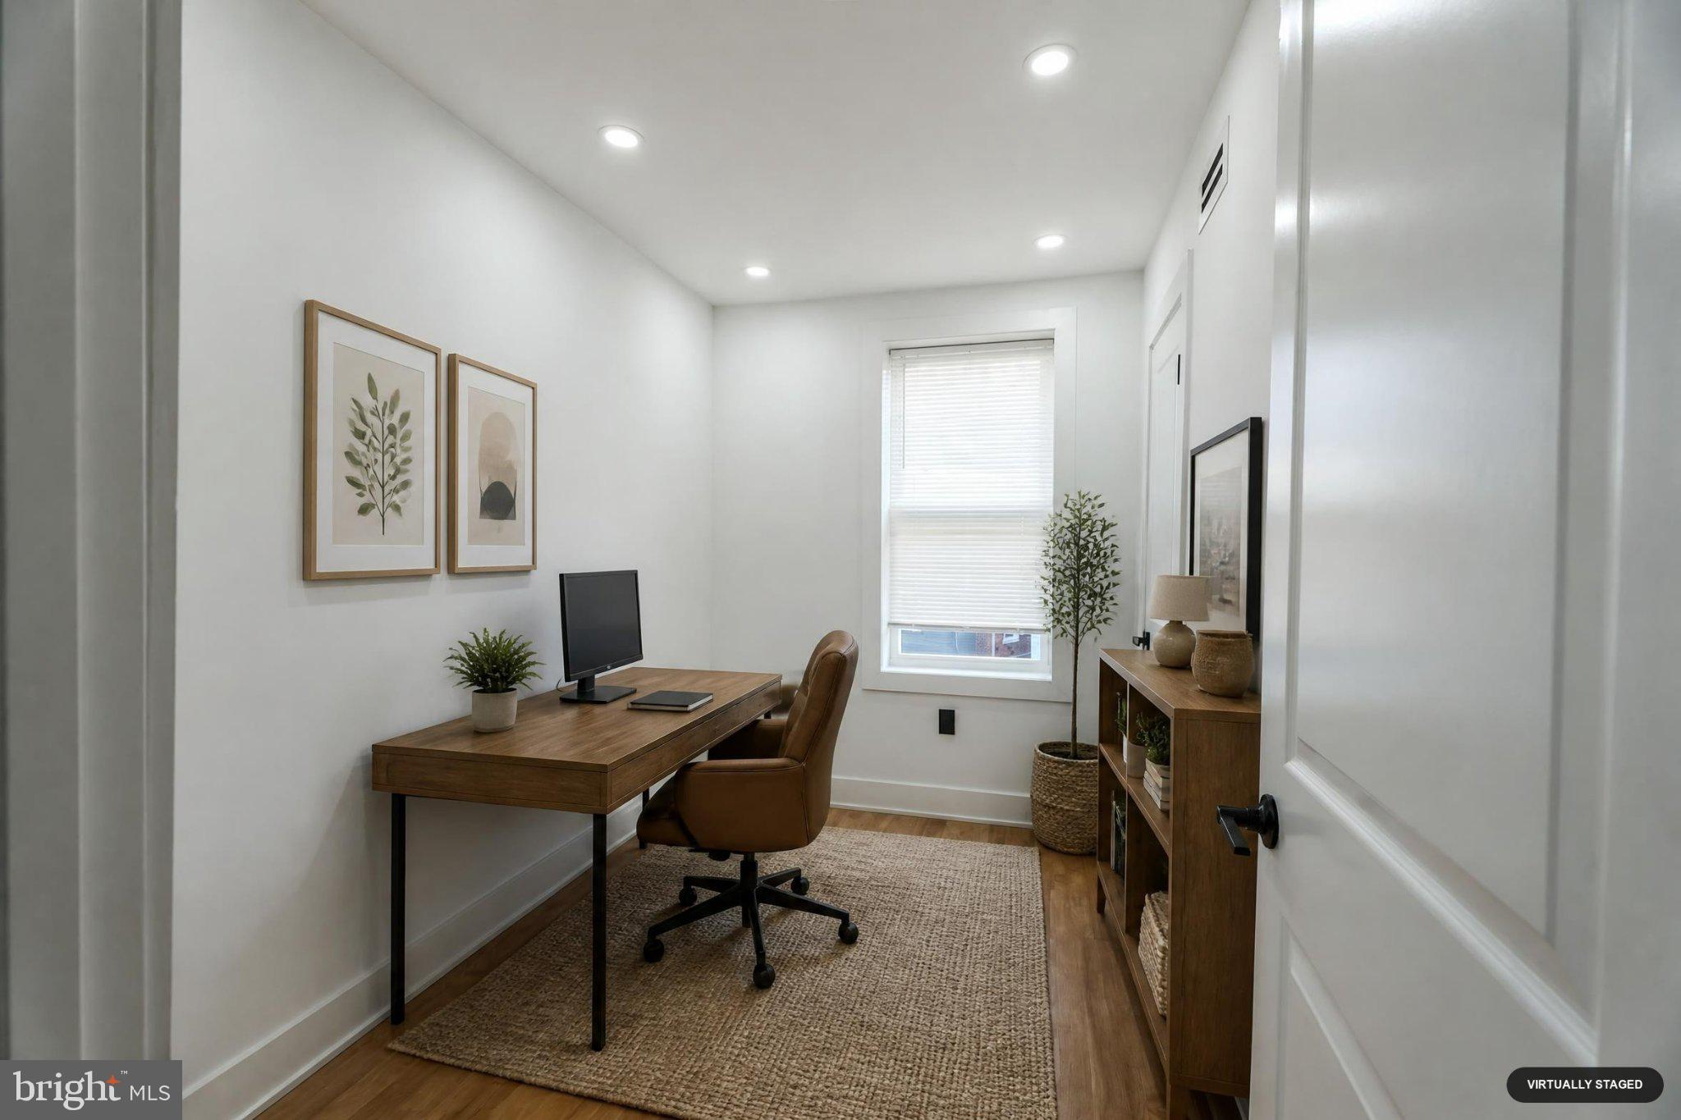
The fully finished basement significantly expands the home's usable space and offers endless possibilities as a family room, entertainment area, home office, gym, playroom, or additional recreation space. Washer and dryer hookups are conveniently located on this level.
This renovation goes beyond cosmetic updates. Major improvements were recently completed—updated electrical, plumbing, and HVAC systems, along with central air conditioning. The home also features a recently replaced rubber roof, providing valuable improvements behind the walls to complement the updated interior.
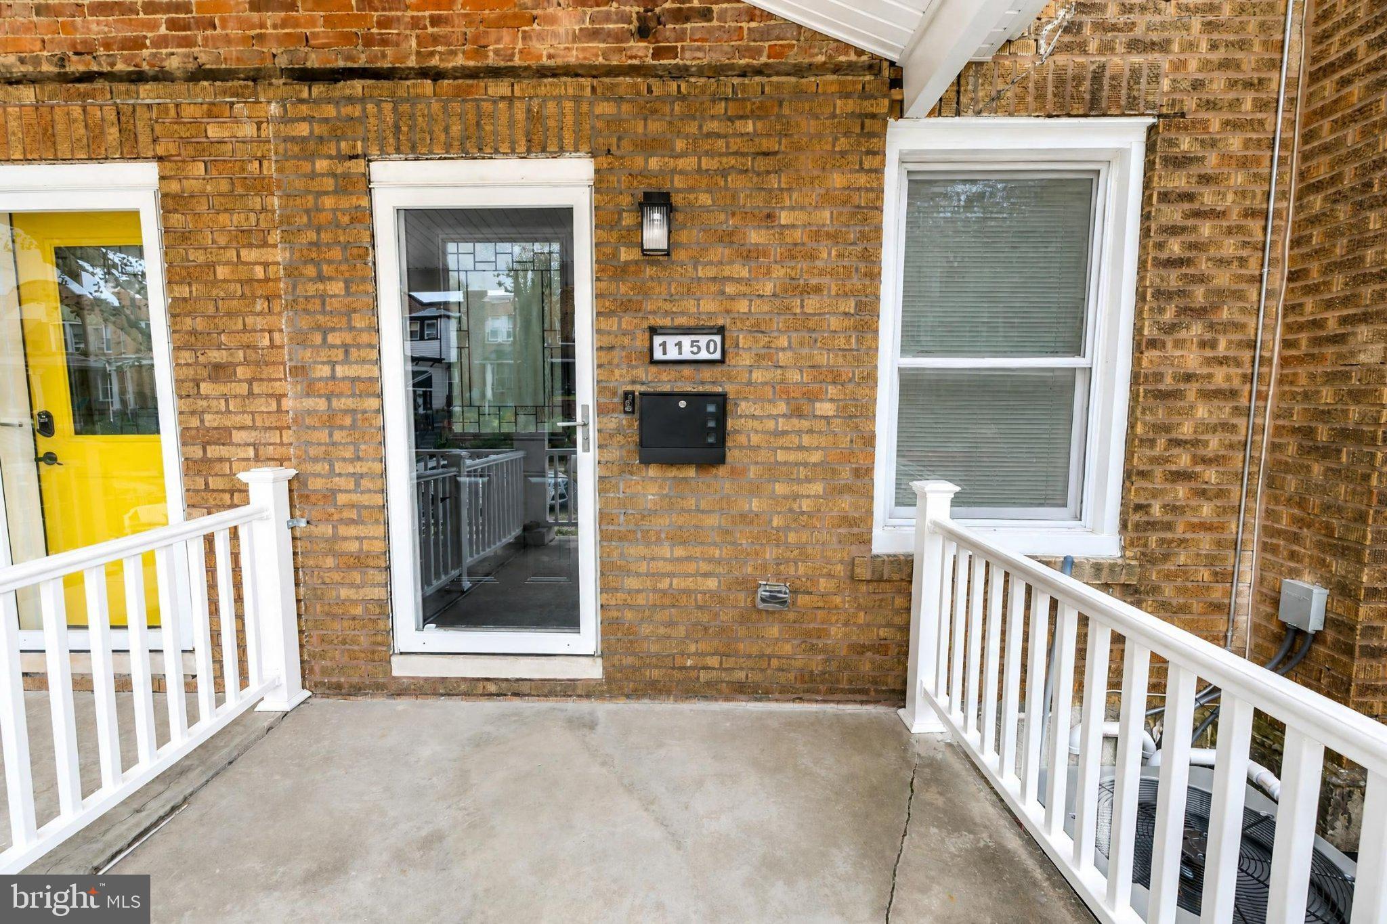
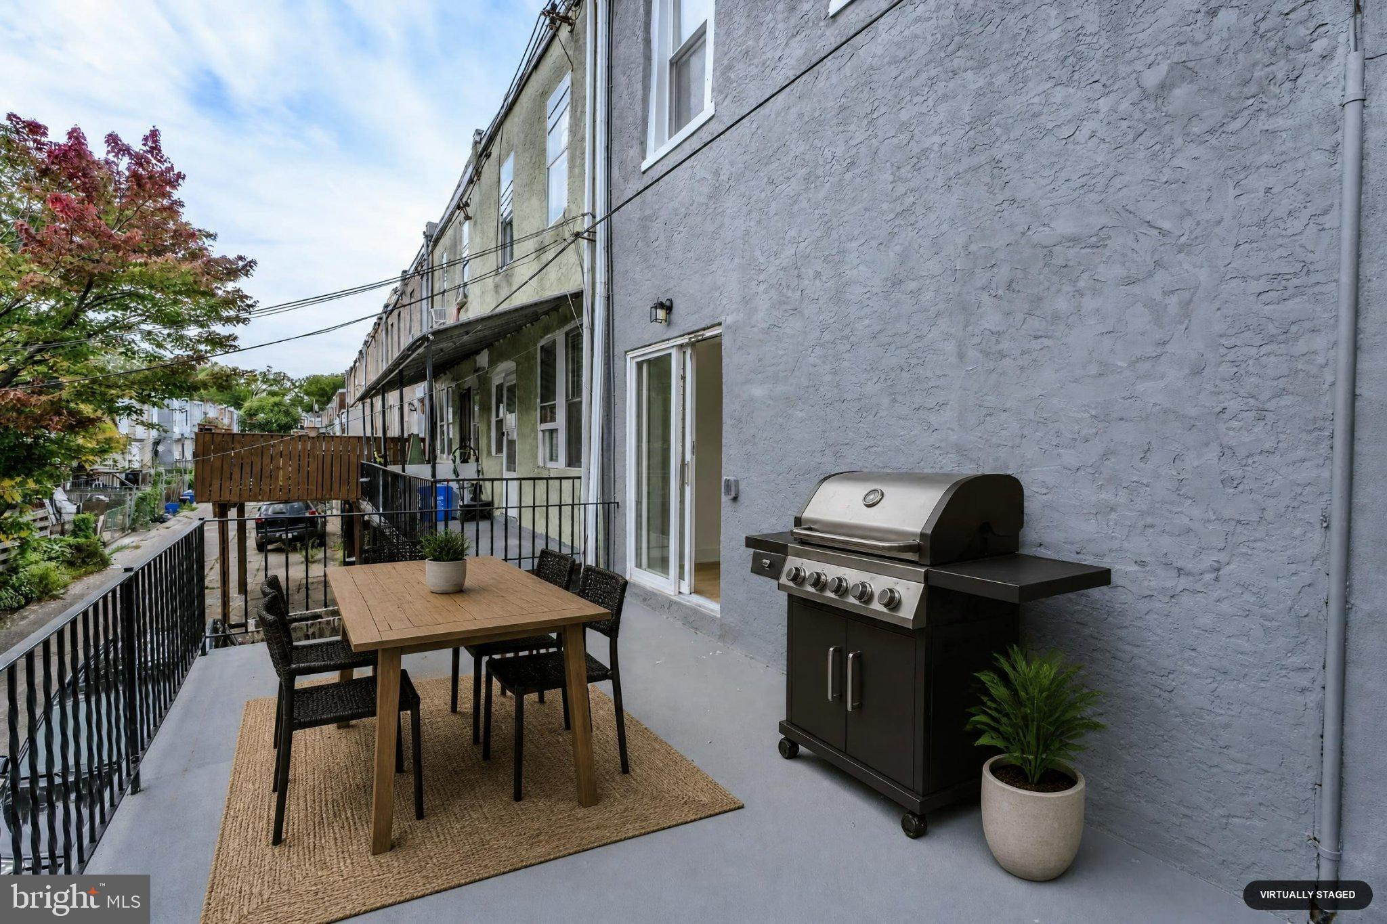
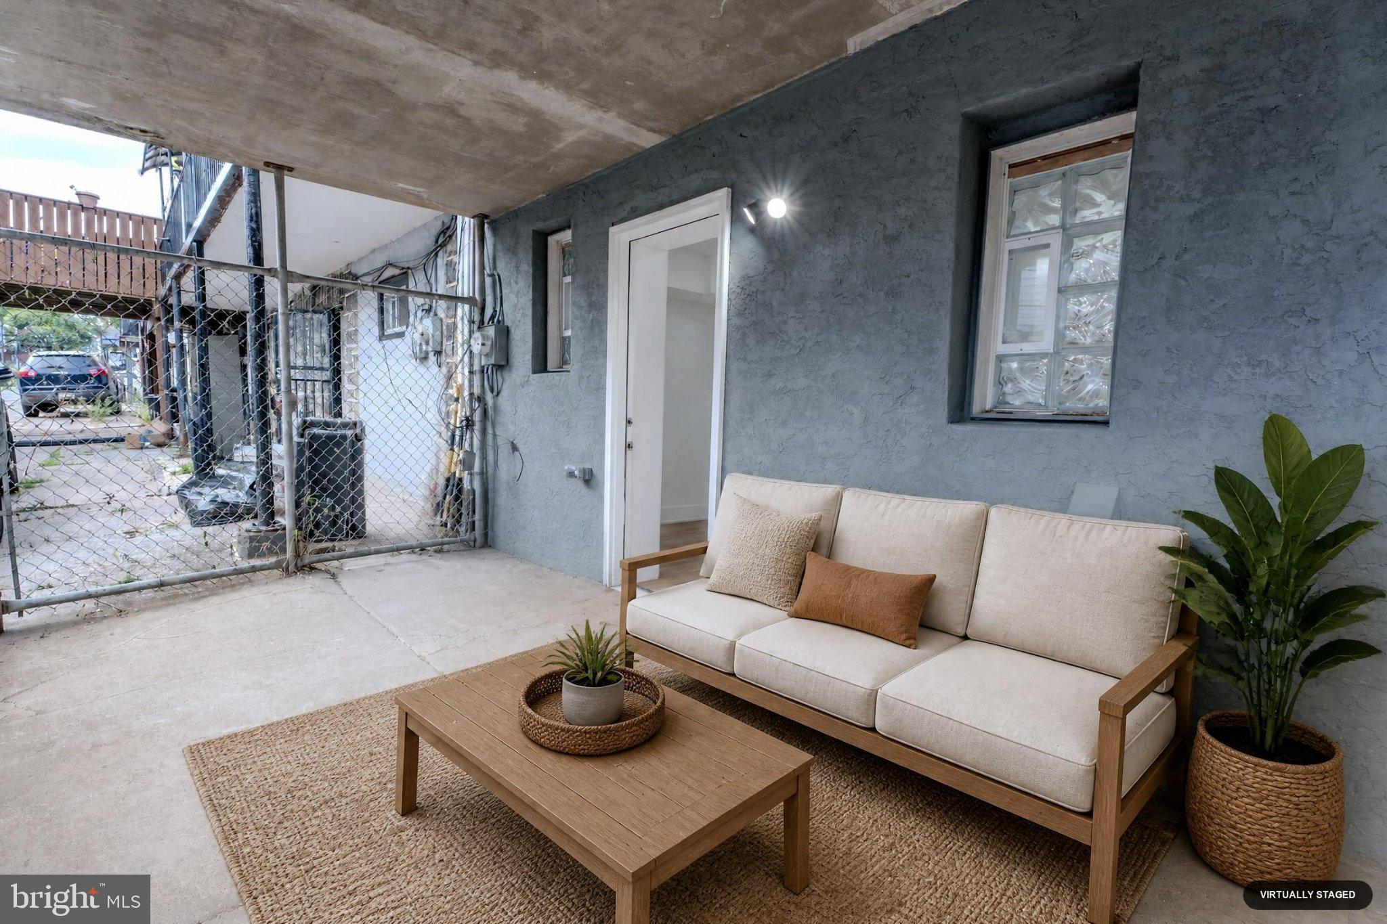
Outside, enjoy a front porch, fenced front yard, rear deck, and private driveway parking — a combination of outdoor space and convenience that's especially valuable for city living.
Currently vacant and move-in ready, 1150 Atwood Road offers the combination buyers are looking for: modern finishes, major system updates, a finished basement, outdoor space, private parking, and a flexible floor plan.
Offered at $338,000. Seller concessions are negotiable.
Sunday, December 6 · 3–6pm
In person · no appointment needed
Monday, December 7 · 3–7pm
In person · no appointment needed
| Date | Event | Price | Source |
|---|---|---|---|
| listed (Active) | $338,000 | Bright #PAPH2681896 | |
| price changed | $319,000 | Bright #PAPH2681896 |
Hi there — ask anything about this property or the area and the team will get right back to you.
Local real estate advisory services provided by agent with The Southside Group
Listed by Derek J. Greene with The Greene Realty Group
The data relating to real estate for sale on this website appears in part through the BRIGHT Internet Data Exchange program, a voluntary cooperative exchange of property listing data between licensed real estate brokerage firms in which Derek J. Greene participates, and is provided by BRIGHT through a licensing agreement. The information provided by this website is for the personal, non-commercial use of consumers and may not be used for any purpose other than to identify prospective properties consumers may be interested in purchasing. Some properties which appear for sale on this website may no longer be available because they are under contract, have closed or are no longer being offered for sale. Information Deemed Reliable But Not Guaranteed. Copyright © 2026 Bright MLS. All rights reserved.
You agree to The Southside Group Terms of Use and Privacy Policy. By choosing to contact a property, you also agree that The Southside Group and its associates may call, text, or email you regarding any inquiries or activities you submit through our website. This may involve the use of automated means and prerecorded or artificial voices.
Step 1 of 2
You've reached the free preview limit. Create a free account to see this listing and everything else on the site.
Step 2 of 2
Tell us how to reach you about homes you like.
Enter your password to sign in as
You've reached the free preview limit. Create a free account to see this listing and everything else on the site.
Already have an account? Sign in
Sign in to your account.
New here? Create an account