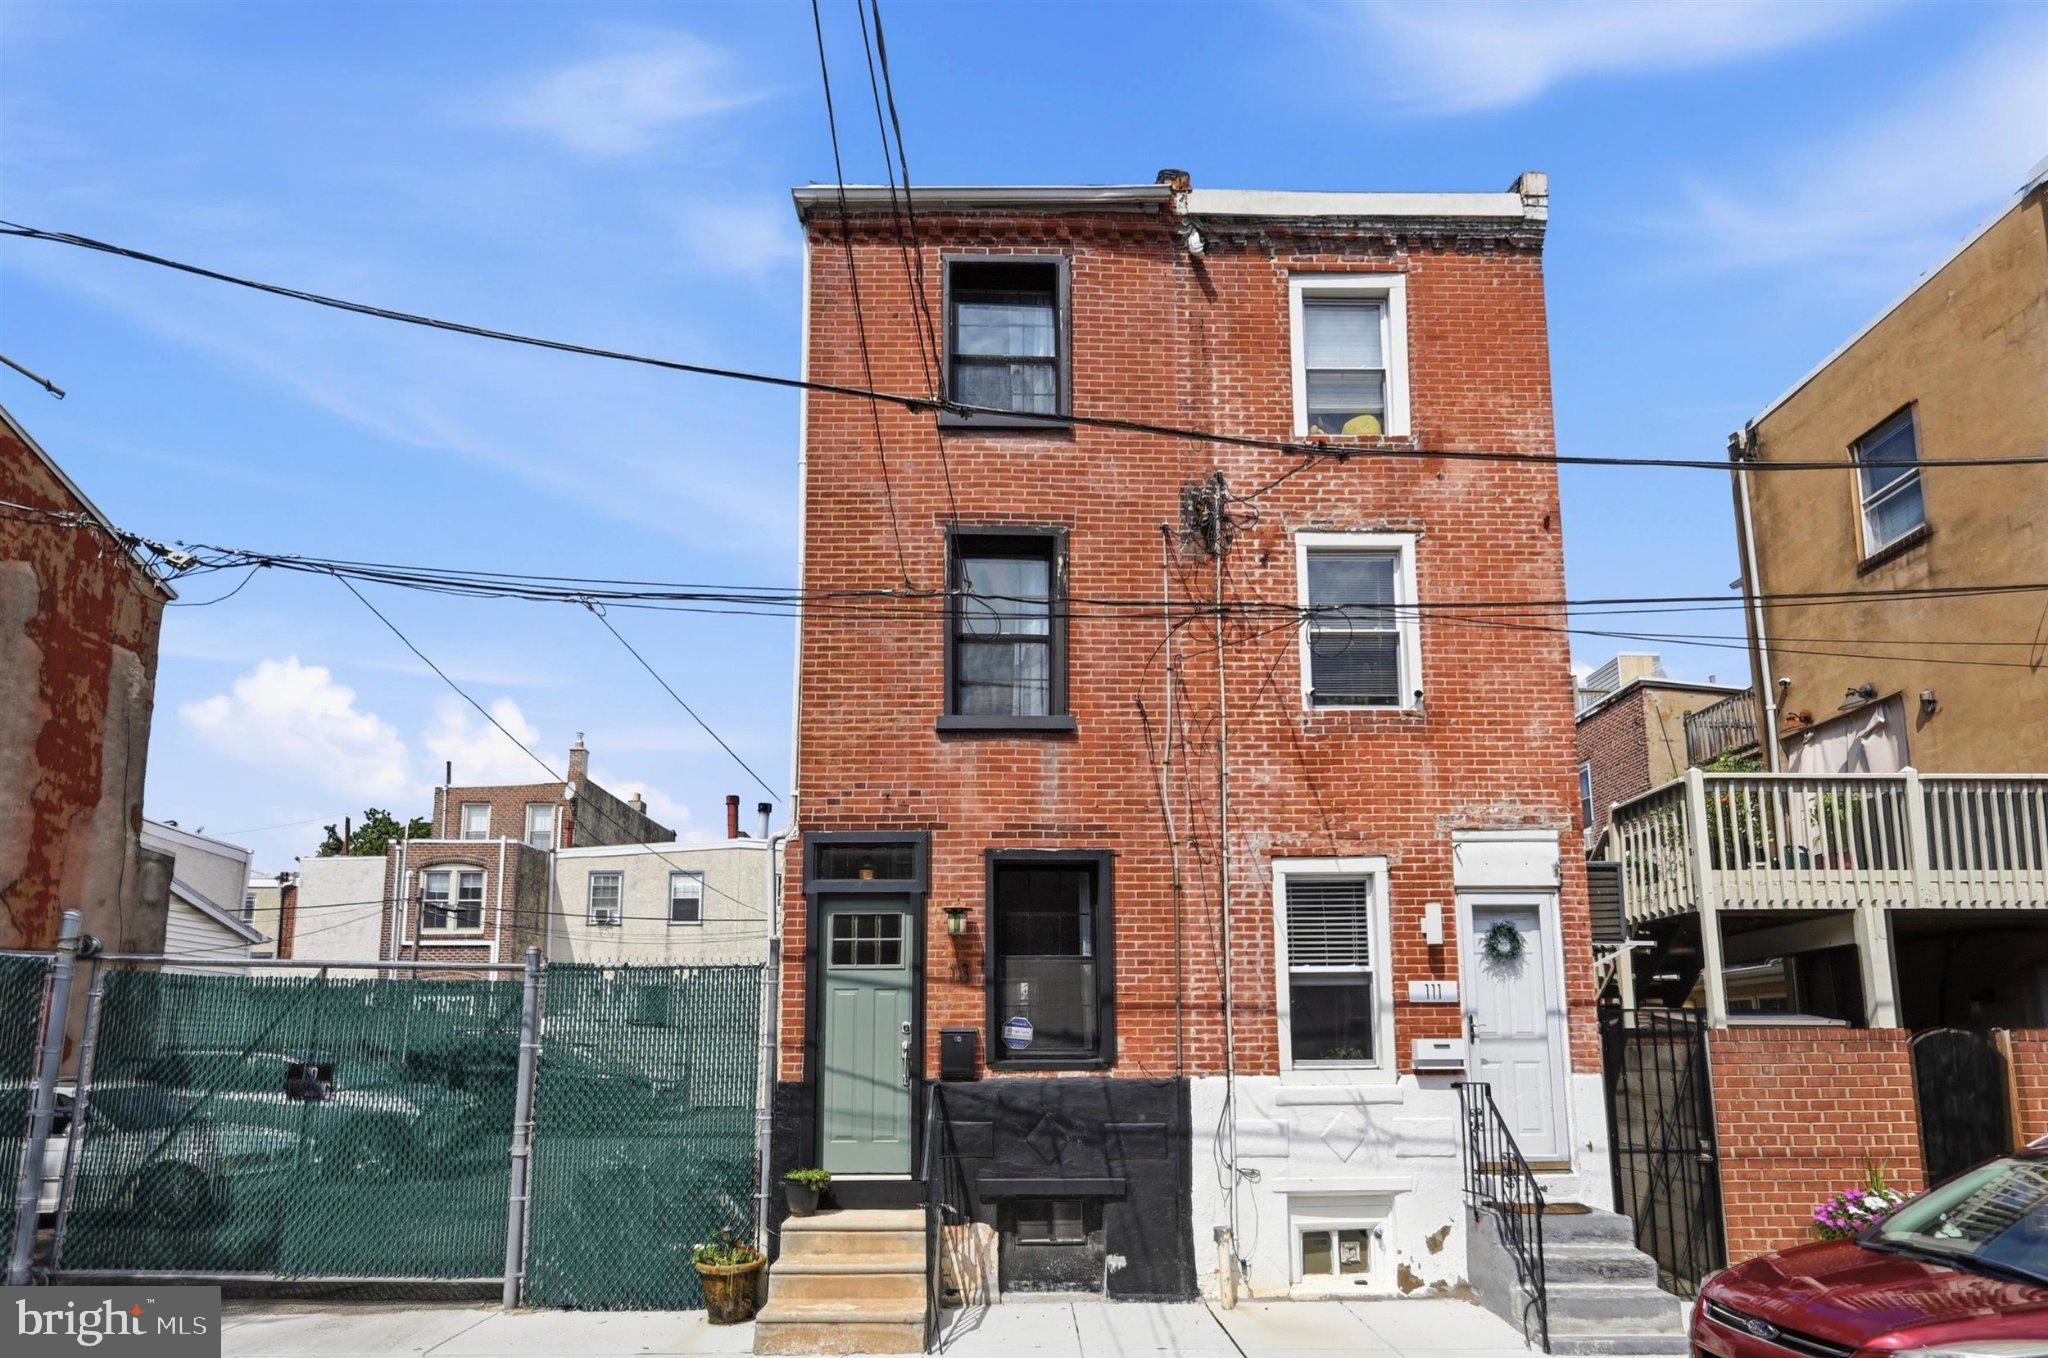
A beautifully updated row home in Pennsport with a one-year American Home Shield home warranty, enclosed back yard with deck, and exposed brick accents all located within 4 blocks of Passyunk? Look no further.
Welcome to 113 Titan Street. Nestled on a freshly paved side street, this home offers all the extra windows and sunlight of a semi-detached property, with the privacy and charm of a low-traffic block. Central air and heating keep things comfortable year-round, and windows on all three sides bring in great natural light.
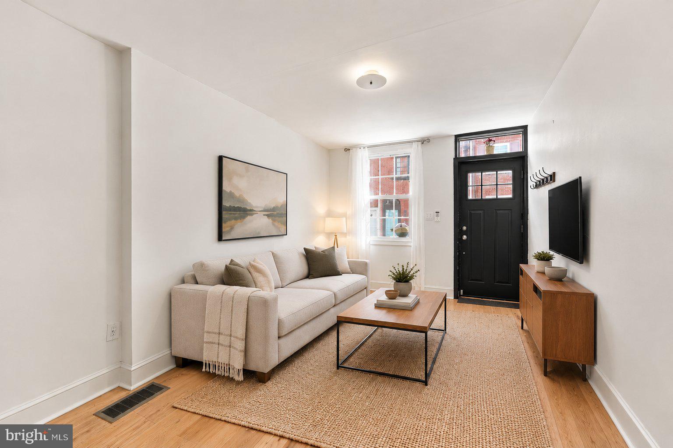
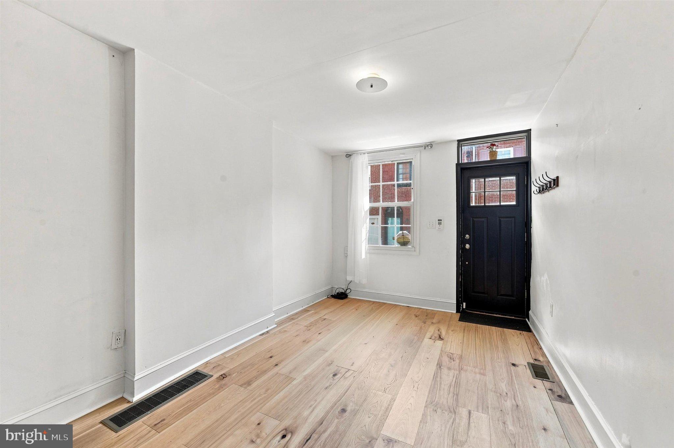
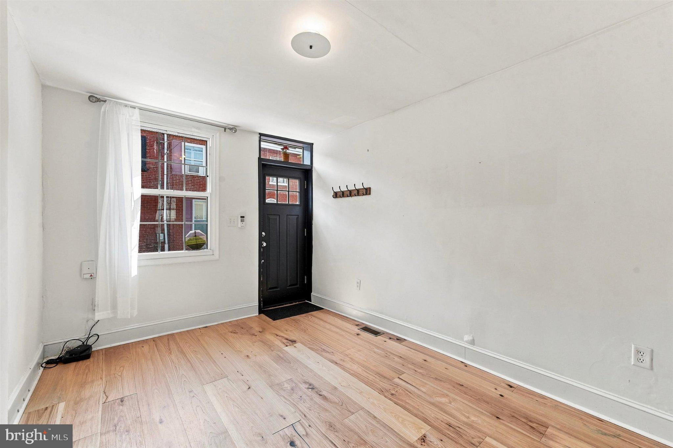
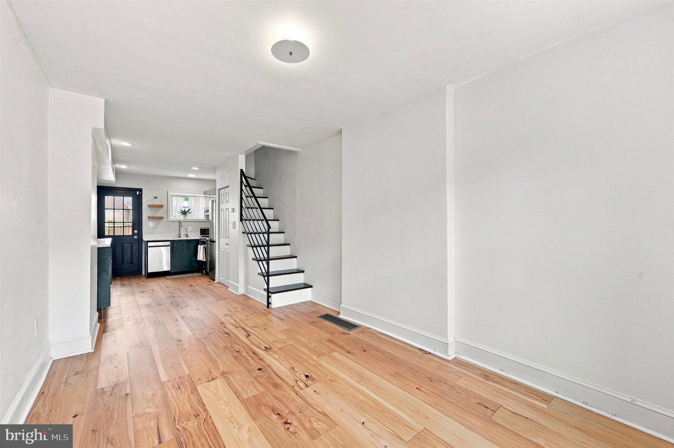
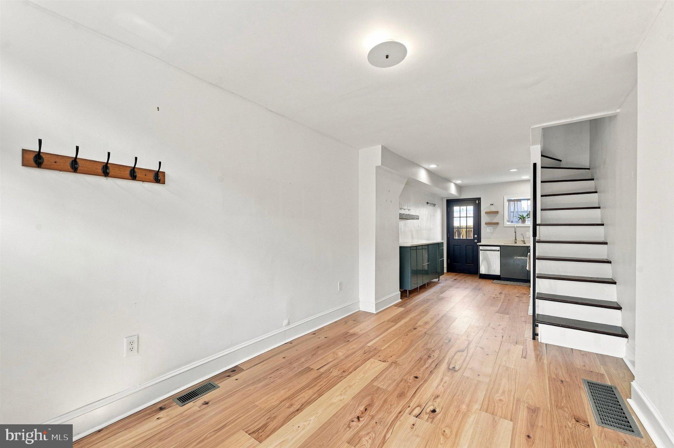
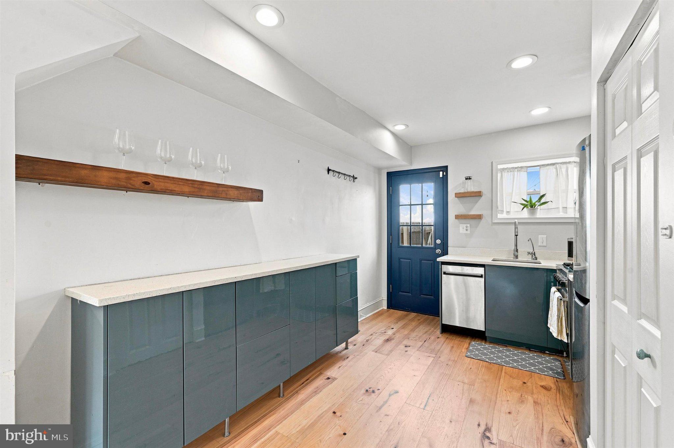
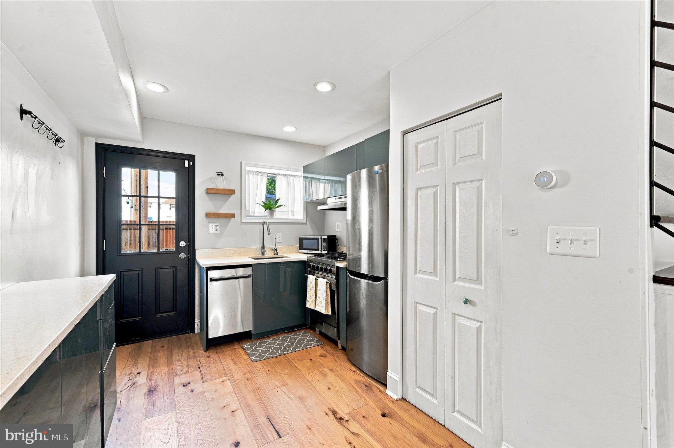
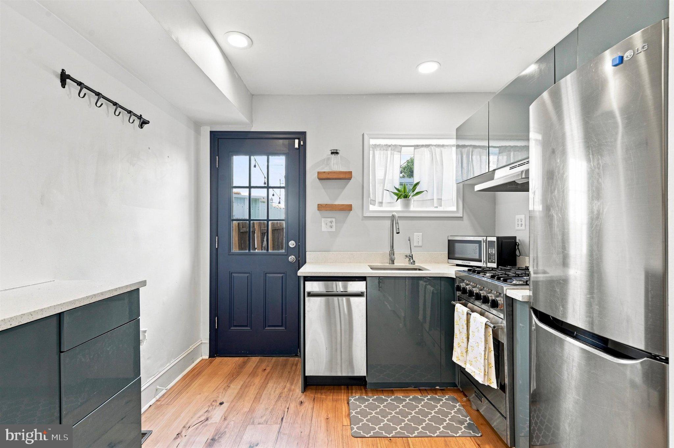
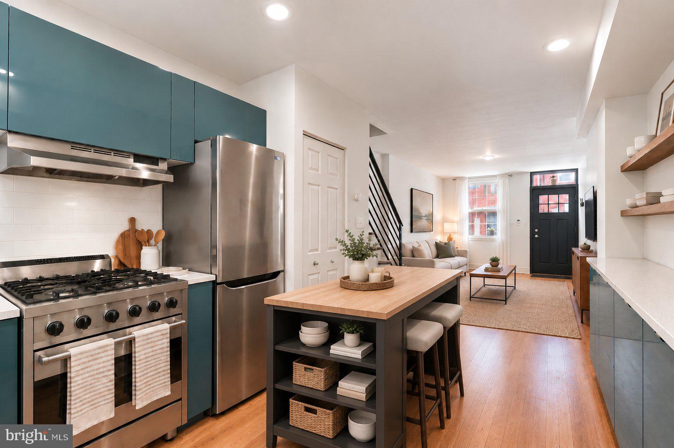
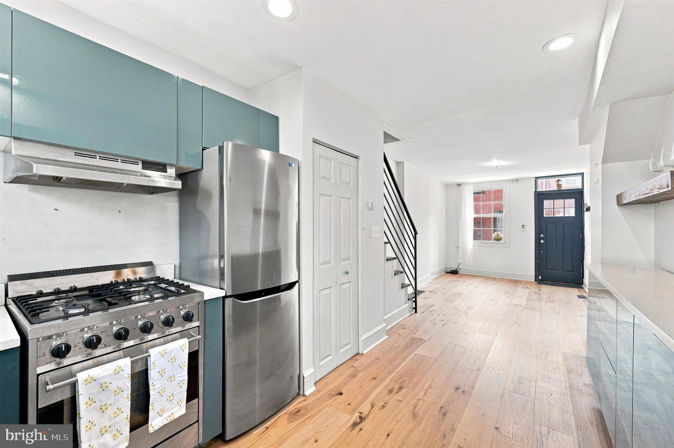
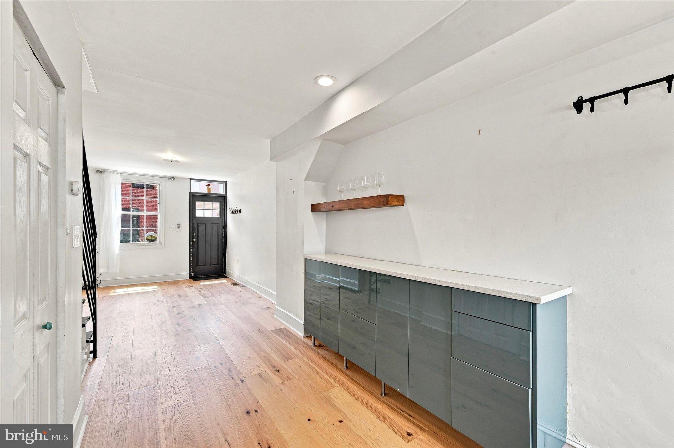
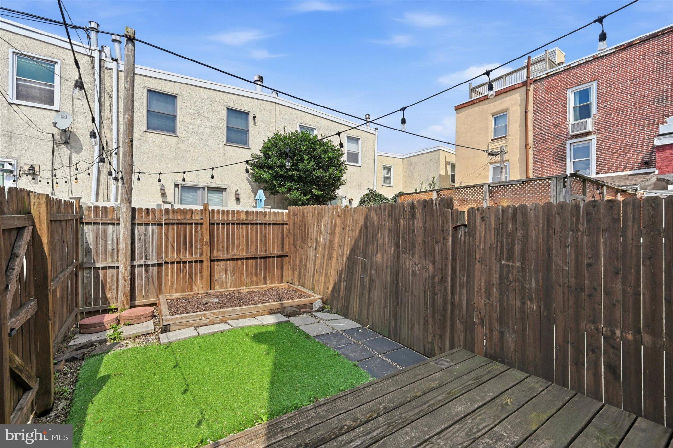
Step inside to an open-concept layout connecting the living room, dining area, and kitchen, all finished with warm hardwood floors. The kitchen stands out with glossy teal cabinetry, quartz countertops, stainless steel appliances, and a gas range. Out back, the fenced backyard is a private retreat with a wood deck, string lighting, and a built-in planter, perfect for relaxing or entertaining outdoors.
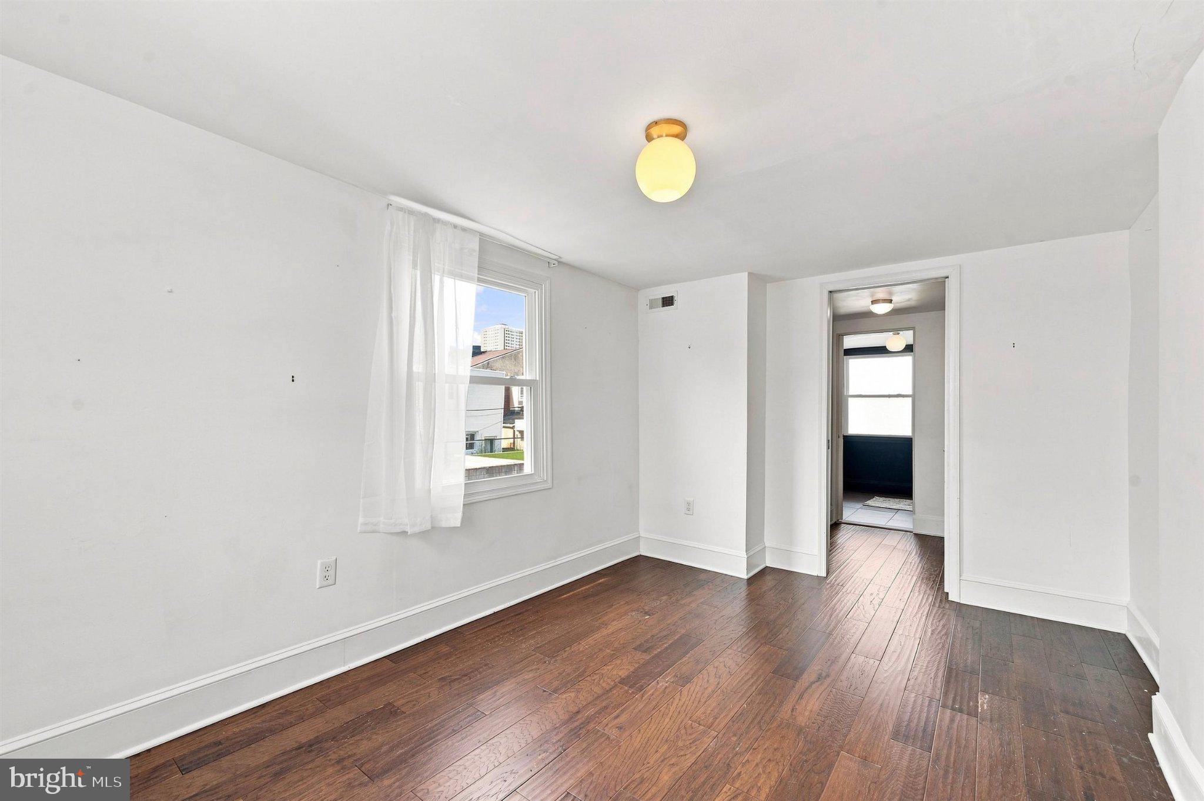
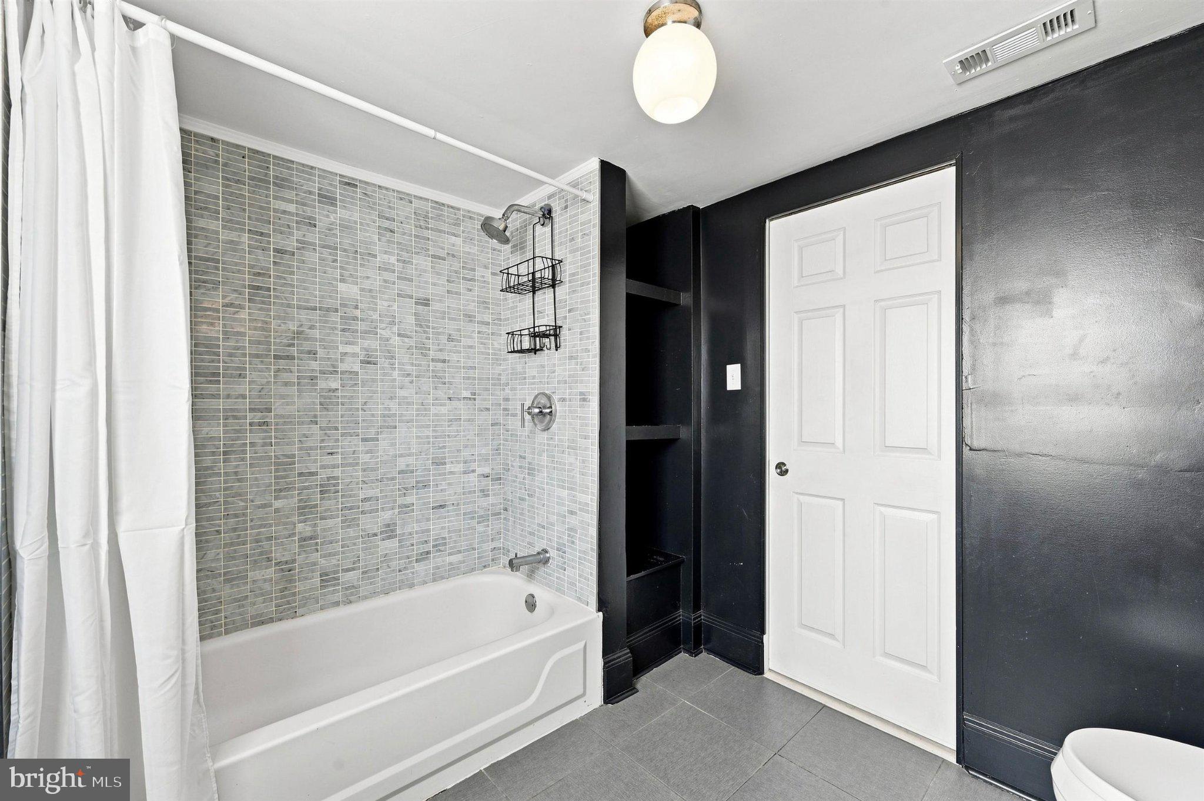
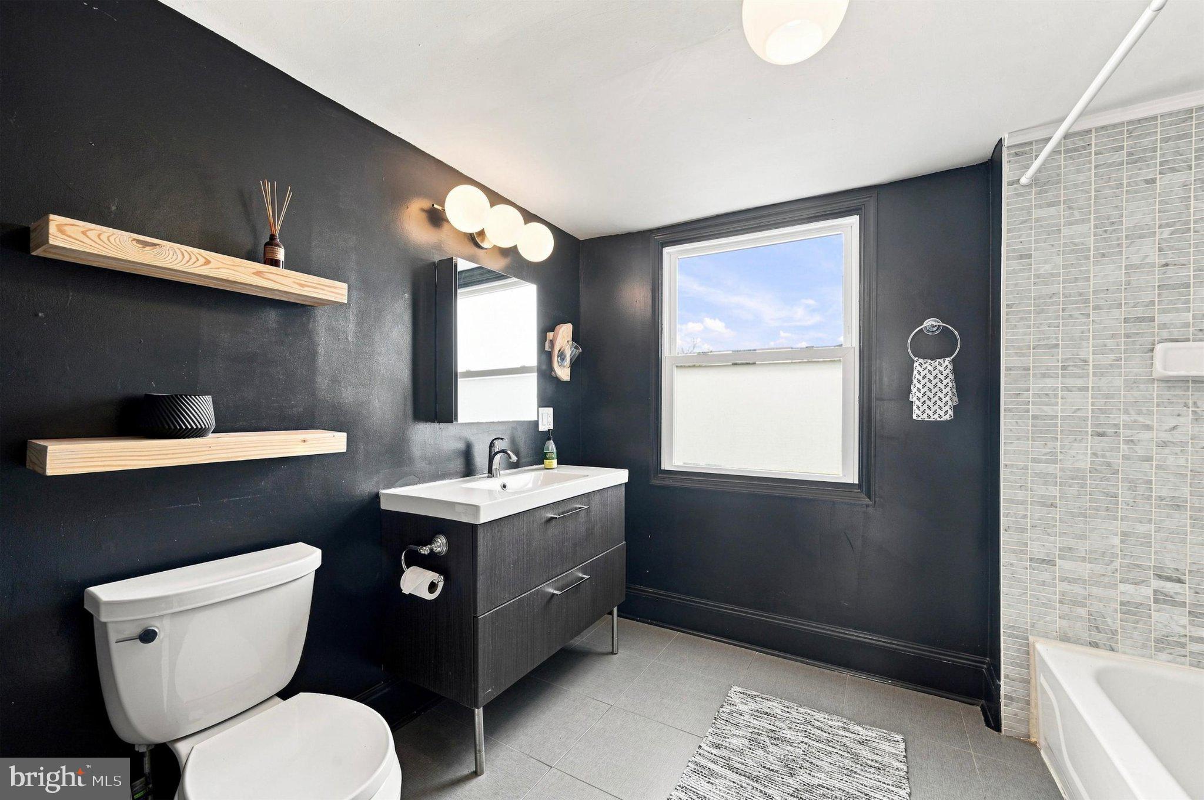
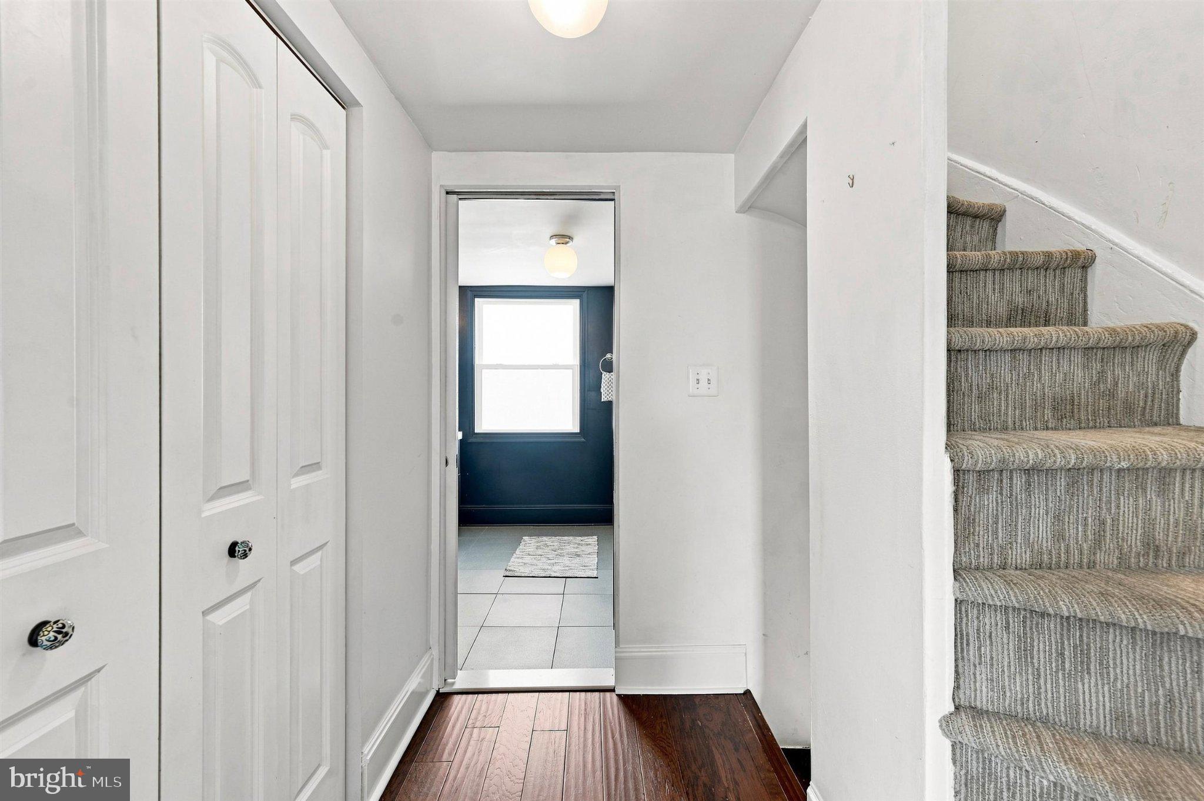
The second floor holds the primary bedroom, just across the hall from a bathroom with a moody navy-black color palette, a marble subway tile tub-shower combo, floating wood shelves, and a sleek dark vanity with ample built-in storage. Between the bedroom and bathroom, a large linen closet offers convenient storage.
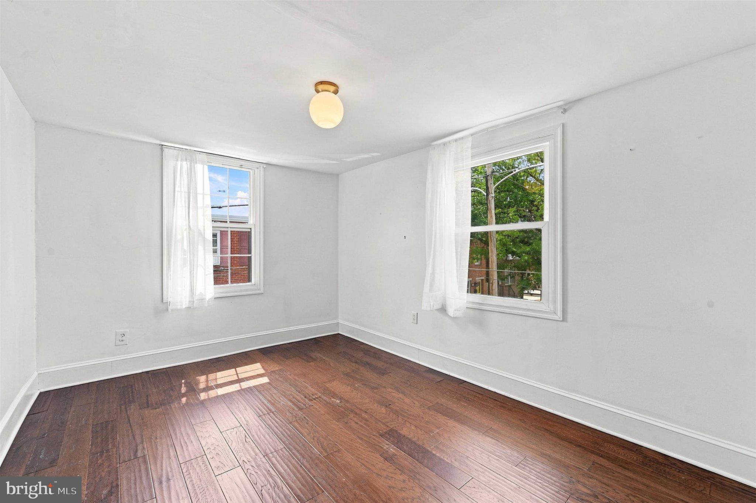
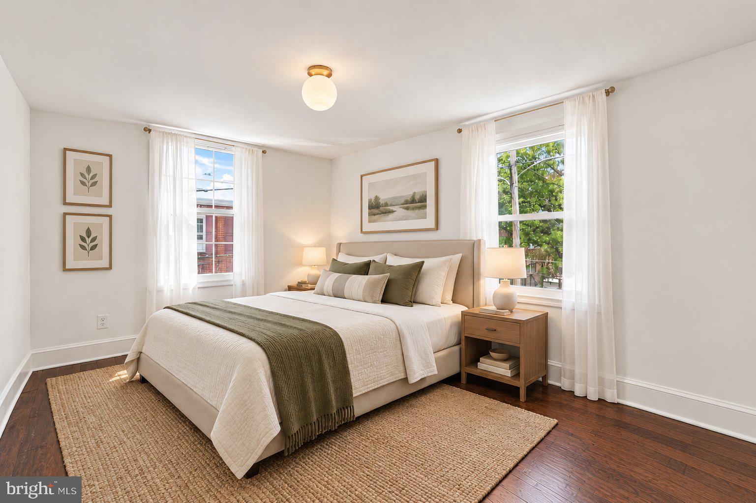
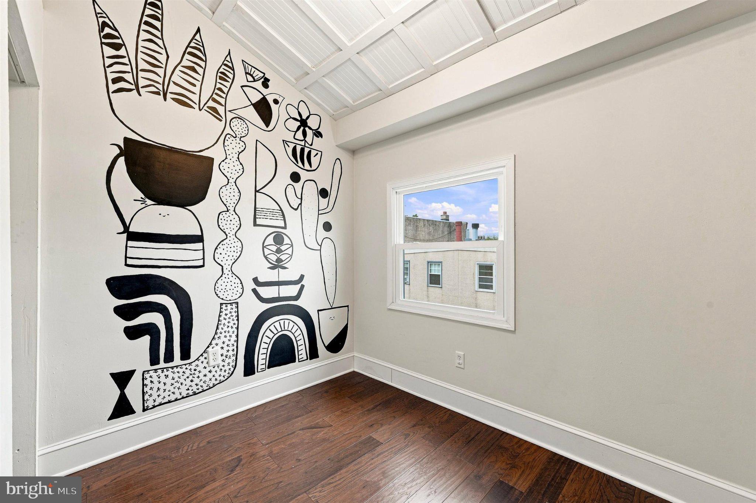
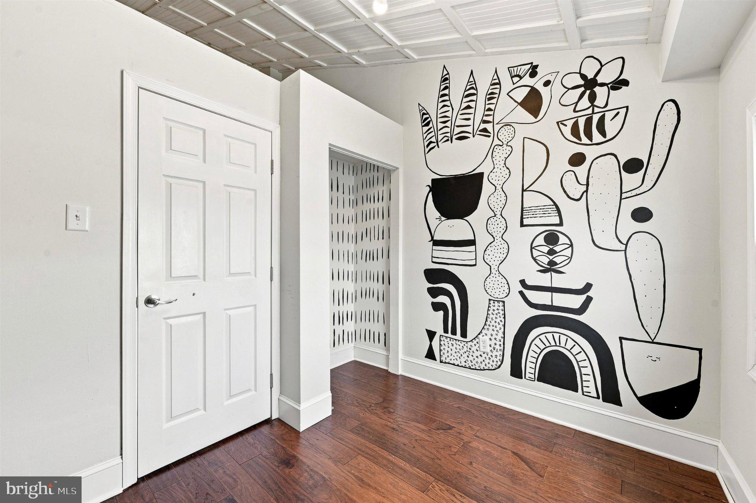
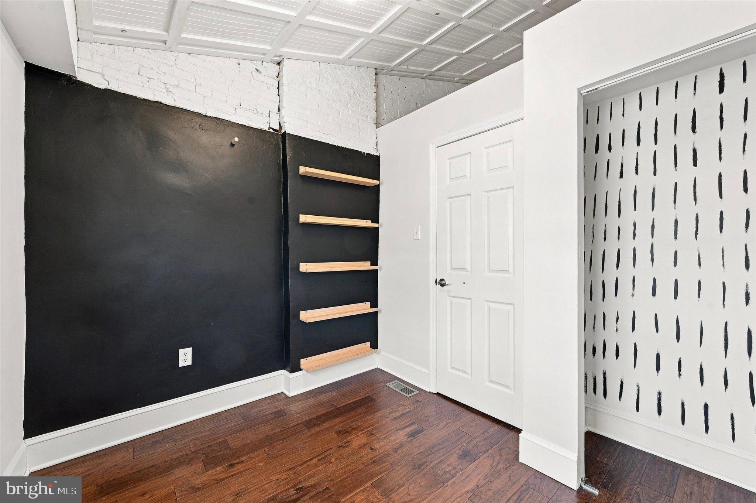
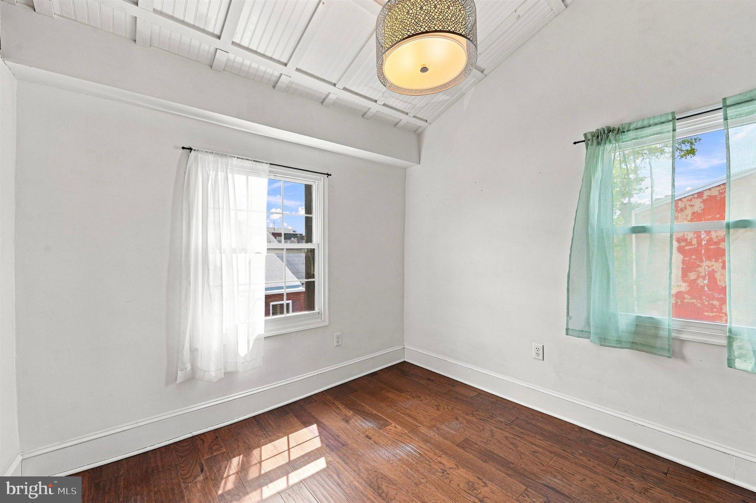
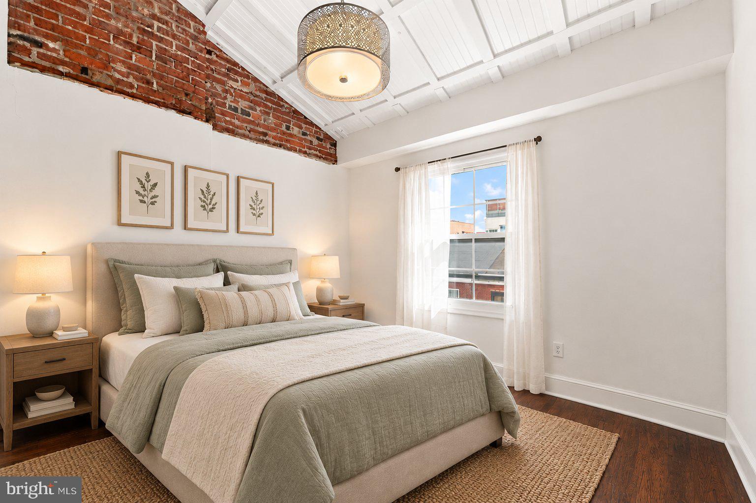
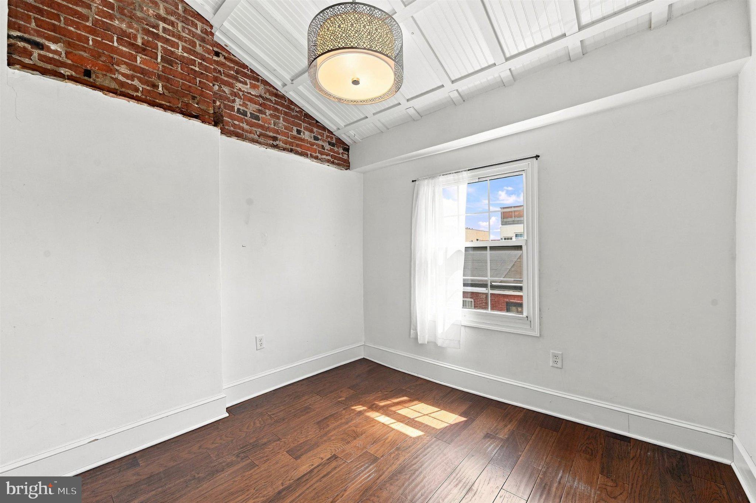
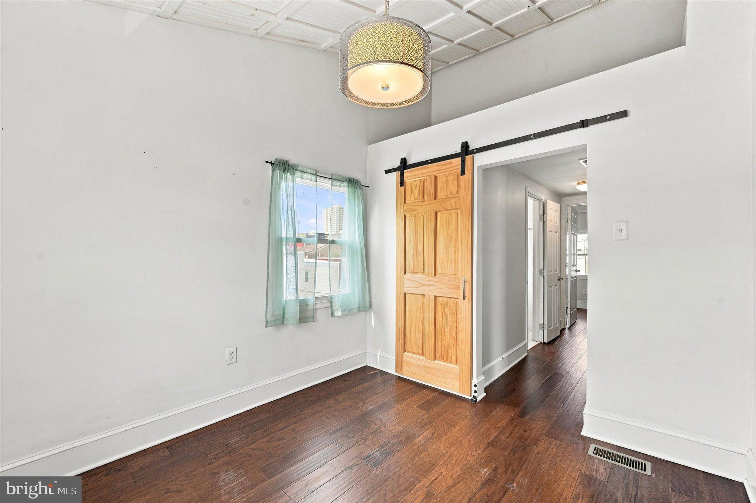
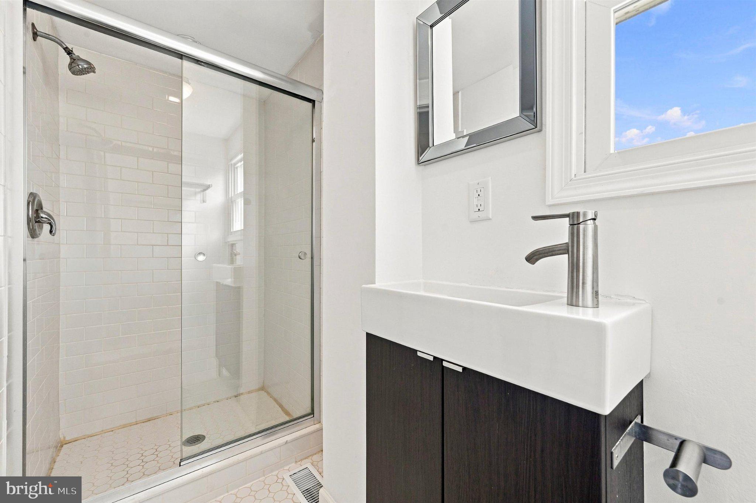
Upstairs on the third floor, two additional bedrooms feature vaulted, beadboard ceilings with lofts and exposed original brick for character. A sliding barn door leads into one well-appointed bedroom that comfortably fits a queen bed, while the second bedroom features a fun, hand-painted mural wall for a playful, artistic touch. A full bathroom with a glass-enclosed shower and an additional large hallway closet completes this level.
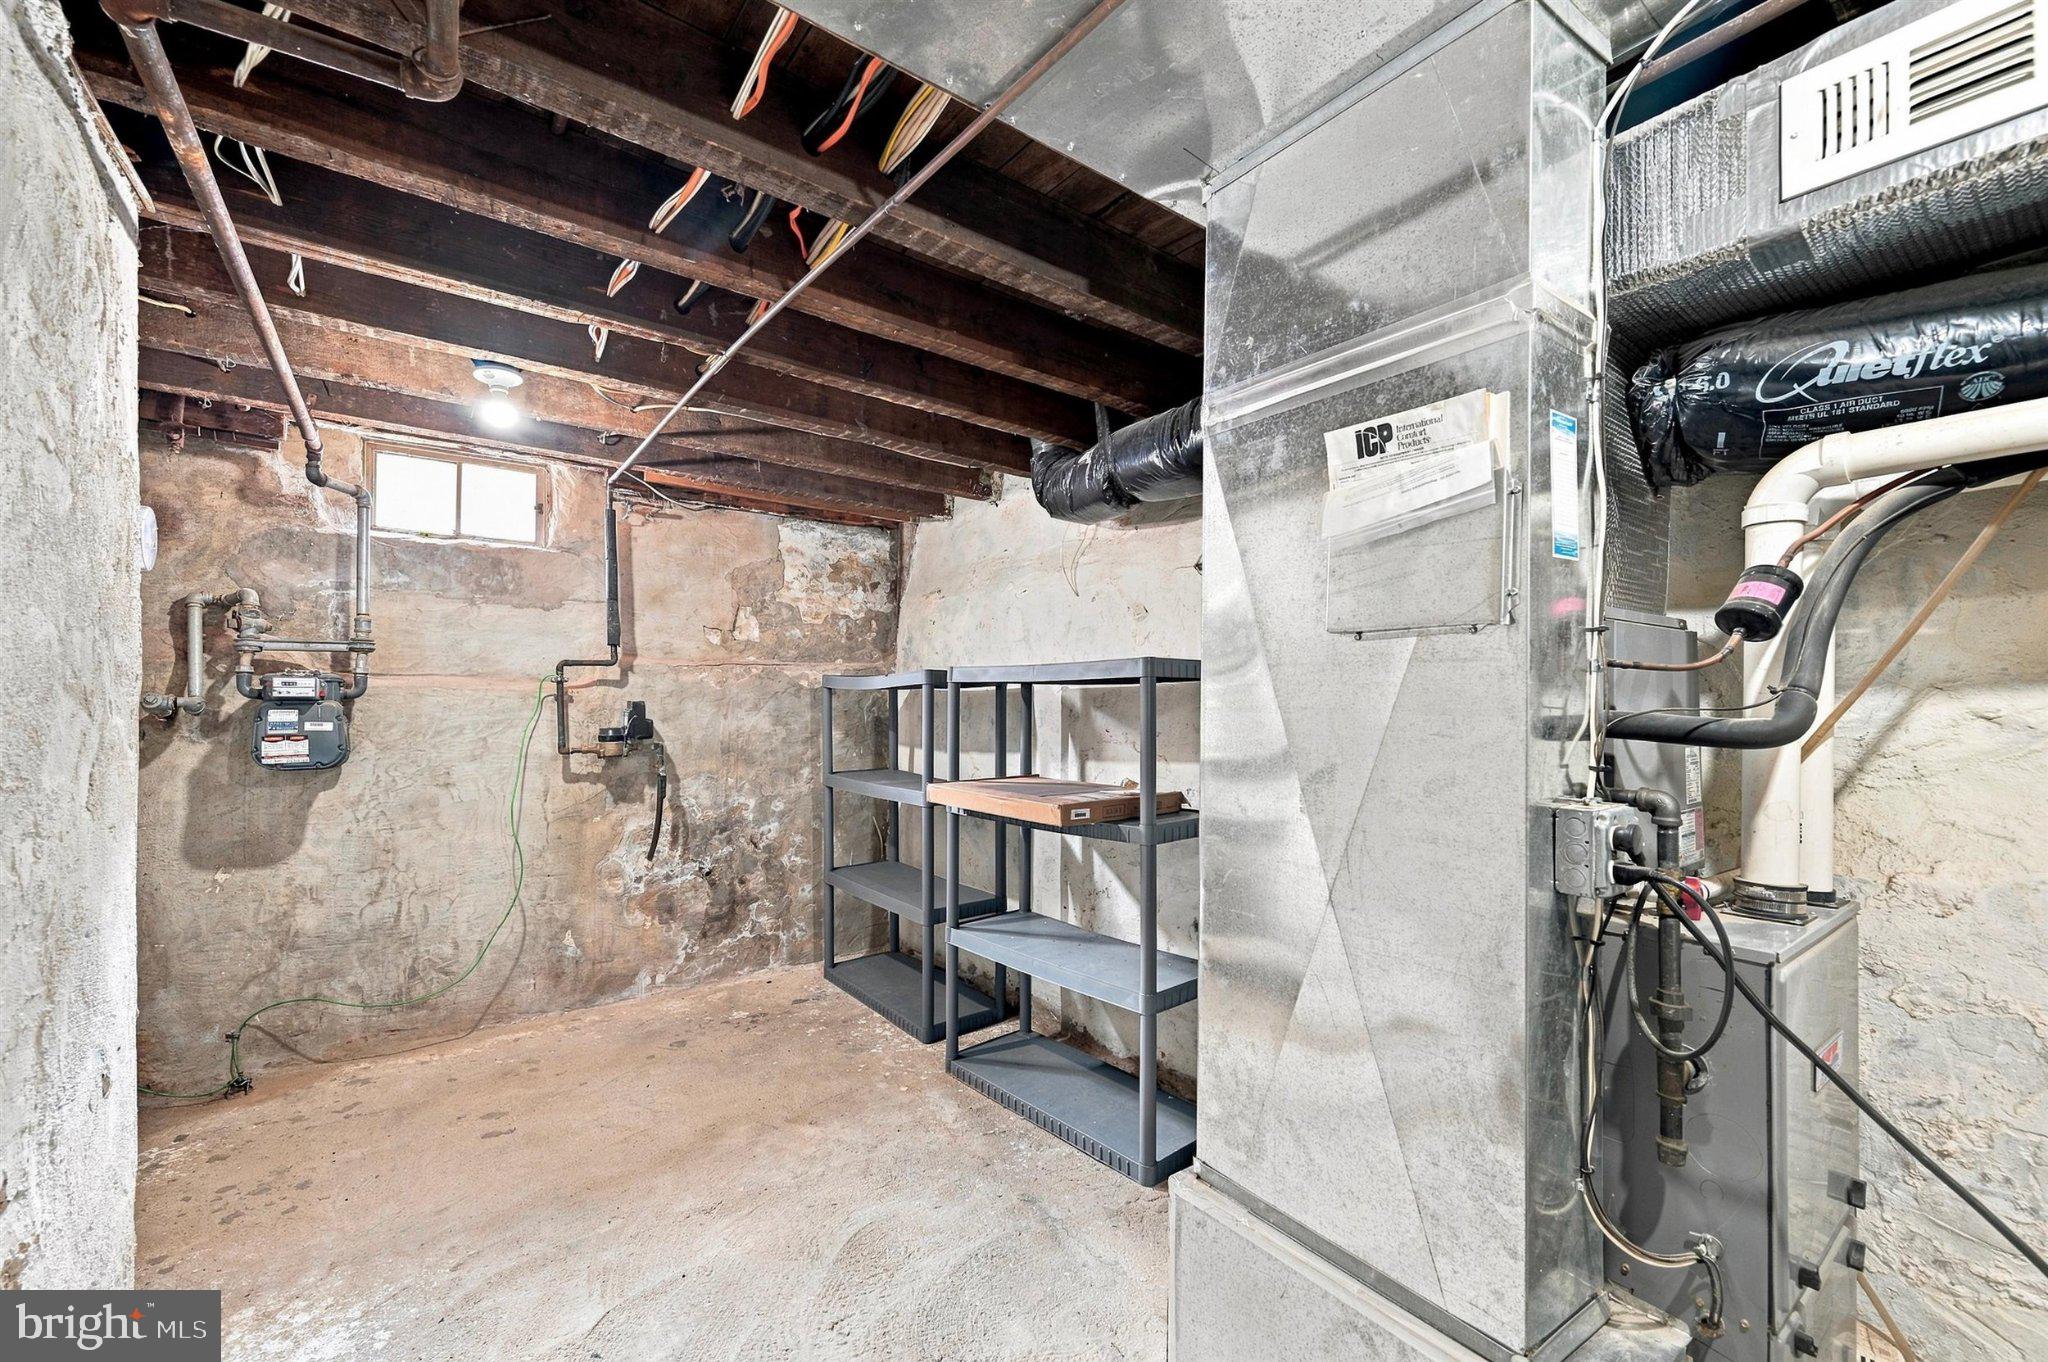
The unfinished basement has plenty of storage, as well as the laundry.
This home offers easy access to I-95, waterfront running paths, neighborhood parks, and local coffee shops. It's four blocks from Passyunk Avenue's shops, restaurants, and nightlife, and boasts a Walk Score of 87. Major shopping hubs on Columbus Boulevard, including Target, Acme, IKEA, and Home Depot, are also just minutes away.
As an added bonus, a one-year American Home Shield home warranty is included with the purchase, at no additional cost to the buyer! Some photos have been AI staged.
| Date | Event | Price | Source |
|---|---|---|---|
| listed (Coming Soon) | $349,000 | Bright #PAPH2664722 | |
| status changed (Active) | — | Bright #PAPH2664722 | |
| price changed | $339,000 | Bright #PAPH2664722 | |
| price changed | $334,000 | Bright #PAPH2664722 |
Hi there — ask anything about this property or the area and the team will get right back to you.
Local real estate advisory services provided by agent with The Southside Group
Listed by Eli Qarkaxhia with Compass Pennsylvania, Llc
The data relating to real estate for sale on this website appears in part through the BRIGHT Internet Data Exchange program, a voluntary cooperative exchange of property listing data between licensed real estate brokerage firms in which Eli Qarkaxhia participates, and is provided by BRIGHT through a licensing agreement. The information provided by this website is for the personal, non-commercial use of consumers and may not be used for any purpose other than to identify prospective properties consumers may be interested in purchasing. Some properties which appear for sale on this website may no longer be available because they are under contract, have closed or are no longer being offered for sale. Information Deemed Reliable But Not Guaranteed. Copyright © 2026 Bright MLS. All rights reserved.
You agree to The Southside Group Terms of Use and Privacy Policy. By choosing to contact a property, you also agree that The Southside Group and its associates may call, text, or email you regarding any inquiries or activities you submit through our website. This may involve the use of automated means and prerecorded or artificial voices.
Step 1 of 2
You've reached the free preview limit. Create a free account to see this listing and everything else on the site.
Step 2 of 2
Tell us how to reach you about homes you like.
Enter your password to sign in as
You've reached the free preview limit. Create a free account to see this listing and everything else on the site.
Already have an account? Sign in
Sign in to your account.
New here? Create an account