
 Active Under Contract
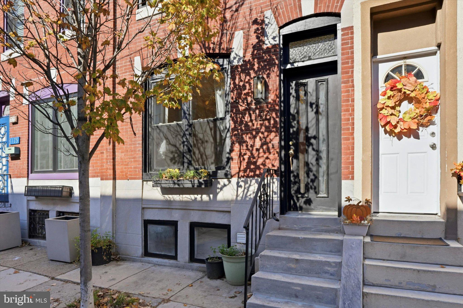
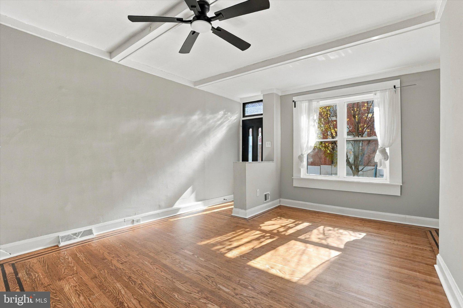
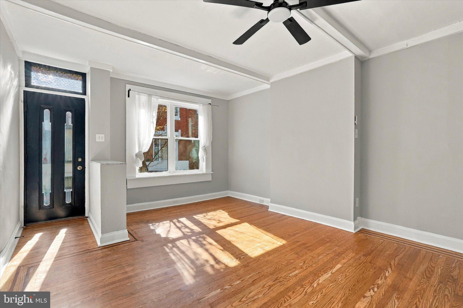
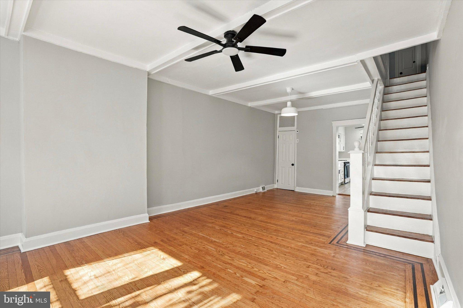
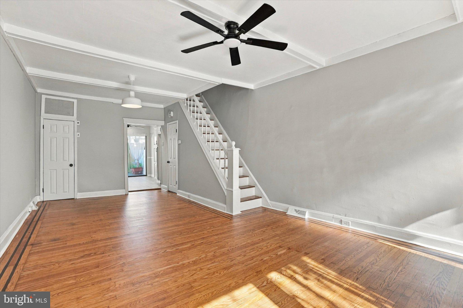
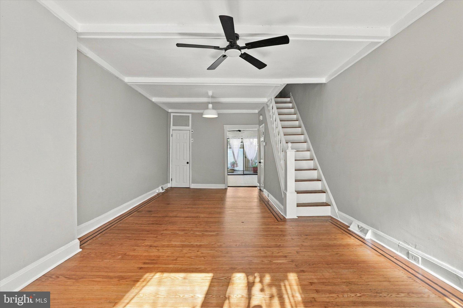
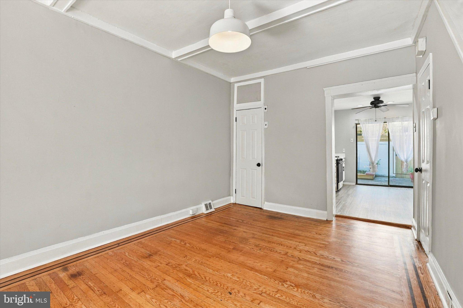
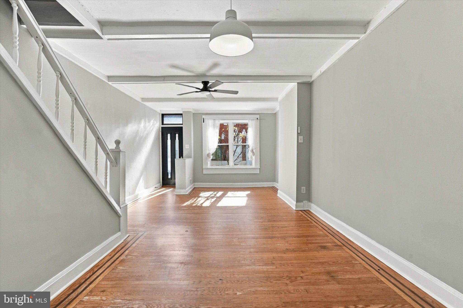
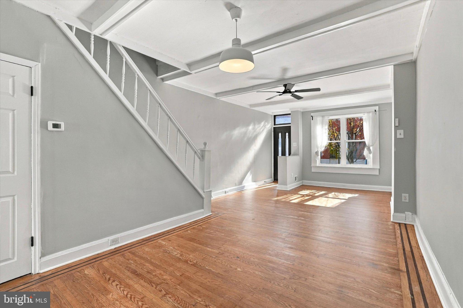
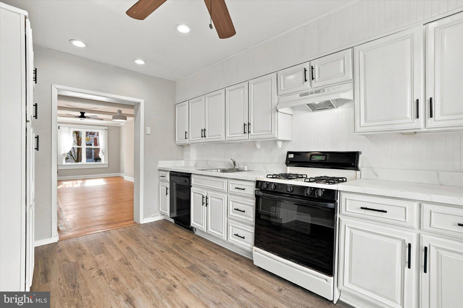
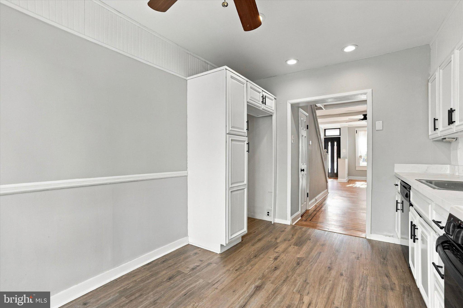
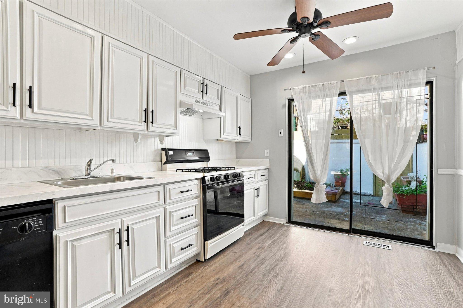
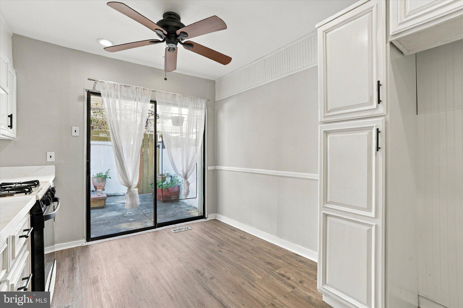
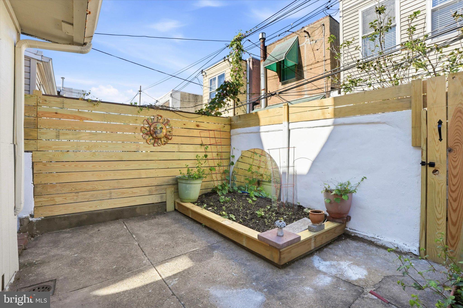
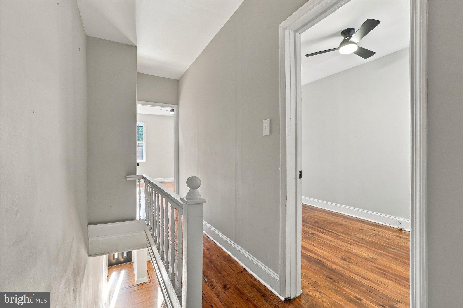
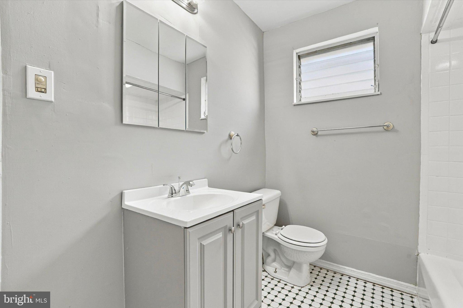
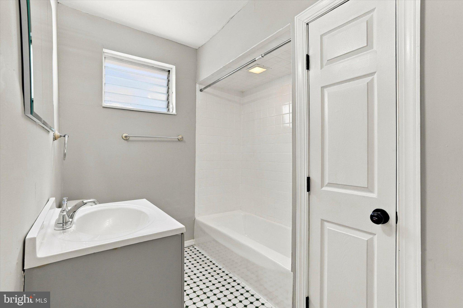
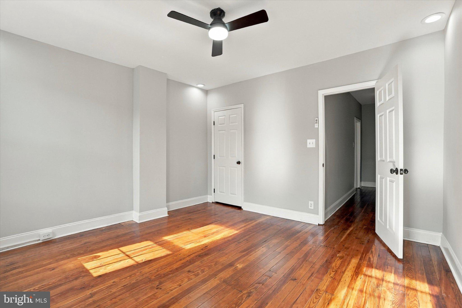
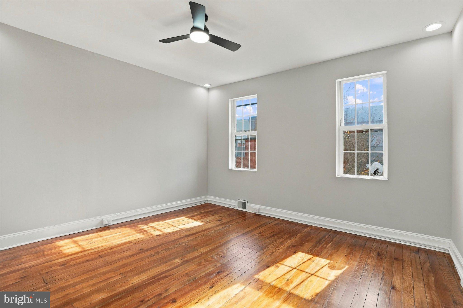
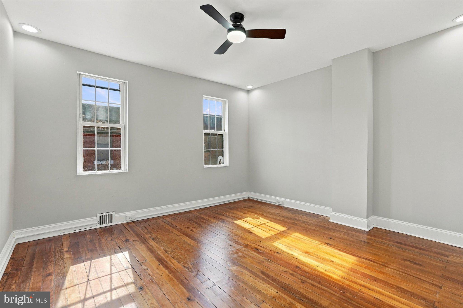
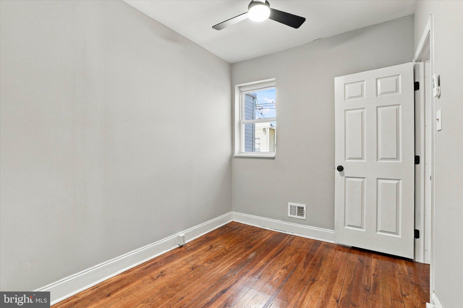
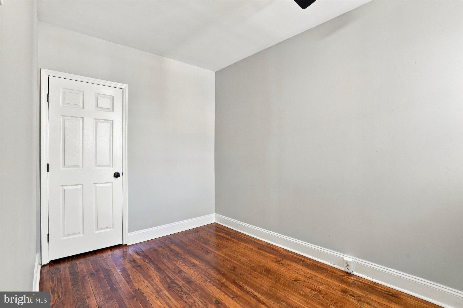
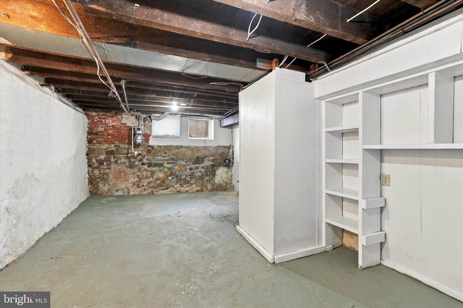
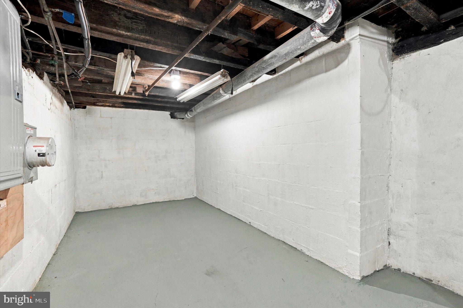
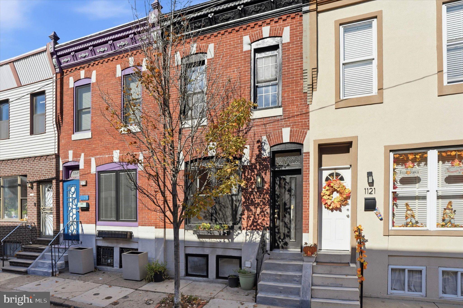
This sweet rowhome on a lovely side street dotted with trees is a quintessential LoMo charmer, beginning at the facade with decorative cornice, keystone arches, and original marble facing and steps. The main floor has an extra-wide marble-capped pony wall at the entrance, which defines the space while contributing to the home's open and airy vibe. The living/dining room features original oak floors with walnut inlay and a coffered ceiling and is bathed in light from the front windows and, thanks to an extra-wide doorway, the kitchen’s sliders at the rear. The kitchen is not fancy but is 100 percent usable with its freshly painted white solid-wood cabinets, charming beadboard backsplash and new LVP flooring; the generous, well-laid out footprint makes for an easy full reno down the road–no need to move water or gas lines. There’s great outdoor space out back with a wood privacy fence and a large raised gardening bed plus plenty of room left over for patio furniture. Upstairs the high ceilings, great natural light and original pine floors keep the charm going throughout the bedrooms, both with decent sized closets. The unusually spacious bathroom has a cute green and white octagon floor tile, the original cast iron tub, a good-sized louvered window and two (yes, two!) large linen closets. There’s another closet in the hallway up here, plus laundry hookups and more storage in the spacious basement. The great location is walking distance to neighborhood faves like Los Gallos, Frida Cantina, Bomb Bomb Bar and Antonio’s, and of course convenient to Broad St, Passyunk Ave, the stadiums and FDR Park.
| Date | Event | Price | Source |
|---|---|---|---|
| listed (Active) | $275,000 | Bright #PAPH2671490 | |
| status changed (Active Under Contract) | — | Bright #PAPH2671490 |
Hi there — ask anything about this property or the area and the team will get right back to you.
Local real estate advisory services provided by agent with The Southside Group
Listed by Holly Mack-Ward with Elfant Wissahickon-rittenhouse Square
The data relating to real estate for sale on this website appears in part through the BRIGHT Internet Data Exchange program, a voluntary cooperative exchange of property listing data between licensed real estate brokerage firms in which Holly Mack-Ward participates, and is provided by BRIGHT through a licensing agreement. The information provided by this website is for the personal, non-commercial use of consumers and may not be used for any purpose other than to identify prospective properties consumers may be interested in purchasing. Some properties which appear for sale on this website may no longer be available because they are under contract, have closed or are no longer being offered for sale. Information Deemed Reliable But Not Guaranteed. Copyright © 2026 Bright MLS. All rights reserved.
You agree to The Southside Group Terms of Use and Privacy Policy. By choosing to contact a property, you also agree that The Southside Group and its associates may call, text, or email you regarding any inquiries or activities you submit through our website. This may involve the use of automated means and prerecorded or artificial voices.
Step 1 of 2
You've reached the free preview limit. Create a free account to see this listing and everything else on the site.
Step 2 of 2
Tell us how to reach you about homes you like.
Enter your password to sign in as
You've reached the free preview limit. Create a free account to see this listing and everything else on the site.
Already have an account? Sign in
Sign in to your account.
New here? Create an account