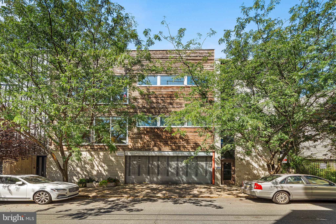
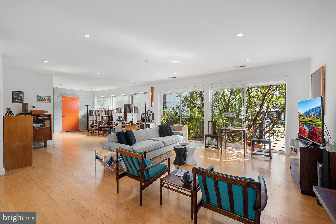
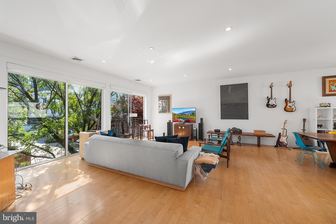
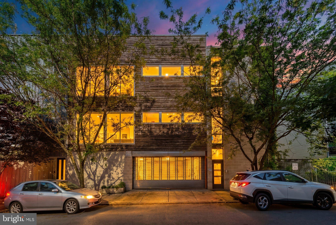
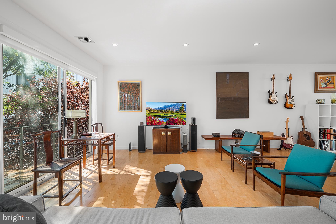
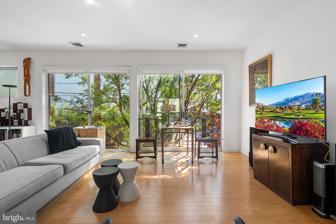
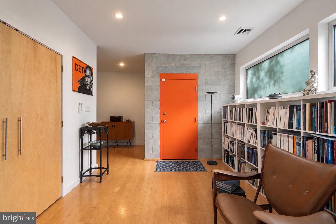
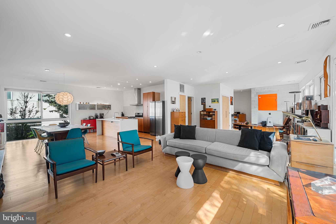
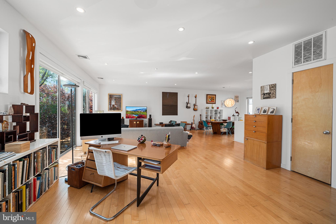
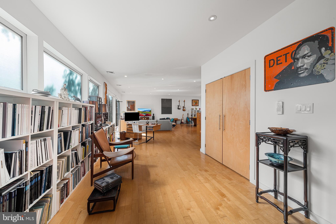
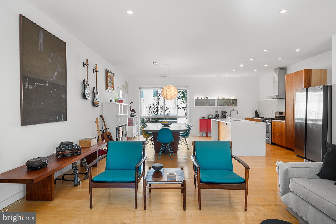
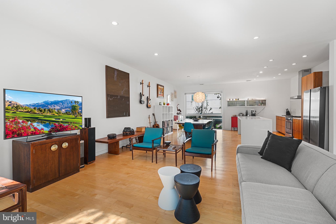
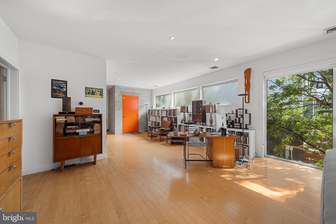
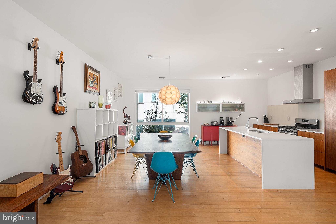
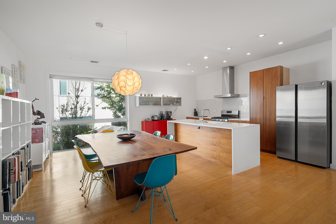
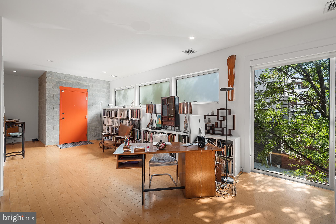
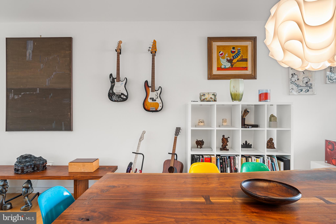
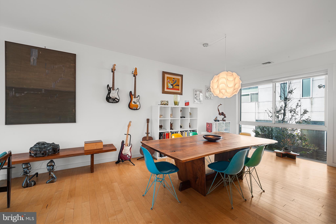
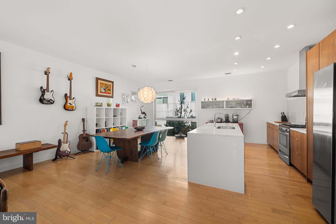
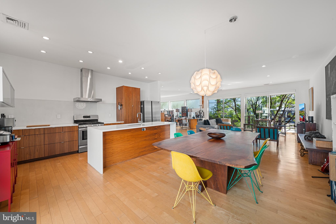
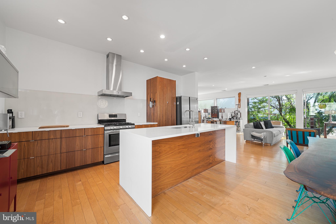
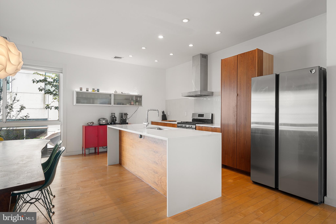
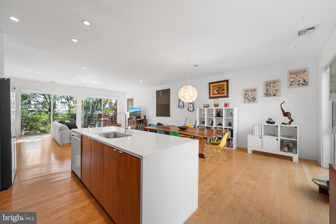
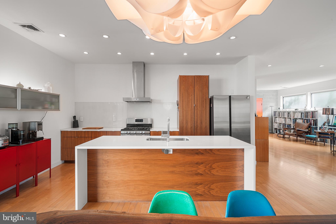
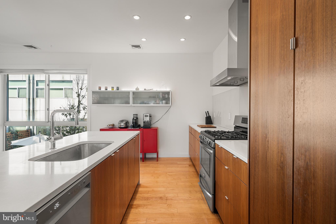
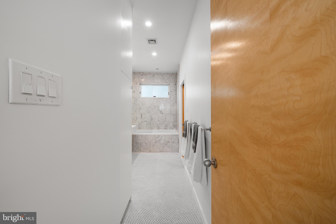
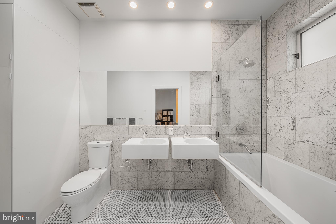
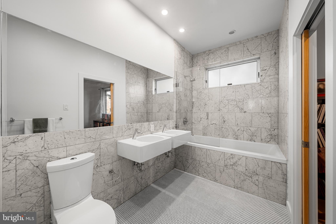
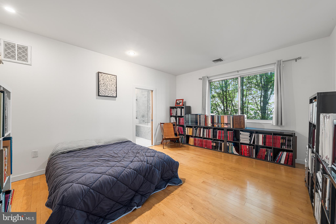
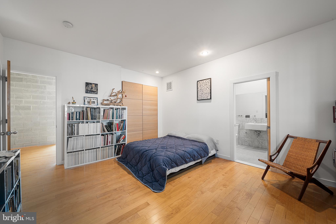
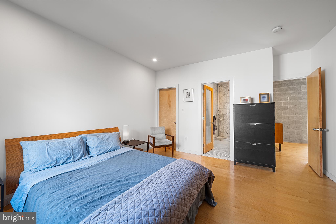
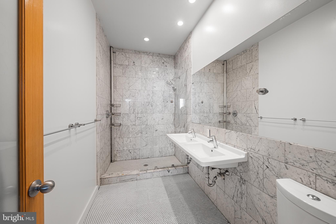
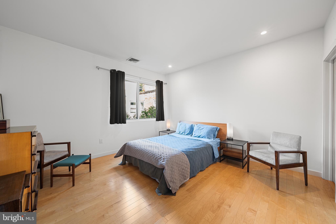
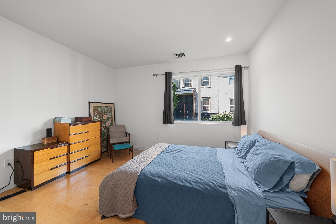
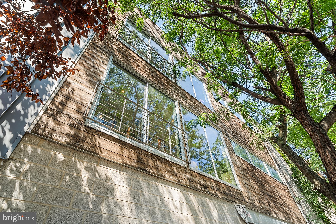
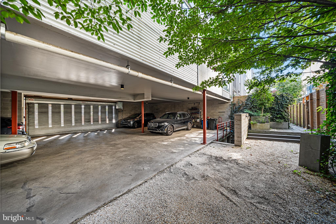
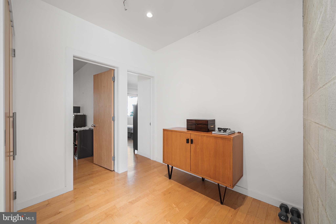
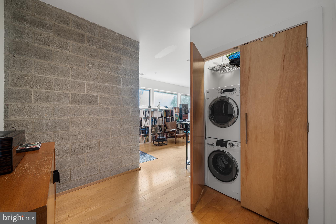
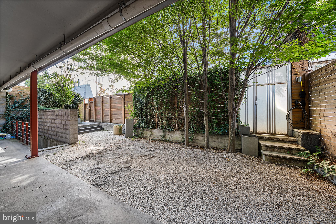
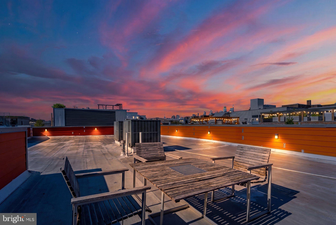
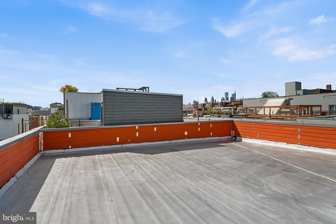
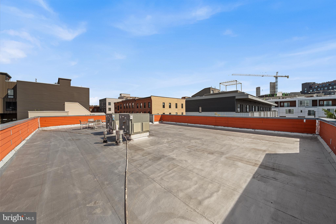
Tucked away on a remarkably quiet, low-traffic block where Northern Liberties meets Fishtown, this spectacular 2-bedroom, 2-bathroom detached condo offers an unparalleled urban sanctuary. Boasting over 1,700 square feet of impeccably designed living space, this home is flooded with an abundance of natural light and framed by lush surrounding greenery, offering a rare sense of privacy and tranquility in the heart of the city. Step inside to find an airy, open-concept floor plan defined by soaring 9-foot-plus ceilings, upgraded hardwood flooring, and custom craftsmanship throughout. The heart of the home is a true chef’s kitchen, fully equipped with premium stainless steel appliances, custom cabinetry, and exquisite quartz countertops that culminate in a dramatic waterfall island—perfect for casual dining and upscale entertaining. The primary suite serves as a private oasis, featuring a sprawling bedroom with walk in closet and a spa-like ensuite bath complete with a glass walk-in shower, dual vanities, and timeless marble tile. The generous guest bedroom enjoys access to a clever Jack-and-Jill bathroom, beautifully appointed with its own dual vanities, custom marble tiling, and a deep soaker tub designed for unwinding. Head upstairs to your expansive roof deck to take in incredible skyline views, or step out your front door to enjoy absolute convenience. You are just a short walk from the very best dining, shopping, and nightlife that both Northern Liberties and Fishtown have to offer, while enjoying the absolute peace of mind that comes with central HVAC, one floor living and an active tax abatement. This is truly a one of a kind unit and a rare find in the city. Private showings only. Listing agent must be present.
| Date | Event | Price | Source |
|---|---|---|---|
| listed (Active) | $599,999 | Bright #PAPH2672002 | |
| status changed (Active Under Contract) | — | Bright #PAPH2672002 | |
| status changed (Active) | — | Bright #PAPH2672002 |
| Date | Event | Amount | Source |
|---|---|---|---|
| tax changed | $1,150 | Bright #PAPH2672002 |
Hi there — ask anything about this property or the area and the team will get right back to you.
Local real estate advisory services provided by agent with The Southside Group
Listed by Keith M Stallone with Coldwell Banker Realty
The data relating to real estate for sale on this website appears in part through the BRIGHT Internet Data Exchange program, a voluntary cooperative exchange of property listing data between licensed real estate brokerage firms in which Keith M Stallone participates, and is provided by BRIGHT through a licensing agreement. The information provided by this website is for the personal, non-commercial use of consumers and may not be used for any purpose other than to identify prospective properties consumers may be interested in purchasing. Some properties which appear for sale on this website may no longer be available because they are under contract, have closed or are no longer being offered for sale. Information Deemed Reliable But Not Guaranteed. Copyright © 2026 Bright MLS. All rights reserved.
You agree to The Southside Group Terms of Use and Privacy Policy. By choosing to contact a property, you also agree that The Southside Group and its associates may call, text, or email you regarding any inquiries or activities you submit through our website. This may involve the use of automated means and prerecorded or artificial voices.
Step 1 of 2
You've reached the free preview limit. Create a free account to see this listing and everything else on the site.
Step 2 of 2
Tell us how to reach you about homes you like.
Enter your password to sign in as
You've reached the free preview limit. Create a free account to see this listing and everything else on the site.
Already have an account? Sign in
Sign in to your account.
New here? Create an account