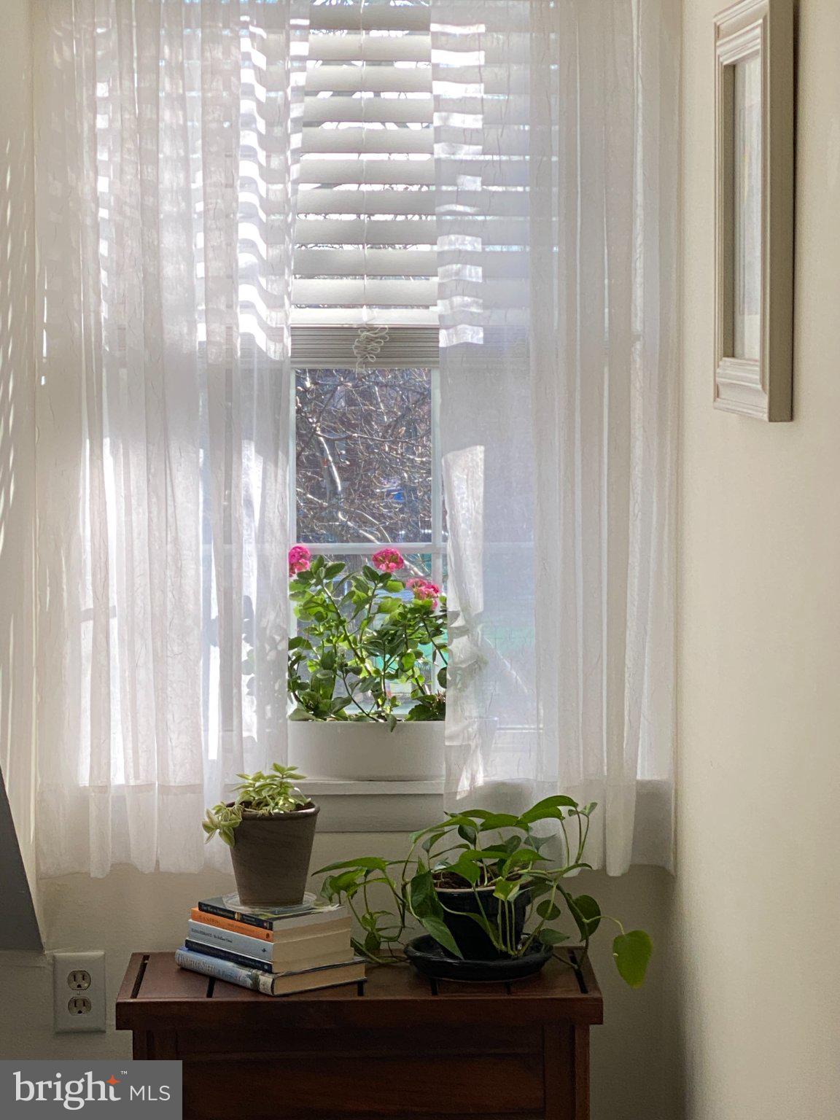
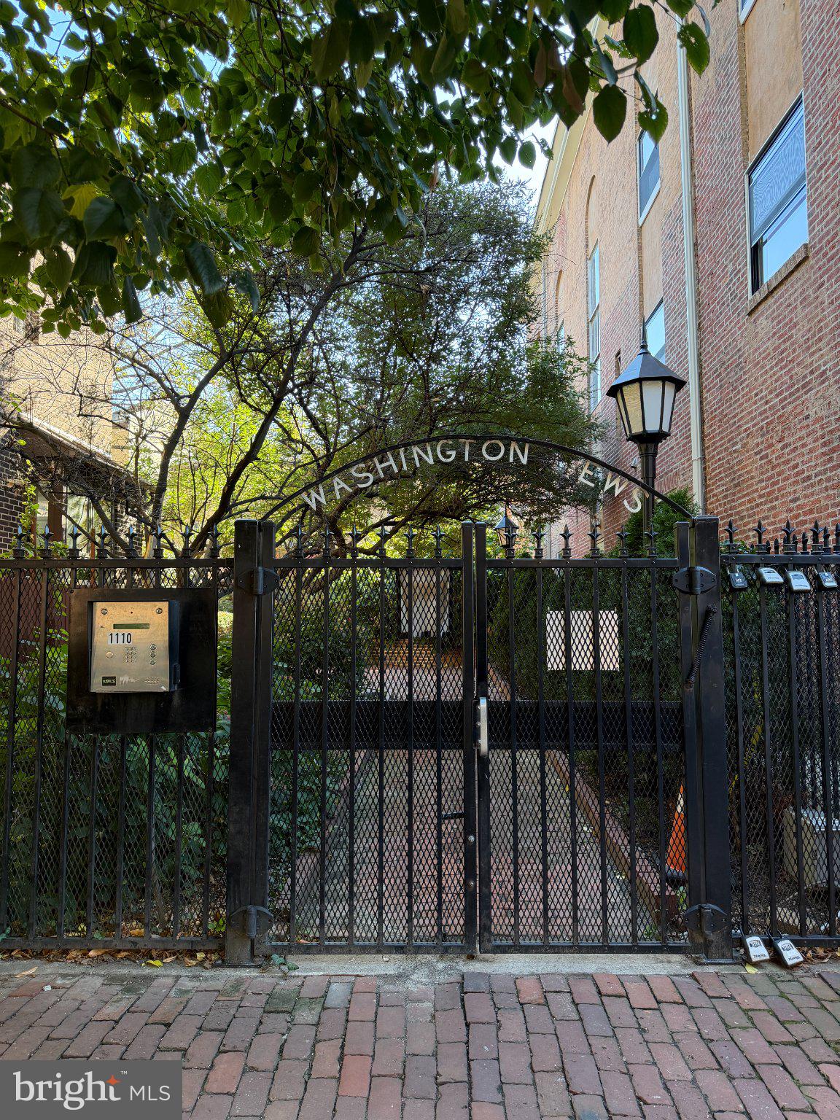
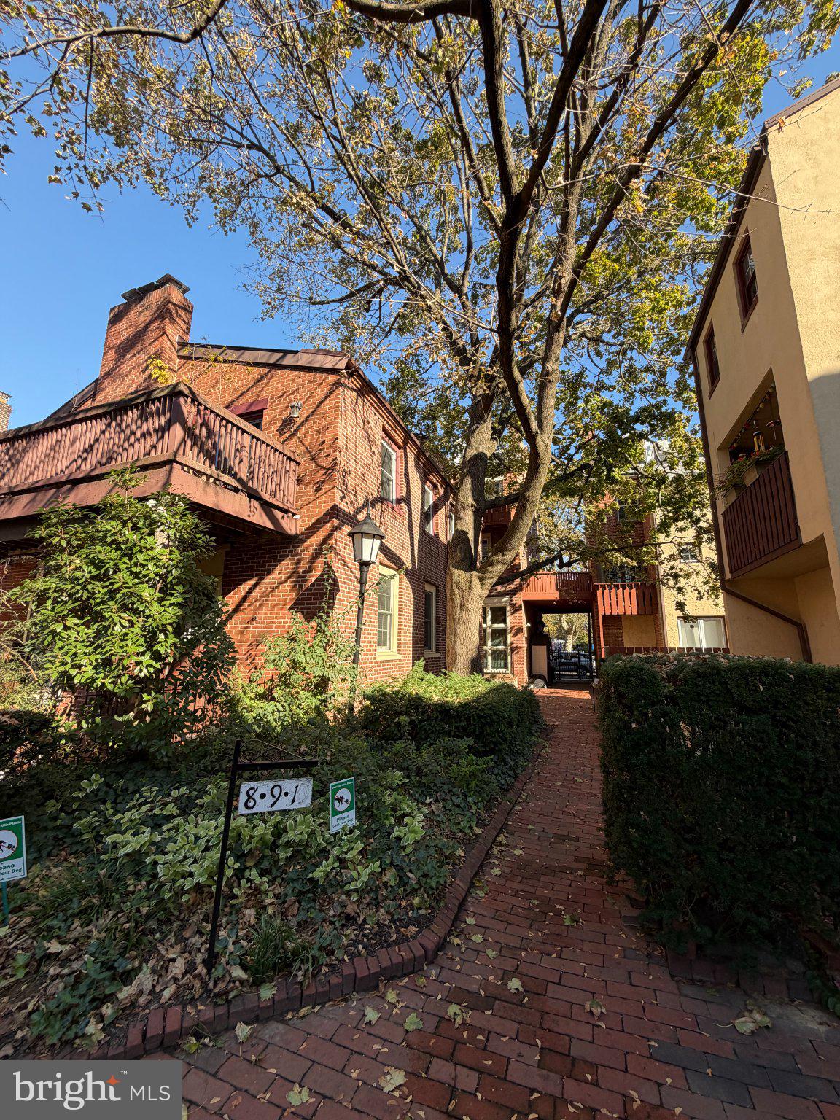
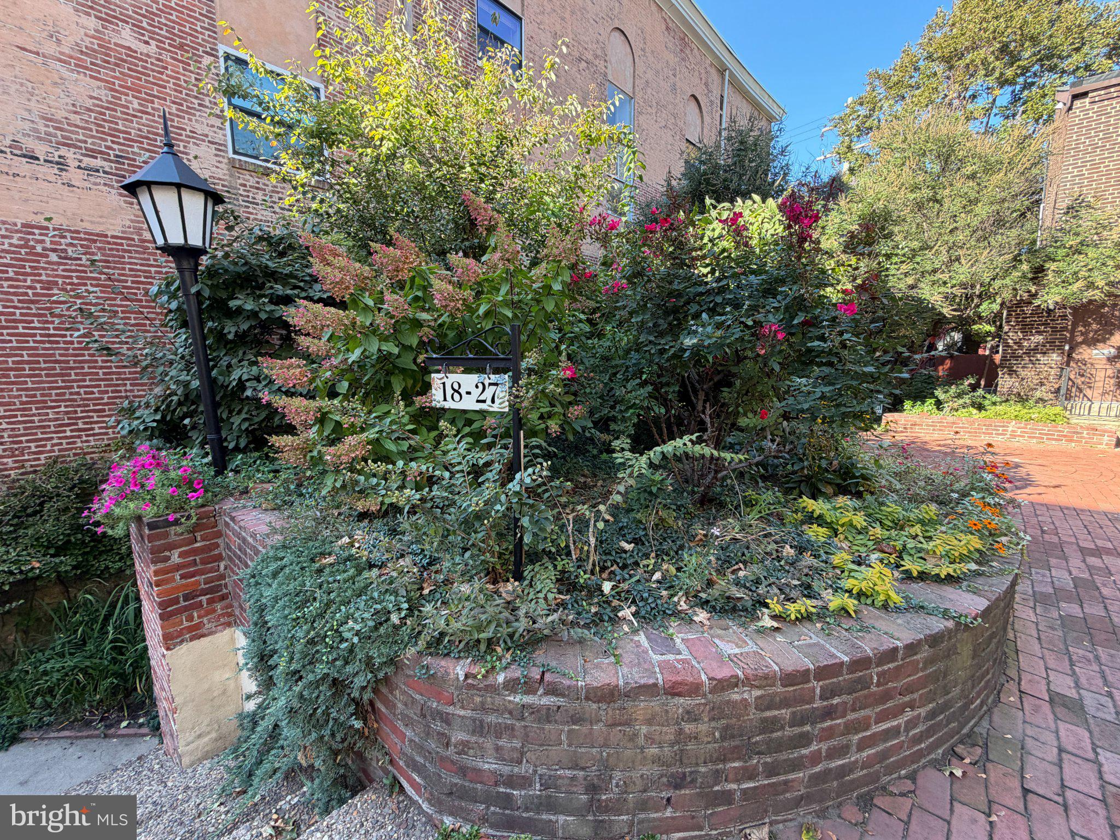
Welcome to a rare, sun-drenched urban sanctuary nestled inside the highly coveted, gated Washington Mews community. This spectacular one-bedroom, 1.5-bathroom bi-level condo offers an unparalleled combination of historic Center City character and pristine, modern structural peace of mind.
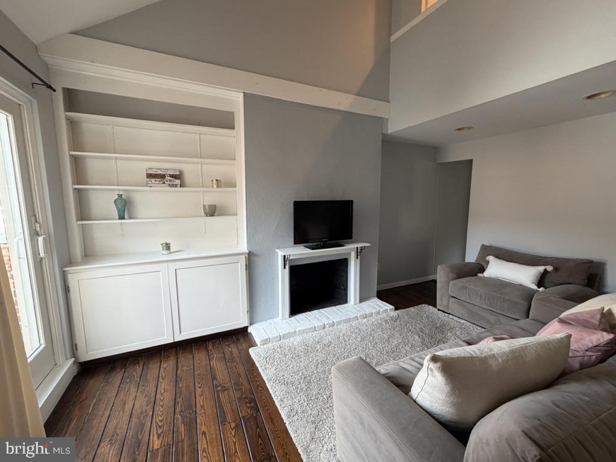
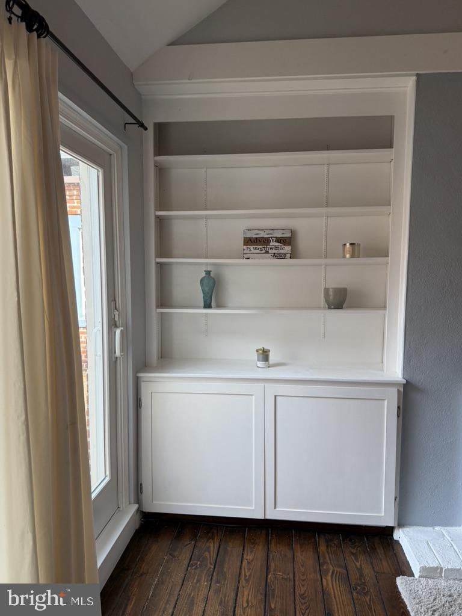
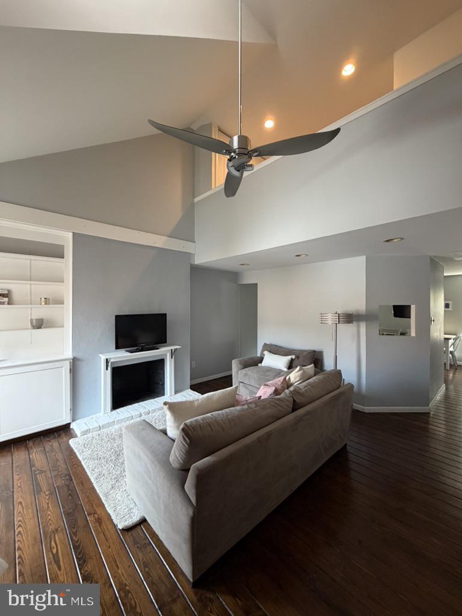
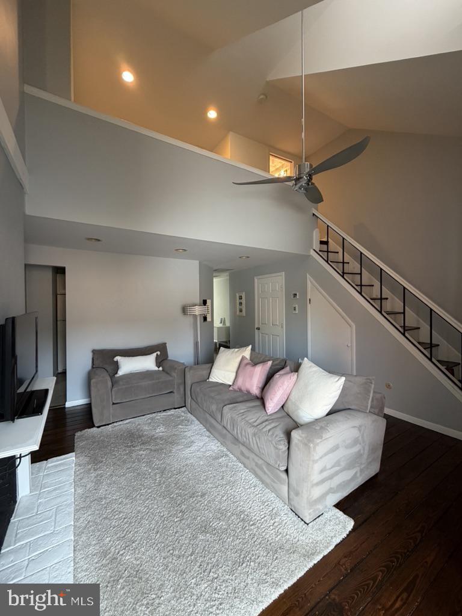
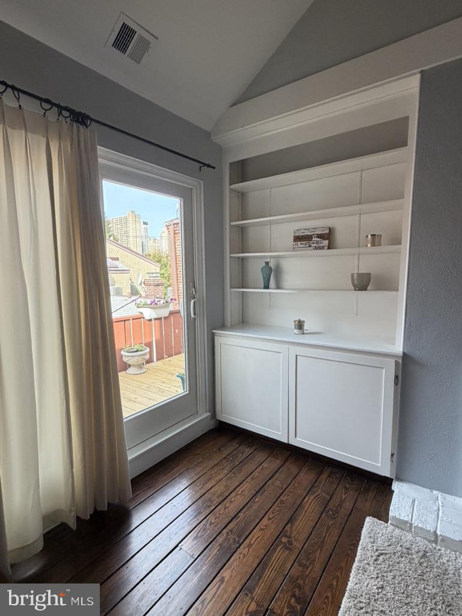
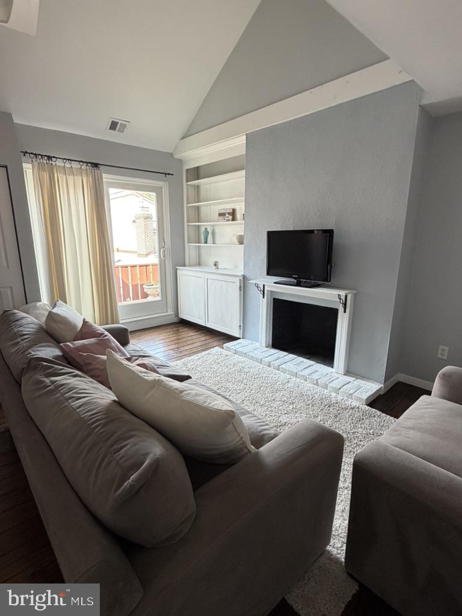
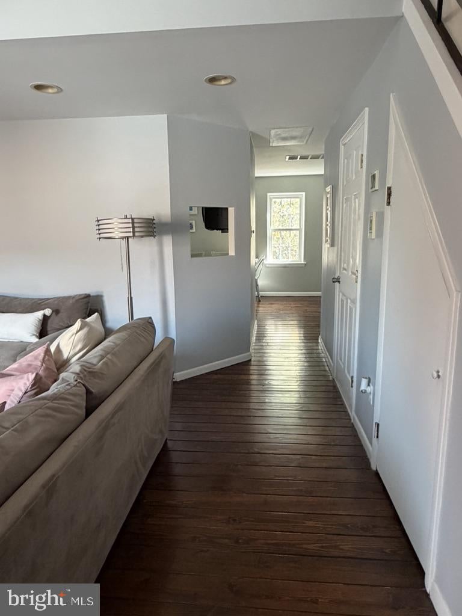
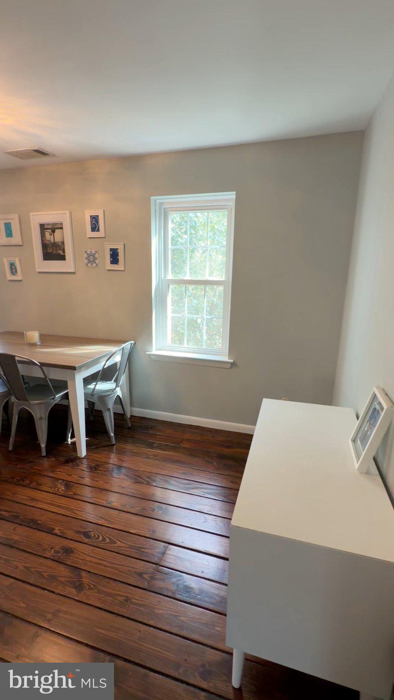
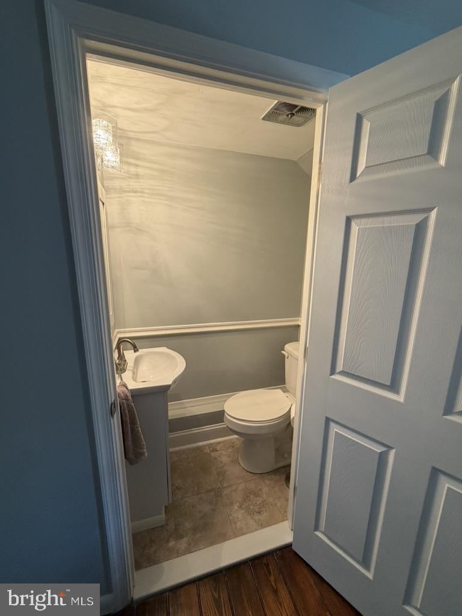
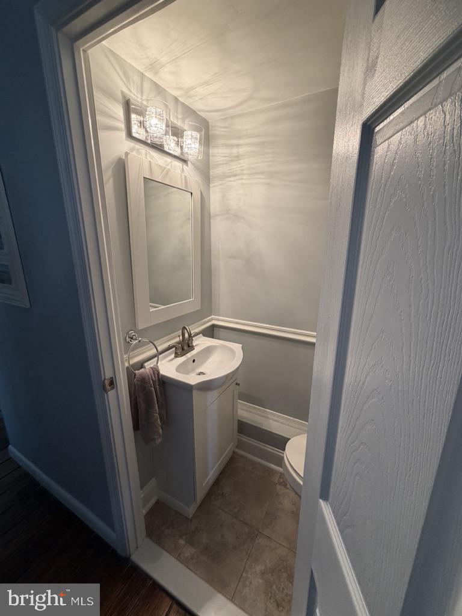
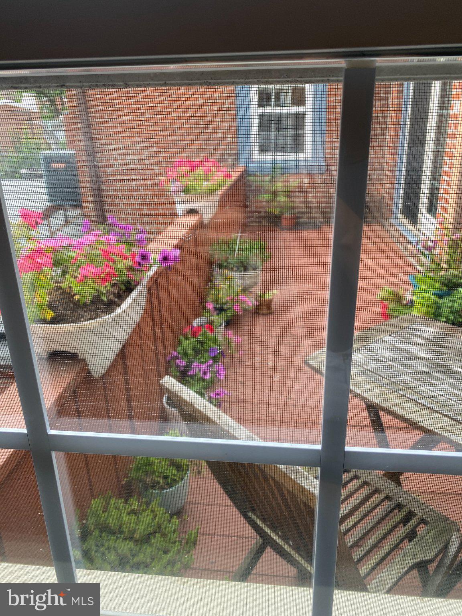
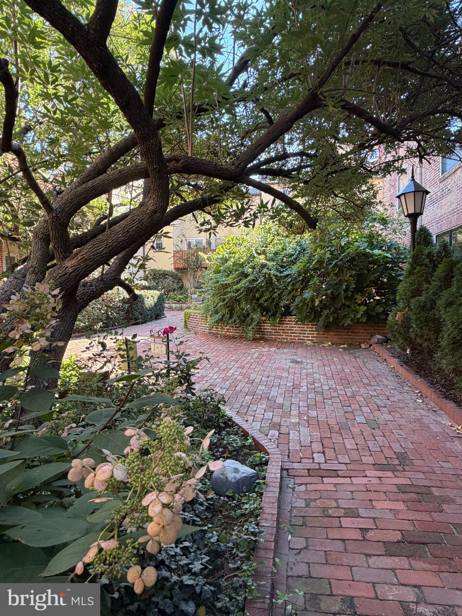
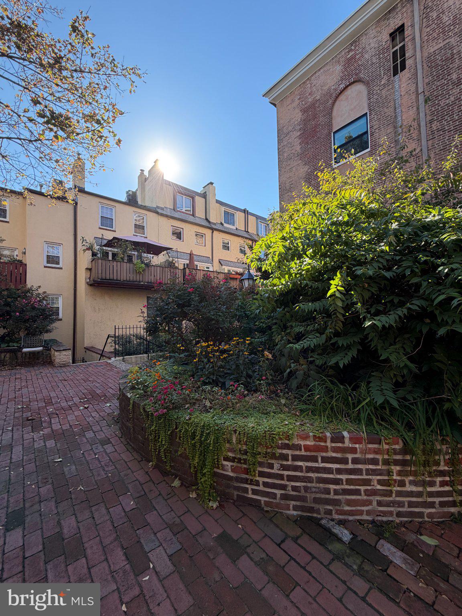
Enter the locked gate into the lush, tranquil courtyard garden. Inside, the main level boasts soaring high ceilings and sweeping architectural volume that creates a lifestyle impossible to replicate in standard condos. Beautiful original wood floors run through the spacious living and dining areas. The large living room is anchored by an insulated fireplace and offers a generous entry closet. A half-bathroom is just off the living room.
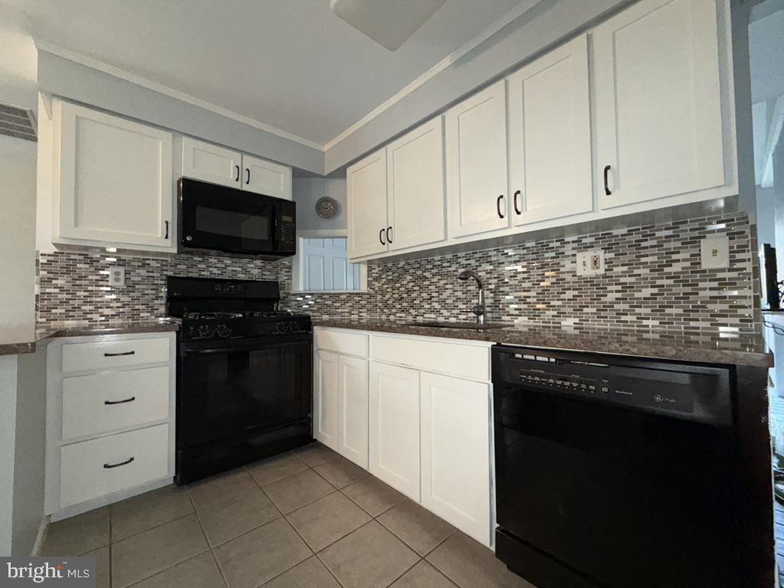
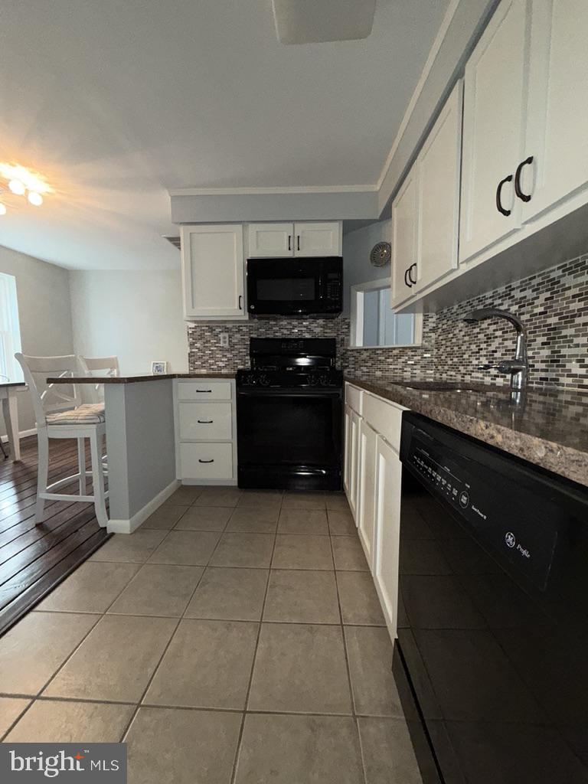
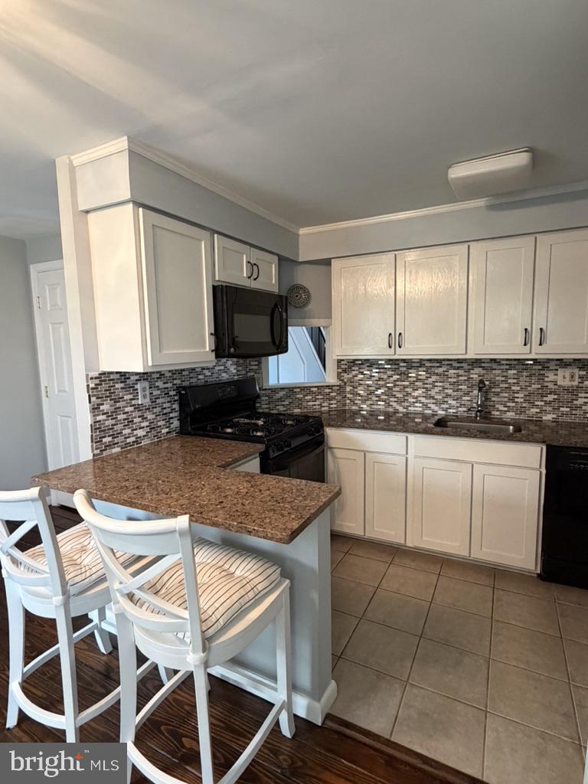
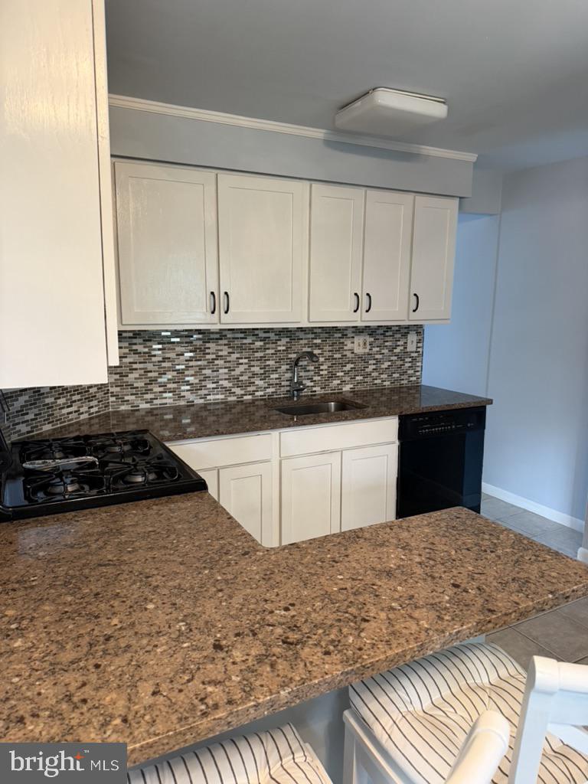
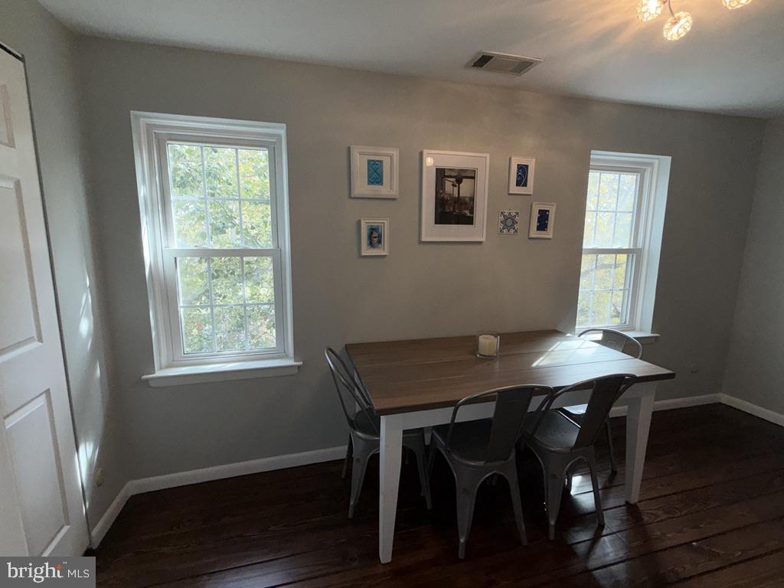
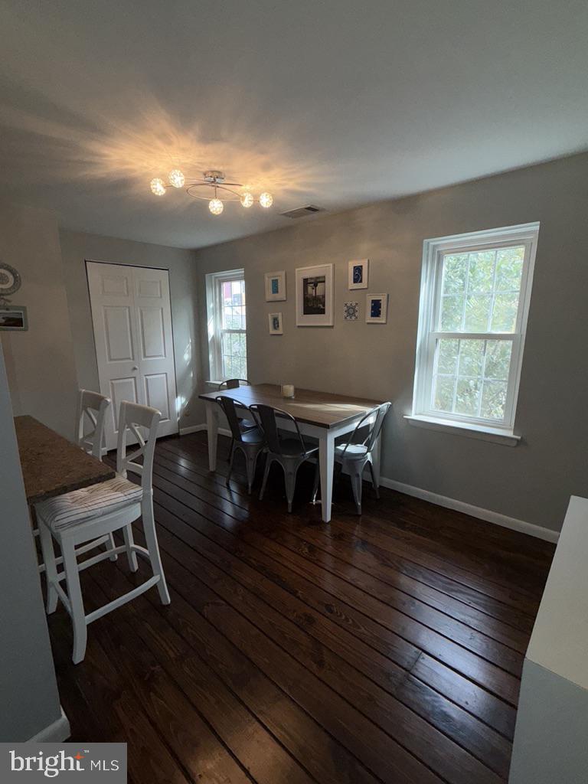
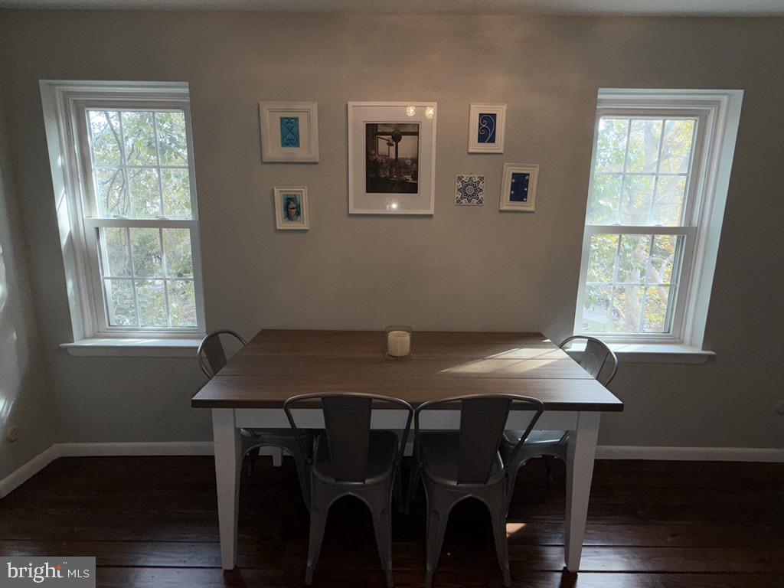
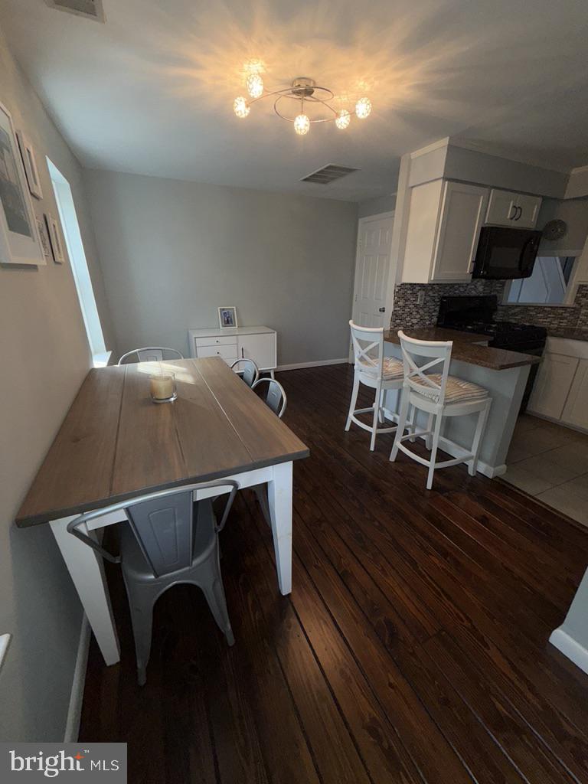
Perfect for hosting guests, the updated kitchen features abundant counter space and a new dishwasher. It opens onto a spacious dining room that can also accommodate an office space.
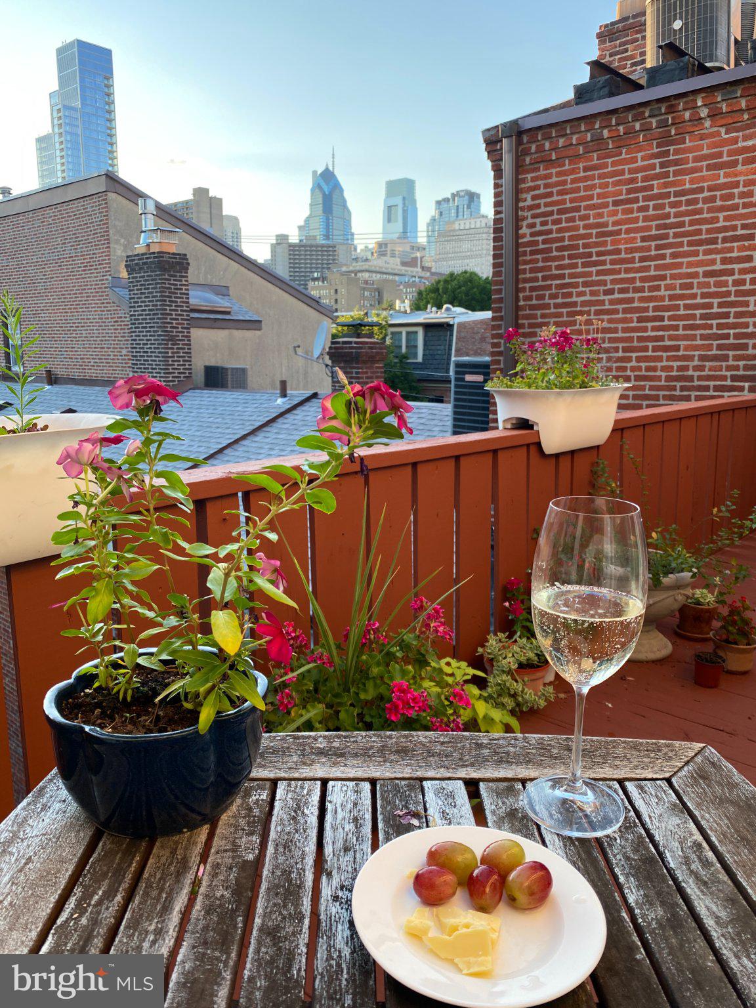
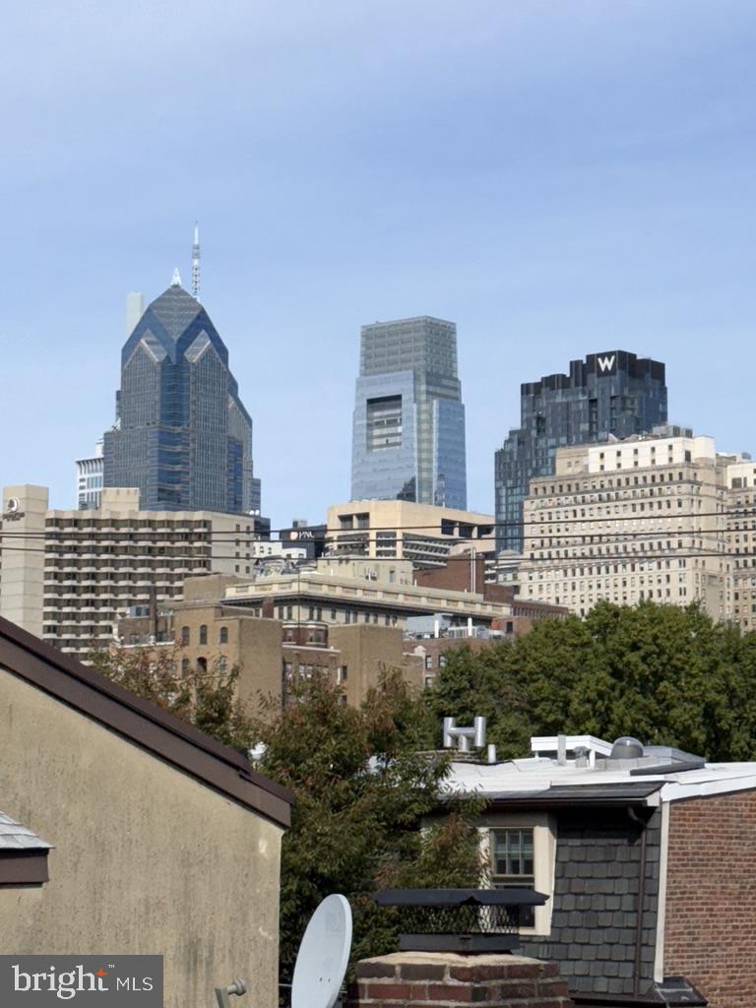
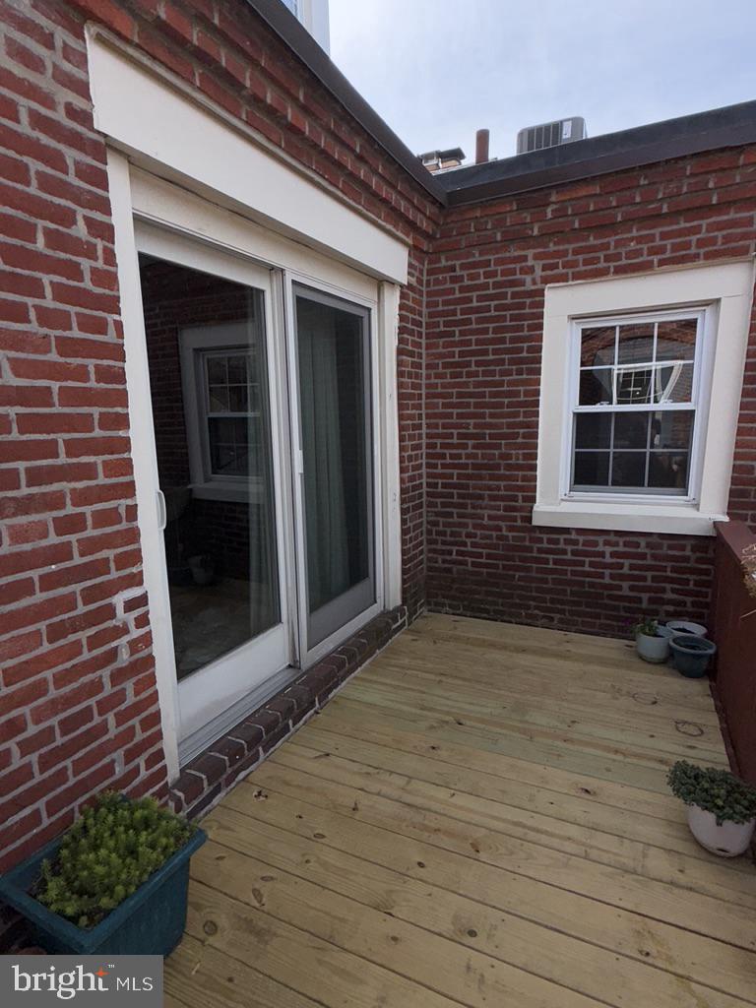
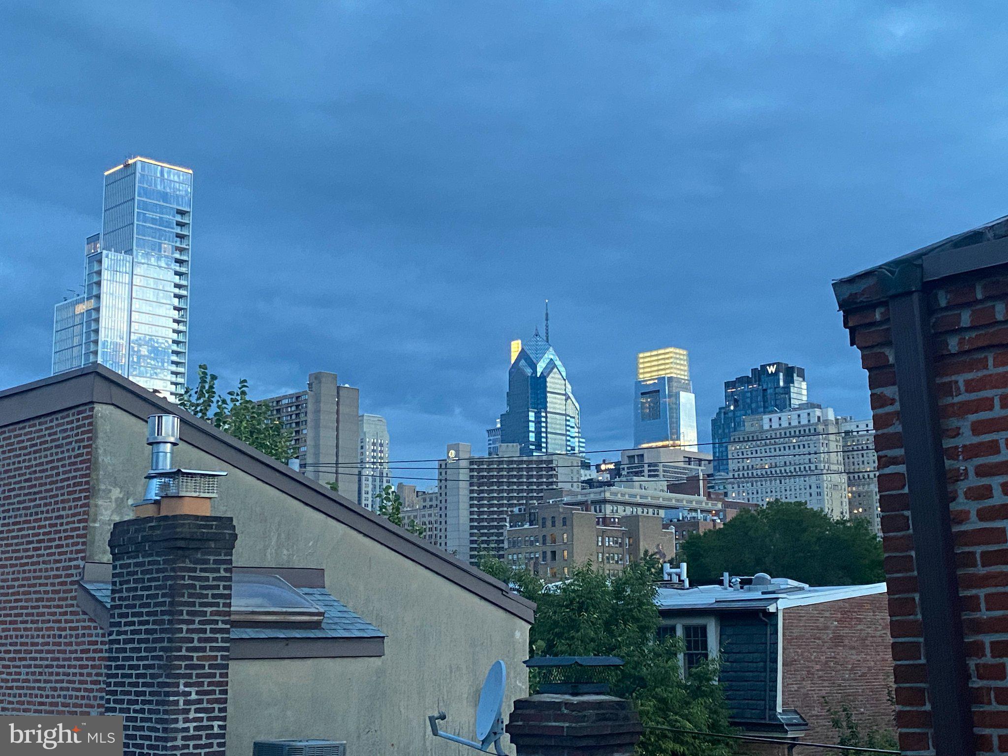
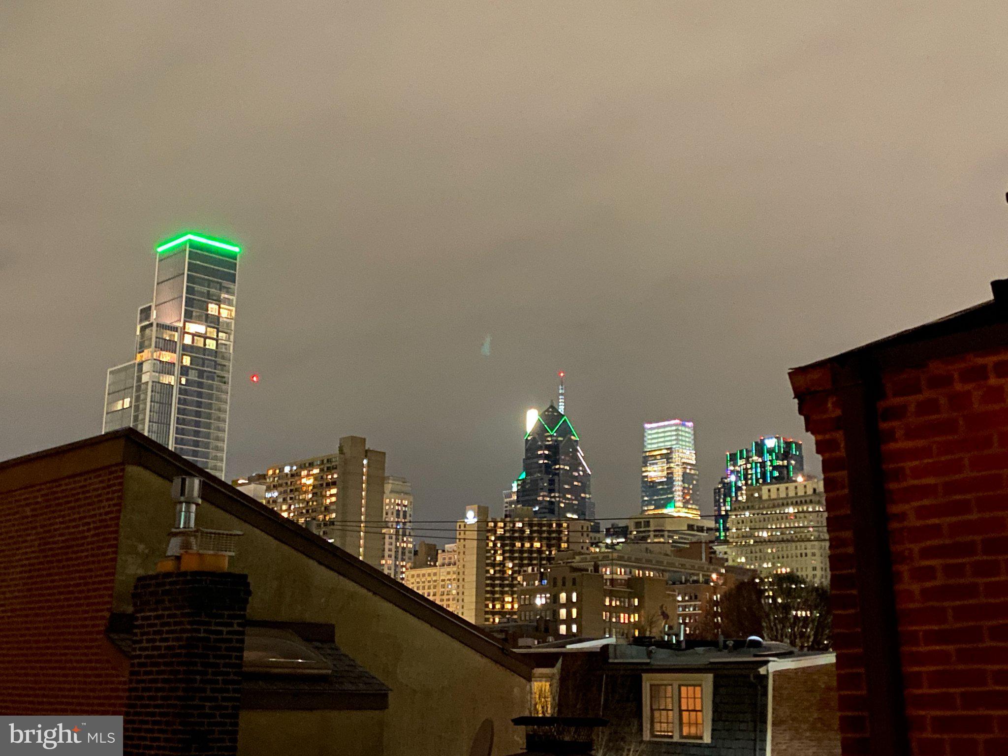
Step onto your private deck, shared with one neighbor, to enjoy a view of the Philadelphia skyline.
Sleep easy knowing the big-ticket items are already done:
HVAC: Brand-new, high-efficiency system.
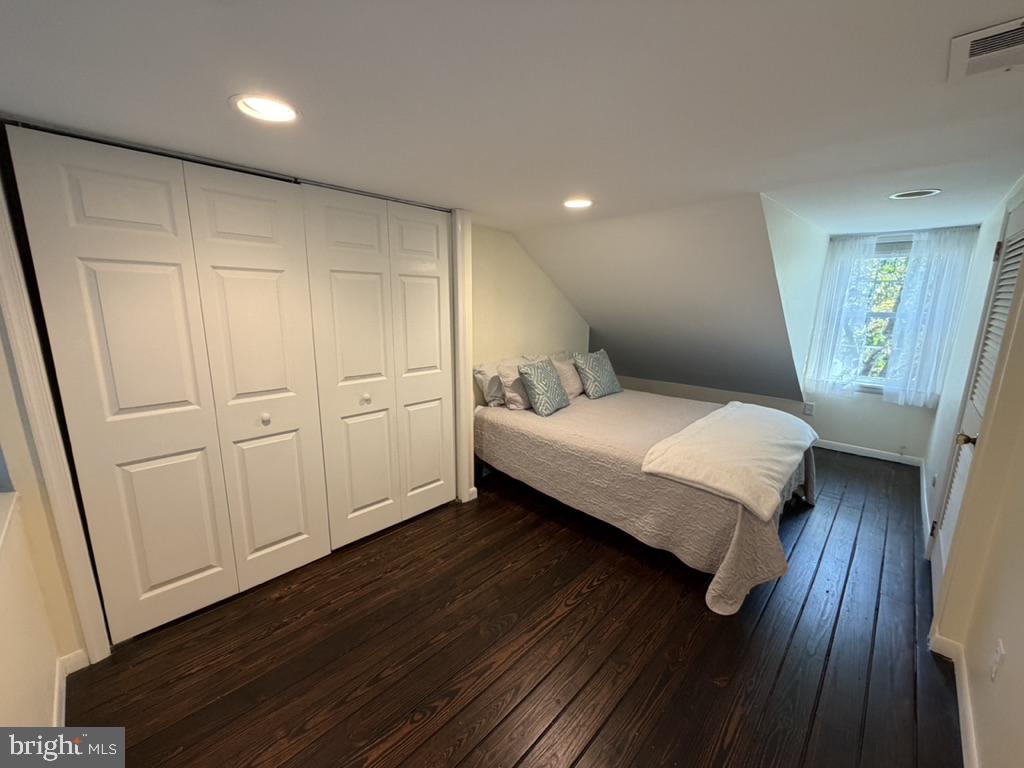
Flooring: Beautifully refinished original wood floors tracking the staircase and upper level.
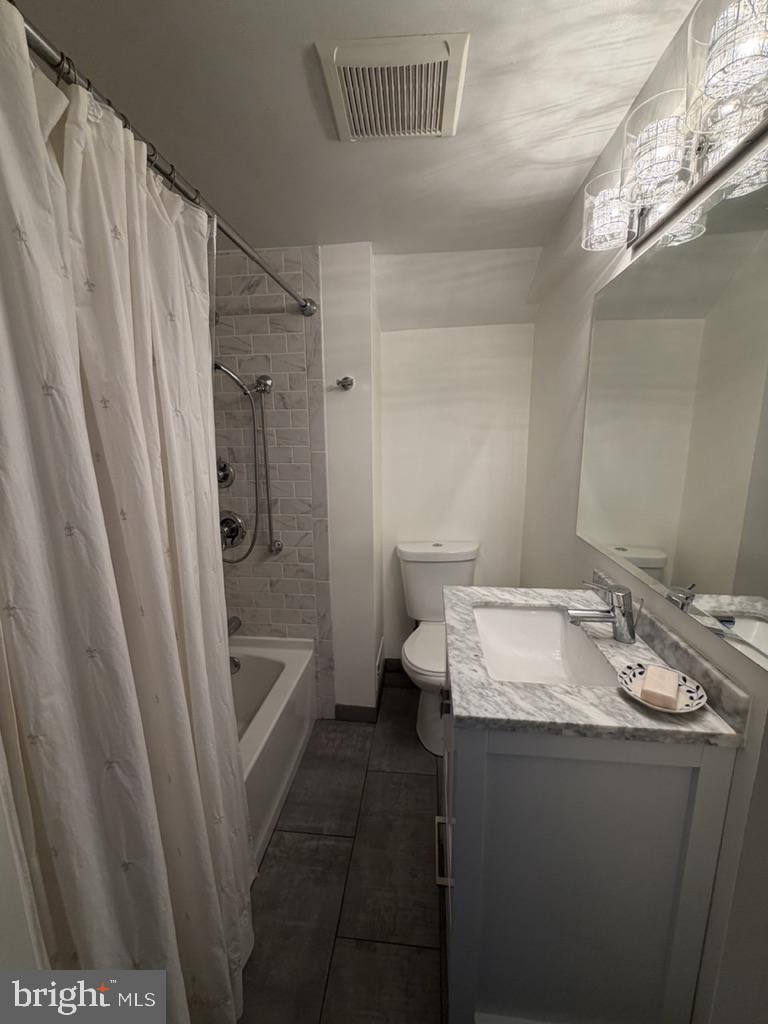
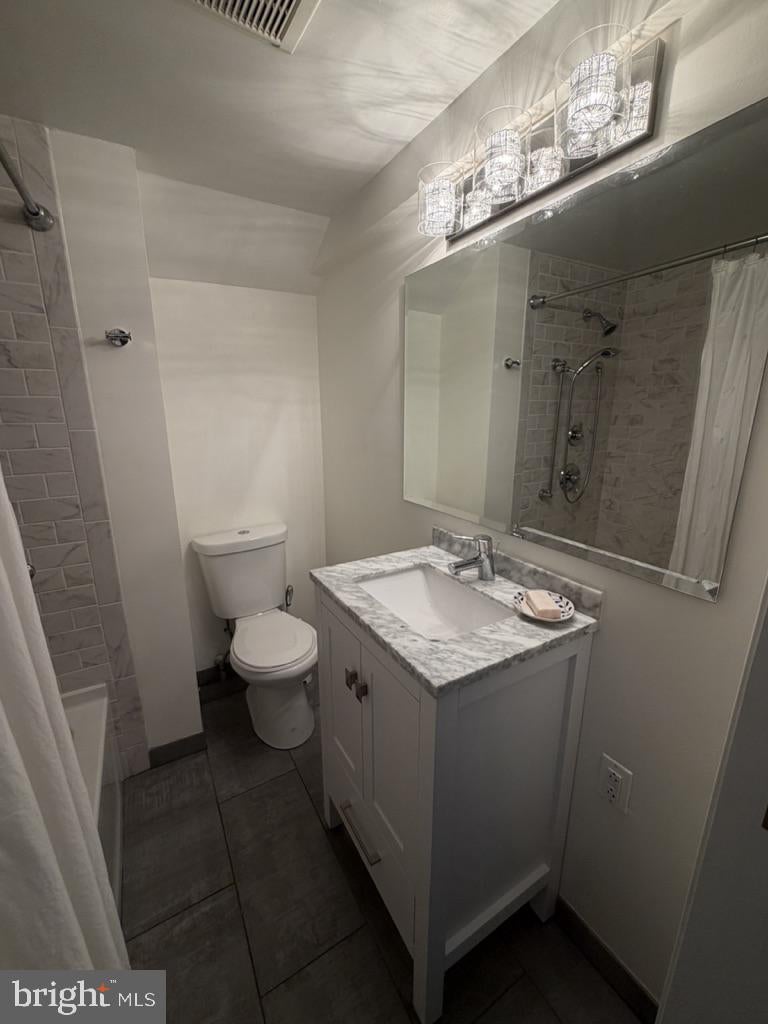
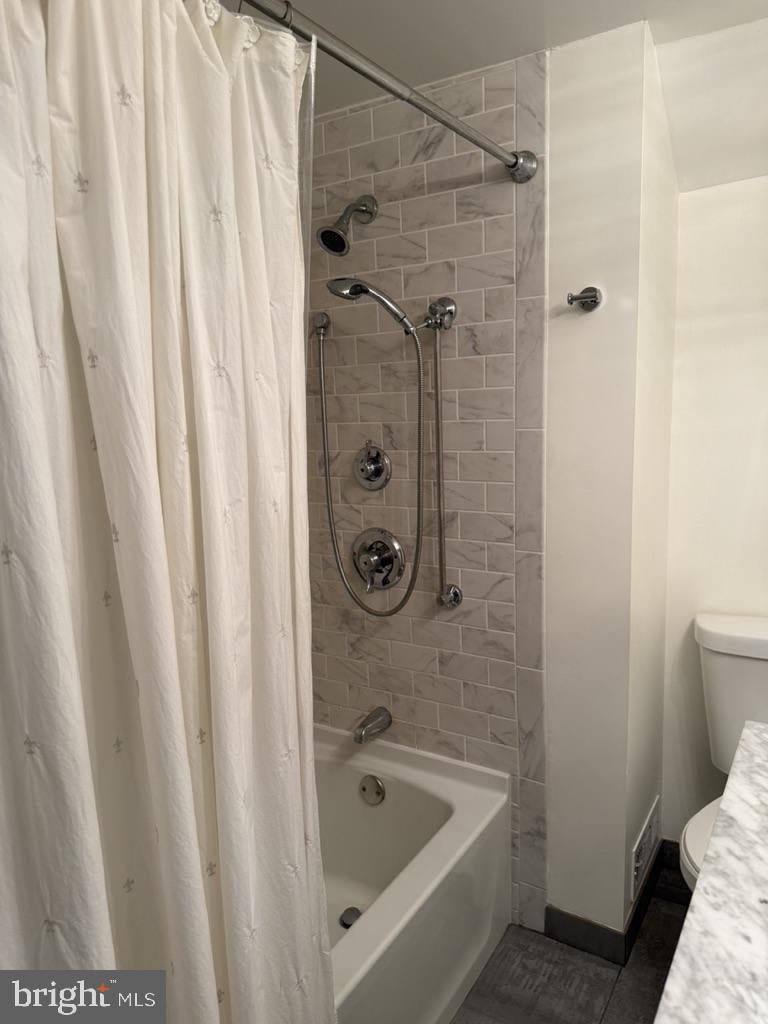
Bathrooms: A fully remodeled master bathroom and an updated half-bath perfect for guests.
Laundry: A dedicated laundry closet featuring a brand-new, high-efficiency ventless washer and dryer system with newly upgraded voltage, meticulously installed to maximize energy efficiency and permanently protect the property's infrastructure from interior wall moisture.
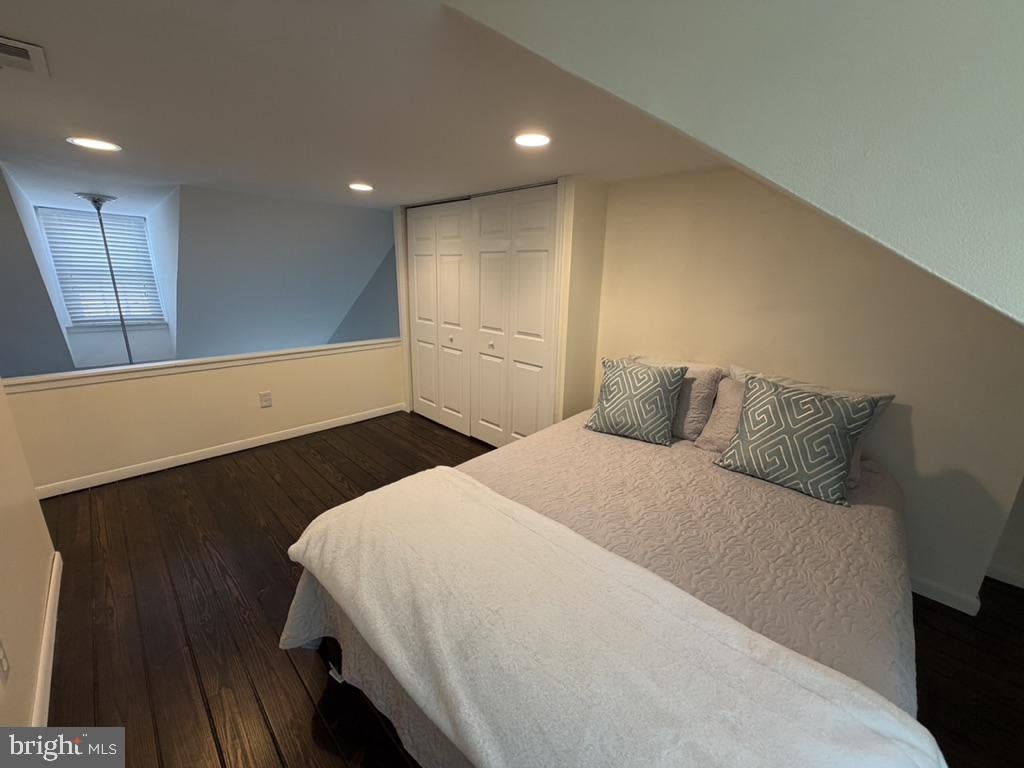
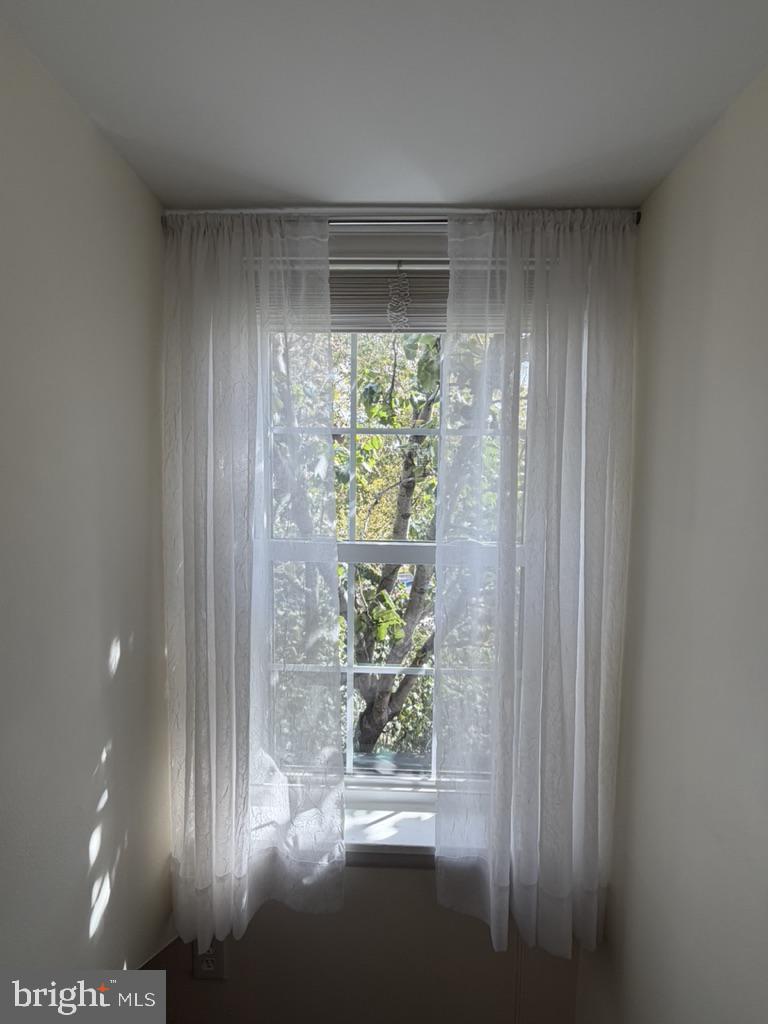
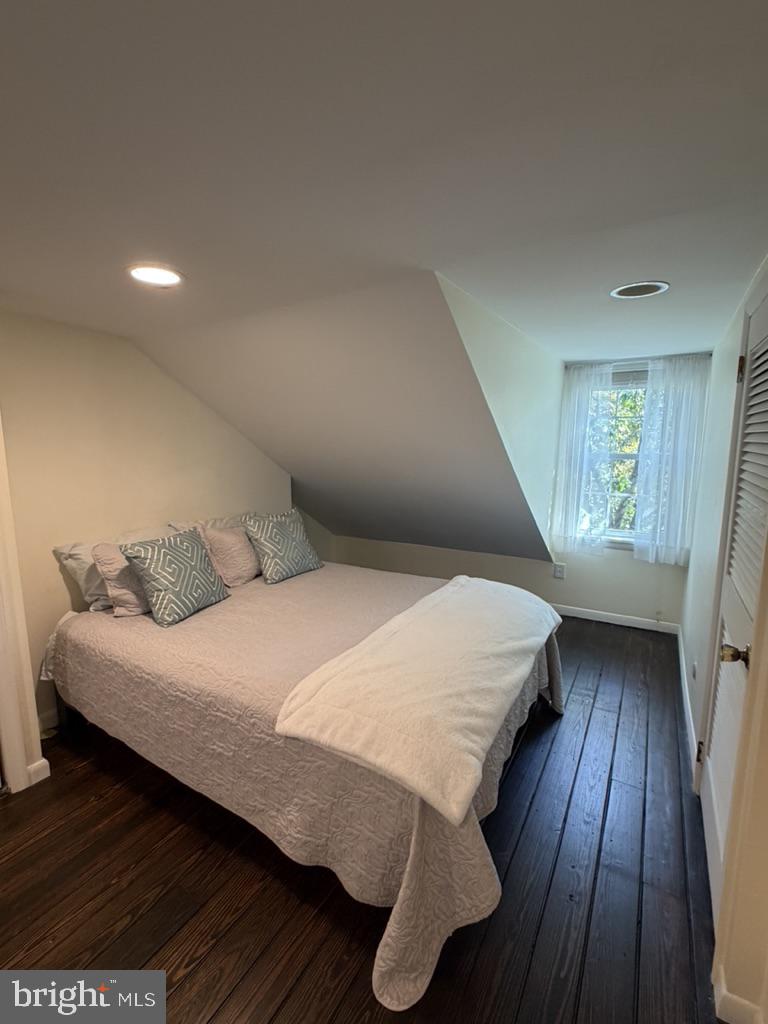
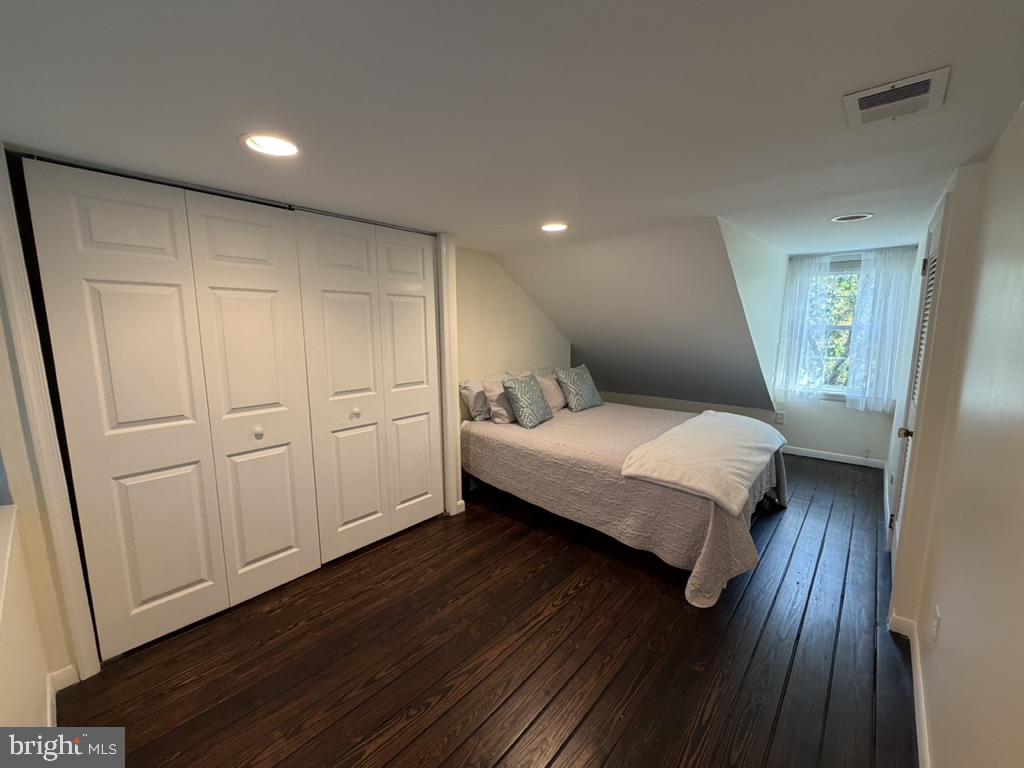
Upstairs hosts the renovated master bathroom and a spacious bedroom that overlooks Seger Park. It includes ample closet space and additional storage.
The monthly condo fee includes property insurance, exterior building maintenance, landscaping, snow removal, and upkeep of the courtyard and common areas.
Enjoy all this prime location has to offer! Whole Foods, ACME, dozens of restaurants and coffee shops are all steps away. The 40 bus runs past your front gate, and the Broad Street Line is 3 blocks away. Jefferson and Pennsylvania Hospital are minutes away. This beautiful condo is on the upper two floors of the building
| Date | Event | Price | Source |
|---|---|---|---|
| listed (Coming Soon) | $349,900 | Bright #PAPH2682850 | |
| status changed (Active) | — | Bright #PAPH2682850 | |
| price changed | $348,000 | Bright #PAPH2682850 |
Hi there — ask anything about this property or the area and the team will get right back to you.
Local real estate advisory services provided by agent with The Southside Group
Listed by Jeanette Petrucelli with Springer Realty Group
The data relating to real estate for sale on this website appears in part through the BRIGHT Internet Data Exchange program, a voluntary cooperative exchange of property listing data between licensed real estate brokerage firms in which Jeanette Petrucelli participates, and is provided by BRIGHT through a licensing agreement. The information provided by this website is for the personal, non-commercial use of consumers and may not be used for any purpose other than to identify prospective properties consumers may be interested in purchasing. Some properties which appear for sale on this website may no longer be available because they are under contract, have closed or are no longer being offered for sale. Information Deemed Reliable But Not Guaranteed. Copyright © 2026 Bright MLS. All rights reserved.
You agree to The Southside Group Terms of Use and Privacy Policy. By choosing to contact a property, you also agree that The Southside Group and its associates may call, text, or email you regarding any inquiries or activities you submit through our website. This may involve the use of automated means and prerecorded or artificial voices.
Step 1 of 2
You've reached the free preview limit. Create a free account to see this listing and everything else on the site.
Step 2 of 2
Tell us how to reach you about homes you like.
Enter your password to sign in as
You've reached the free preview limit. Create a free account to see this listing and everything else on the site.
Already have an account? Sign in
Sign in to your account.
New here? Create an account