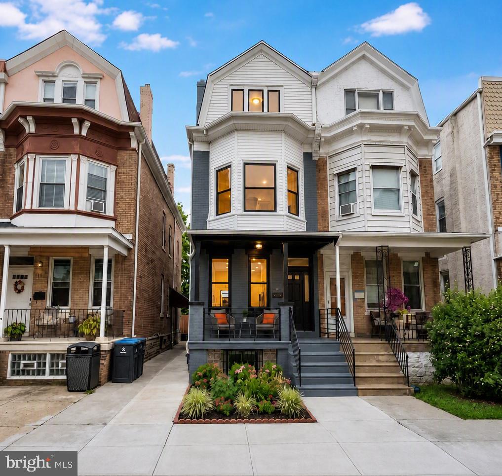
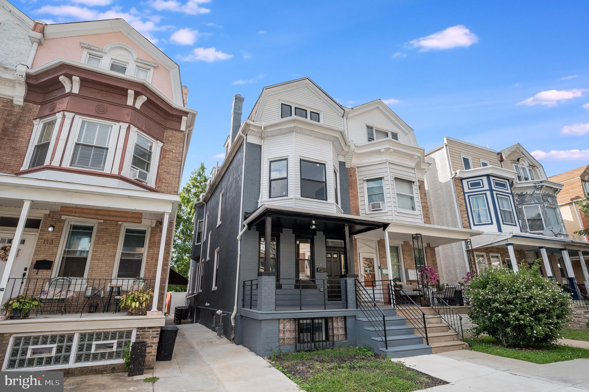
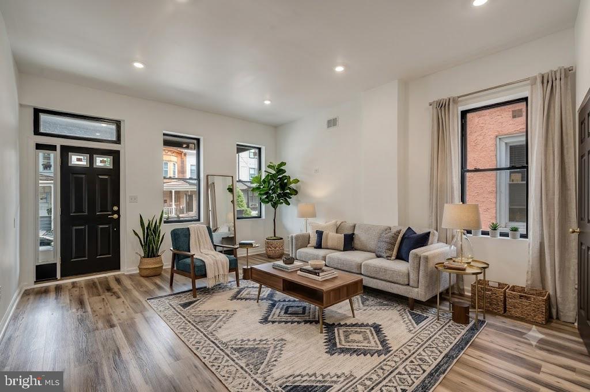
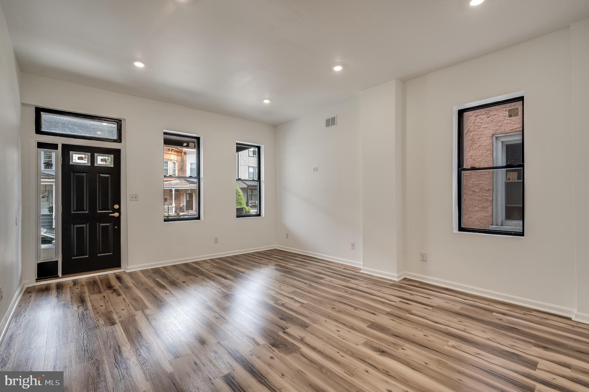
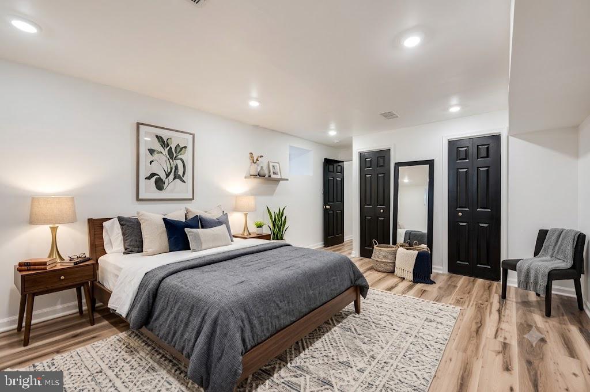
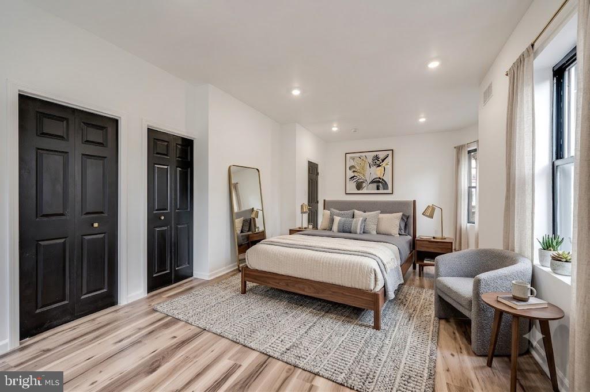
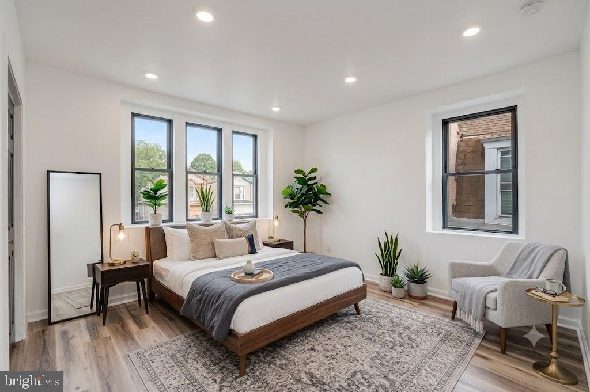
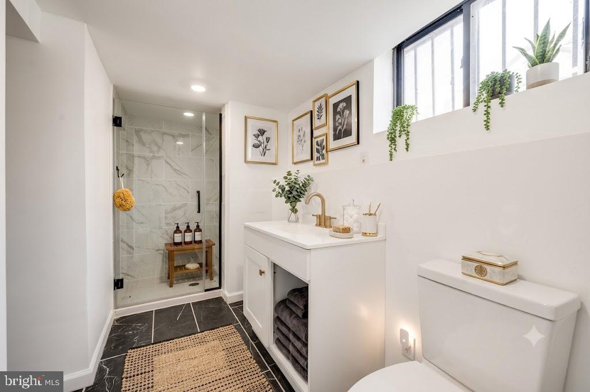
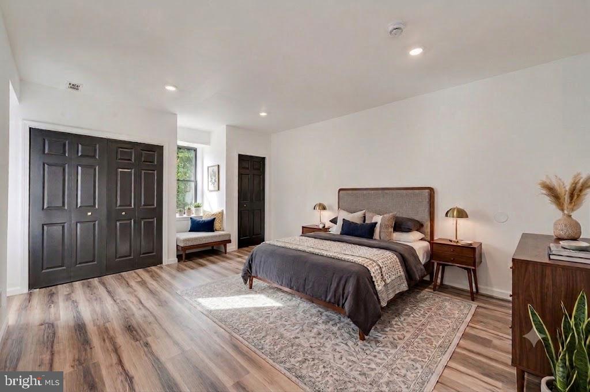
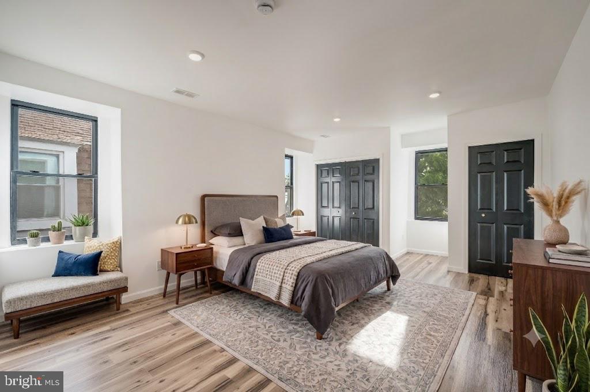
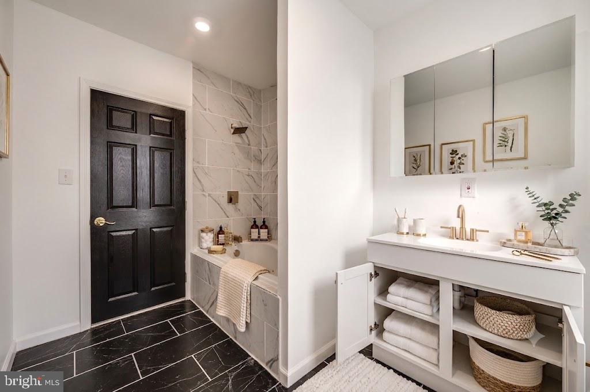
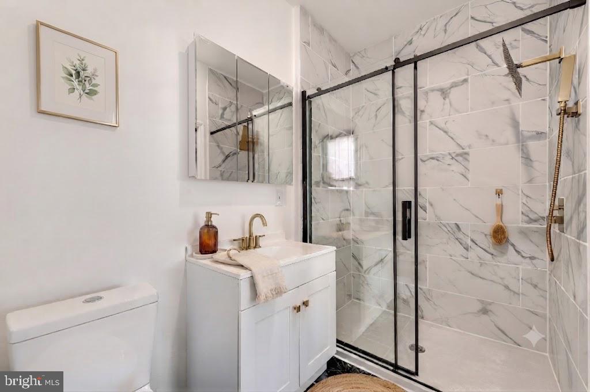
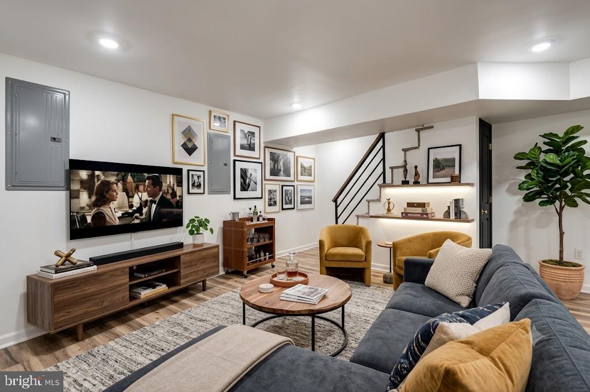
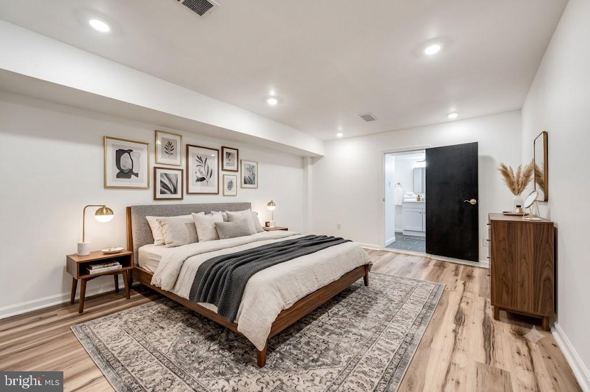
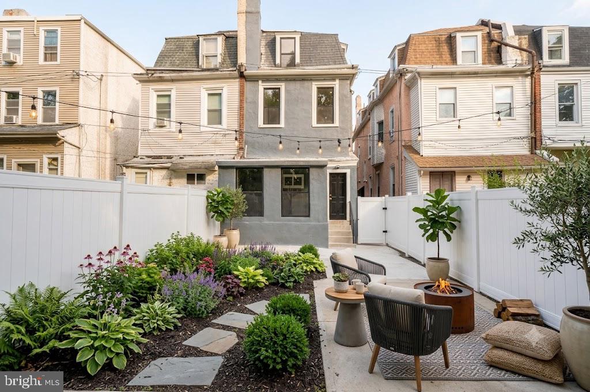
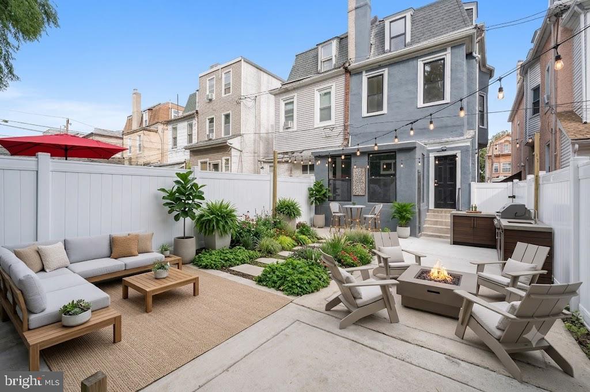
Welcome to 111 W Sharpnack Street – Appraised at asking price. A timeless Colonial reimagined with modern luxury. This spacious twin-style home, originally built in 1920, has been completely renovated from top to bottom, offering the perfect blend of historic charm and contemporary comfort. Situated on a 2,430 sq ft lot with approximately 3,528 sq ft of living space (4,029 sq ft total), there’s room for everyone. Finished basement (private bedroom and full bath). Inside, you’ll find an open-concept layout with 5 bedrooms, 4 full baths, and 1 half bath spread across three levels plus a fully finished basement. This home has been completely gutted and fully renovated with brand new electrical, new plumbing, and a redesigned floor plan featuring a fully finished suite with 1 bedroom and a full bathroom. This stunning renovation is move-in ready and waiting for its new owner to call it home. Home was appraised at the asking price!
Every detail has been thoughtfully updated, including:
* NEW roof
* NEW dual-zone air conditioning system
* NEW electrical and plumbing systems throughout (all the way to the street)
* NEW flooring, walls, and staircases from the basement to the 3rd floor
With approximately 3,528 sq ft of living space (4,029 sq ft total), there’s room for everyone. The finished basement features a private bedroom and full bath, complete with interior and exterior access—ideal for a guest suite, home office, or rental potential. Step outside to a private rear yard, perfect for entertaining or relaxing outdoors. All of this is set on a 2,430 sq ft lot in a quiet, established Mount Airy neighborhood, close to parks, shopping, dining, and public transportation.
| Date | Event | Price | Source |
|---|---|---|---|
| listed (Active) | $650,000 | Bright #PAPH2591490 |
Hi there — ask anything about this property or the area and the team will get right back to you.
Local real estate advisory services provided by agent with The Southside Group
Listed by Roesann Sierra with Coldwell Banker Realty
The data relating to real estate for sale on this website appears in part through the BRIGHT Internet Data Exchange program, a voluntary cooperative exchange of property listing data between licensed real estate brokerage firms in which Roesann Sierra participates, and is provided by BRIGHT through a licensing agreement. The information provided by this website is for the personal, non-commercial use of consumers and may not be used for any purpose other than to identify prospective properties consumers may be interested in purchasing. Some properties which appear for sale on this website may no longer be available because they are under contract, have closed or are no longer being offered for sale. Information Deemed Reliable But Not Guaranteed. Copyright © 2026 Bright MLS. All rights reserved.
You agree to The Southside Group Terms of Use and Privacy Policy. By choosing to contact a property, you also agree that The Southside Group and its associates may call, text, or email you regarding any inquiries or activities you submit through our website. This may involve the use of automated means and prerecorded or artificial voices.
Step 1 of 2
You've reached the free preview limit. Create a free account to see this listing and everything else on the site.
Step 2 of 2
Tell us how to reach you about homes you like.
Enter your password to sign in as
You've reached the free preview limit. Create a free account to see this listing and everything else on the site.
Already have an account? Sign in
Sign in to your account.
New here? Create an account