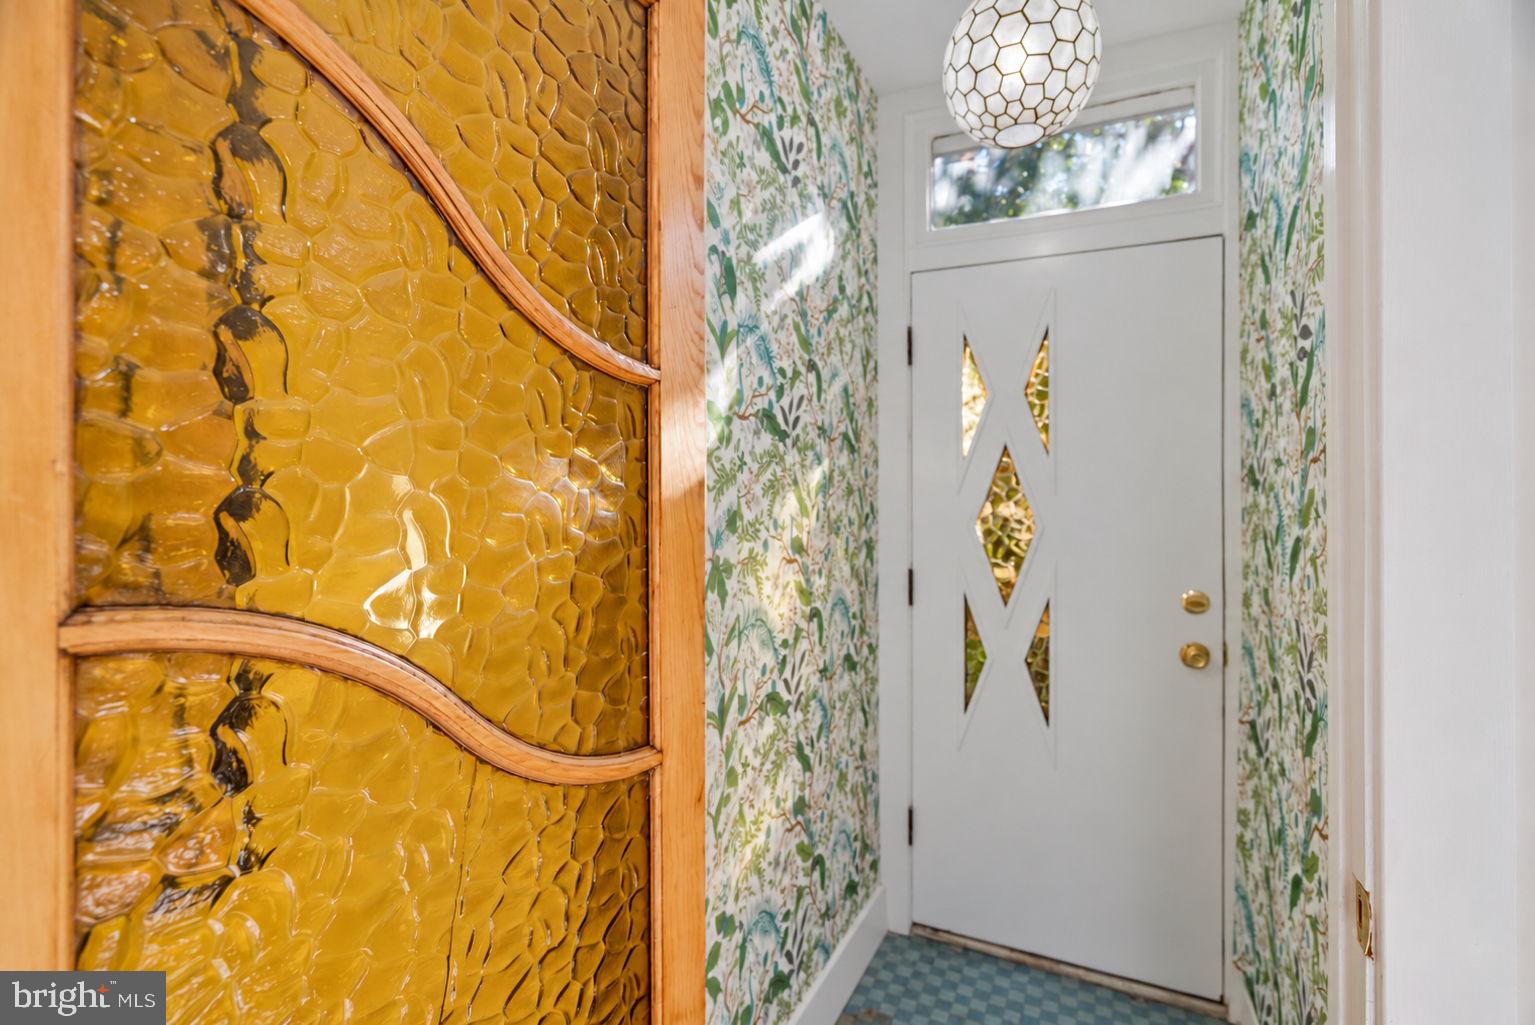
Welcome to 1033 Carpenter Street! Fully renovated and remodeled from top to bottom, this Italian Market residence blends brand-new modern style with historic Philadelphia architectural charm.
Step up to the front entrance and enter through an inviting vestibule detailed with original tile flooring and classic yellow bubble glass Tofani entry doors. Stepping inside, the main floor showcases custom herringbone hardwood floors running throughout. The living room is bathed in natural light and complemented by recessed lighting and a ceiling fan, flowing directly into a spacious dining area. Before reaching the kitchen, a stylish powder room decorated with vibrant wallpaper sits to the left. The chef's kitchen is equipped with all-new sage green cabinetry, quartz countertops, and modern appliances, flanked by tall pantry cabinets surrounding the refrigerator. At the center, an island offers an integrated microwave, additional storage, and generous prep space. Beyond the kitchen, step out onto a private rear patio complete with raised garden beds and ample room for lounge seating or outdoor dining.
At the top of the second floor, you’ll find a versatile bedroom ideal for a guest room or home office, situated adjacent to a new hall bathroom with a tub/shower combination. The front bedroom on this floor features a second-floor suite, filled with natural light and an ensuite bathroom, outfitted with a double vanity and glass-enclosed shower.
On the third floor, a central skylight floods the hallway with natural light. A rear third bedroom serves perfectly as an office, nursery, or dressing room to complement the primary footprint. The front primary bedroom boasts soaring vaulted ceilings, a central hanging chandelier, custom built-in closets and drawers, and a custom built accent wall with sconces designed to flank the bed. The primary en-suite bathroom is framed by a transom window above the double vanity to catch light from the hall skylight, leading into a glass-enclosed oversized wet room that houses a full-size bathtub, double shower heads, and a built-in bench.
The lower level features a fully finished basement offering flexible bonus space for entertainment or storage, along with ready-to-use laundry hookups.
The property is situated in the heart of Bella Vista, just steps from the historic Italian Market, local bakeries, renowned dining along 9th St, Washington Ave and East Passyunk Ave, and nearby green spaces like Bardascino Park. Commuting across the city is effortless, with immediate access to SEPTA bus lines along 9th and 11th Streets, quick routes to the Broad Street Line at Ellsworth-Federal Station, and fast access to I-95 and I-76. Schedule your tour today!
Sunday, November 22 · 11am–1pm
In person · no appointment needed
| Date | Event | Price | Source |
|---|---|---|---|
| listed (Coming Soon) | $825,000 | Bright #PAPH2682774 | |
| status changed (Active) | — | Bright #PAPH2682774 | |
| price changed | $799,000 | Bright #PAPH2682774 |
Hi there — ask anything about this property or the area and the team will get right back to you.
Local real estate advisory services provided by agent with The Southside Group
Listed by Alison Simon with Kw Empower
The data relating to real estate for sale on this website appears in part through the BRIGHT Internet Data Exchange program, a voluntary cooperative exchange of property listing data between licensed real estate brokerage firms in which Alison Simon participates, and is provided by BRIGHT through a licensing agreement. The information provided by this website is for the personal, non-commercial use of consumers and may not be used for any purpose other than to identify prospective properties consumers may be interested in purchasing. Some properties which appear for sale on this website may no longer be available because they are under contract, have closed or are no longer being offered for sale. Information Deemed Reliable But Not Guaranteed. Copyright © 2026 Bright MLS. All rights reserved.
You agree to The Southside Group Terms of Use and Privacy Policy. By choosing to contact a property, you also agree that The Southside Group and its associates may call, text, or email you regarding any inquiries or activities you submit through our website. This may involve the use of automated means and prerecorded or artificial voices.
Step 1 of 2
You've reached the free preview limit. Create a free account to see this listing and everything else on the site.
Step 2 of 2
Tell us how to reach you about homes you like.
Enter your password to sign in as
You've reached the free preview limit. Create a free account to see this listing and everything else on the site.
Already have an account? Sign in
Sign in to your account.
New here? Create an account