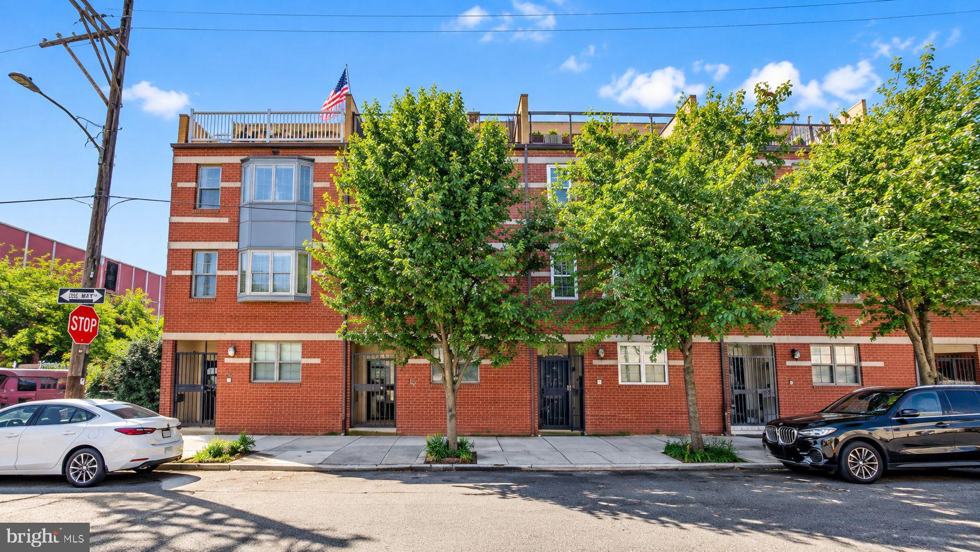
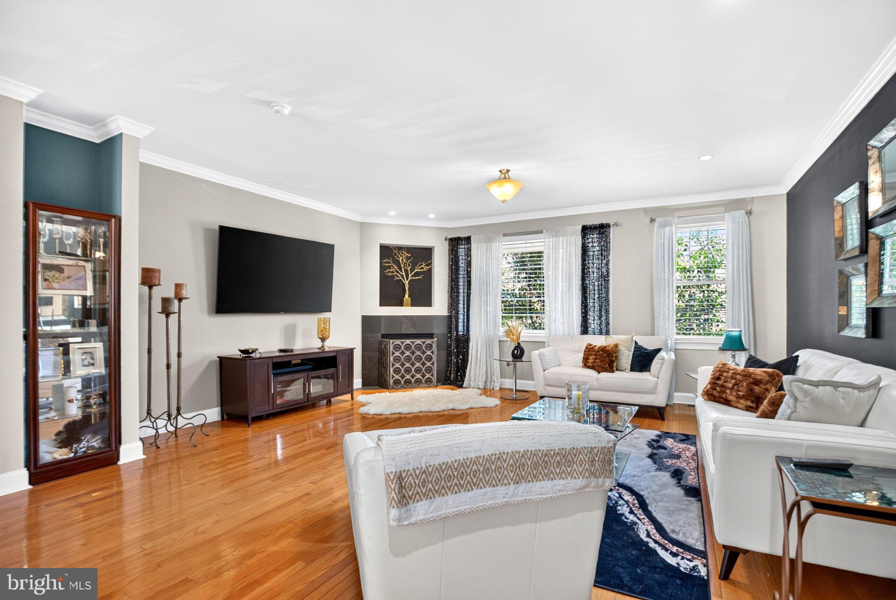
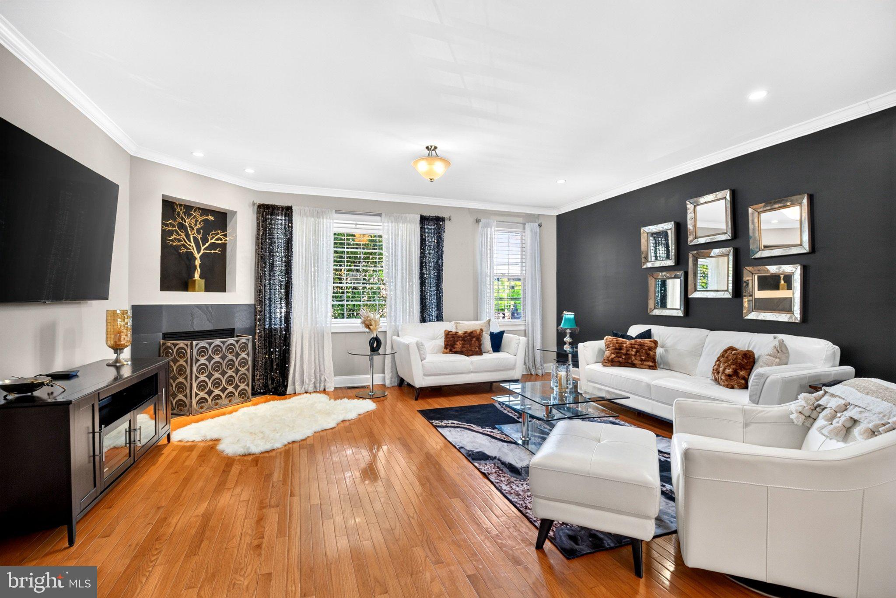
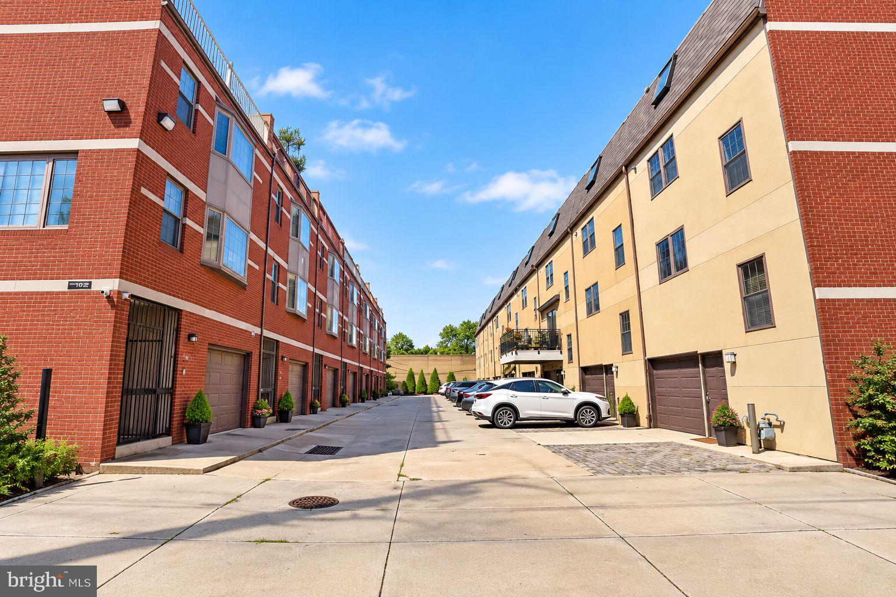
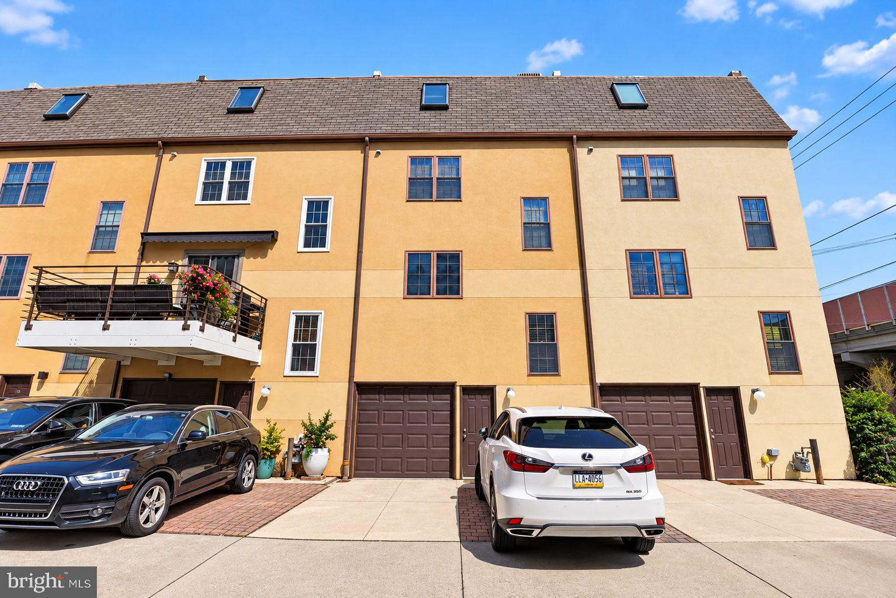
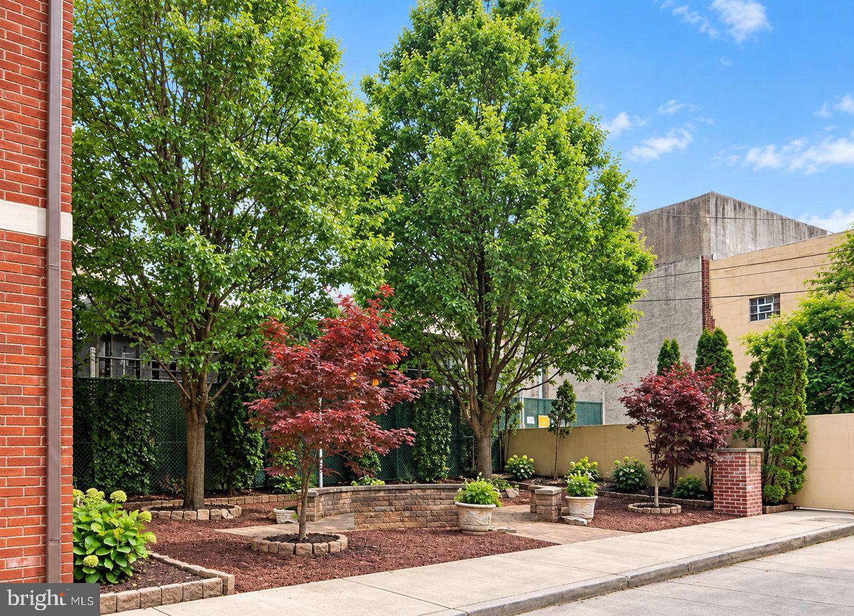
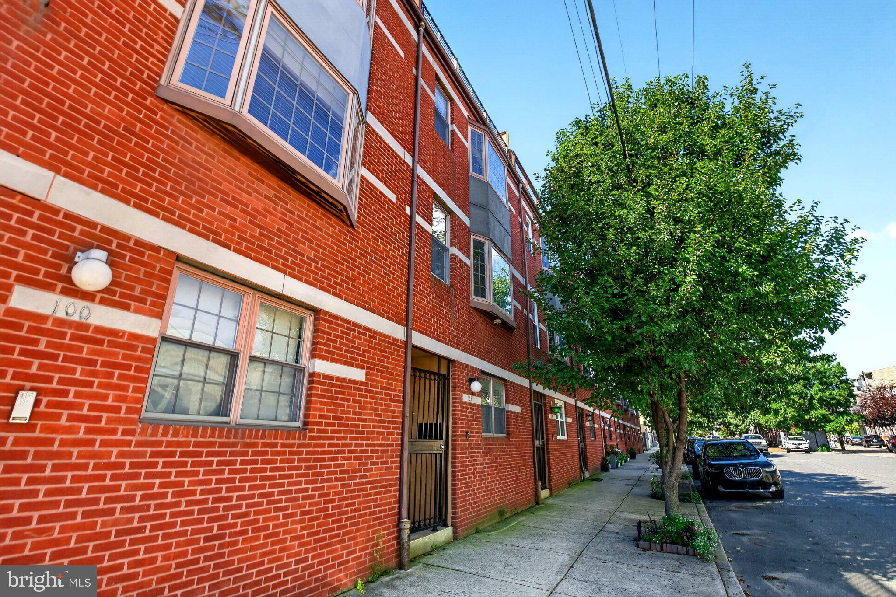
Welcome to 102 Dickinson Street, an exceptional residence in South Village Court, a private community of just 16 townhomes. Originally built by an award-winning builder, these impressive residences feature substantial concrete-block party walls, a rarely found construction feature in newer townhomes today. Set on a generous 20' x 54' lot and offering approximately 2,900 square feet, this beautifully appointed 3-bedroom-plus-den, 2.5-bath residence takes full advantage of its impressive 20-foot width, open floor plan, wonderful natural light and beautiful hardwood floors.
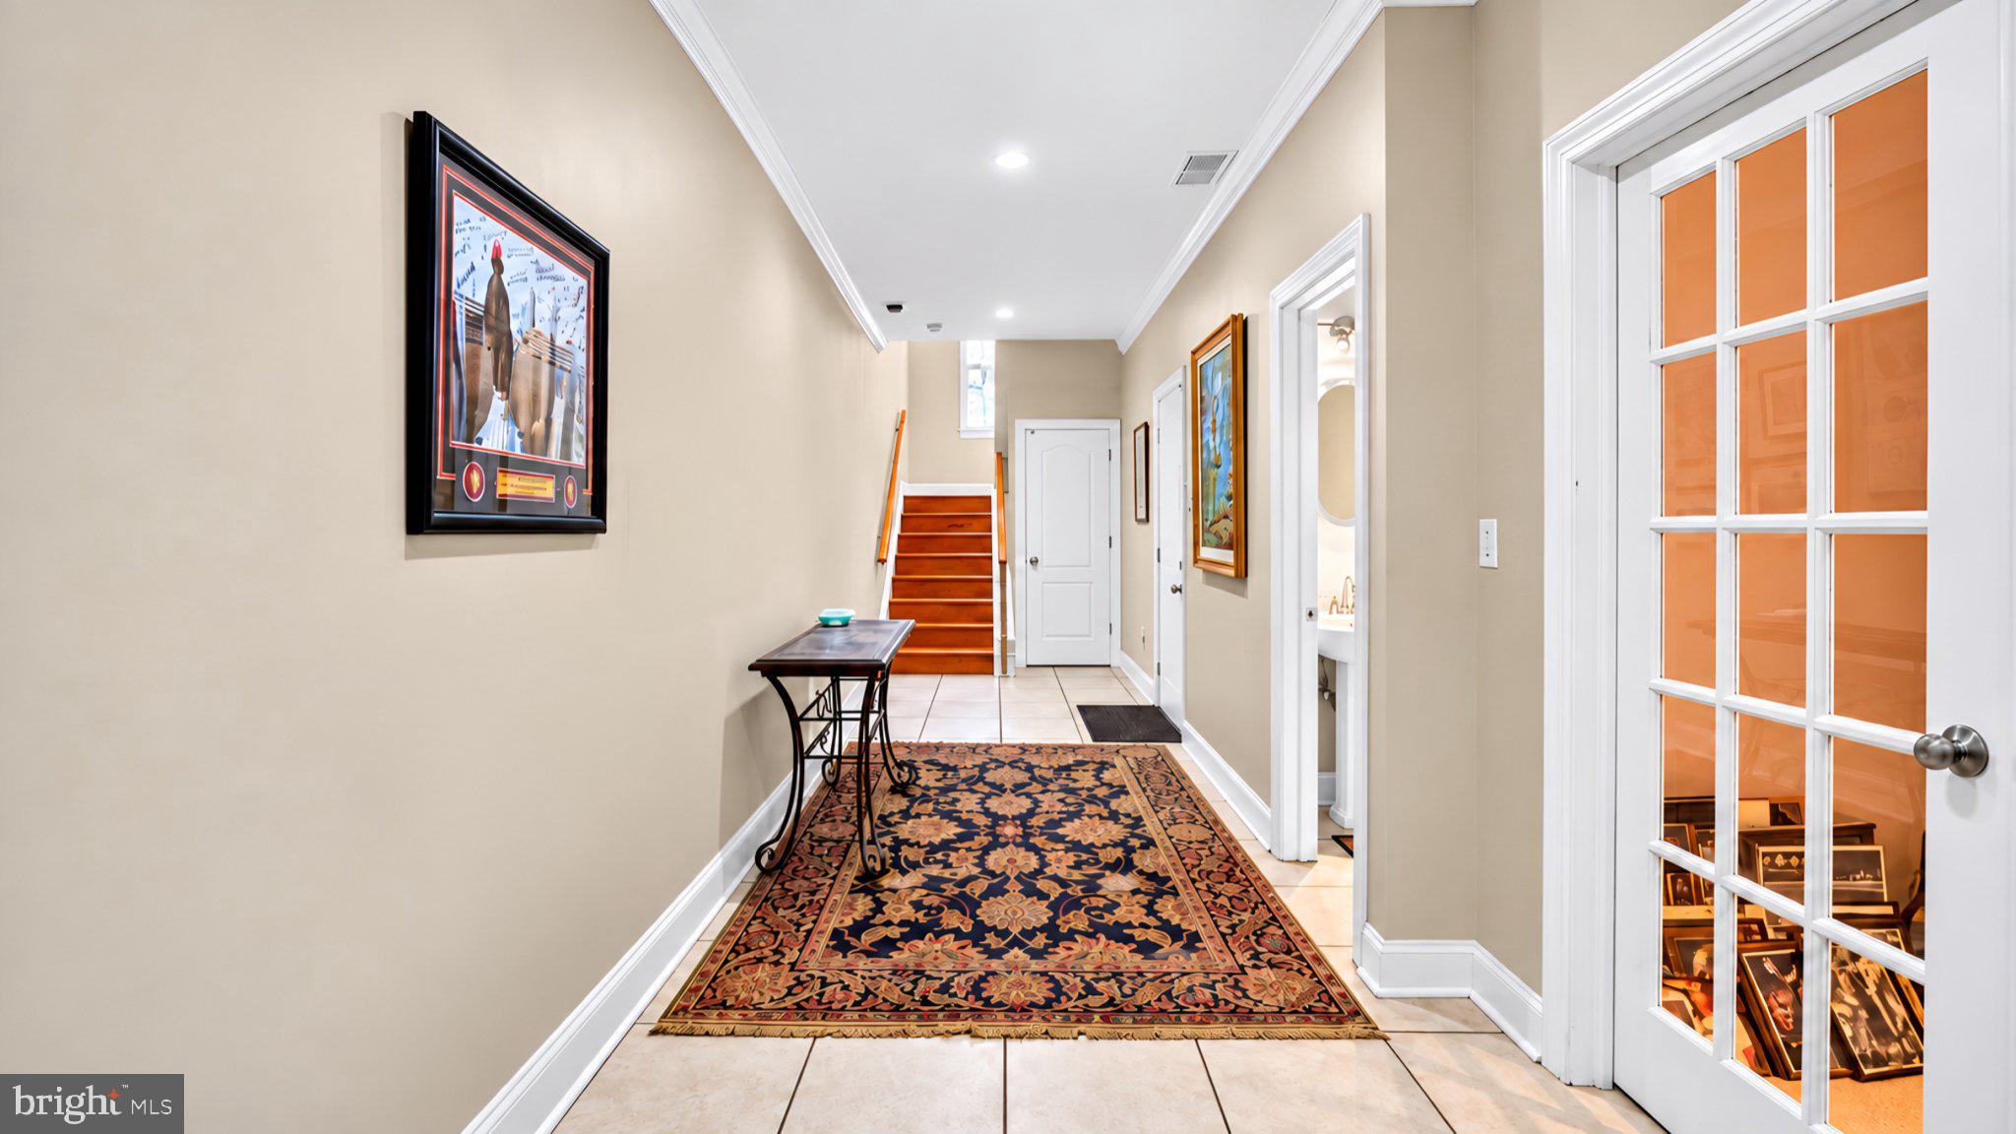
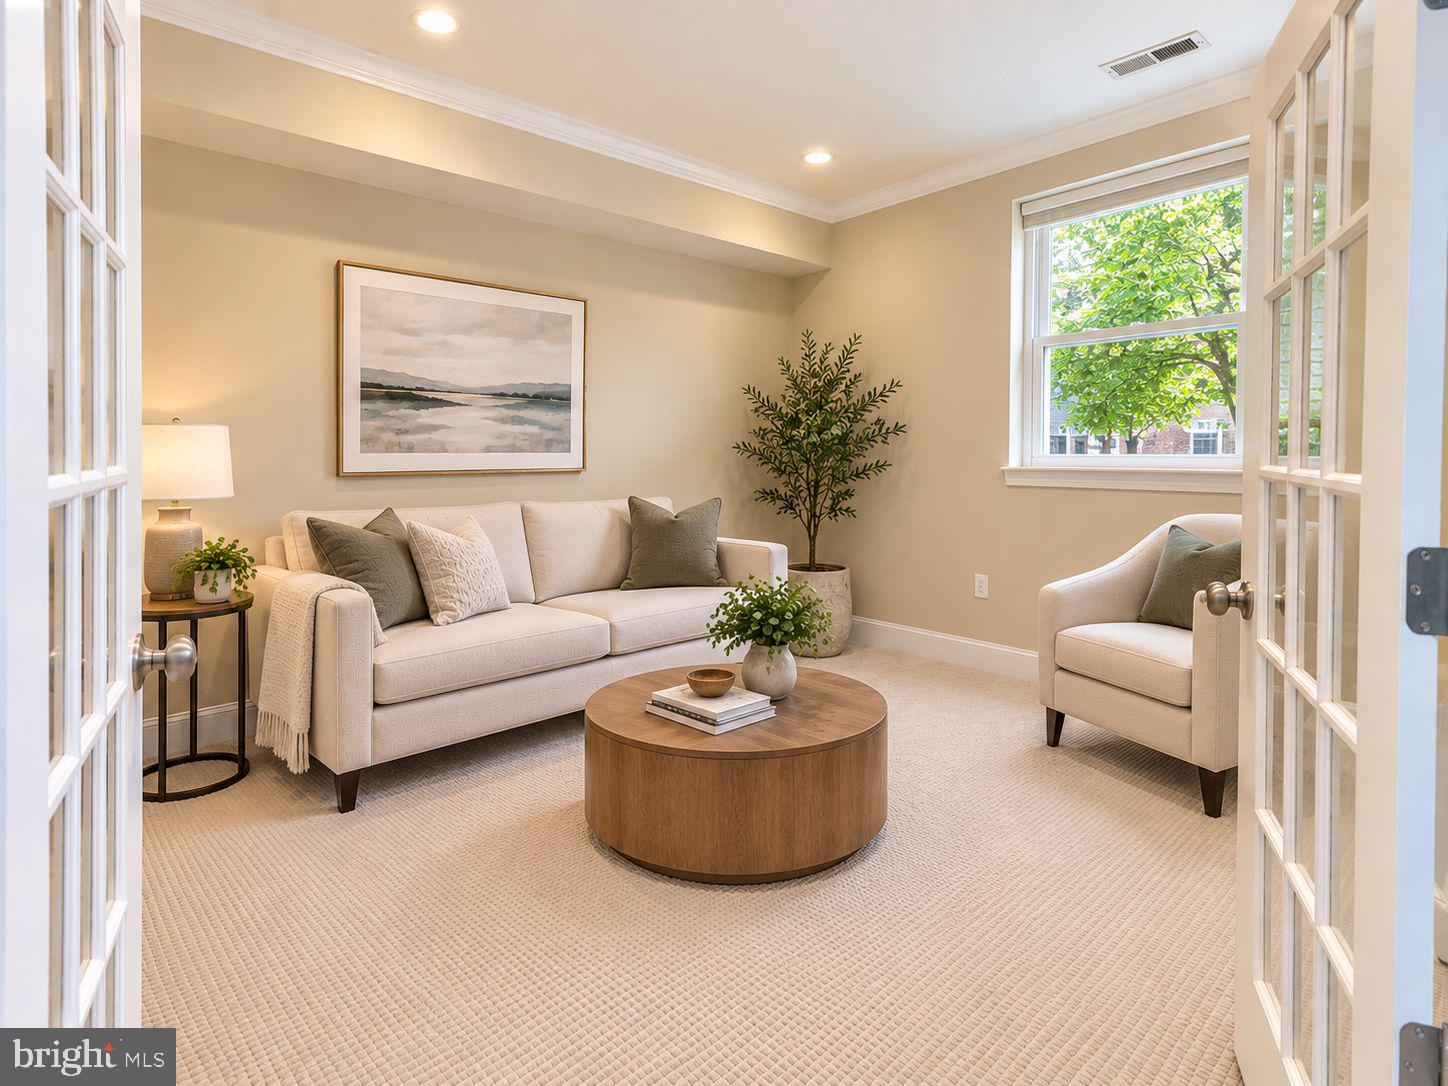
Enter through a spacious foyer with French doors opening to a private family room/den, plus a powder room, additional under-stair storage and direct garage access.
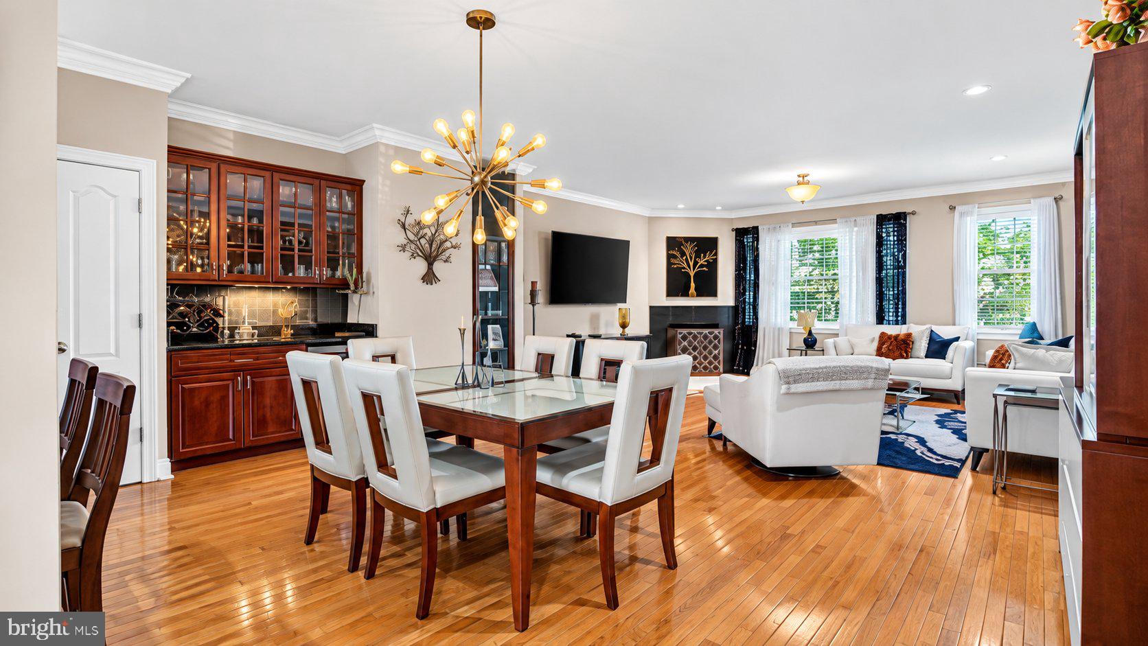
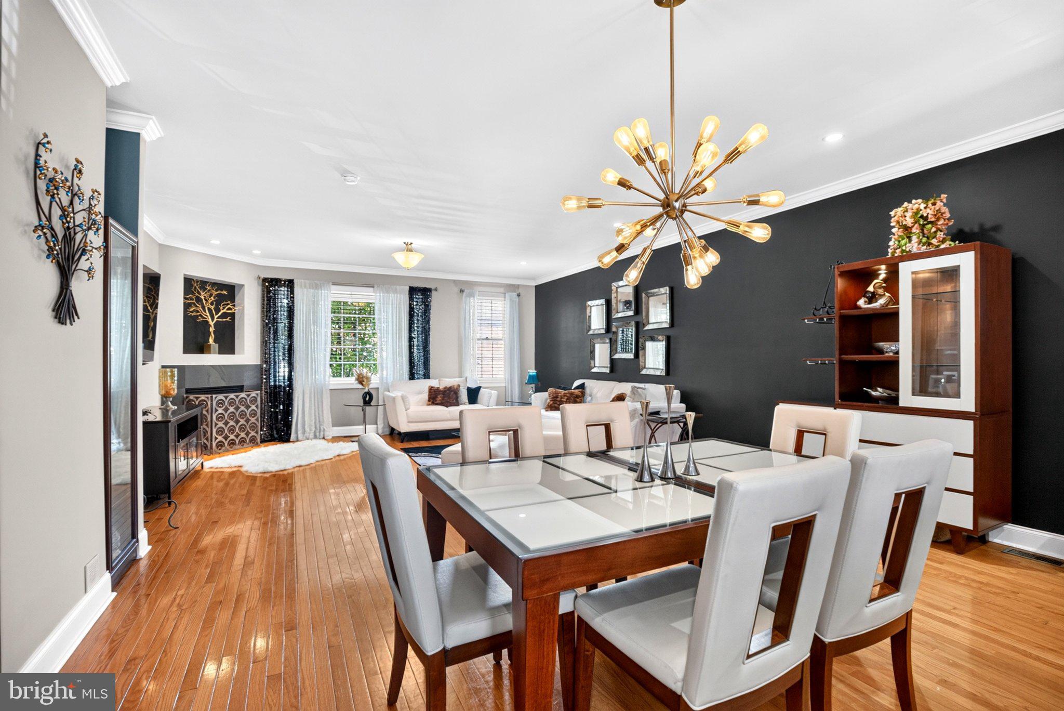
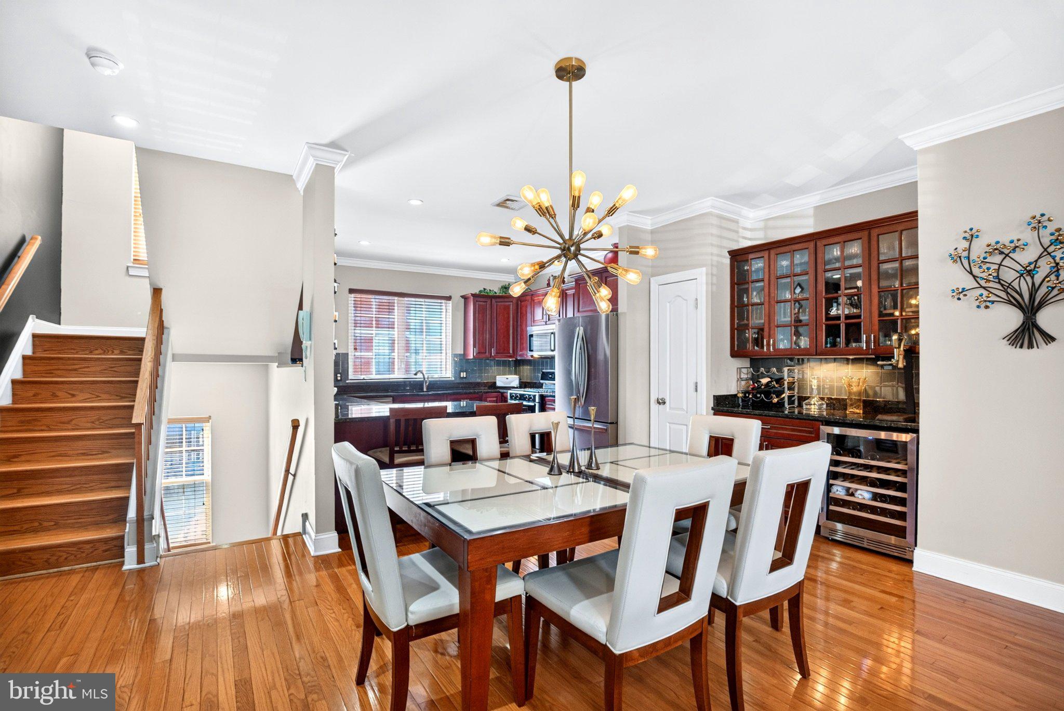
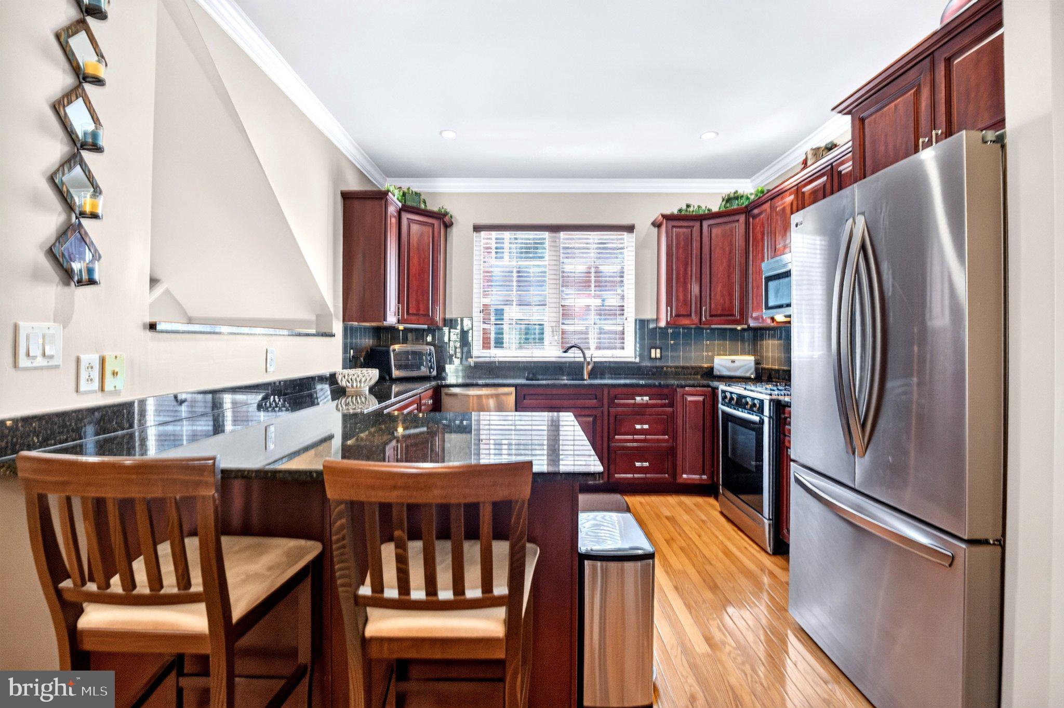
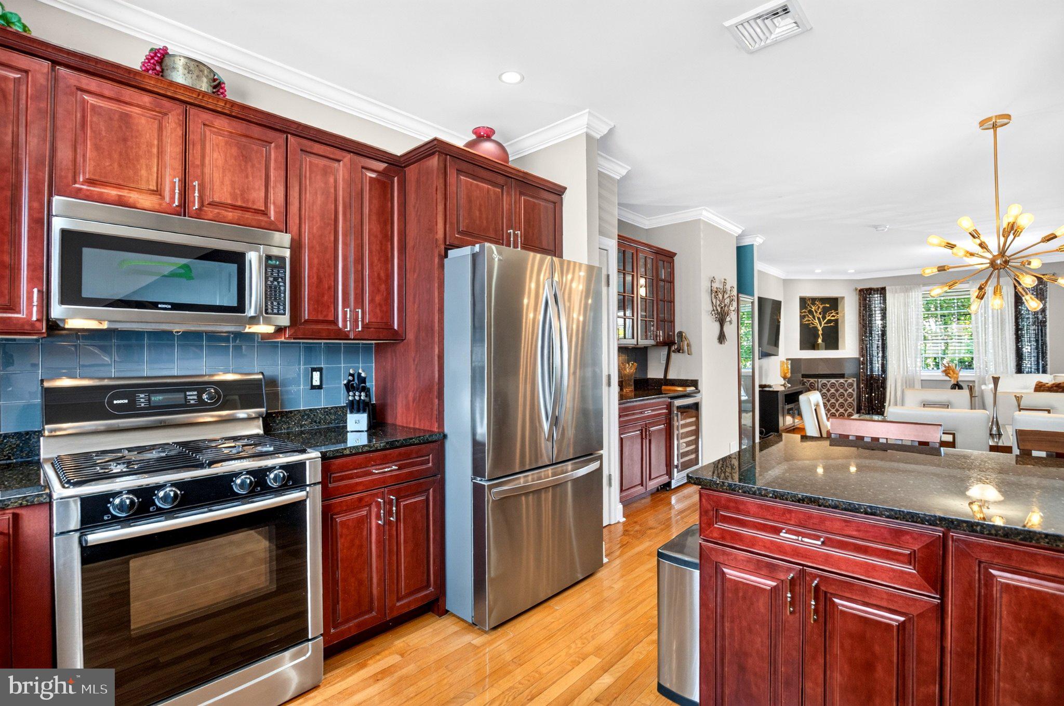
The second floor is the heart of the home, with completely open living, dining and kitchen areas spanning the full 20-foot width. An entire wall of windows fills the space with natural light, complemented by 3/4-inch hardwood floors, crown molding, designer lighting and a corner gas fireplace. The breakfast nook features granite countertops, cabinetry above, and a wine cooler, while the spacious kitchen offers abundant 42-inch cherry cabinetry, granite countertops, stainless steel appliances and an oversized breakfast bar.
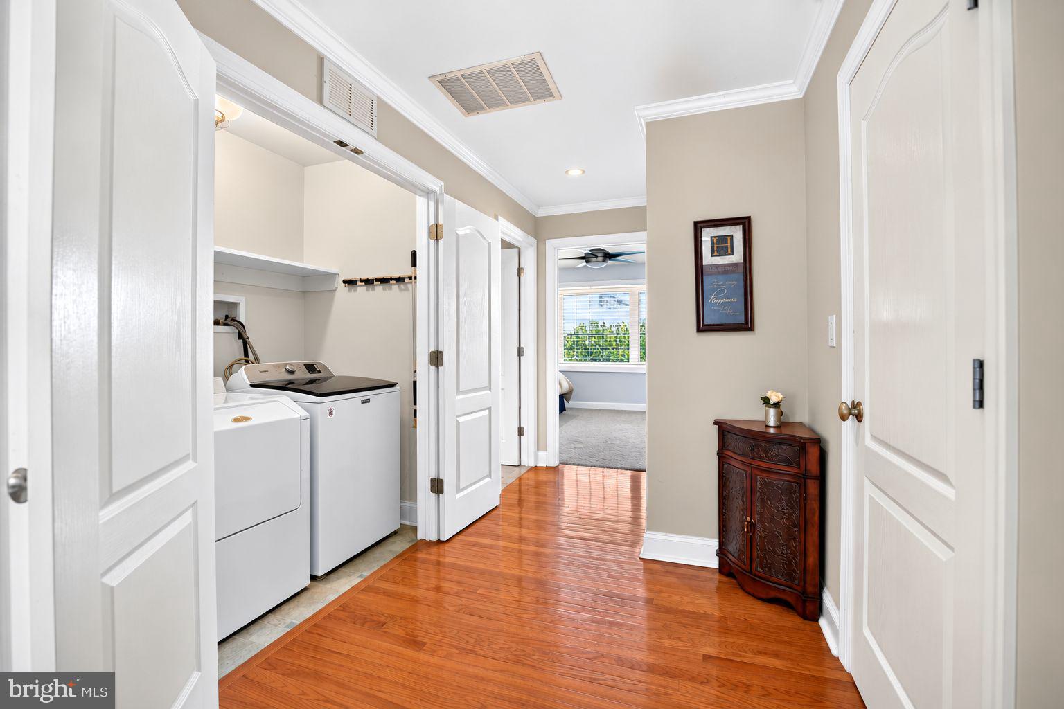
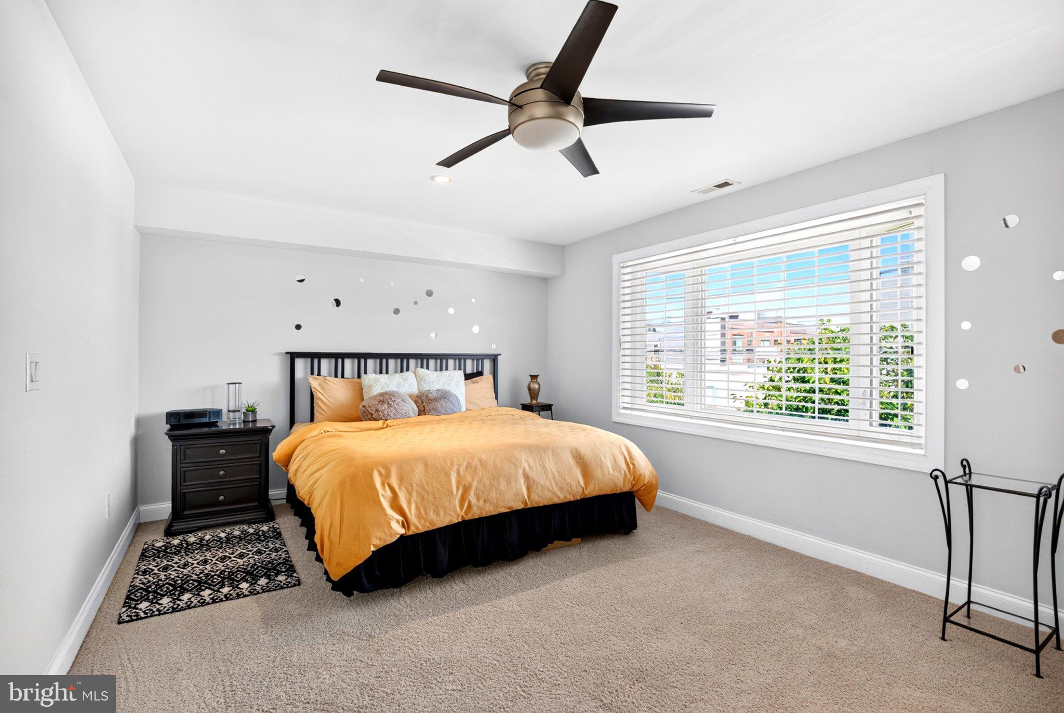
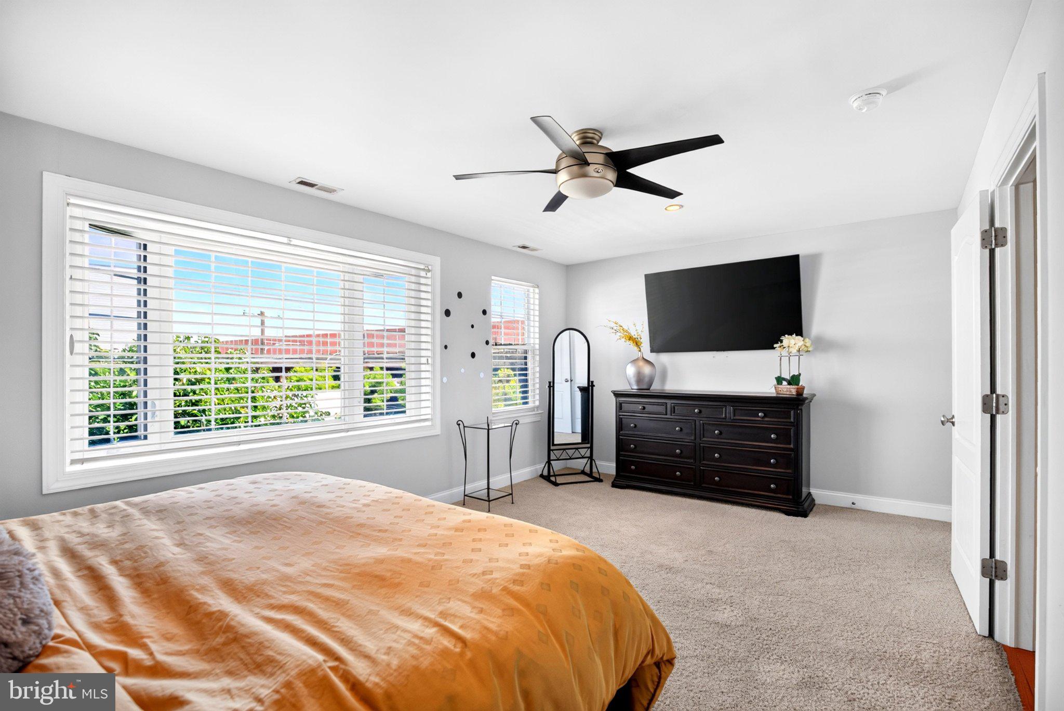
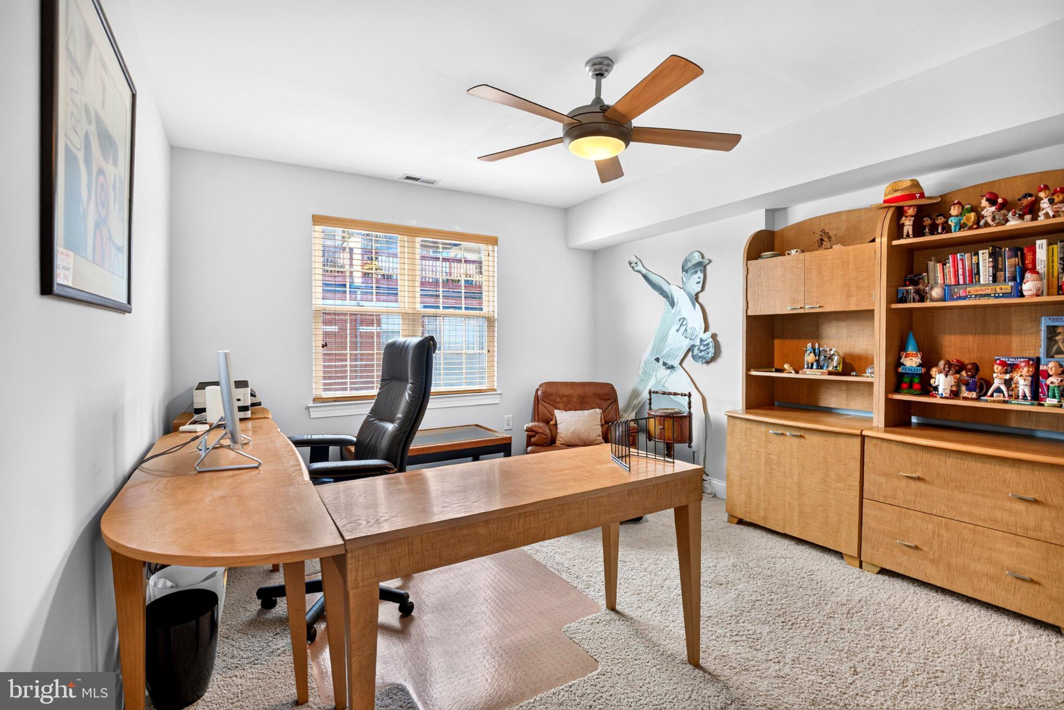
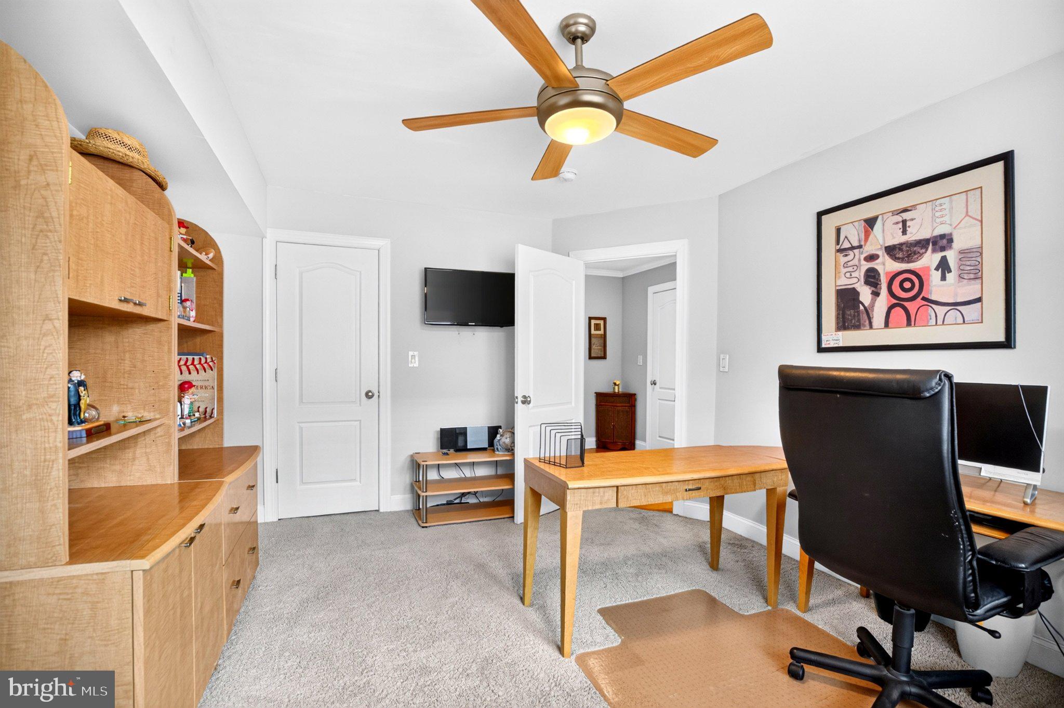
The next level offers two generous bedrooms. The spacious front bedroom features an oversized window providing wonderful natural light and a large walk-in closet. A beautifully appointed hall bath features granite, porcelain tile and frameless glass, followed by a separate laundry room with side-by-side washer and dryer and additional storage. The generous rear bedroom enjoys wonderful southern exposure and abundant natural light, along with its own large walk-in closet, and also works beautifully as a home office.
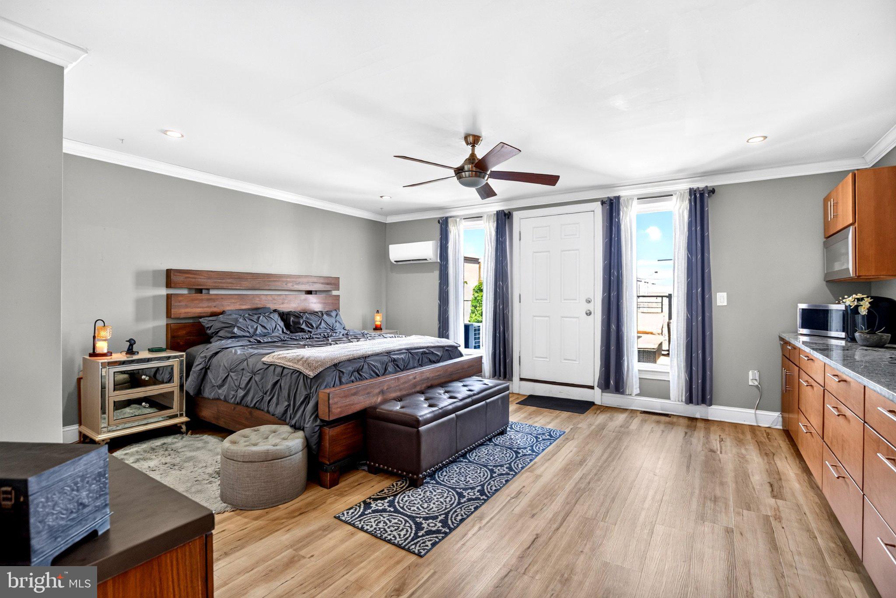
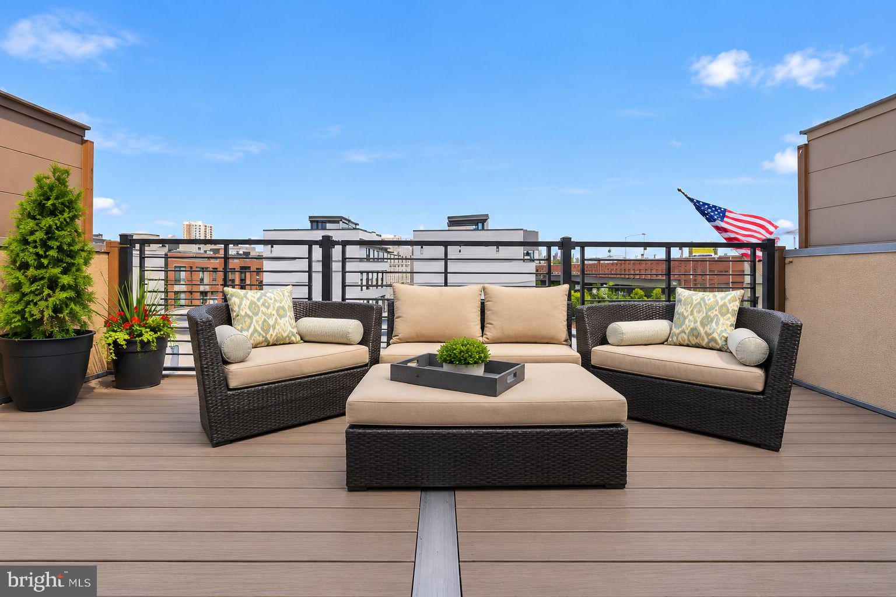
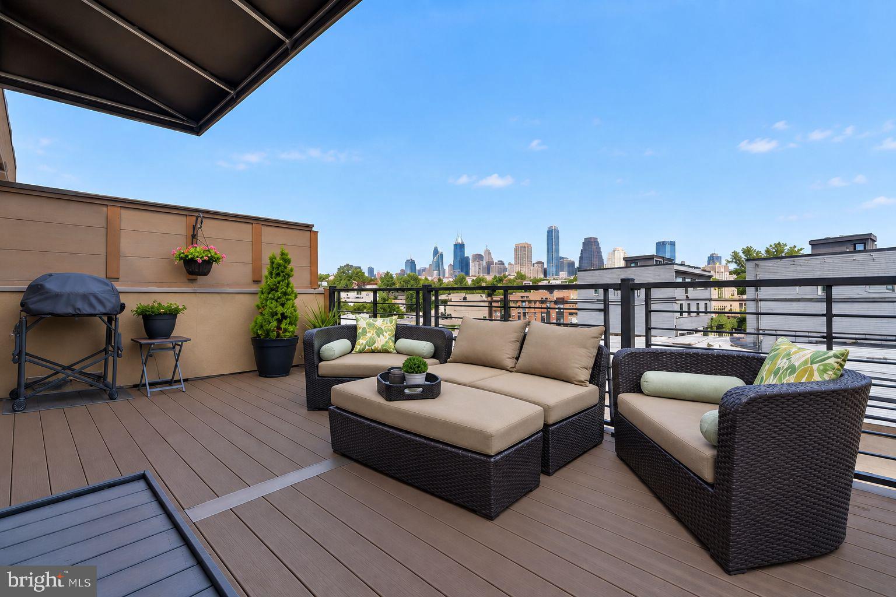
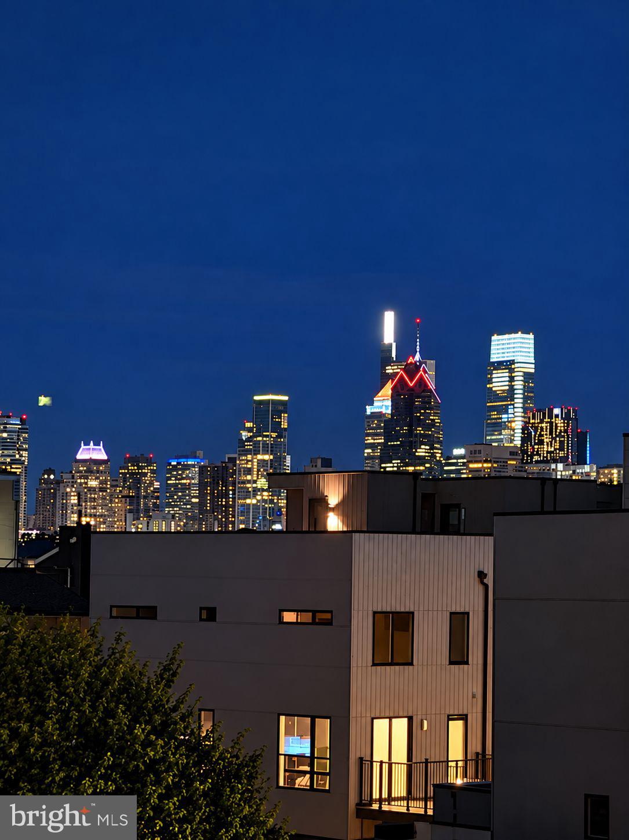
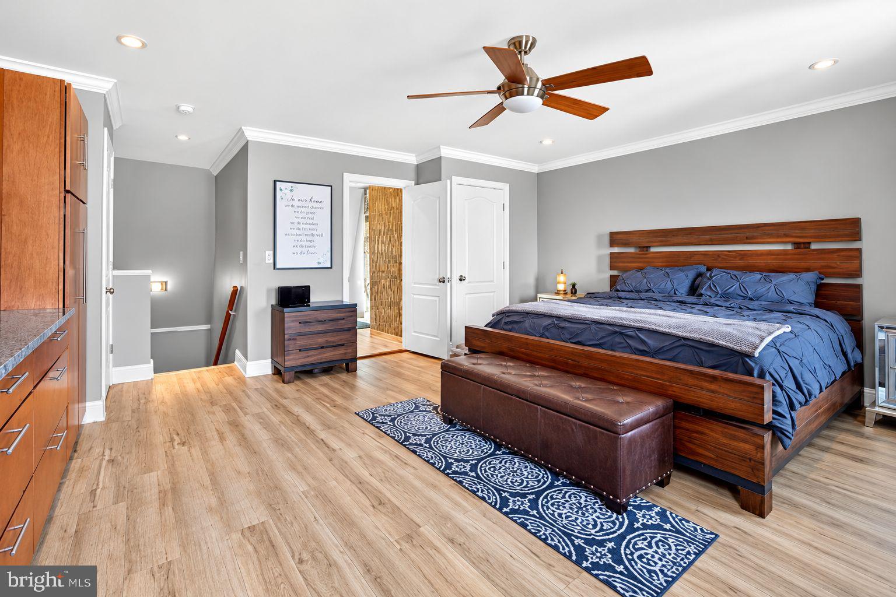
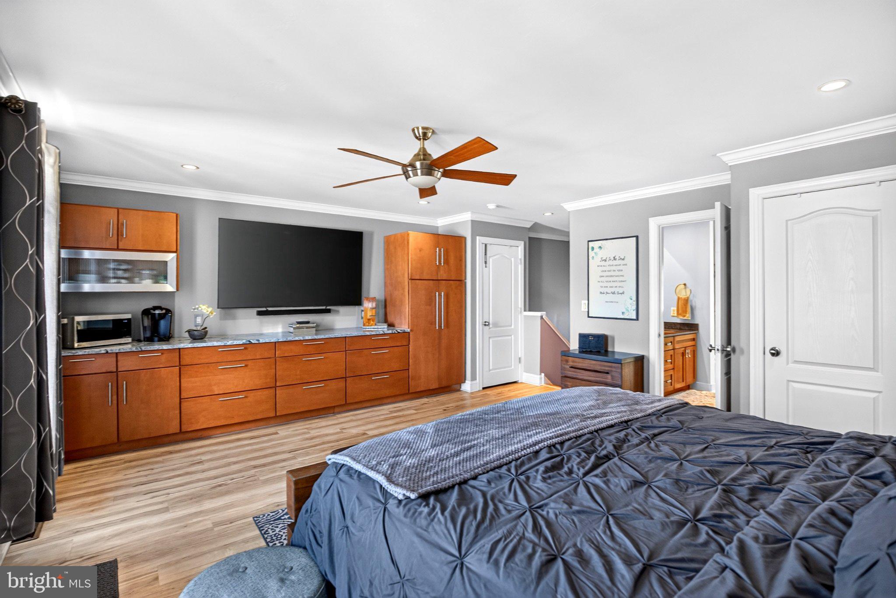
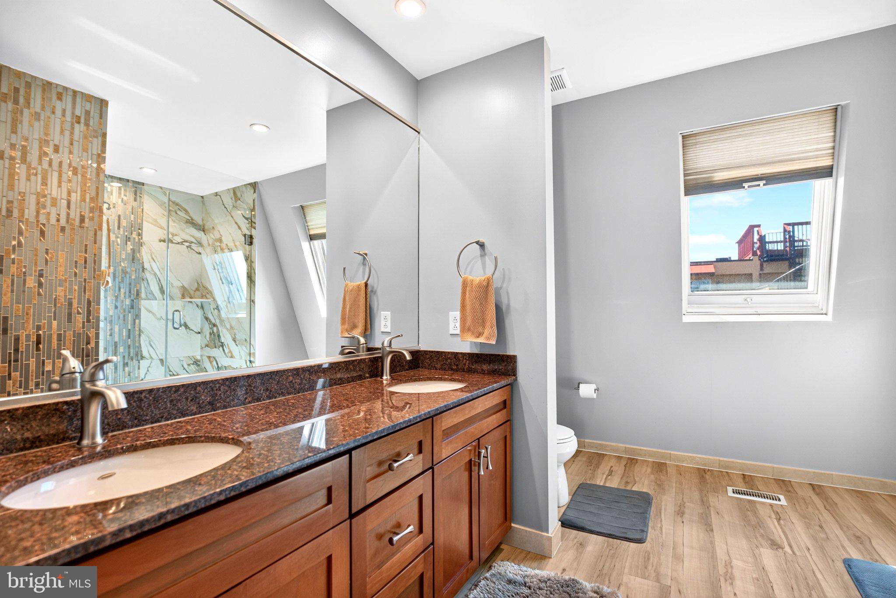
The entire upper level is dedicated to an expansive primary suite, a true private luxury retreat. Two substantial closets include an oversized walk-in with custom built-ins, while an entire wall of Wellborn cabinetry with quartz countertops creates a beautifully integrated armoire, storage and private coffee/beverage station. With everything right at your fingertips, it has the feel of your own private hotel suite,you may never want to leave. The designer bath features a 90-inch double vanity, designer tile and frameless glass. A glass door flanked by elongated windows opens to a private Trex deck with beautiful Center City skyline views, with potential for stairs to an additional rooftop deck above.
Parking is exceptional, with a private garage, a second space directly behind it and the potential for a third space alongside.
Beautifully designed, exceptionally spacious and set within the intimate community of South Village Court, 102 Dickinson Street is a home that truly stands apart.
| Date | Event | Price | Source |
|---|---|---|---|
| listed (Active) | $725,000 | Bright #PAPH2666016 | |
| price changed | $699,000 | Bright #PAPH2666016 |
Hi there — ask anything about this property or the area and the team will get right back to you.
Local real estate advisory services provided by agent with The Southside Group
Listed by Patrick M Conway with Bhhs Fox & Roach-center City Walnut
The data relating to real estate for sale on this website appears in part through the BRIGHT Internet Data Exchange program, a voluntary cooperative exchange of property listing data between licensed real estate brokerage firms in which Patrick M Conway participates, and is provided by BRIGHT through a licensing agreement. The information provided by this website is for the personal, non-commercial use of consumers and may not be used for any purpose other than to identify prospective properties consumers may be interested in purchasing. Some properties which appear for sale on this website may no longer be available because they are under contract, have closed or are no longer being offered for sale. Information Deemed Reliable But Not Guaranteed. Copyright © 2026 Bright MLS. All rights reserved.
You agree to The Southside Group Terms of Use and Privacy Policy. By choosing to contact a property, you also agree that The Southside Group and its associates may call, text, or email you regarding any inquiries or activities you submit through our website. This may involve the use of automated means and prerecorded or artificial voices.
Step 1 of 2
You've reached the free preview limit. Create a free account to see this listing and everything else on the site.
Step 2 of 2
Tell us how to reach you about homes you like.
Enter your password to sign in as
You've reached the free preview limit. Create a free account to see this listing and everything else on the site.
Already have an account? Sign in
Sign in to your account.
New here? Create an account