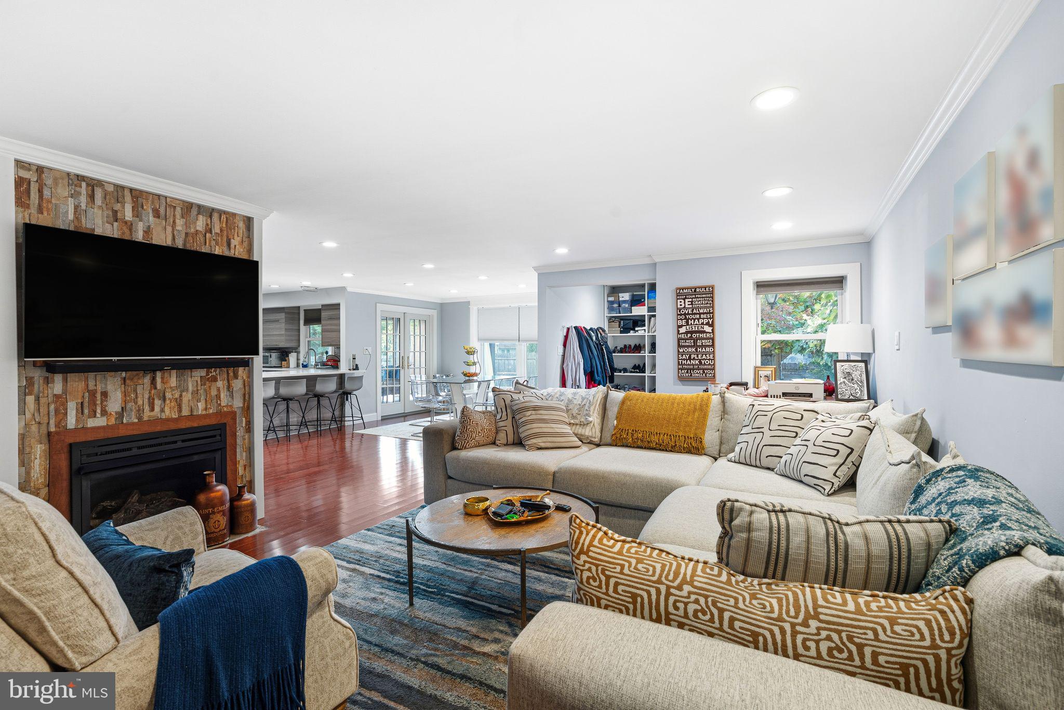
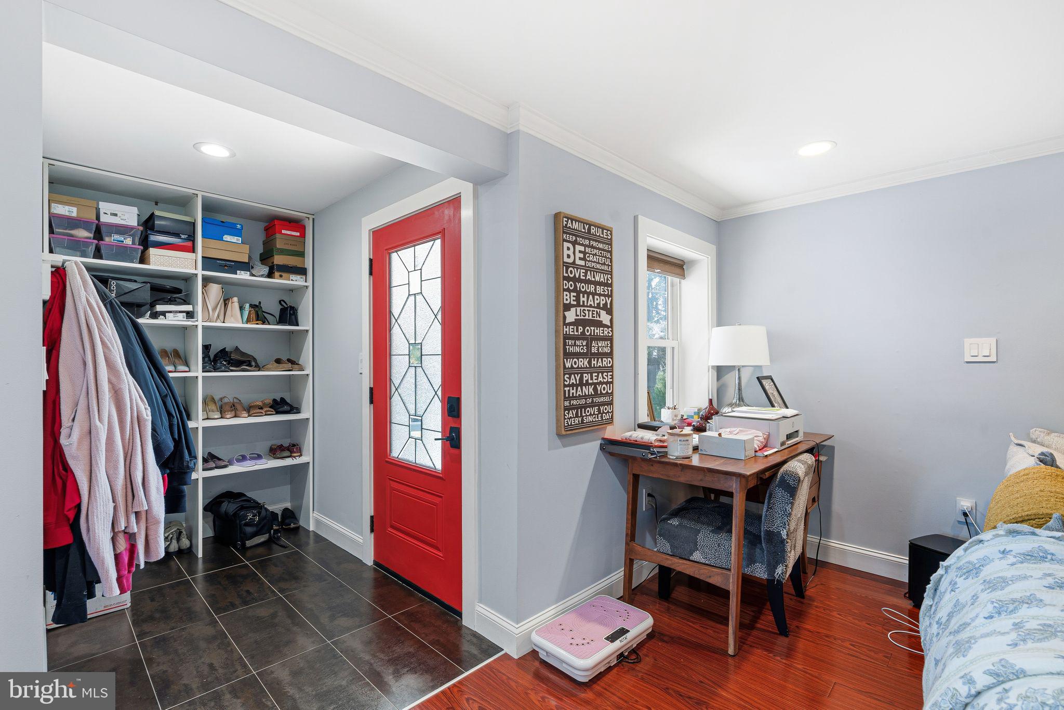
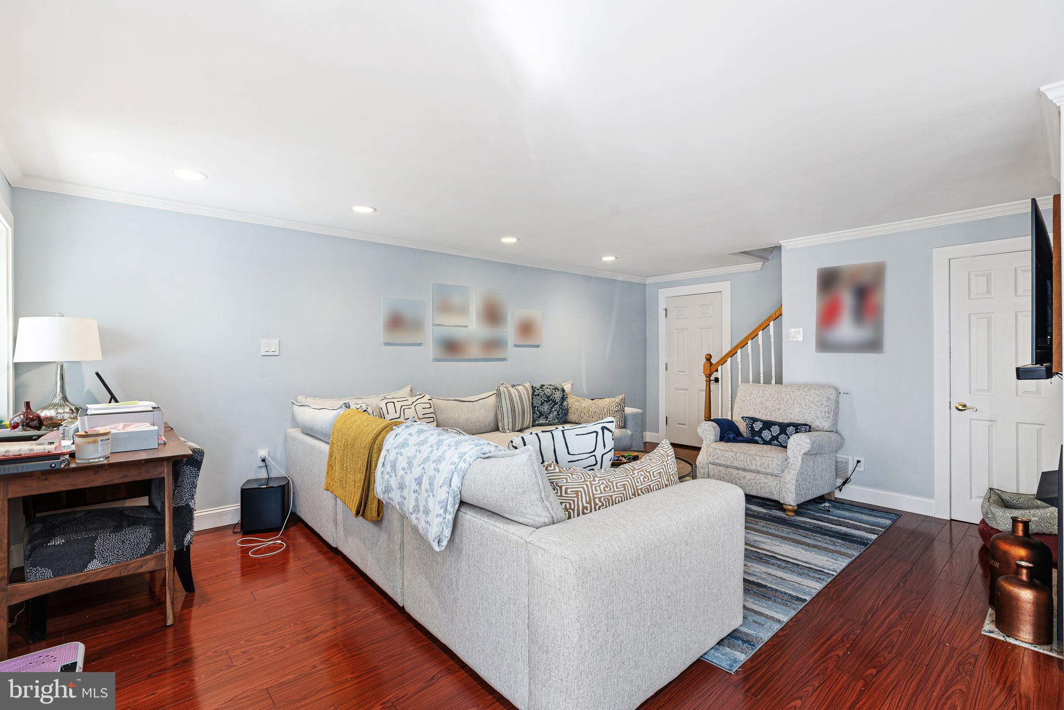
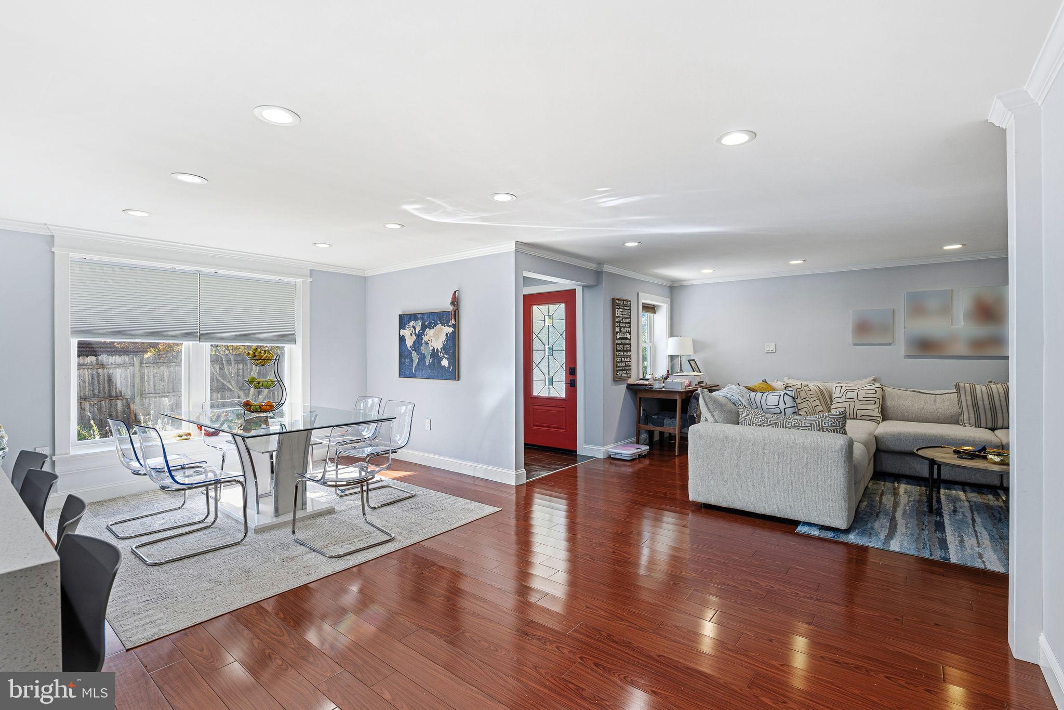
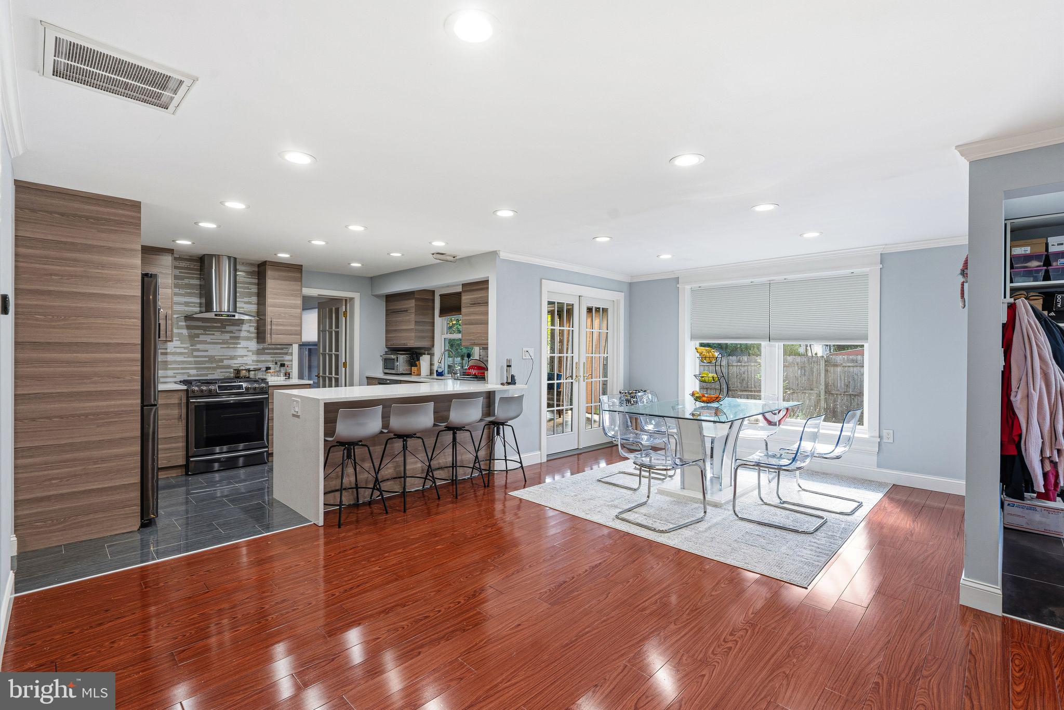
Welcome to 10165 Ferndale Street, a beautifully updated 4-bedroom, 2-bath home in Philadelphia’s desirable Bustleton neighborhood, offering an impressive combination of modern finishes, generous indoor living space, and exceptional outdoor amenities. Step inside to a bright, open layout highlighted by gleaming hardwood floors, recessed lighting, crown molding, and a spacious living room centered around a striking stone-accented fireplace. The living area flows seamlessly into the dining space and contemporary kitchen, creating an inviting setting for both everyday living and entertaining. The kitchen is a standout, featuring sleek cabinetry, expansive countertops, stainless steel appliances, a stylish tile backsplash, and an oversized breakfast bar with plenty of seating and prep space.
The home offers four comfortable bedrooms and two beautifully updated full bathrooms, including modern vanities, statement tilework, illuminated mirrors, and glass-enclosed showers. Additional conveniences include a dedicated laundry room with utility sink and ample storage throughout. Outside, the property truly shines with an expansive yard offering plenty of room to relax, garden, play, or entertain. A large covered patio creates an ideal outdoor living space for dining and gatherings, while additional patio and lawn areas provide even more opportunities to enjoy the outdoors. One of the property's biggest highlights is the oversized detached garage, complemented by a substantial driveway that provides plenty of off-street parking and valuable additional storage or workspace.
Located in Bustleton, this home offers the residential feel of Northeast Philadelphia while keeping everyday conveniences close at hand. Enjoy easy access to shopping, dining, neighborhood parks, recreation, and major routes connecting you throughout the city and surrounding suburbs. With its updated interior, spacious open living areas, impressive kitchen, expansive outdoor space, covered patio, oversized garage, and off-street parking, 10165 Ferndale Street offers a rare combination of comfort, functionality, and room to enjoy both indoors and out. Schedule your showing and discover all this inviting home has to offer.
| Date | Event | Price | Source |
|---|---|---|---|
| listed (Coming Soon) | $599,900 | Bright #PAPH2677714 | |
| status changed (Active) | — | Bright #PAPH2677714 | |
| price changed | $589,900 | Bright #PAPH2677714 |
Hi there — ask anything about this property or the area and the team will get right back to you.
Local real estate advisory services provided by agent with The Southside Group
Listed by Lynsie Feinberg with Kw Empower
The data relating to real estate for sale on this website appears in part through the BRIGHT Internet Data Exchange program, a voluntary cooperative exchange of property listing data between licensed real estate brokerage firms in which Lynsie Feinberg participates, and is provided by BRIGHT through a licensing agreement. The information provided by this website is for the personal, non-commercial use of consumers and may not be used for any purpose other than to identify prospective properties consumers may be interested in purchasing. Some properties which appear for sale on this website may no longer be available because they are under contract, have closed or are no longer being offered for sale. Information Deemed Reliable But Not Guaranteed. Copyright © 2026 Bright MLS. All rights reserved.
You agree to The Southside Group Terms of Use and Privacy Policy. By choosing to contact a property, you also agree that The Southside Group and its associates may call, text, or email you regarding any inquiries or activities you submit through our website. This may involve the use of automated means and prerecorded or artificial voices.
Step 1 of 2
You've reached the free preview limit. Create a free account to see this listing and everything else on the site.
Step 2 of 2
Tell us how to reach you about homes you like.
Enter your password to sign in as
You've reached the free preview limit. Create a free account to see this listing and everything else on the site.
Already have an account? Sign in
Sign in to your account.
New here? Create an account