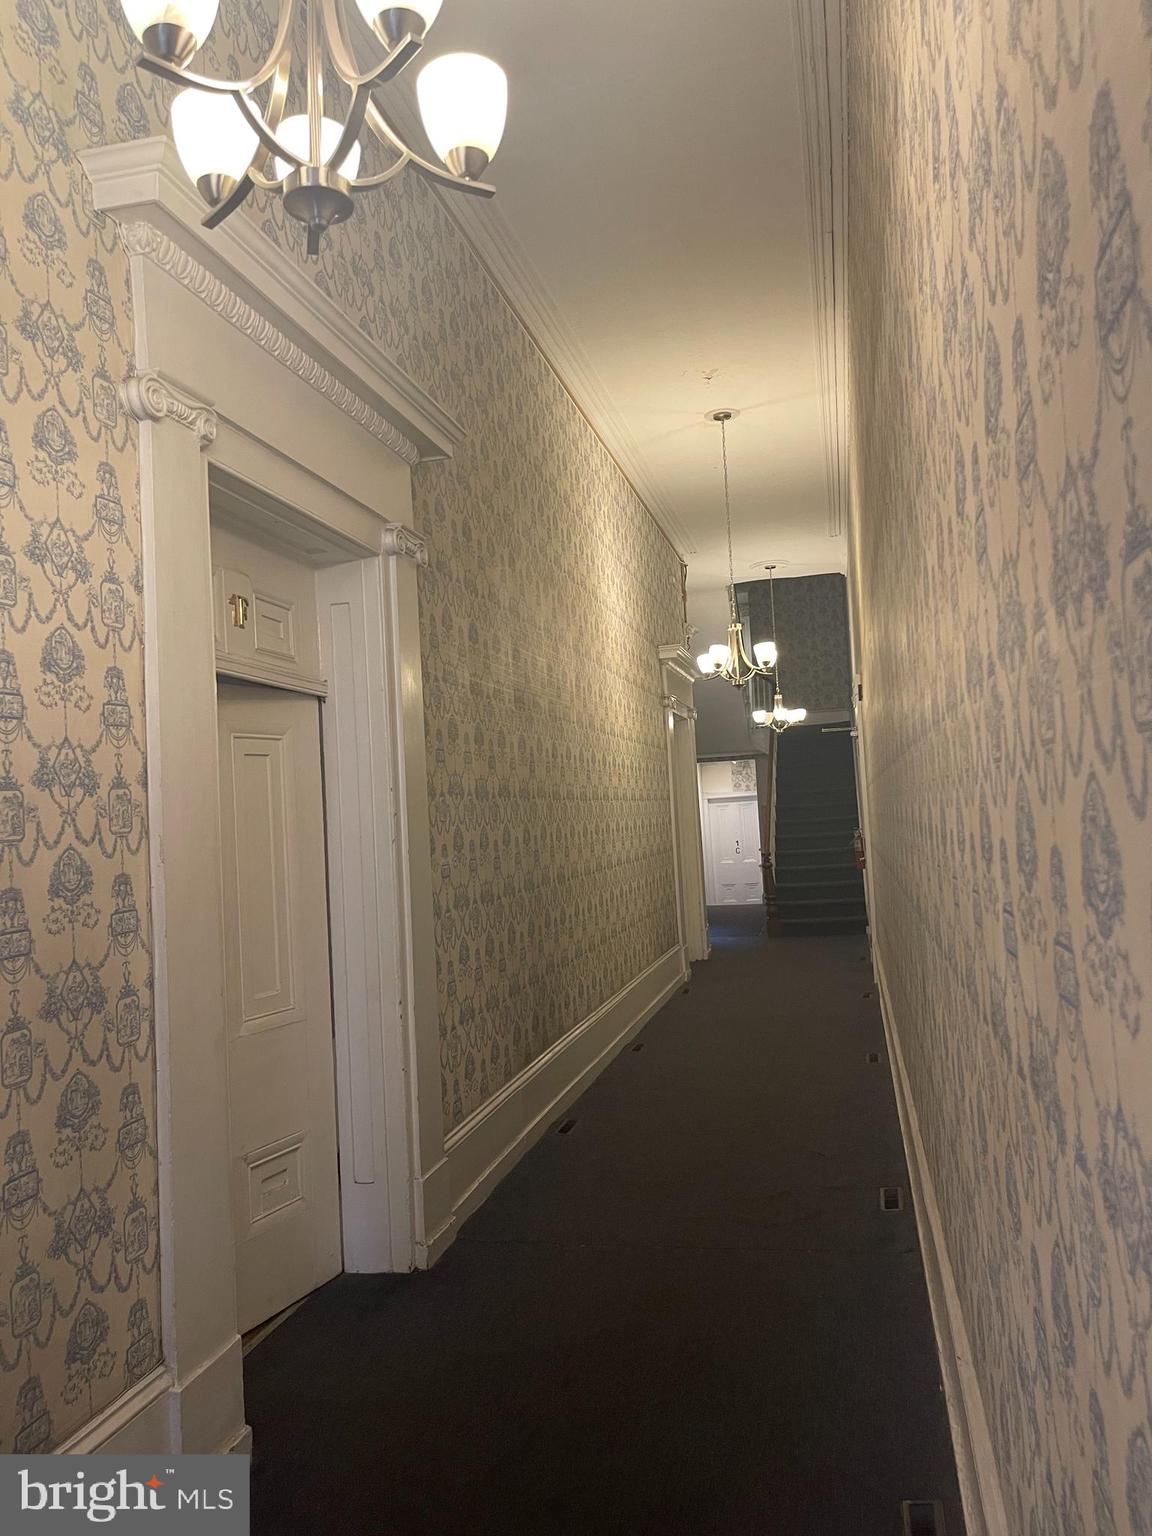
Discover a truly unique 1-bedroom, 1.5-bath residence in prestigious Strickland Row, offering approximately 1,334 square feet of living space across three distinctive levels in the heart of Washington Square West.
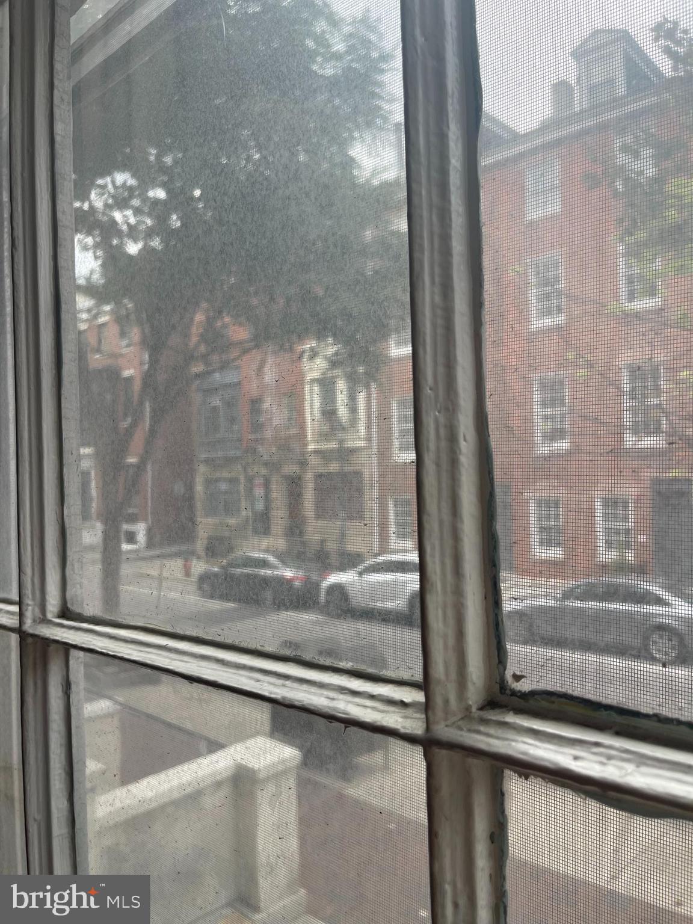
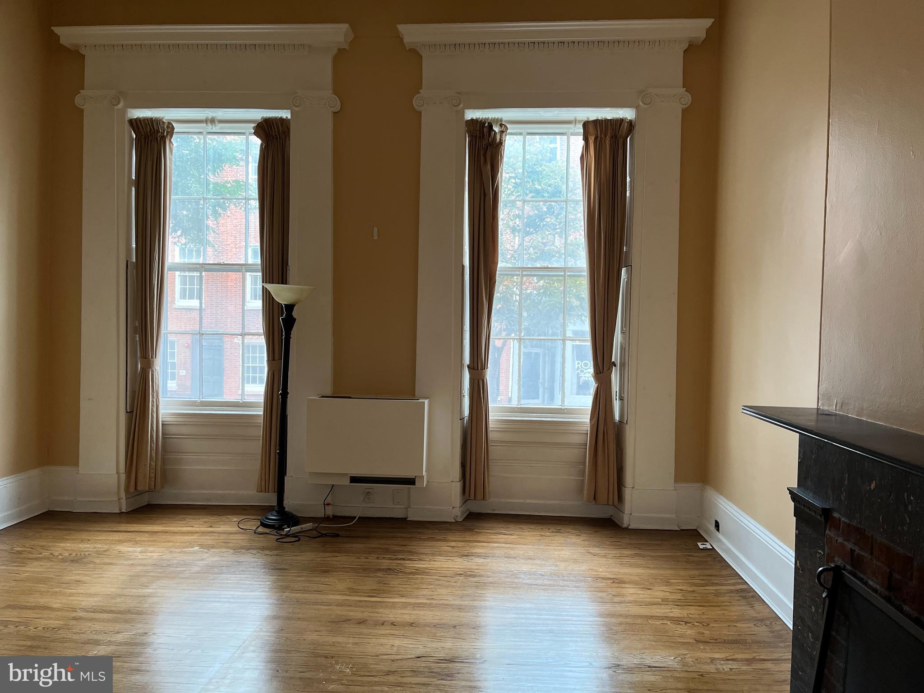
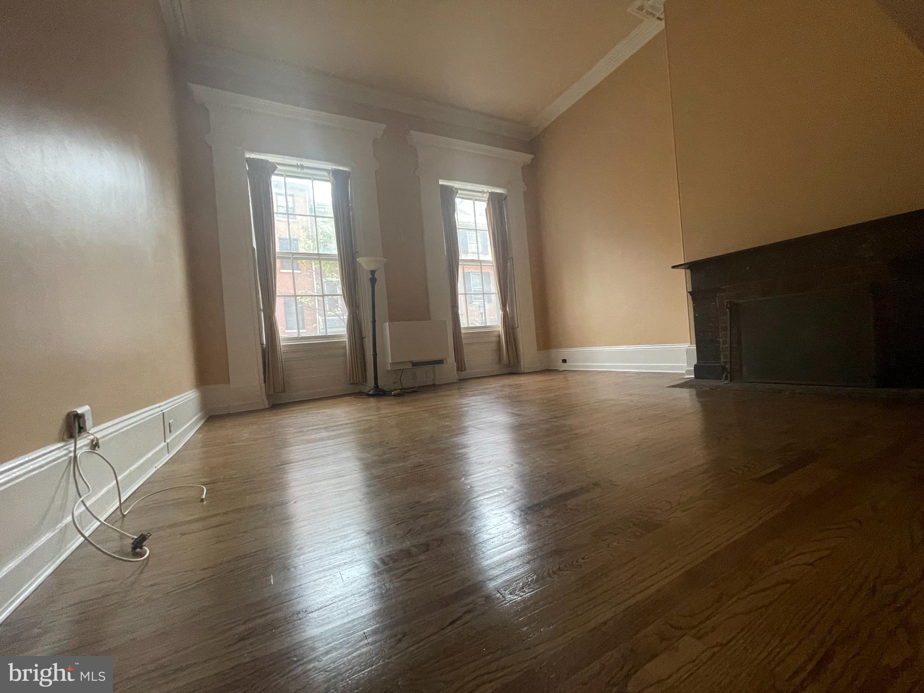
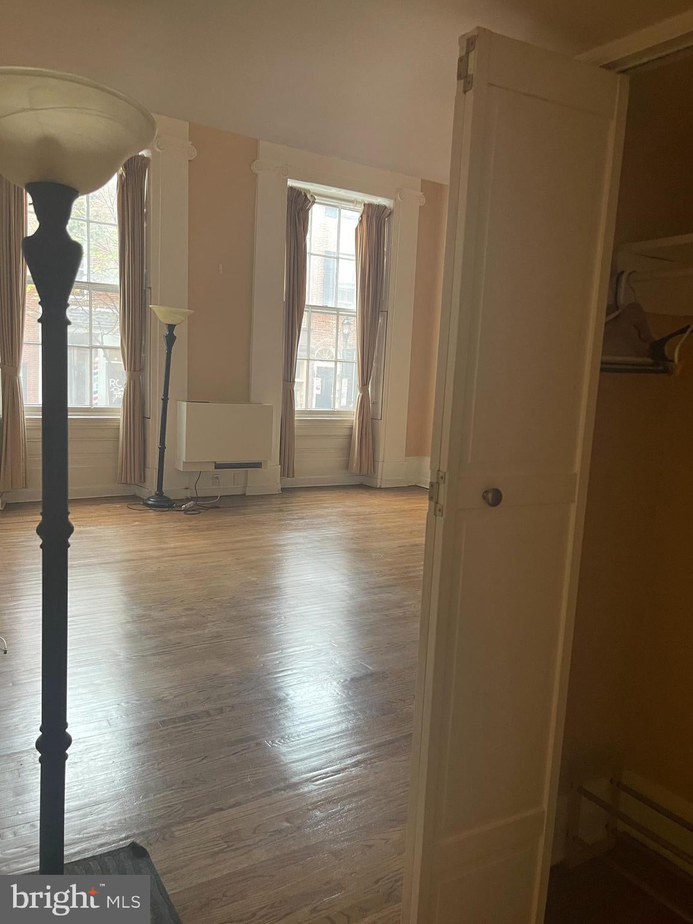
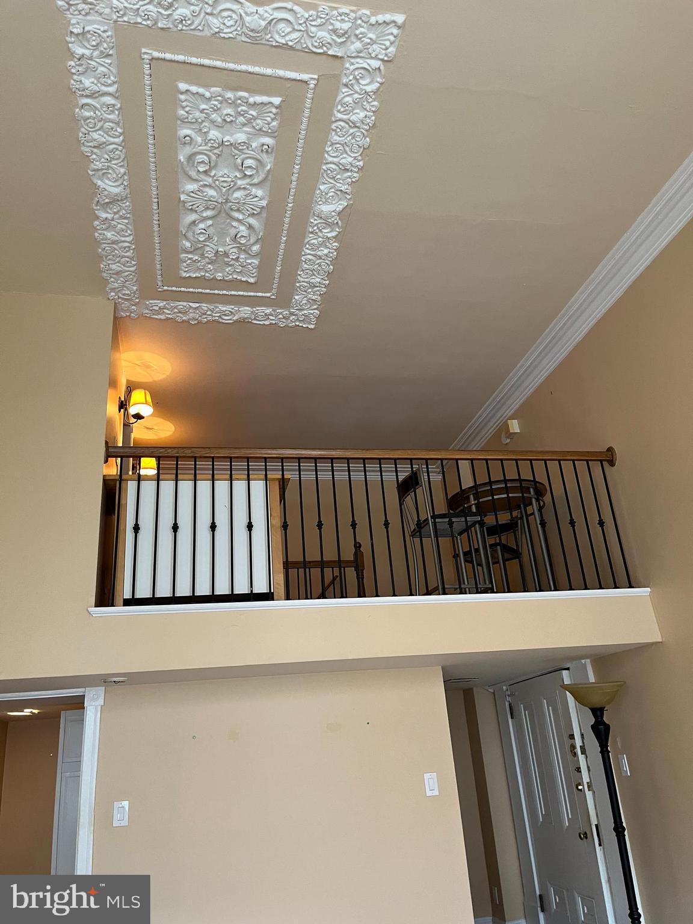
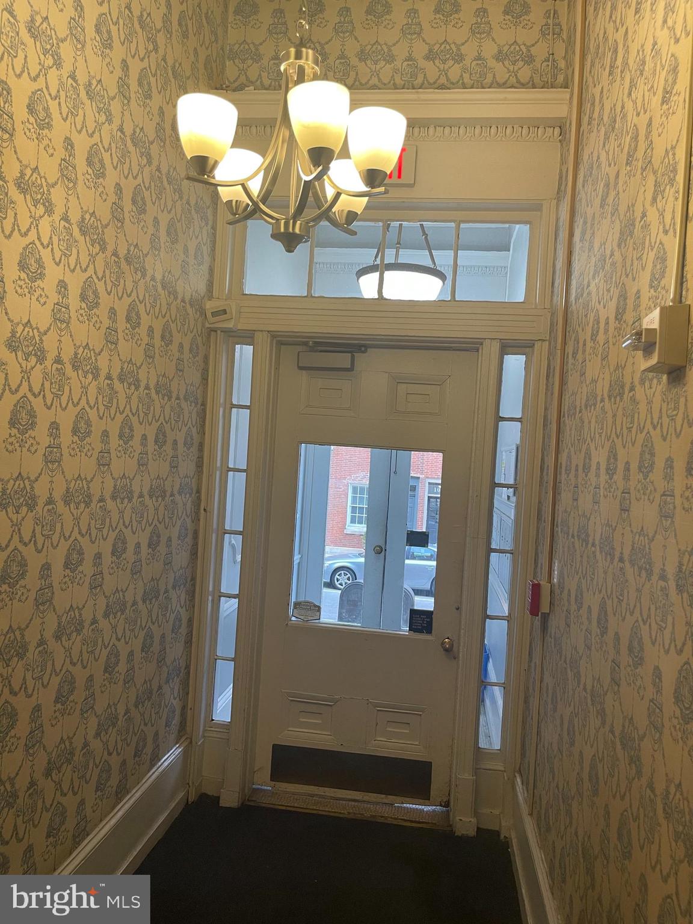
Step directly into the impressive living room—the original parlor of this historic mansion—featuring dramatic 12-foot ceilings, floor-to-ceiling windows overlooking tree-lined Spruce Street, beautiful hardwood floors, a fireplace, and charming original architectural details.
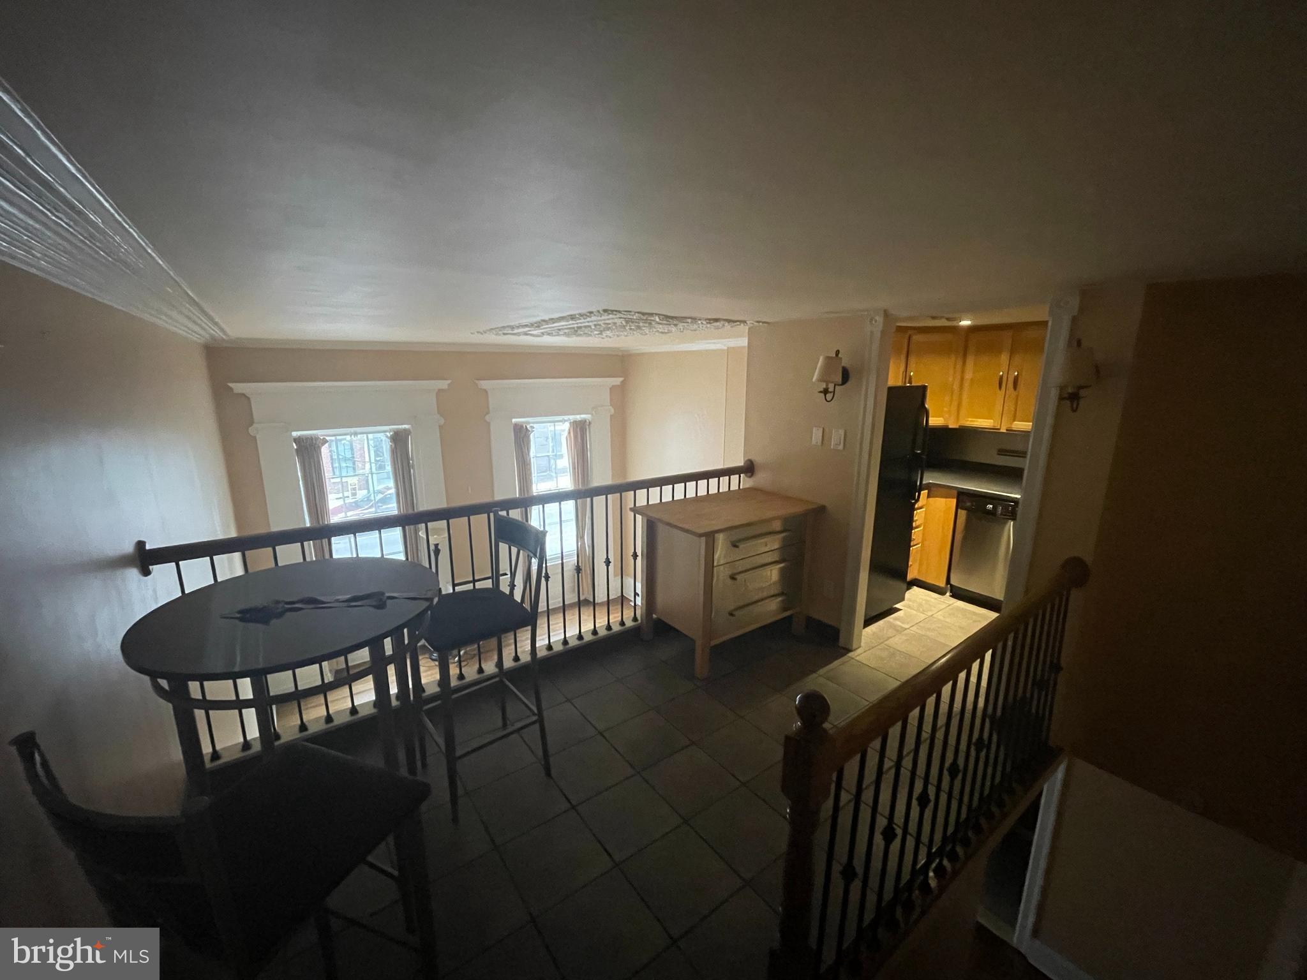
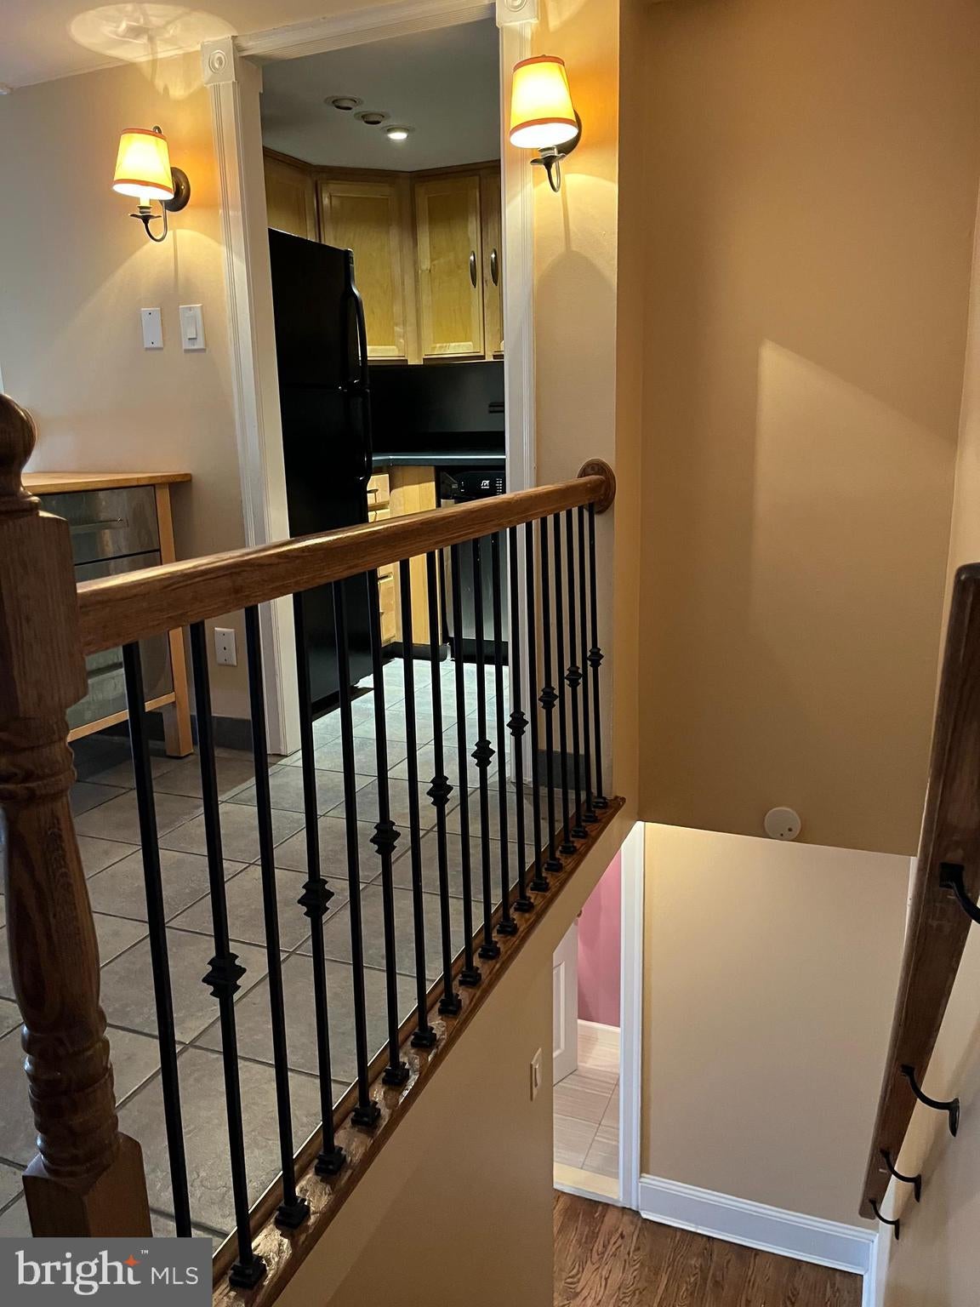
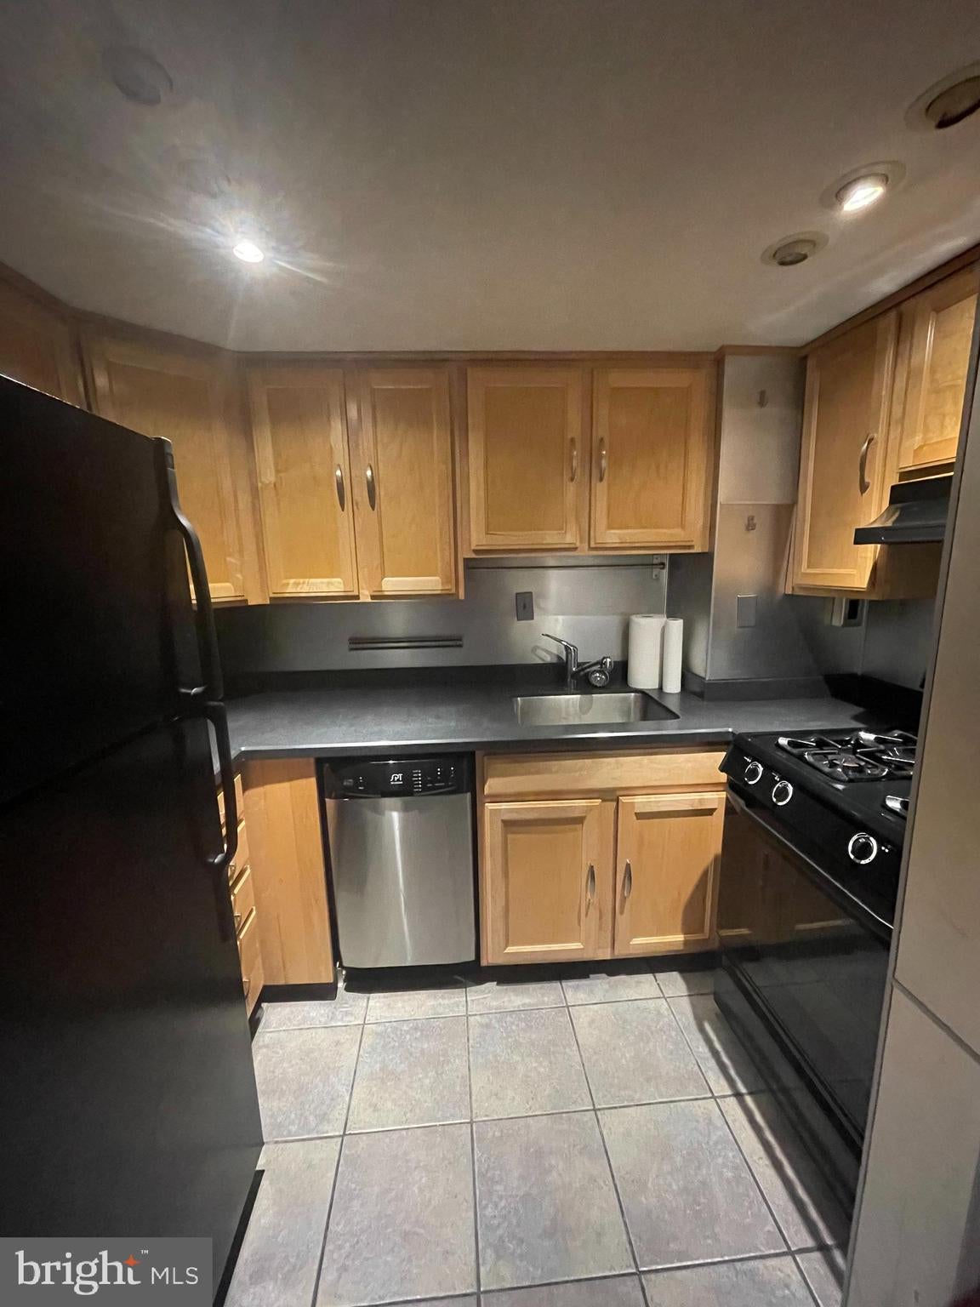
Overlooking the living room is an updated contemporary kitchen and dining area, creating an open and distinctive layout that is ideal for both everyday living and entertaining.
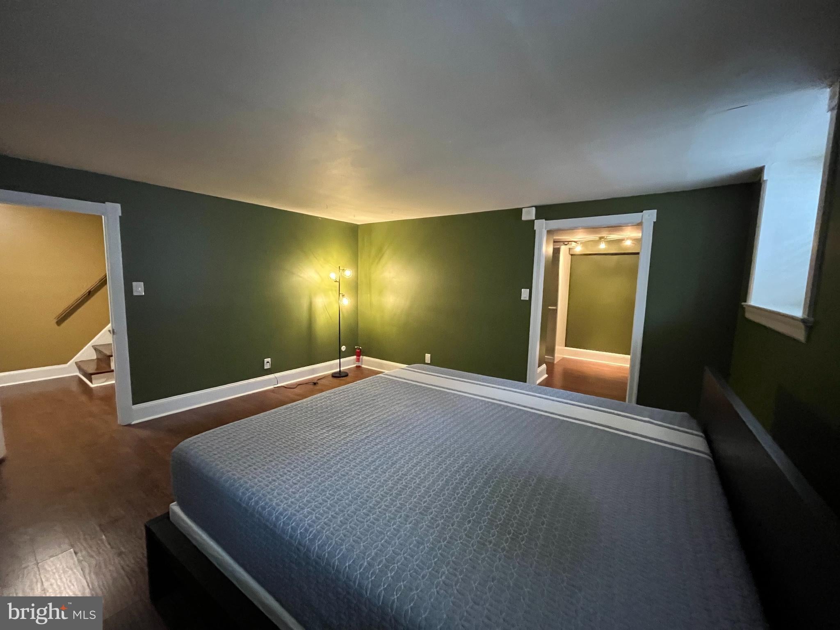
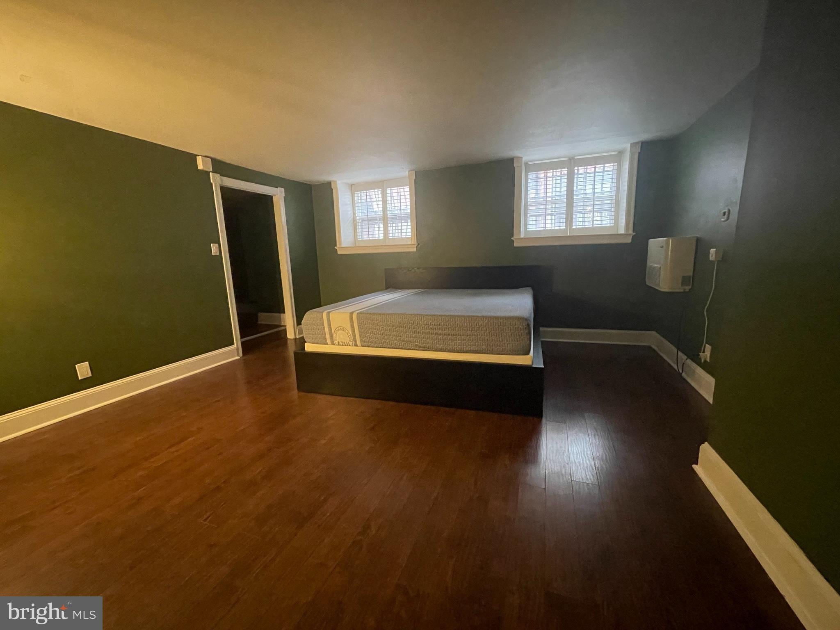
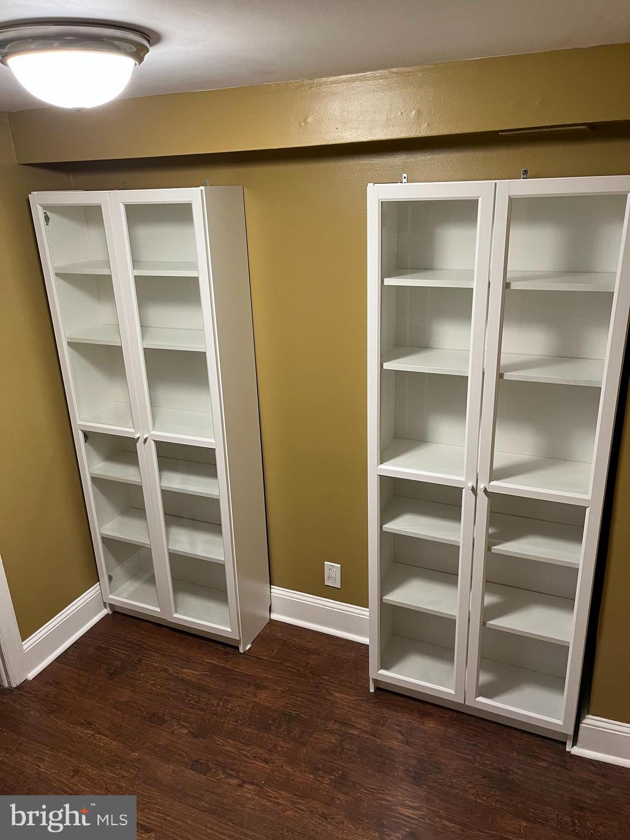
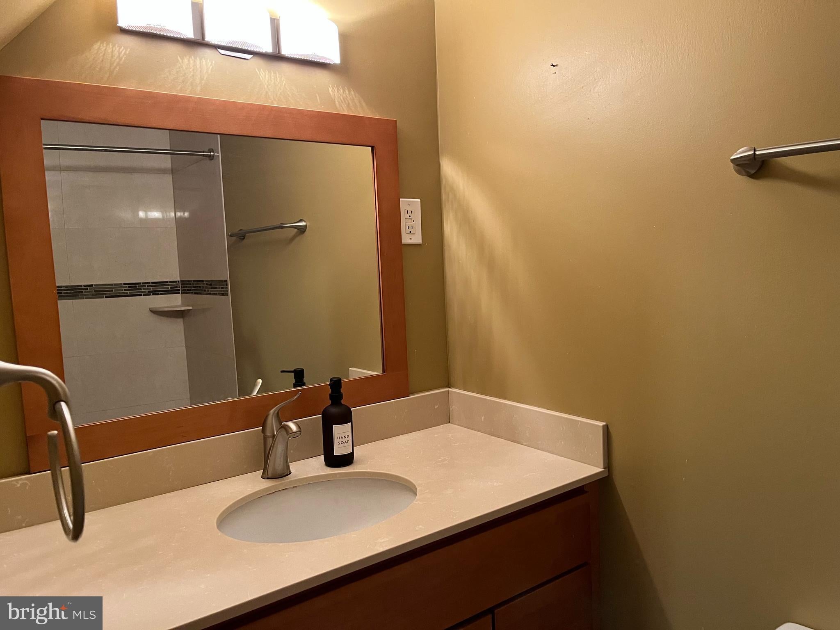
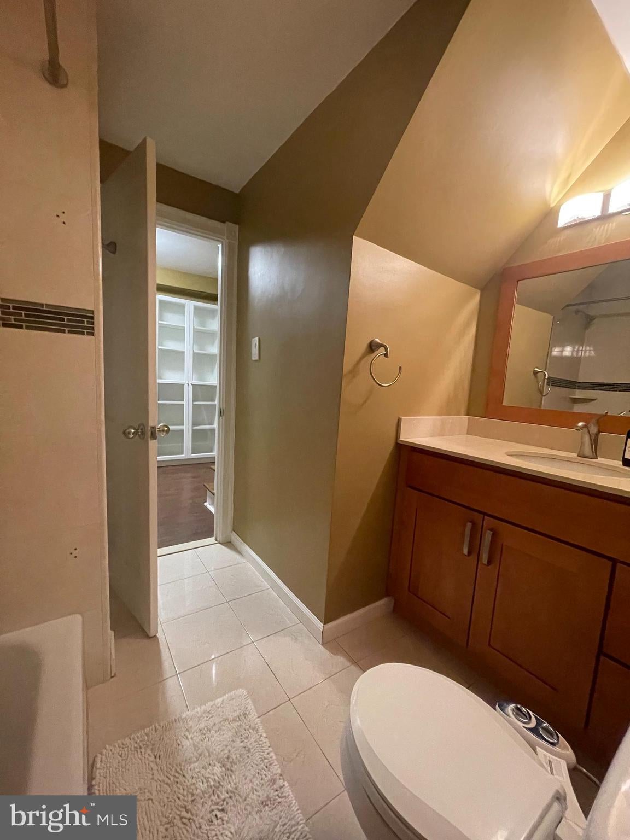
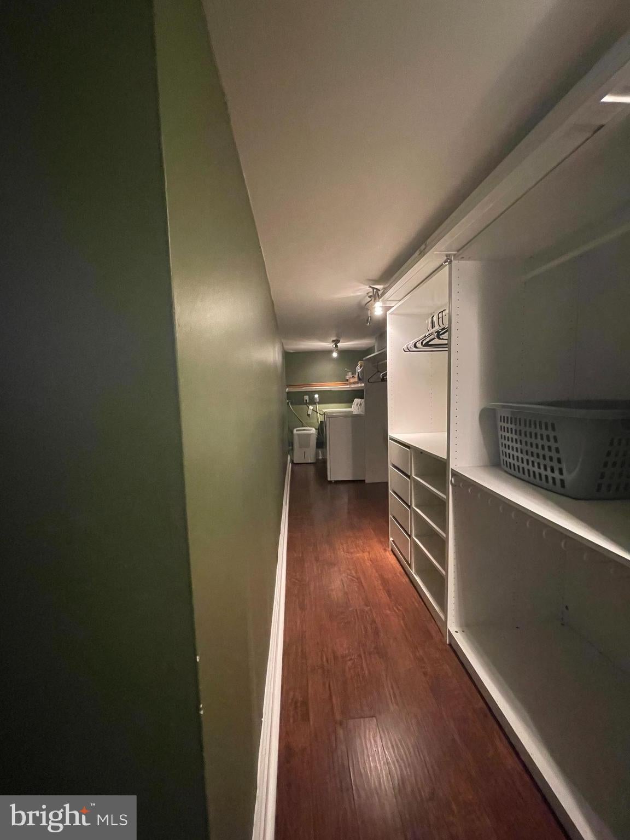
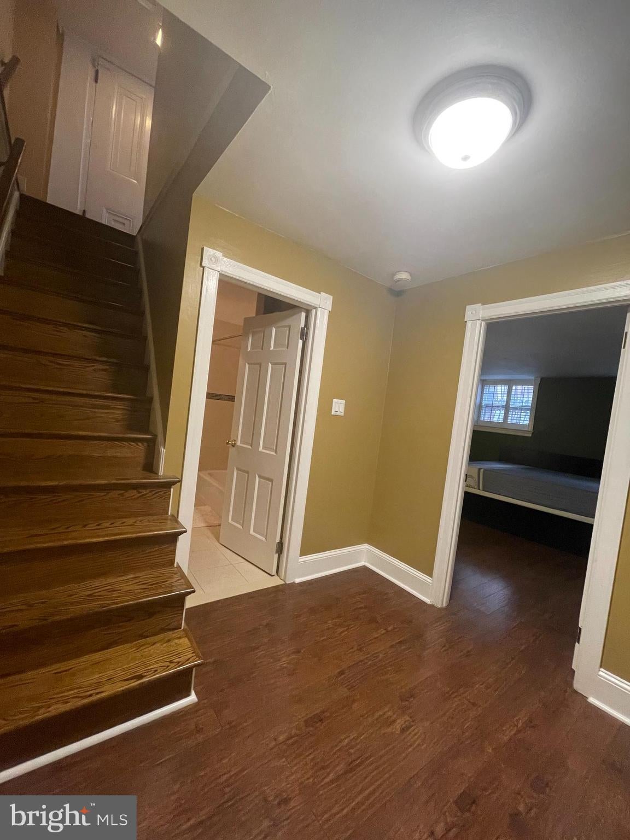
The spacious primary bedroom suite occupies the lower level and includes a versatile den/office area, a full tiled bathroom with pedestal sink, a generously sized bedroom with ample room for a king-size bed and additional furnishings, an oversized walk-in closet, and additional storage space.
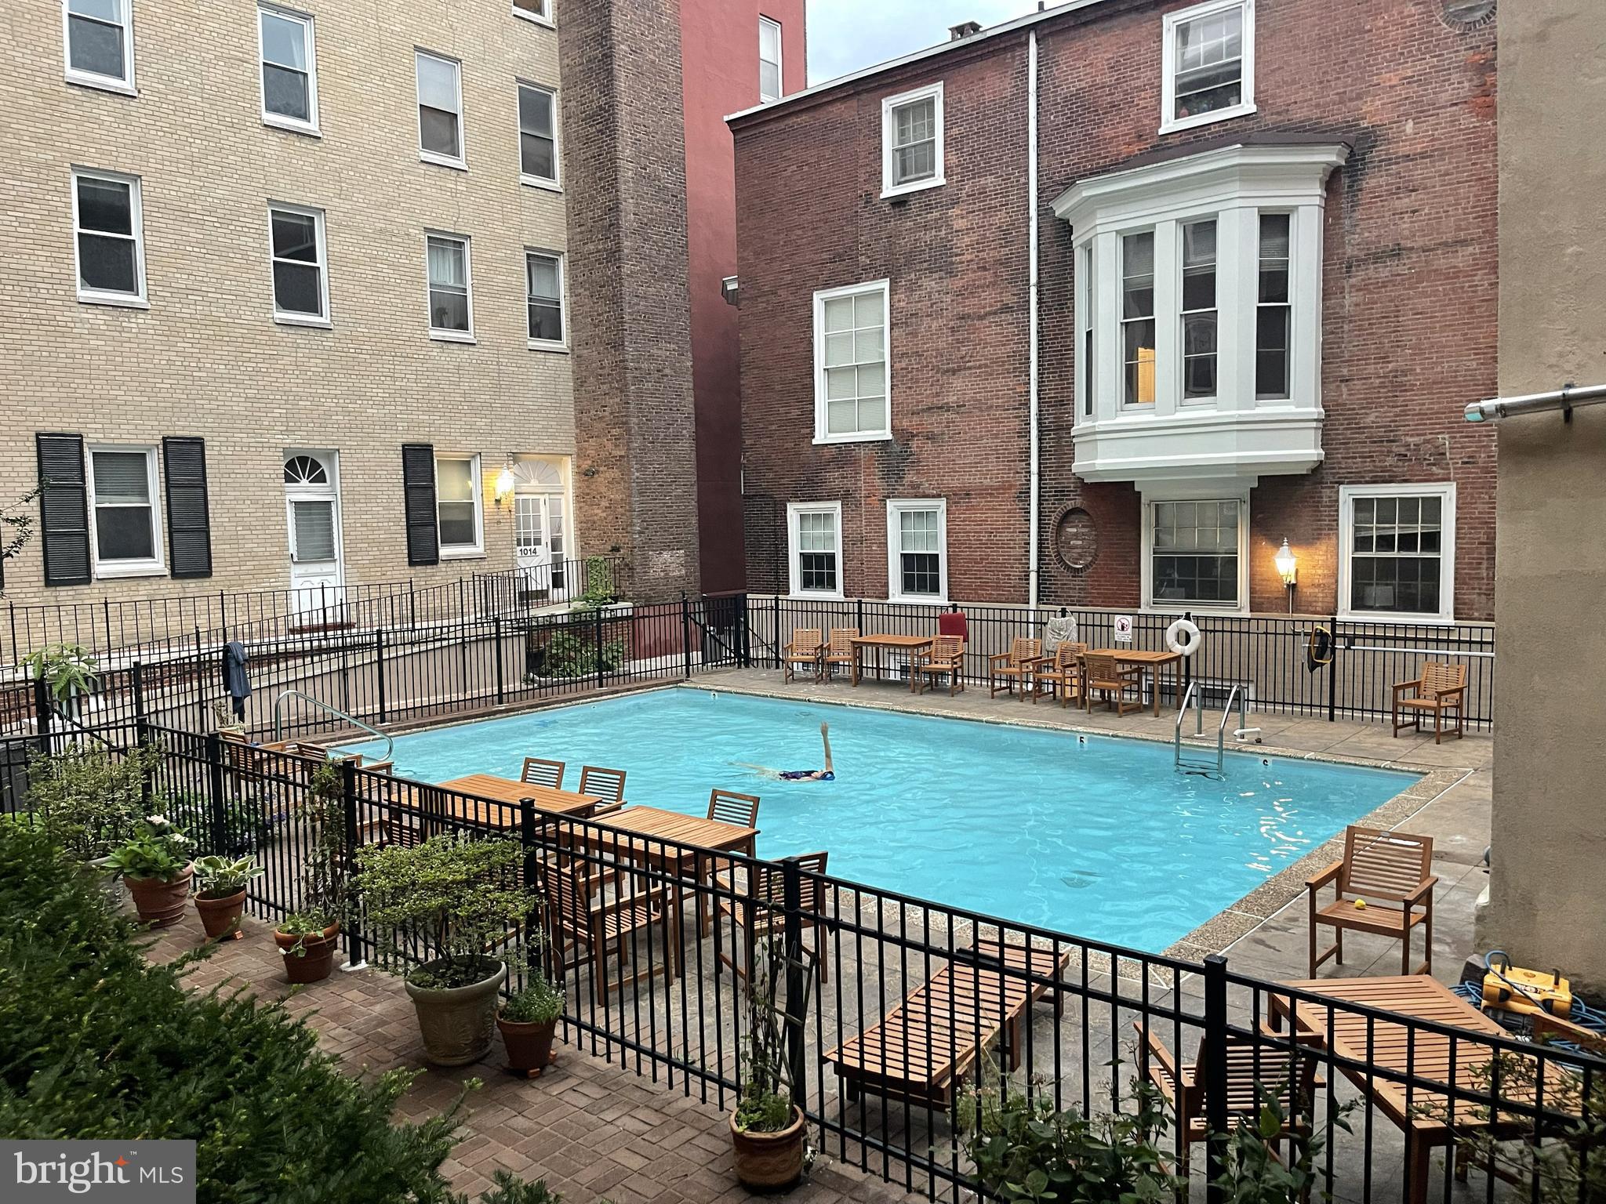
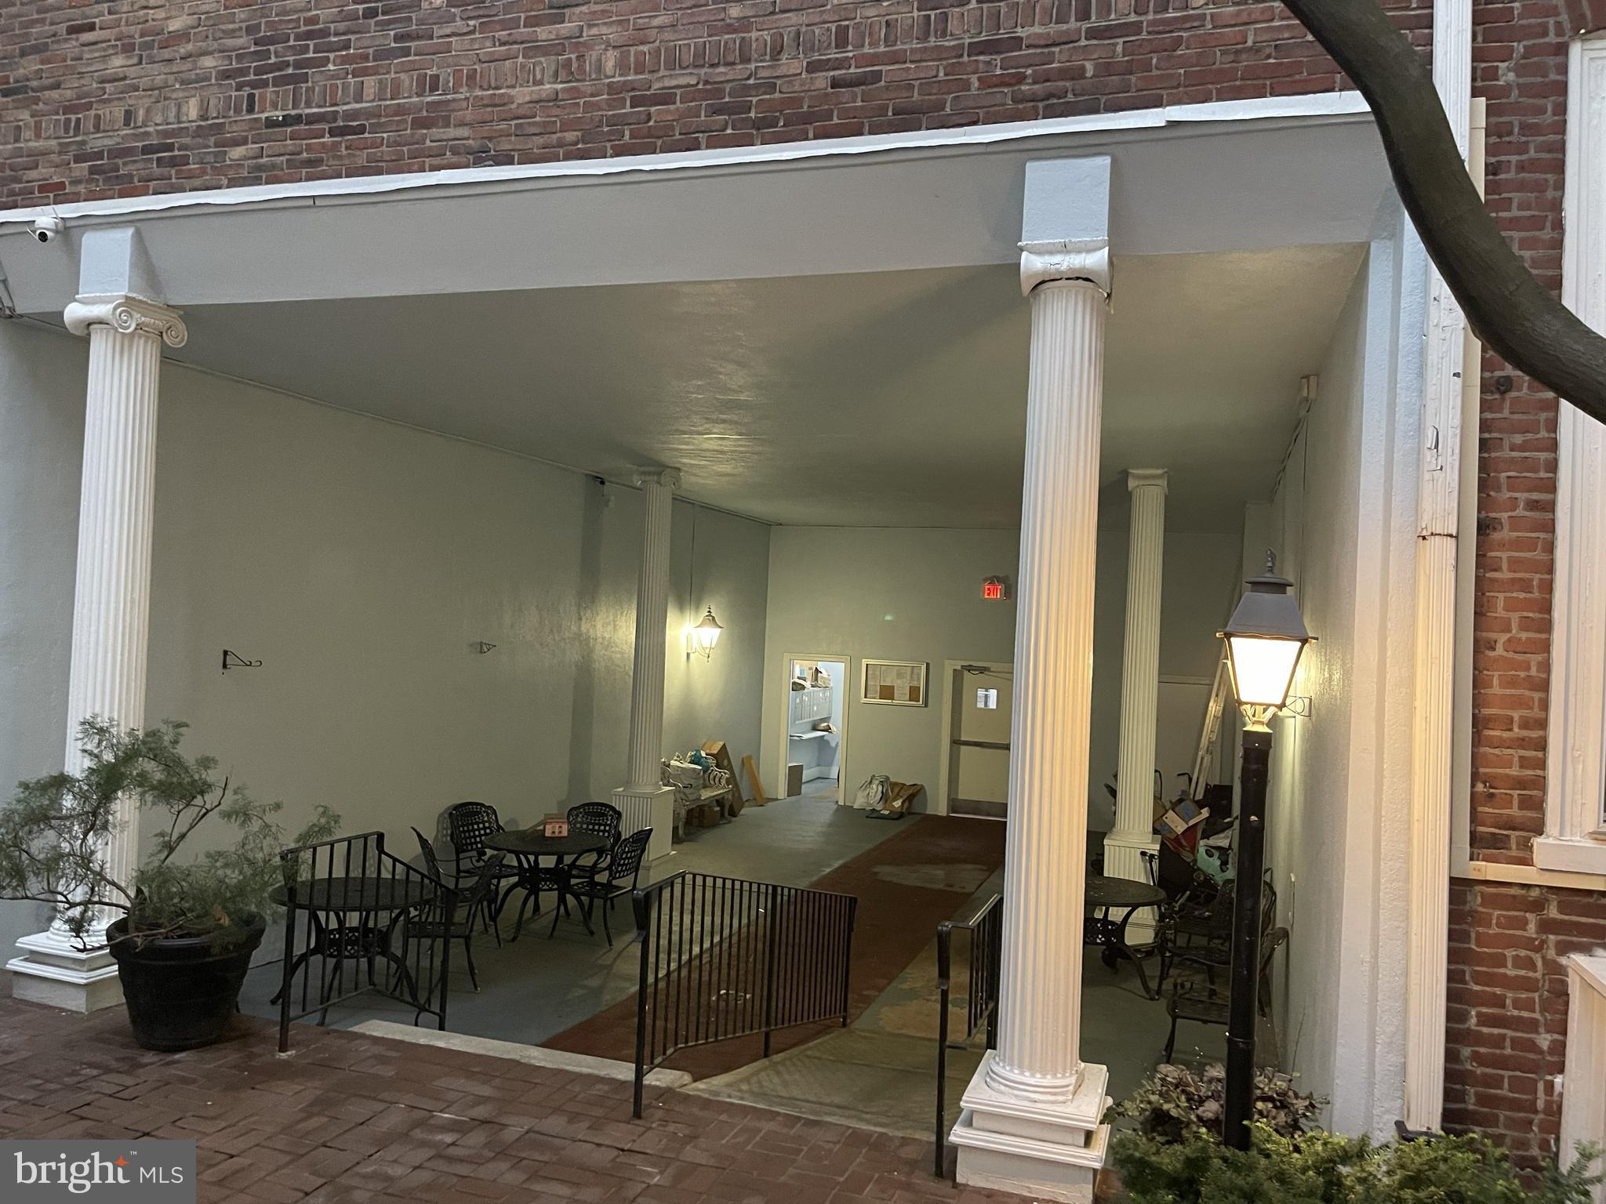
Residents enjoy exceptional shared amenities, including a large rooftop deck with sweeping 360-degree city views, private courtyards, an outdoor heated swimming pool, and a BBQ area. The HOA fee includes utilities, adding to the convenience of city living.
Located at 1010 Spruce Street in the heart of Center City, this distinctive home places dining, shopping, entertainment, cultural attractions, and transportation within easy reach, with multiple parking options available nearby. HOA pays all utilities.
Historic character, dramatic architectural details, generous living space, and outstanding amenities come together to make this one-of-a-kind residence a wonderful place to call home.
| Date | Event | Price | Source |
|---|---|---|---|
| listed (Active) | $285,000 | Bright #PAPH2652188 | |
| price changed | $283,000 | Bright #PAPH2652188 | |
| price changed | $275,000 | Bright #PAPH2652188 | |
| price changed | $265,000 | Bright #PAPH2652188 | |
| price changed | $265,300 | Bright #PAPH2652188 | |
| price changed | $265,200 | Bright #PAPH2652188 | |
| price changed | $260,200 | Bright #PAPH2652188 |
Hi there — ask anything about this property or the area and the team will get right back to you.
Local real estate advisory services provided by agent with The Southside Group
Listed by Weili He with Anju Realty Llc
The data relating to real estate for sale on this website appears in part through the BRIGHT Internet Data Exchange program, a voluntary cooperative exchange of property listing data between licensed real estate brokerage firms in which Weili He participates, and is provided by BRIGHT through a licensing agreement. The information provided by this website is for the personal, non-commercial use of consumers and may not be used for any purpose other than to identify prospective properties consumers may be interested in purchasing. Some properties which appear for sale on this website may no longer be available because they are under contract, have closed or are no longer being offered for sale. Information Deemed Reliable But Not Guaranteed. Copyright © 2026 Bright MLS. All rights reserved.
You agree to The Southside Group Terms of Use and Privacy Policy. By choosing to contact a property, you also agree that The Southside Group and its associates may call, text, or email you regarding any inquiries or activities you submit through our website. This may involve the use of automated means and prerecorded or artificial voices.
Step 1 of 2
You've reached the free preview limit. Create a free account to see this listing and everything else on the site.
Step 2 of 2
Tell us how to reach you about homes you like.
Enter your password to sign in as
You've reached the free preview limit. Create a free account to see this listing and everything else on the site.
Already have an account? Sign in
Sign in to your account.
New here? Create an account