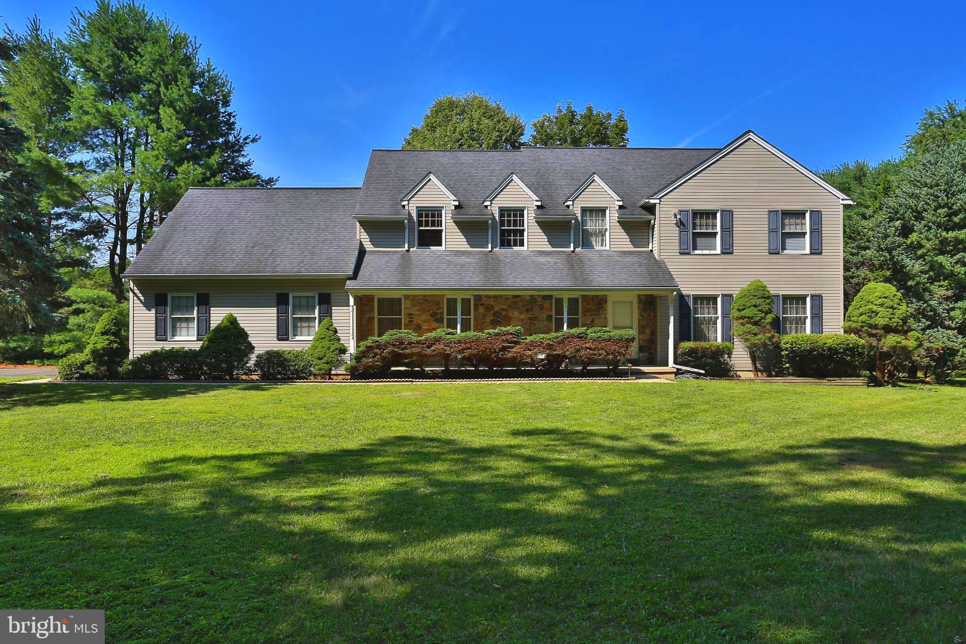
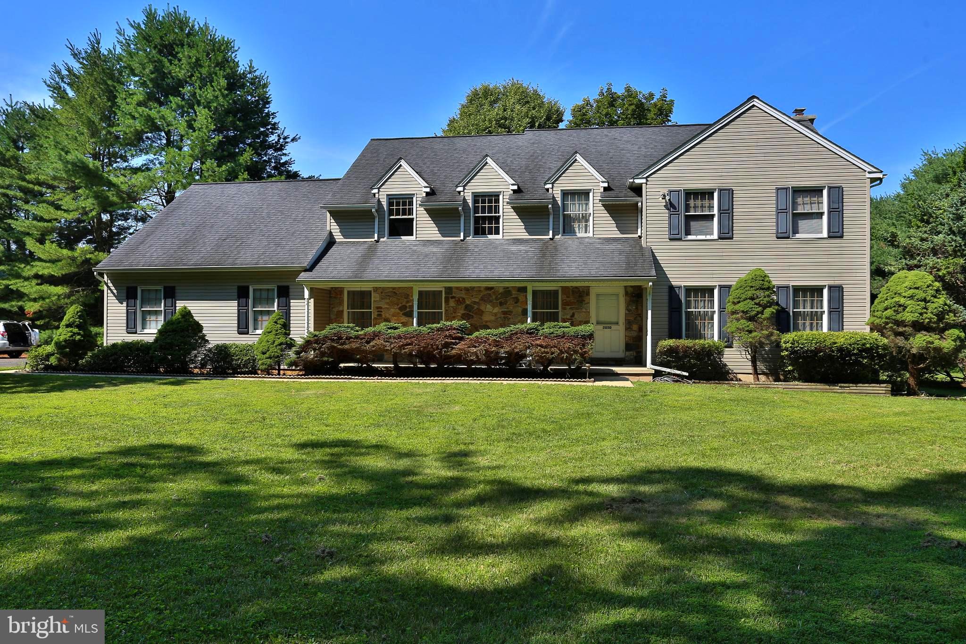
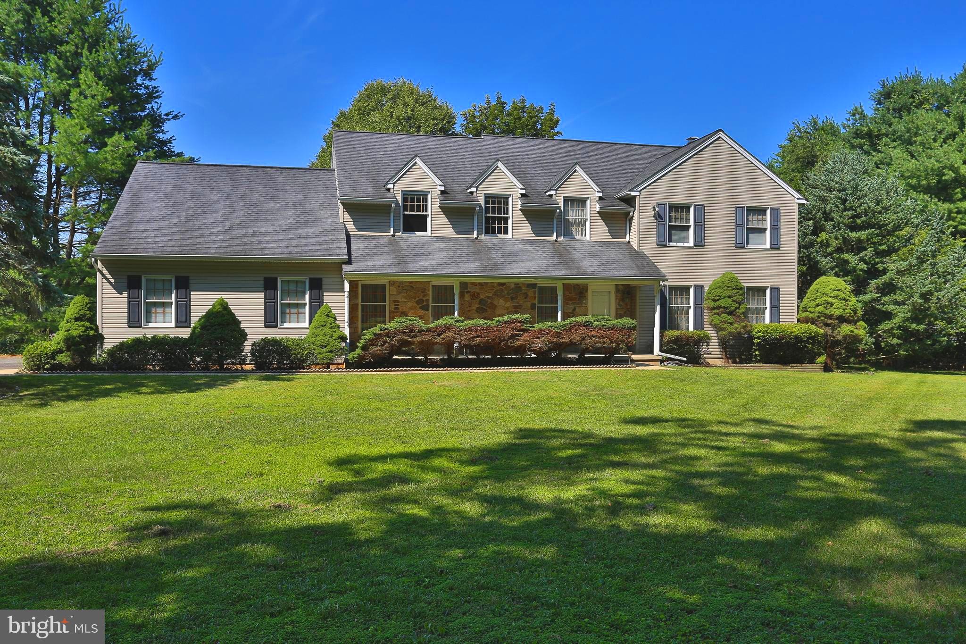
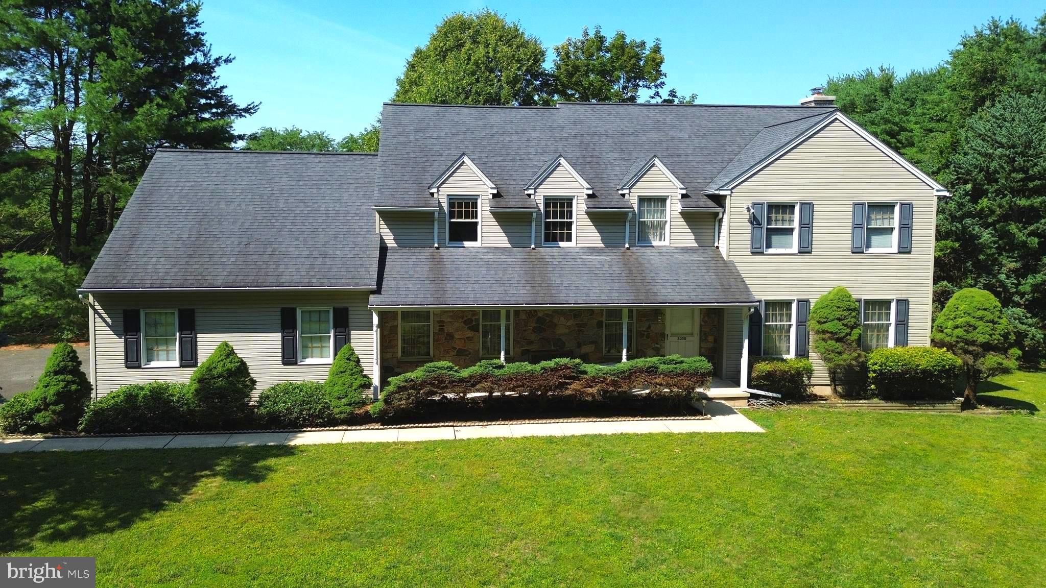
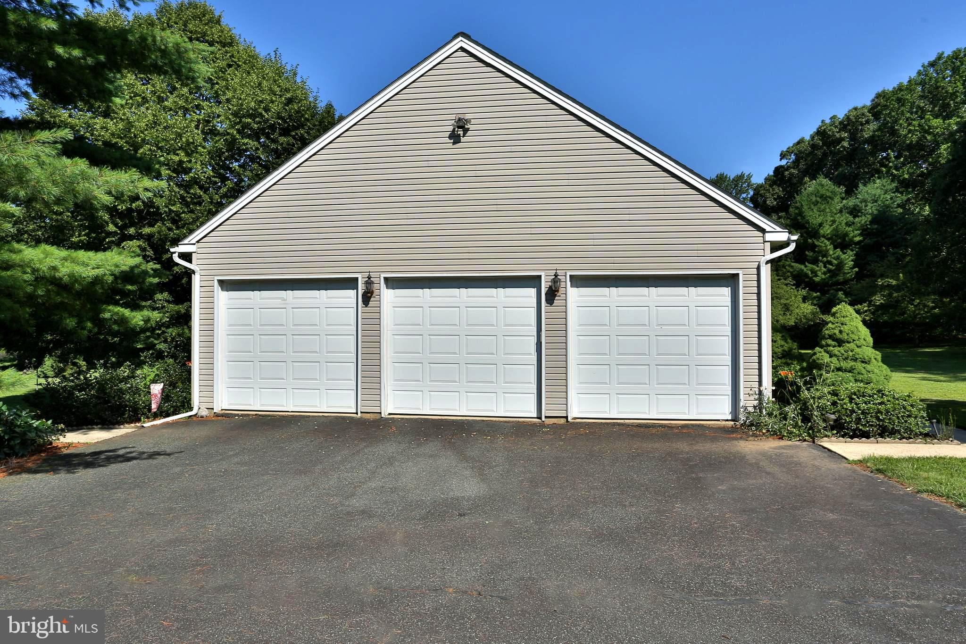
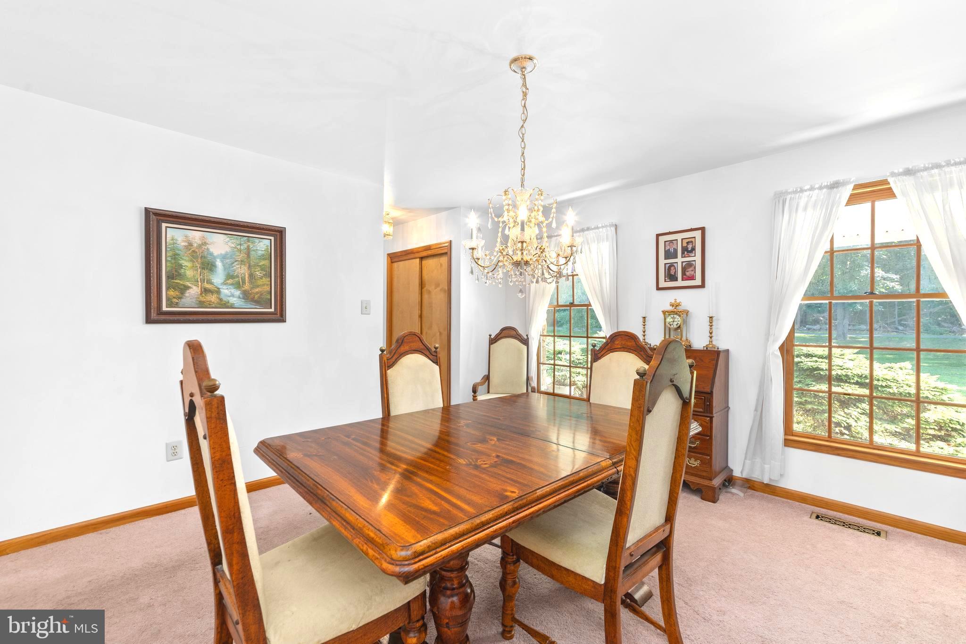
Back on the market! Due to the previous buyer's home sale and settlement contingency was not satisfied. Don't miss this opportunity to make this home yours! Beautifully maintained 4-bedroom, 2.5-bath Colonial nestled on 2.13 picturesque acres in the Quakertown School District. Surrounded by mature trees and lush landscaping, this exceptional property offers the perfect balance of privacy, space, and timeless curb appeal. A welcoming covered front porch leads to an impressive two-story foyer featuring soaring ceilings, abundant natural light, and an elegant oak staircase that creates a grand first impression. The thoughtfully designed floor plan offers an ideal blend of formal and casual living spaces, perfect for both everyday living and entertaining. The spacious formal living room is filled with natural light from oversized windows overlooking the beautifully landscaped grounds, while the formal dining room provides an elegant setting for holiday meals and special occasions. A classic chandelier, large windows, and seamless access to the kitchen make entertaining effortless. The heart of the home is the expansive eat-in kitchen, featuring abundant oak cabinetry, generous counter space, a double-bowl sink with backyard views, and a bright breakfast area surrounded by windows. The kitchen flows seamlessly into the inviting family room, where a stunning floor-to-ceiling stone gas fireplace creates a warm focal point. Sliding glass doors lead directly to the rear deck, extending your living space outdoors and providing the perfect setting for morning coffee, summer barbecues, or simply relaxing while enjoying the peaceful backyard views. Conveniently located just off the kitchen is a first-floor laundry room, adding everyday convenience and access to the impressive 3-car oversized garage, offering space for vehicles, tools, lawn equipment, or hobbies. Upstairs, the spacious primary suite offers a peaceful retreat with beautiful hardwood floors, oversized windows, and plenty of room for a king-size bedroom set. The private en-suite bath features a dual-sink vanity, walk-in shower, and a separate dressing area with an additional vanity. A large walk-in closet provides exceptional storage and organization. Three additional generously sized bedrooms, each with hardwood flooring, ample closet space, and large windows, offer comfortable accommodations for family, guests, or a home office. A well-appointed hall bathroom includes a double-sink vanity, abundant cabinet storage, and a tub/shower combination. The 48' x 30' unfinished basement presents endless possibilities for future living space, whether you envision a recreation room, home gym, theater, workshop, or additional entertaining area. bilco doors provide convenient walk-out access to the backyard, adding flexibility and functionality. Outside, you'll appreciate the expansive rear deck overlooking the private backyard, beautifully landscaped grounds. Additional features include a roof replaced in 2015, hot water heater installed in 2011, central vacuum system, and a generator hookup with a dedicated electrical connection, making it easy to connect a portable generator. Ideally located just minutes from major commuter routes, shopping, dining, parks, and everyday conveniences. This home offers the tranquility of country living without sacrificing accessibility. Combining spacious living areas, quality craftsmanship, thoughtful updates, and a beautiful natural setting, 2050 Miller Road is truly a special place to call home. Don't miss your opportunity to make this exceptional property your own.
| Date | Event | Price | Source |
|---|---|---|---|
| listed (Active Under Contract) | $749,900 | Bright #PABU2126656 | |
| price changed | $719,900 | Bright #PABU2126656 | |
| status changed (Active) | — | Bright #PABU2126656 | |
| status changed (Active Under Contract) | — | Bright #PABU2126656 | |
| status changed (Active) | — | Bright #PABU2126656 | |
| price changed | $710,000 | Bright #PABU2126656 |
Hi there — ask anything about this property or the area and the team will get right back to you.
Local real estate advisory services provided by agent with The Southside Group
Listed by Brettney M Gunning-Rausch with Re/max Central - Lansdale
The data relating to real estate for sale on this website appears in part through the BRIGHT Internet Data Exchange program, a voluntary cooperative exchange of property listing data between licensed real estate brokerage firms in which Brettney M Gunning-Rausch participates, and is provided by BRIGHT through a licensing agreement. The information provided by this website is for the personal, non-commercial use of consumers and may not be used for any purpose other than to identify prospective properties consumers may be interested in purchasing. Some properties which appear for sale on this website may no longer be available because they are under contract, have closed or are no longer being offered for sale. Information Deemed Reliable But Not Guaranteed. Copyright © 2026 Bright MLS. All rights reserved.
You agree to The Southside Group Terms of Use and Privacy Policy. By choosing to contact a property, you also agree that The Southside Group and its associates may call, text, or email you regarding any inquiries or activities you submit through our website. This may involve the use of automated means and prerecorded or artificial voices.
Step 1 of 2
You've reached the free preview limit. Create a free account to see this listing and everything else on the site.
Step 2 of 2
Tell us how to reach you about homes you like.
Enter your password to sign in as
You've reached the free preview limit. Create a free account to see this listing and everything else on the site.
Already have an account? Sign in
Sign in to your account.
New here? Create an account