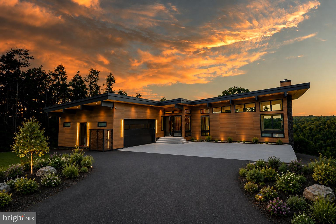
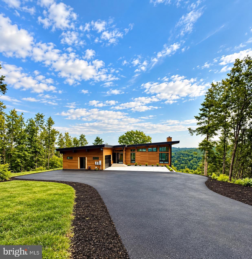
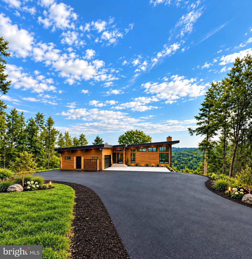
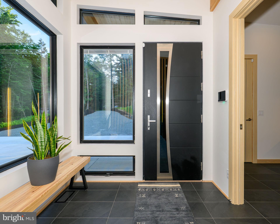
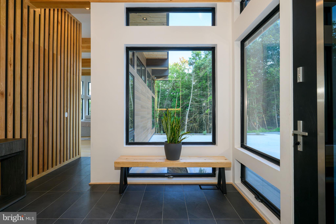
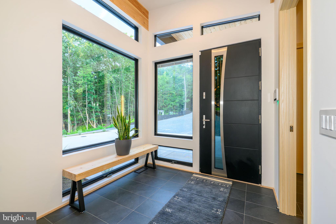
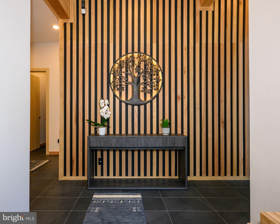
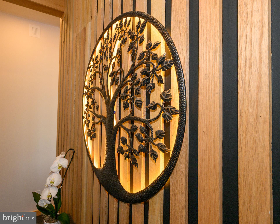
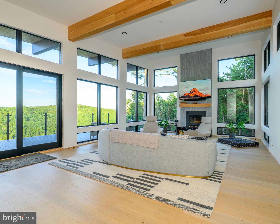
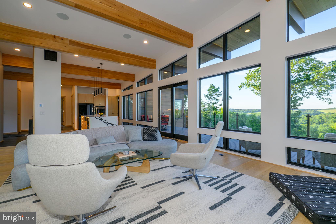
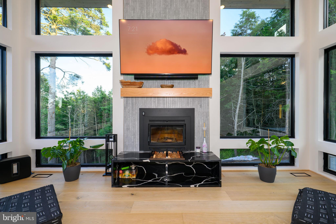
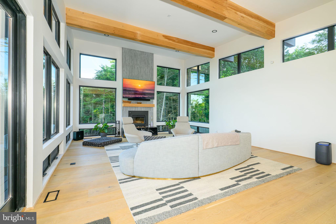
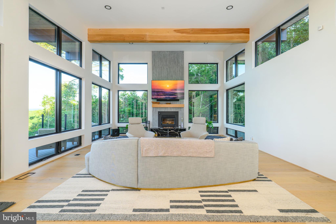
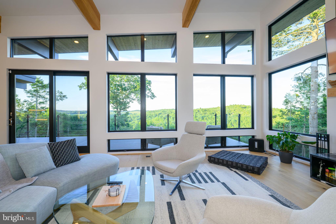
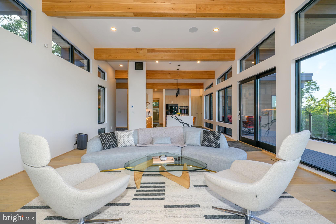
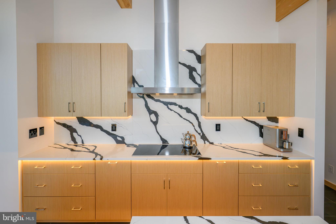
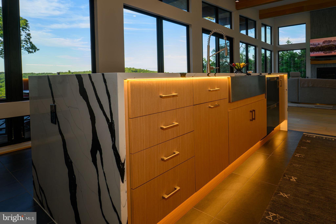
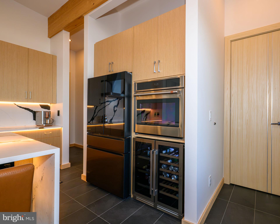
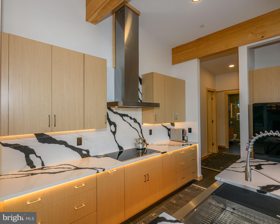
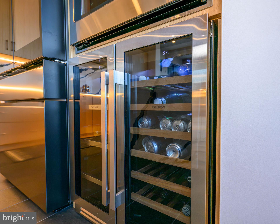
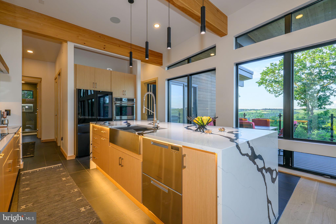
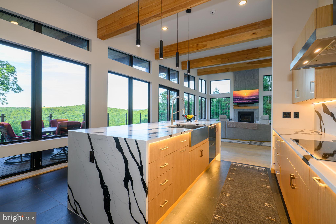
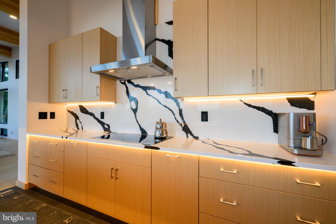
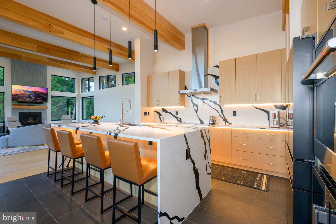
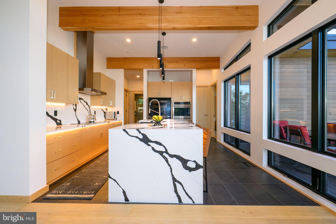
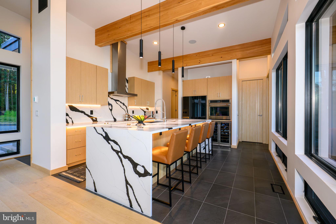
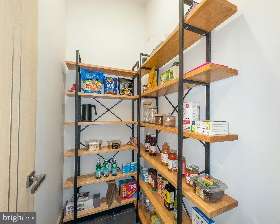
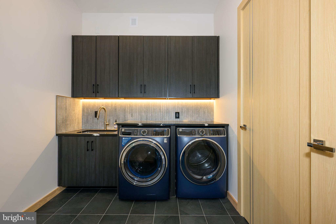
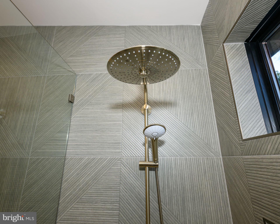
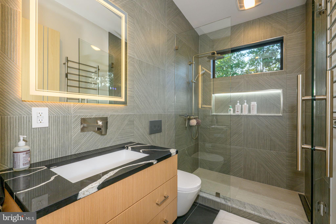
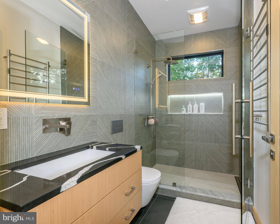
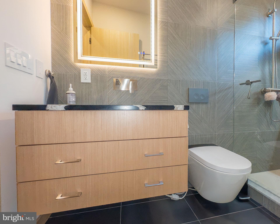
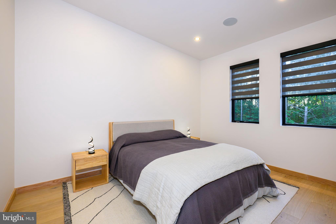
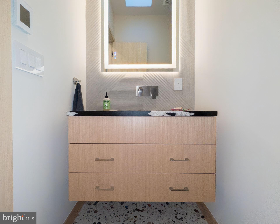
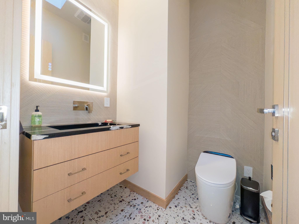
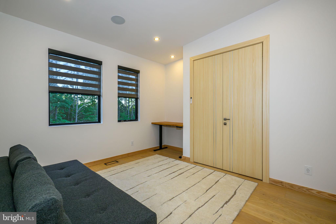
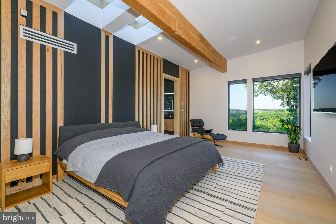
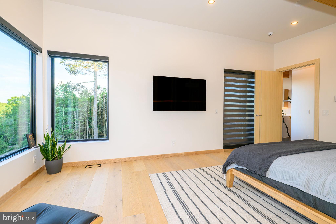
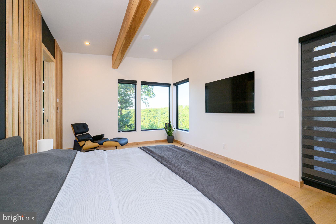
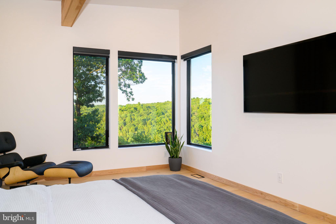
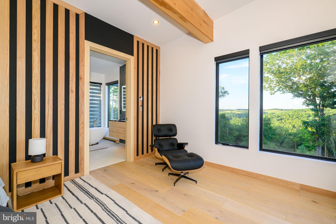
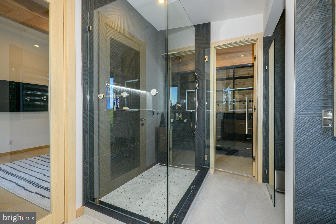
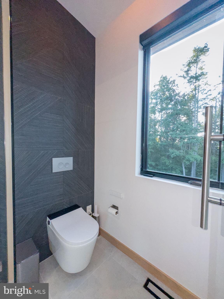
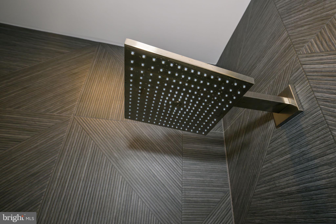
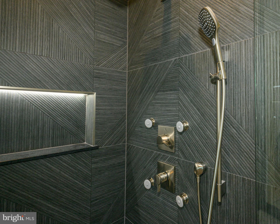
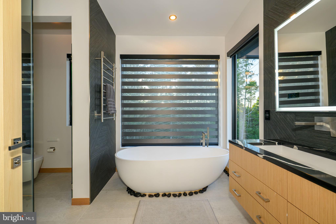
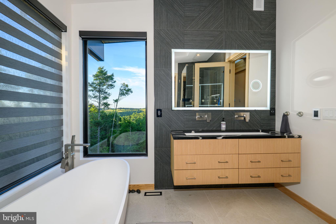
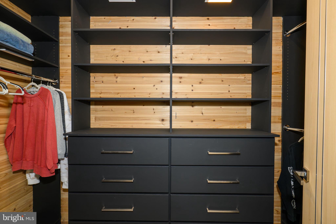
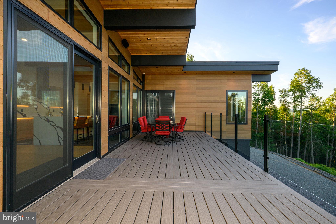
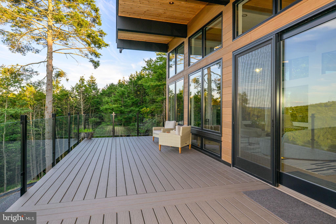
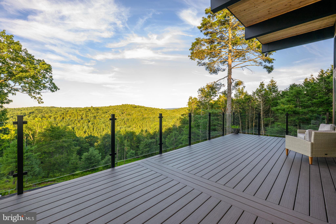
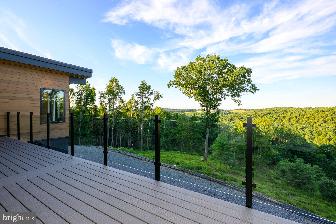
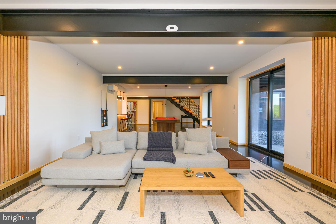
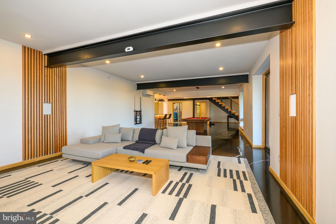
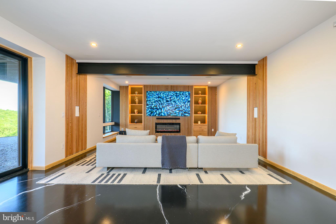
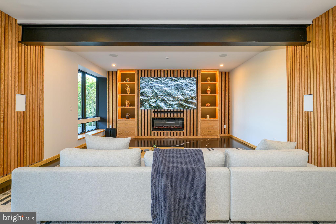
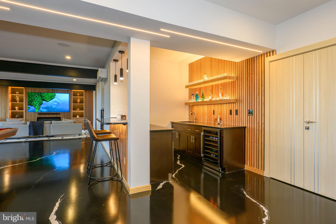
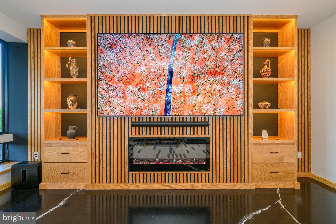
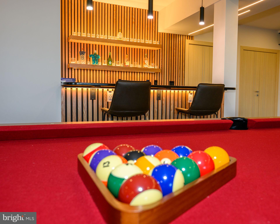
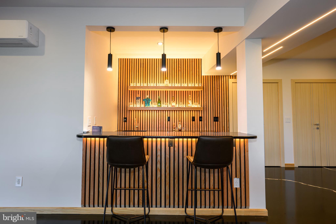
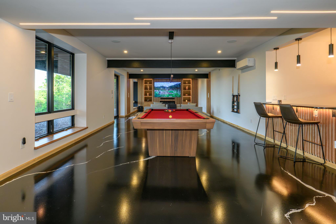
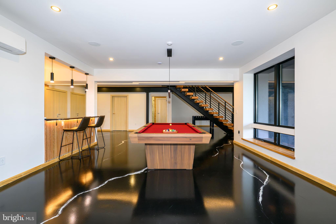
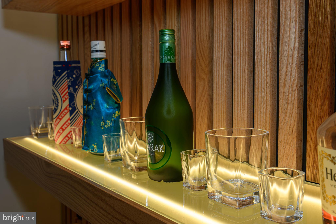
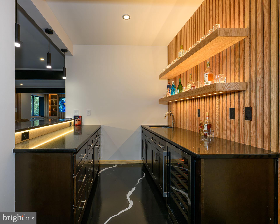
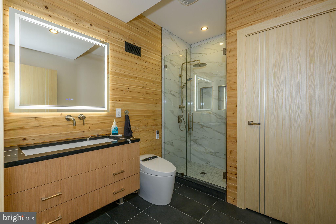
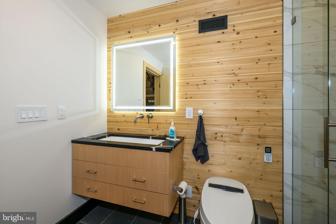
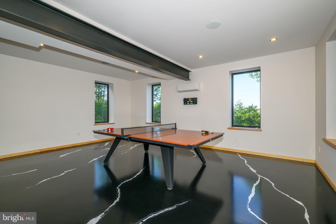
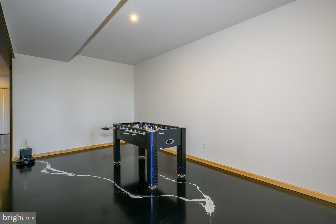
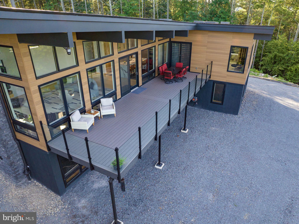
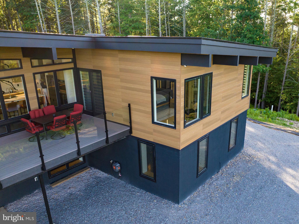
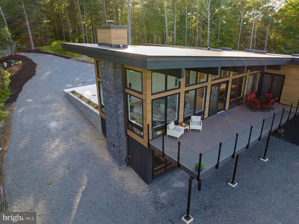
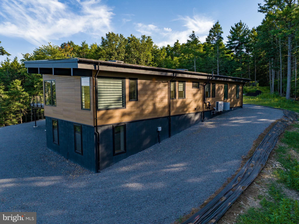
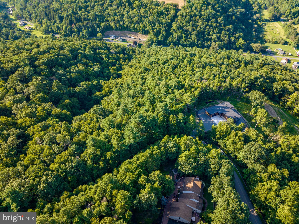
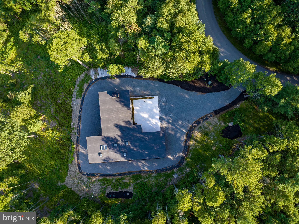
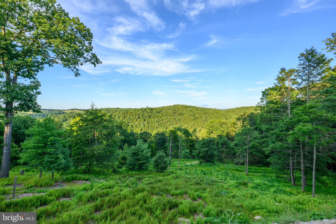
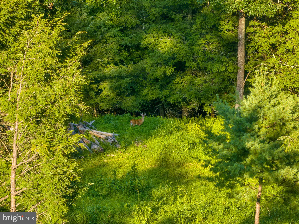
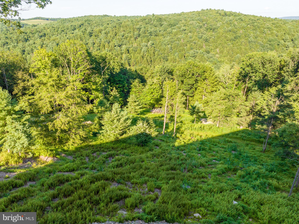
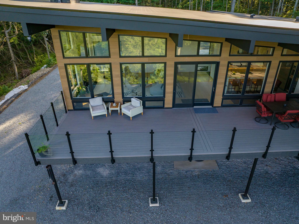
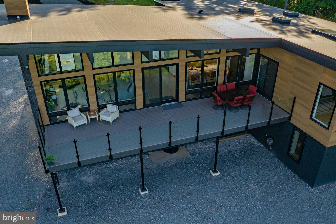
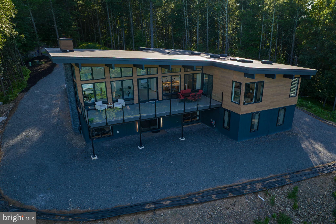
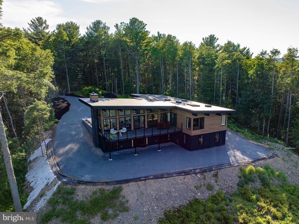
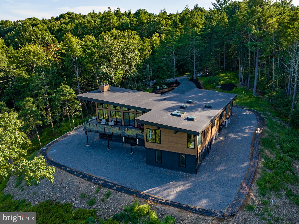
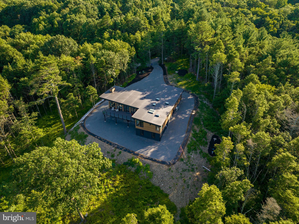
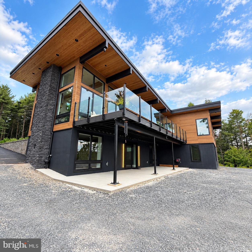
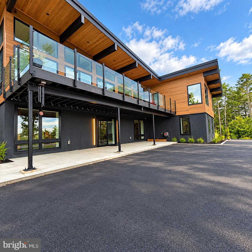
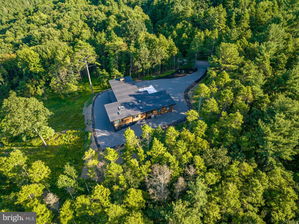
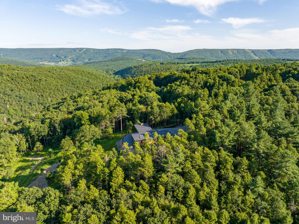
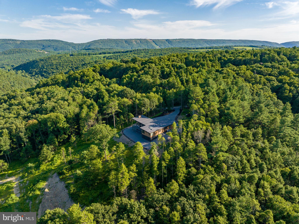
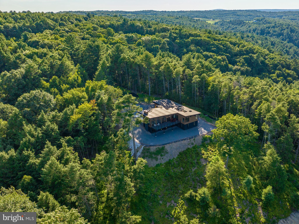
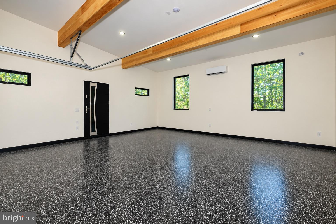
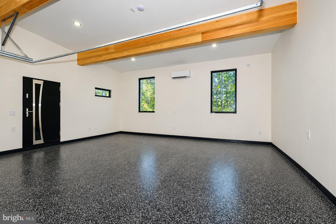
EXCEPTIONAL | NEW HOME CONSTRUCTION | 6 PRIVATE ACRES | ARCHITECTURAL DESIGN | EUROPEAN CRAFTSMANSHIP | PRIVATE RESORT-STYLE LIVING ESTATE. Commanding an elevated setting within the luxury enclave LaBelle Montage, this extraordinary 4,474-SF custom residence is set across six breathtaking acres, where architectural sophistication, European-inspired craftsmanship, advanced technology, wellness, and resort-style living come together in exceptional harmony. Serene and beautifully integrated with its natural surroundings, the property offers an extraordinary sense of privacy and a true sense of retreat while delivering a distinguished level of construction, comfort, and refinement. Designed and crafted with an uncompromising commitment to quality, the residence is impressive from the structural foundation to its most refined interior details. Nichiha fiber-cement siding and commercial-grade rubber roofing were selected for durability and performance, while substantial GLULAM and LVL structural beams, commercial-grade Simpson hardware, and thoughtfully integrated green building products reflect the exceptional caliber of construction behind its refined interior details. Inside, nearly 4,500 SF of sophisticated living space features French white oak flooring, complemented by imported tiles from Spain and Italy, and a stunning array of European-inspired finishes. Automated VELUX skylights invite abundant natural light throughout the residence, while integrated automated window treatments offer effortless control of light, privacy, and ambiance. The gourmet kitchen is both an architectural statement and an inviting functional gathering space. It showcases a dramatic quartz waterfall countertop, sleek soft-close cabinets and drawers, Samsung Bespoke refrigeration, and premium Fisher & Paykel dishwasher drawers, combining contemporary design with high-performance functionality to create a refined setting for entertaining and effortless everyday living. Spa-inspired bathrooms transform daily routines into private wellness retreats. Highlights include Hansgrohe shower systems, Italian faucets, a luxurious deep-soaking Swiss tub, radiant-heated tile floors, heated towel bars, illuminated anti-fog mirrors, and advanced TOTO bidet toilets with UV sterilization. Every detail has been thoughtfully selected to blend European-inspired design, innovation, and comfort. Technology is seamlessly integrated throughout the residence. A sophisticated Lutron RadioRA3 lighting system provides customized the home’s illumination, while Sonos whole-home audio, automated window treatments, and comprehensive interior and exterior security, including exterior cameras, contribute to an effortless sense of comfort, ambiance, and peace of mind, all without compromising the home’s clean architectural aesthetic. Beyond the interiors, the six-acre setting extends the living experience into nature. The grounds are serene, private, and beautifully curated, creating an exceptional backdrop for outdoor living, recreation, entertaining, and wellness. The home’s elevated position further enhances the sense of separation and sanctuary, offering a rare luxury of space, privacy, and connection to the surrounding landscape and idyllic panoramic vistas. Less than 10 minutes from the award-winning Blue Mountain Resort, six remarkable acres seamlessly blend to create an exclusive residence defined not simply by stunning architecture or luxury finishes, but by the thoughtful engineering, craftsmanship, and quality behind them.
| Date | Event | Price | Source |
|---|---|---|---|
| listed (Active) | $2,600,000 | Bright #PACC2008118 |
Hi there — ask anything about this property or the area and the team will get right back to you.
Local real estate advisory services provided by agent with The Southside Group
Listed by Alona V Liska with Bhhs Fox & Roach-allentown
The data relating to real estate for sale on this website appears in part through the BRIGHT Internet Data Exchange program, a voluntary cooperative exchange of property listing data between licensed real estate brokerage firms in which Alona V Liska participates, and is provided by BRIGHT through a licensing agreement. The information provided by this website is for the personal, non-commercial use of consumers and may not be used for any purpose other than to identify prospective properties consumers may be interested in purchasing. Some properties which appear for sale on this website may no longer be available because they are under contract, have closed or are no longer being offered for sale. Information Deemed Reliable But Not Guaranteed. Copyright © 2026 Bright MLS. All rights reserved.
You agree to The Southside Group Terms of Use and Privacy Policy. By choosing to contact a property, you also agree that The Southside Group and its associates may call, text, or email you regarding any inquiries or activities you submit through our website. This may involve the use of automated means and prerecorded or artificial voices.
Step 1 of 2
You've reached the free preview limit. Create a free account to see this listing and everything else on the site.
Step 2 of 2
Tell us how to reach you about homes you like.
Enter your password to sign in as
You've reached the free preview limit. Create a free account to see this listing and everything else on the site.
Already have an account? Sign in
Sign in to your account.
New here? Create an account