NEW PHASE, NEW LOTS, NEW FLOOR PLANS AVAILABLE!
At Pine View Estates we have a New Phase! New Lots Available! New Floor Plans! Choose to build your home on some of our many options: Brand New Phase, Premium Lots, Cul-D-Sac Lots, Lots with Open Space, Lots with the availability to have a Walk-out basement.
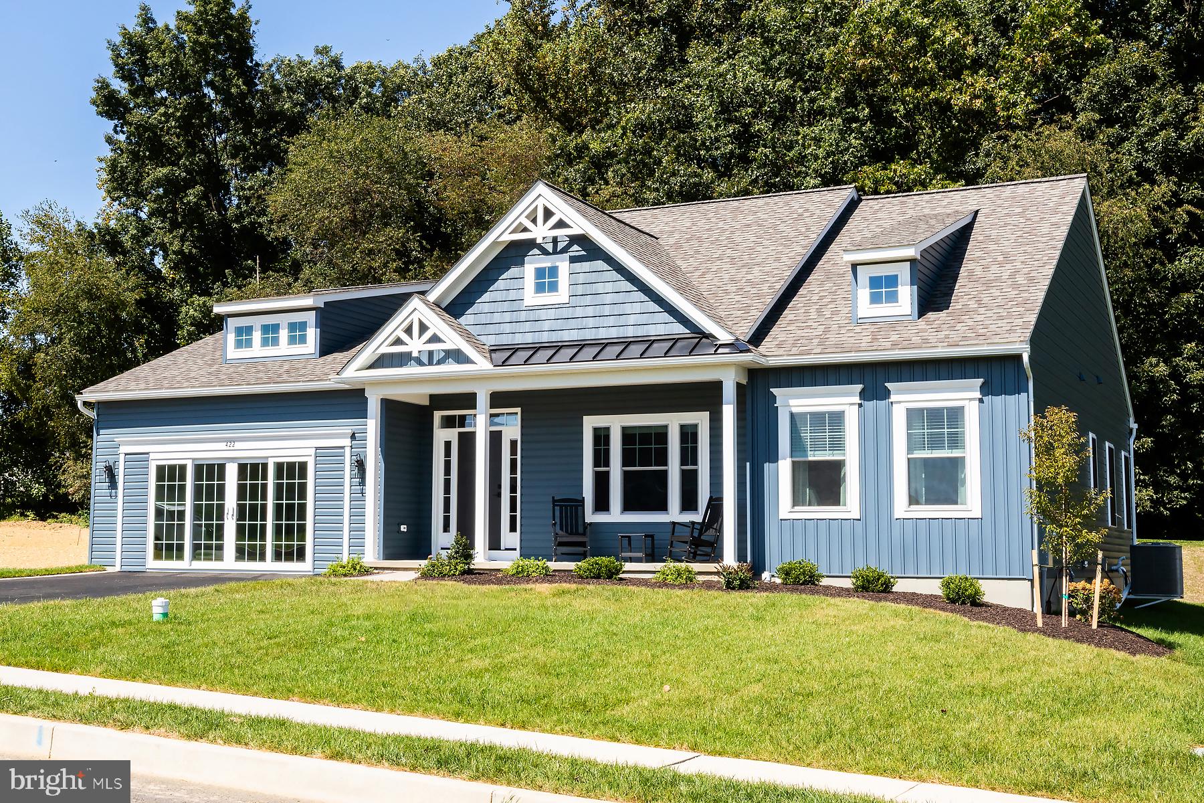
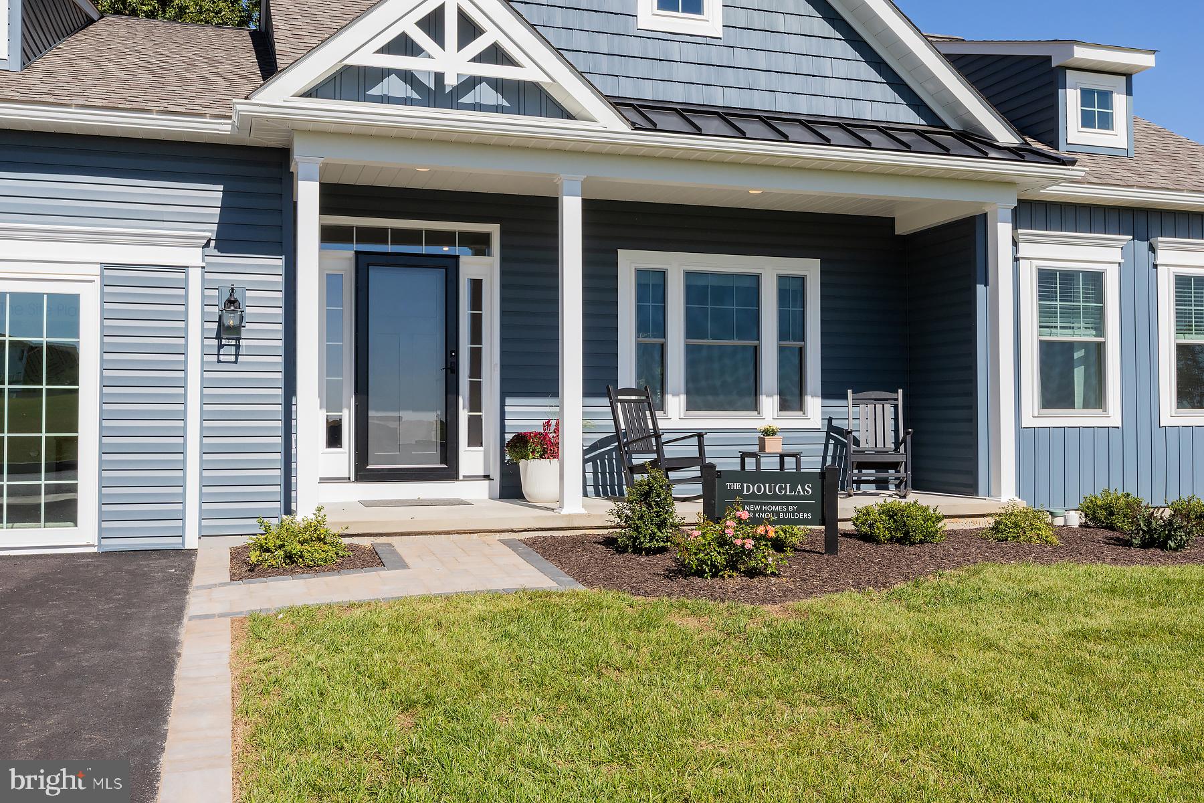
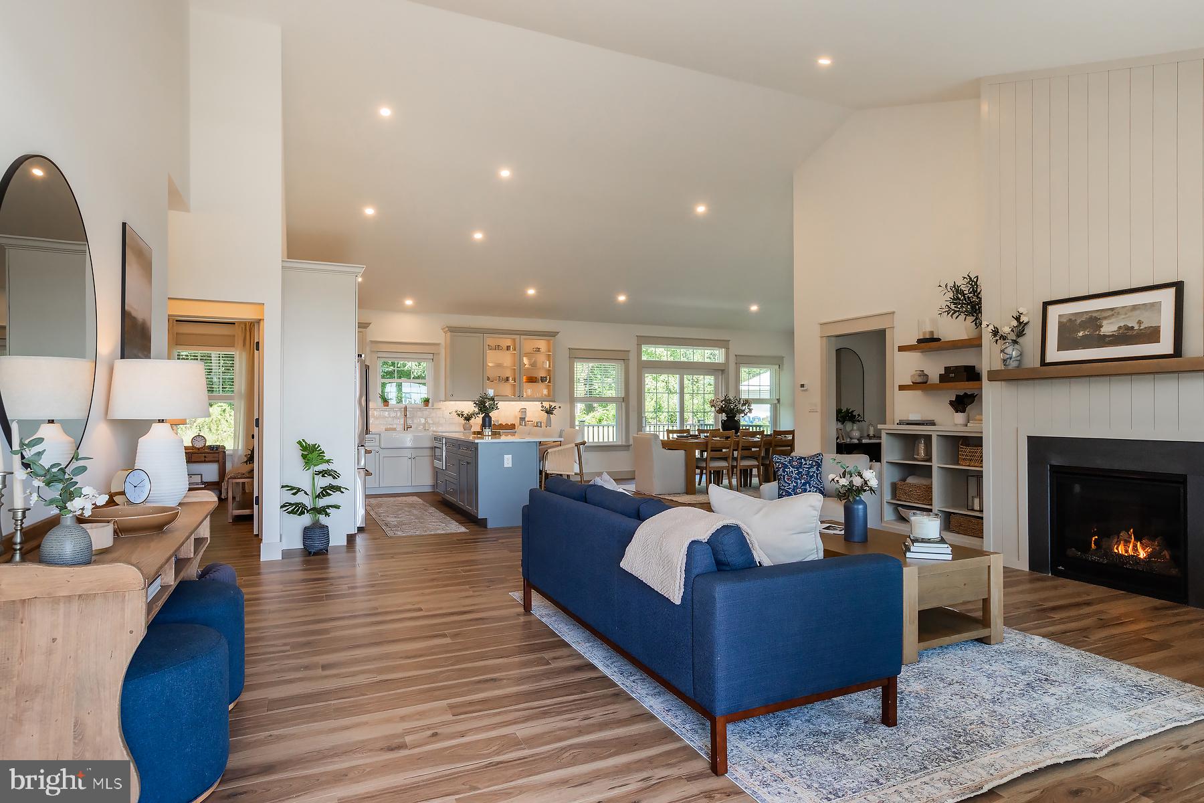
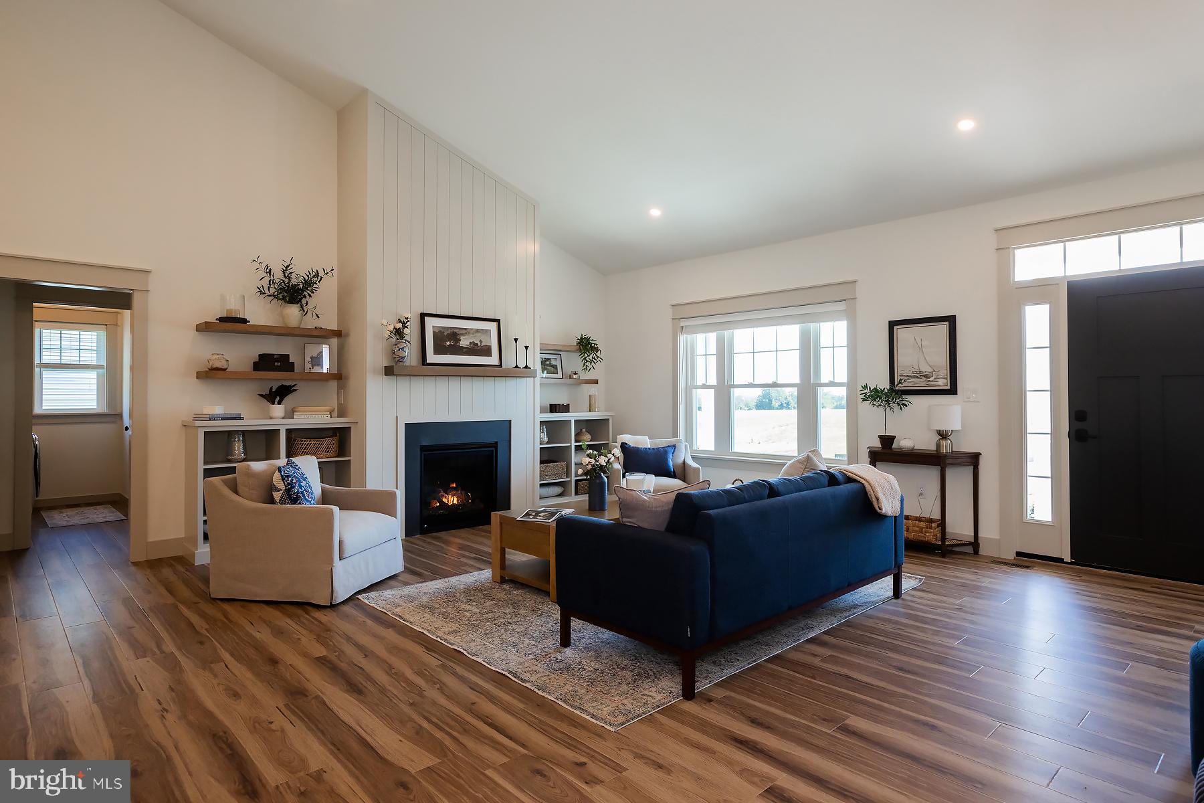
The Douglas floorplan is available to be built. Visit our model home during our weekly Open House; Wed, Thurs, Fri, and Sat from 12-5.
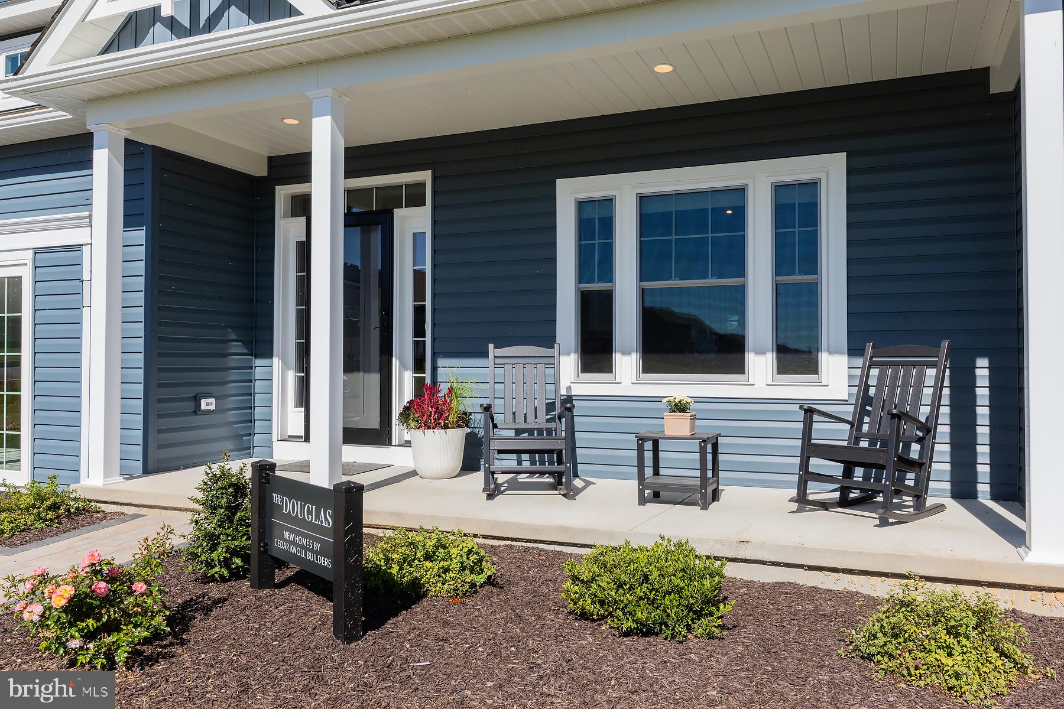
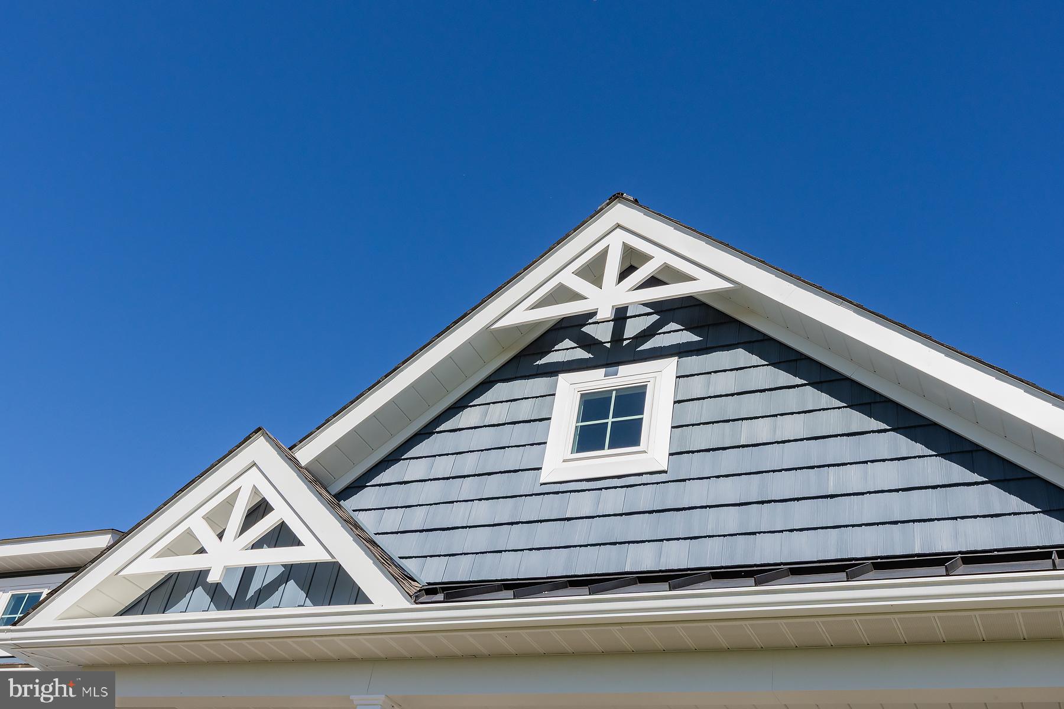
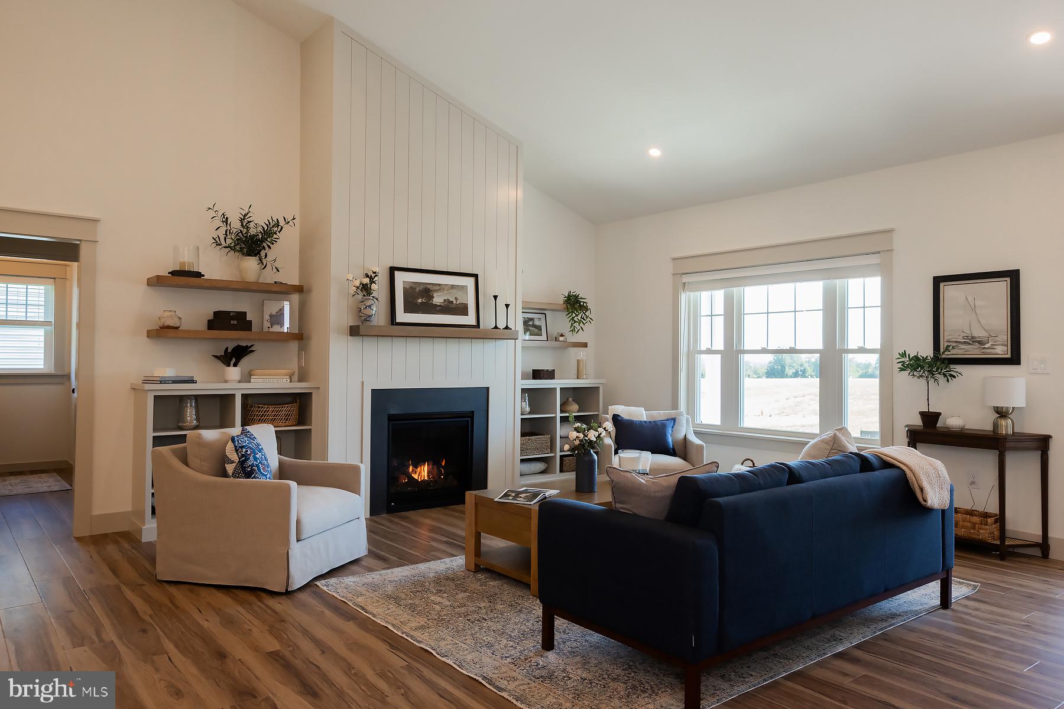
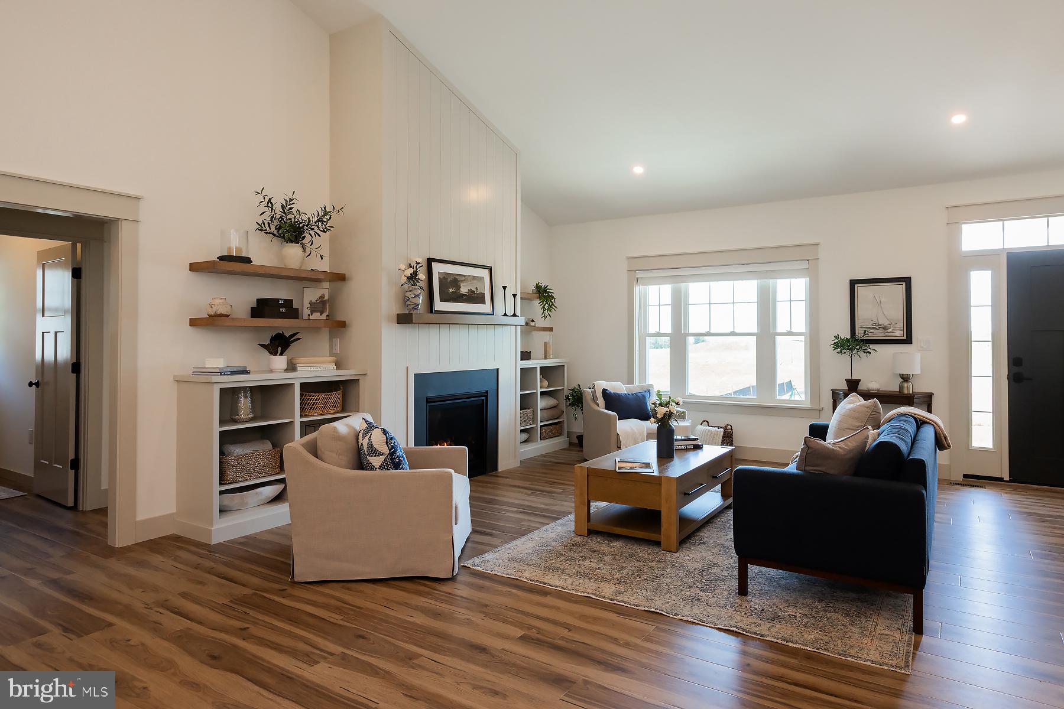
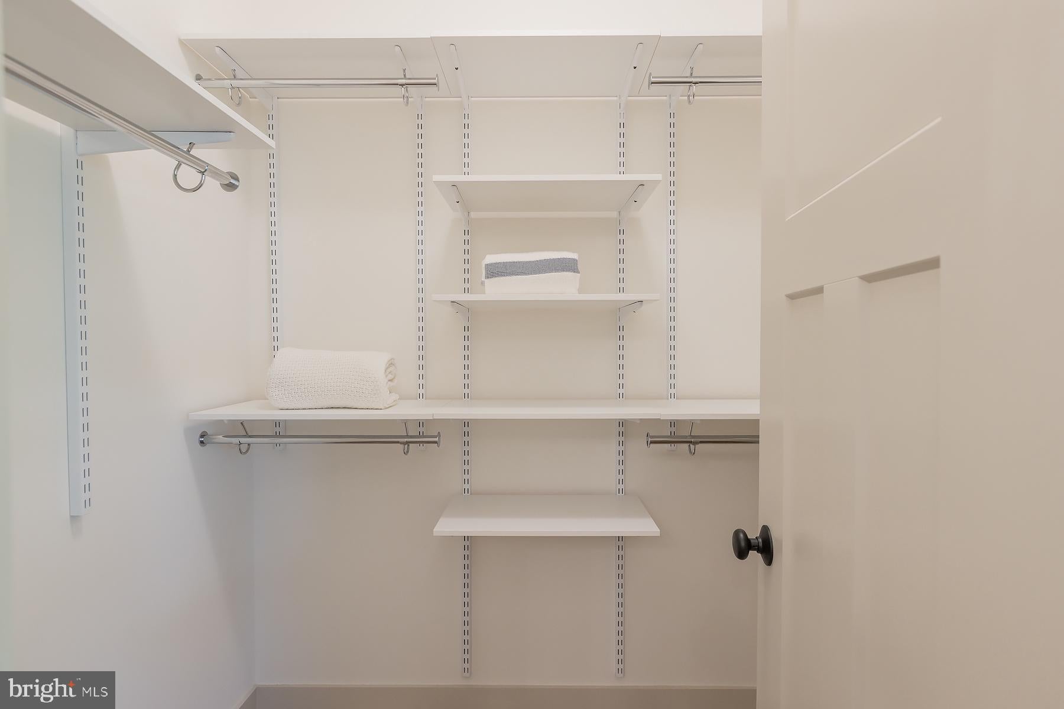
Along with the Douglas Model Pine View Estates offers 6 additional floorplans you can choose to build. The beautiful Douglas model is featured as Pine View Estate's Model Home and one of the most popular models due to its accommodating 1 floor living. Featuring 1,701 sq. ft. of living space with customizable design choices, we believe the Douglas Model is sure to impress. Choose between a Standard or Premier Elevations, each with their own unique curb appeal. Just a few of the ways you can customize your home include; vaulted ceilings, an extended gathering room area, optional morning room (Lot dependent), Upgraded Primary Bathroom Layout with Walk-in Tile Shower and more. What we love most about the Douglas home is the open kitchen concept and flexible floorplan with a potential gathering room. Additional benefits include a private main bedroom located away from your guest bedroom, home office or flex room, nostalgic front porch, huge main bedroom walk-in closet space, and built-ins that provide customization and classic charm. The standard floor plan includes three bedrooms and two full baths.
Come see us and ask the Site agents about our current incentive: $20,000 credit to use towards options & upgrades (only applies to new build homes), during the month of November VA buyers will receive an extra $5,000 in incentive if they go under contract before the end of the month. Buyers must use our affiliates for core services: Mortgage - Delaware Valley Financial Mortgage and Title - Anvil Land Transfer. Limited Time Offer. Ask about our Quick Delivery Home.
Thursday, November 19 · 12–5pm
In person · no appointment needed
Friday, November 20 · 12–5pm
In person · no appointment needed
Saturday, November 21 · 12–5pm
In person · no appointment needed
Wednesday, November 25 · 12–5pm
In person · no appointment needed
Friday, November 27 · 12–5pm
In person · no appointment needed
Saturday, November 28 · 12–5pm
In person · no appointment needed
Wednesday, December 2 · 12–5pm
In person · no appointment needed
Thursday, December 3 · 12–5pm
In person · no appointment needed
Hi there — ask anything about this property or the area and the team will get right back to you.

Local real estate advisory services provided by agent with The Southside Group
Listed by Doug D Chase with Beiler-campbell Realtors-oxford
The data relating to real estate for sale on this website appears in part through the BRIGHT Internet Data Exchange program, a voluntary cooperative exchange of property listing data between licensed real estate brokerage firms in which Doug D Chase participates, and is provided by BRIGHT through a licensing agreement. The information provided by this website is for the personal, non-commercial use of consumers and may not be used for any purpose other than to identify prospective properties consumers may be interested in purchasing. Some properties which appear for sale on this website may no longer be available because they are under contract, have closed or are no longer being offered for sale. Information Deemed Reliable But Not Guaranteed. Copyright © 2026 Bright MLS. All rights reserved.
You agree to The Southside Group Terms of Use and Privacy Policy. By choosing to contact a property, you also agree that The Southside Group and its associates may call, text, or email you regarding any inquiries or activities you submit through our website. This may involve the use of automated means and prerecorded or artificial voices.
Step 1 of 2
You've reached the free preview limit. Create a free account to see this listing and everything else on the site.
Step 2 of 2
Tell us how to reach you about homes you like.
Enter your password to sign in as
You've reached the free preview limit. Create a free account to see this listing and everything else on the site.
Already have an account? Sign in
Sign in to your account.
New here? Create an account