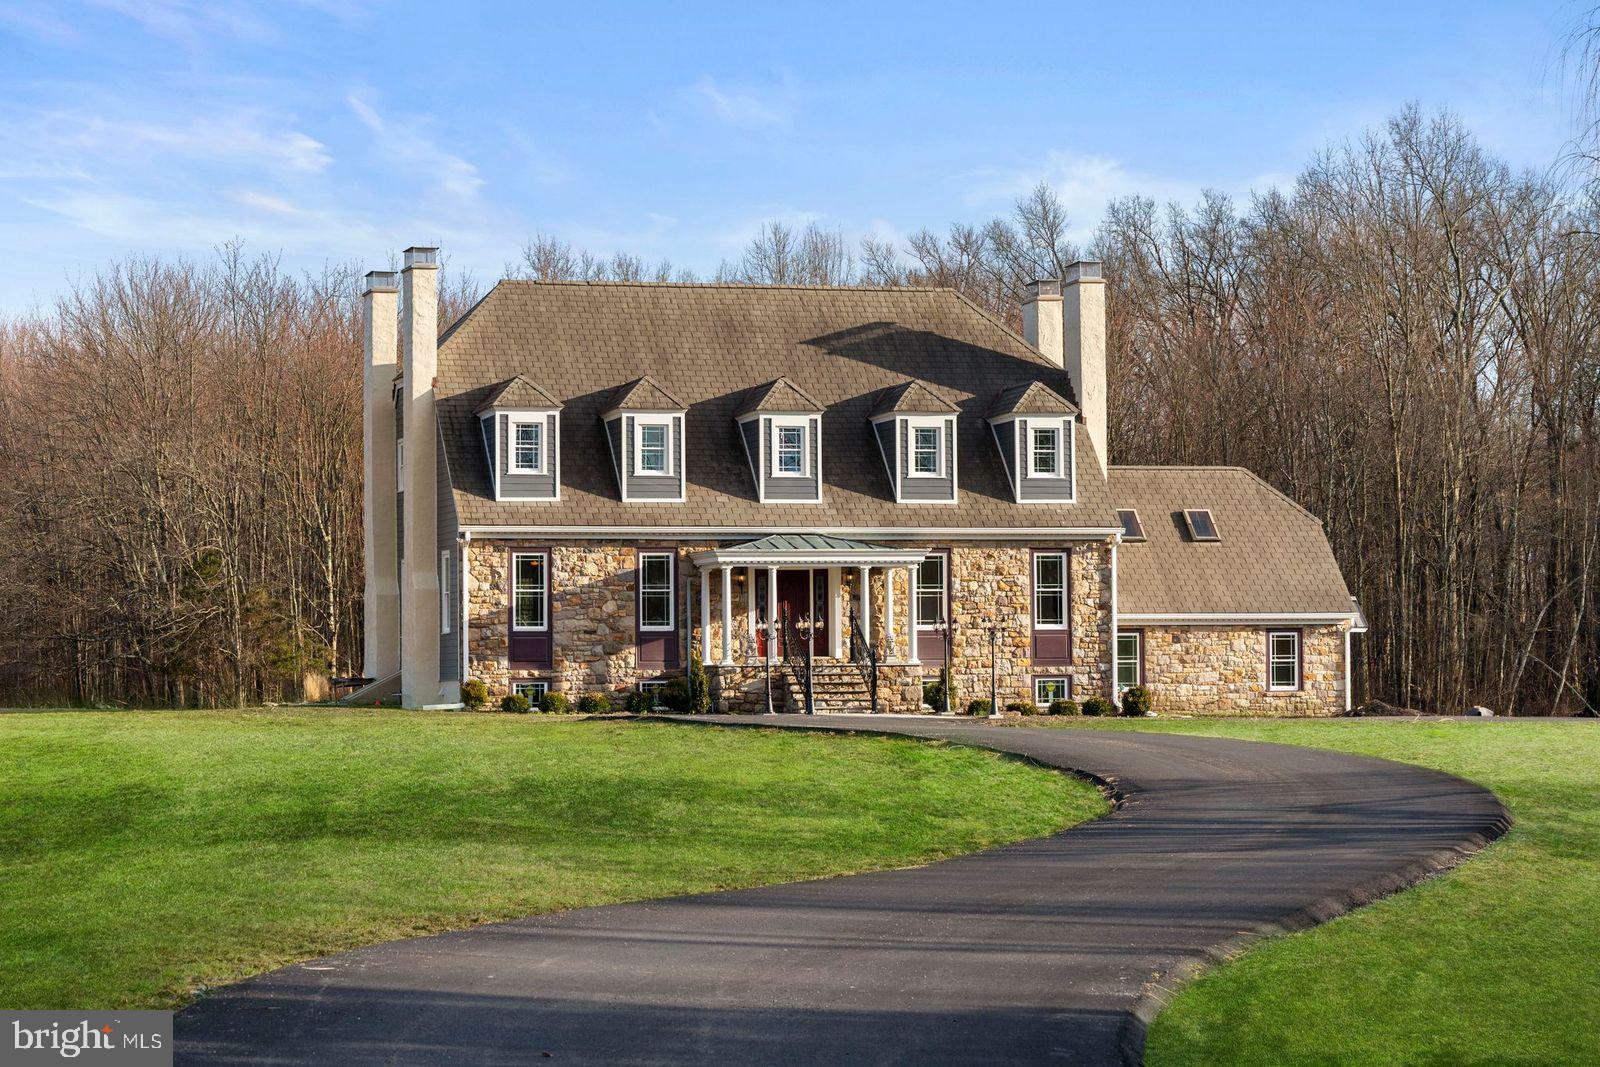
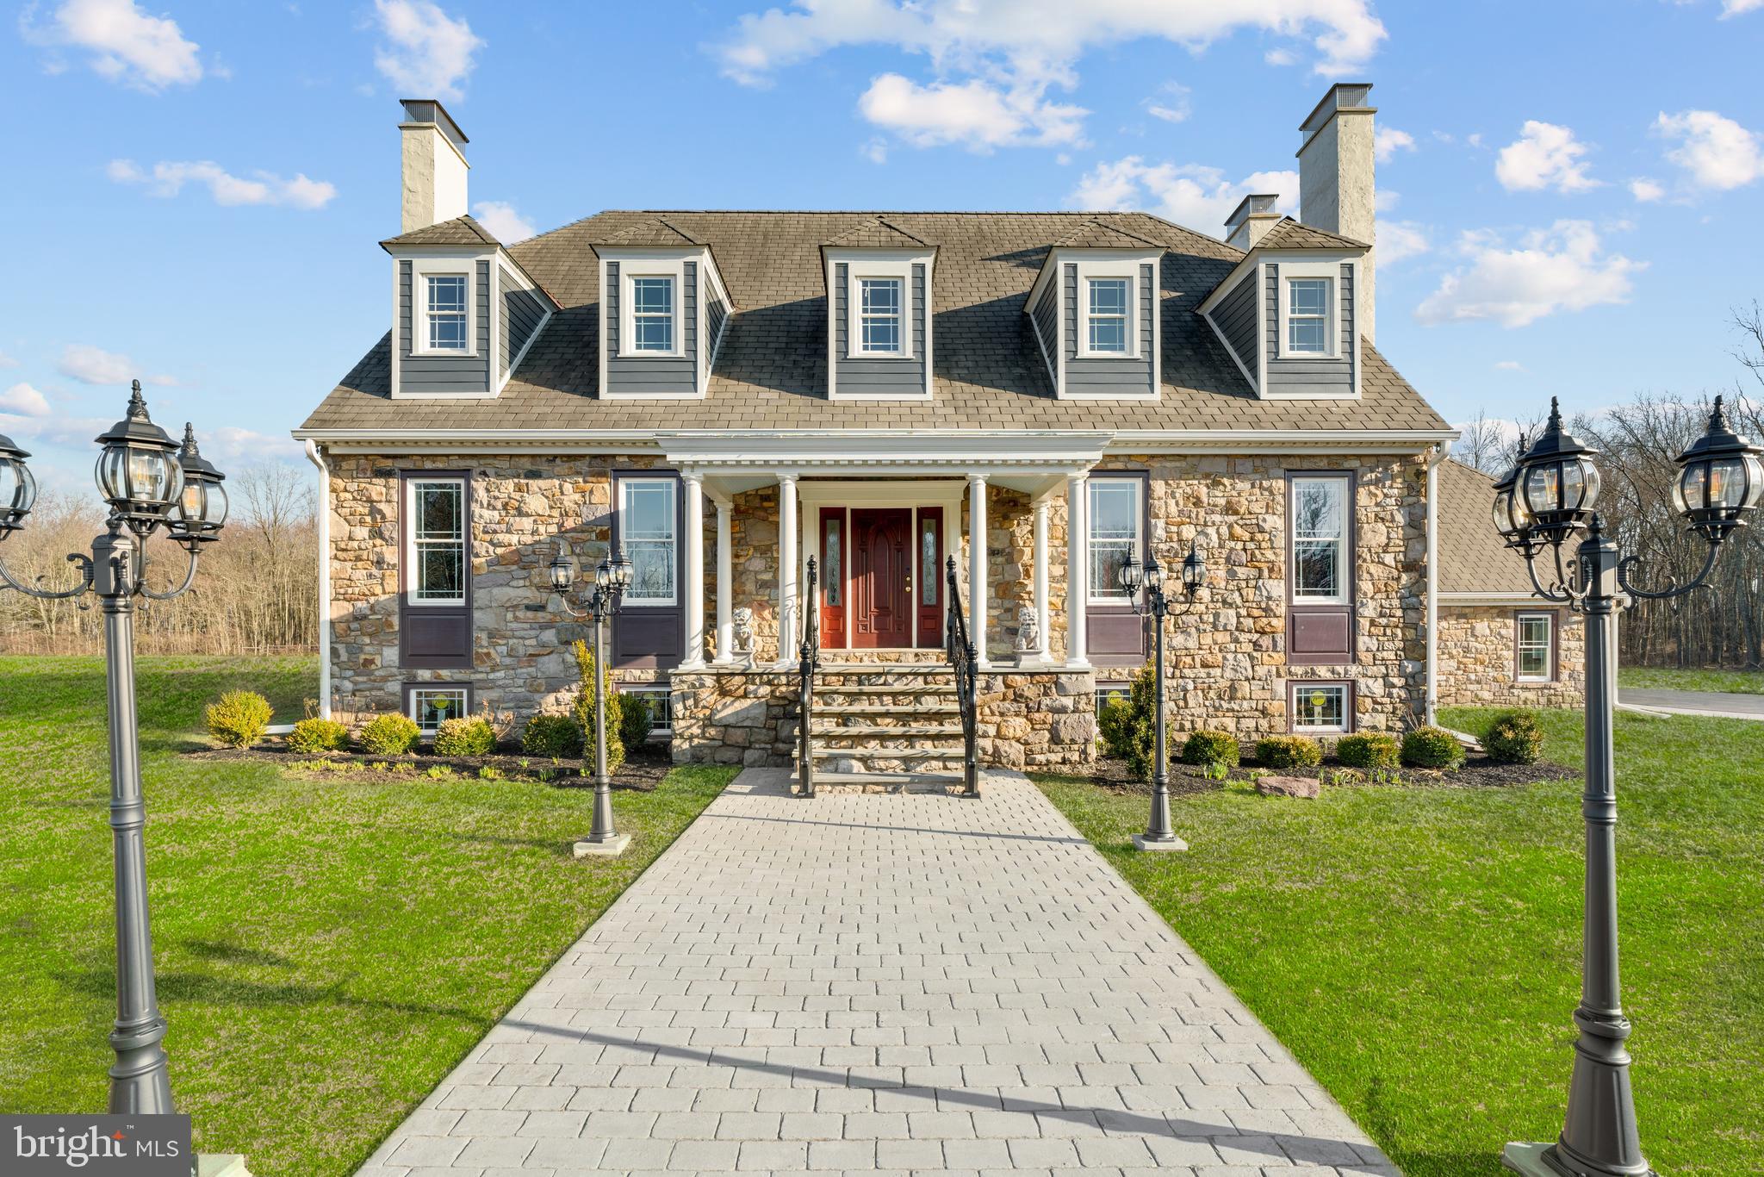
A Rare Private Estate Compound in the Heart of Bucks County!
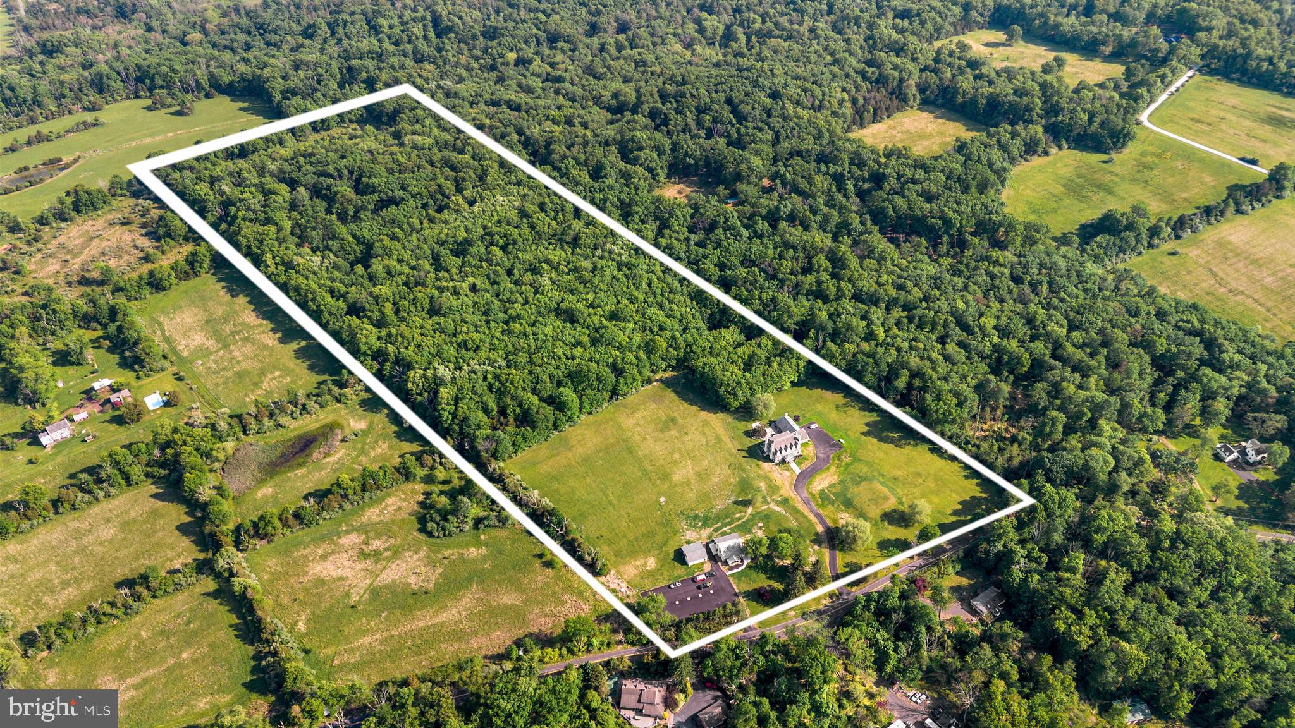
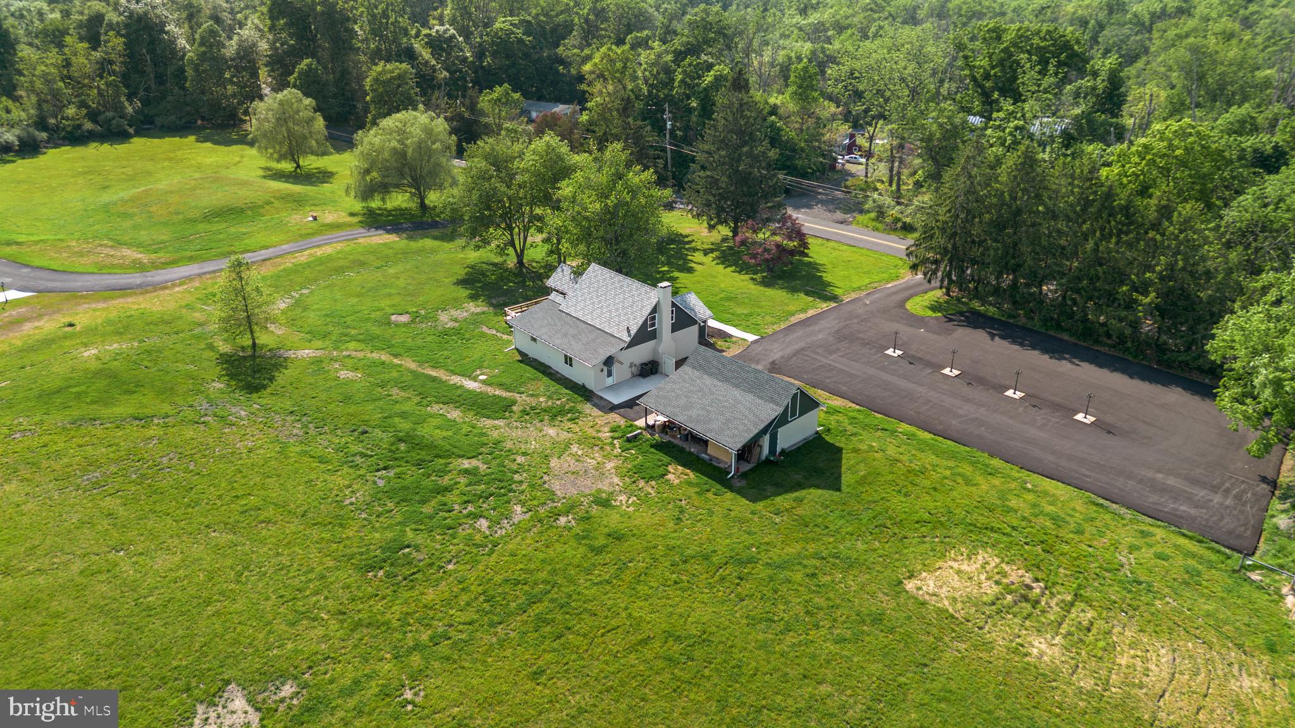
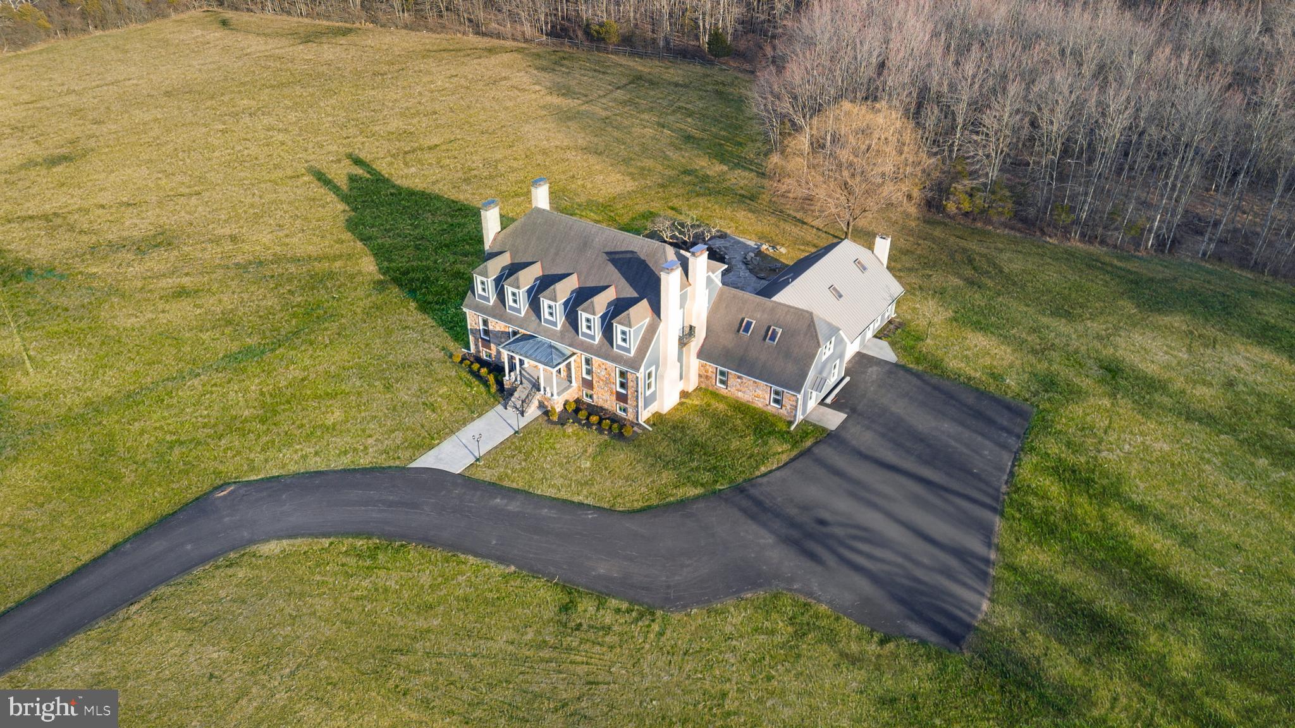
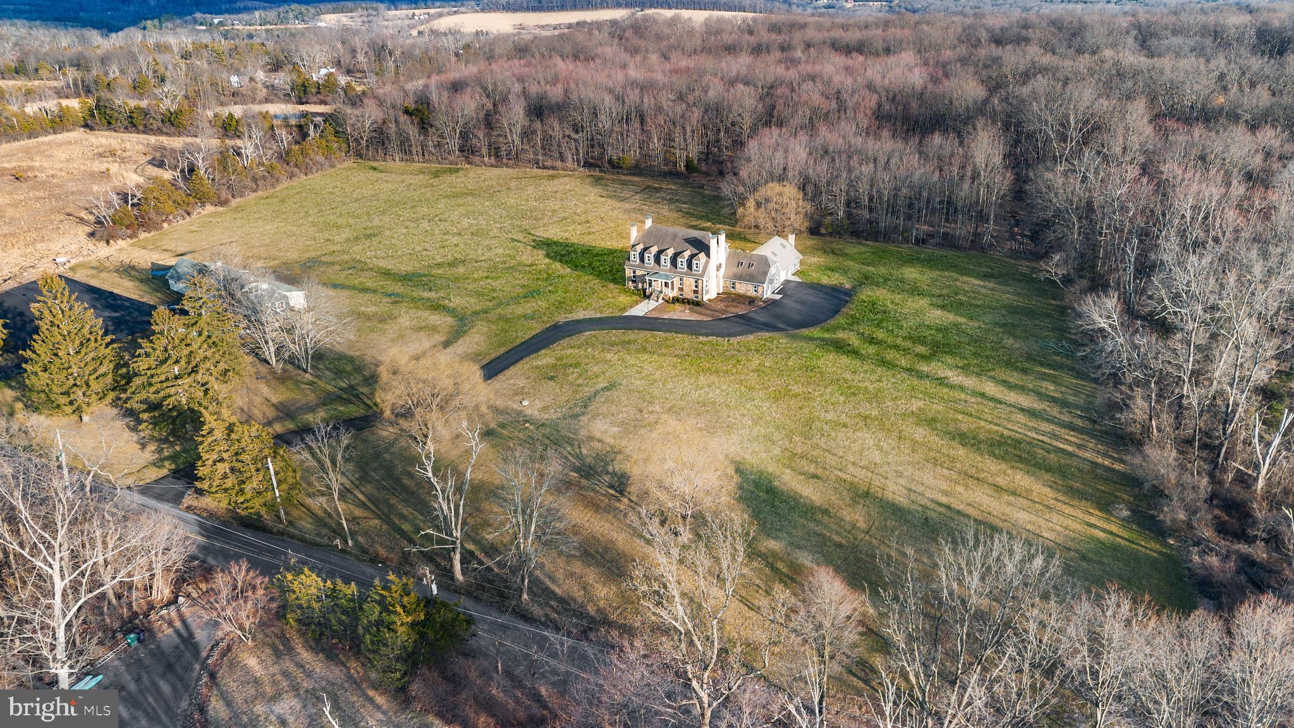
A true hidden gem, this extraordinary Bucks County private estate compound presents a rare opportunity to experience distinctive architecture, exceptional craftsmanship, and remarkable privacy across approximately 22.69 acres near the Delaware River.
Thoughtfully designed with European-inspired elegance, artistic expression, and sophisticated contemporary finishes, this one-of-a-kind property seamlessly combines luxurious living with an exceptional natural setting.
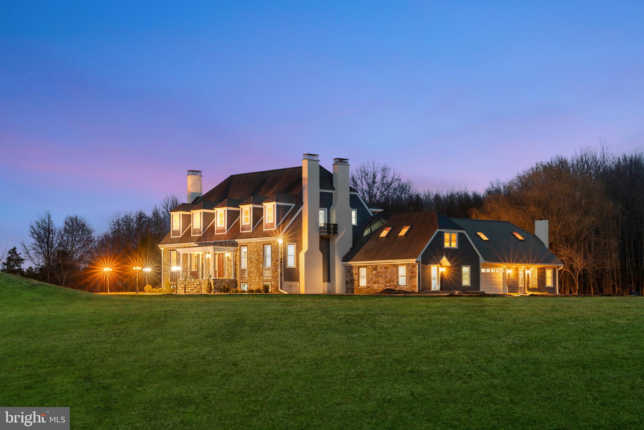
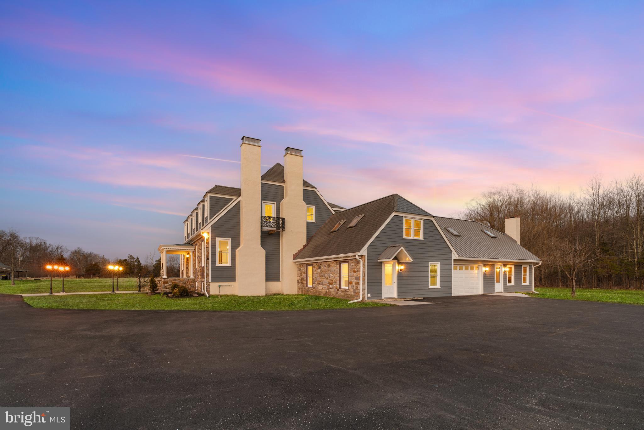
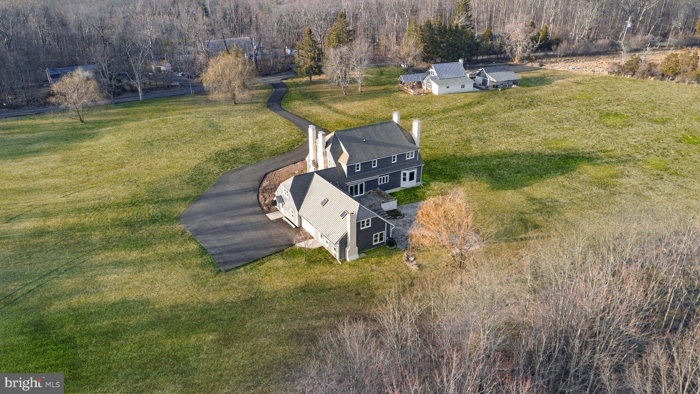
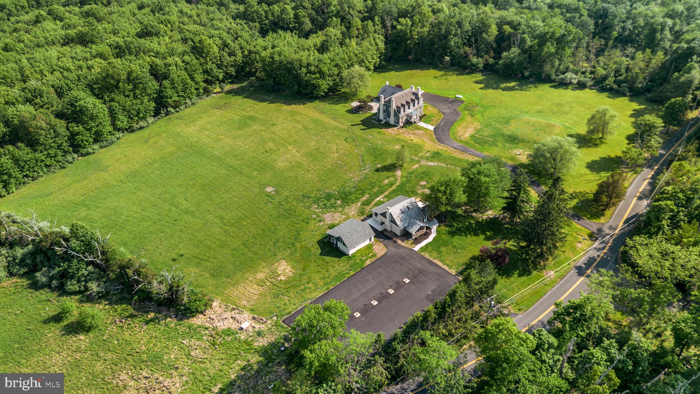
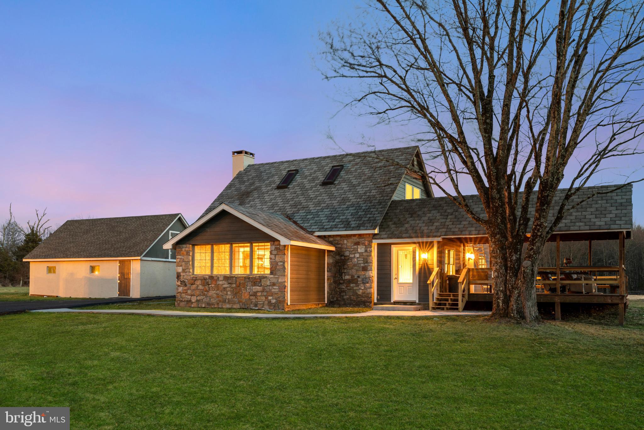
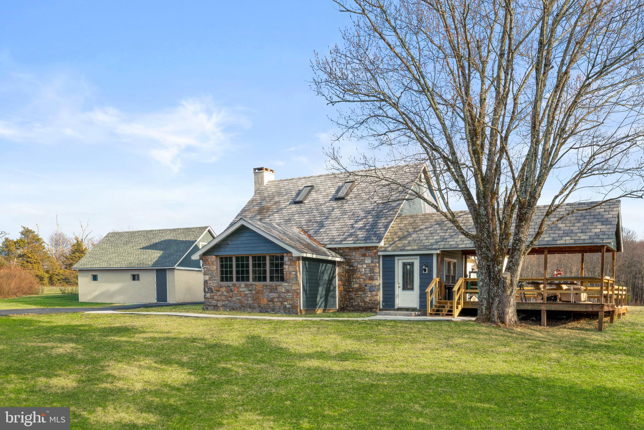
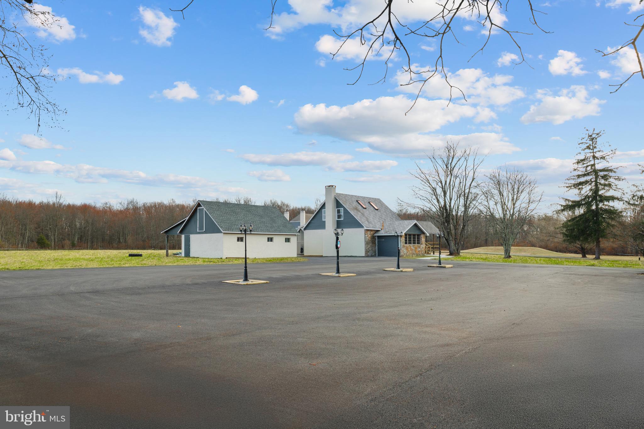
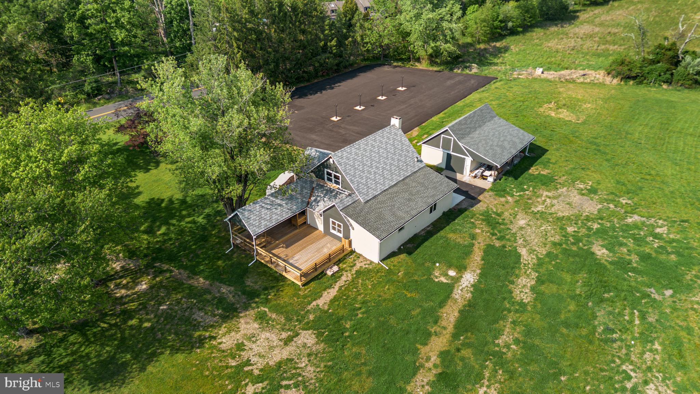
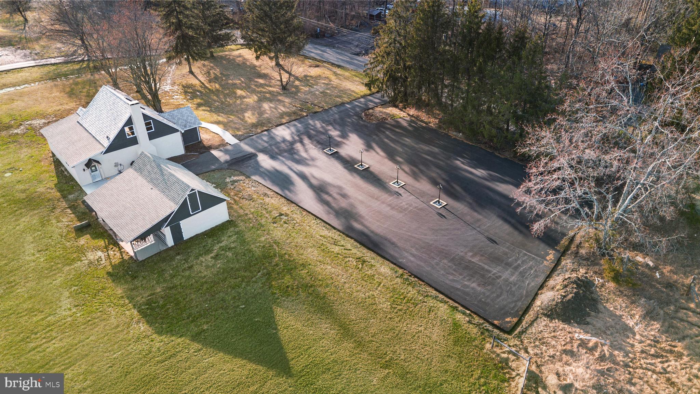
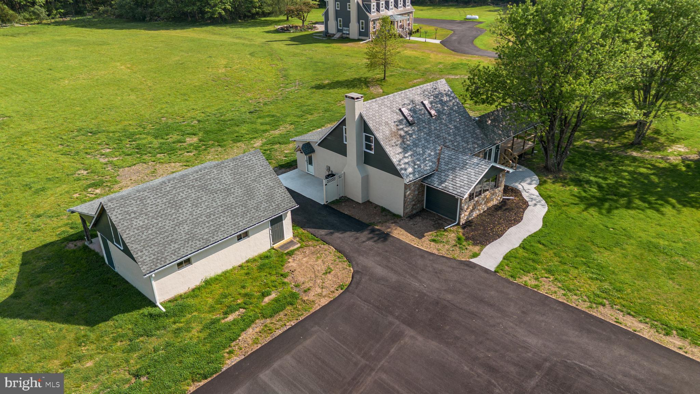
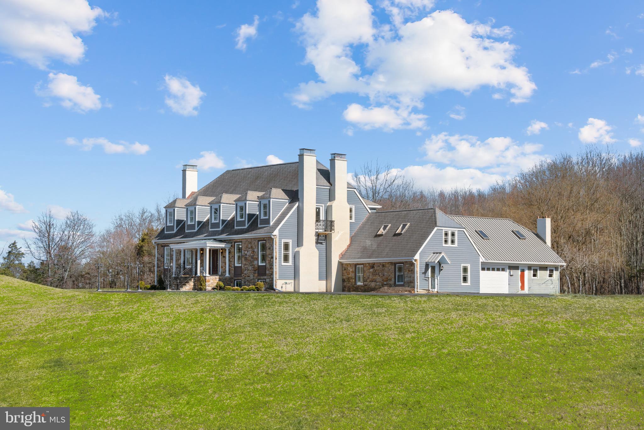
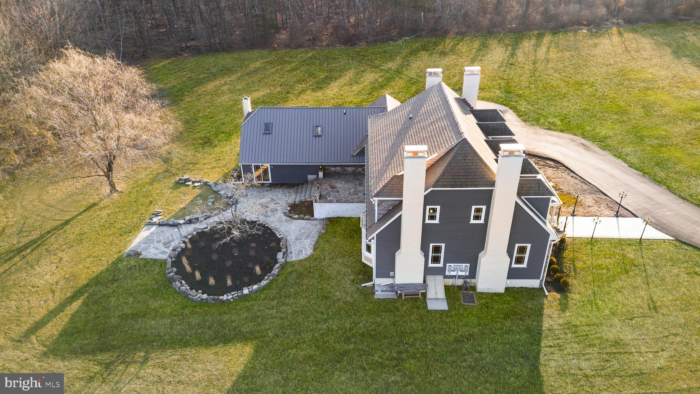
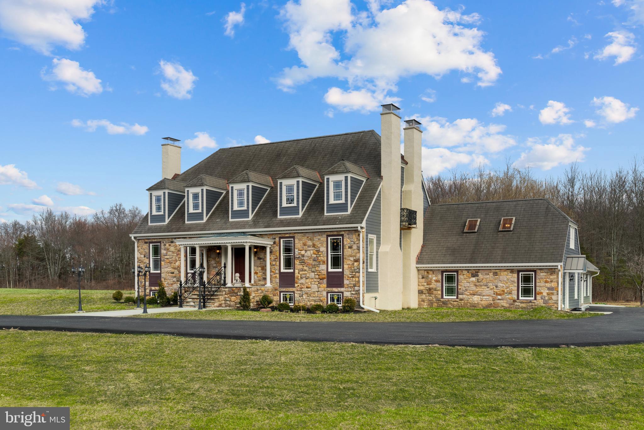
A picturesque drive winds through rolling meadows and mature trees, revealing an extraordinary private retreat featuring three distinctive structures: the Main Residence, a charming Guest House/Tea House, and a classic Barn.
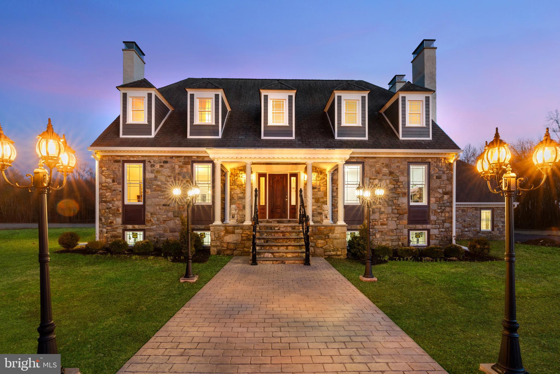
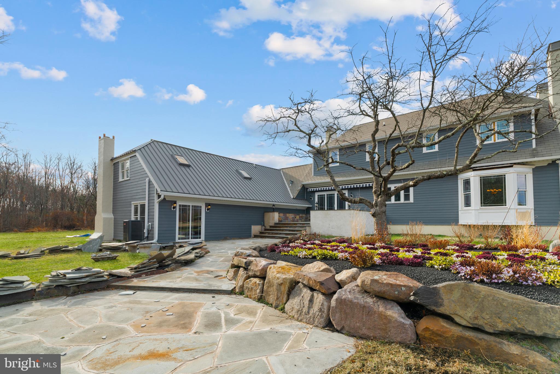
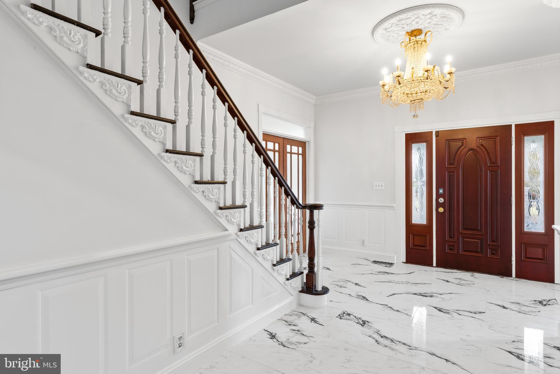
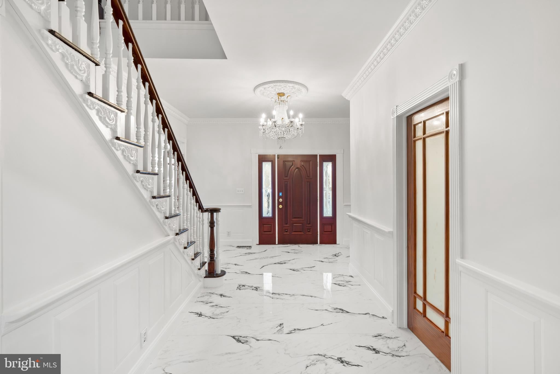
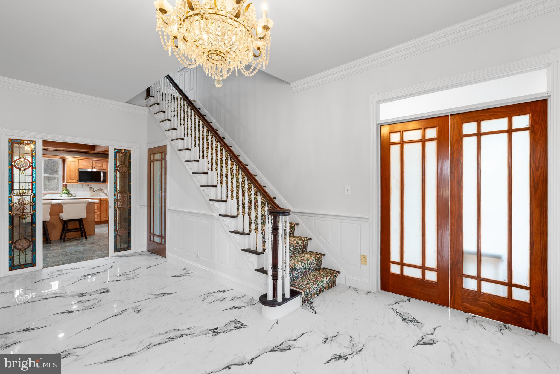
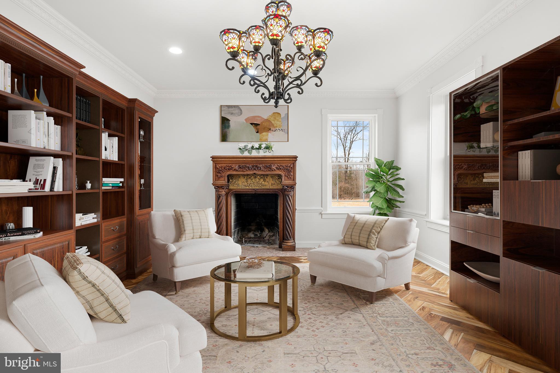
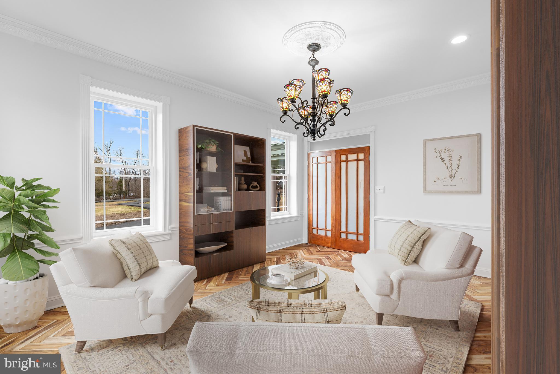
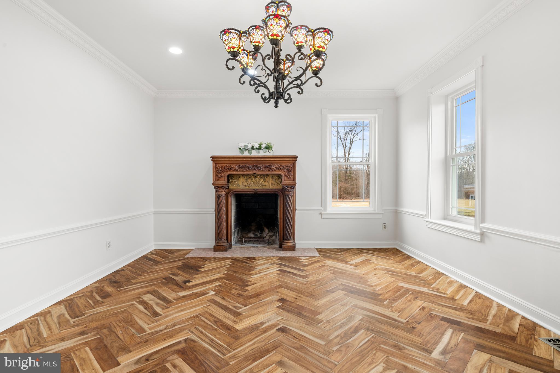
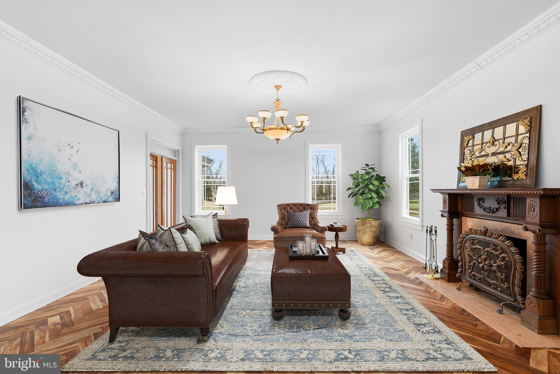
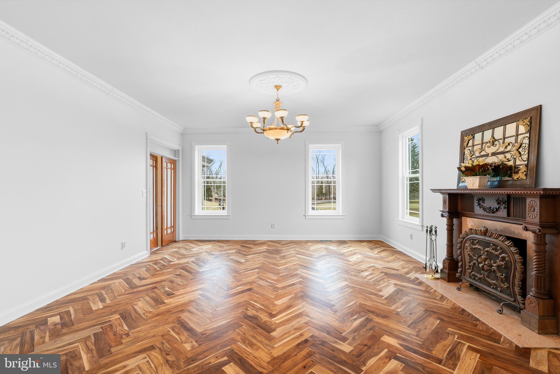
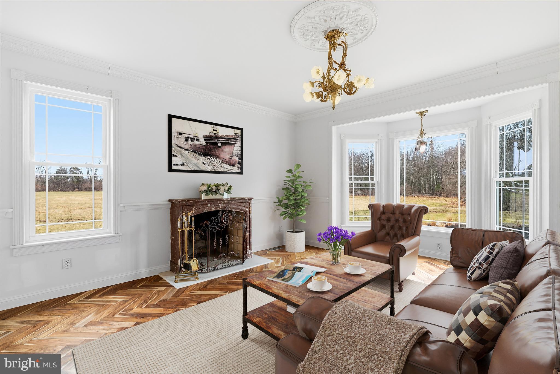
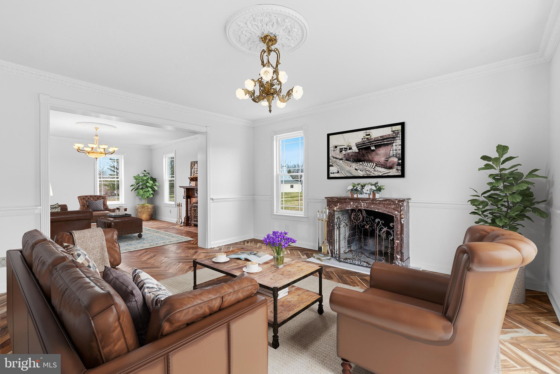
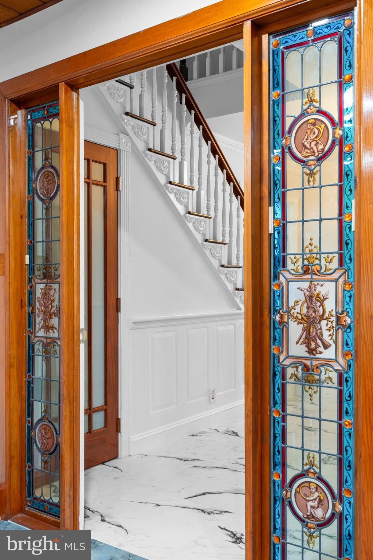
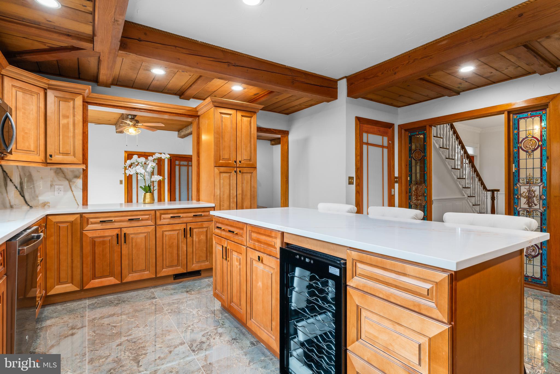
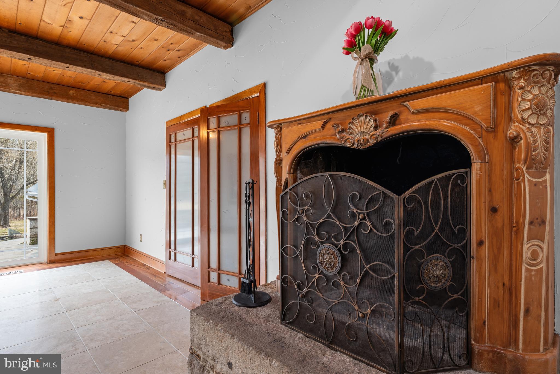
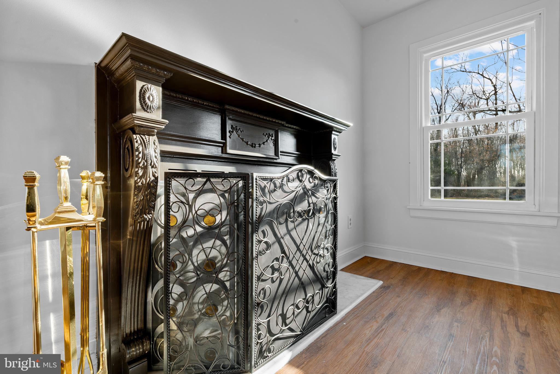
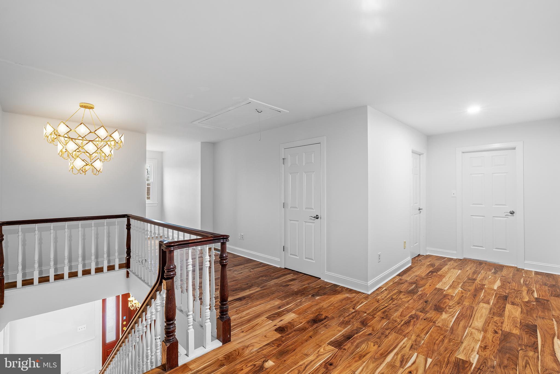
The Main Residence showcases refined European Victorian-inspired craftsmanship, blending stone, cedar, and slate with Doric columns, extensive stained glass, custom millwork, carved fireplaces, and an exceptional collection of timeless architectural details.
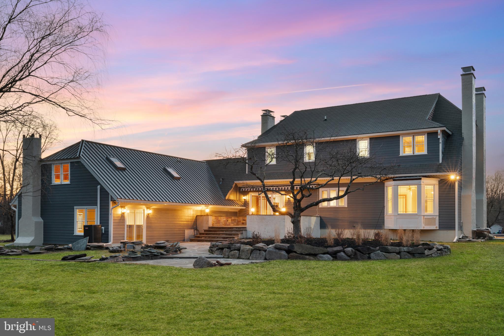
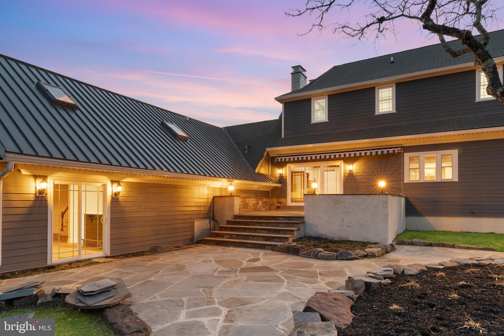
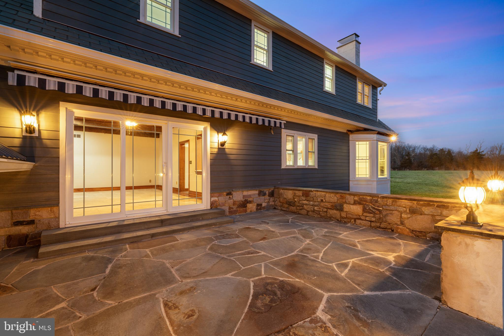
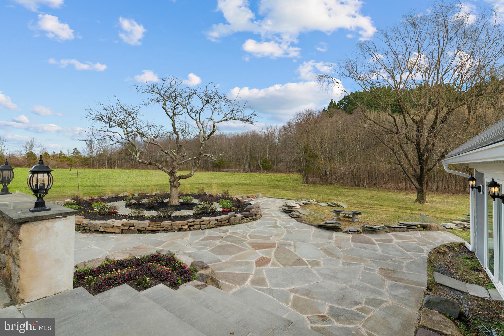
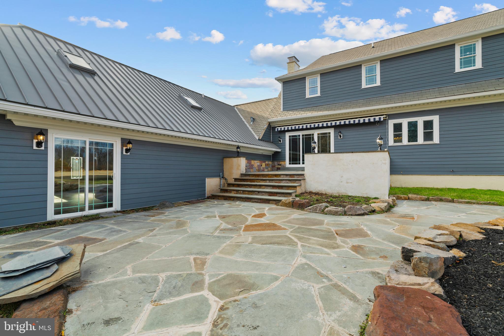
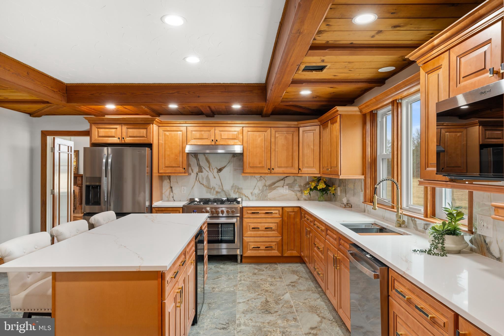
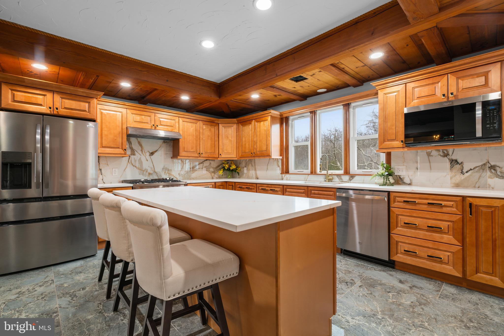
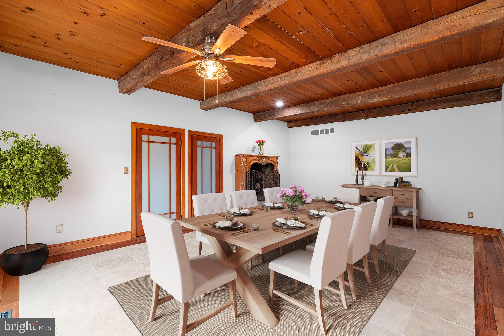
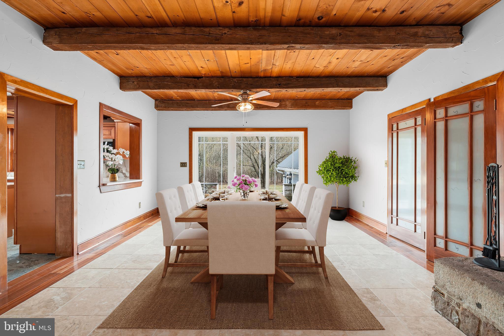
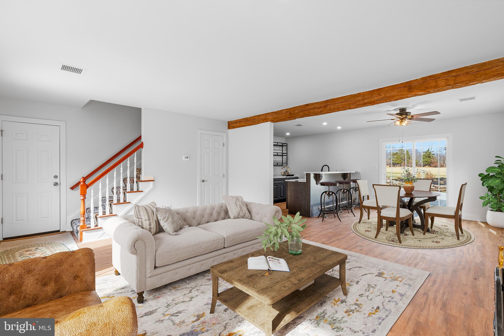
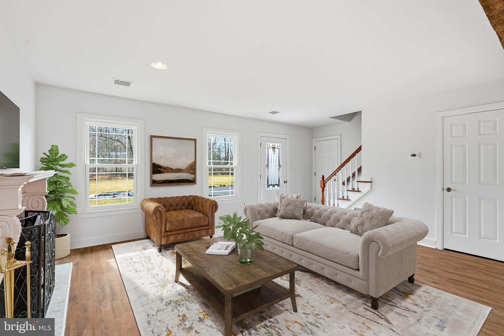
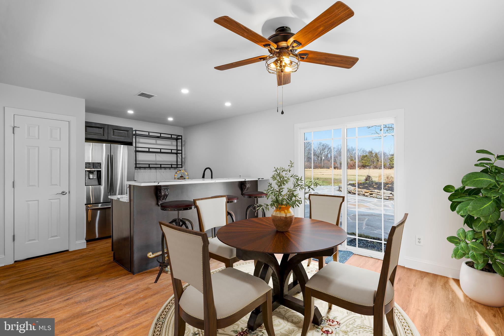
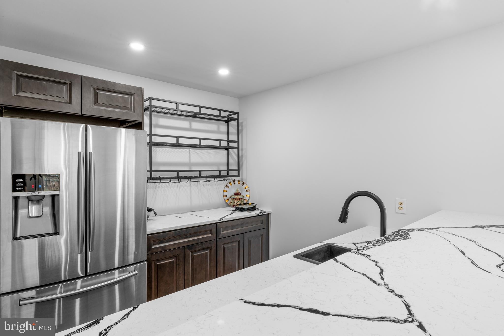
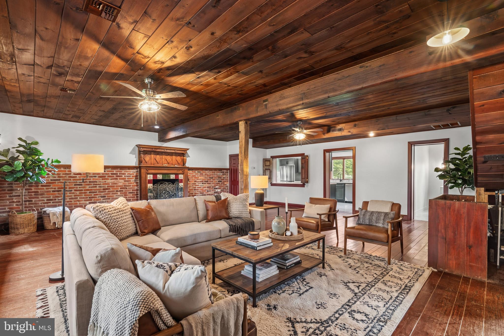
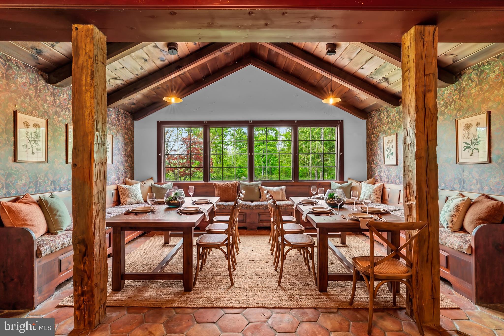
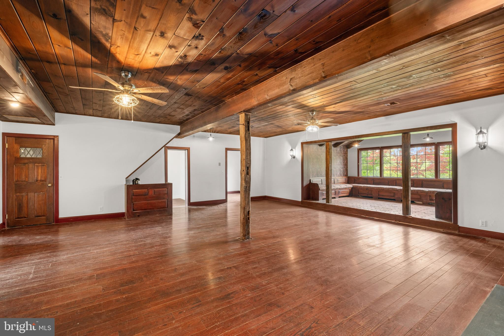
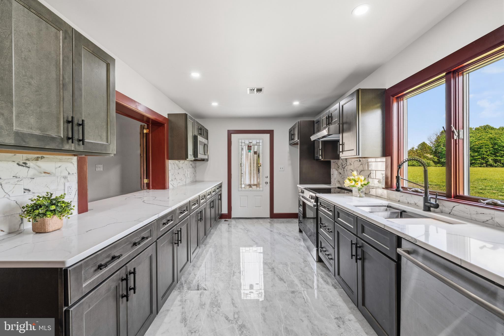
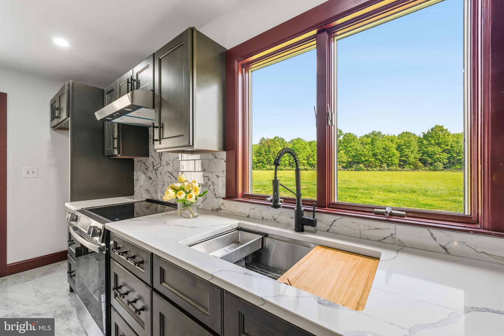
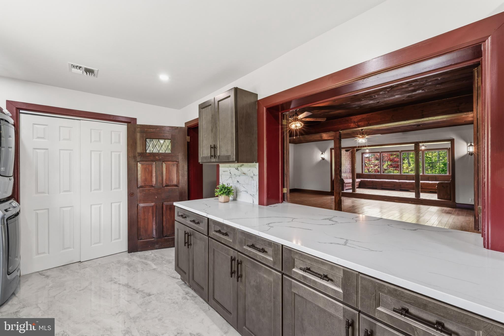
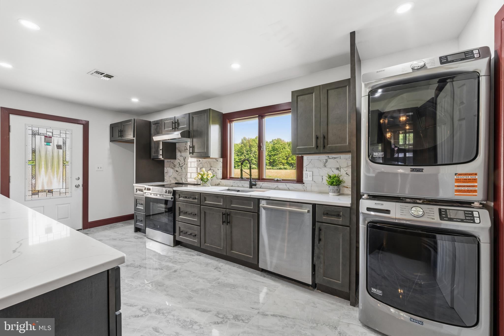
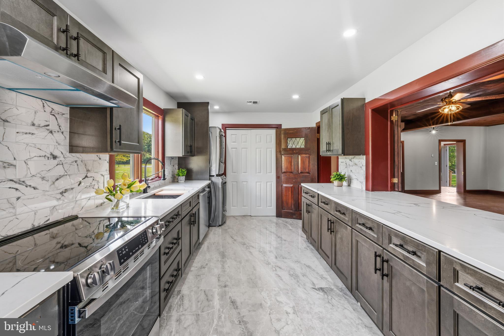
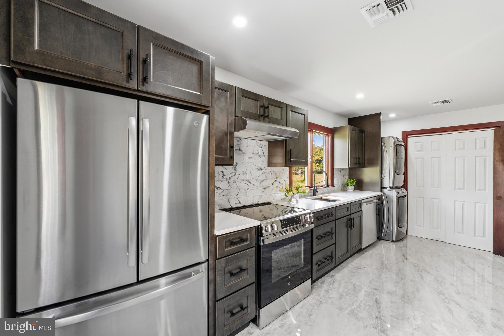
A dramatic porcelain-paved foyer introduces an elegant sequence of living spaces, including a distinguished library, formal parlor, elegant dining room, gourmet kitchen, and expansive den accented by reclaimed barn beams. A substantial stone patio extends the living experience outdoors, overlooking the picturesque grounds.
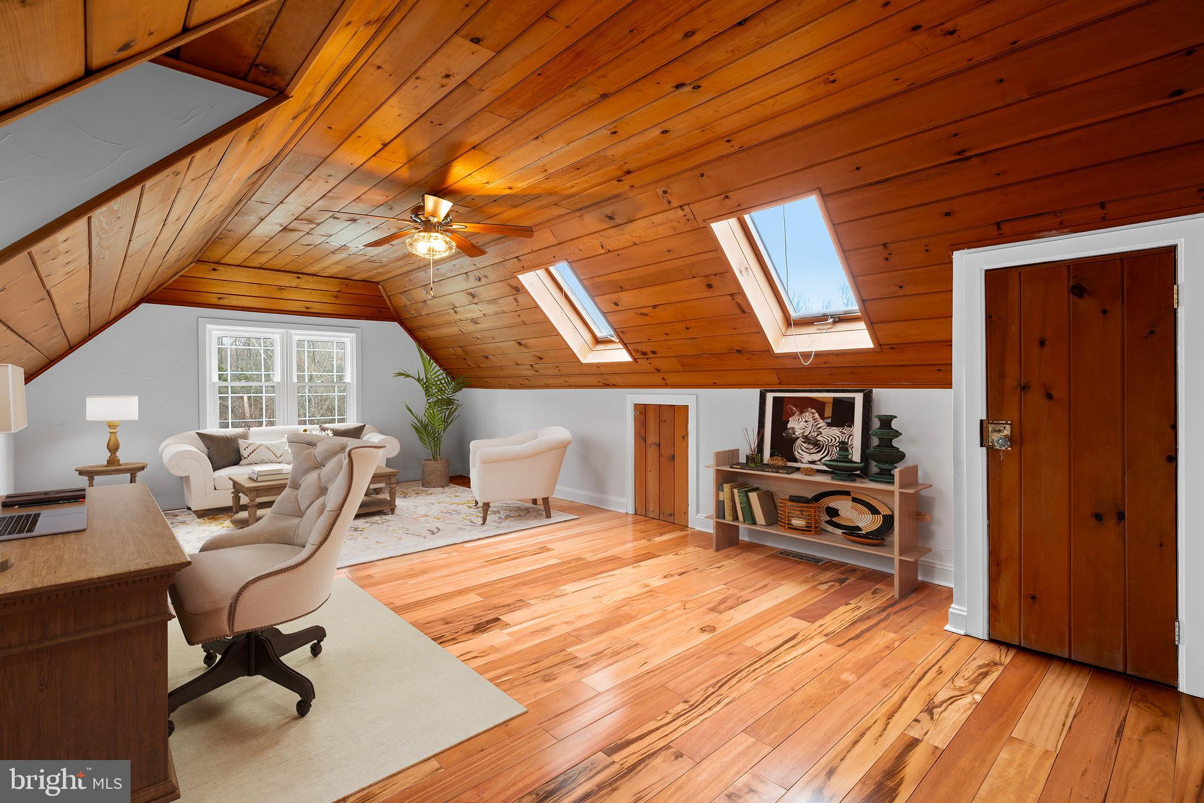
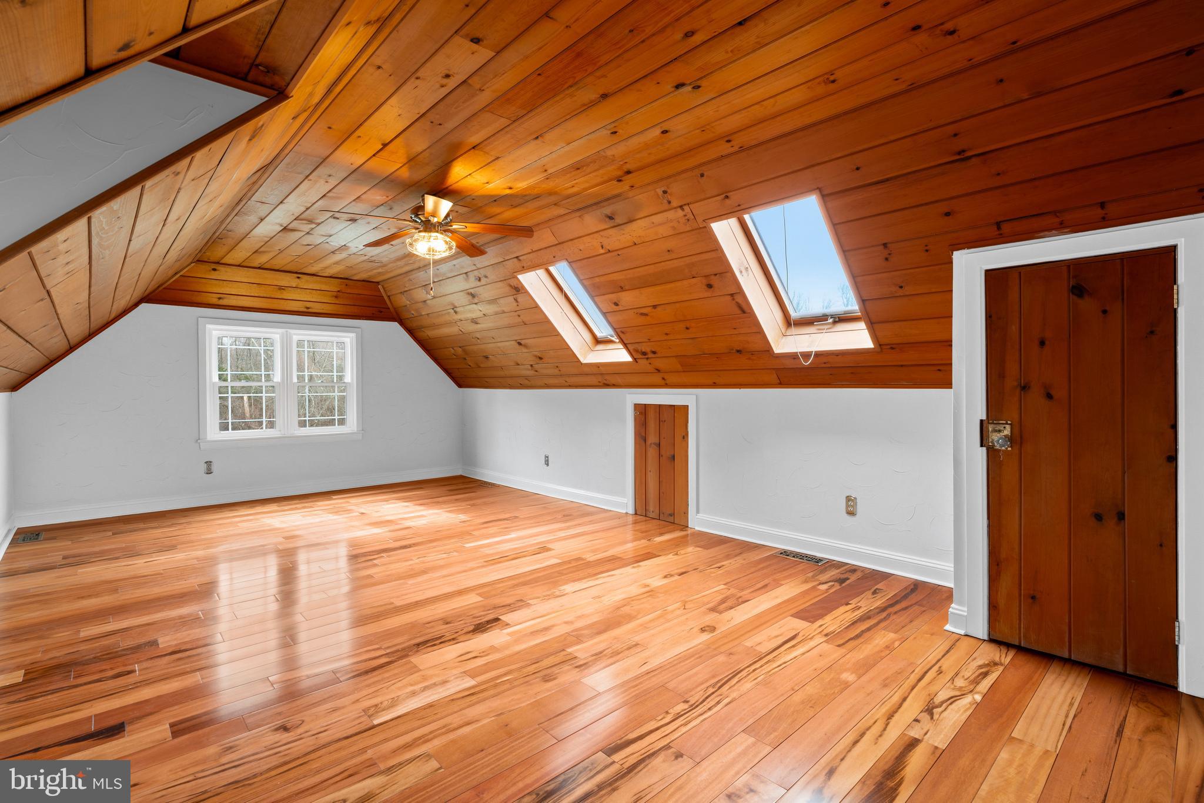
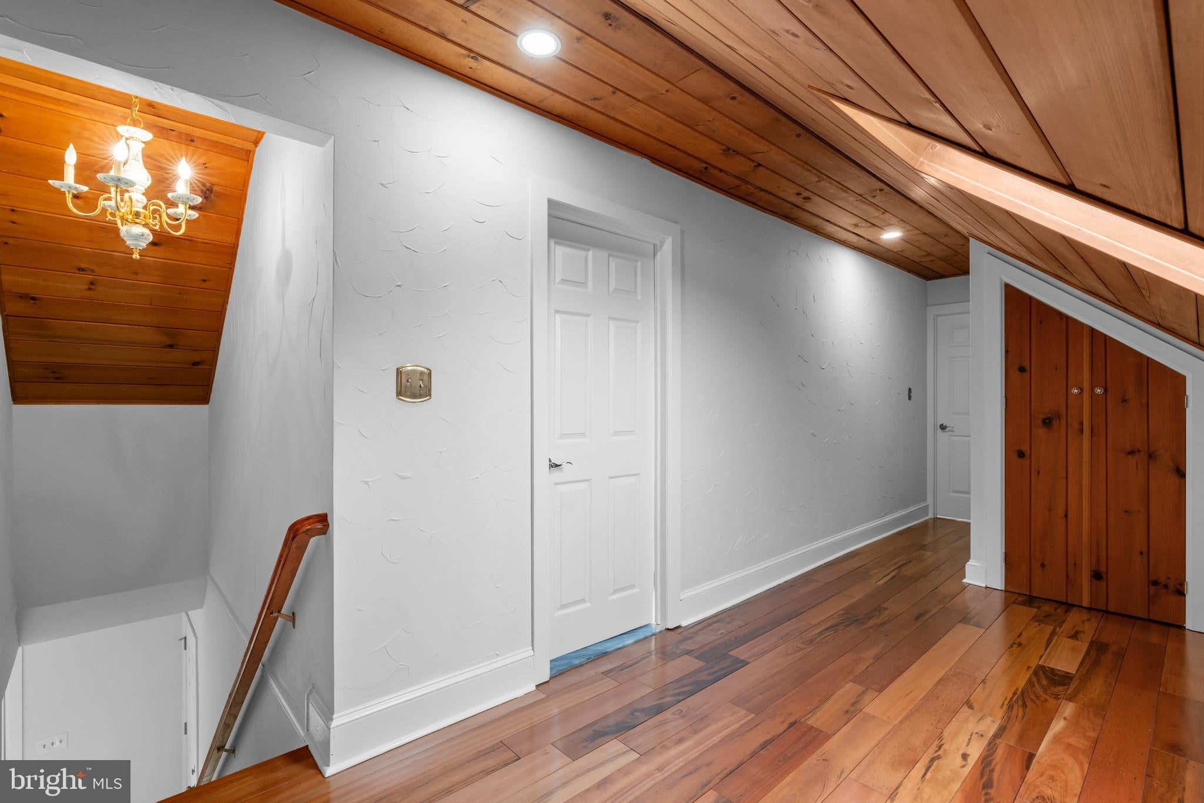
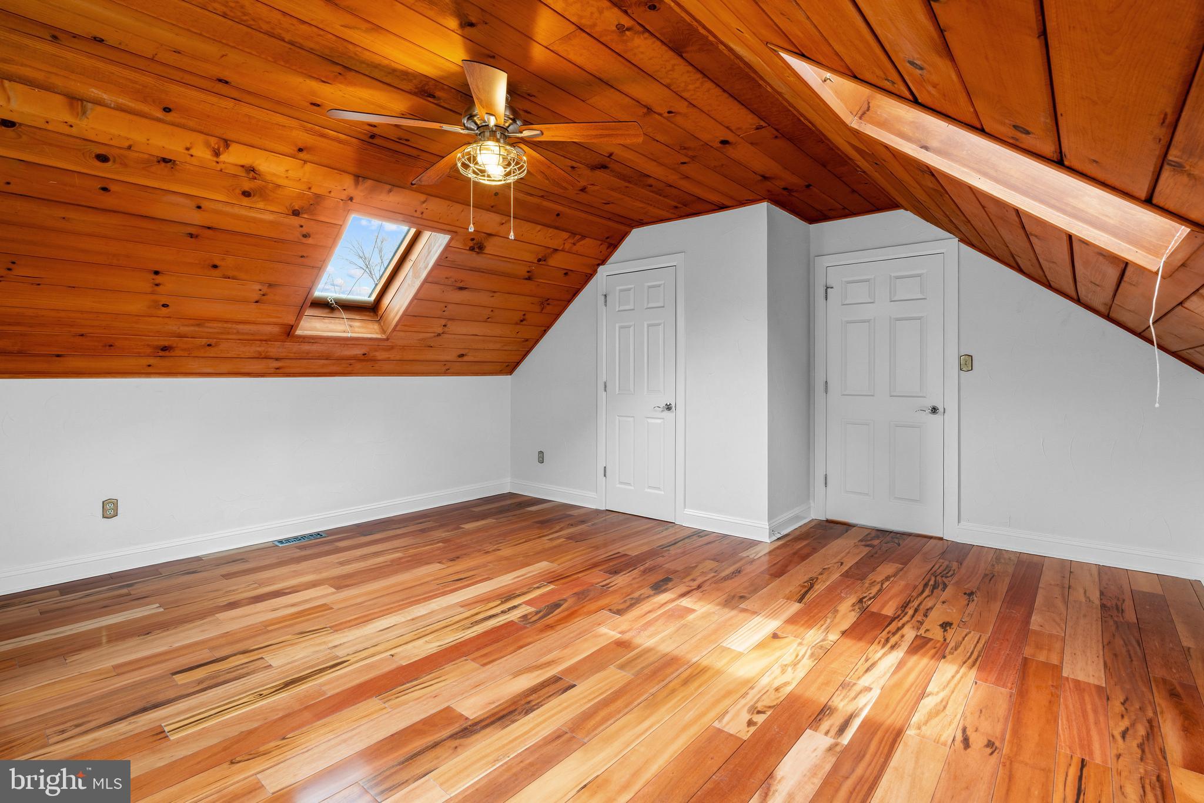
One of the residence's most intriguing features is a private passageway leading to an In-Law Suite above the garage, offering a secluded retreat for extended family or guests.
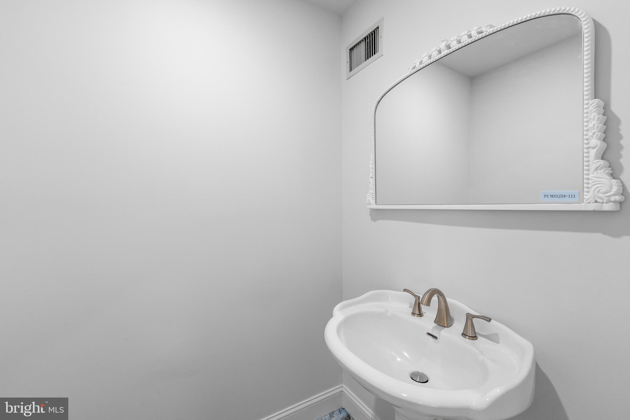
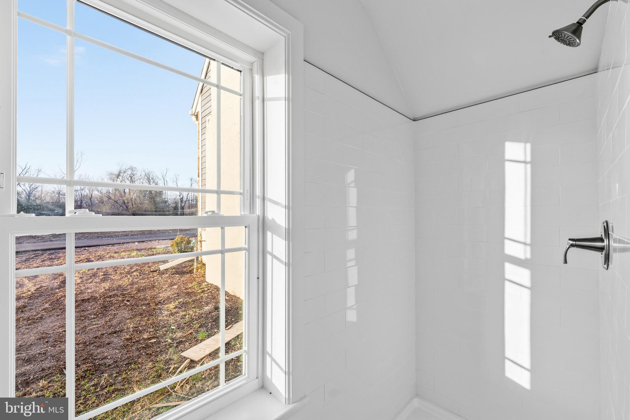
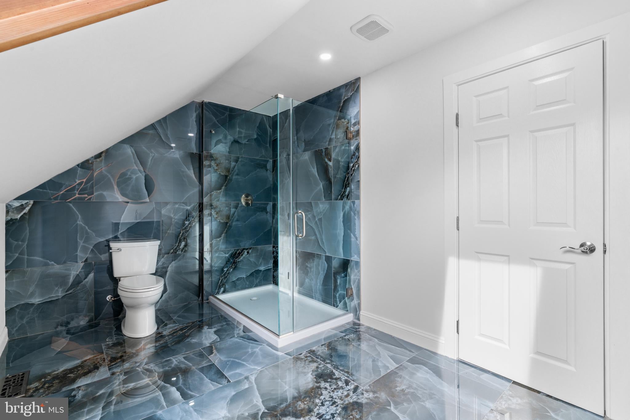
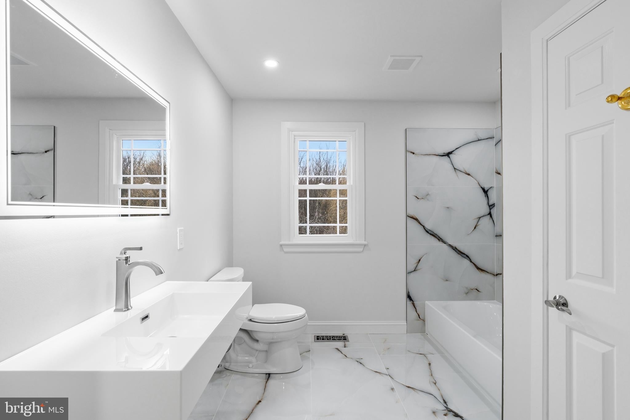
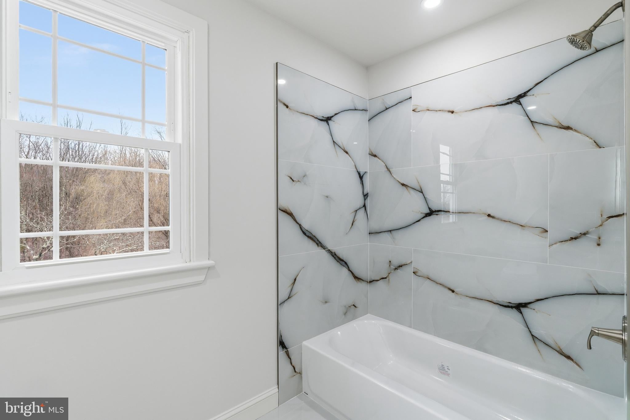
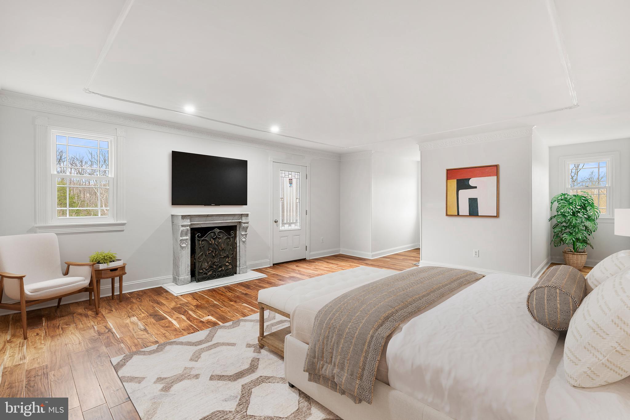
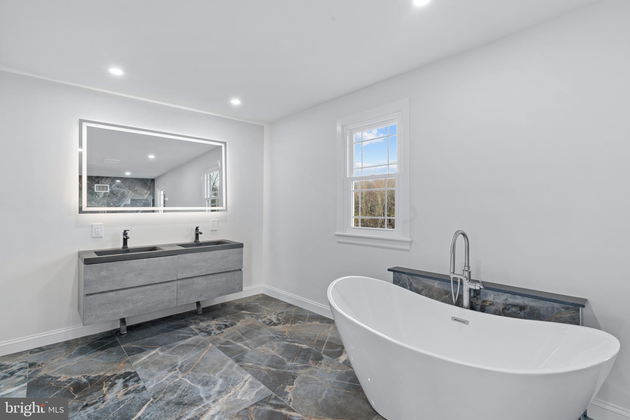
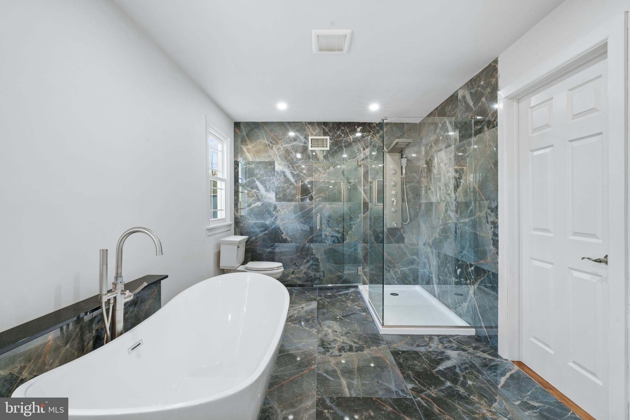
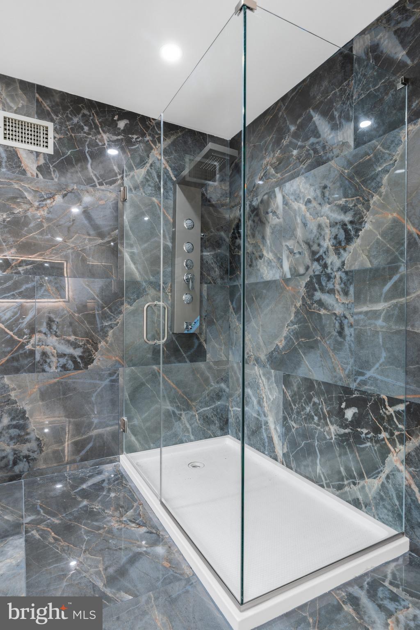
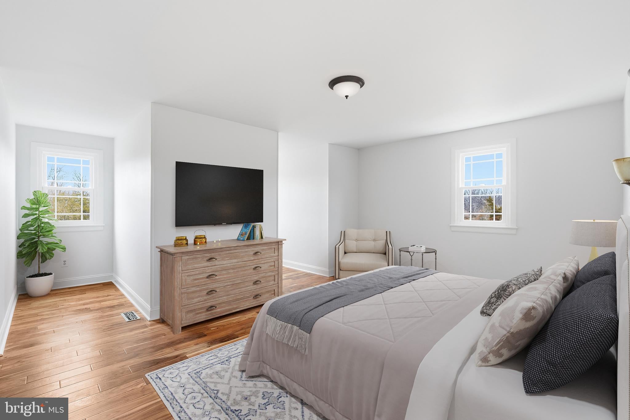
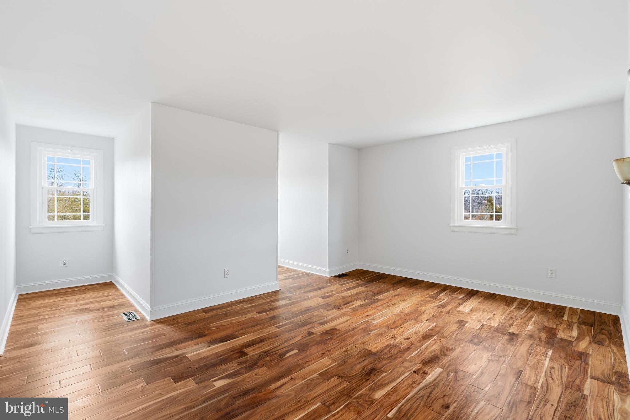
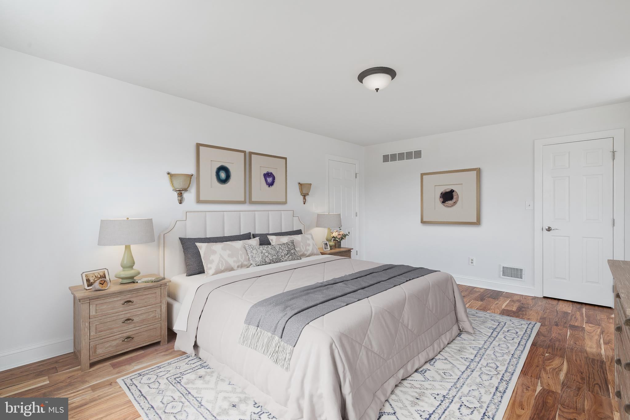
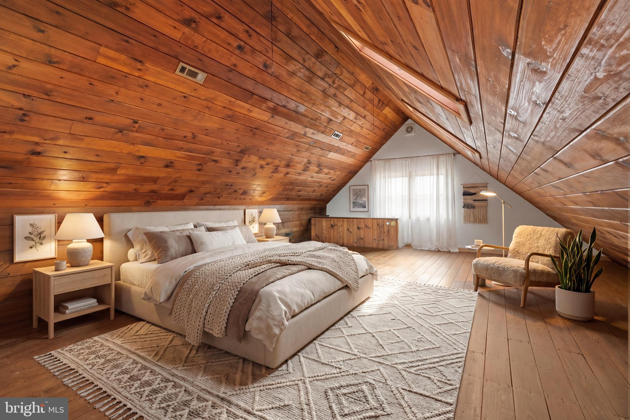
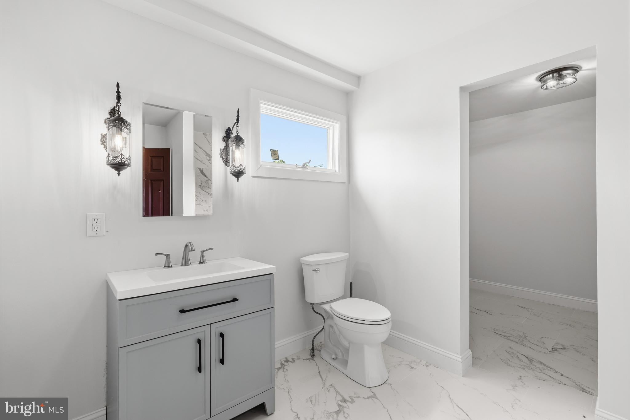
The luxurious primary suite features a carved-marble fireplace, private balcony, and spa-inspired bath, creating a serene and sophisticated sanctuary.
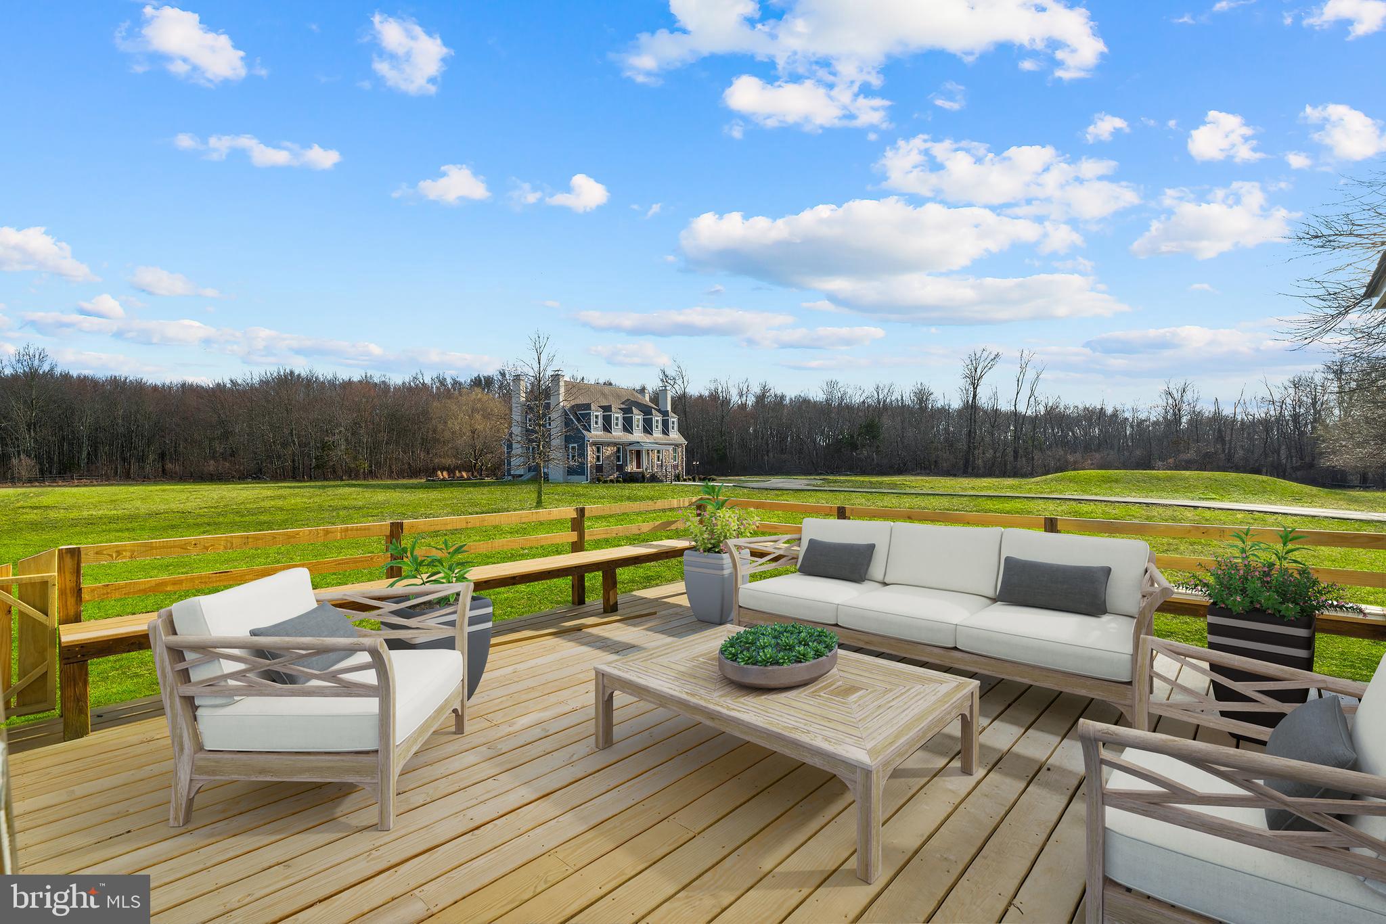
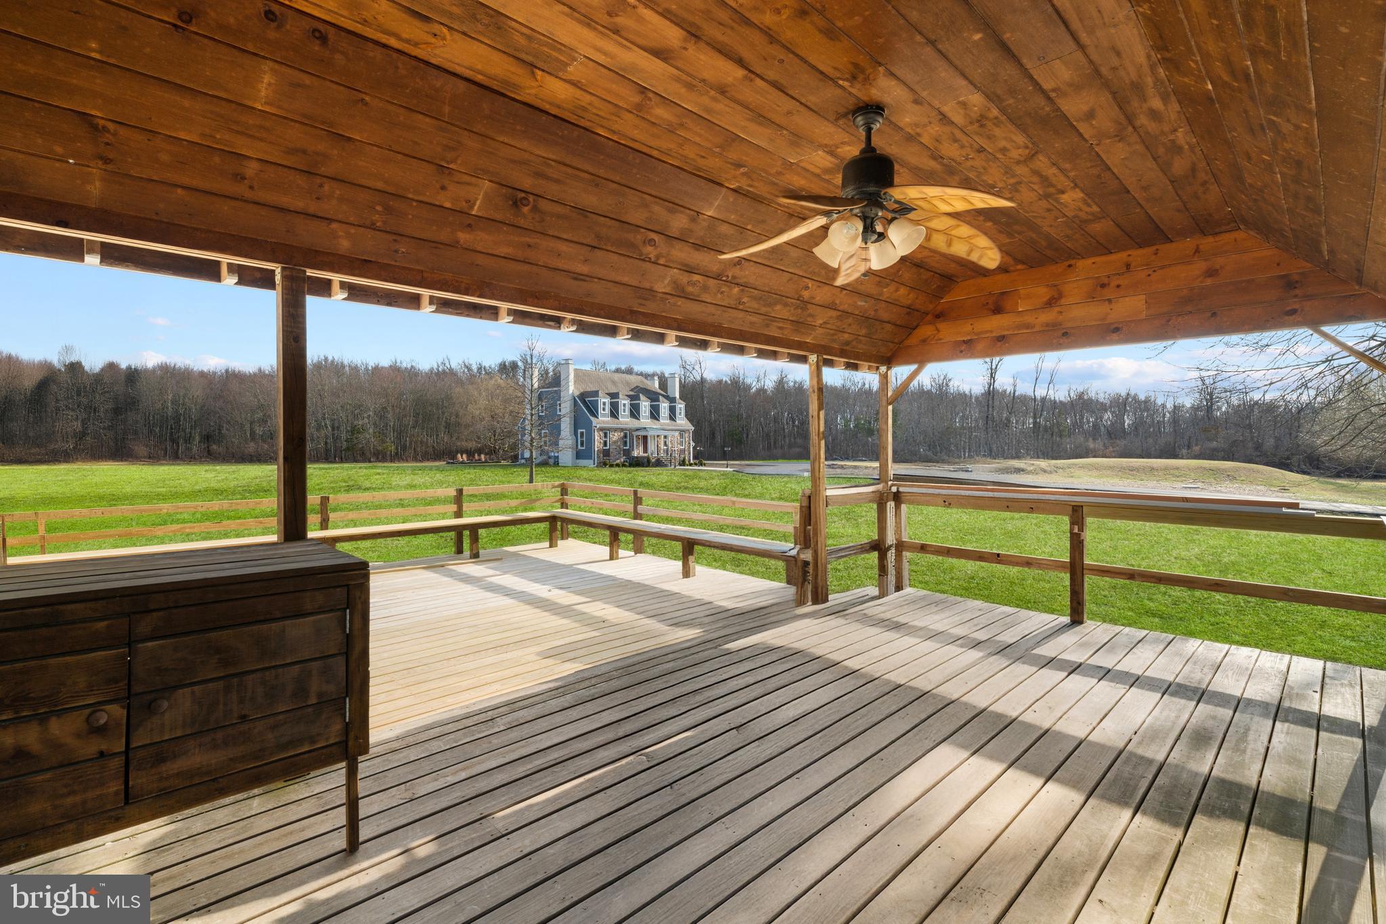
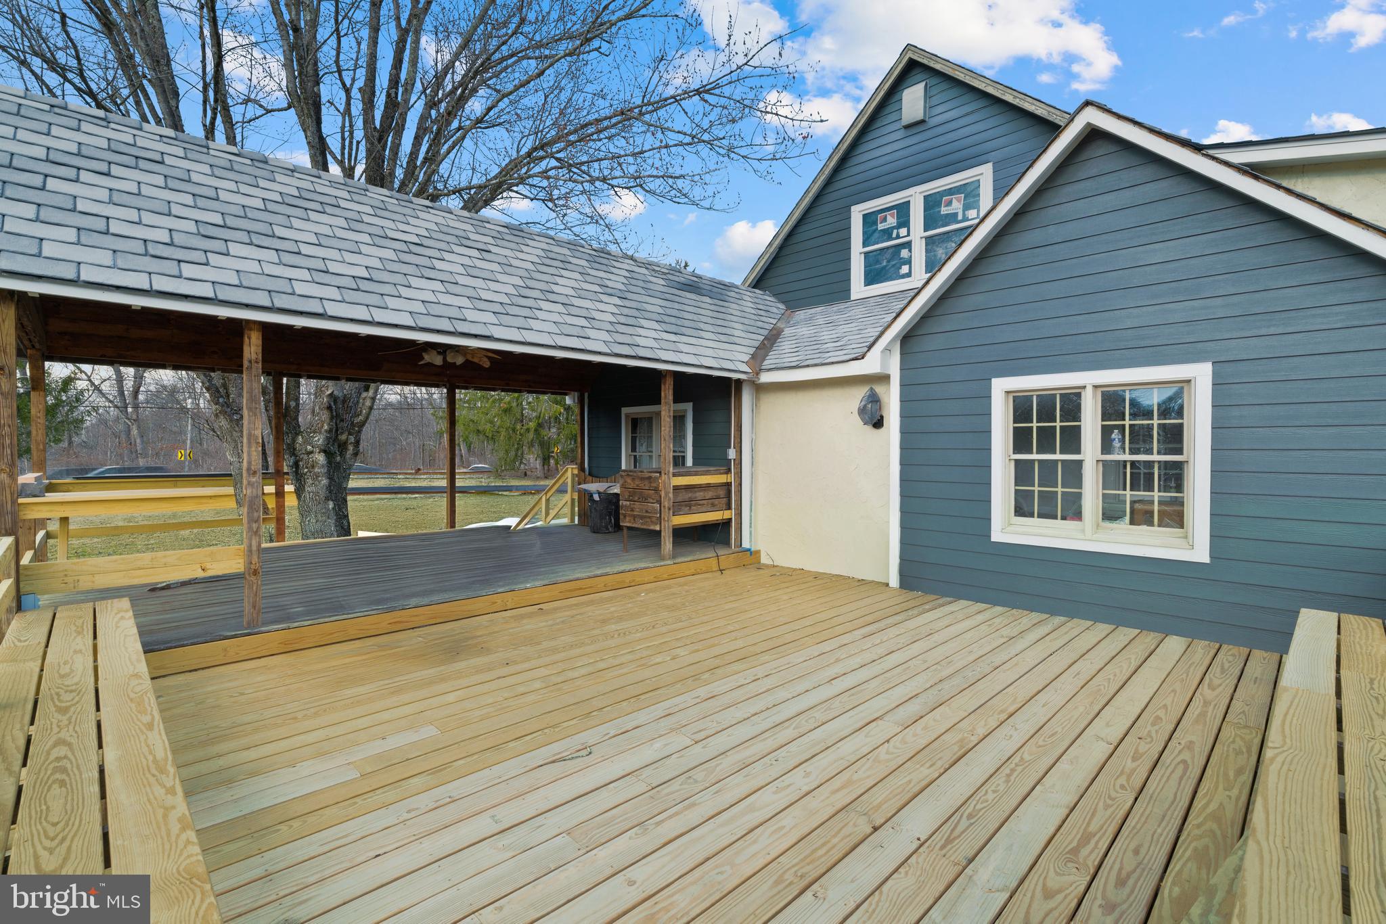
The approximately 2,034-square-foot Guest House/Tea House provides exceptional flexibility, featuring a bedroom suite, full bath, fully equipped preparation kitchen, and an approximately 520-square-foot deck overlooking the estate. It offers a wonderful setting for hosting guests, enjoying quiet moments, or creating a private retreat.
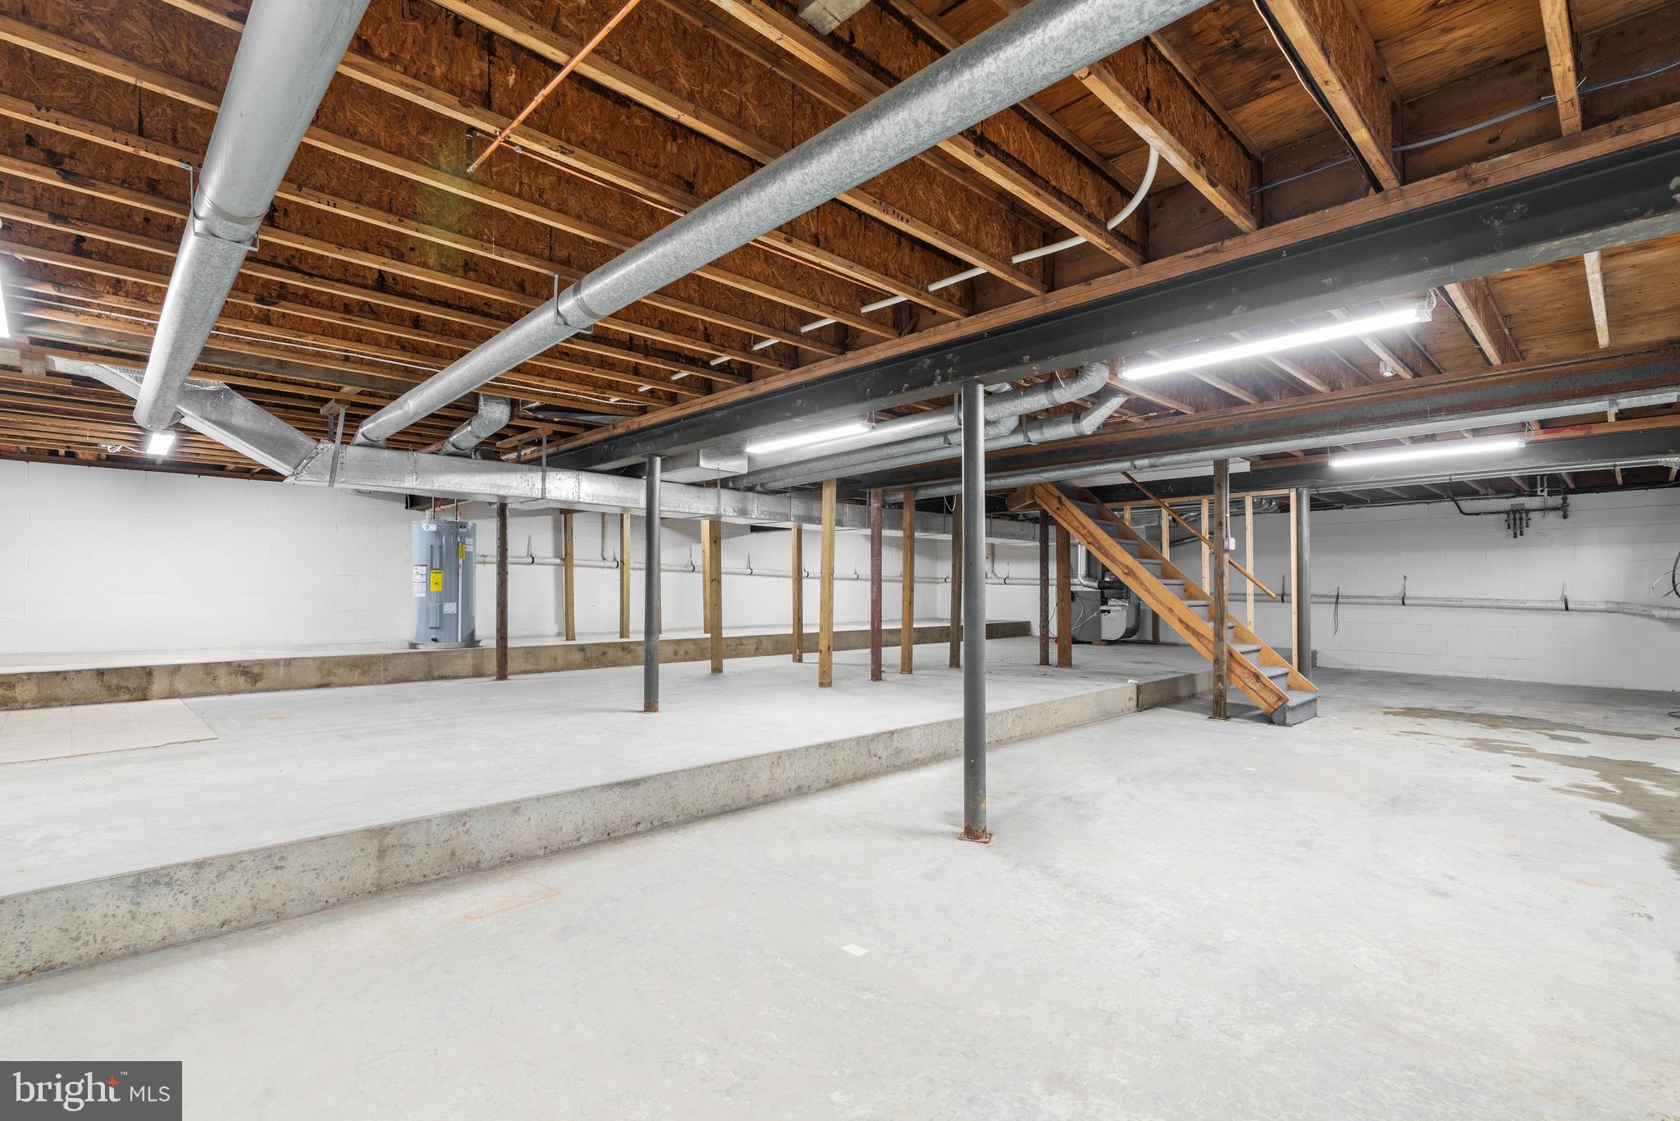
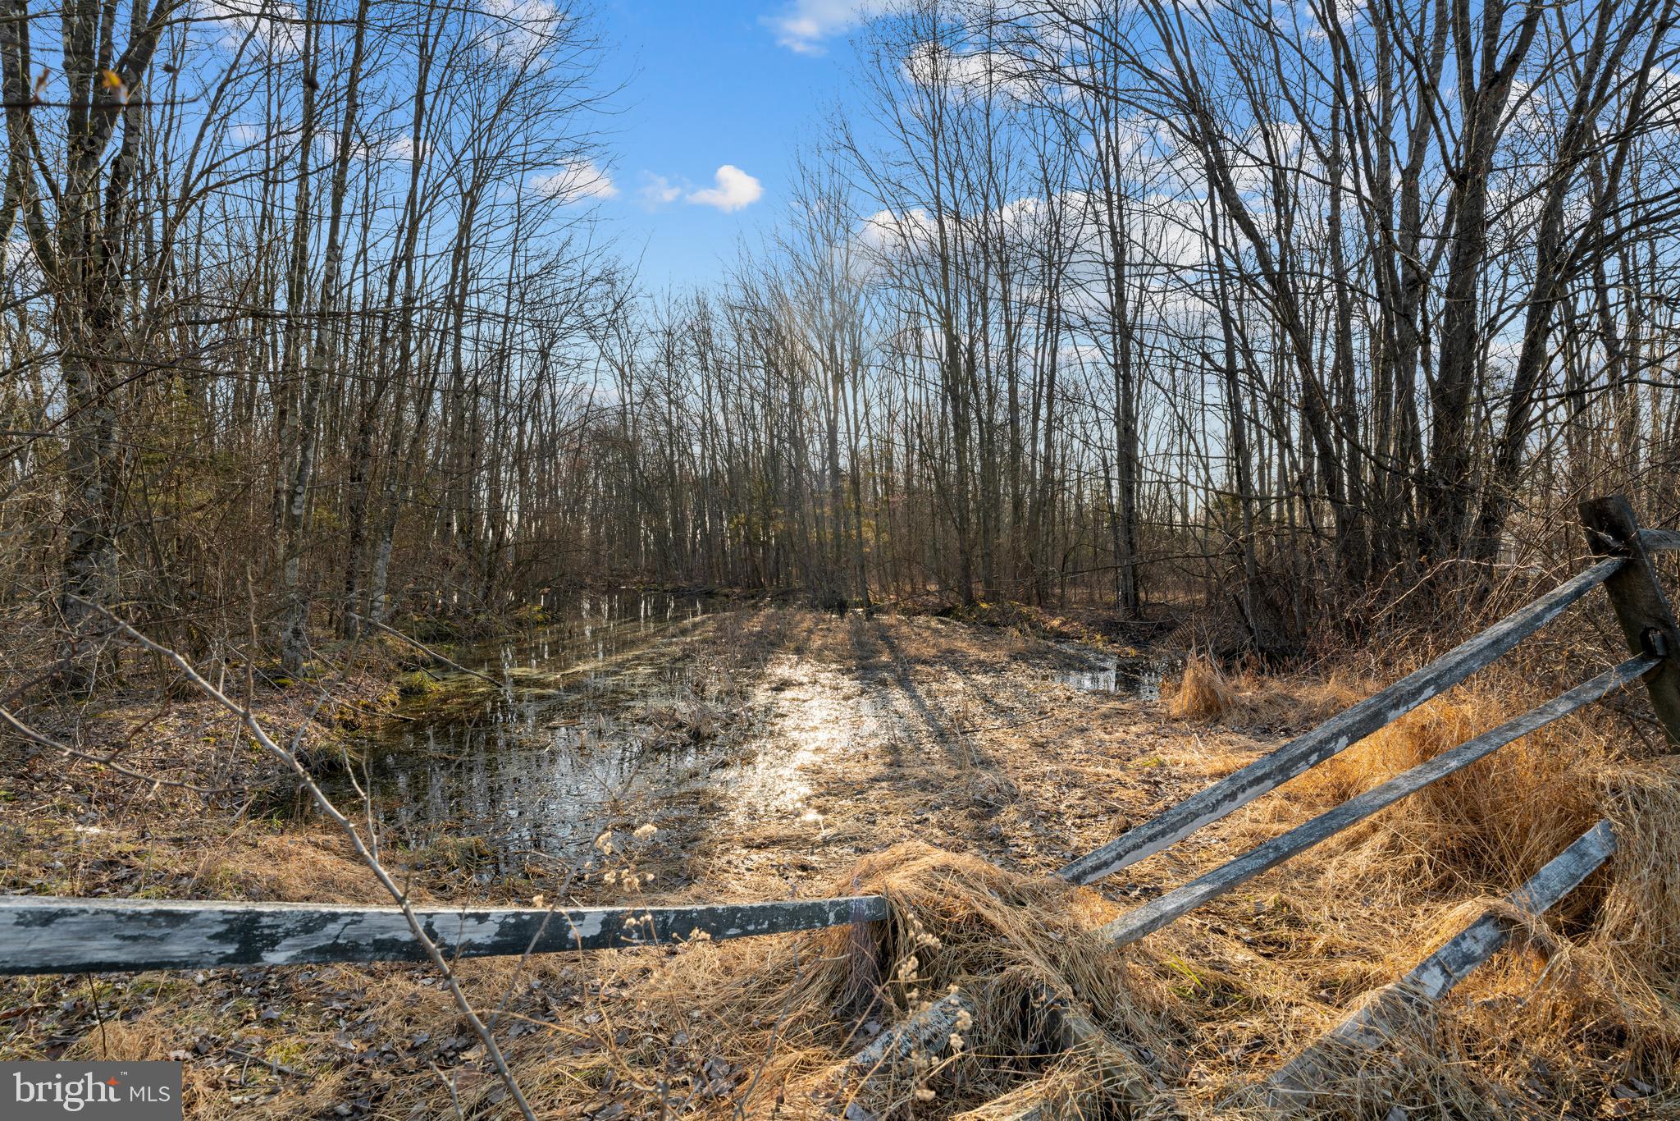
The expansive grounds invite an exceptional range of possibilities, from outdoor entertaining and gardening to recreation, hobbies, and potential equestrian use. A classic Barn and fenced pasture complement the property's rural character, while multiple gathering areas and substantial parking enhance its potential for private celebrations and special events, subject to applicable approvals and restrictions.
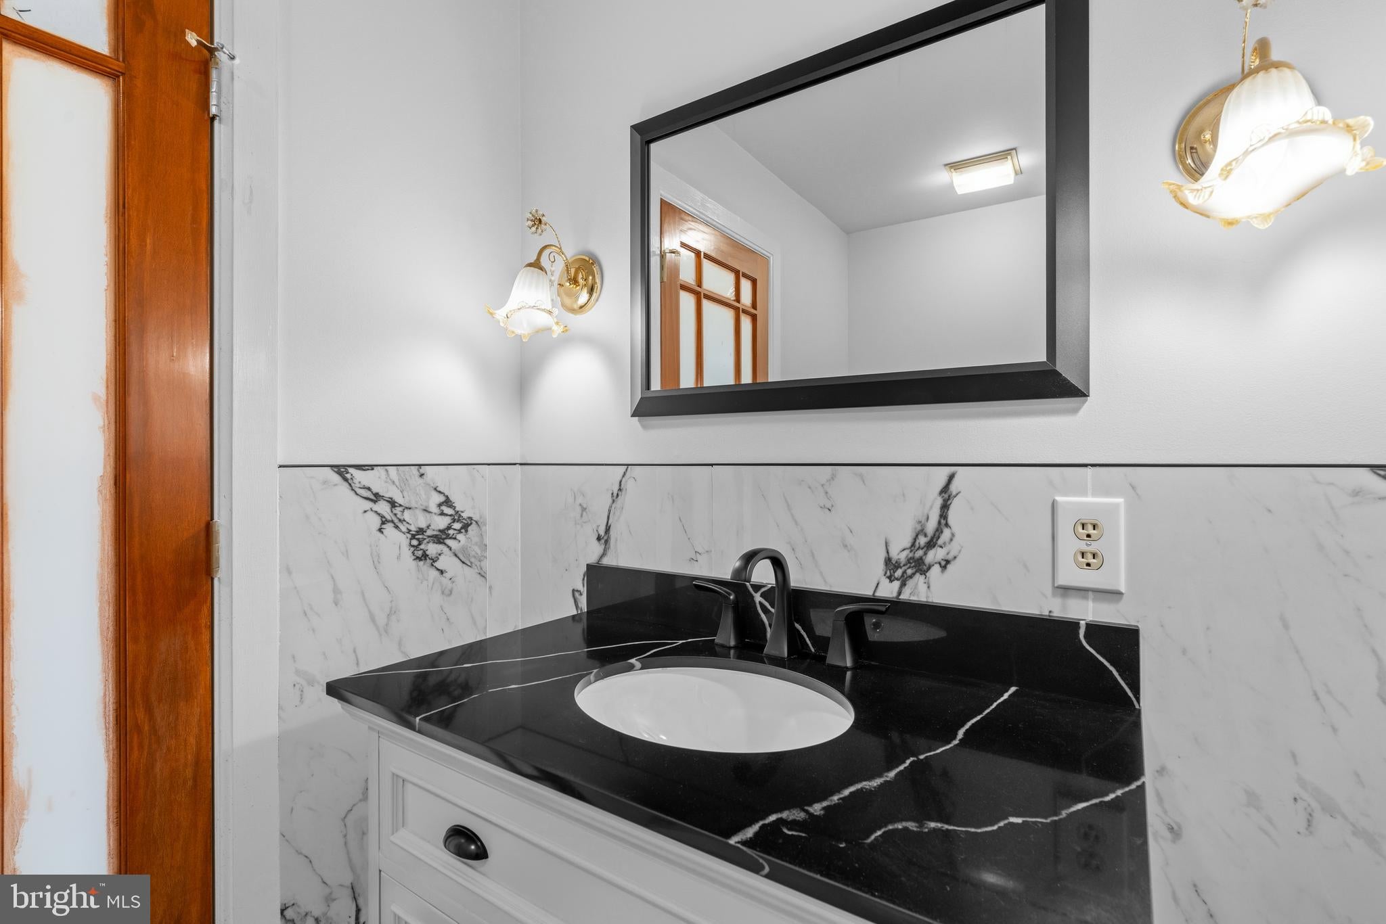
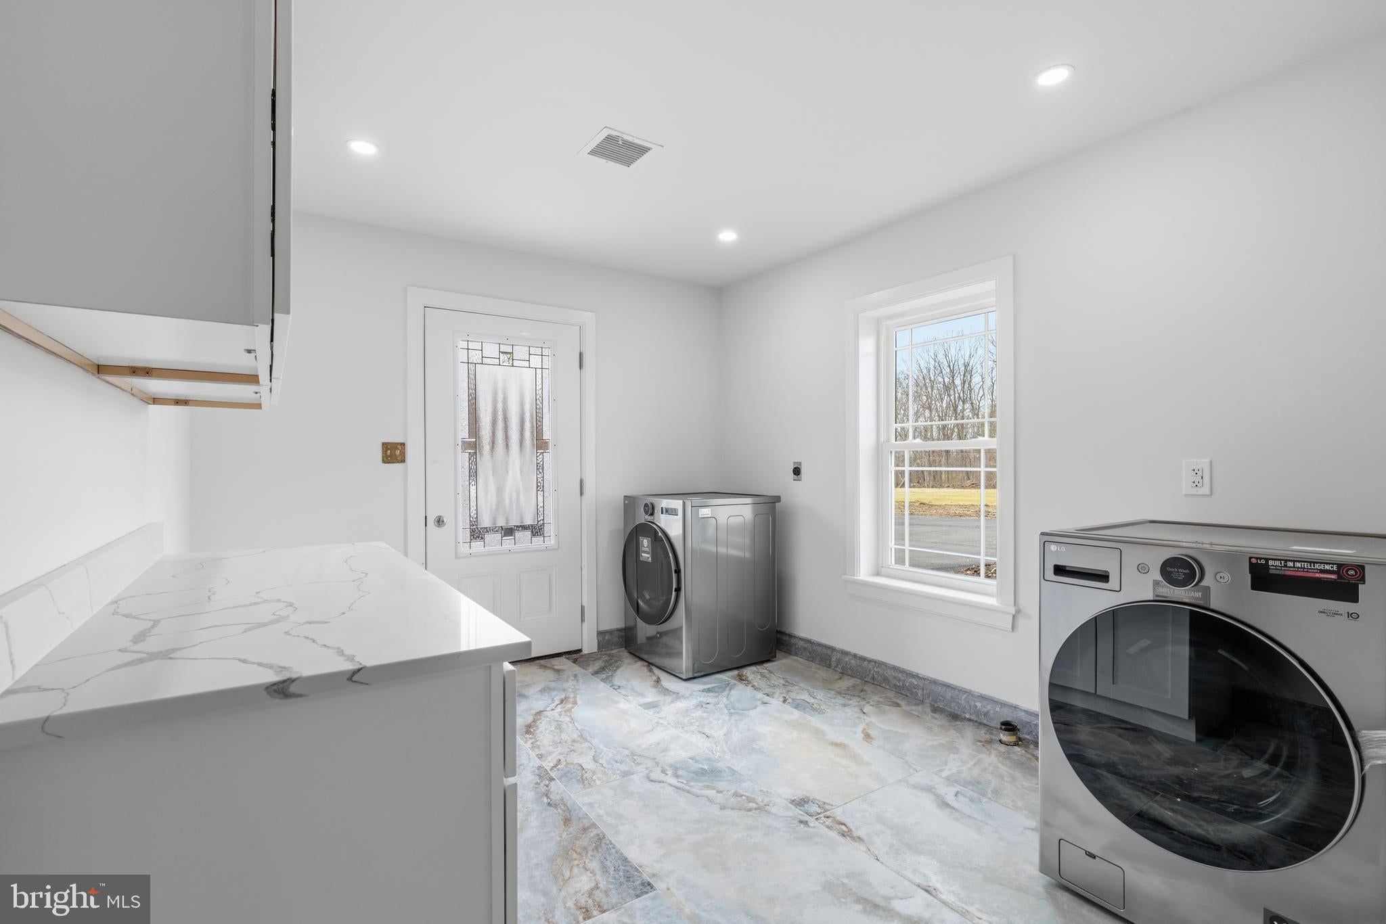
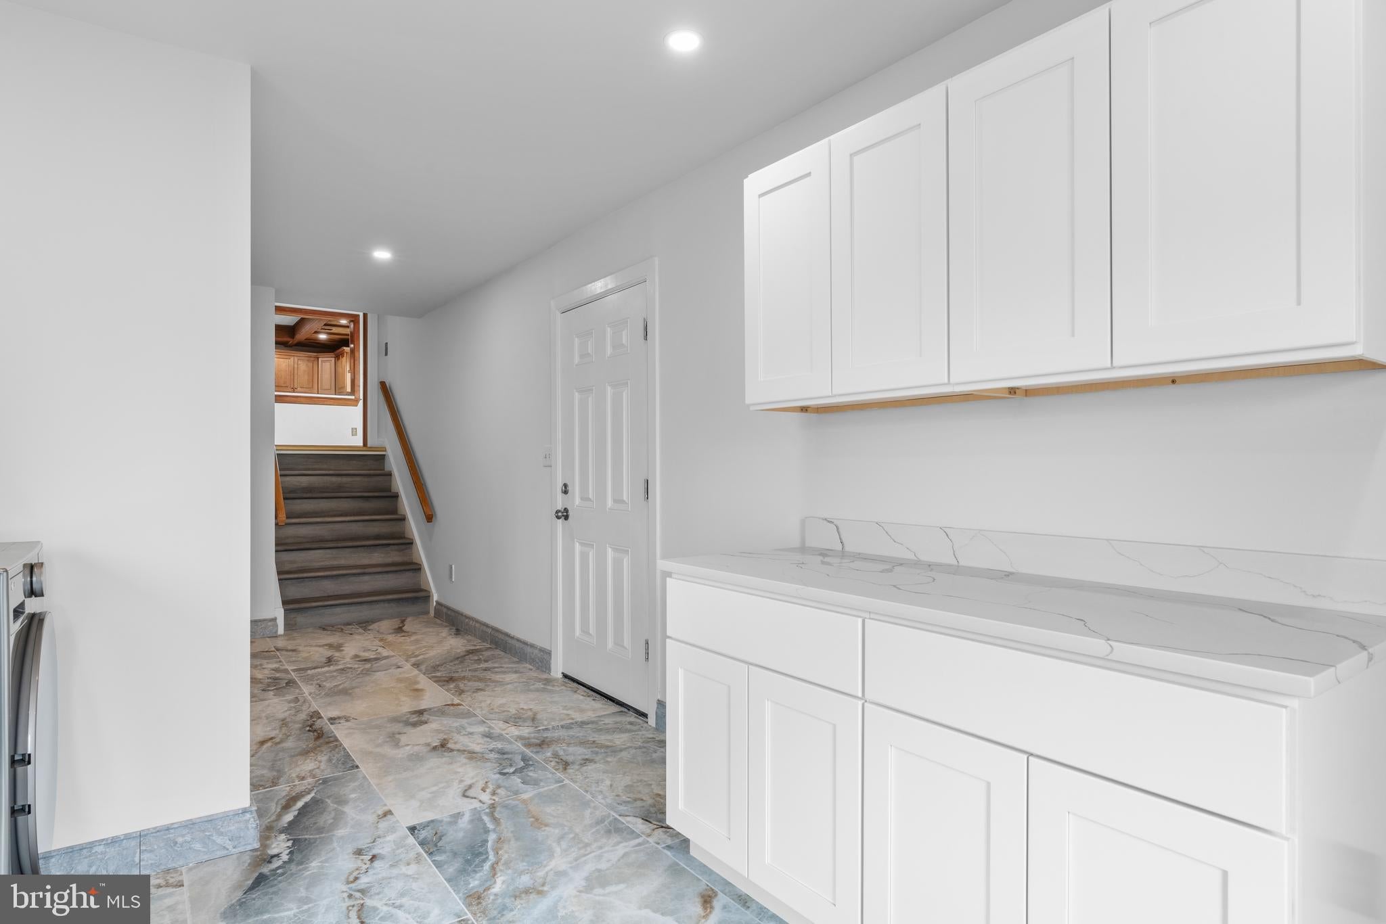
Extensively renovated during 2025–2026, the estate thoughtfully incorporates modern comforts and updated infrastructure while preserving the architectural character, craftsmanship, and distinctive details that make this property so extraordinary.
A rare Bucks County private estate compound offering exceptional privacy, acreage, distinctive architecture, multiple structures, guest accommodations, and remarkable lifestyle possibilities.
A 3D video tour, floor plans, and additional property details are available.
This is more than a residence. It is a distinctive estate that must be experienced in person.
Saturday, November 21 · 1–3pm
In person · no appointment needed
| Date | Event | Price | Source |
|---|---|---|---|
| listed (Active) | $2,750,000 | Bright #PABU2123426 |
Hi there — ask anything about this property or the area and the team will get right back to you.
Local real estate advisory services provided by agent with The Southside Group
Listed by dilya kasymov with Premier Realty One, Inc.
The data relating to real estate for sale on this website appears in part through the BRIGHT Internet Data Exchange program, a voluntary cooperative exchange of property listing data between licensed real estate brokerage firms in which dilya kasymov participates, and is provided by BRIGHT through a licensing agreement. The information provided by this website is for the personal, non-commercial use of consumers and may not be used for any purpose other than to identify prospective properties consumers may be interested in purchasing. Some properties which appear for sale on this website may no longer be available because they are under contract, have closed or are no longer being offered for sale. Information Deemed Reliable But Not Guaranteed. Copyright © 2026 Bright MLS. All rights reserved.
You agree to The Southside Group Terms of Use and Privacy Policy. By choosing to contact a property, you also agree that The Southside Group and its associates may call, text, or email you regarding any inquiries or activities you submit through our website. This may involve the use of automated means and prerecorded or artificial voices.
Step 1 of 2
You've reached the free preview limit. Create a free account to see this listing and everything else on the site.
Step 2 of 2
Tell us how to reach you about homes you like.
Enter your password to sign in as
You've reached the free preview limit. Create a free account to see this listing and everything else on the site.
Already have an account? Sign in
Sign in to your account.
New here? Create an account