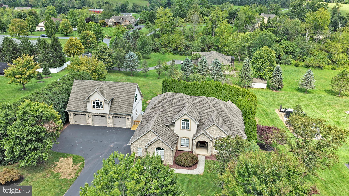
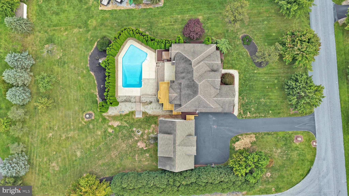
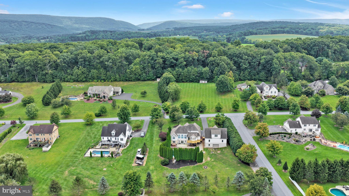
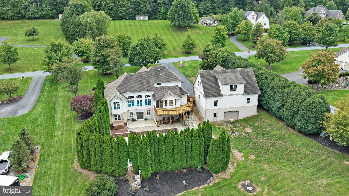
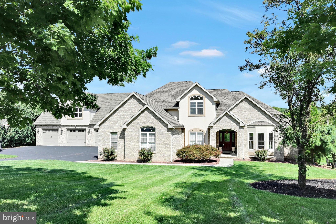
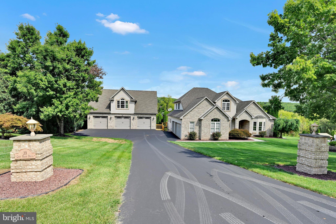
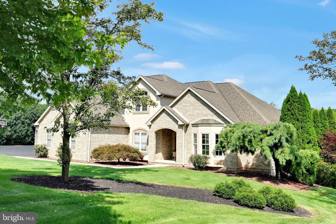
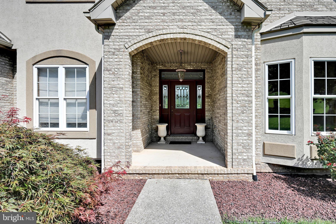
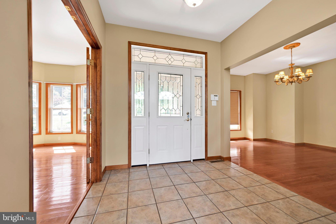
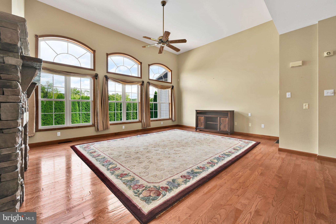
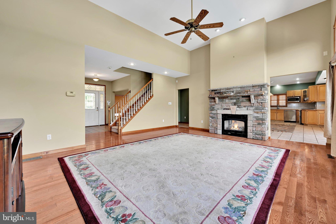
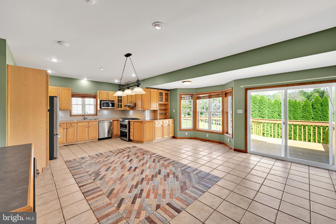
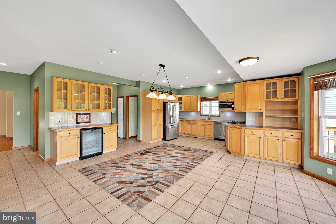
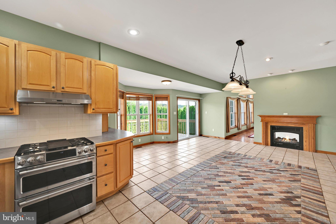
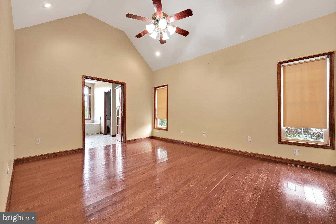
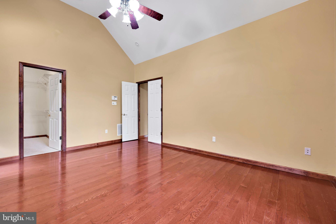
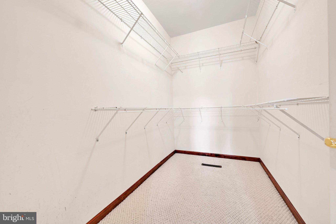
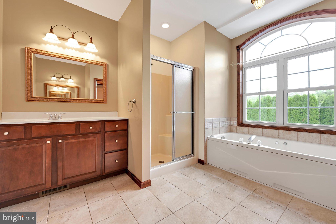
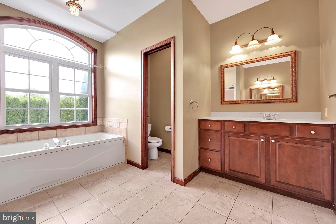
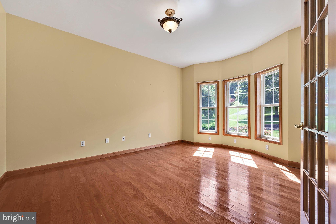
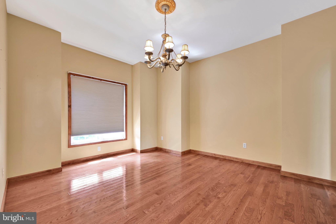
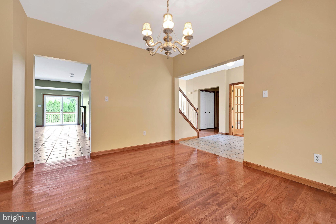
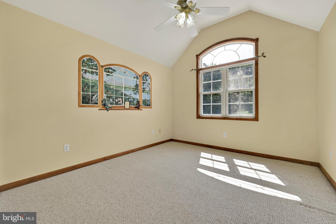
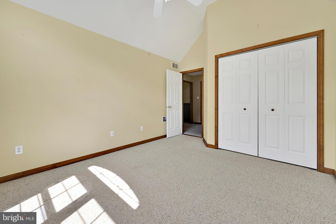
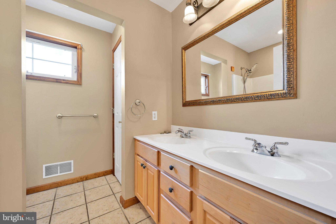
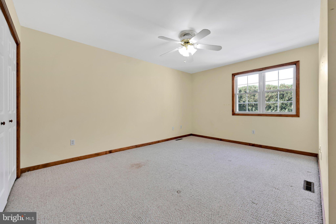
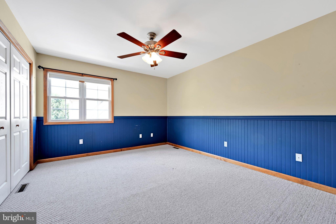
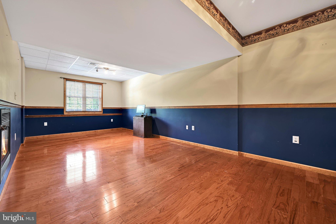
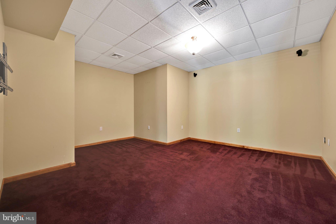
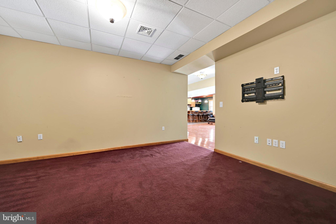
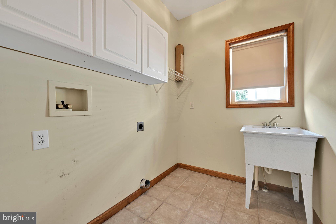
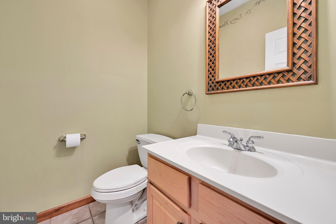
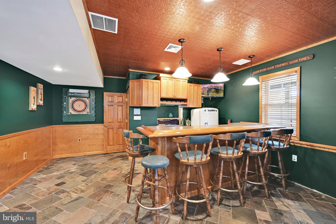
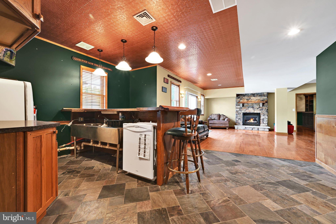
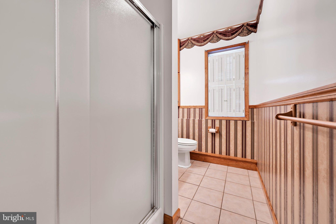
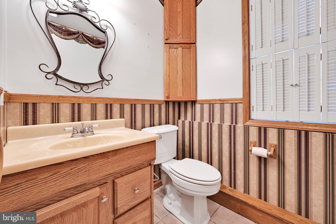
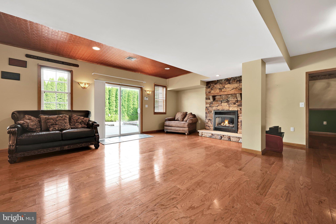
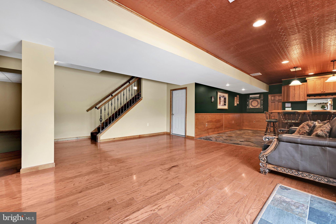
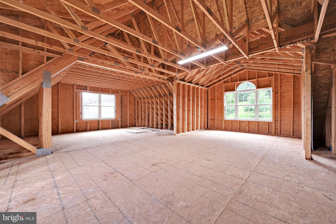
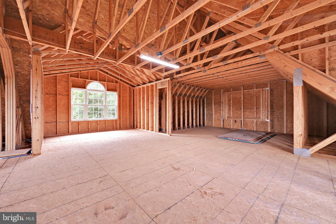
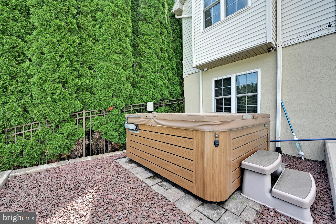
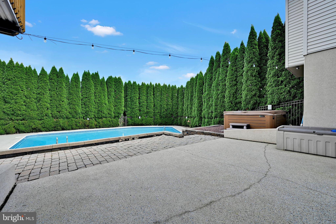
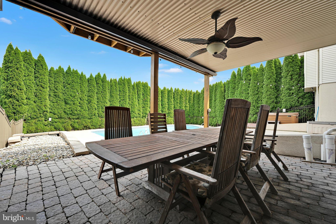
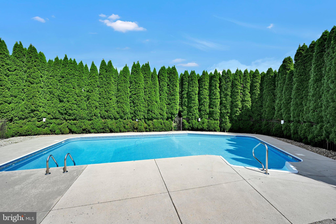
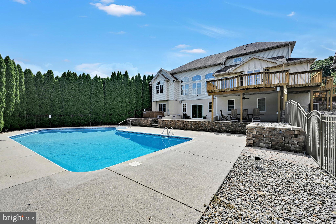
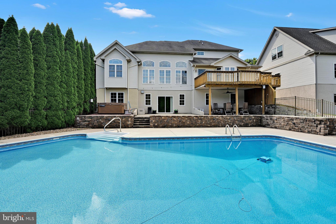
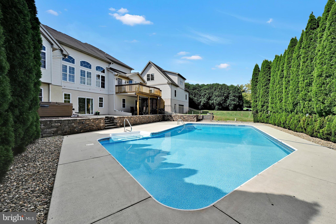
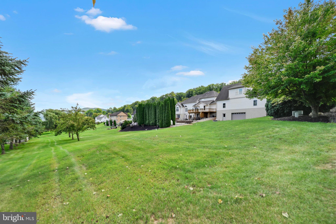
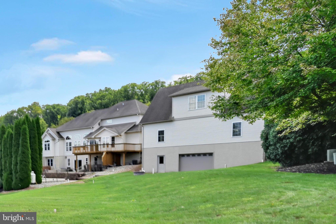
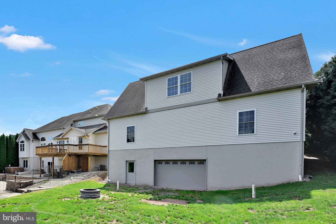
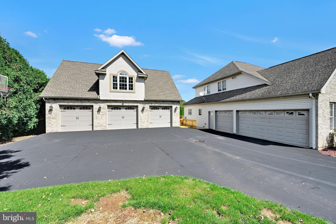
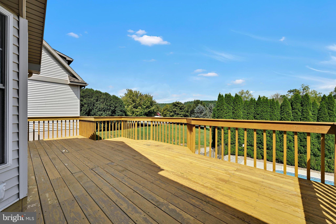
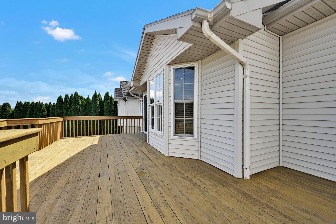
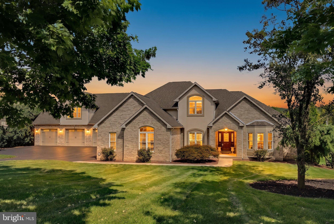
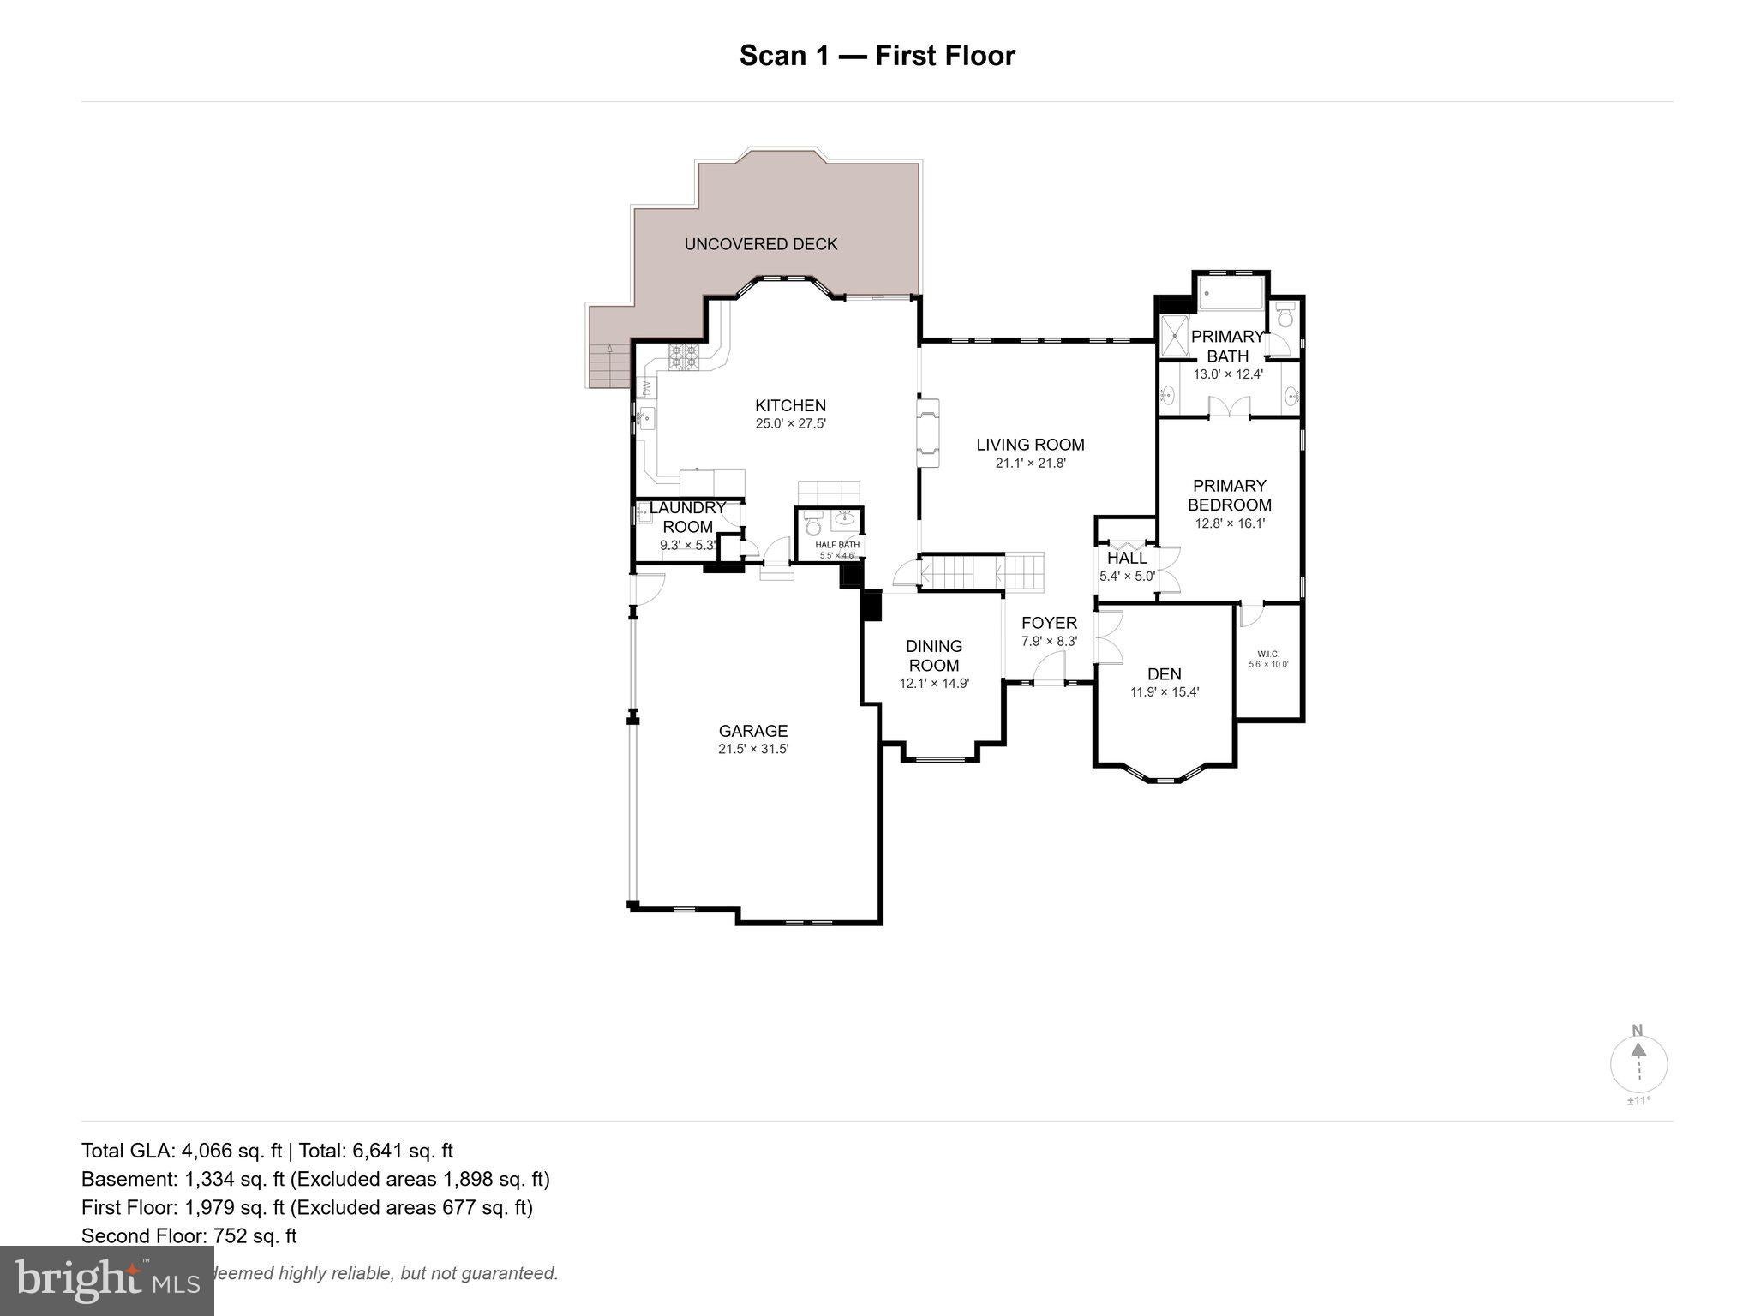
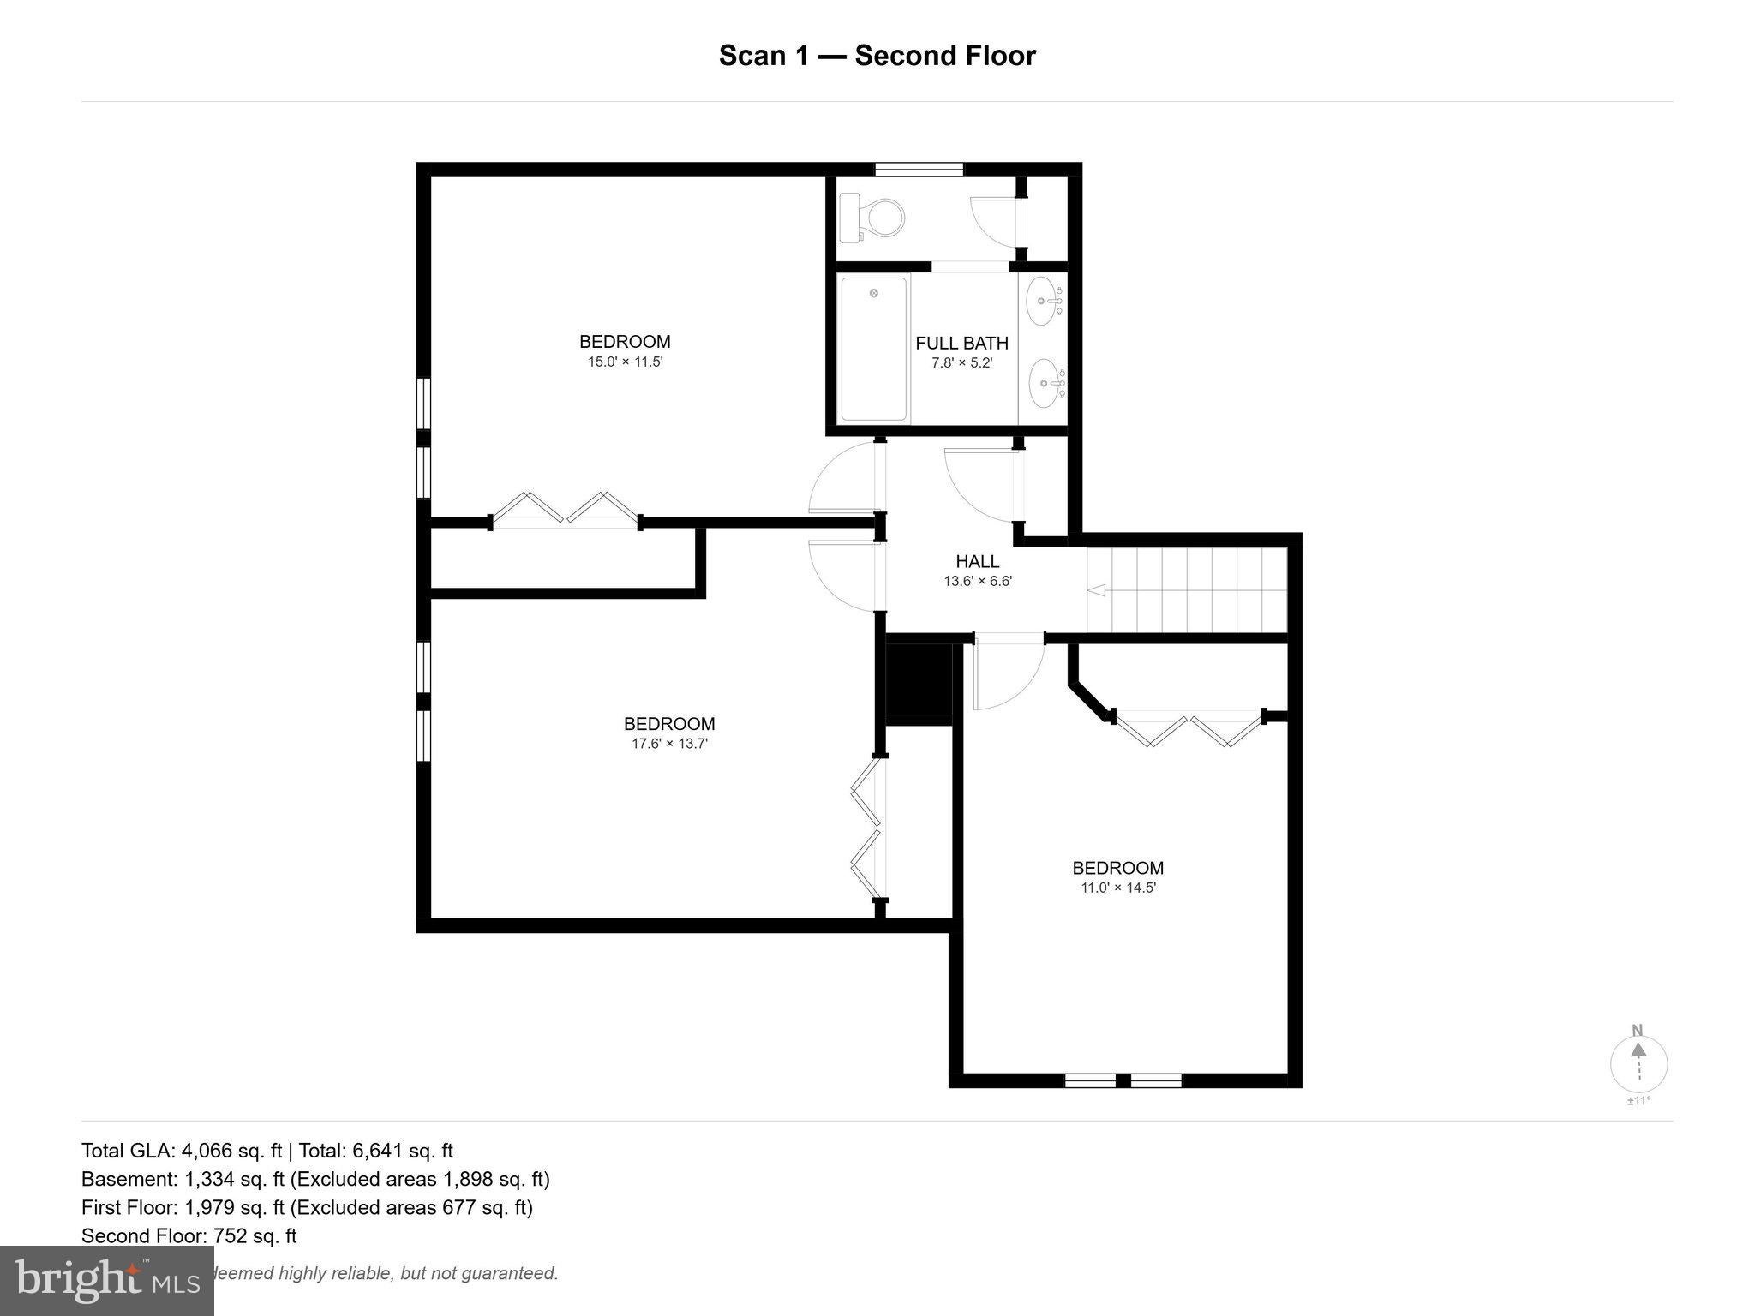
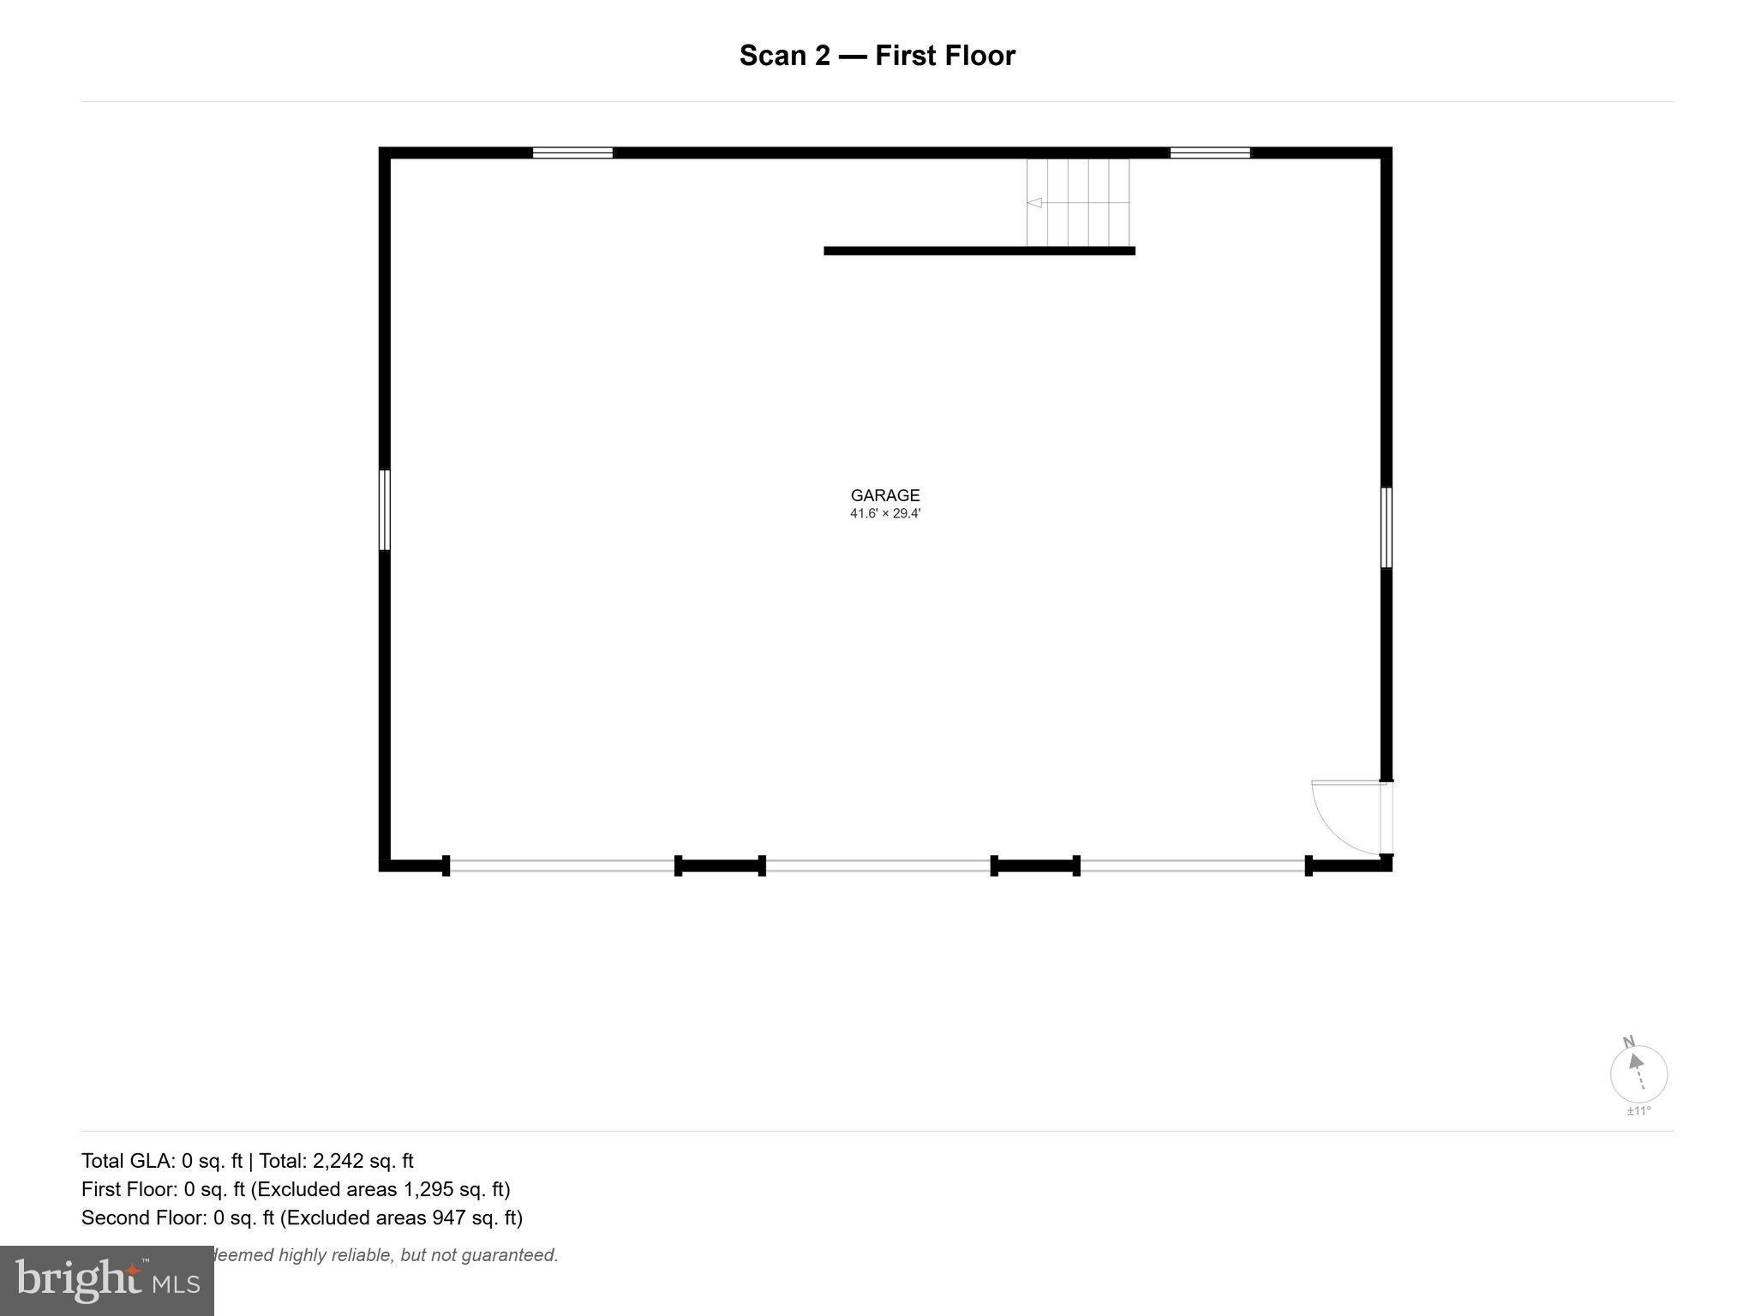
Nestled in the prestigious Hawk Ridge Estates, this exquisite Tudor-style residence offers an unparalleled blend of luxury and comfort. Spanning over a generous 1-acre corner lot, this property is designed for those who appreciate high-end living and exclusive lifestyle amenities. Step inside to discover a meticulously crafted interior featuring five spacious bedrooms and three and a half elegantly appointed bathrooms. The main level boasts an entry-level bedroom, ideal for guests or multi-generational living. The heart of the home is the gourmet kitchen, complete with built-in appliances including a microwave, range, dishwasher, and wine cooler, complemented by an inviting eat-in area. The open layout seamlessly flows into the living spaces, where two double-sided fireplaces create a warm and inviting atmosphere. Indulge in relaxation within the luxurious bathrooms, featuring a soaking tub and stall shower, while the primary suite offers a walk-in closet and serene views. Additional interior highlights include rich wood floors, ceiling fans for comfort, and a dedicated laundry area conveniently located on the main floor. The exterior of the home is equally impressive, showcasing a beautifully landscaped yard with a heated personal pool and a soothing hot tub, perfect for entertaining or unwinding after a long day. Expansive patio area and a deck off the kitchen provide ample outdoor living space, ideal for hosting gatherings or enjoying quiet evenings under the stars. For car enthusiasts or those needing extra storage, the property features a side-entry attached garage with space for three vehicles, along with a detached garage accommodating up to five additional cars and an unfinished second floor. The asphalt driveway is lighted, ensuring convenience and safety. Security is paramount, with an advanced security system and exterior cameras providing peace of mind. This home is not just a residence; it's a lifestyle choice, offering a perfect blend of luxury, comfort, and security in a sought-after location. Experience the epitome of upscale living in this stunning Hawk Ridge Estates home, where every detail has been thoughtfully designed to enhance your lifestyle.
| Date | Event | Price | Source |
|---|---|---|---|
| listed (Active) | $760,000 | Bright #PASK2029240 | |
| price changed | $750,000 | Bright #PASK2029240 |
Hi there — ask anything about this property or the area and the team will get right back to you.
Local real estate advisory services provided by agent with The Southside Group
Listed by Melvia C Morrow with Bhhs Homesale Realty - Schuylkill Haven
The data relating to real estate for sale on this website appears in part through the BRIGHT Internet Data Exchange program, a voluntary cooperative exchange of property listing data between licensed real estate brokerage firms in which Melvia C Morrow participates, and is provided by BRIGHT through a licensing agreement. The information provided by this website is for the personal, non-commercial use of consumers and may not be used for any purpose other than to identify prospective properties consumers may be interested in purchasing. Some properties which appear for sale on this website may no longer be available because they are under contract, have closed or are no longer being offered for sale. Information Deemed Reliable But Not Guaranteed. Copyright © 2026 Bright MLS. All rights reserved.
You agree to The Southside Group Terms of Use and Privacy Policy. By choosing to contact a property, you also agree that The Southside Group and its associates may call, text, or email you regarding any inquiries or activities you submit through our website. This may involve the use of automated means and prerecorded or artificial voices.
Step 1 of 2
You've reached the free preview limit. Create a free account to see this listing and everything else on the site.
Step 2 of 2
Tell us how to reach you about homes you like.
Enter your password to sign in as
You've reached the free preview limit. Create a free account to see this listing and everything else on the site.
Already have an account? Sign in
Sign in to your account.
New here? Create an account