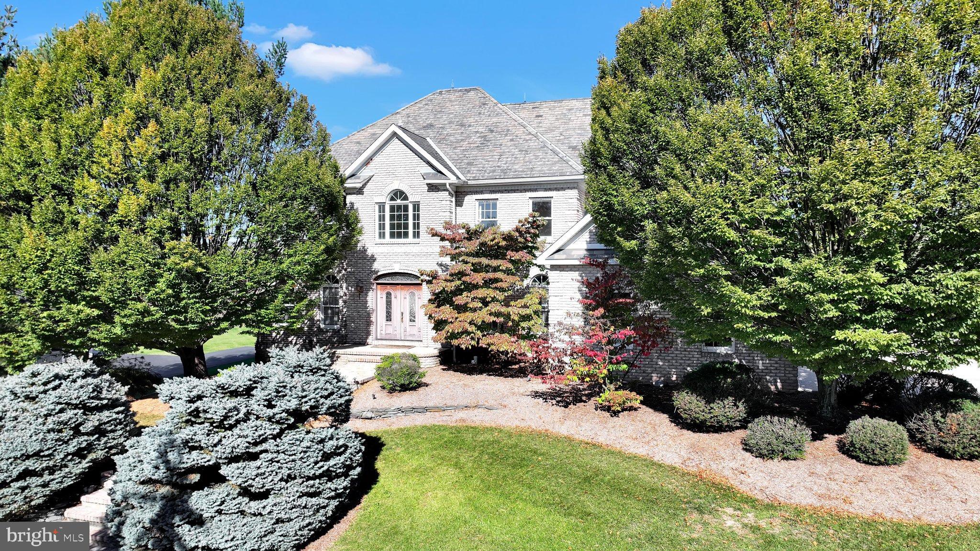
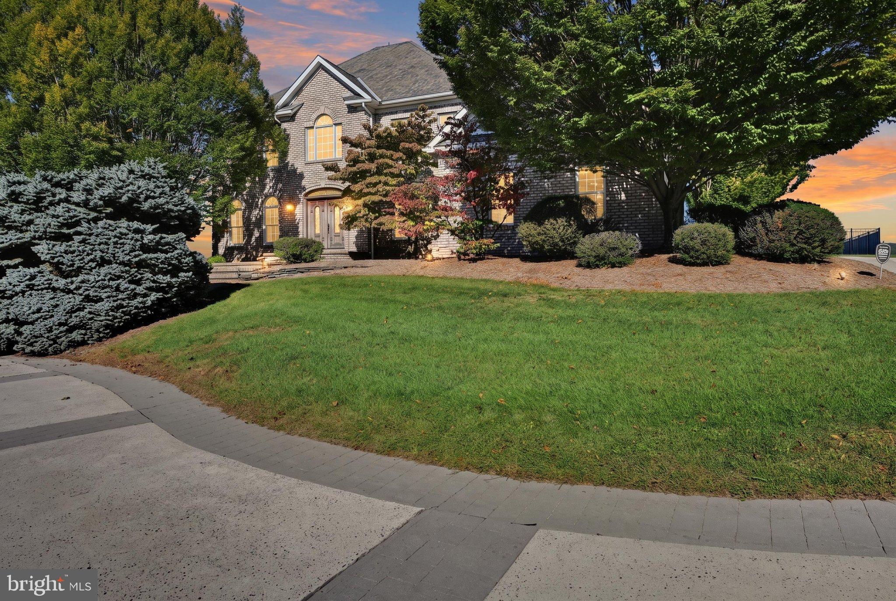
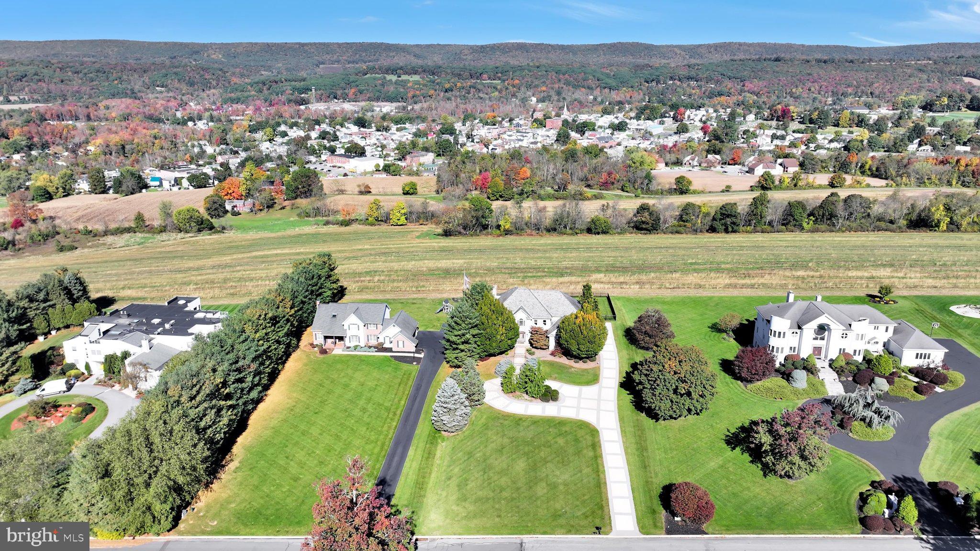
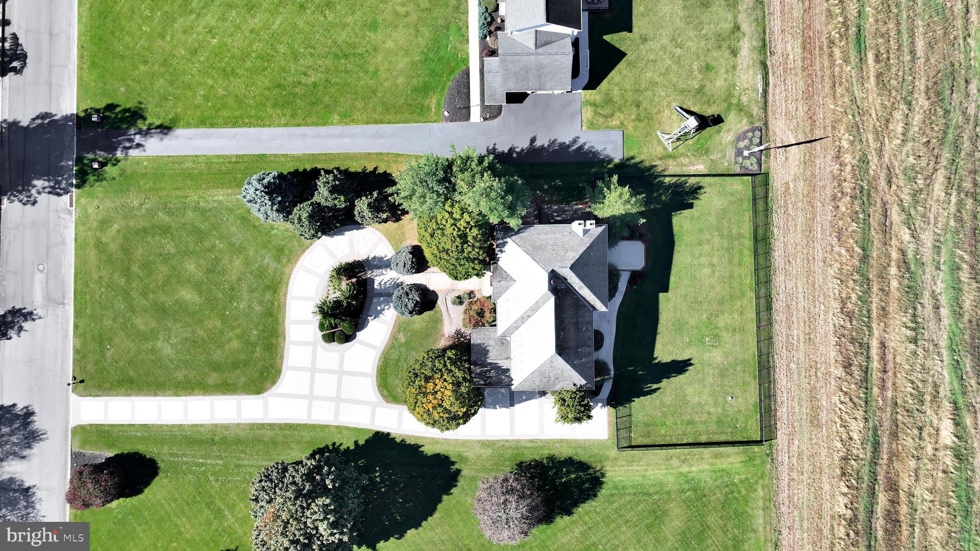
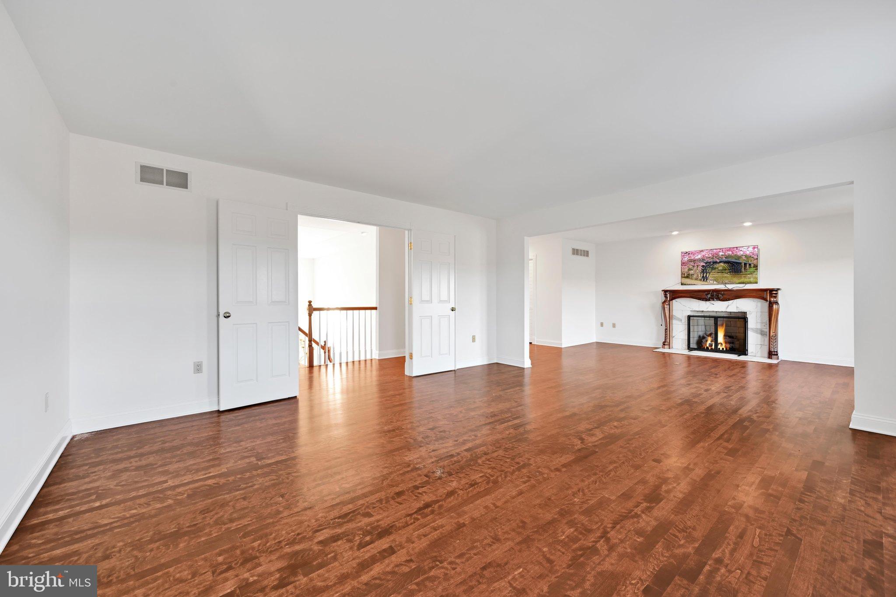
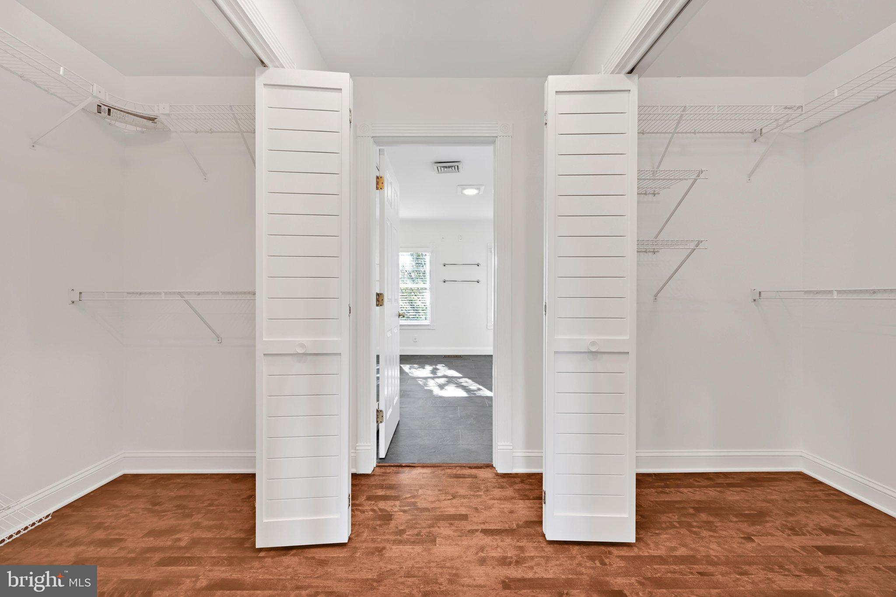
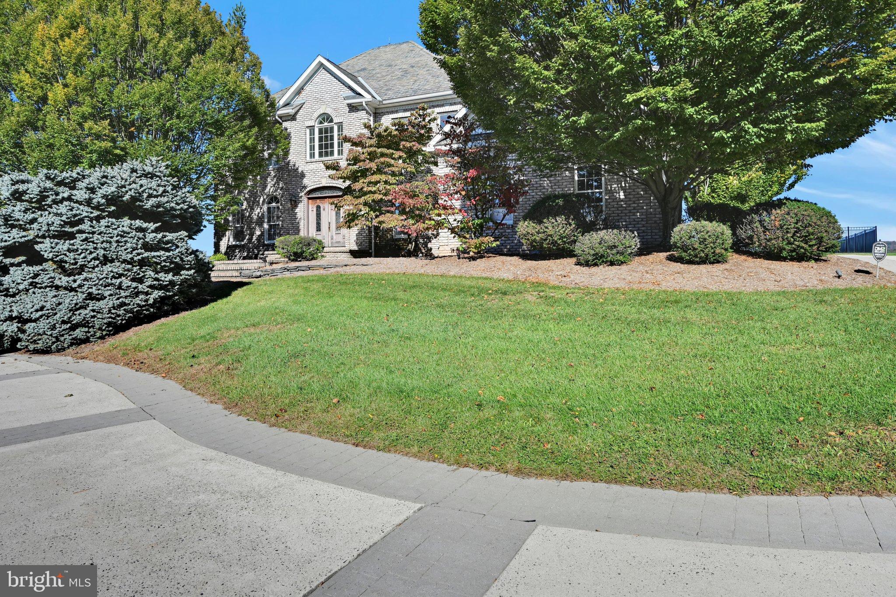
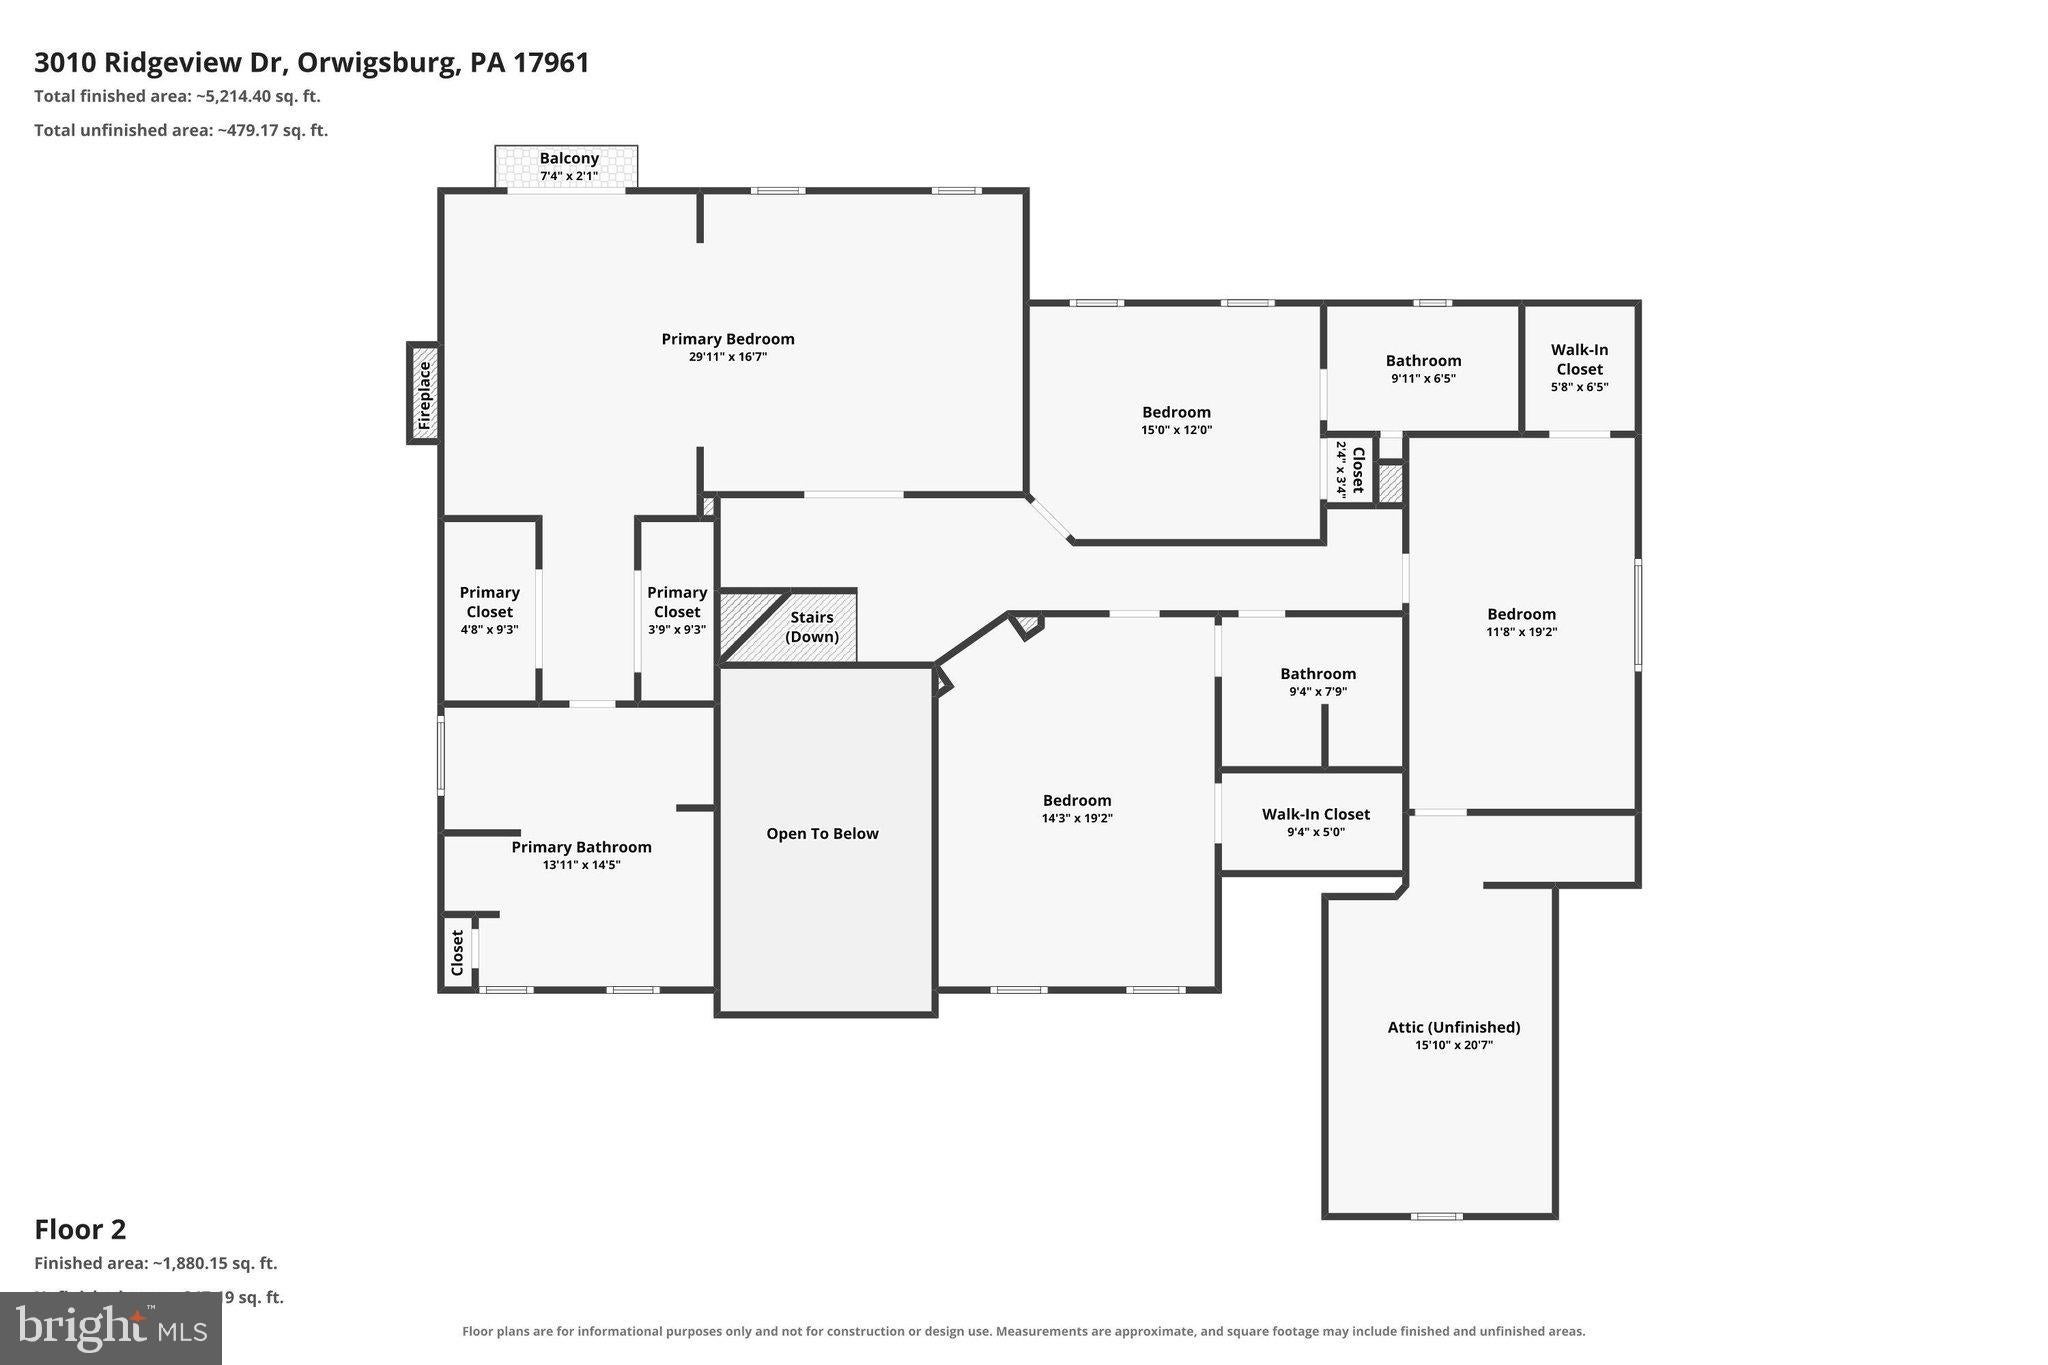
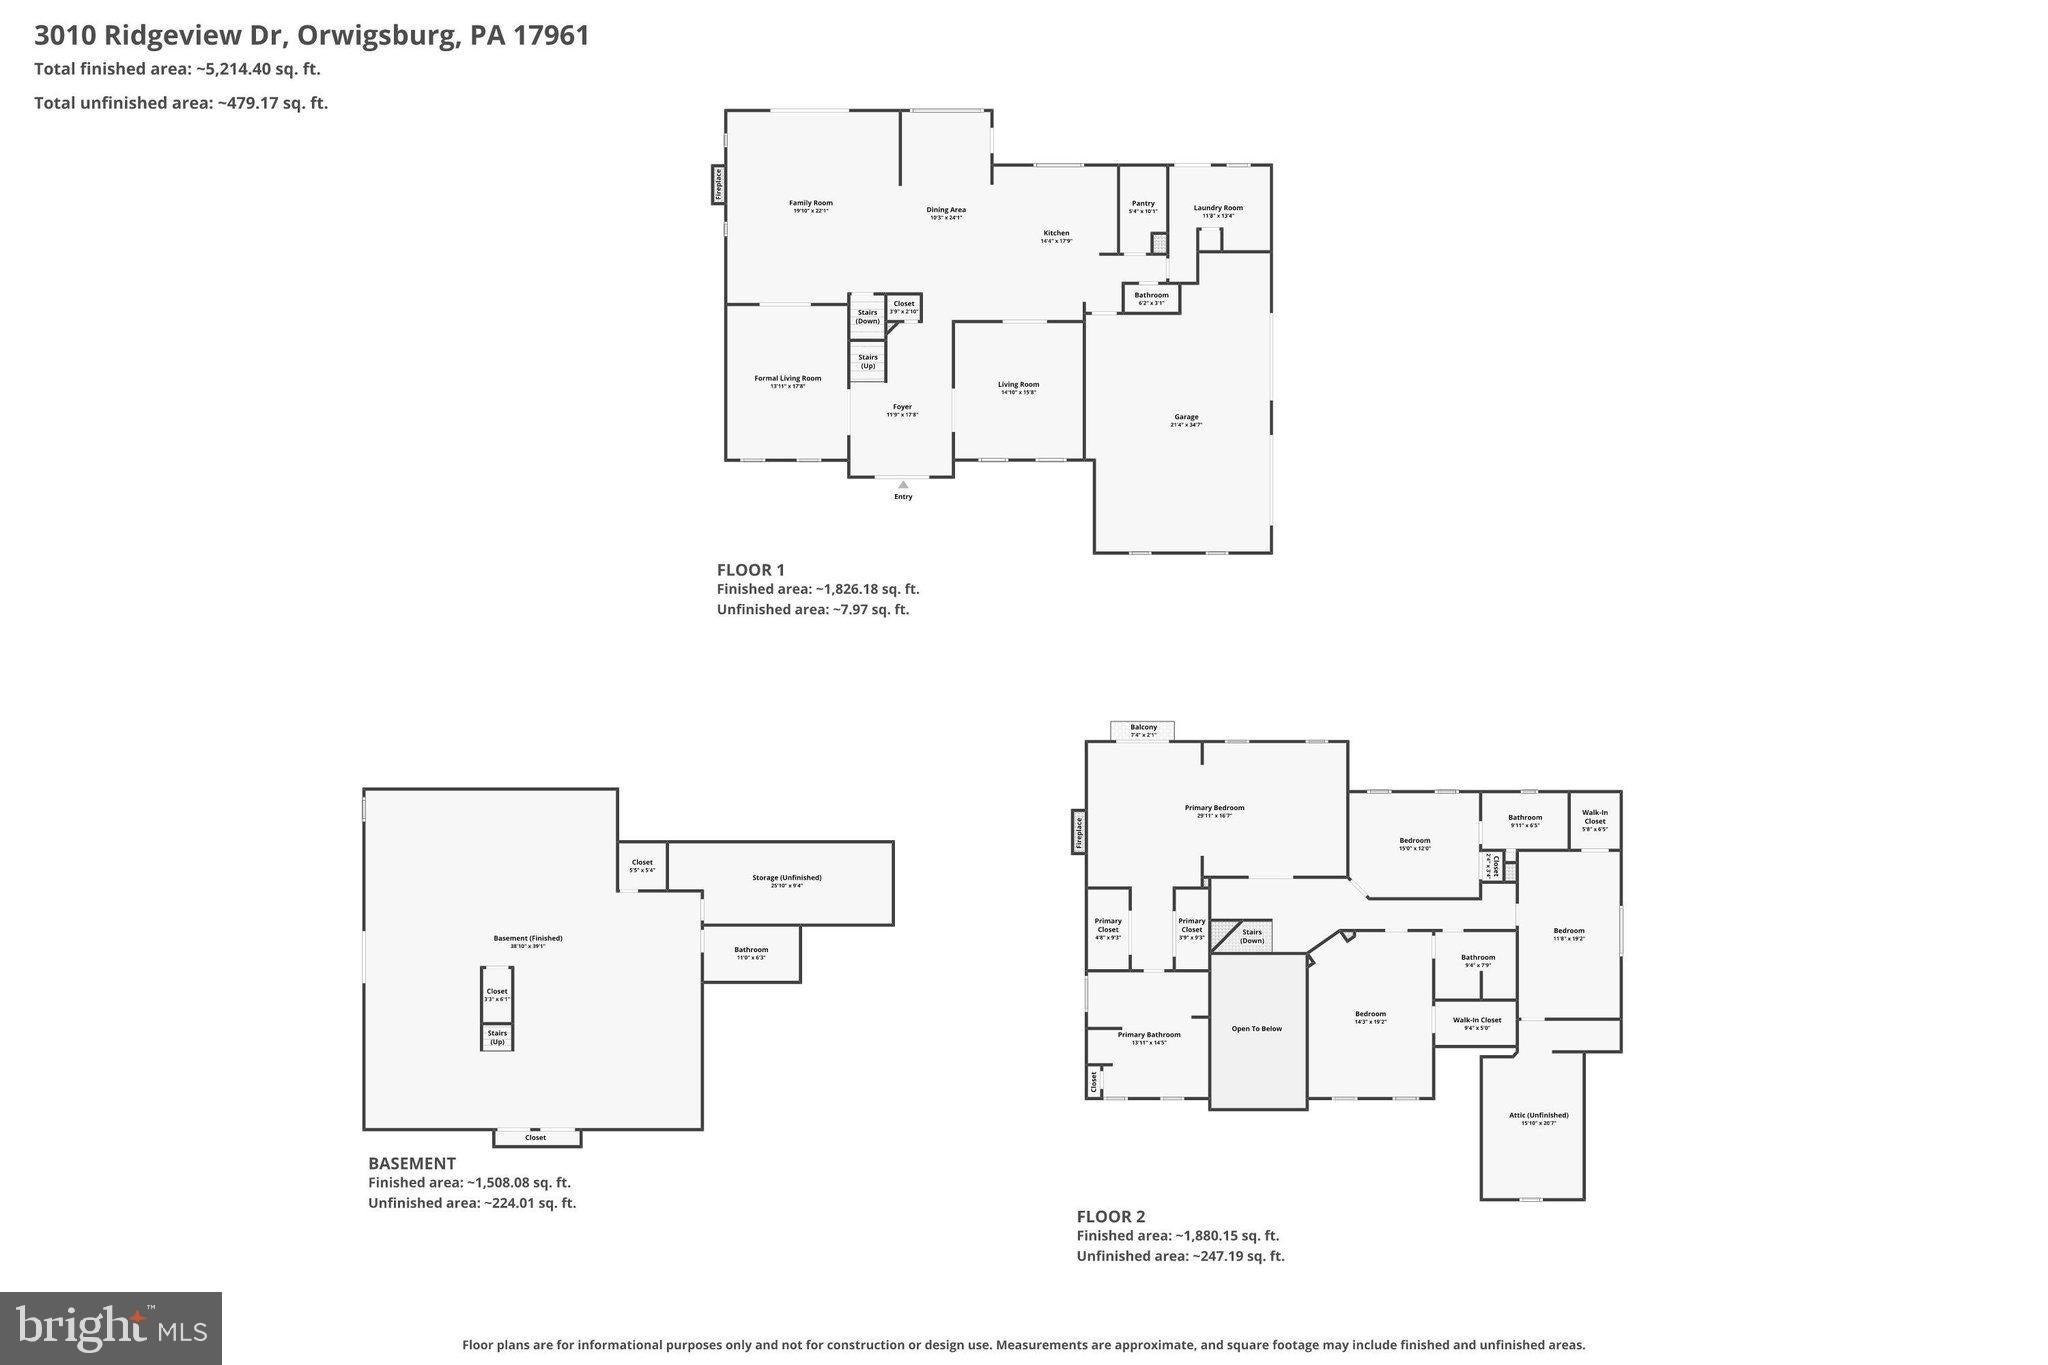
Unmatched Luxury & Panoramic Views! Welcome to this breathtaking all brick home in the desirable Ridgeview development. As you approach the driveway, you will immediately notice the attention to detail with the stamped concreted accents and circular driveway. Pulling up to the end of the drive and WOW... the million dollar view of your dreams! Walk in the front entrance and through the double doors into the dramatic 2 story foyer with marble floors and curved staircase. To the right, enjoy a warm and inviting dining room with delicate lighting and accent trim pieces. To the left of the foyer, find a sitting room (or office) with double doors leading to the the sunken family room. The open concept kitchen, breakfast area and family room are perfect for your entertaining needs. This gourmet chefs kitchen features a Wolf brand gas downdraft cooktop with 6 burners and a Sub Zero refrigerator. The island is the perfect gathering spot with quartz counters and ample seating. A generous walk in pantry is every kitchen gadget lovers dream with a place to store all of your gadgets and dry goods! Sit and enjoy your morning coffee while taking in the views and sunshine with the large windows and glass doors in both the breakfast area and family room or snuggle up next to the family room fireplace on those cold winter days. A laundry room and powder room are also found on the first floor. As you climb the curved staircase (picture a scene from Gone with the Wind) the second floor will not disappoint. The primary bedroom with sitting room over looks the town and features a propane fireplace in the adjacent sitting room. No need to fight over closet space with the dual separate closets. The recently remodeled bath has a walk in tile shower, soaking tub and double vanity with LOTS of storage. Down the hall find another bedroom with private ensuite bath, perfect for guests or multi-generational living. 2 Additional bedrooms, both very spacious and an additional full bath are also located on the 2nd floor. Walk in attic storage is located over the garage and could be finished for future additional living area. Need more space... no problem. Lets walk down to the finished walk out basement with full bath. This area is whatever you want it to be... a theater room, workout area, rec room, office, or play room... so much useable space plus plenty of storage in the utility area. The exterior of the home is all brick and has a slate, yes... SLATE roof... the height of quality, durability and longevity when it comes to roofs. This is truly a 1 of a kind home offering craftmanship, style and an unmatched location so close to town as well as major corridors for commutes. Contact us to schedule your personal tour today.
| Date | Event | Price | Source |
|---|---|---|---|
| listed (Active) | $749,900 | Bright #PASK2030048 | |
| price changed | $699,900 | Bright #PASK2030048 |
Hi there — ask anything about this property or the area and the team will get right back to you.
Local real estate advisory services provided by agent with The Southside Group
Listed by Tara L Furer-Romig with Bhhs Homesale Realty - Schuylkill Haven
The data relating to real estate for sale on this website appears in part through the BRIGHT Internet Data Exchange program, a voluntary cooperative exchange of property listing data between licensed real estate brokerage firms in which Tara L Furer-Romig participates, and is provided by BRIGHT through a licensing agreement. The information provided by this website is for the personal, non-commercial use of consumers and may not be used for any purpose other than to identify prospective properties consumers may be interested in purchasing. Some properties which appear for sale on this website may no longer be available because they are under contract, have closed or are no longer being offered for sale. Information Deemed Reliable But Not Guaranteed. Copyright © 2026 Bright MLS. All rights reserved.
You agree to The Southside Group Terms of Use and Privacy Policy. By choosing to contact a property, you also agree that The Southside Group and its associates may call, text, or email you regarding any inquiries or activities you submit through our website. This may involve the use of automated means and prerecorded or artificial voices.
Step 1 of 2
You've reached the free preview limit. Create a free account to see this listing and everything else on the site.
Step 2 of 2
Tell us how to reach you about homes you like.
Enter your password to sign in as
You've reached the free preview limit. Create a free account to see this listing and everything else on the site.
Already have an account? Sign in
Sign in to your account.
New here? Create an account