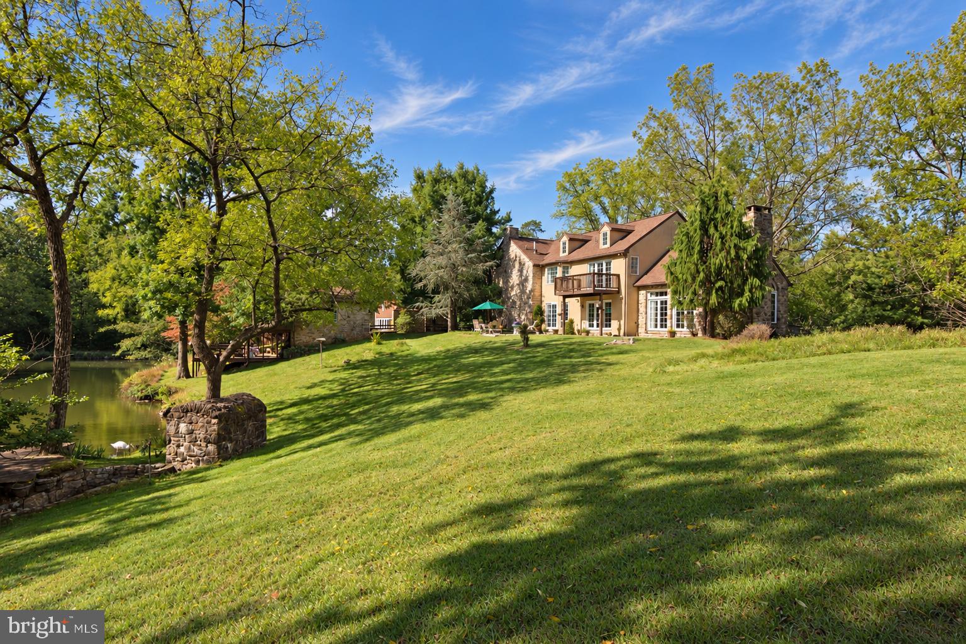
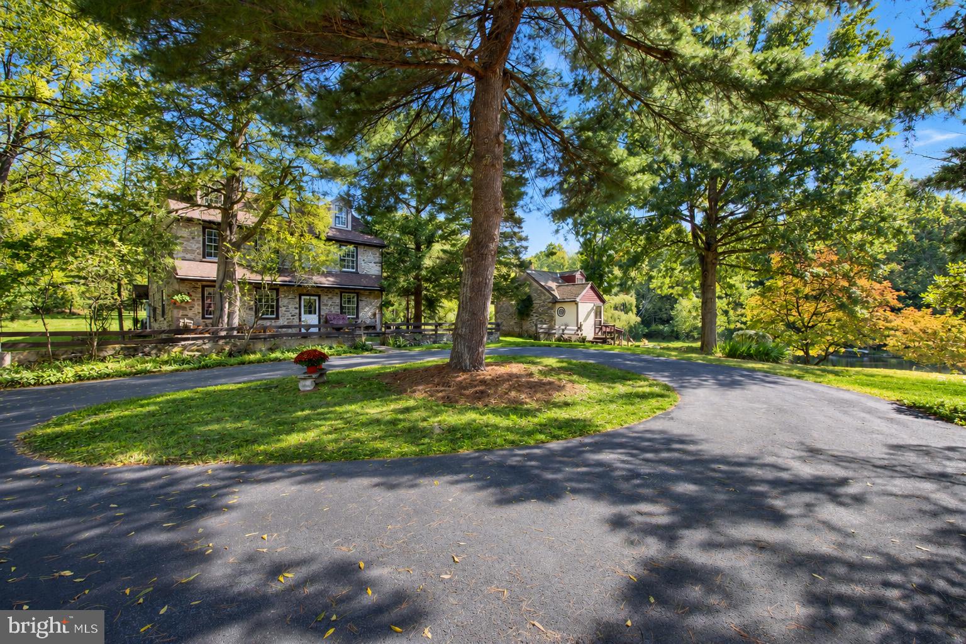
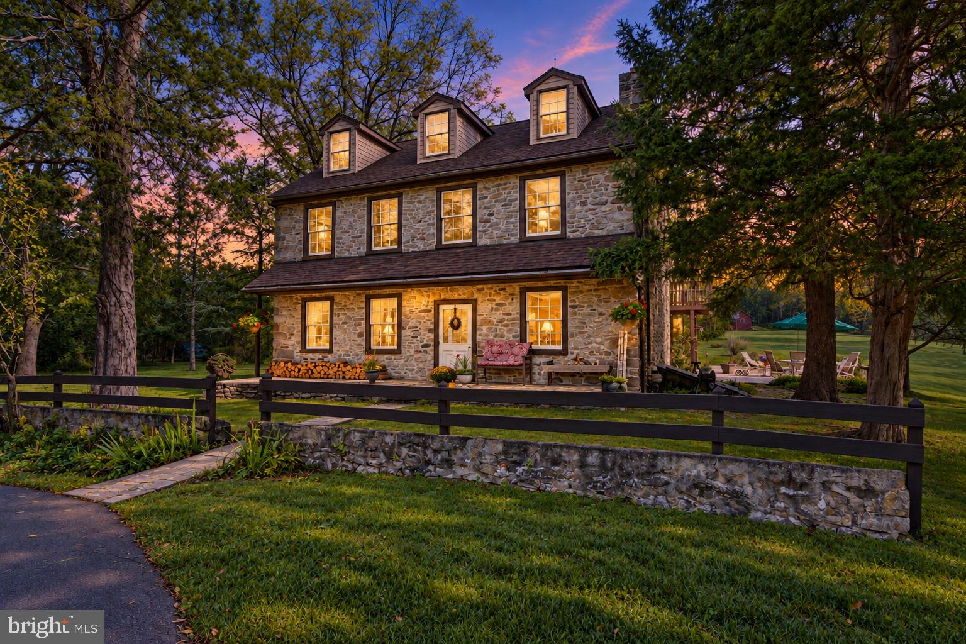
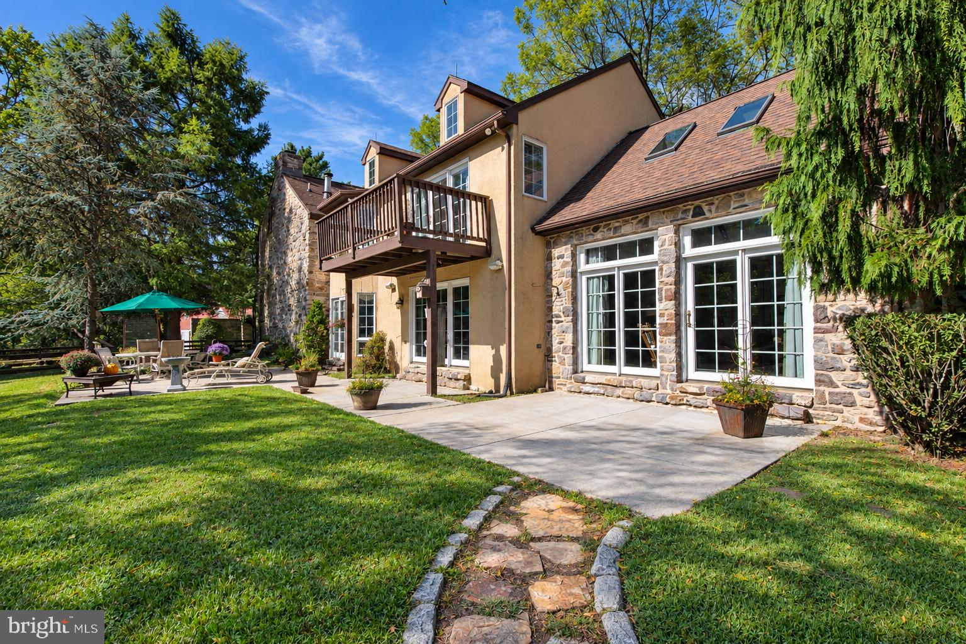
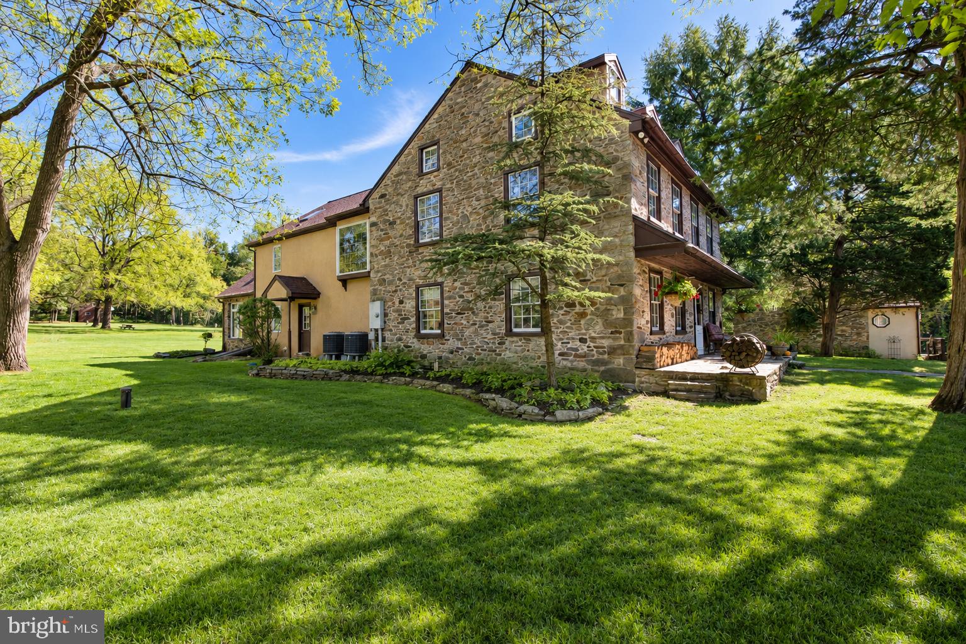
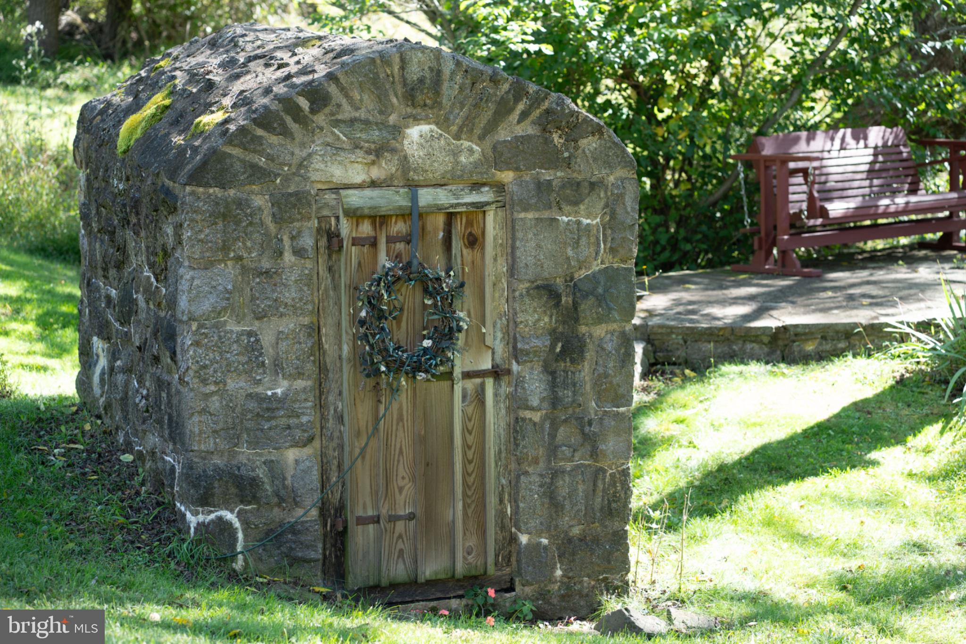
“Someday” finally has an address!! A rare offering on over 40 incredible acres in Oley, PA — this 1790s stone farmhouse has been thoughtfully expanded with an expansive 1995 addition, blending historic charm with the ultimate comfort in modern living and entertaining. Over 4,400 sq. ft. across 4 levels of living space, this 4-bedroom, 3.5-bath home is truly one-of-a-kind.
Original wide plank floors, vaulted and original beamed ceilings, and original stone walls carry the home's 1790s character throughout, while deep window sills and abundant natural light bring warmth to every room. The kitchen features Birchcraft, stick-built cabinetry, corian countertops, and quarry tile flooring set in cement. Walk-in fireplaces anchor the living spaces, and Tectum wood-fiber wall panels offer exceptional noise and echo control — a rare and thoughtful touch. Fold-out wooden doors add character and versatility throughout. There are two basements: the original side is unfinished and ideal for storage, while the addition side is fully finished, adding over 900 sq. ft. of living space complete with built-ins and charming wood and stone features.
Practical comforts include a dedicated office and main-level laundry with a convenient upstairs laundry chute. The generously sized primary suite is a true retreat, with a private balcony overlooking the back patio and pond, two walk-in closets, and a dedicated vanity area. The primary bath continues the spa-like feel with double sinks, a jetted tub, a picture window framing the views, and a walk-in shower.
Beyond the main house, the Shoemaker's Cottage and Corncrib Cottage add over 1,700 sq. ft. of additional living space, each with its own water heater, kitchen, full bathroom, bedroom(s) and space to relax. Features among the cottages include original stone construction, floor-to-ceiling windows, skylights, exposed hand-hewn beam ceilings, a coal stove, a brick patio and a covered deck, making each cottage a destination in its own right — offering endless possibilities for generational living, work-from-home flexibility, homeschooling, or guest accommodations.
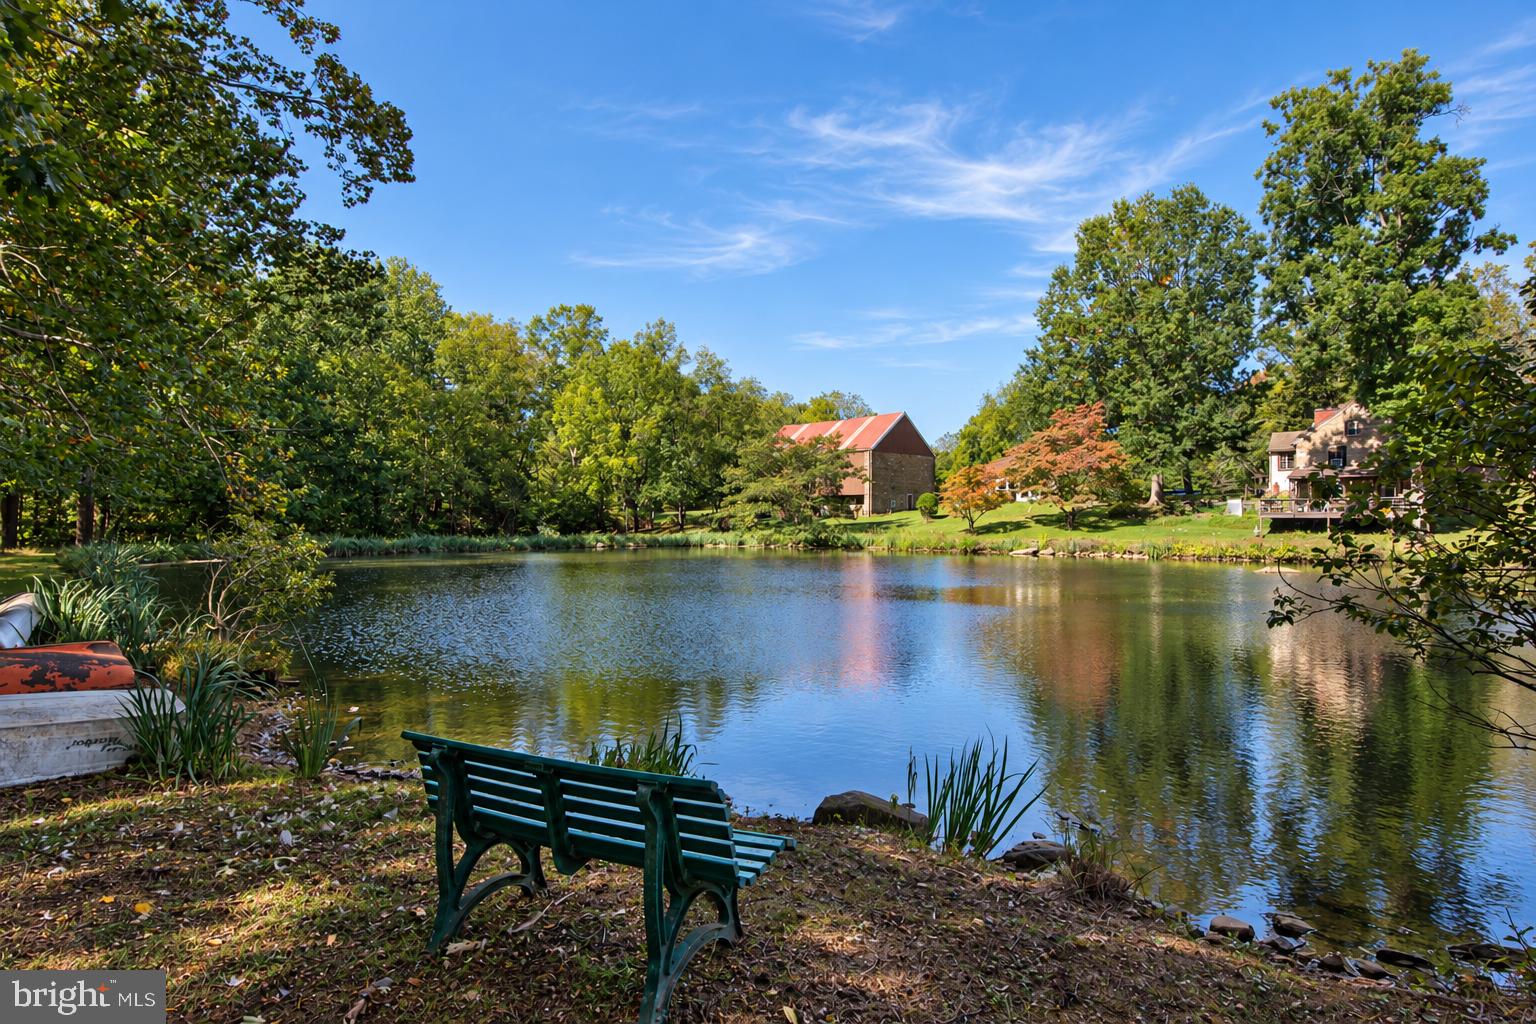
The one-acre, spring-fed, fish-filled pond is home to two mute swans, a pair of geese, ducks, turtles and more, with incredible fishing right outside the door. The property sits within the Pine Creek Watershed, rated Exceptional Value — said to be the purest water in the state of Pennsylvania, according to locals.
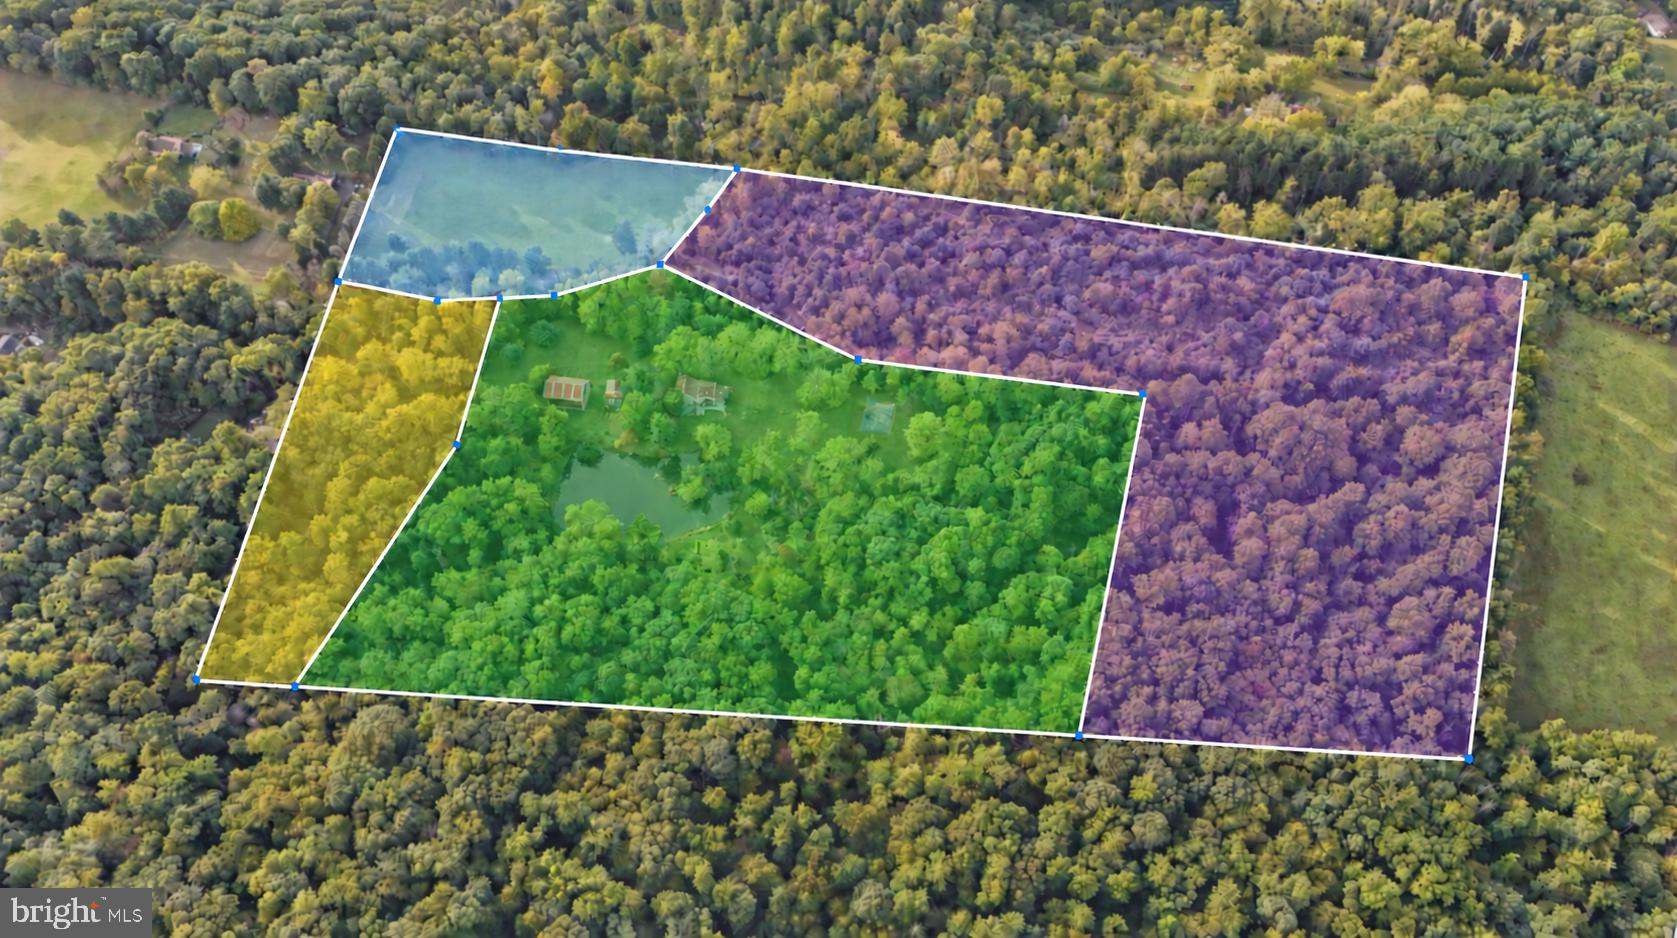
Over 40 acres of land, both untouched and cultivated, offers a man-made trail system of more than a mile of walkable, rideable trails, breathtaking views of Oley Valley, abundant wildlife, and nearly every species of tree, including mimosa, cherry, apple, oak, sycamore and weeping willow to name a few. The potential this land possesses is unparalleled, as it’s not within the conservation easement, allowing a new owner flexibility to build or reimagine the property. The sale includes an additional 3.6-acre parcel across the roadway, providing further preservation and privacy.
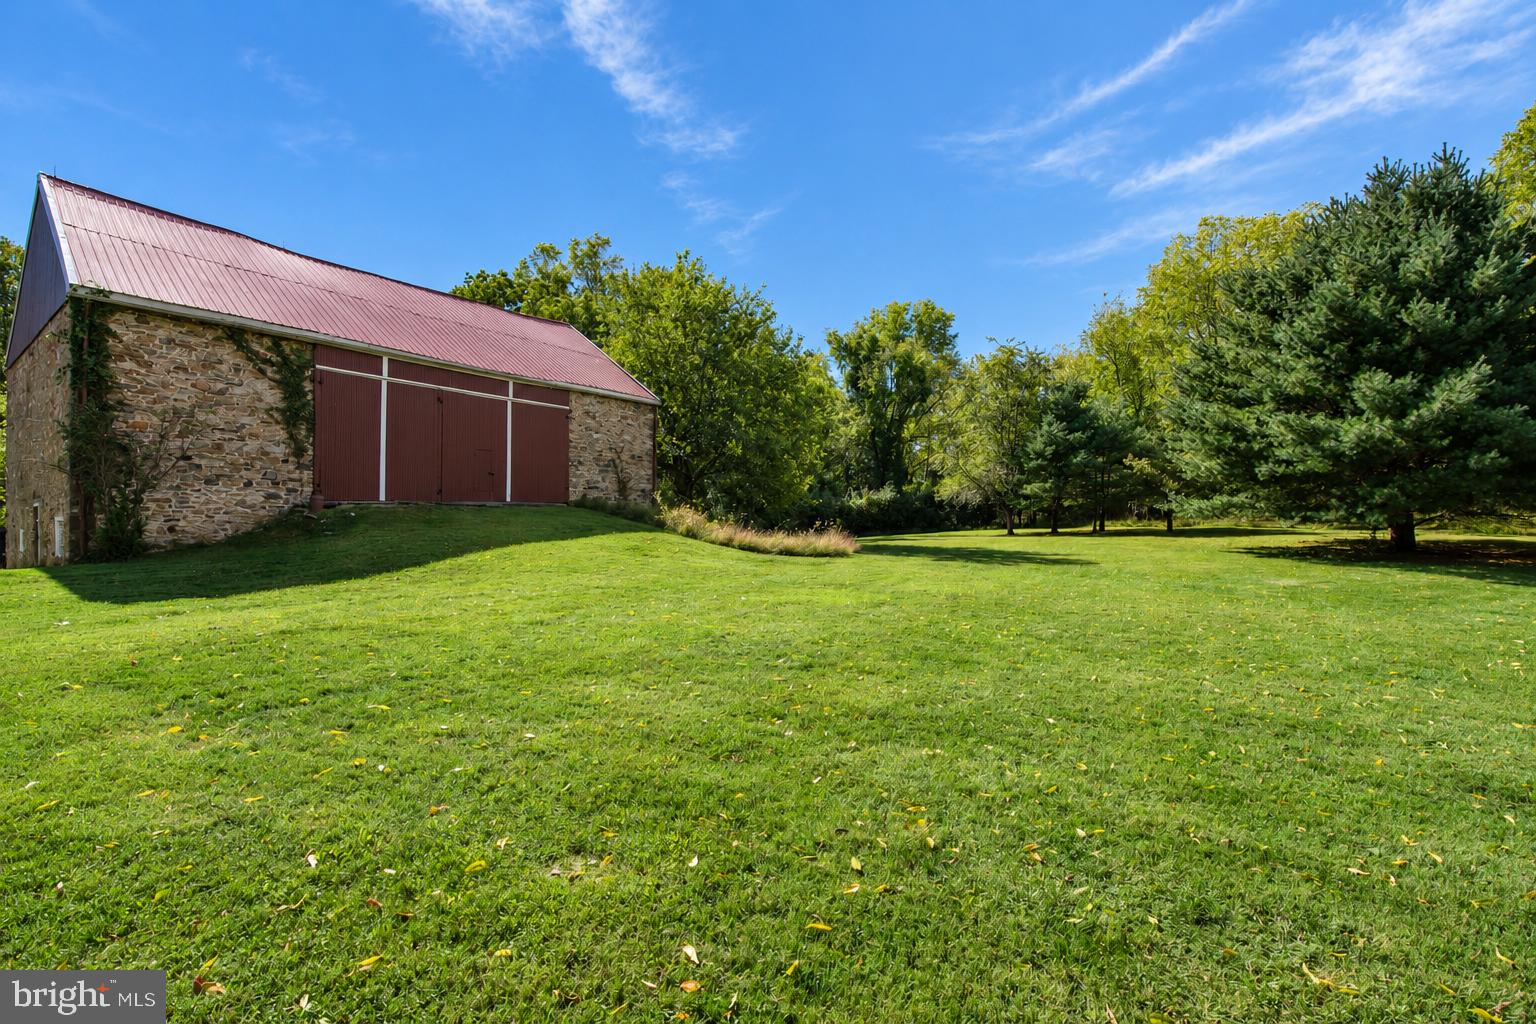
If that wasn’t enough, the 1700s, 4-bay queen post bank barn, with its tin roof and translucent roof panels, provides over 2,000 sq. ft. of incredible space for livestock, gardening, storage, hobbies and more. Also on the property: a chicken coop, a fenced area for additional livestock, a wheeler barn with doors on each side for extra storage of toys or tools, and a basketball court for family fun.
The home is equipped with a massive generator capable of running the entire property, along with two septic systems, two furnaces, two HVAC systems and two wells — built for the ultimate sustainability.
This unique estate promises an exclusive lifestyle, where luxury meets nature in perfect harmony. Experience the ultimate in privacy and sophistication, all while being surrounded by the beauty of the natural landscape. A true needle-in-the-haystack, a legacy, a life-style, waiting for its story to continue with its new owners.
| Date | Event | Price | Source |
|---|---|---|---|
| listed (Active) | $3,200,000 | Bright #PABK2078920 | |
| price changed | $2,850,000 | Bright #PABK2078920 |
Hi there — ask anything about this property or the area and the team will get right back to you.
Local real estate advisory services provided by agent with The Southside Group
Listed by Krista Lynn Kasper with Lecompte Realty
The data relating to real estate for sale on this website appears in part through the BRIGHT Internet Data Exchange program, a voluntary cooperative exchange of property listing data between licensed real estate brokerage firms in which Krista Lynn Kasper participates, and is provided by BRIGHT through a licensing agreement. The information provided by this website is for the personal, non-commercial use of consumers and may not be used for any purpose other than to identify prospective properties consumers may be interested in purchasing. Some properties which appear for sale on this website may no longer be available because they are under contract, have closed or are no longer being offered for sale. Information Deemed Reliable But Not Guaranteed. Copyright © 2026 Bright MLS. All rights reserved.
You agree to The Southside Group Terms of Use and Privacy Policy. By choosing to contact a property, you also agree that The Southside Group and its associates may call, text, or email you regarding any inquiries or activities you submit through our website. This may involve the use of automated means and prerecorded or artificial voices.
Step 1 of 2
You've reached the free preview limit. Create a free account to see this listing and everything else on the site.
Step 2 of 2
Tell us how to reach you about homes you like.
Enter your password to sign in as
You've reached the free preview limit. Create a free account to see this listing and everything else on the site.
Already have an account? Sign in
Sign in to your account.
New here? Create an account