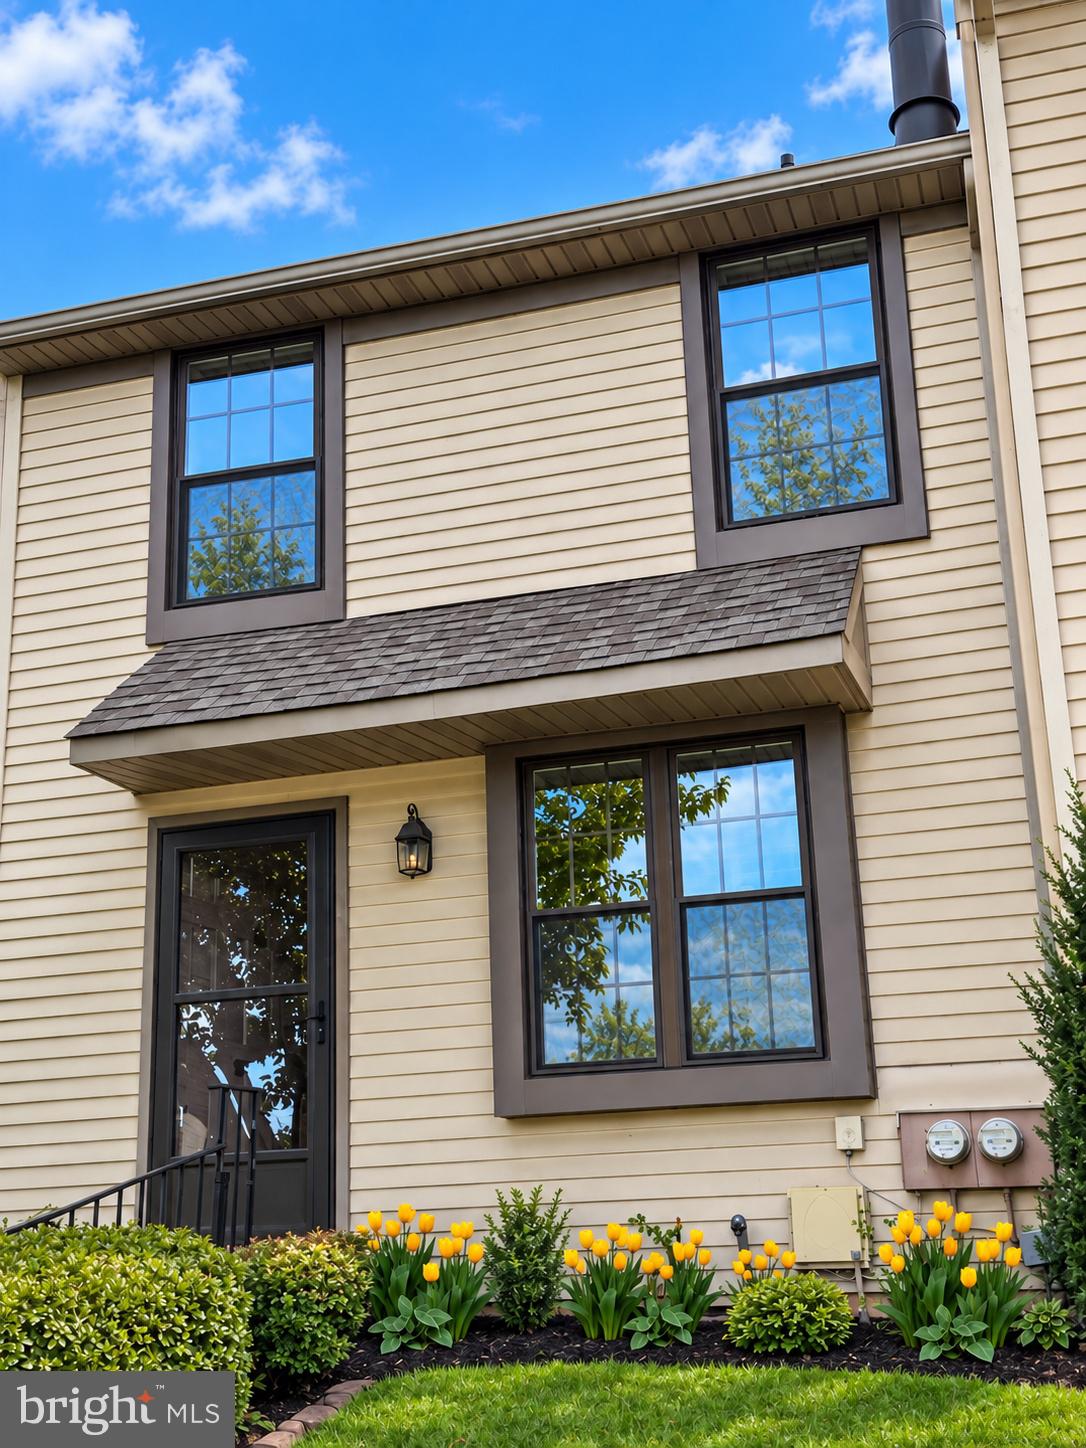
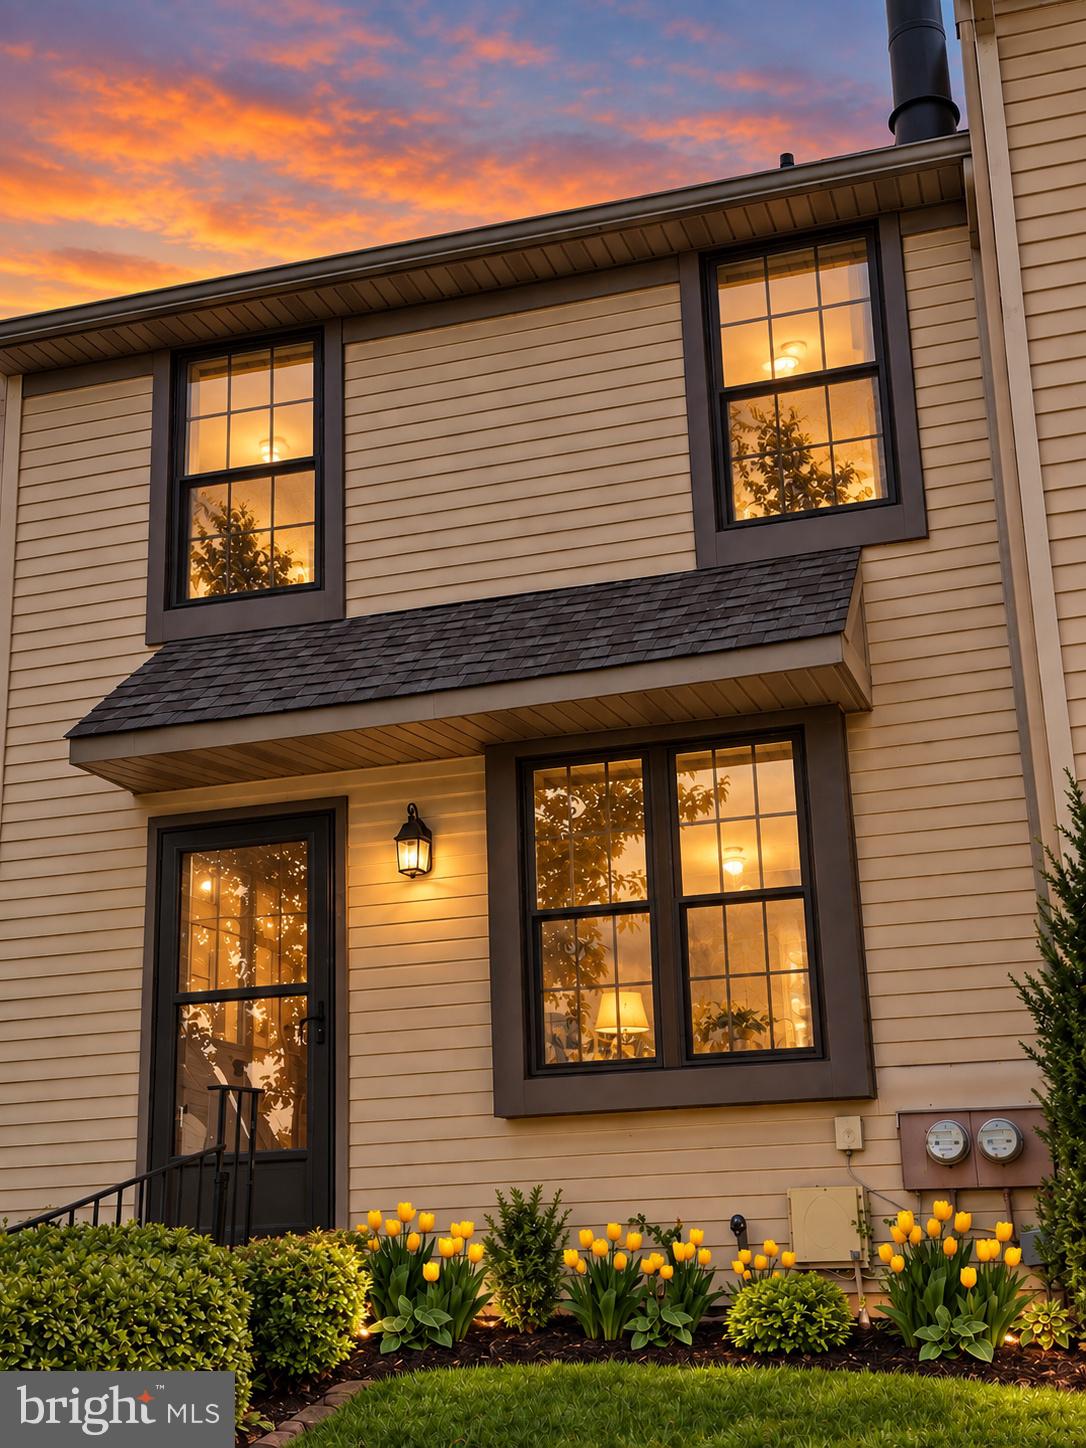
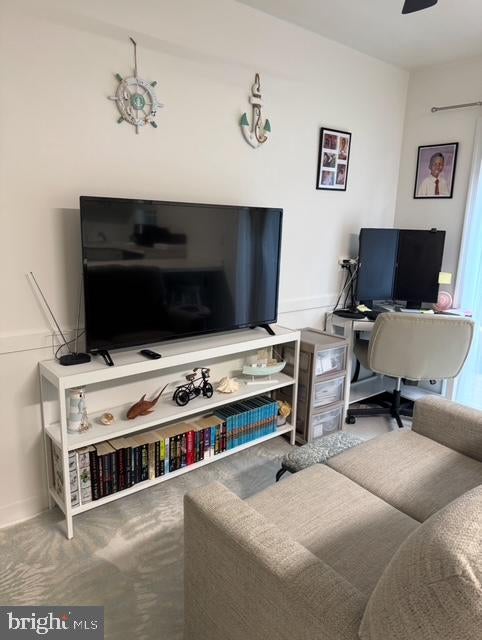
Welcome to 402 Hopkins Ct, a beautifully updated 2-bedroom, 1.5-bath townhome located in the desirable Montgomery Glen community and sought-after North Penn School District. Montgomery Glen offers an impressive collection of community amenities, including a clubhouse, swimming pool, playground, pickleball courts, and basketball courts.
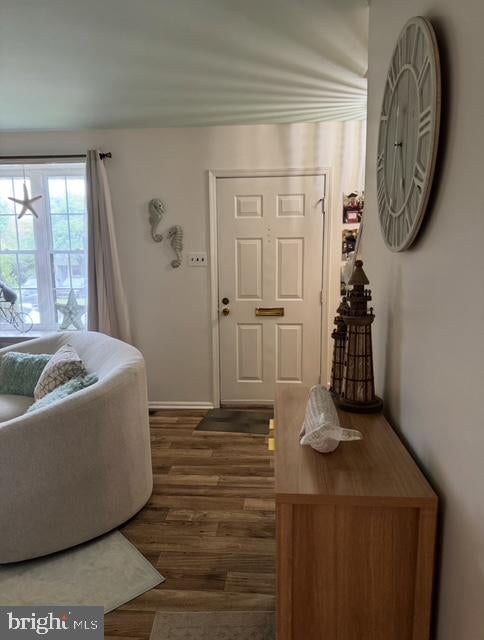
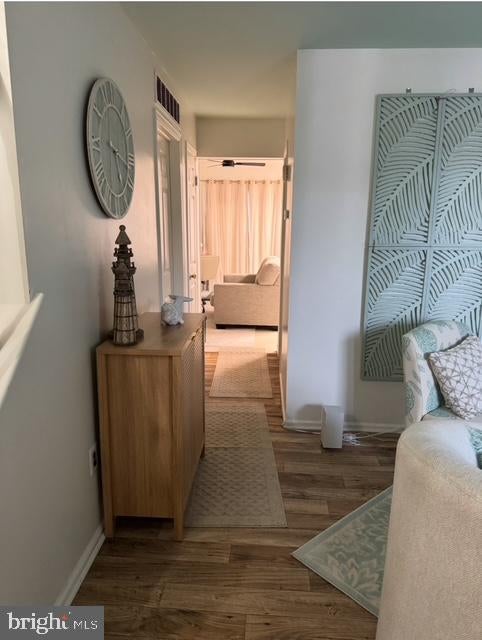
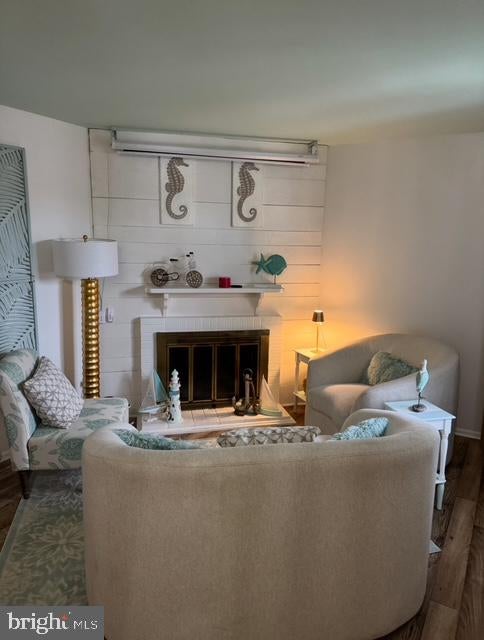
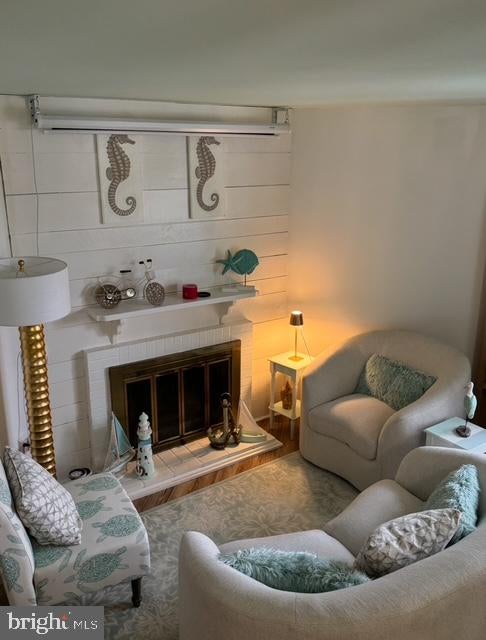
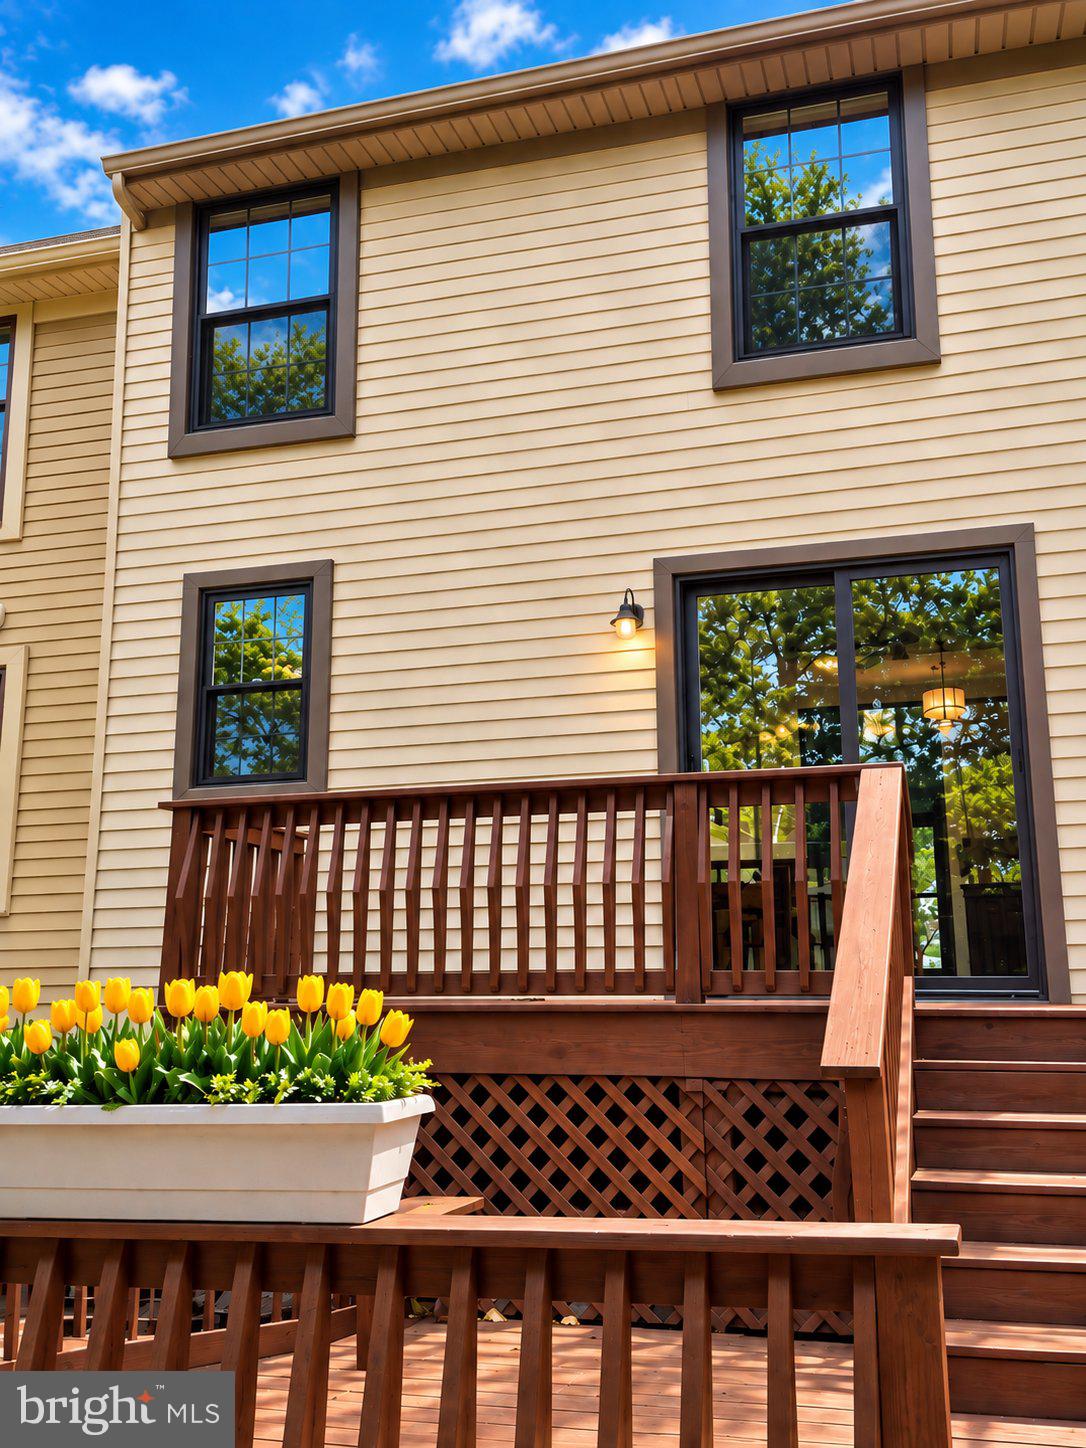
From the moment you arrive, you’ll appreciate the mature landscaping and inviting exterior. Step inside to a spacious living room featuring a charming brick wood-burning fireplace, creating a warm and comfortable gathering space. Continue down the hall past the conveniently located powder room to the bright dining area, where a sliding glass door provides access to the two-tiered rear deck—a great space for entertaining, grilling, or simply relaxing outdoors.
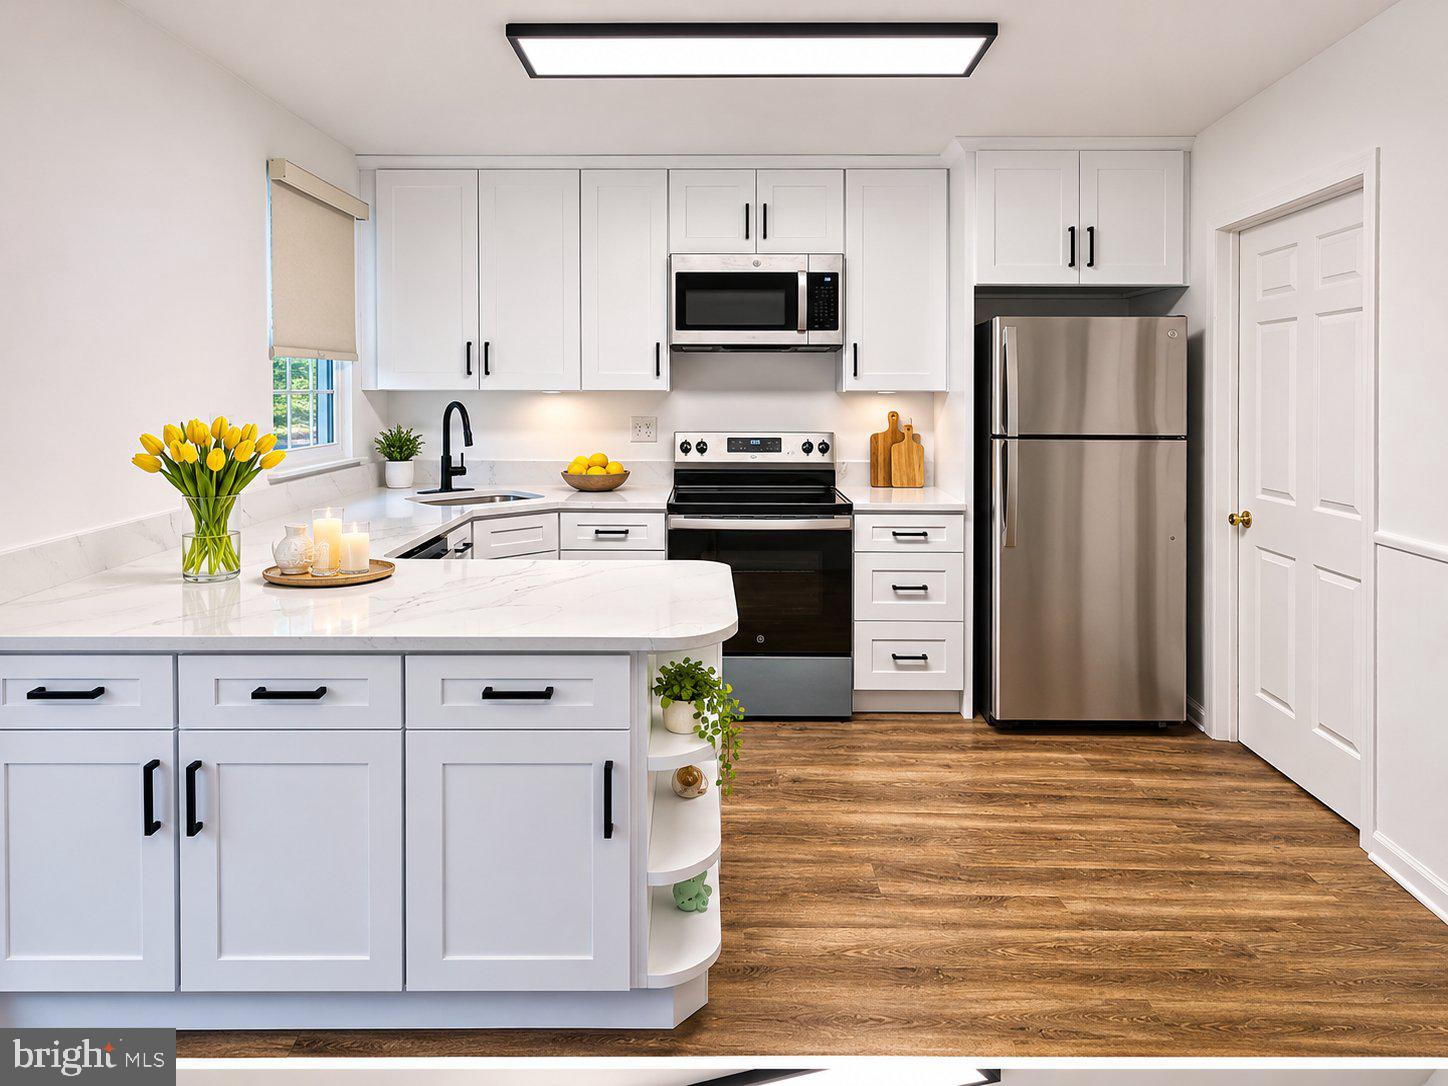
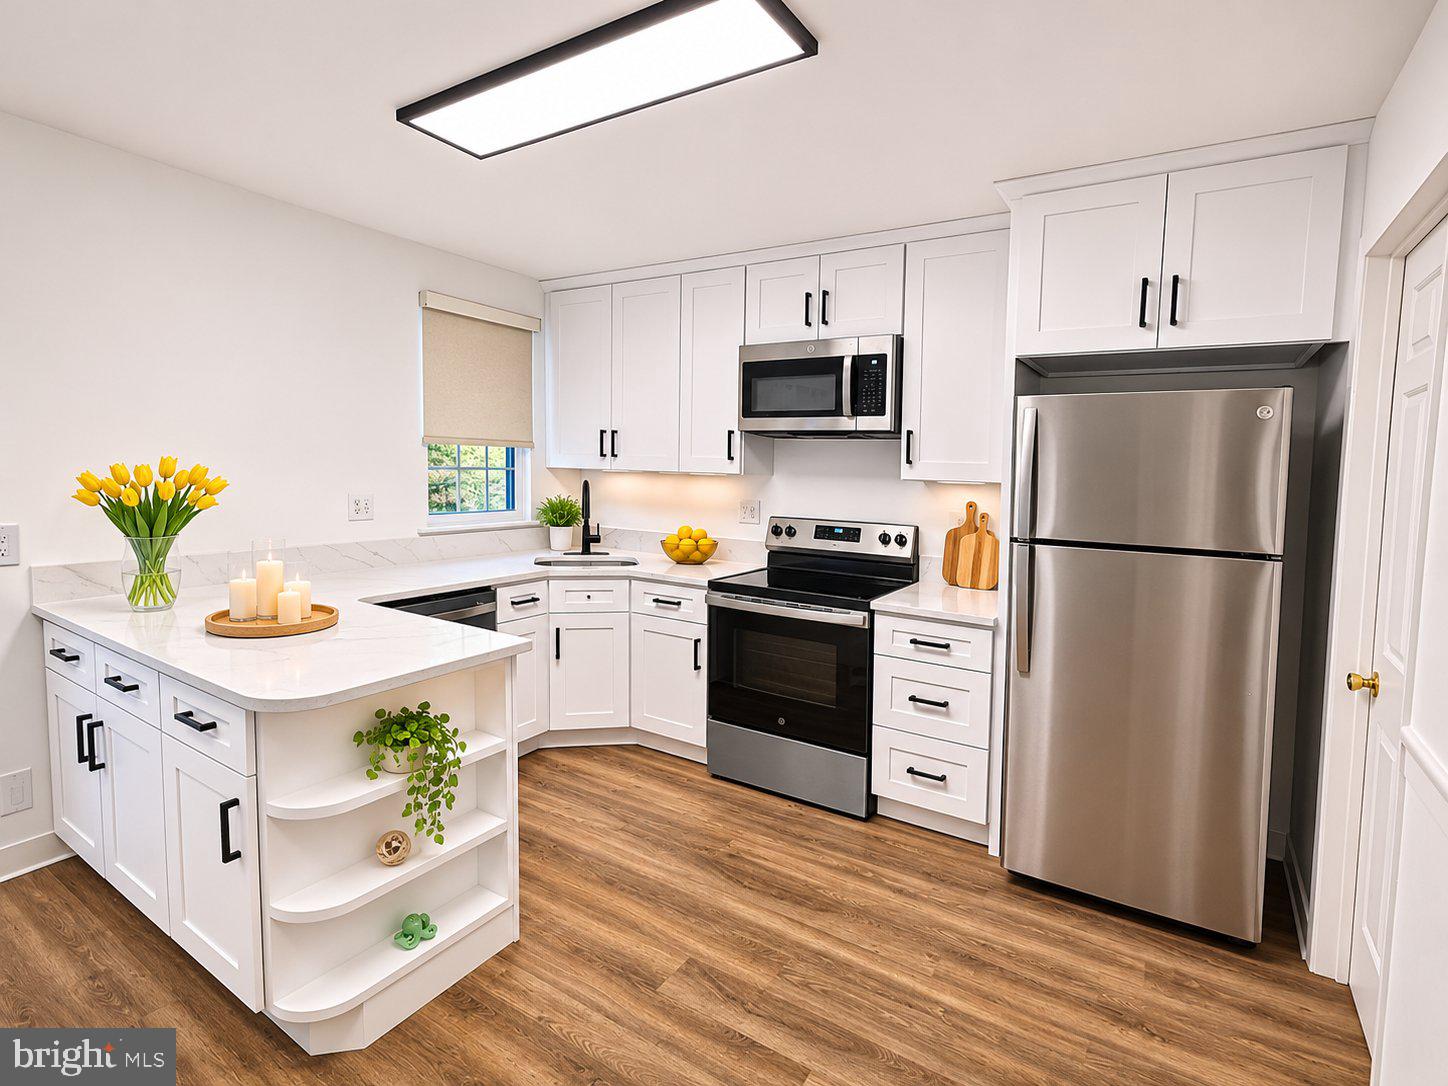
One of the highlights of the home is the beautifully updated kitchen, featuring white shaker-style cabinetry, quartz-style countertops, stainless steel appliances, a smooth-top electric range, updated hardware and a large breakfast bar providing additional counter space and seating. A window brings natural light into the kitchen, while the adjoining laundry/pantry area adds everyday convenience and additional storage.
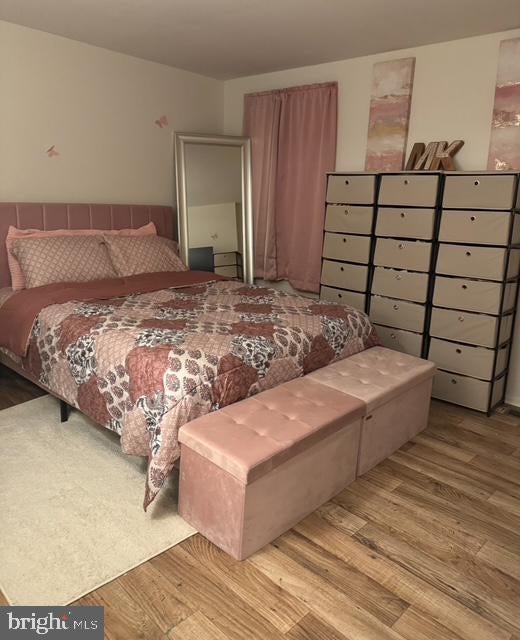
Upstairs you’ll find two generously sized bedrooms, each offering two closets, along with a centrally located hall bathroom with a tiled tub/shower combination.
The lower level provides even more possibilities. With direct access to the backyard, the unfinished space could be transformed into a family room, home office, gym, playroom, or hobby space. An additional front area with extensive cabinetry provides plenty of room for storage.
Additional improvements include an HVAC system installed in November 2018, roof installed in October 2022, and a hot water heater approximately four years old. The home also offers updated windows and a sliding glass door.
Conveniently located near Routes 202 and 309, 402 Hopkins Ct provides easy access to shopping, dining, entertainment, and everything Montgomery County has to offer. With its updated kitchen, flexible living spaces, outdoor entertaining areas, and community amenities, this home is ready for its next owner to move in and make it their own.
| Date | Event | Price | Source |
|---|---|---|---|
| listed (Coming Soon) | $325,000 | Bright #PAMC2196710 | |
| status changed (Active) | — | Bright #PAMC2196710 | |
| price changed | $320,000 | Bright #PAMC2196710 | |
| price changed | $315,000 | Bright #PAMC2196710 |
Hi there — ask anything about this property or the area and the team will get right back to you.
Local real estate advisory services provided by agent with The Southside Group
Listed by Umberto Ferraguti with Keller Williams Real Estate-montgomeryville
The data relating to real estate for sale on this website appears in part through the BRIGHT Internet Data Exchange program, a voluntary cooperative exchange of property listing data between licensed real estate brokerage firms in which Umberto Ferraguti participates, and is provided by BRIGHT through a licensing agreement. The information provided by this website is for the personal, non-commercial use of consumers and may not be used for any purpose other than to identify prospective properties consumers may be interested in purchasing. Some properties which appear for sale on this website may no longer be available because they are under contract, have closed or are no longer being offered for sale. Information Deemed Reliable But Not Guaranteed. Copyright © 2026 Bright MLS. All rights reserved.
You agree to The Southside Group Terms of Use and Privacy Policy. By choosing to contact a property, you also agree that The Southside Group and its associates may call, text, or email you regarding any inquiries or activities you submit through our website. This may involve the use of automated means and prerecorded or artificial voices.
Step 1 of 2
You've reached the free preview limit. Create a free account to see this listing and everything else on the site.
Step 2 of 2
Tell us how to reach you about homes you like.
Enter your password to sign in as
You've reached the free preview limit. Create a free account to see this listing and everything else on the site.
Already have an account? Sign in
Sign in to your account.
New here? Create an account