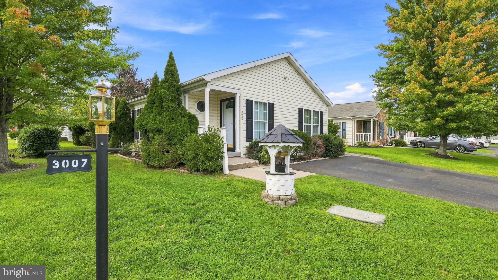
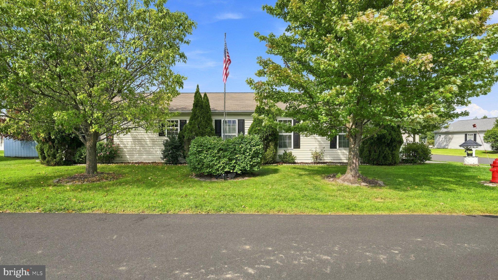
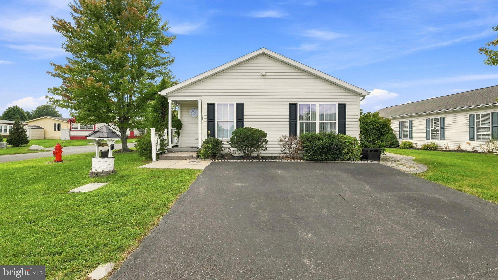
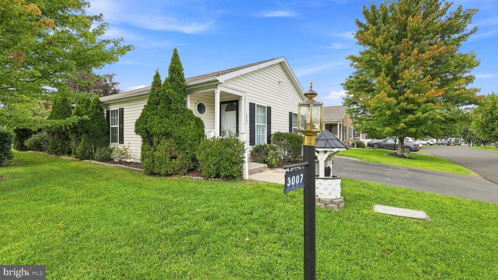
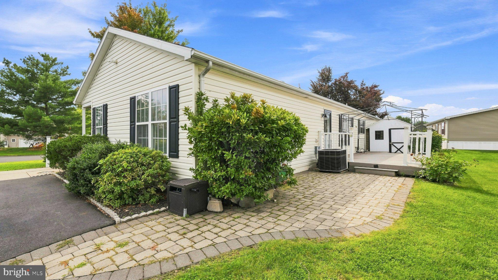
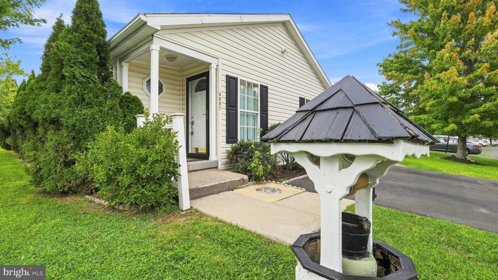
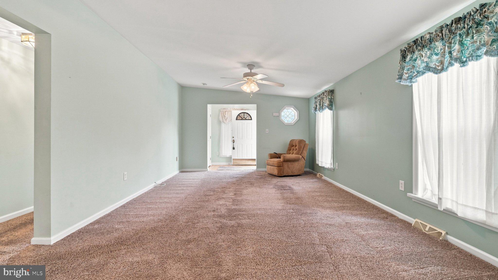
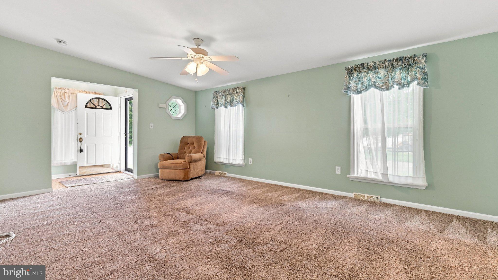
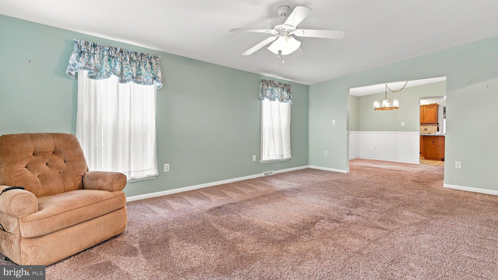
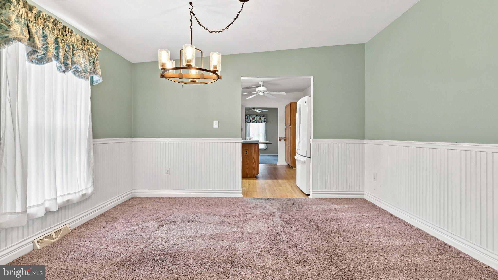
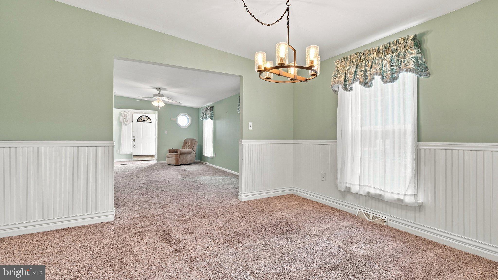
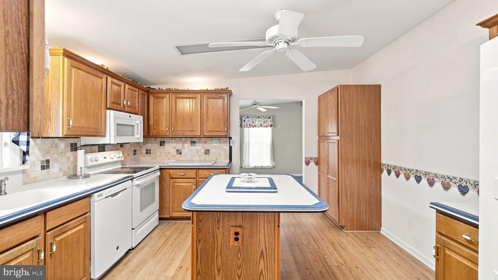
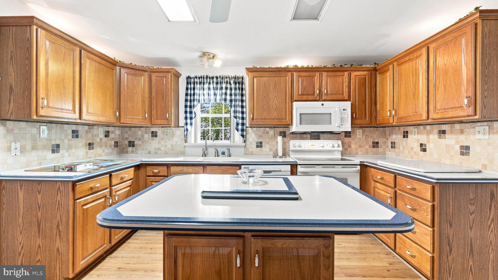
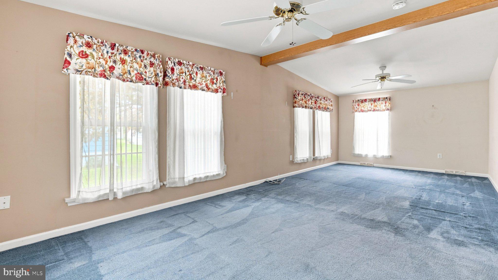
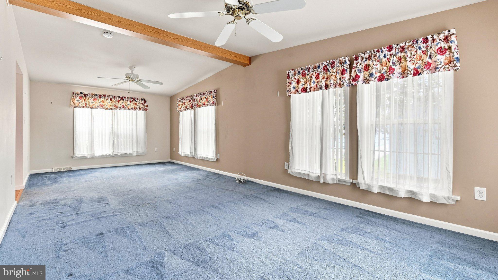
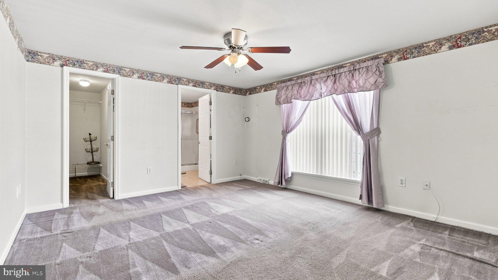
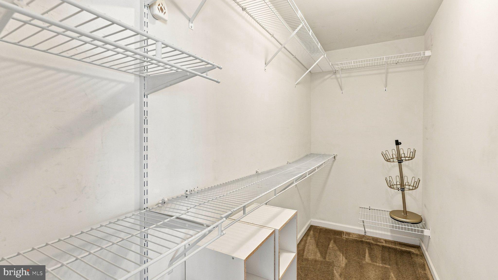
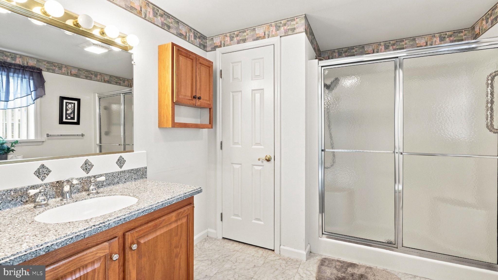
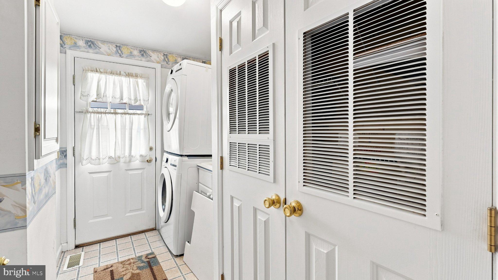
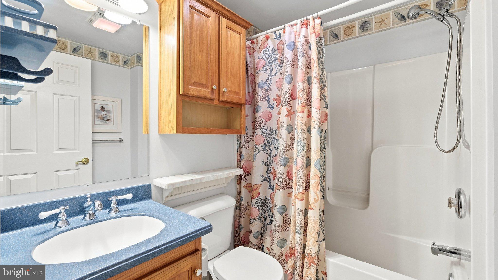
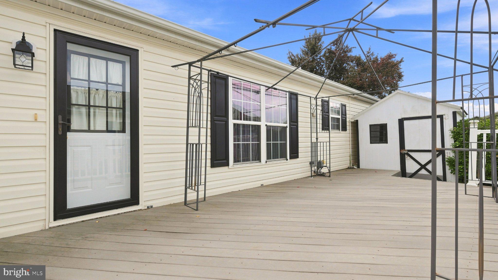
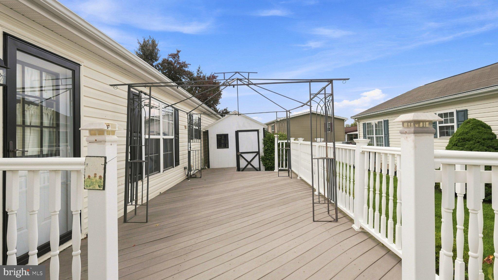
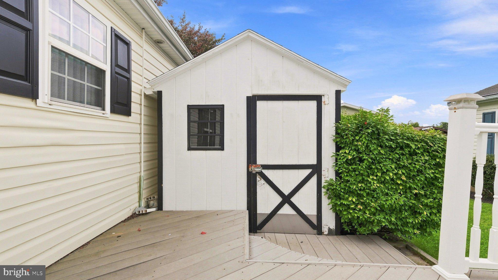
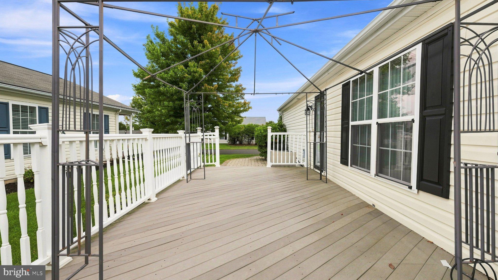
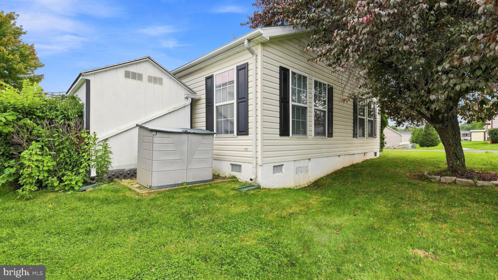
HOME FOR THE HOLIDAYS! Carefree living at Neshaminy Falls, and a true ranch - once inside - NO STEPS! Premium Corner Lot! Fabulous floor plan. Pay attention to the details: from Corian window sills to a shed w/electric! Step in onto a hardwood floor entrance and be wowed with your over-sized Living Room. Next, the Dining Room with chair rail, wainscoting, & ceiling fan. A Kitchen w/custom Corian counters, double sink, island, stove cover, over cabinet lighting, tiled backsplash, pull-outs, skylights and ceiling fan. Beyond the Kitchen is the Family Room w/a vaulted 9ft ceiling, ceiling fans, an exposed beam, and walls of windows. Sleeping accommodations: 2 spacious Bedrooms with plenty of closet space - a walk-in & a double, both rooms with ceiling fan/light fixtures. 2 Bathrooms and a Laundry Room w/utility sink (Corian also). The inside sq footage is priceless. Outside, there's a 24x11 Trek Deck w/Gazebo, lovely hardscaped paver walkway, & an 8x8 shed!
Neshaminy Falls is an active 55+ adult community where you'll have a comfortable, low-maintenance lifestyle. Enjoy clubhouse activities, show your skill at cards and billiards, join the Book, Computer, or Garden Club, swim in an outdoor pool, play Bocce Ball, workout in the fitness center, sign up for day & overnight trips! There's a weekly shuttle service, and always something to do here. You won't be disappointed.
| Date | Event | Price | Source |
|---|---|---|---|
| listed (Coming Soon) | $319,900 | Bright #PAMC2175028 | |
| status changed (Active) | — | Bright #PAMC2175028 | |
| price changed | $308,500 | Bright #PAMC2175028 | |
| price changed | $299,900 | Bright #PAMC2175028 |
Hi there — ask anything about this property or the area and the team will get right back to you.
Local real estate advisory services provided by agent with The Southside Group
Listed by Beth J Yohe with Corcoran Sawyer Smith
The data relating to real estate for sale on this website appears in part through the BRIGHT Internet Data Exchange program, a voluntary cooperative exchange of property listing data between licensed real estate brokerage firms in which Beth J Yohe participates, and is provided by BRIGHT through a licensing agreement. The information provided by this website is for the personal, non-commercial use of consumers and may not be used for any purpose other than to identify prospective properties consumers may be interested in purchasing. Some properties which appear for sale on this website may no longer be available because they are under contract, have closed or are no longer being offered for sale. Information Deemed Reliable But Not Guaranteed. Copyright © 2026 Bright MLS. All rights reserved.
You agree to The Southside Group Terms of Use and Privacy Policy. By choosing to contact a property, you also agree that The Southside Group and its associates may call, text, or email you regarding any inquiries or activities you submit through our website. This may involve the use of automated means and prerecorded or artificial voices.
Step 1 of 2
You've reached the free preview limit. Create a free account to see this listing and everything else on the site.
Step 2 of 2
Tell us how to reach you about homes you like.
Enter your password to sign in as
You've reached the free preview limit. Create a free account to see this listing and everything else on the site.
Already have an account? Sign in
Sign in to your account.
New here? Create an account