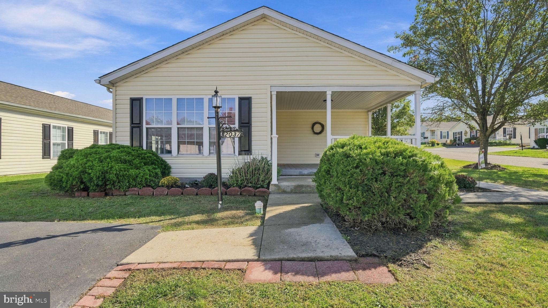
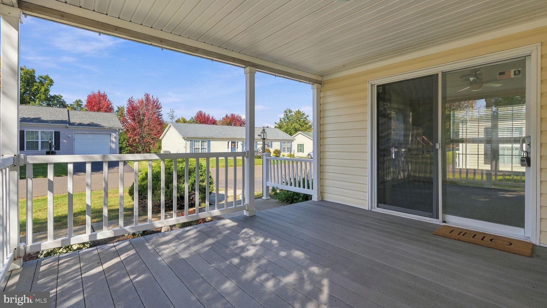
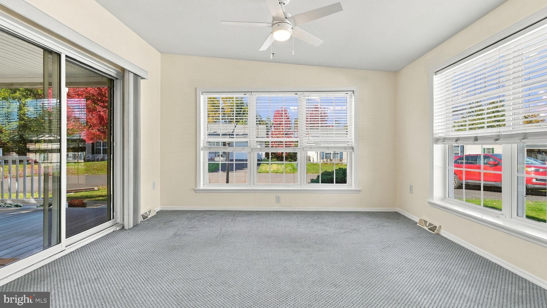
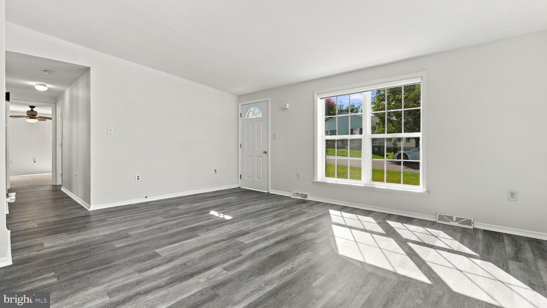
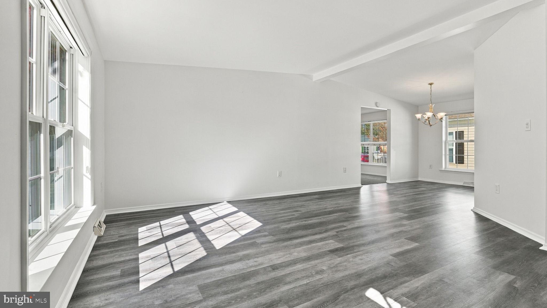
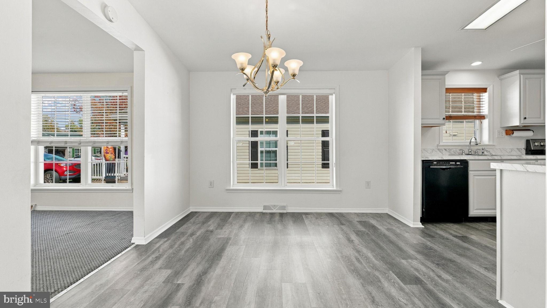
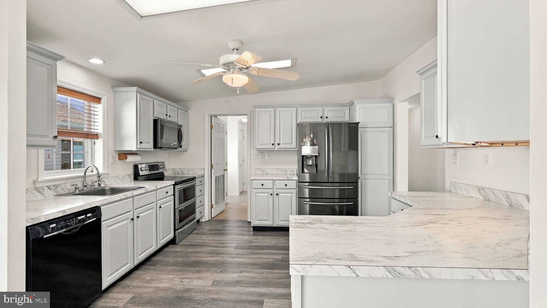
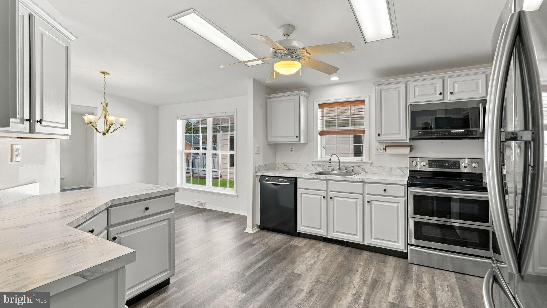
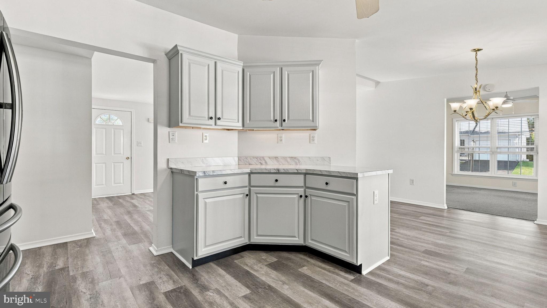
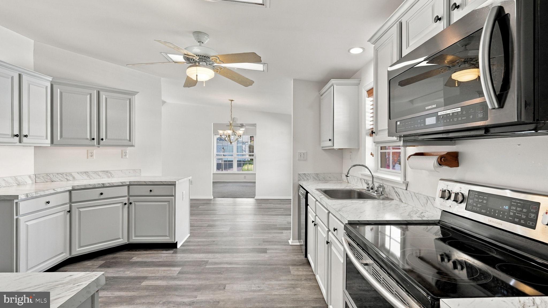
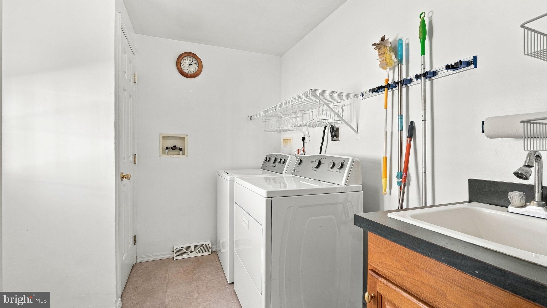
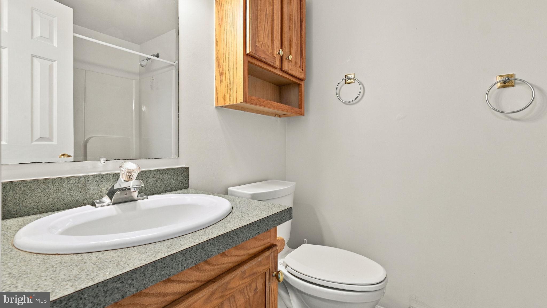
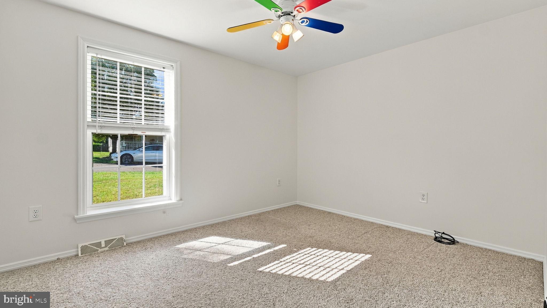
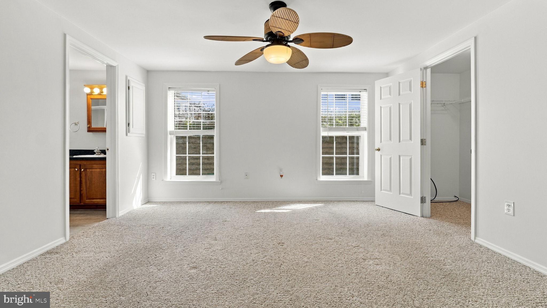
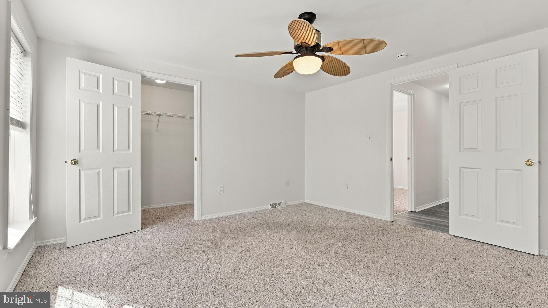
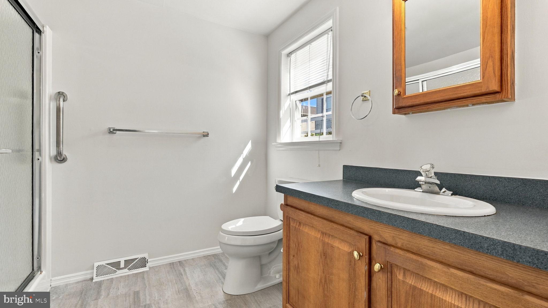
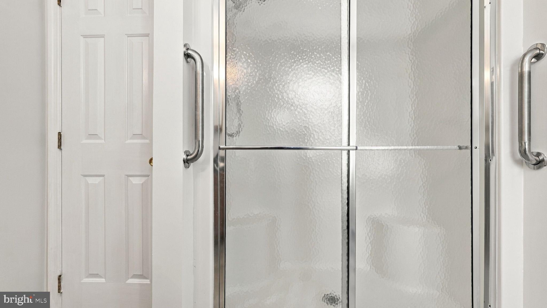
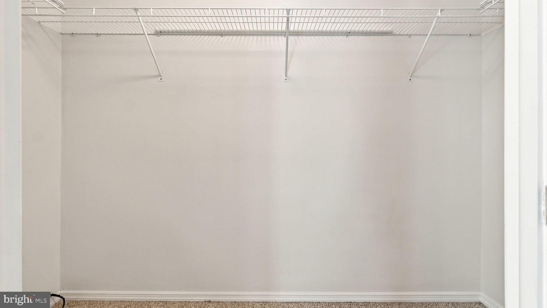
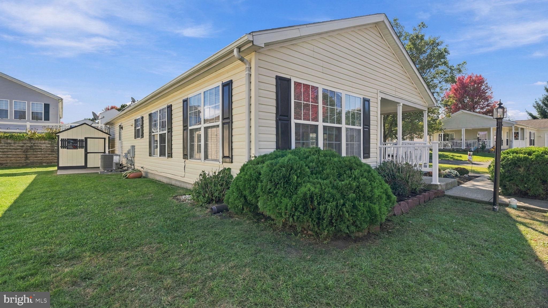
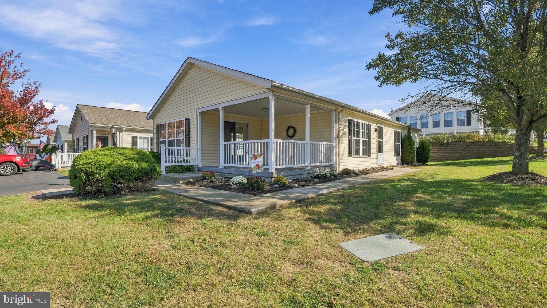
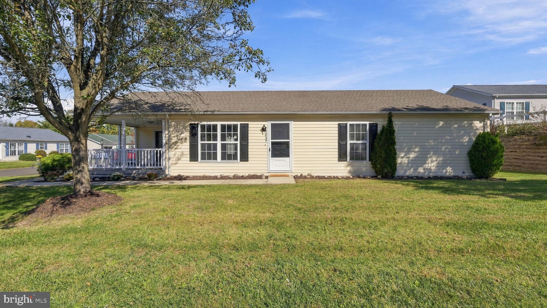
Fabulous location and great curb appeal define this beautifully updated 2-bedroom, 2-bathroom rancher offering over 1,350 square feet of open-concept living space. A concrete walkway leads to the main entrance, opening into a bright and airy living and dining area featuring seamless vinyl plank flooring that extends through the hallways, kitchen, and bathrooms. The kitchen boasts stainless steel appliances, abundant cabinetry, and generous counter space, with a dedicated laundry room complete with a utility sink, washer and dryer—conveniently located just off the kitchen with its own side exit door. Sliding glass doors connect the living space to a sun-drenched, carpeted den that steps out onto a relaxing covered front porch. Both bedrooms are comfortably carpeted, including a primary suite featuring a generous walk-in closet. Packed with major upgrades for total peace of mind, the home features a brand-new roof (2026), a brand-new heat pump and central air system (2026), fresh paint, and ceiling fans throughout. Outside, the property includes a handy storage shed and driveway with two dedicated parking spots. Enjoy the lifestyle offered by the Village of Neshaminy Falls, a vibrant 55+ active adult community featuring a beautifully rebuilt clubhouse with a fitness room, game room, and library. Residents can take advantage of a variety of activities, clubs, organized trips, and the added convenience of a weekly shuttle to area markets. The community amenities include a beautiful community room and a veranda with seating overlooking the heated in-ground pool. Sewer and trash are included in the ground rent. Don't miss the opportunity to enjoy comfortable living in this welcoming community!
| Date | Event | Price | Source |
|---|---|---|---|
| listed (Coming Soon) | $294,800 | Bright #PAMC2198444 | |
| status changed (Active) | — | Bright #PAMC2198444 |
Hi there — ask anything about this property or the area and the team will get right back to you.
Local real estate advisory services provided by agent with The Southside Group
Listed by Sharon Spognardi-Abaca with Re/max Signature
The data relating to real estate for sale on this website appears in part through the BRIGHT Internet Data Exchange program, a voluntary cooperative exchange of property listing data between licensed real estate brokerage firms in which Sharon Spognardi-Abaca participates, and is provided by BRIGHT through a licensing agreement. The information provided by this website is for the personal, non-commercial use of consumers and may not be used for any purpose other than to identify prospective properties consumers may be interested in purchasing. Some properties which appear for sale on this website may no longer be available because they are under contract, have closed or are no longer being offered for sale. Information Deemed Reliable But Not Guaranteed. Copyright © 2026 Bright MLS. All rights reserved.
You agree to The Southside Group Terms of Use and Privacy Policy. By choosing to contact a property, you also agree that The Southside Group and its associates may call, text, or email you regarding any inquiries or activities you submit through our website. This may involve the use of automated means and prerecorded or artificial voices.
Step 1 of 2
You've reached the free preview limit. Create a free account to see this listing and everything else on the site.
Step 2 of 2
Tell us how to reach you about homes you like.
Enter your password to sign in as
You've reached the free preview limit. Create a free account to see this listing and everything else on the site.
Already have an account? Sign in
Sign in to your account.
New here? Create an account