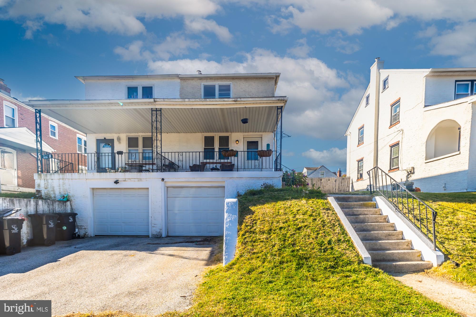
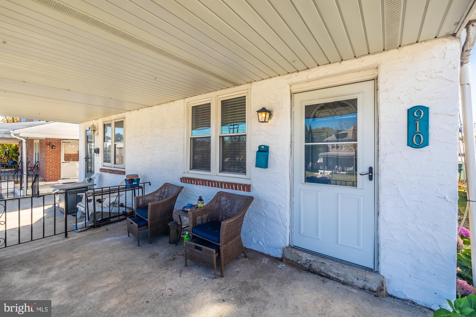
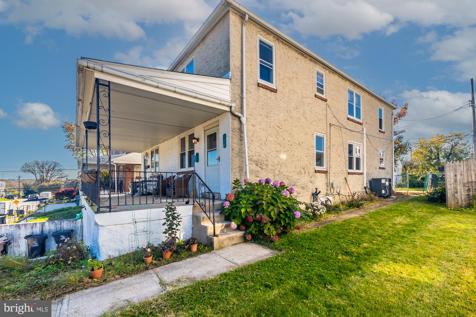
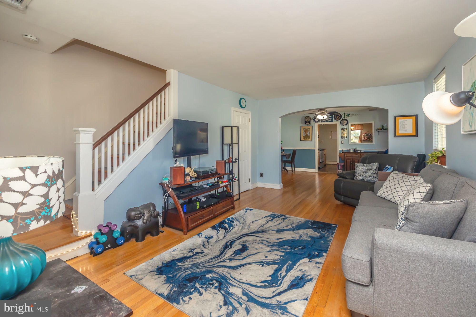
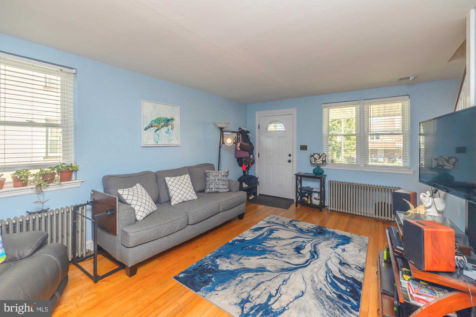
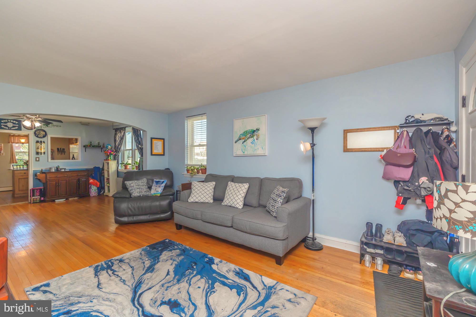
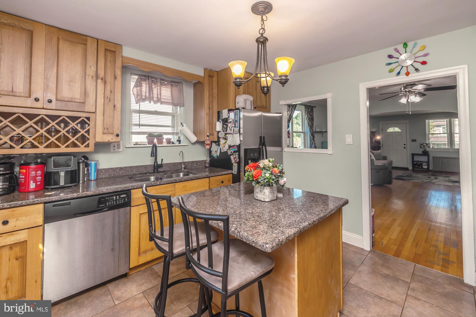
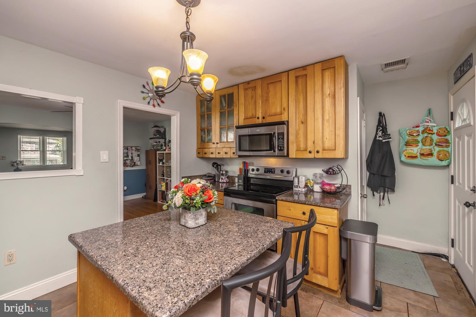
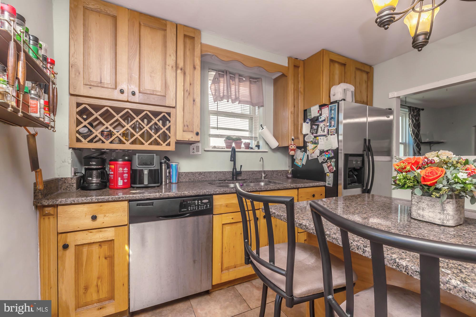
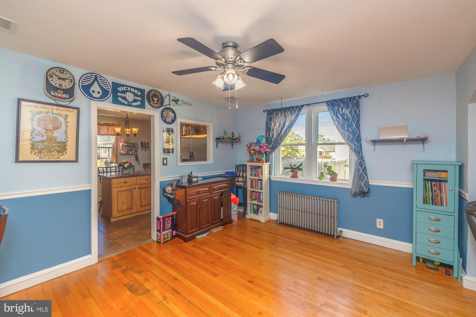
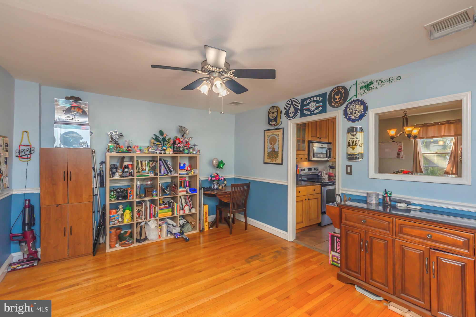
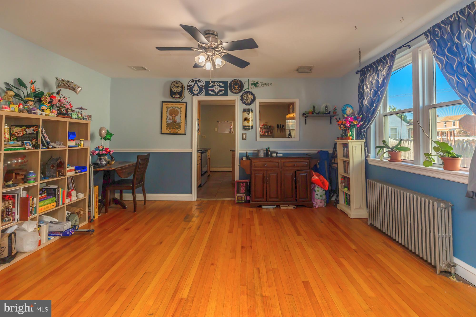
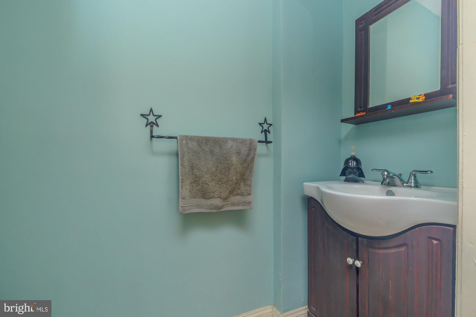
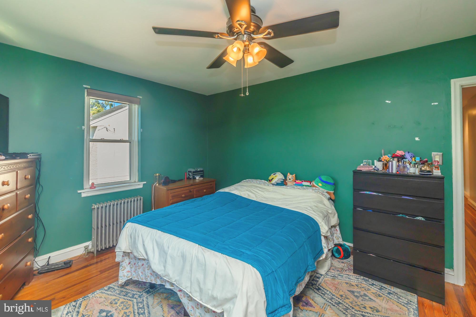
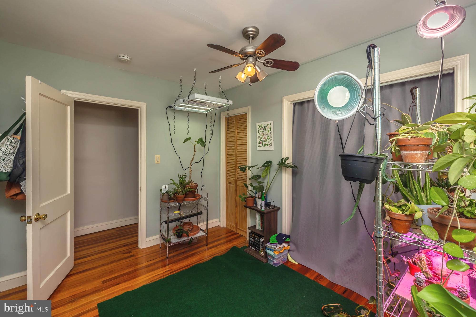
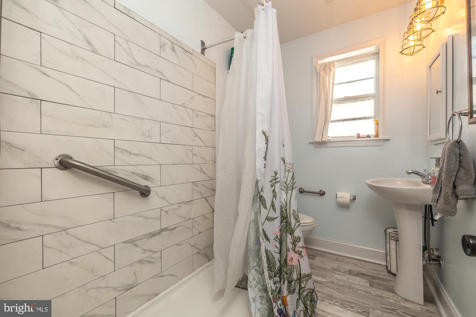
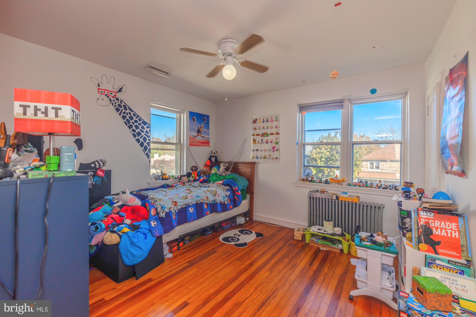
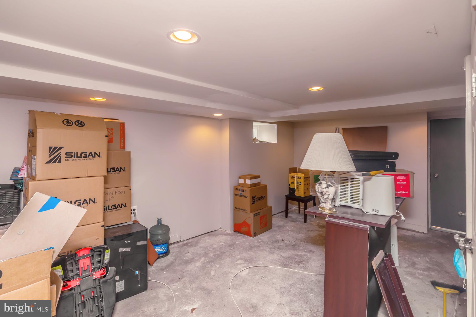
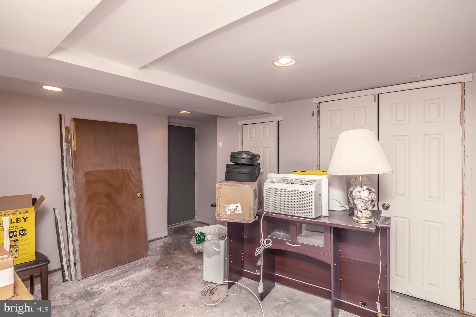
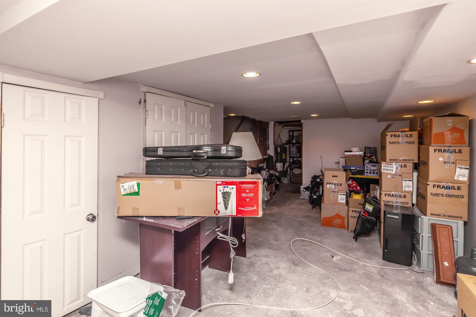
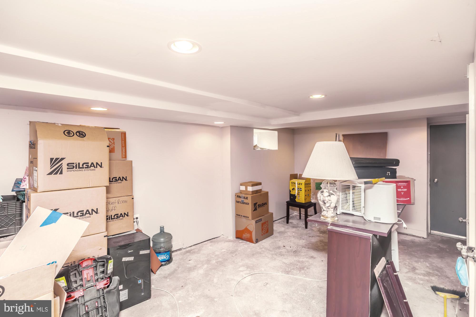
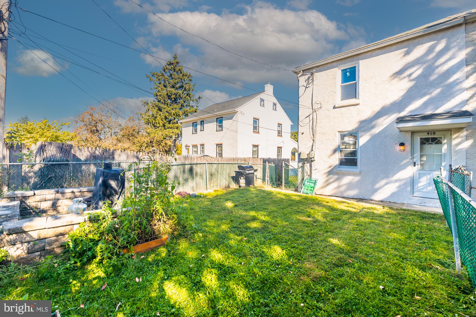
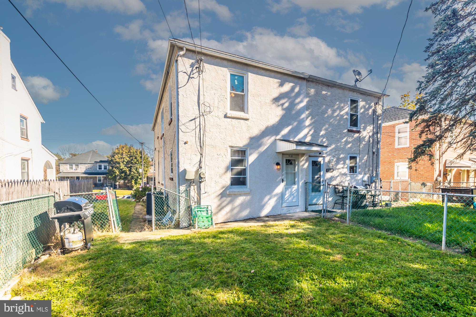
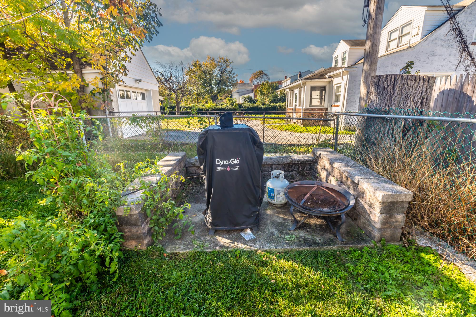
This updated 3 Bedroom, 1.5 Bath Twin has a great East side location minutes away from Elmwood Park Zoo, Ball Fields and Park lands. Home offers 1 car attached oversized Garage with direct access to the home. Gleaming Hardwood floors flow through the Living and Dining Rooms and they extend into the upstairs hallway and all the bedrooms. This updated dream Island Kitchen features 42 inch wood cabinetry, glass front cabinets, wine rack, trash can cabinet, fun mini draw spaces, double undermount stainless steel sink and stainless steel appliances. Granite countertops are just an added bonus. Be sure to note the archway which separates the living and dining room adds a bit of architural design. The updated Powder Room with ceramic plank flooring, located off the living room, completes the floorplan. The Primary Bedroom offers a lighted ceiling fan and newer replacement windows; Bedroom #2 also has a lighted ceiling fan plus a walk-in closet with acces to the attic; Bedroom #3 has a double closet plus 2 additional single closets. Full Bath has been completely updated with walk-in shower, ceramic tiled surround, mirrored medicine cabinet and ceramic plank flooring. Lower level has drywalled ceiling, recessed lighting and all walls are drywalled - All that is needed is the addition of new carpeting and one will have a magnificant hide-a-way. Replacement Steel door off Rec Room area leads to the spacious 1 car Garage with door opener. The 50 gallon Hot water heater has been recently replaced and a heat pump system has been added (2024) with the air handler located in the attic. Thus offering central air, which many people consider this to be a "must have". Dining Room and Living Room windows have also been replaced. Replacement door off Kitchen leads to the fenced backyard. Be sure to note the cement slab patio in the far back of the home - ideal location for grilling burgers and dogs. When showing, be prepared to fall in love.
| Date | Event | Price | Source |
|---|---|---|---|
| listed (Coming Soon) | $279,900 | Bright #PAMC2196108 | |
| status changed (Active) | — | Bright #PAMC2196108 |
Hi there — ask anything about this property or the area and the team will get right back to you.
Local real estate advisory services provided by agent with The Southside Group
Listed by Jay Peterman with Bhhs Fox & Roach-blue Bell
The data relating to real estate for sale on this website appears in part through the BRIGHT Internet Data Exchange program, a voluntary cooperative exchange of property listing data between licensed real estate brokerage firms in which Jay Peterman participates, and is provided by BRIGHT through a licensing agreement. The information provided by this website is for the personal, non-commercial use of consumers and may not be used for any purpose other than to identify prospective properties consumers may be interested in purchasing. Some properties which appear for sale on this website may no longer be available because they are under contract, have closed or are no longer being offered for sale. Information Deemed Reliable But Not Guaranteed. Copyright © 2026 Bright MLS. All rights reserved.
You agree to The Southside Group Terms of Use and Privacy Policy. By choosing to contact a property, you also agree that The Southside Group and its associates may call, text, or email you regarding any inquiries or activities you submit through our website. This may involve the use of automated means and prerecorded or artificial voices.
Step 1 of 2
You've reached the free preview limit. Create a free account to see this listing and everything else on the site.
Step 2 of 2
Tell us how to reach you about homes you like.
Enter your password to sign in as
You've reached the free preview limit. Create a free account to see this listing and everything else on the site.
Already have an account? Sign in
Sign in to your account.
New here? Create an account