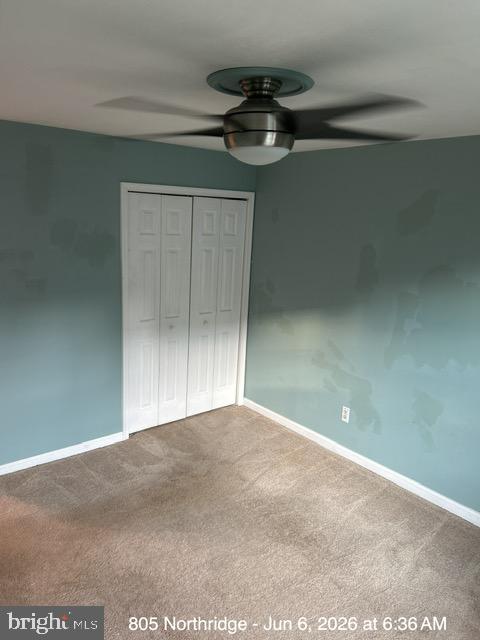
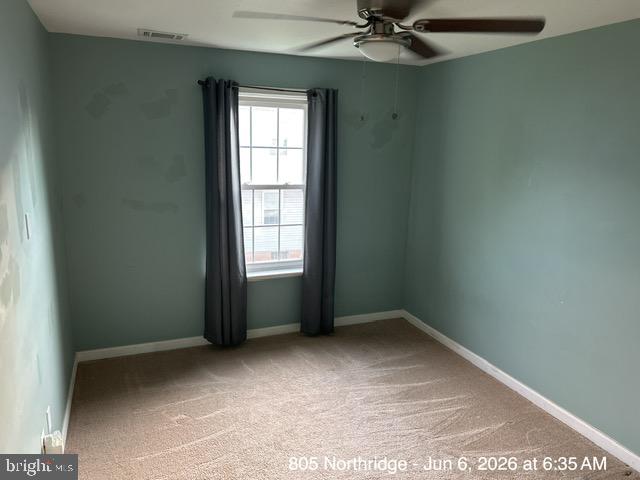
NEW price & NEW photos show the recent items corrected to make this house a real home. The photos don't do it justice so schedule you appointment to see this winner! Don't miss this opportunity to own one of the few three bedroom units in Northridge Estates in West Norriton with numerous updates and upgrades completed recently. Spacious second floor condo.
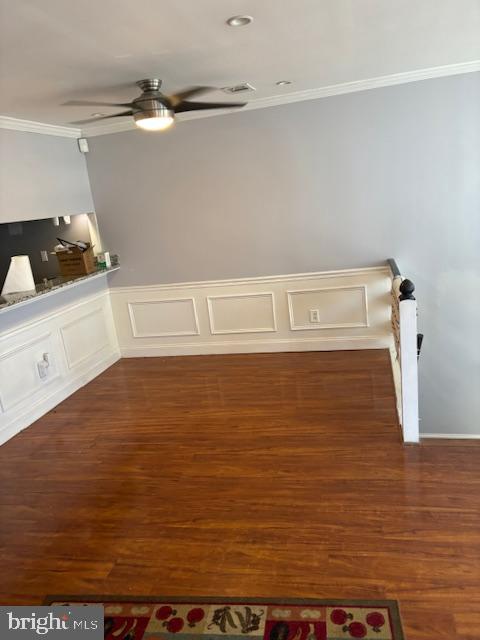
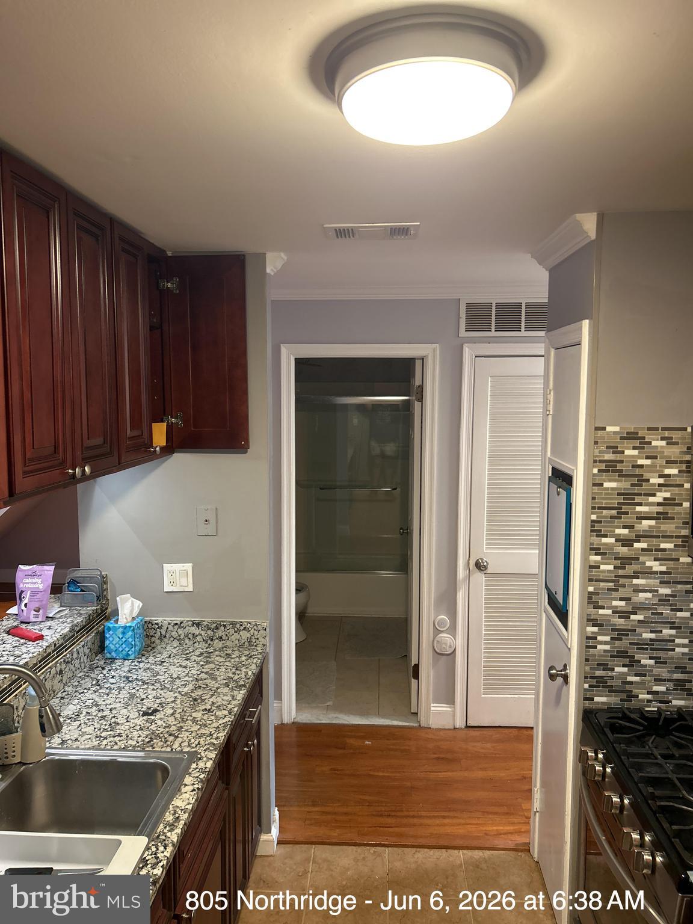
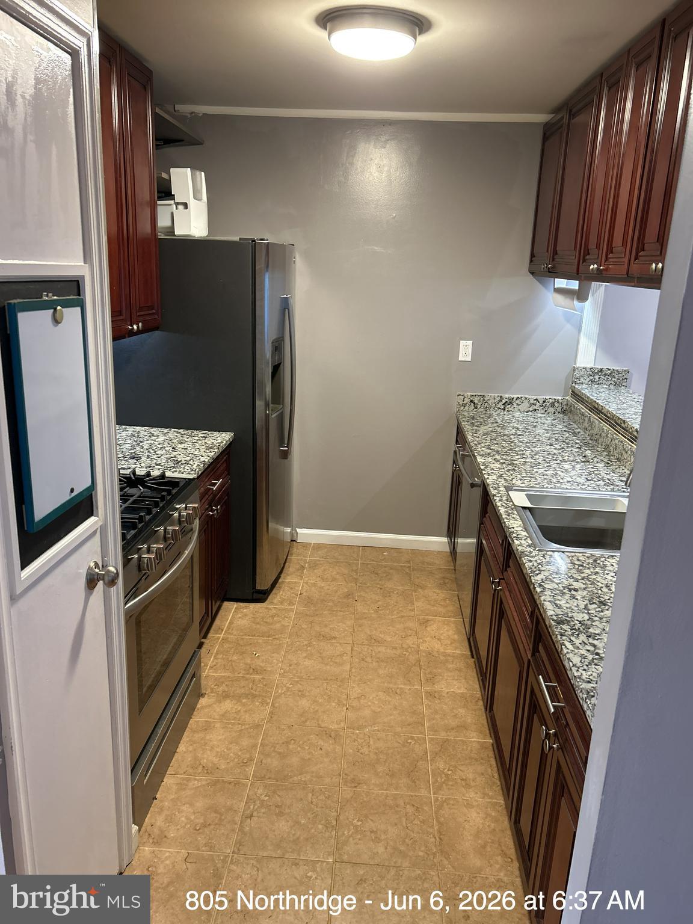
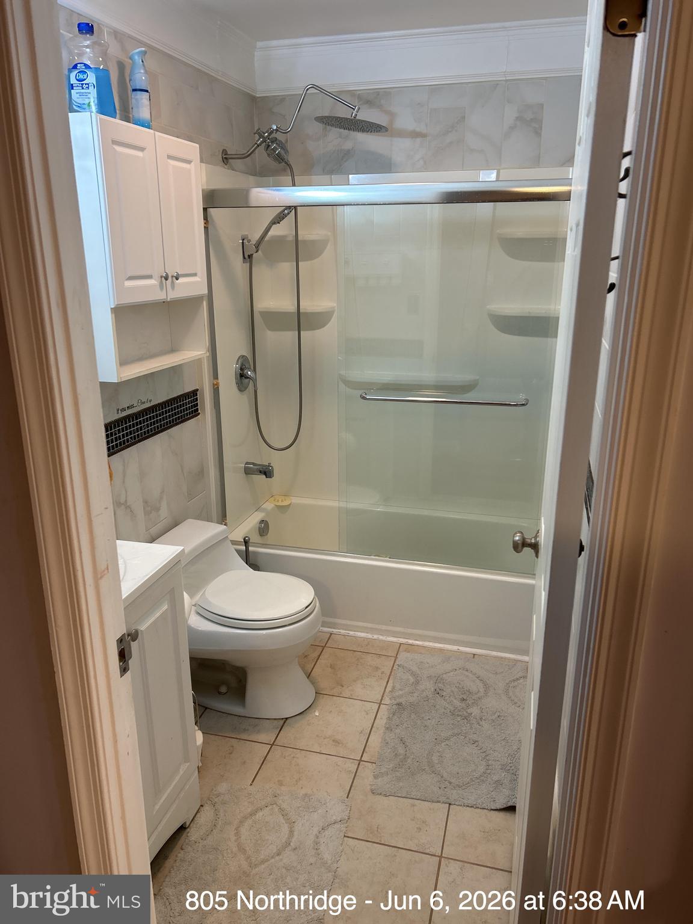
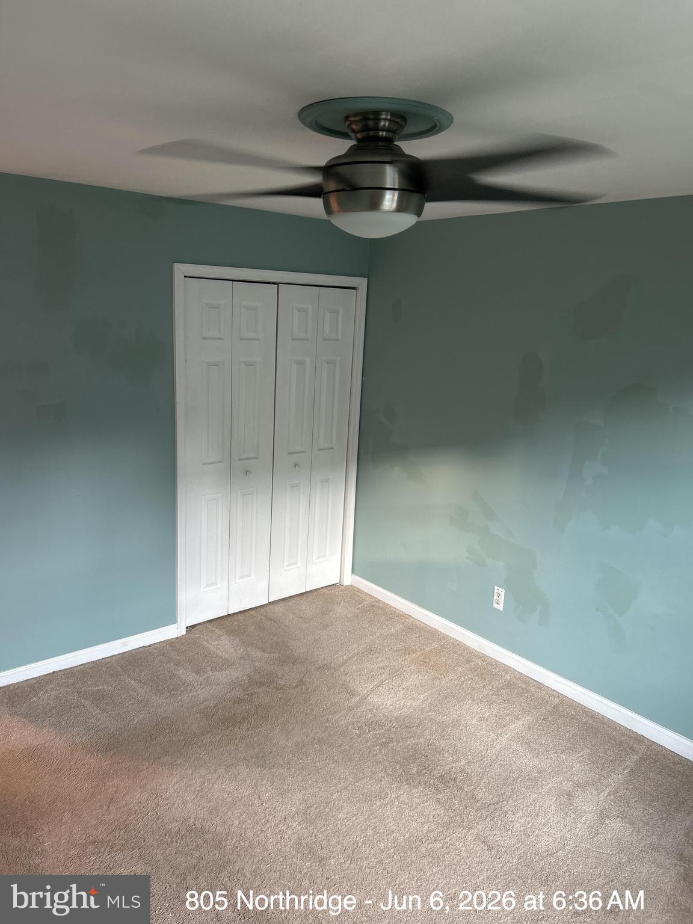
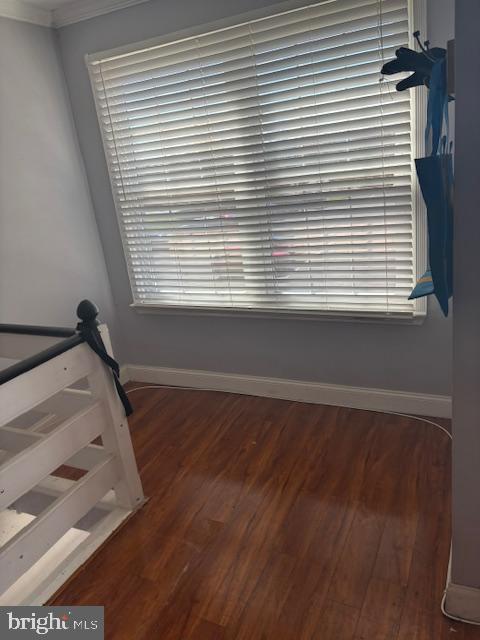
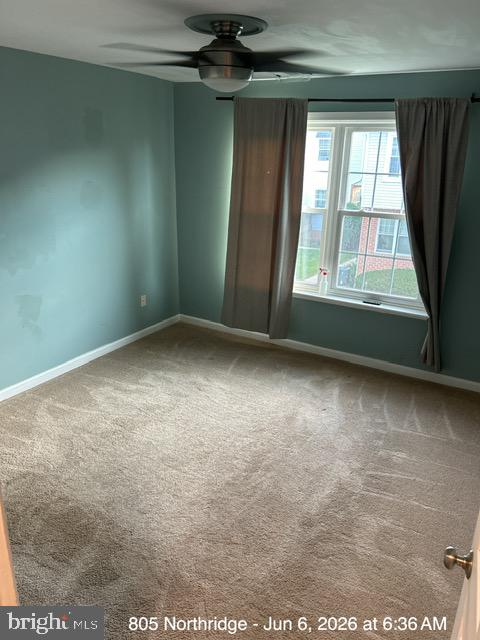
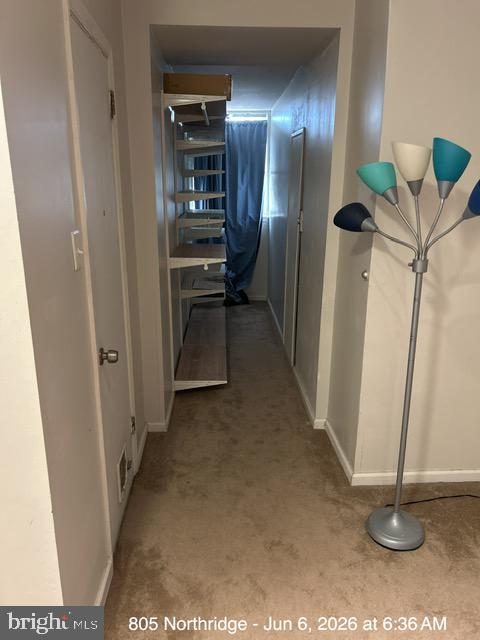
As you enter on the first floor you are greeted with a large storage area for coats and strollers. The large living room offers luxury vinyl flooring, a ceiling fan tuned to temperature and dimming, recessed LED spot lighting ain the living and dining areas. Two sets of sliders to the deck allowing lots of fresh air! The dining room with luxury vinyl hard wood flooring, ceiling fan, crown molding, chair rail and pass through from kitchen adjoins the living room. The galley kitchen is surrounded by lots of cabinets and has granite countertops, subway style backsplash, a newer stainless-steel gas range, stainless-steel appliances, ceramic tile flooring and lots of counterspace. Two well sized bedrooms with ceiling fans are set off to the back of the unit. There is a full bath with ceramic tile flooring and shower tub, a laundry closet with stackable washer and dryer and a utility closet. The living room has stairs to a third bedroom with a large closet and an unfinished storage space. Refrigerator, Stove and Dishwasher 2016. Washer and dryer 2018. Repainting 2025. New roof 2025. Move right in, relax and enjoy the convenience of local shopping, restaurants and highways! Seller is not to be contacted for any reason at any time, listing will be back in the spring ! Showings begin April 1. Photos coming soon-,
| Date | Event | Price | Source |
|---|---|---|---|
| listed (Active) | $259,000 | Bright #PAMC2170252 |
Hi there — ask anything about this property or the area and the team will get right back to you.
Local real estate advisory services provided by agent with The Southside Group
Listed by Donald Sepety with Bhhs Fox & Roach-collegeville
The data relating to real estate for sale on this website appears in part through the BRIGHT Internet Data Exchange program, a voluntary cooperative exchange of property listing data between licensed real estate brokerage firms in which Donald Sepety participates, and is provided by BRIGHT through a licensing agreement. The information provided by this website is for the personal, non-commercial use of consumers and may not be used for any purpose other than to identify prospective properties consumers may be interested in purchasing. Some properties which appear for sale on this website may no longer be available because they are under contract, have closed or are no longer being offered for sale. Information Deemed Reliable But Not Guaranteed. Copyright © 2026 Bright MLS. All rights reserved.
You agree to The Southside Group Terms of Use and Privacy Policy. By choosing to contact a property, you also agree that The Southside Group and its associates may call, text, or email you regarding any inquiries or activities you submit through our website. This may involve the use of automated means and prerecorded or artificial voices.
Step 1 of 2
You've reached the free preview limit. Create a free account to see this listing and everything else on the site.
Step 2 of 2
Tell us how to reach you about homes you like.
Enter your password to sign in as
You've reached the free preview limit. Create a free account to see this listing and everything else on the site.
Already have an account? Sign in
Sign in to your account.
New here? Create an account