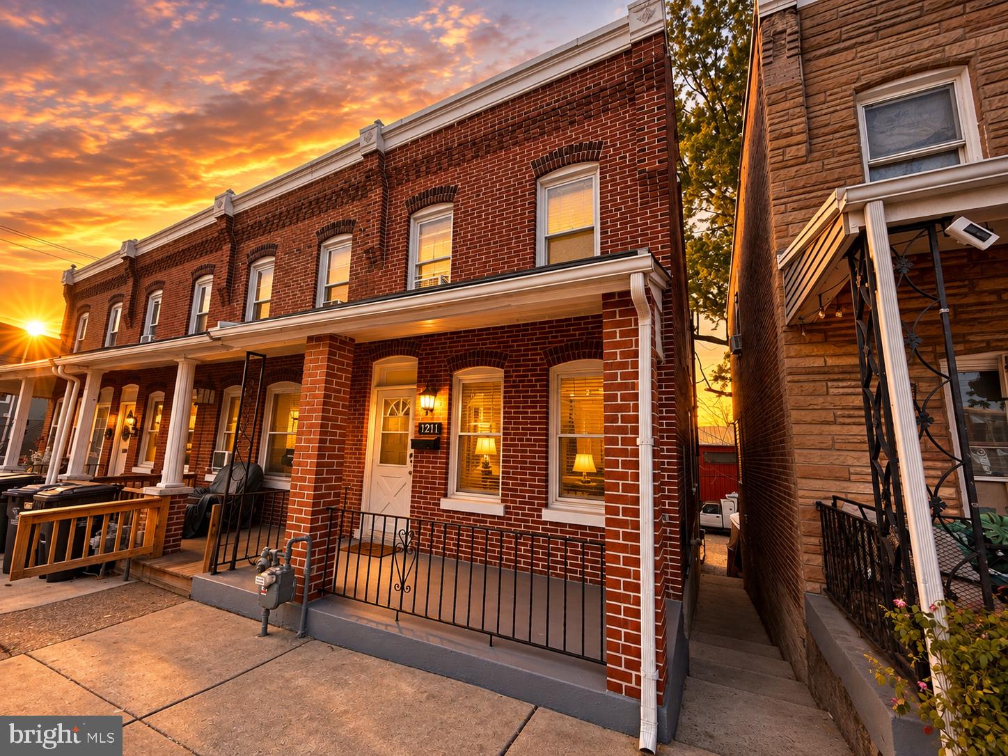
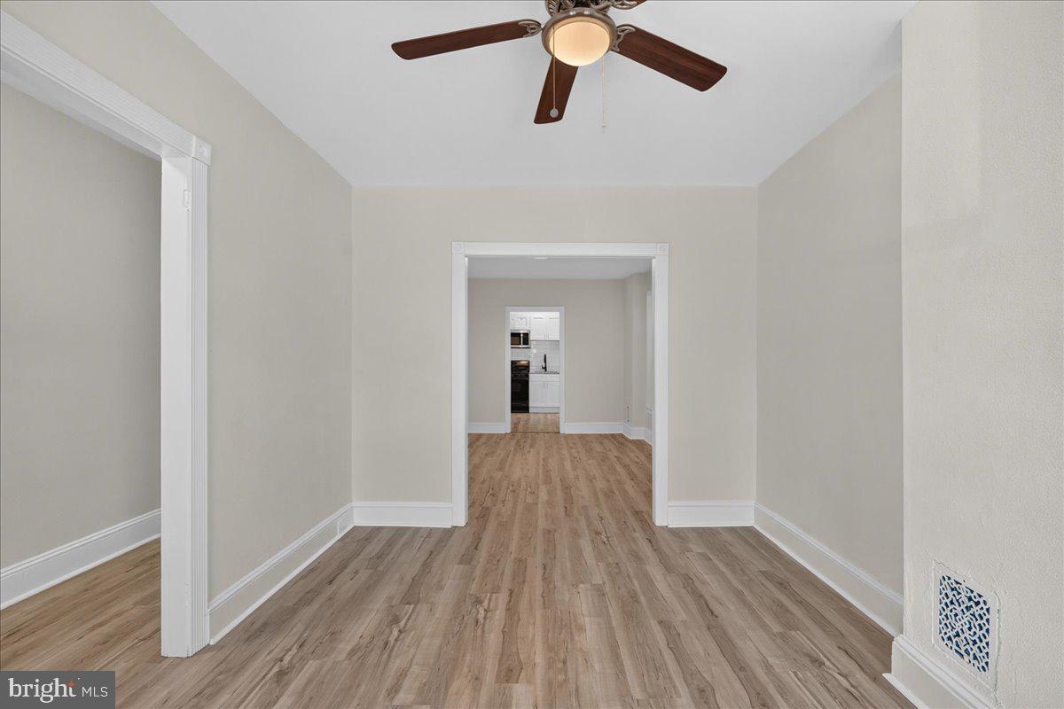
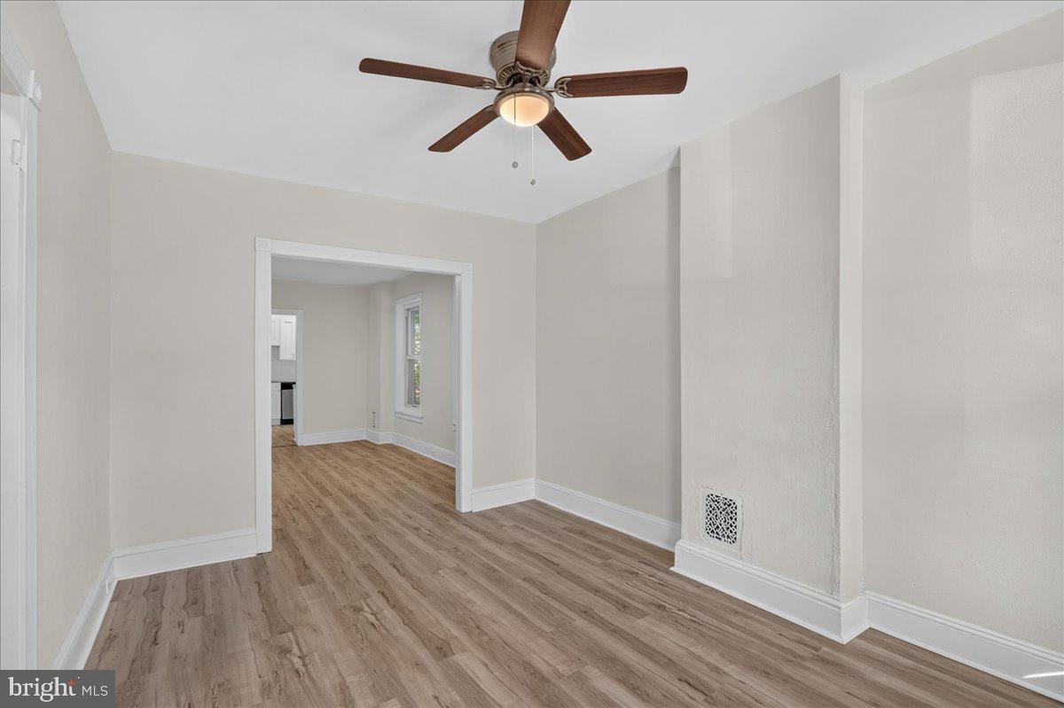
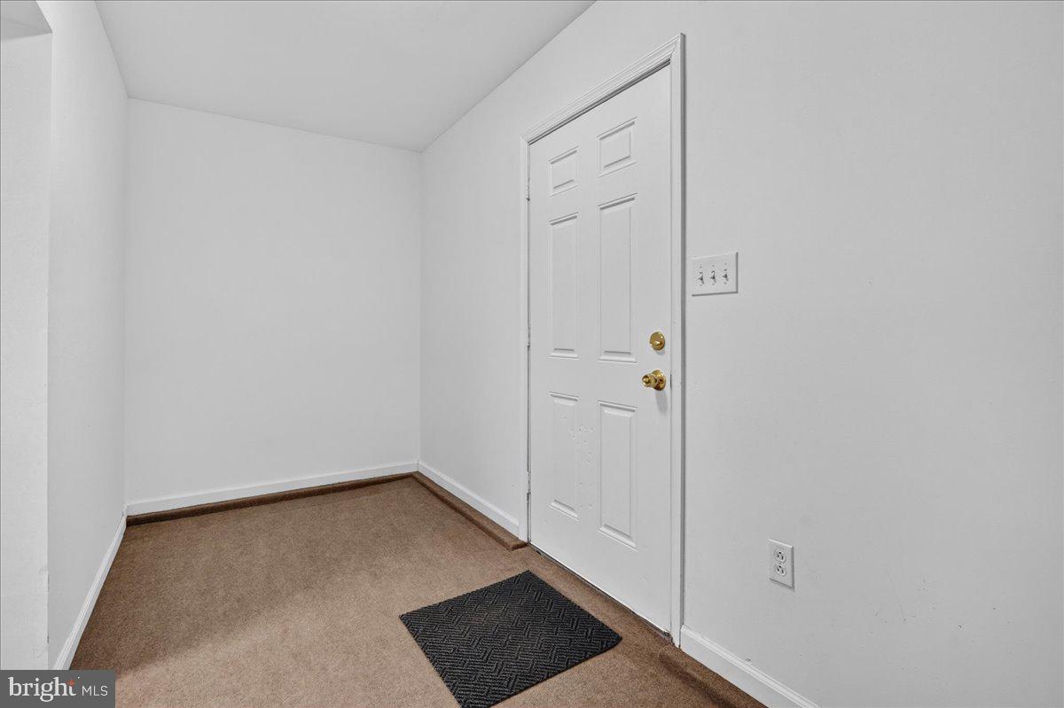
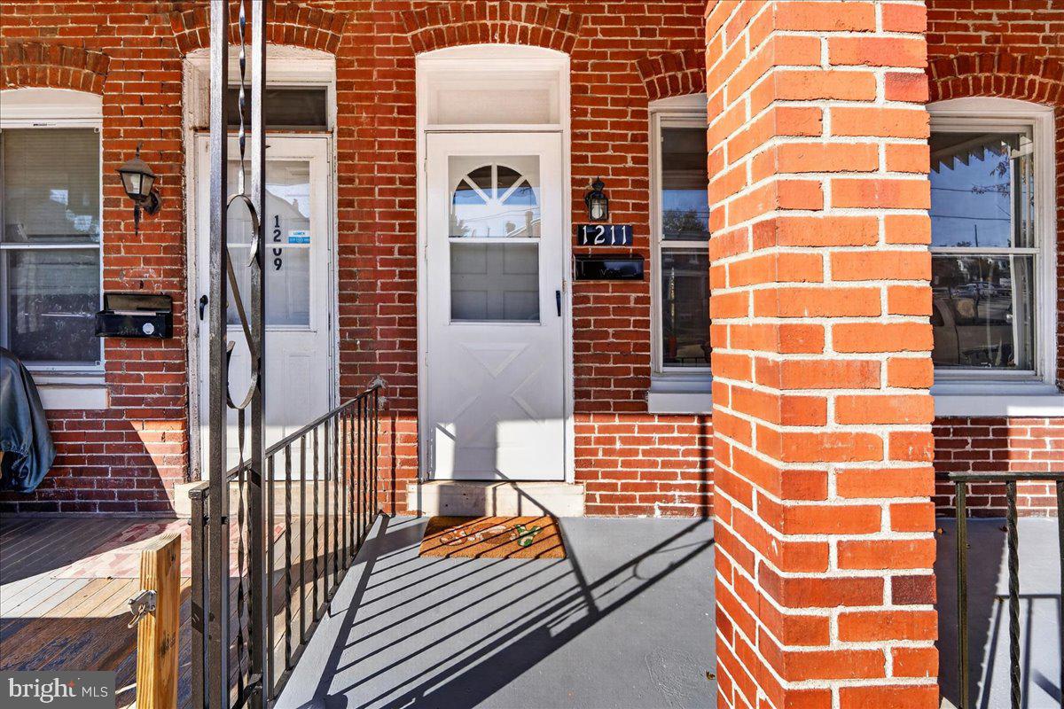
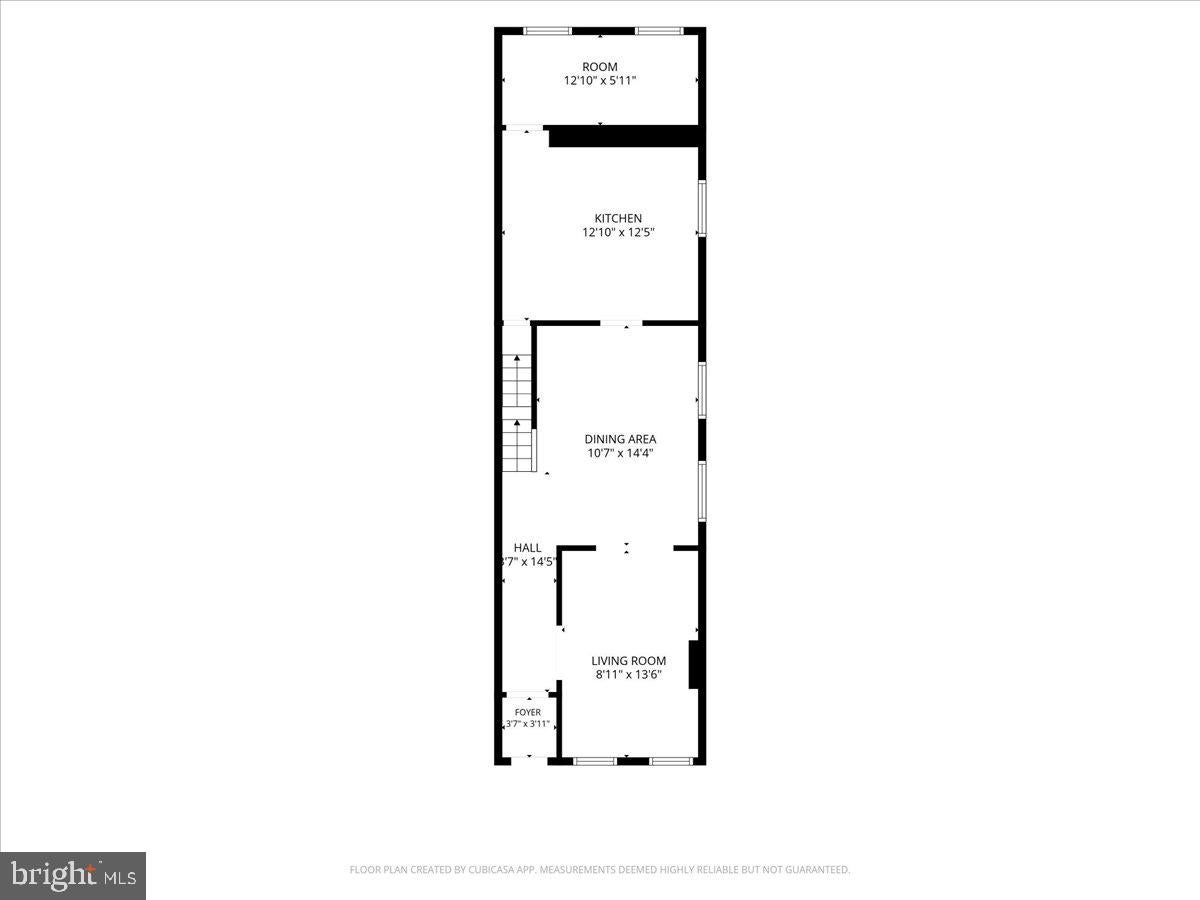
Welcome to 1211 Swede Street! This classic brick row home from the 1800’s has a
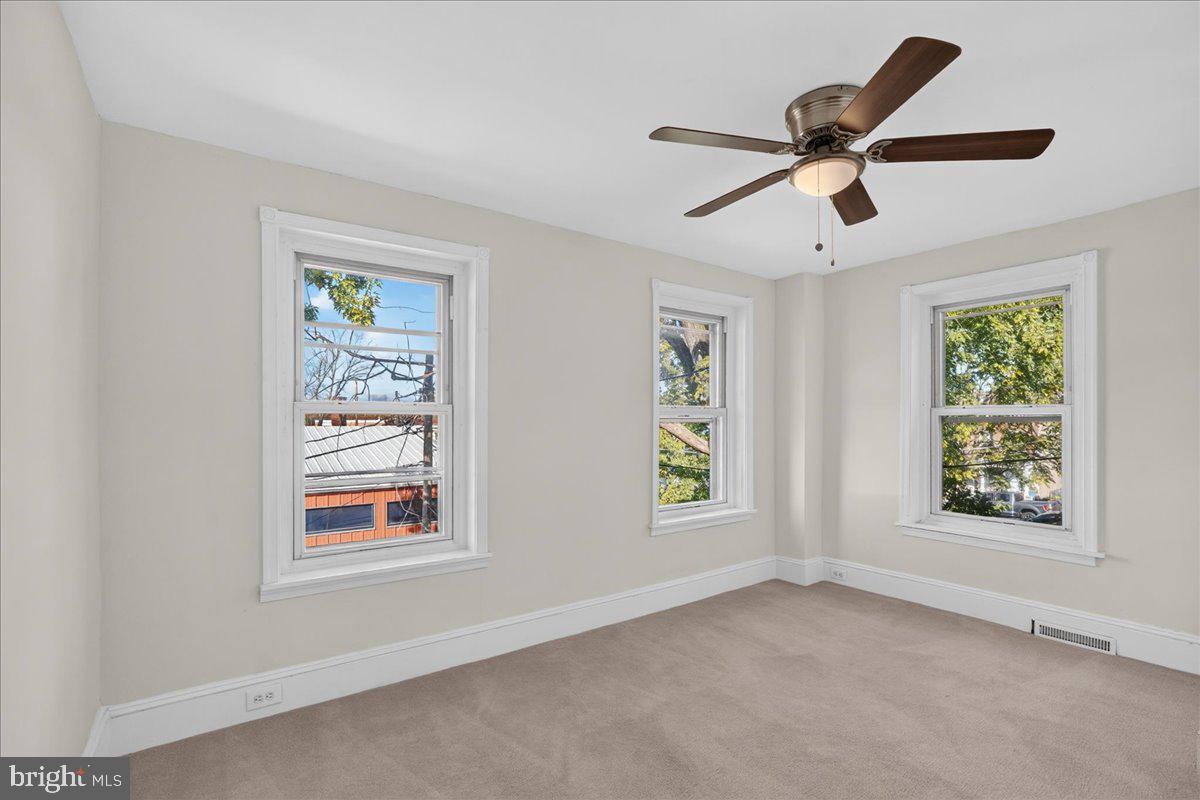
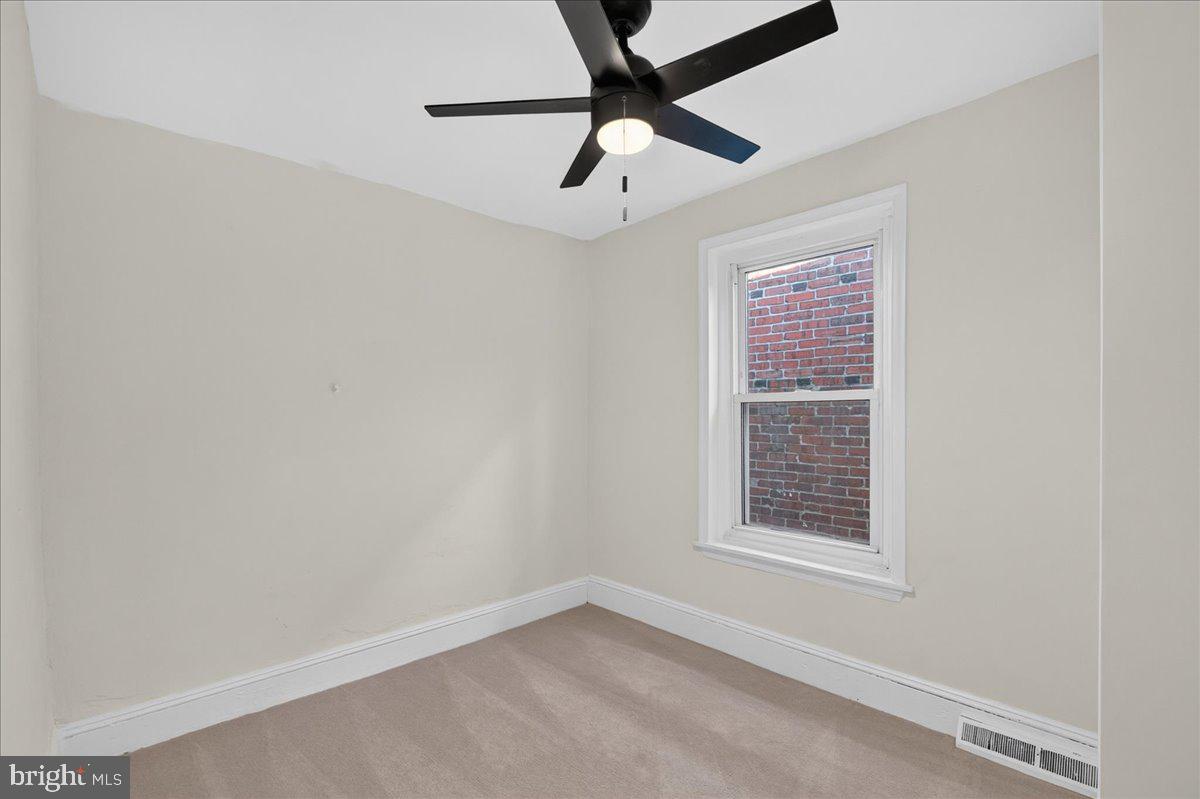
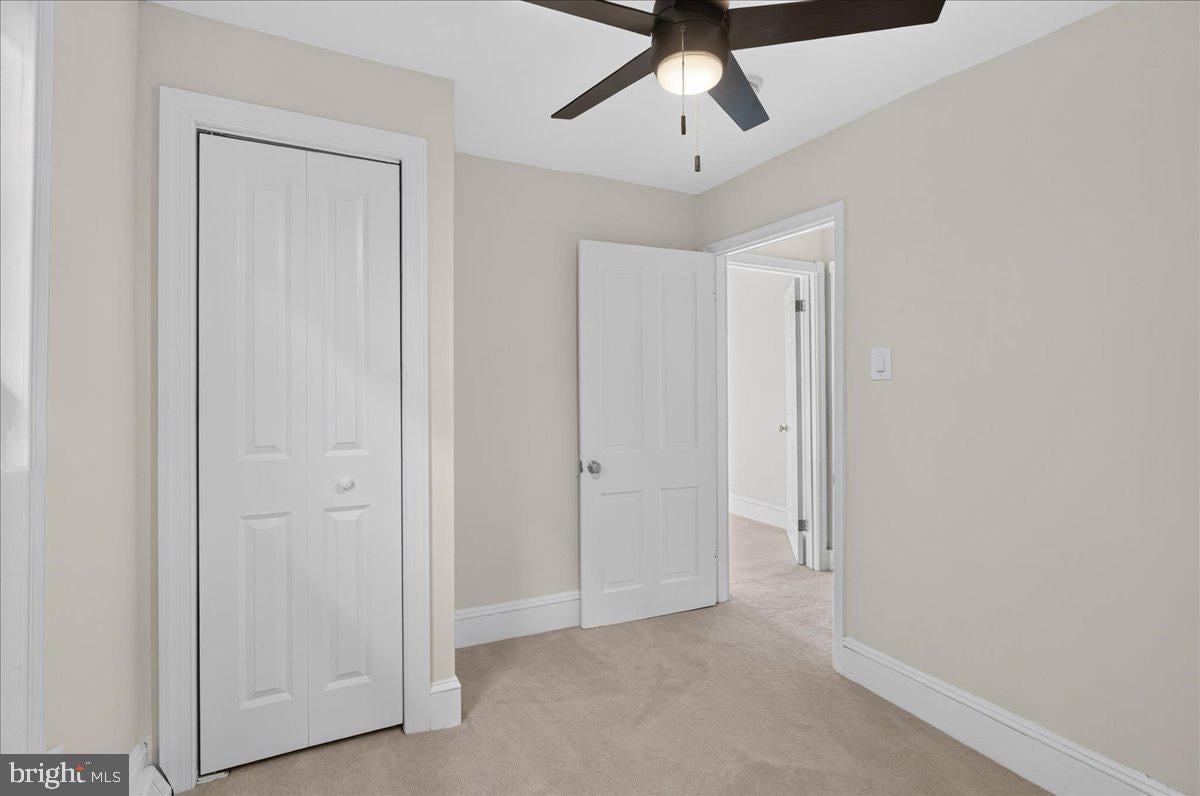
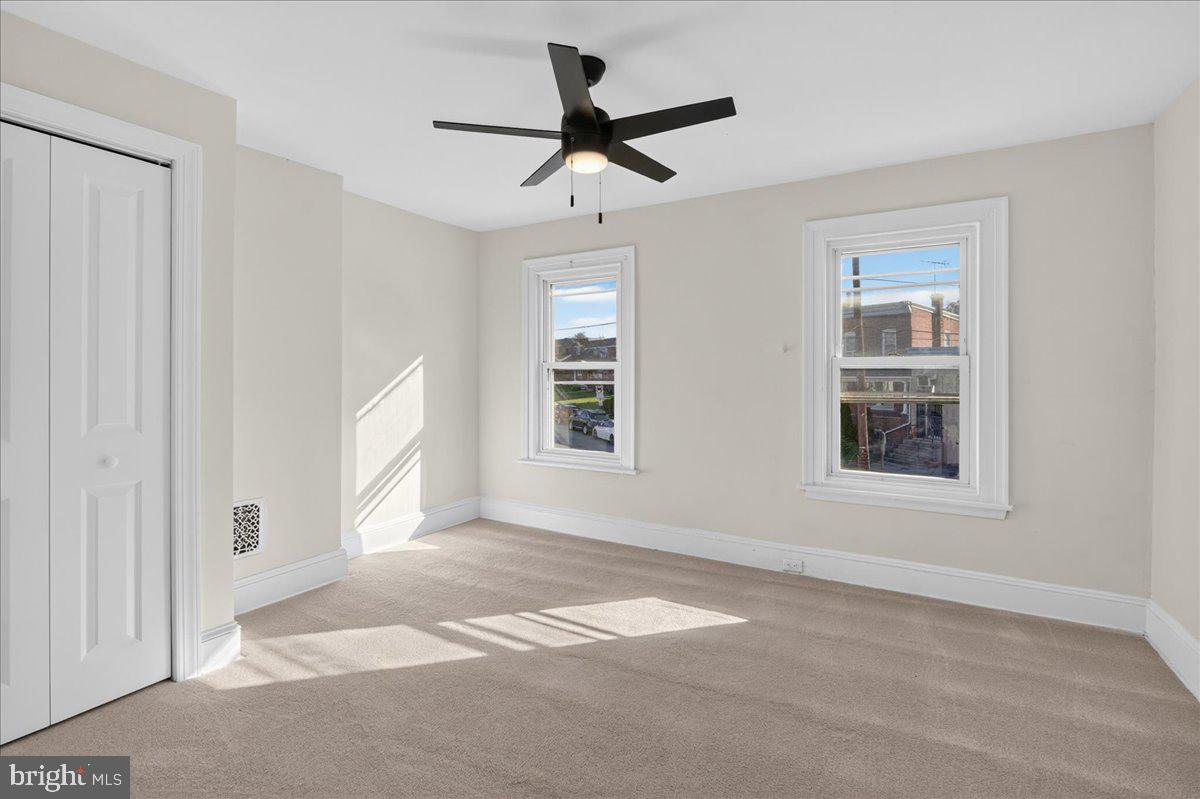
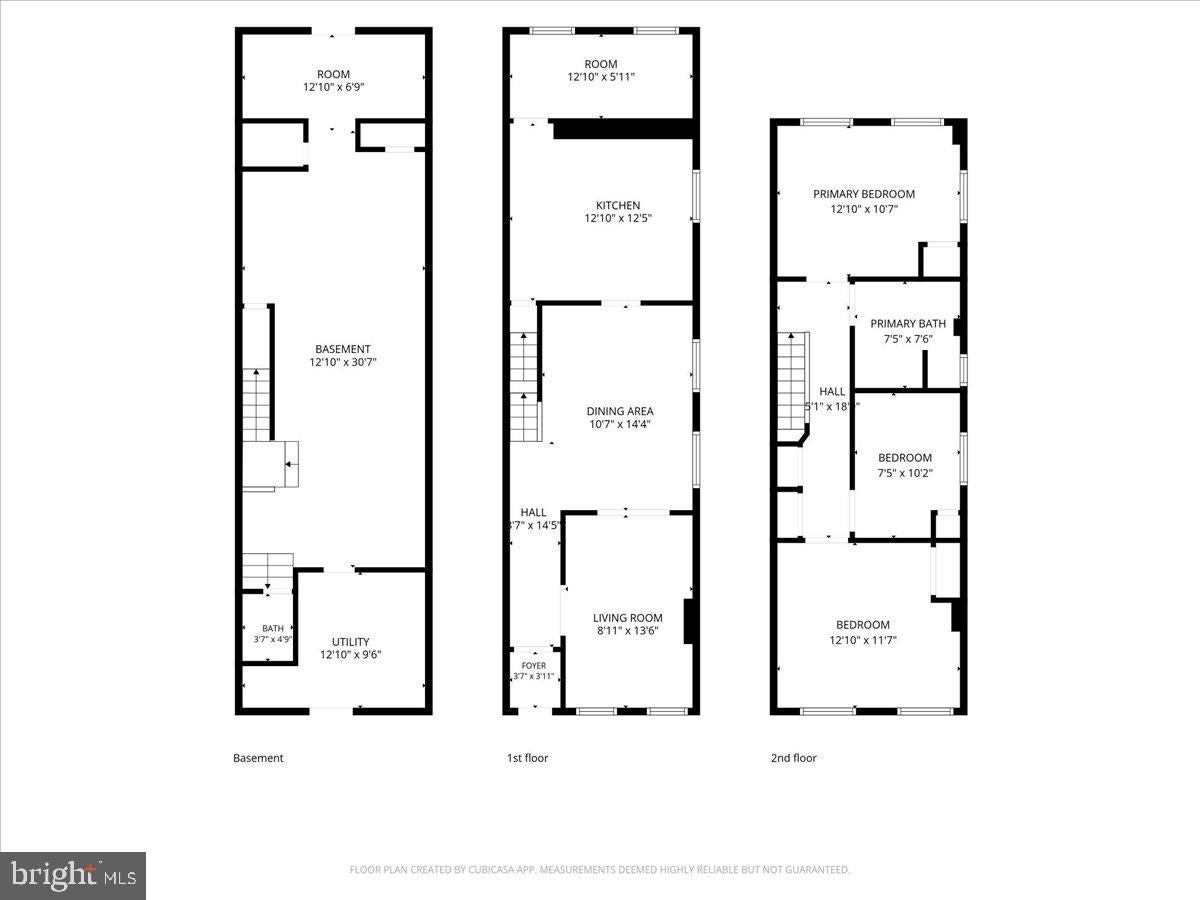
fresh new look with extensive recent interior renovations. With 3 bedrooms, 1 full bath,
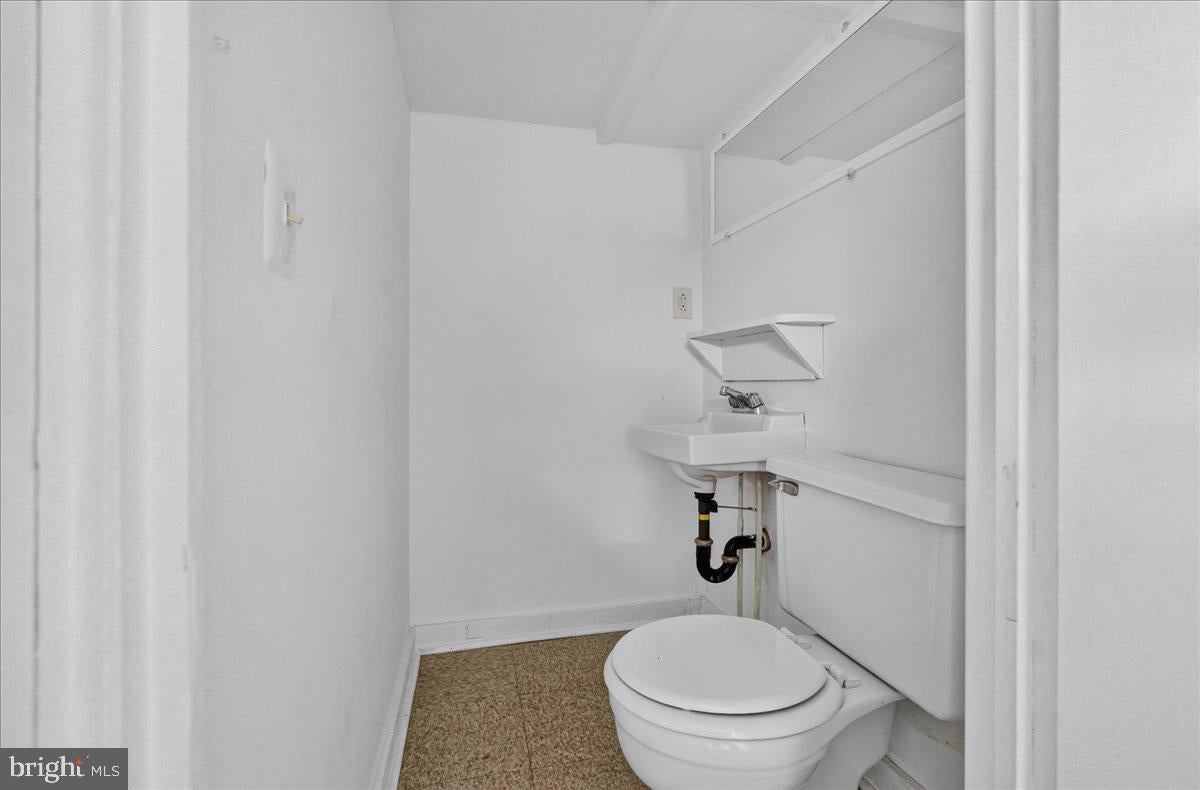
an additional half bath in the basement, and approximately 1,400 square feet of living
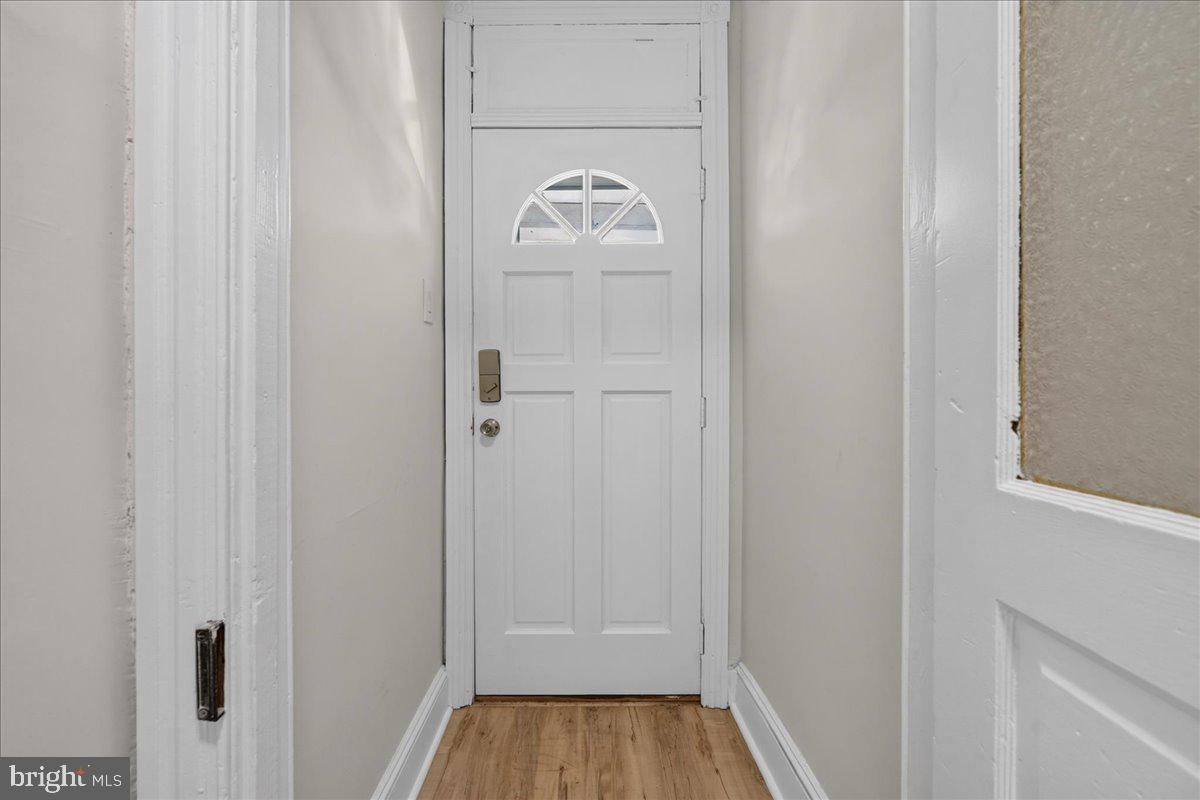
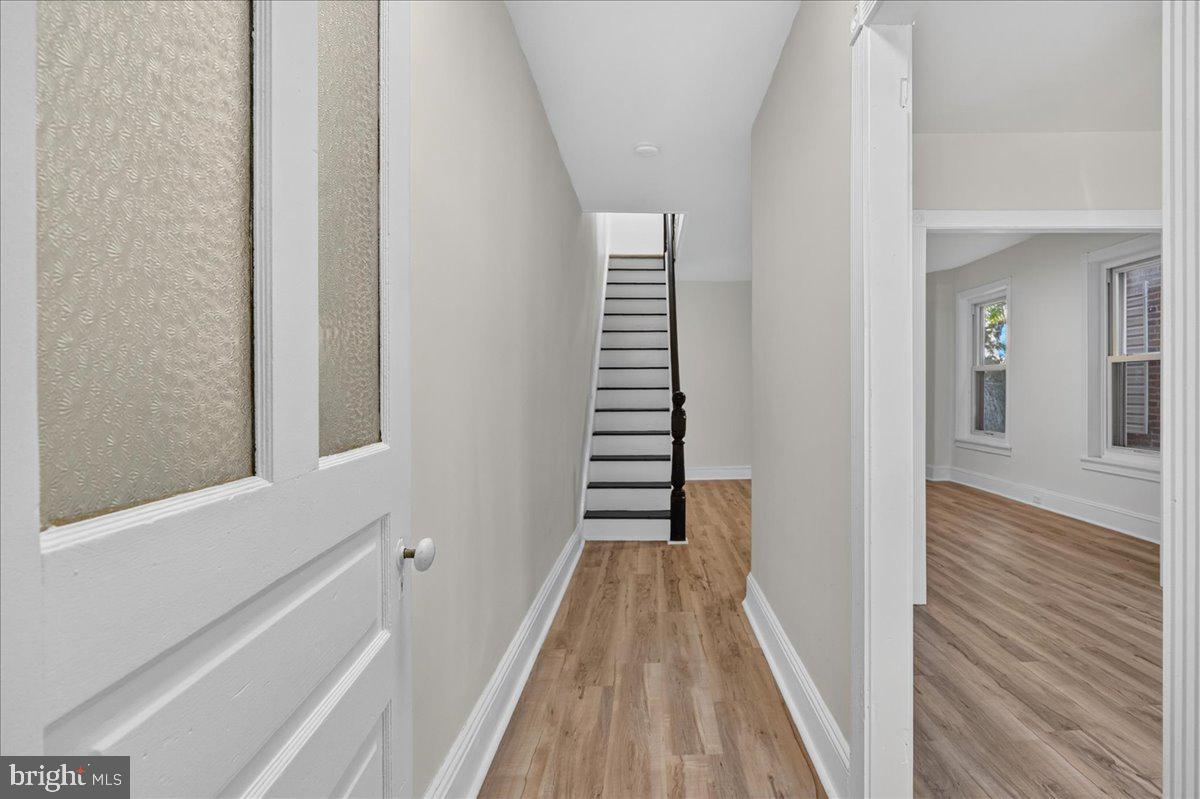
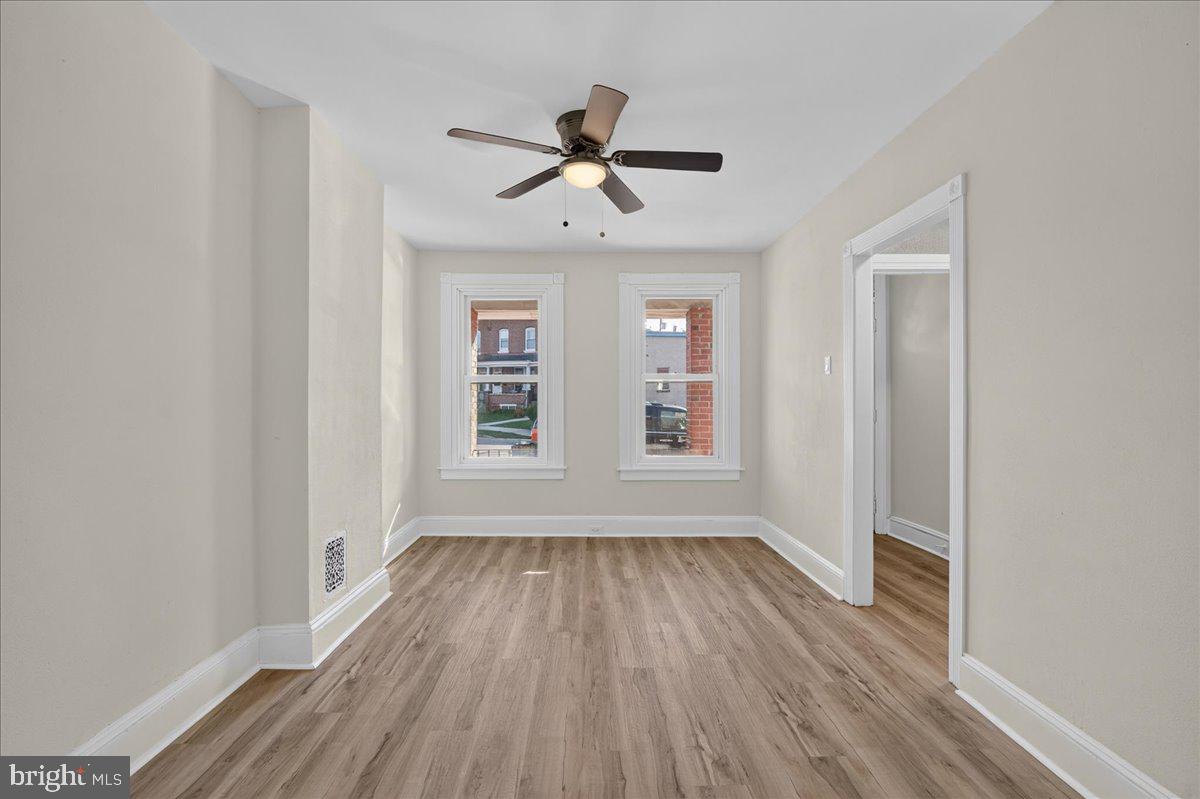
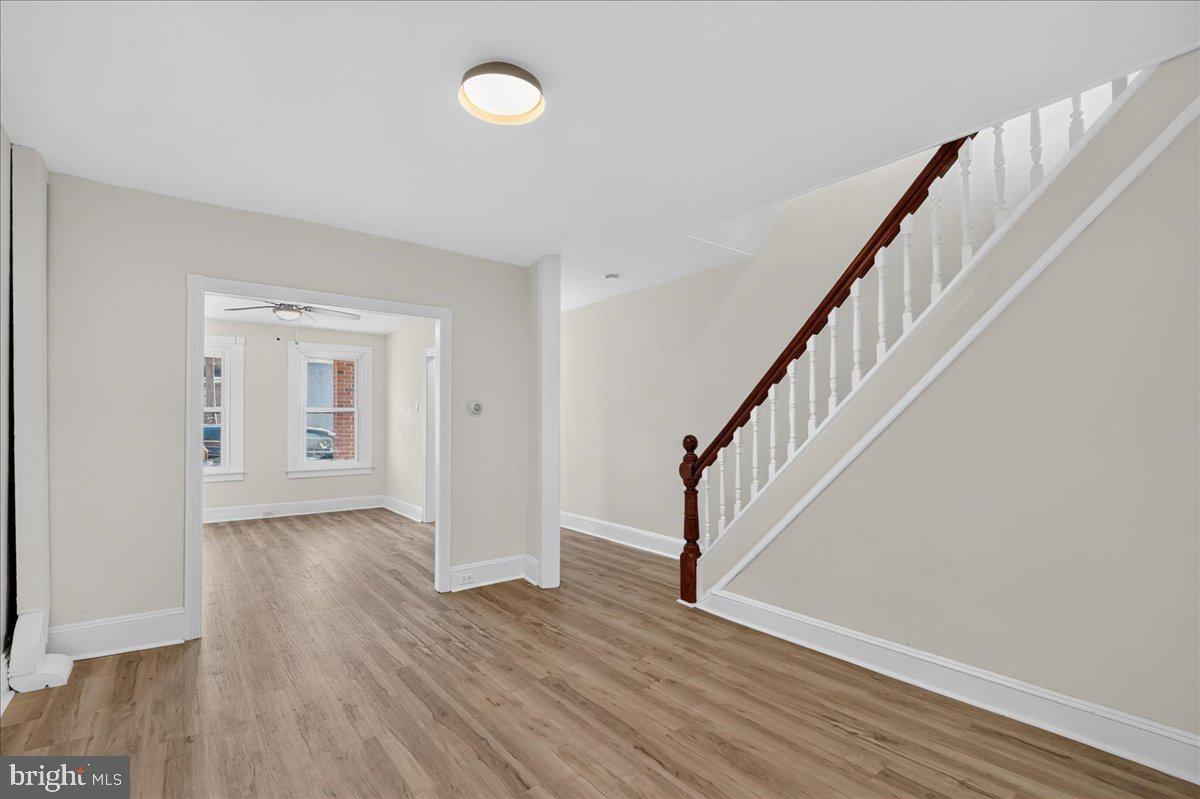
space, this home combines historic character with modern updates. Step inside to find
fresh paint, new LVP flooring, and a beautiful, newly stained wood staircase.
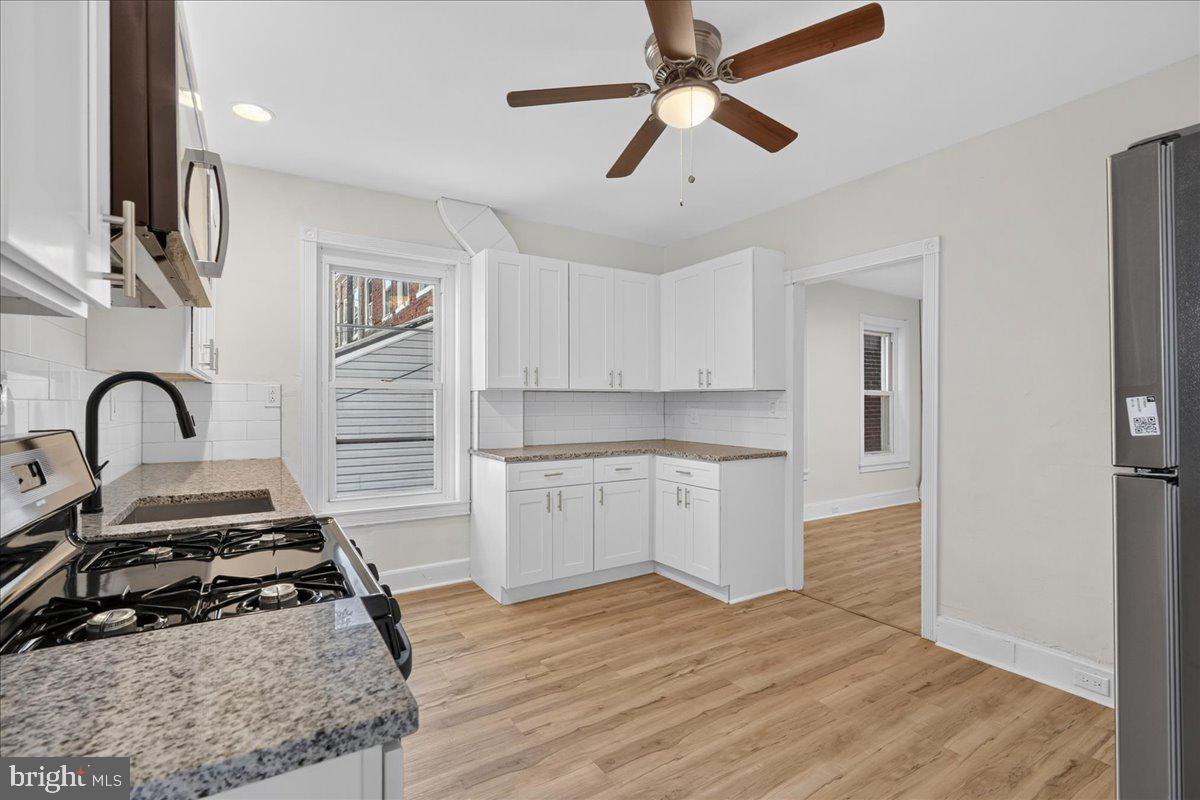
The beautifully updated kitchen features subway tile backsplash, granite countertops,
fresh white cabinetry and a new dishwasher, refrigerator and microwave. The kitchen
opens to a bright, adjoining bonus space with windows overlooking the backyard.
Perfect for a cozy breakfast nook, casual dining area, or additional kitchen workspace,
this versatile room offers plenty of possibilities!
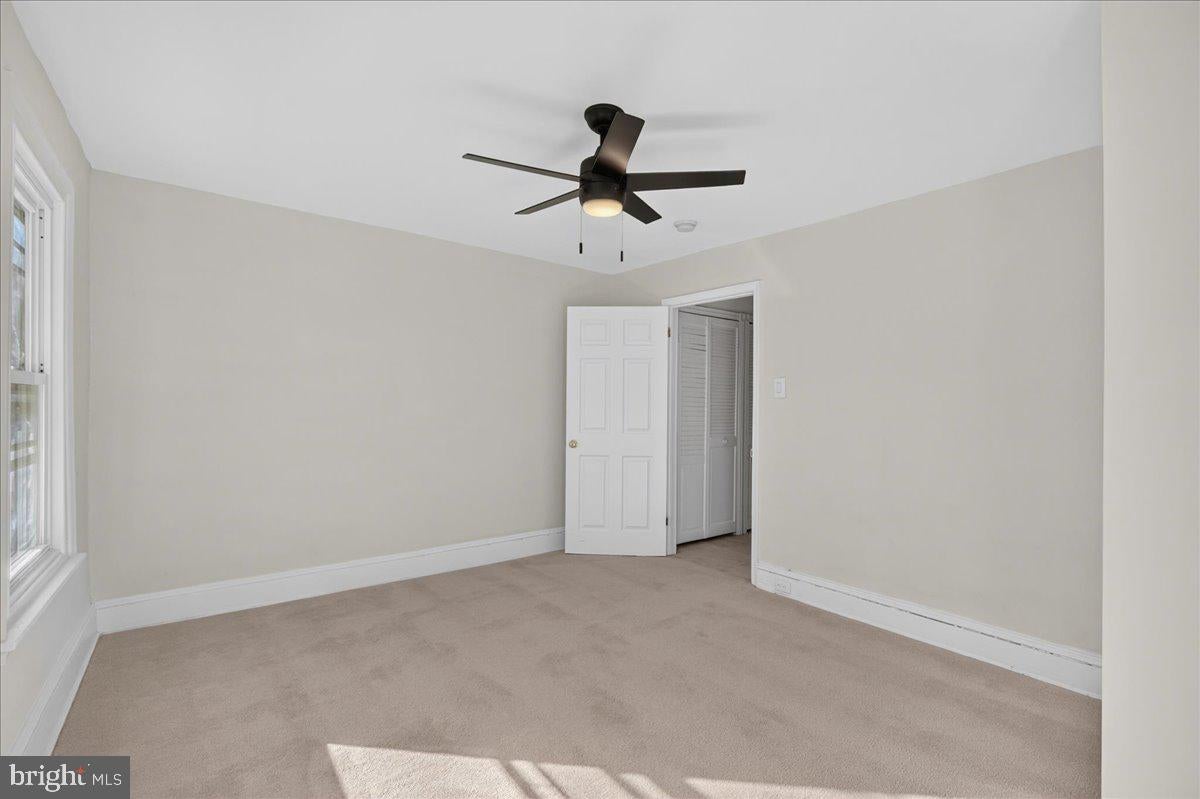
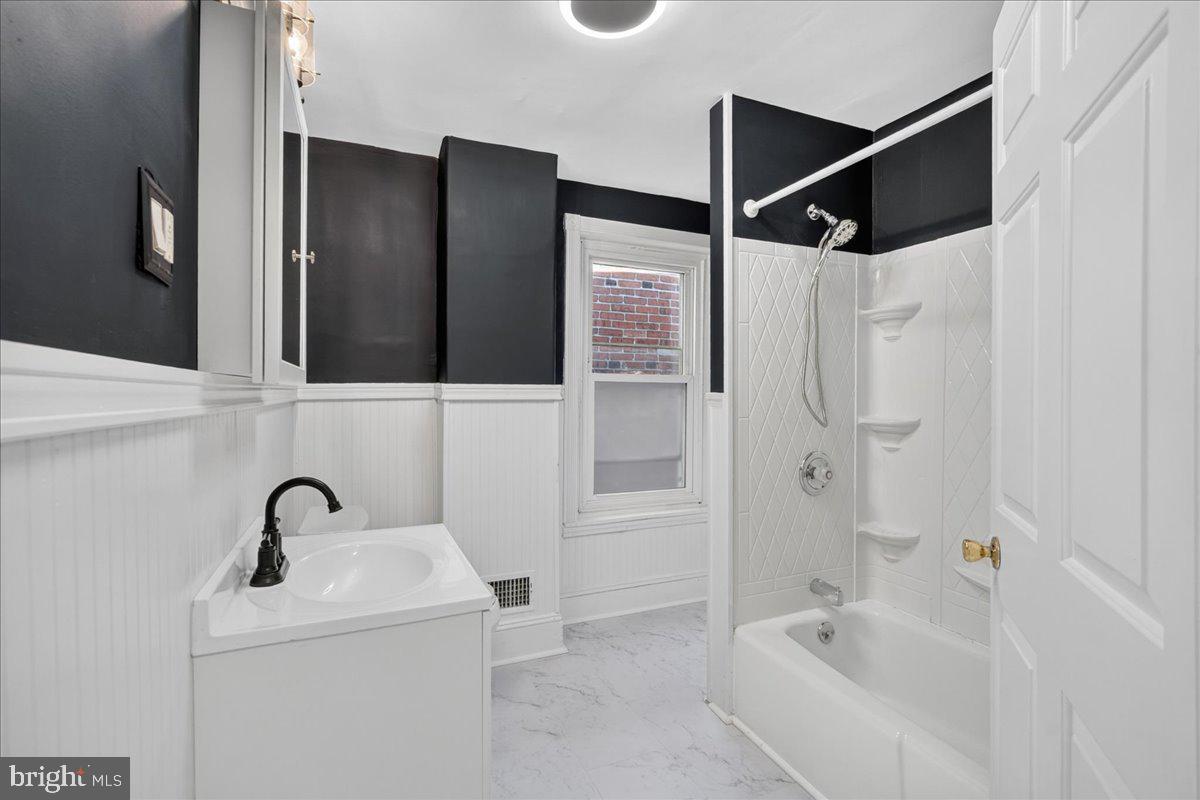
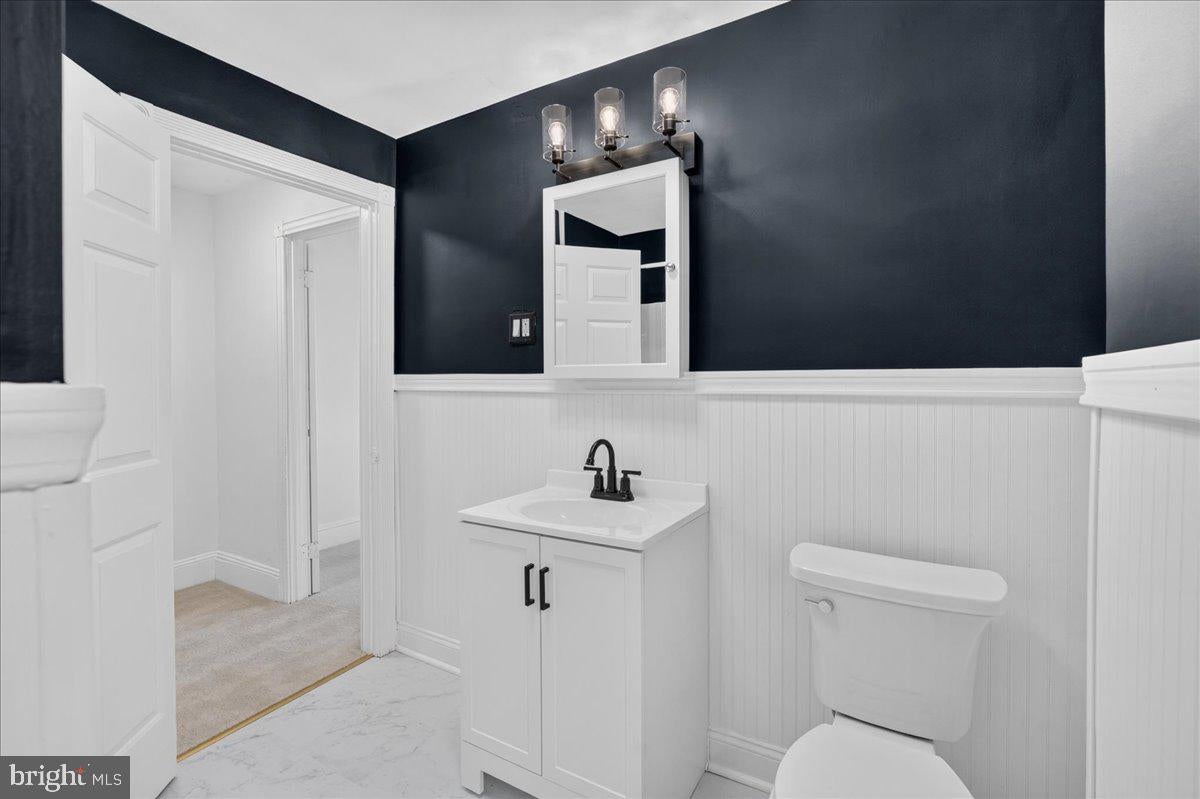
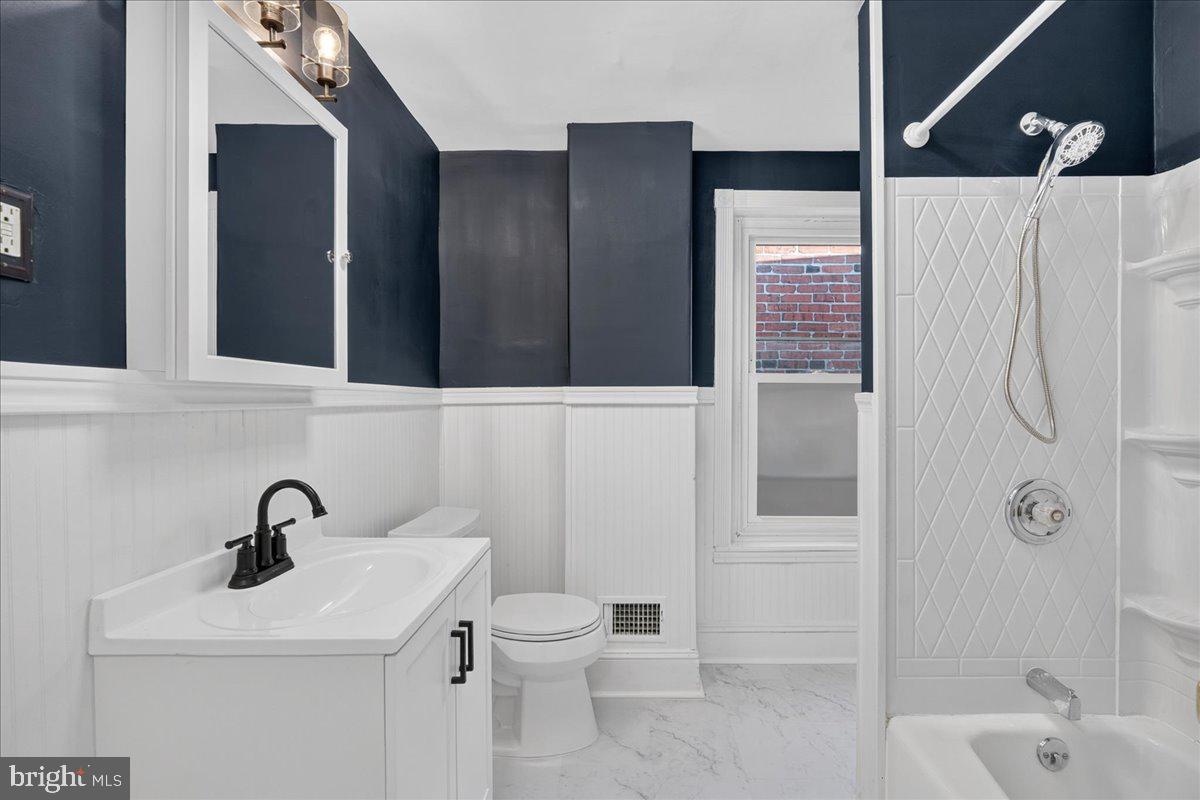
The second floor contains all three bedrooms, a renovated full hall bath and a large hall
closet/storage space.
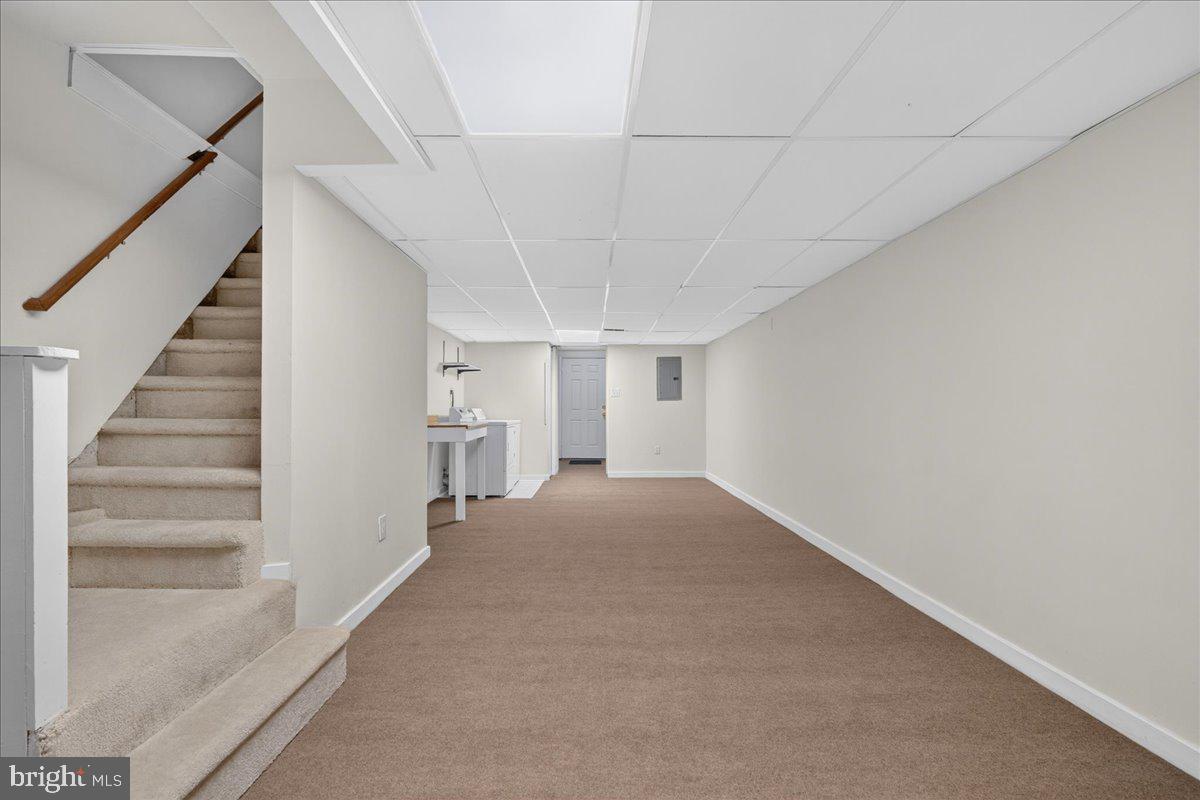
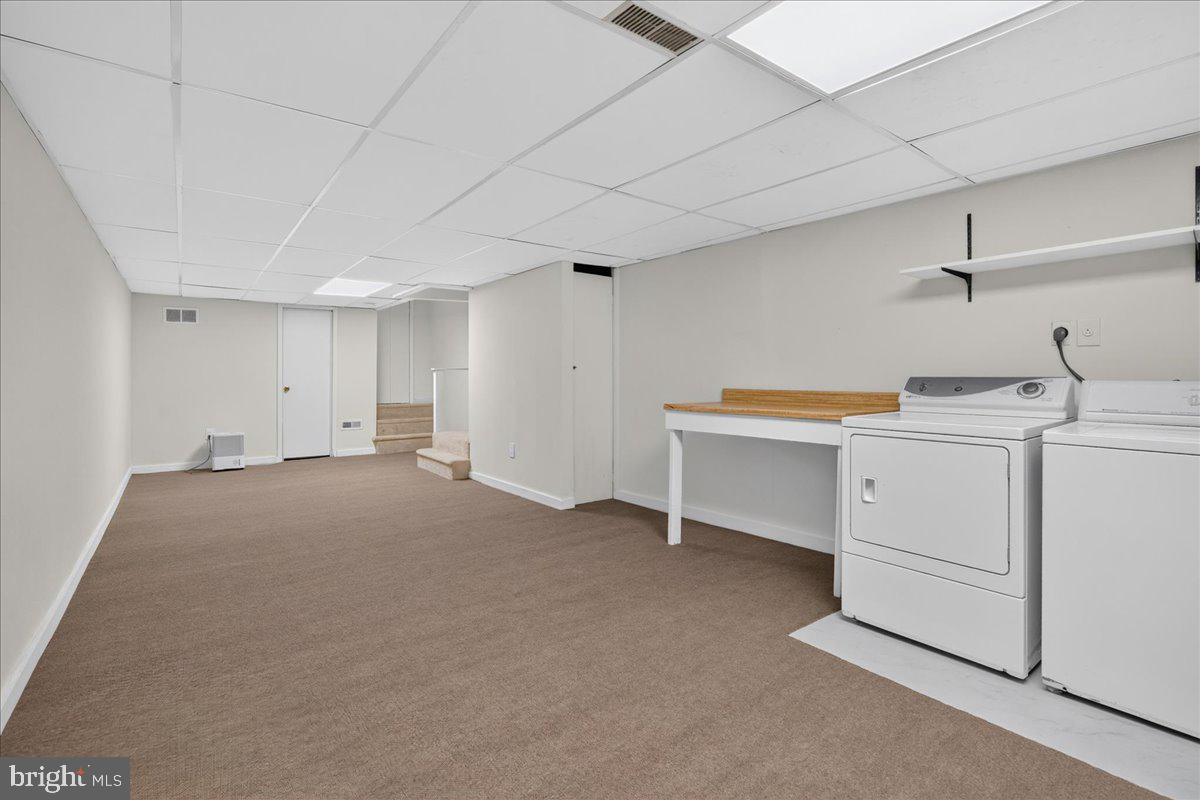
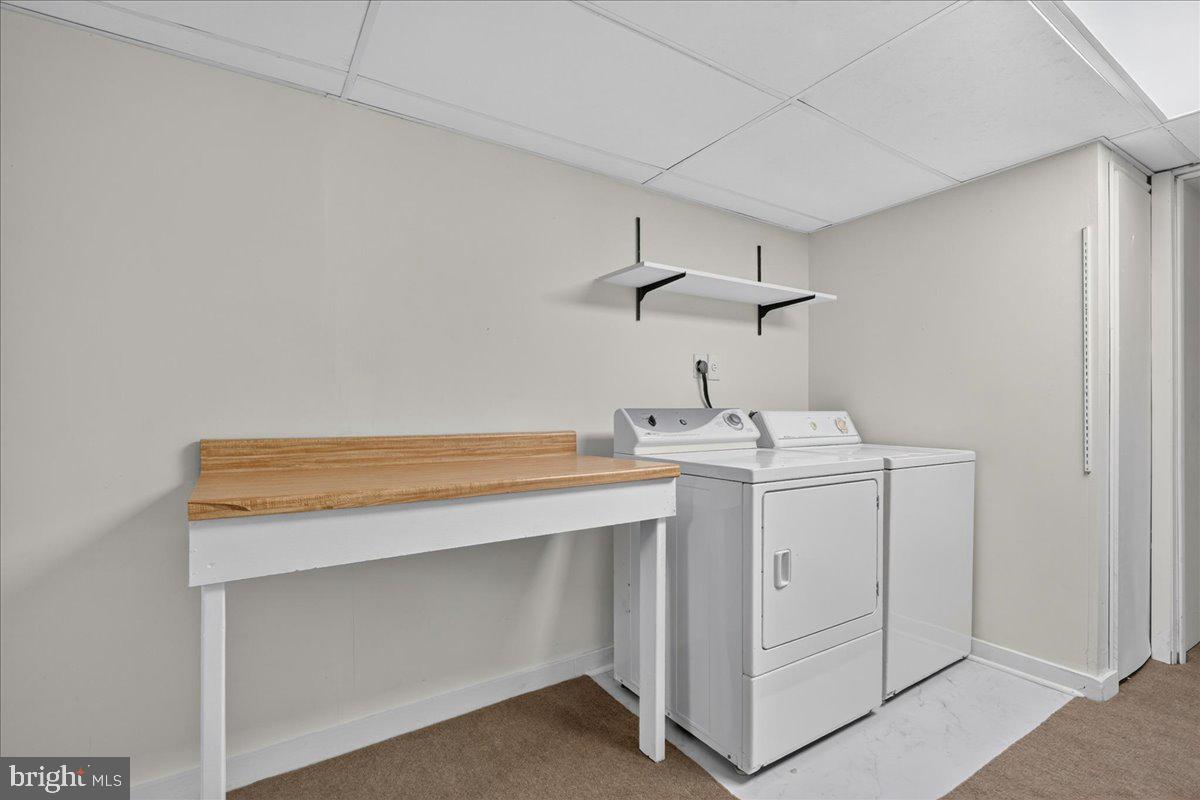
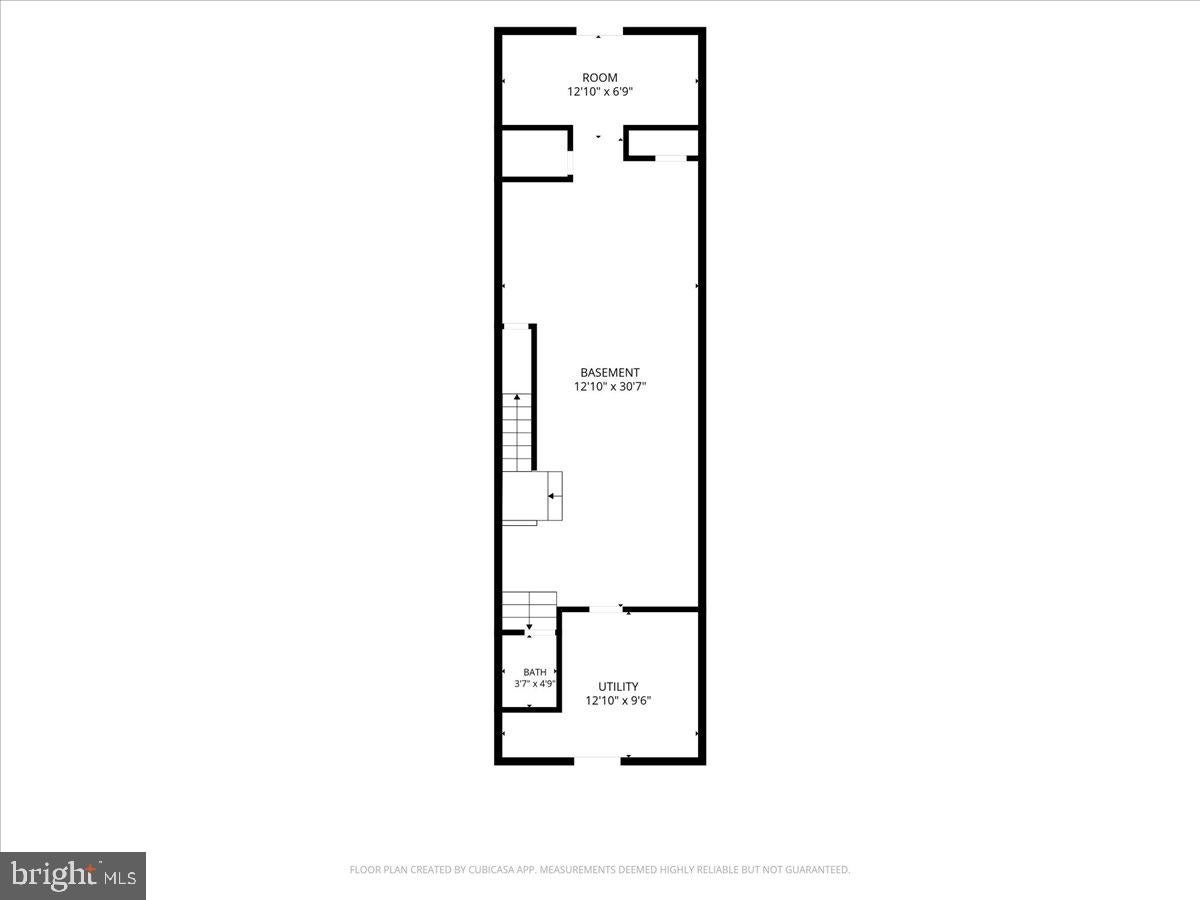
The finished basement area provides nearly 600 square feet of flexible space for a
home gym, hobbies or just convenient storage, along with the convenience of a half
bath. Out back, you'll appreciate the added benefit of off-street parking.
Beyond the cosmetic updates, the current owner has also addressed several important
maintenance and mechanical items, including a brand-new water heater, new electrical
panel, updated basement plumbing, roof maintenance including re-tarring and caulking,
chimney cleaning, lining and capping, and furnace servicing.
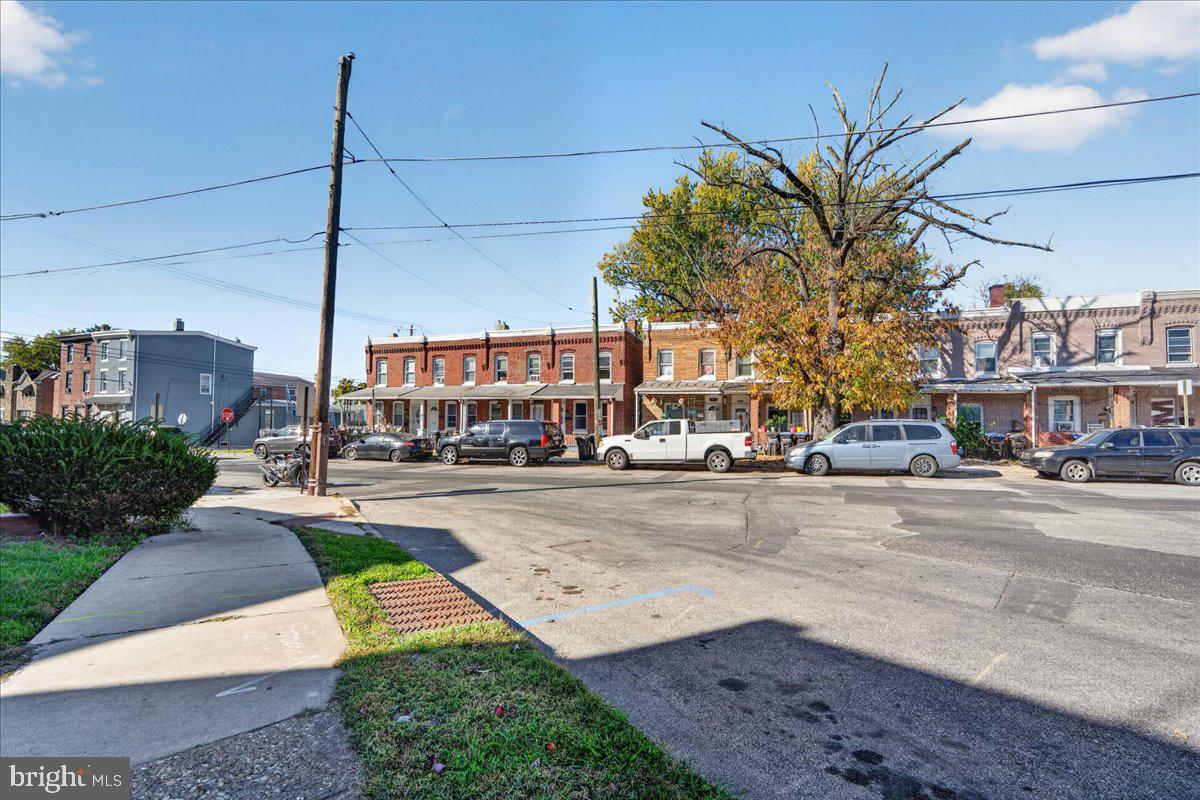
Conveniently situated with access to Routes 202 and 422, SEPTA bus service and
regional rail connections, plus you’re minutes from Elmwood Park Zoo! With so many
improvements already completed, 1211 Swede Street is ready for its next owner.
Schedule your showing today!
Saturday, November 21 · 11am–1pm
In person · no appointment needed
| Date | Event | Price | Source |
|---|---|---|---|
| listed (Coming Soon) | $240,000 | Bright #PAMC2199282 | |
| status changed (Active) | — | Bright #PAMC2199282 |
Hi there — ask anything about this property or the area and the team will get right back to you.
Local real estate advisory services provided by agent with The Southside Group
Listed by Christopher Holt with Iron Valley Real Estate Exton
The data relating to real estate for sale on this website appears in part through the BRIGHT Internet Data Exchange program, a voluntary cooperative exchange of property listing data between licensed real estate brokerage firms in which Christopher Holt participates, and is provided by BRIGHT through a licensing agreement. The information provided by this website is for the personal, non-commercial use of consumers and may not be used for any purpose other than to identify prospective properties consumers may be interested in purchasing. Some properties which appear for sale on this website may no longer be available because they are under contract, have closed or are no longer being offered for sale. Information Deemed Reliable But Not Guaranteed. Copyright © 2026 Bright MLS. All rights reserved.
You agree to The Southside Group Terms of Use and Privacy Policy. By choosing to contact a property, you also agree that The Southside Group and its associates may call, text, or email you regarding any inquiries or activities you submit through our website. This may involve the use of automated means and prerecorded or artificial voices.
Step 1 of 2
You've reached the free preview limit. Create a free account to see this listing and everything else on the site.
Step 2 of 2
Tell us how to reach you about homes you like.
Enter your password to sign in as
You've reached the free preview limit. Create a free account to see this listing and everything else on the site.
Already have an account? Sign in
Sign in to your account.
New here? Create an account