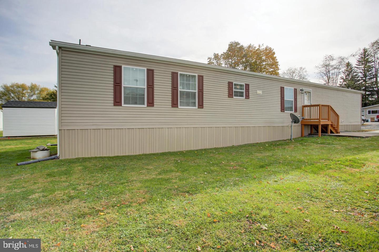
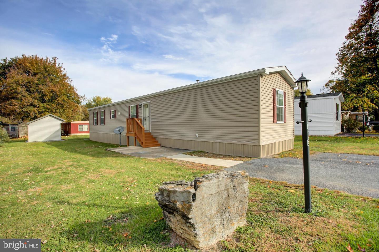
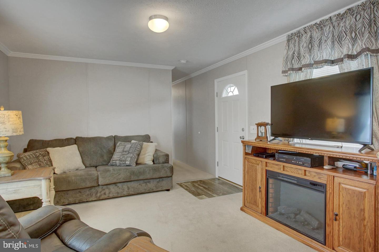
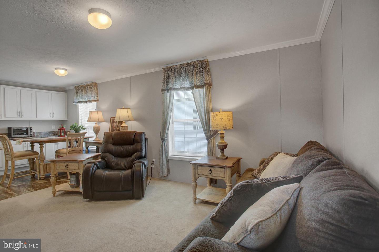
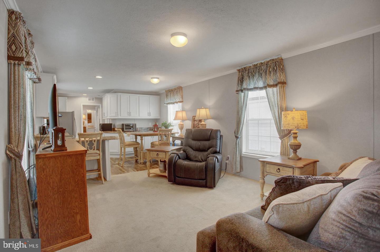
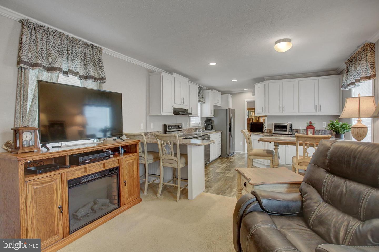
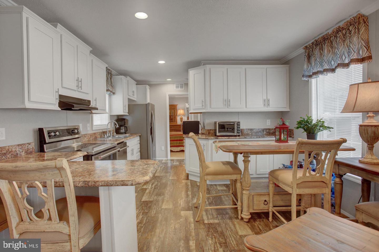
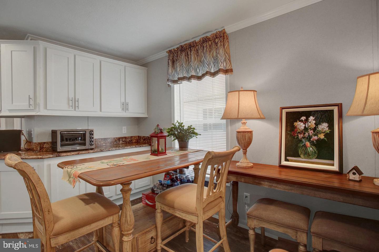
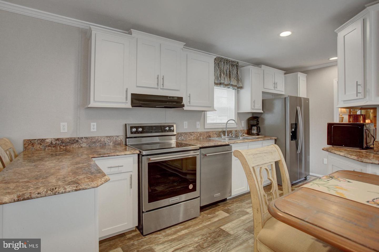
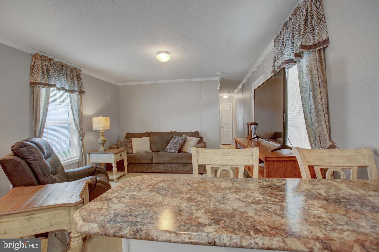
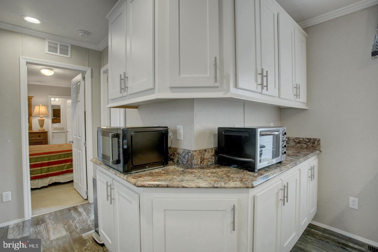
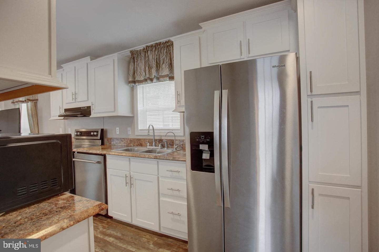
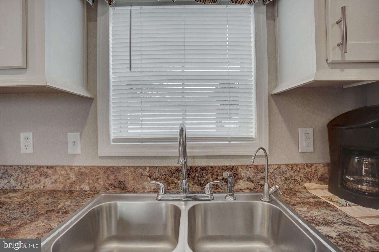
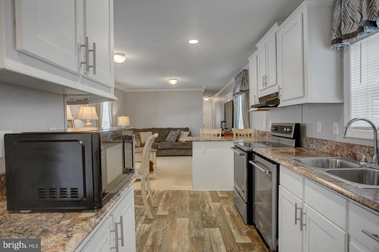
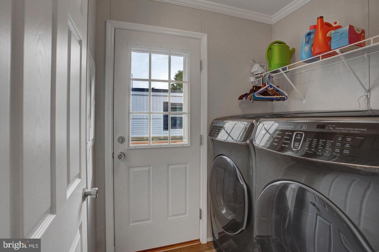
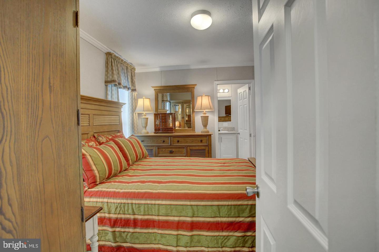
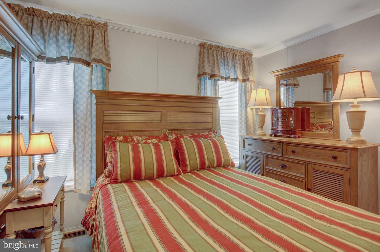
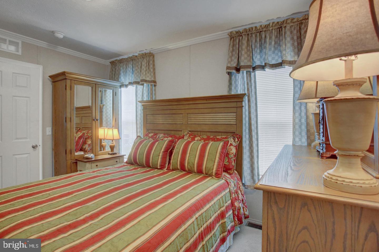
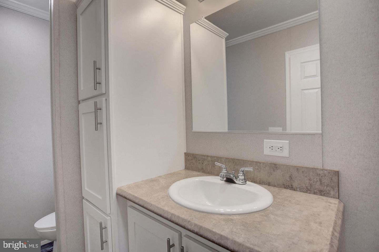
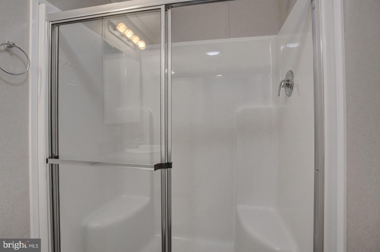
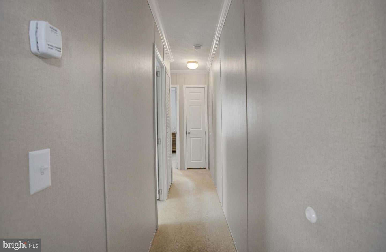
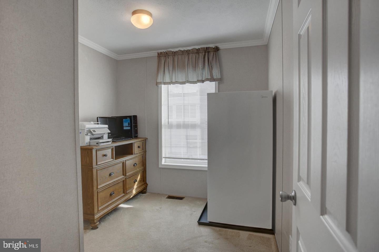
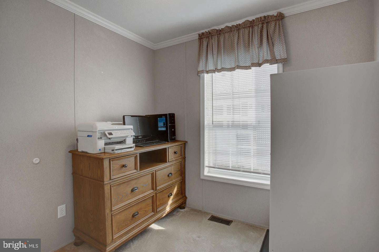
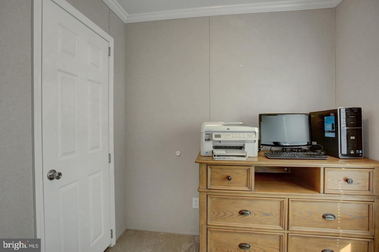
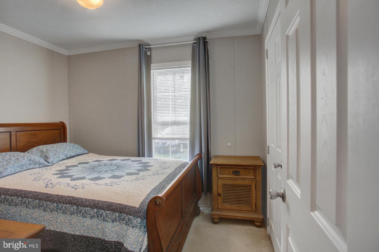
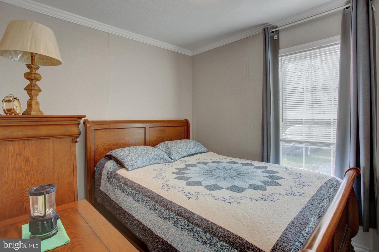
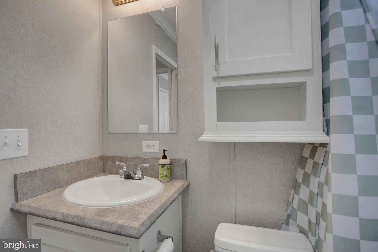
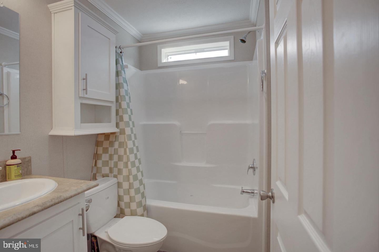
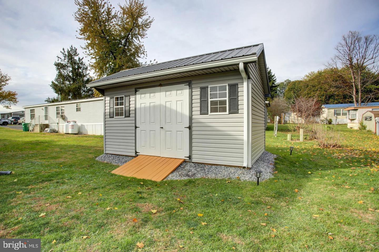
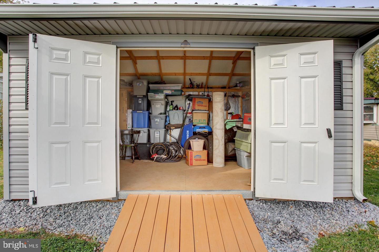
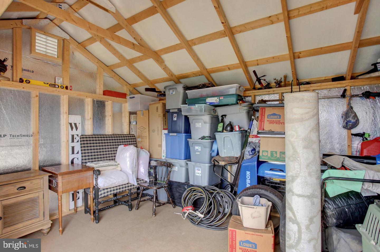
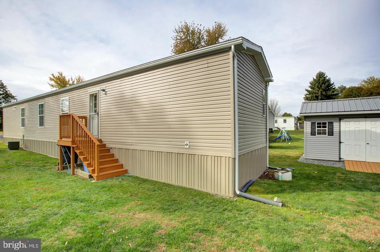
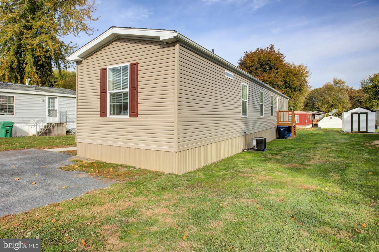
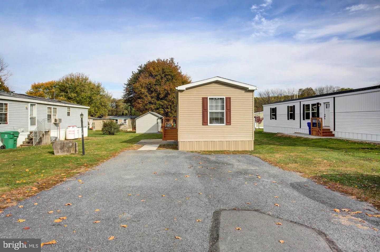
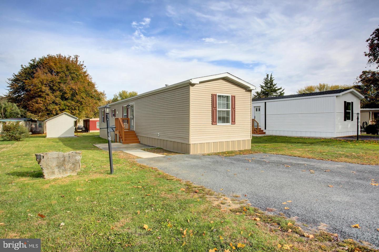
Discover this immaculate 2022 mobile home in Big Spring Terrace—truly move-in ready and still feels brand new! This 3-bedroom, 2-full-bath model is a HUGE VALUE with lots of after-market *upgrades* for the next buyer to take advantage of, including a water softener & purifier, 2 full-view storm doors, additional heat tape under the house and a large, insulated shed on a level stone pad with metal roof, gutters, downspouts, and ramp. More factory upgrades include superior insulation, 2x4 thick walls, crown molding throughout, and double-hung tilt-in windows with all-new utility hookups (water, sewer, electric). Central AC and efficient heat pump keep you comfortable year-round. The bright, white-painted kitchen features upgraded appliances: KitchenAid convection oven/range and dishwasher and a Whirlpool refrigerator. The tranquil primary suite offers two closets and a private bath with a walk-in shower. A separate laundry room with hookups adds convenience. No picture holes in the walls—every detail is pristine. Monthly base lot rent is $496/month and Buyers must pass a credit and background check. Sale contingent on Buyer's community approval and the Sellers finding suitable housing. Don’t miss this affordable, like-new gem!
| Date | Event | Price | Source |
|---|---|---|---|
| listed (Active) | $89,900 | Bright #PACB2058702 |
Hi there — ask anything about this property or the area and the team will get right back to you.
Local real estate advisory services provided by agent with The Southside Group
Listed by Lisa Mack with Coldwell Banker Realty
The data relating to real estate for sale on this website appears in part through the BRIGHT Internet Data Exchange program, a voluntary cooperative exchange of property listing data between licensed real estate brokerage firms in which Lisa Mack participates, and is provided by BRIGHT through a licensing agreement. The information provided by this website is for the personal, non-commercial use of consumers and may not be used for any purpose other than to identify prospective properties consumers may be interested in purchasing. Some properties which appear for sale on this website may no longer be available because they are under contract, have closed or are no longer being offered for sale. Information Deemed Reliable But Not Guaranteed. Copyright © 2026 Bright MLS. All rights reserved.
You agree to The Southside Group Terms of Use and Privacy Policy. By choosing to contact a property, you also agree that The Southside Group and its associates may call, text, or email you regarding any inquiries or activities you submit through our website. This may involve the use of automated means and prerecorded or artificial voices.
Step 1 of 2
You've reached the free preview limit. Create a free account to see this listing and everything else on the site.
Step 2 of 2
Tell us how to reach you about homes you like.
Enter your password to sign in as
You've reached the free preview limit. Create a free account to see this listing and everything else on the site.
Already have an account? Sign in
Sign in to your account.
New here? Create an account