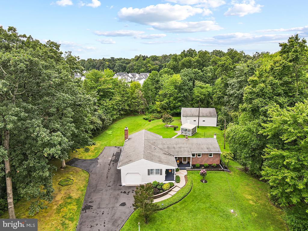
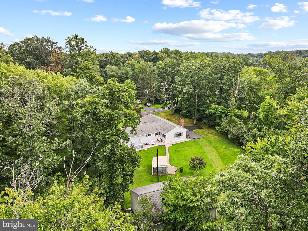
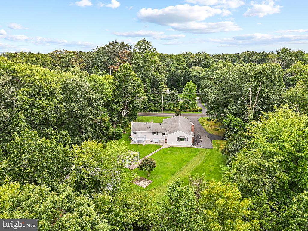
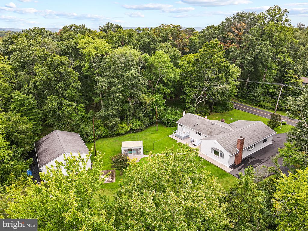
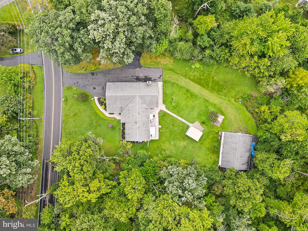
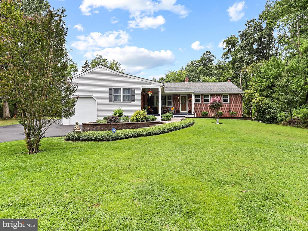
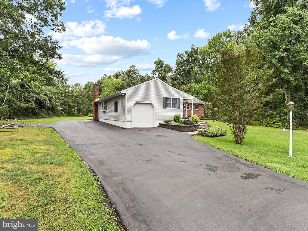
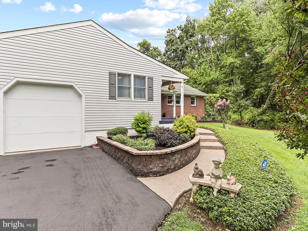
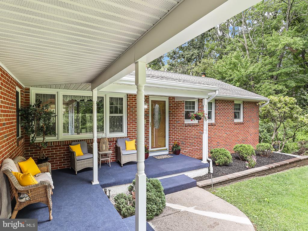
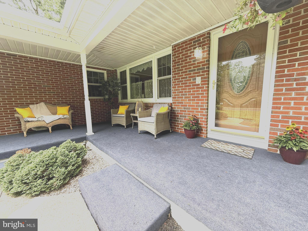
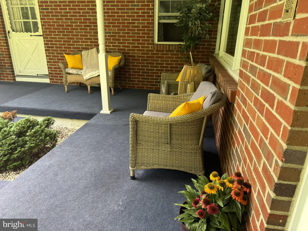
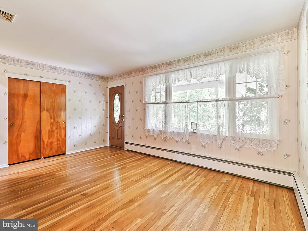
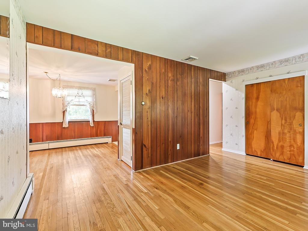
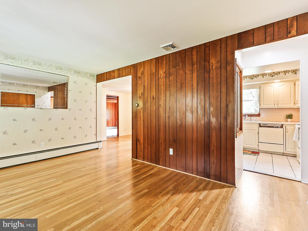
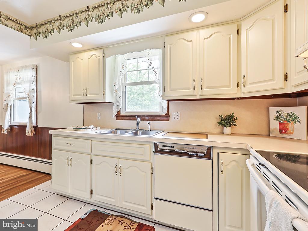
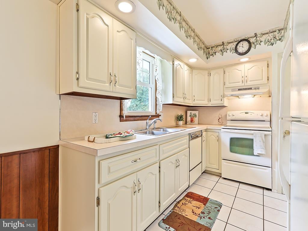
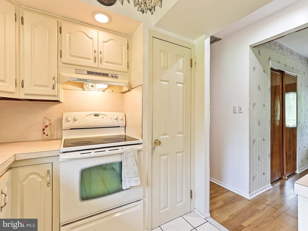
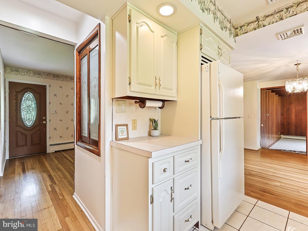
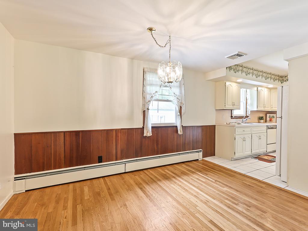
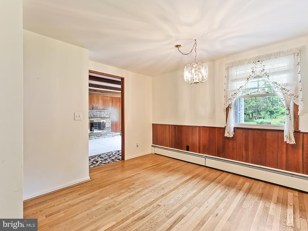
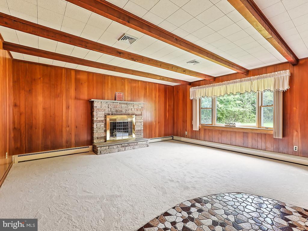
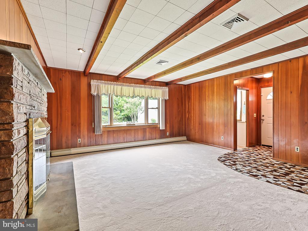
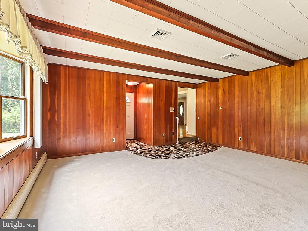
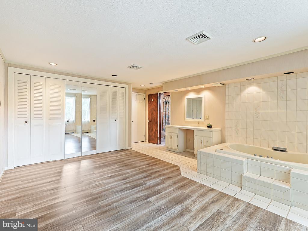
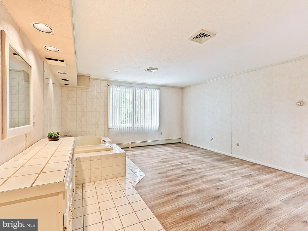
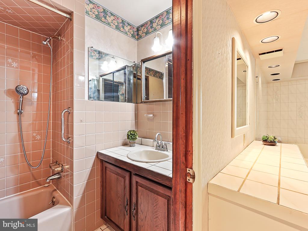
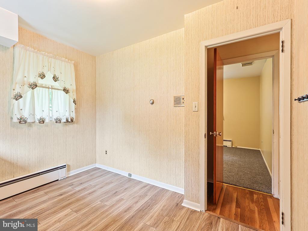
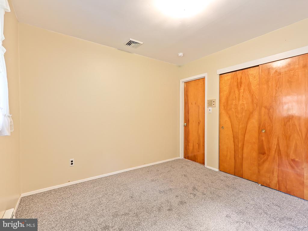
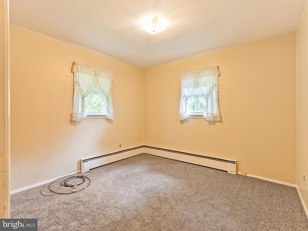
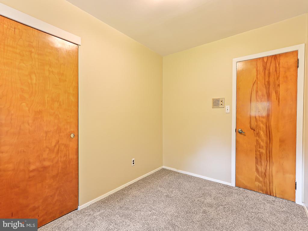
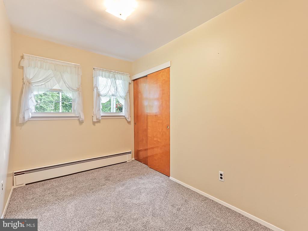
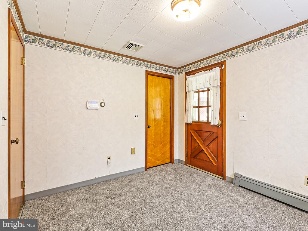
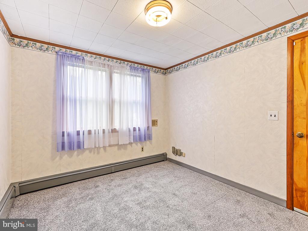
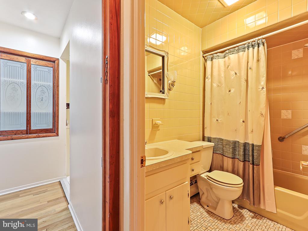
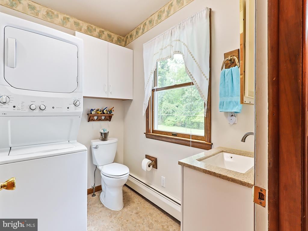
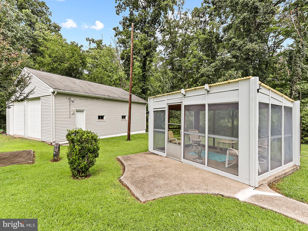
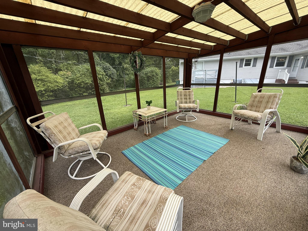
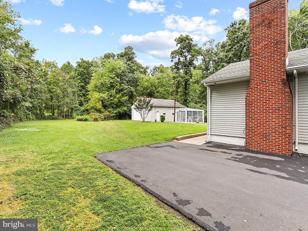
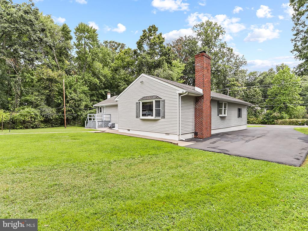
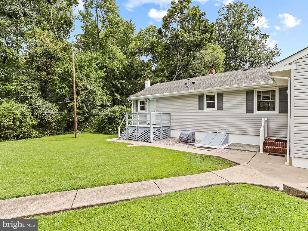
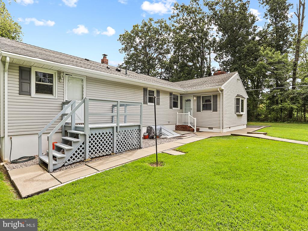
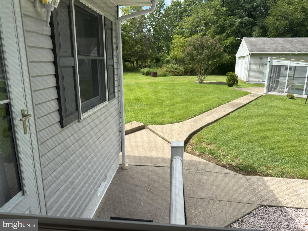
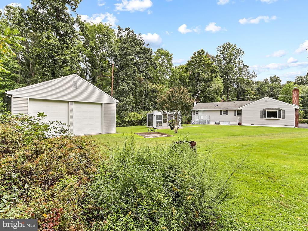
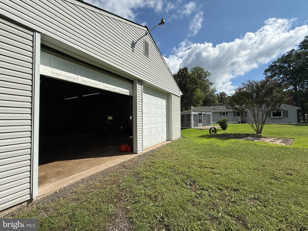
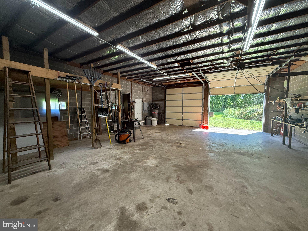
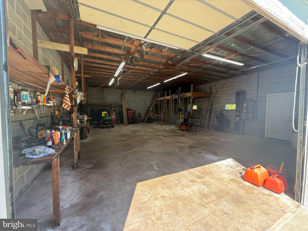
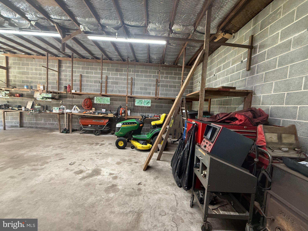
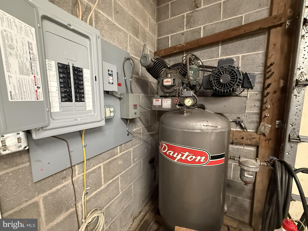
Here's your secluded oasis you've been waiting for! Don't miss out on this one-of-a-kind ranch home on a private one-acre lot surrounded by the beauty of nature. This unique property has hardwood floors, new (8/28) carpet installed in 4 rooms. Large den with views of the open lawn and tree border. Den measures 18.6 x 19 with beamed ceilings. Fireplace currently has insert for propane and can be used as wood burning. Primary Bedroom suite with full bathroom attached. Walk-in cedar closet. Office area. Kitchen has pantry closet. Central vacuum. Plenty of storage space and closets. Generator. Oversized, detached 4-car garage in the back measures 28.8 x 38.7 deep, 11 ft high. High bay with built in shelving. Air compressor included. (Dayton 350000 BTU heater negotiable.) Attached one car garage which measures 13.4 x 22.9 with interior access. Remote control. Screen house with electric. 10 1/2 x 14 1/2. Front cover porch.
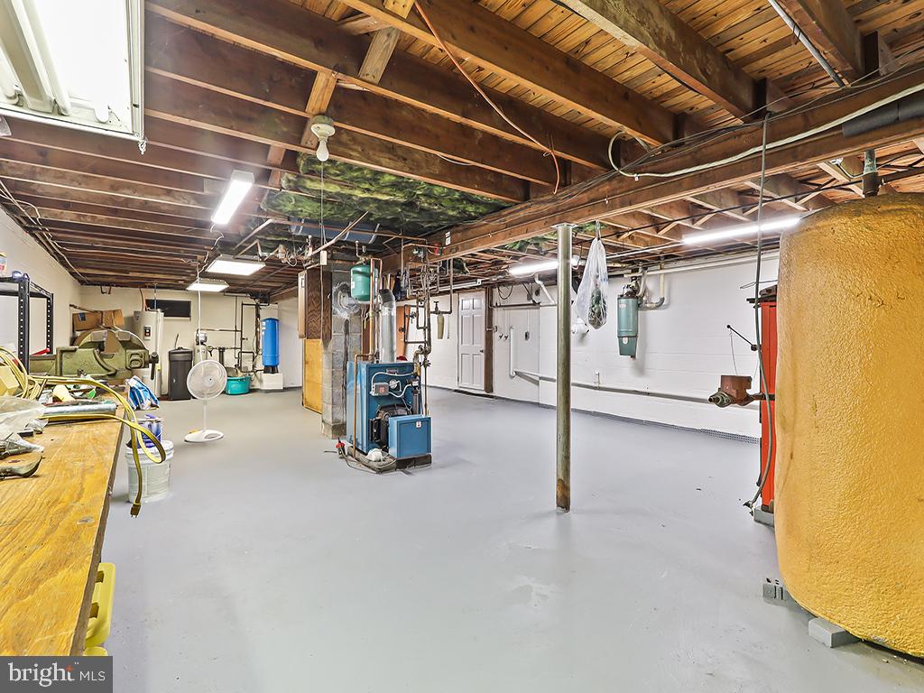
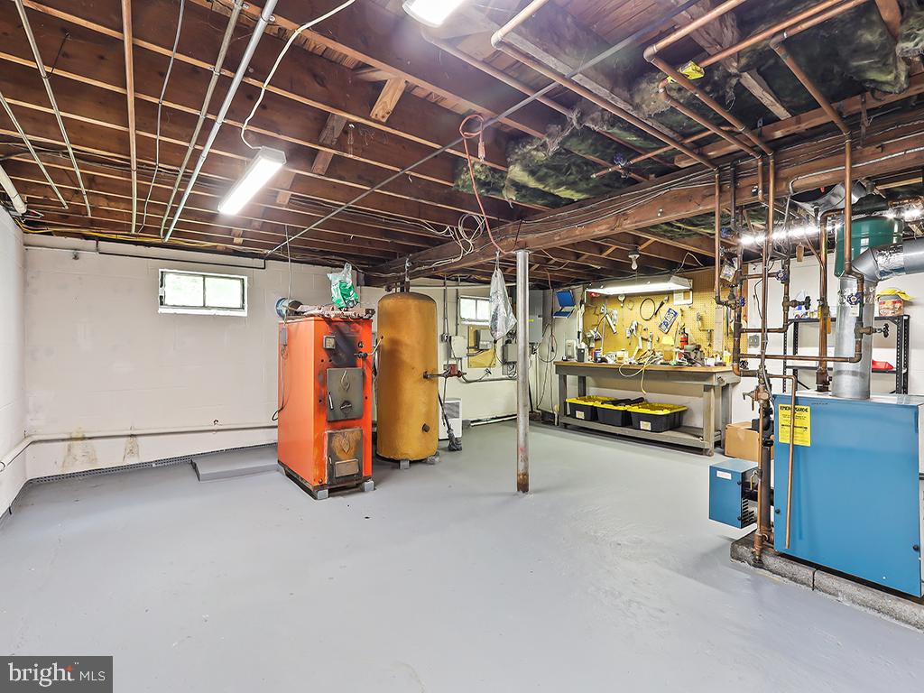
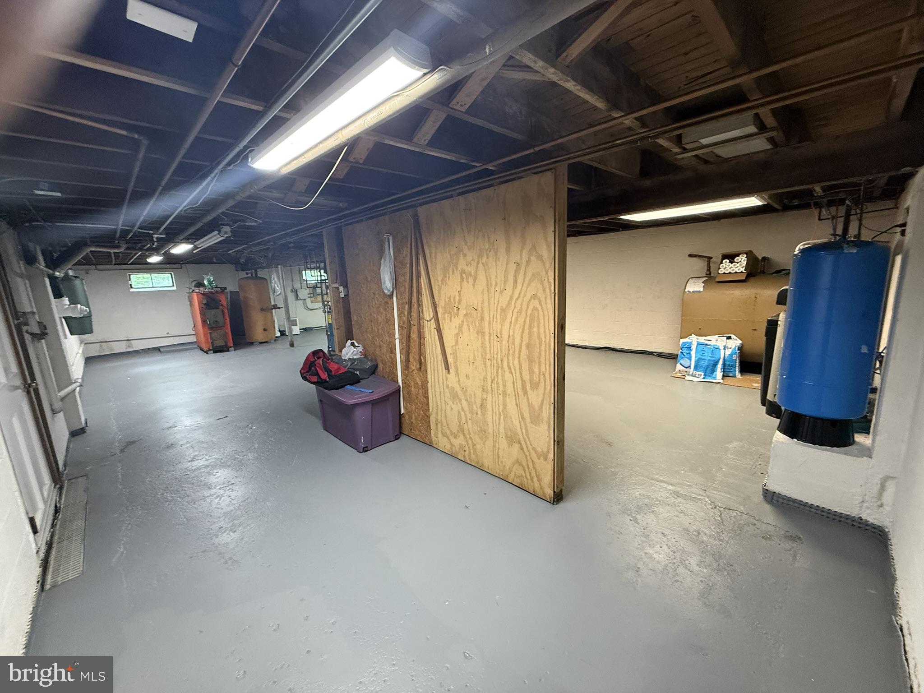
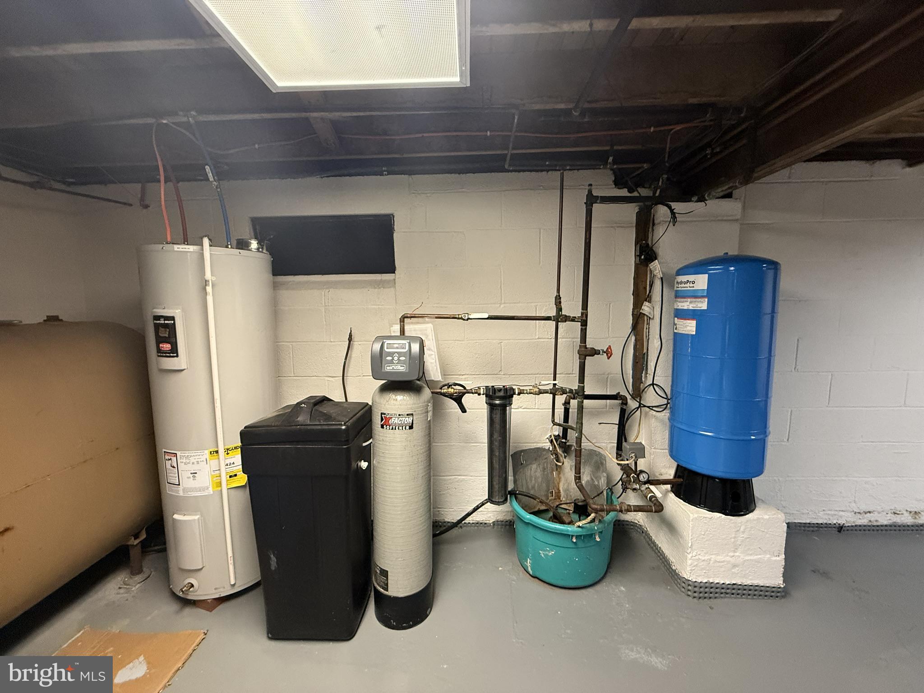
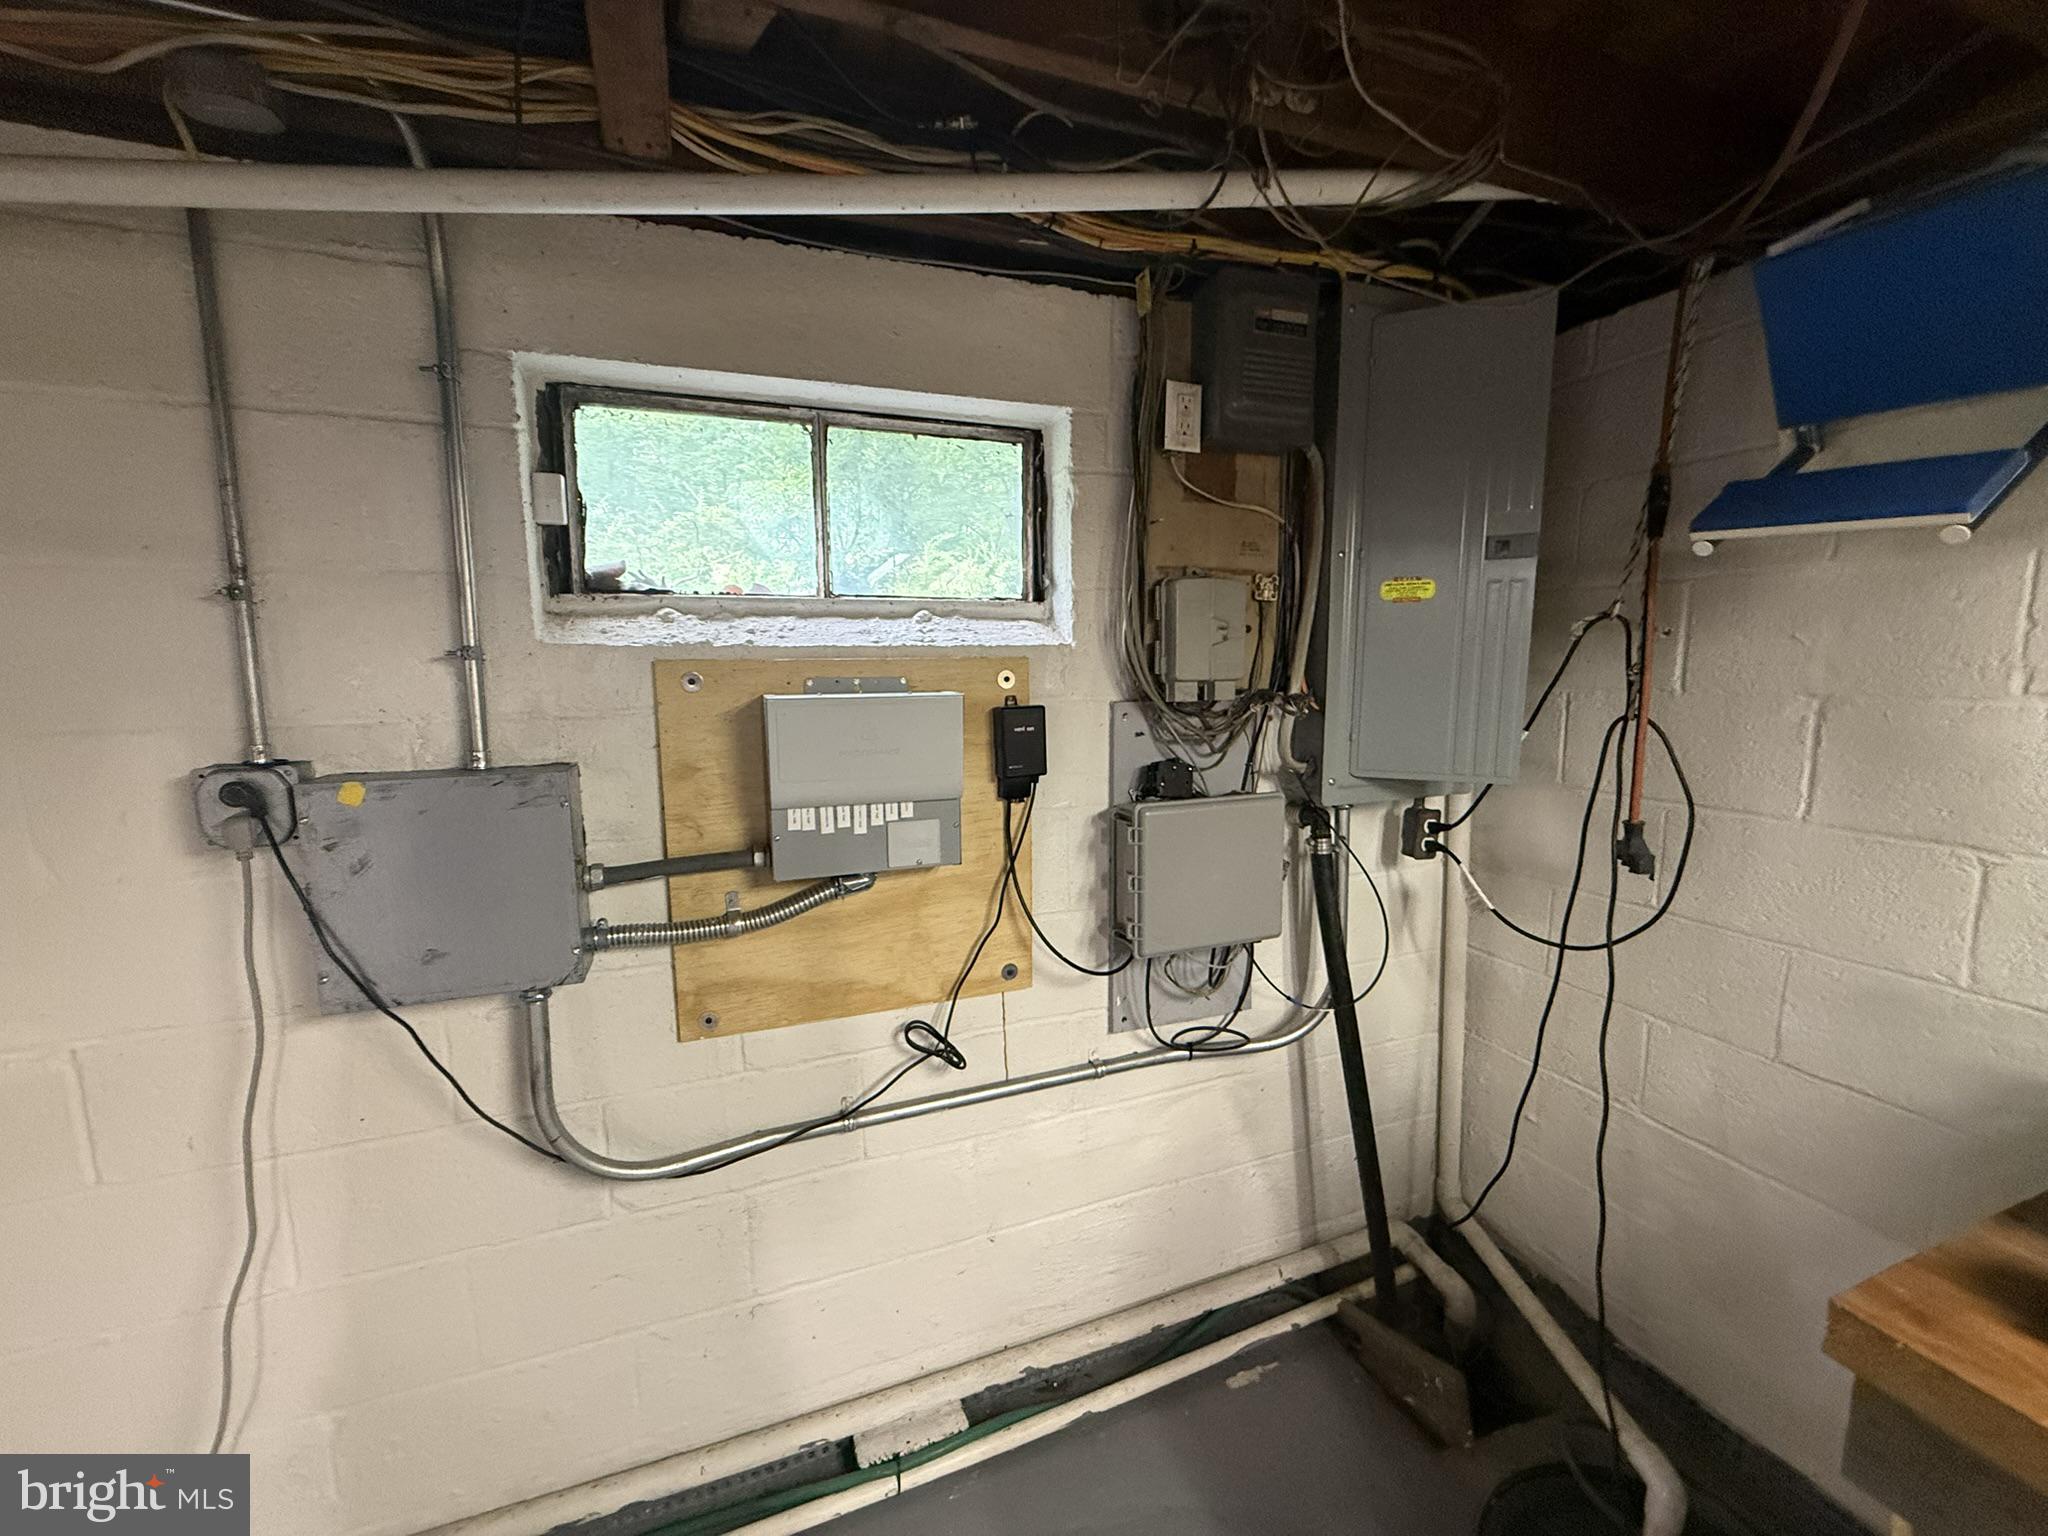
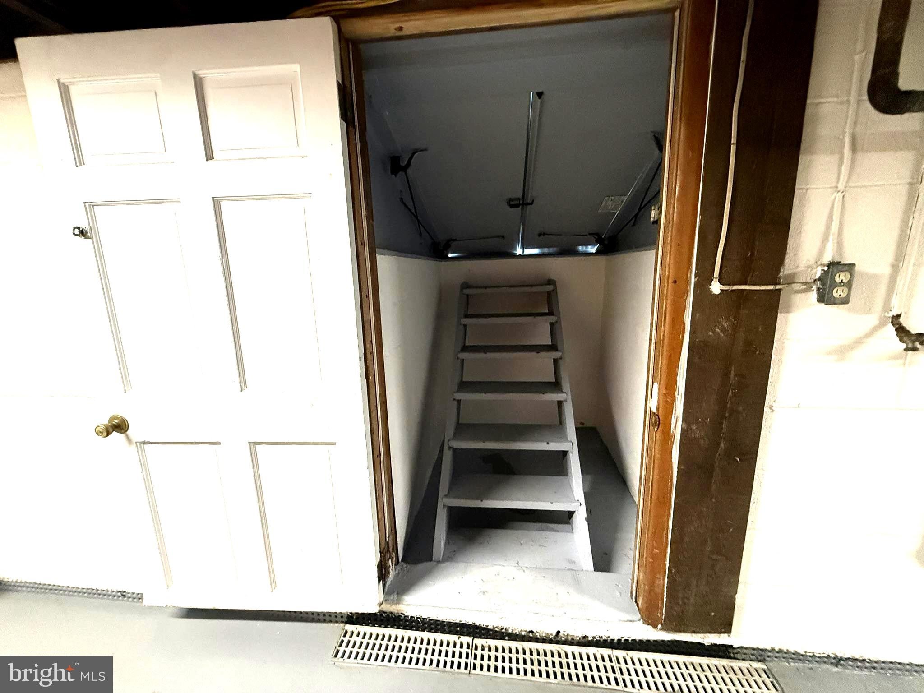
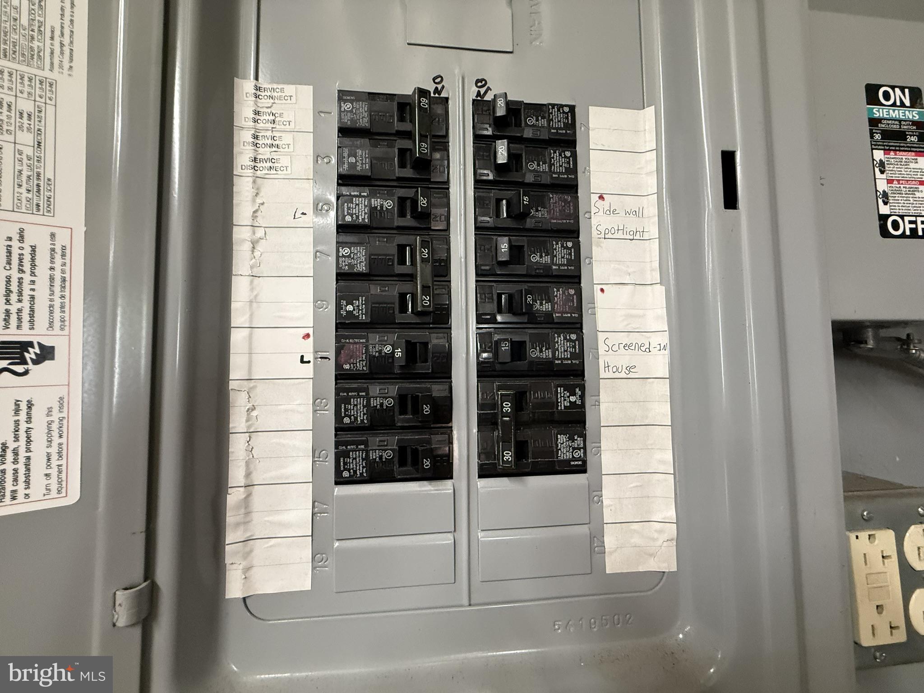
Full basement with workshop and crawl space. Generator. Central Air. 2 Sump pumps. French drain. Bilco doors. Private septic and well. 2 hot water tanks. ADT Security System in place which can be transferred. Property borders community open space - zoned CM, Conservation Management. Entertaining backyard, perfect for bonfires on chilly nights. Electrical Boxes: 100 AMP in garage, 200 and 100 AMPS in basement 80 AMP in Bedroom closet. Plenty of parking!!! Perfect for RV and/or boat. Fits at least 10 cars. Award winning Council Rock School District. Close to airports and train station. Minutes away from Newtown borough which has many restaurants, shopping and entertainment. This is a must see!
| Date | Event | Price | Source |
|---|---|---|---|
| listed (Active) | $835,000 | Bright #PABU2129618 | |
| price changed | $759,000 | Bright #PABU2129618 | |
| price changed | $700,000 | Bright #PABU2129618 | |
| price changed | $699,000 | Bright #PABU2129618 |
Hi there — ask anything about this property or the area and the team will get right back to you.
Local real estate advisory services provided by agent with The Southside Group
Listed by Deborah Laypo with Re/max Properties
The data relating to real estate for sale on this website appears in part through the BRIGHT Internet Data Exchange program, a voluntary cooperative exchange of property listing data between licensed real estate brokerage firms in which Deborah Laypo participates, and is provided by BRIGHT through a licensing agreement. The information provided by this website is for the personal, non-commercial use of consumers and may not be used for any purpose other than to identify prospective properties consumers may be interested in purchasing. Some properties which appear for sale on this website may no longer be available because they are under contract, have closed or are no longer being offered for sale. Information Deemed Reliable But Not Guaranteed. Copyright © 2026 Bright MLS. All rights reserved.
You agree to The Southside Group Terms of Use and Privacy Policy. By choosing to contact a property, you also agree that The Southside Group and its associates may call, text, or email you regarding any inquiries or activities you submit through our website. This may involve the use of automated means and prerecorded or artificial voices.
Step 1 of 2
You've reached the free preview limit. Create a free account to see this listing and everything else on the site.
Step 2 of 2
Tell us how to reach you about homes you like.
Enter your password to sign in as
You've reached the free preview limit. Create a free account to see this listing and everything else on the site.
Already have an account? Sign in
Sign in to your account.
New here? Create an account