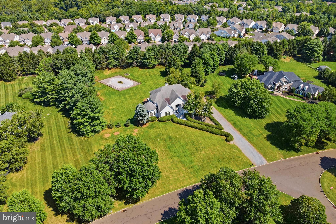
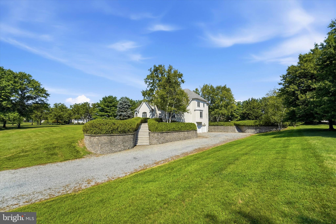
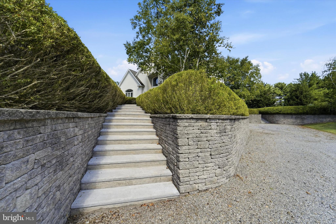
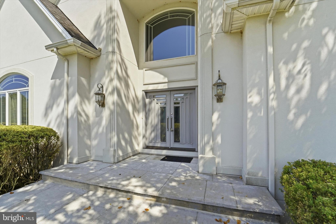
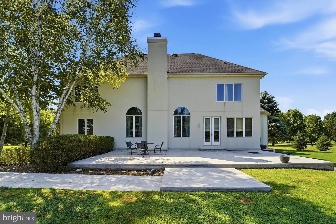
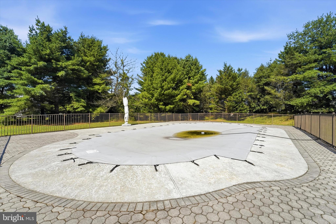
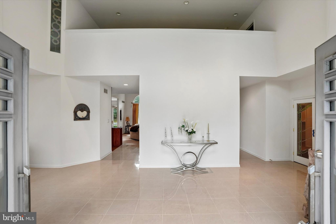
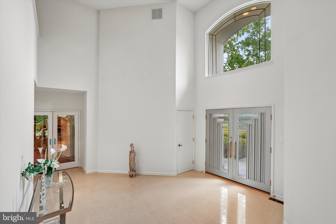
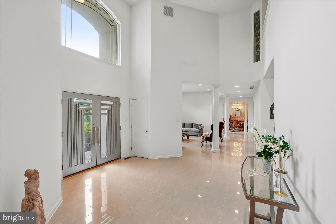
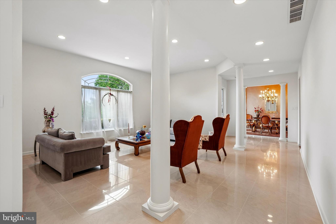
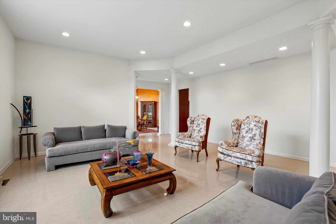
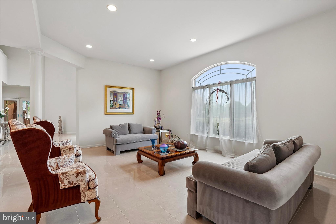
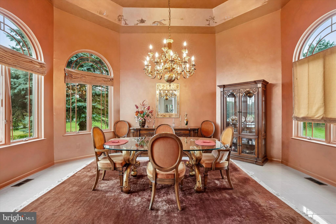
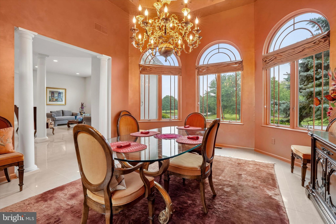
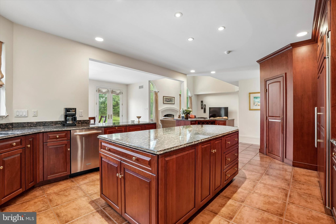
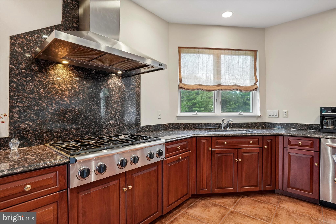
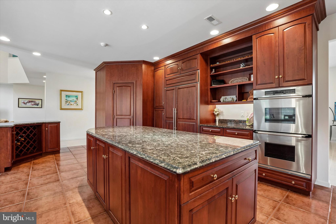
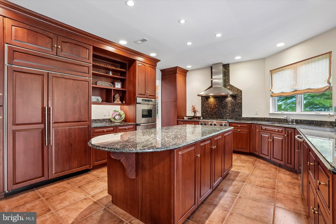
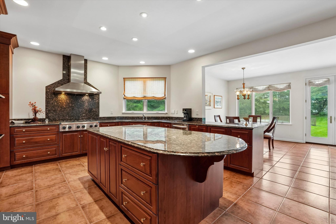
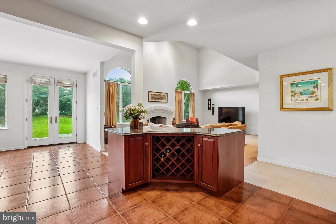
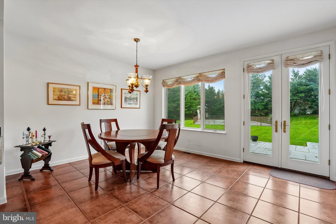
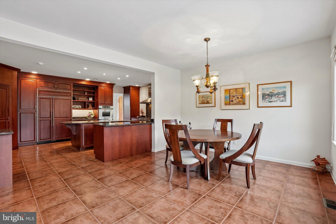
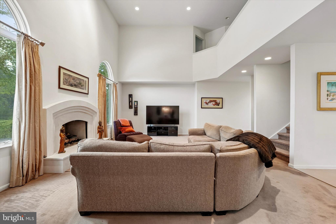
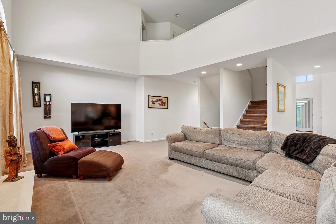
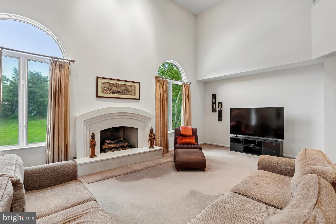
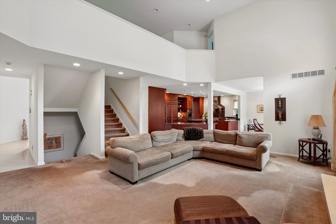
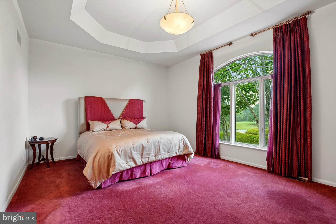
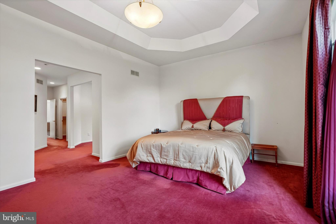
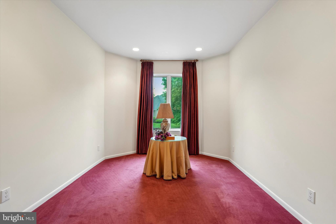
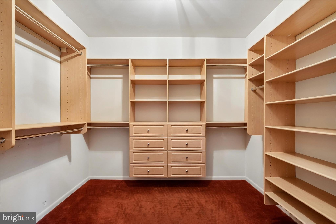
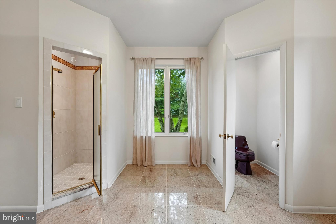
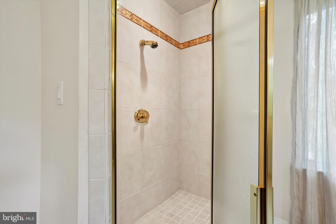
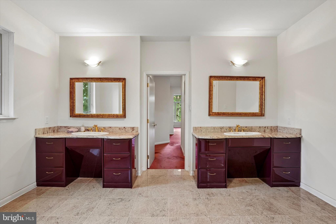
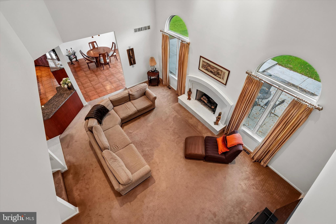
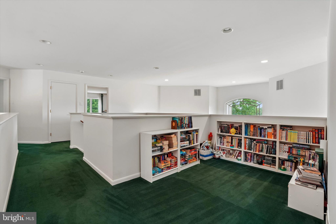
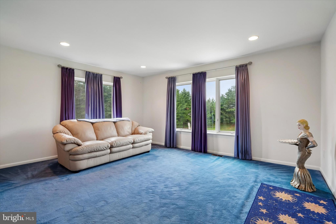
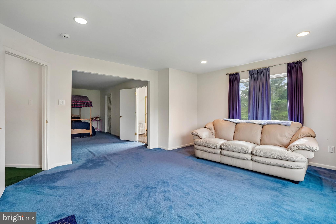
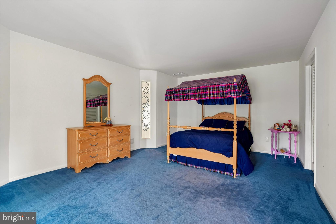
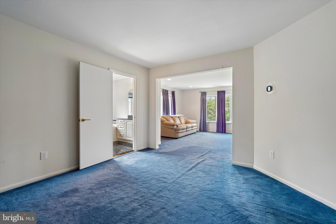
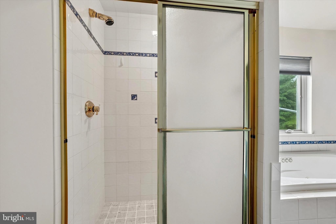
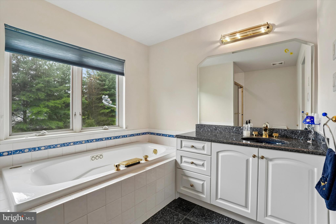
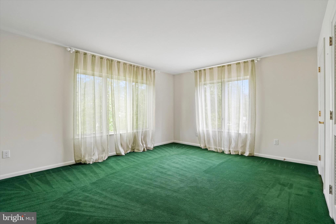
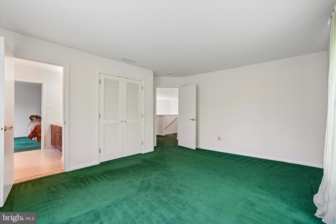
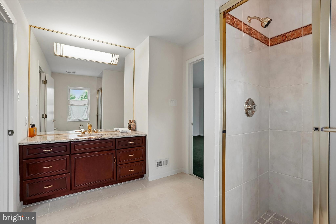
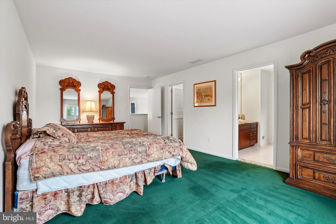
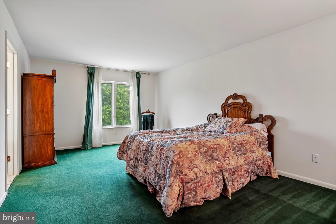
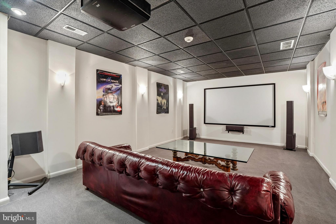
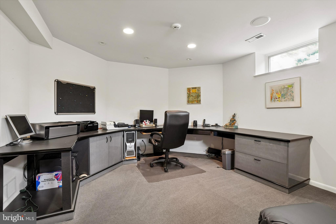
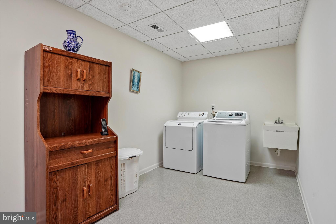
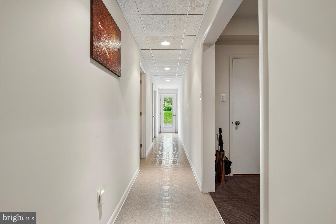
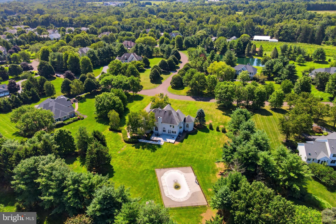
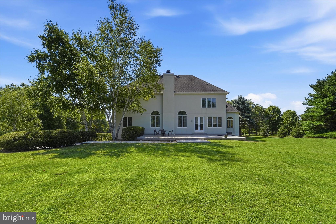
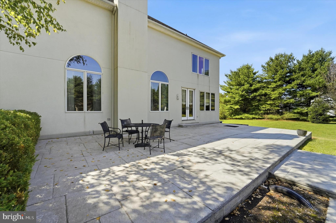
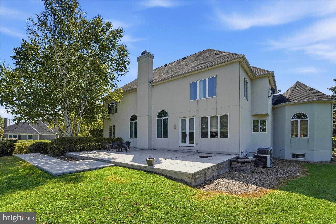
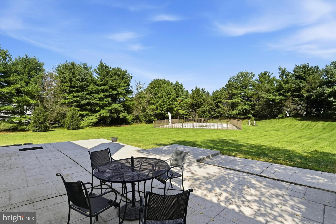
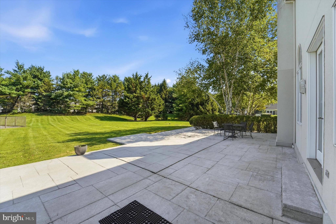
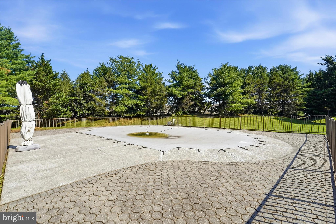
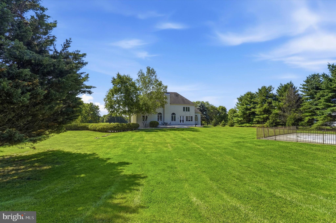
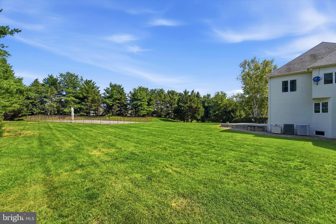
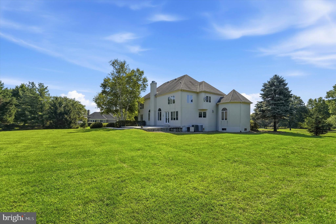
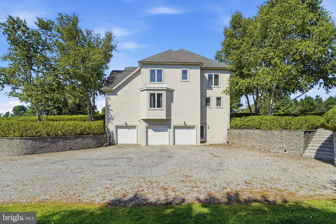
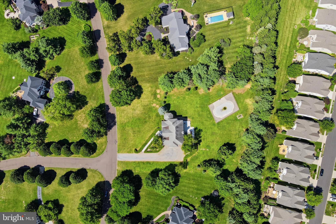
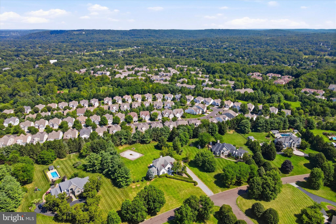
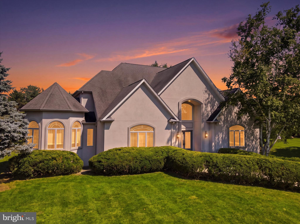
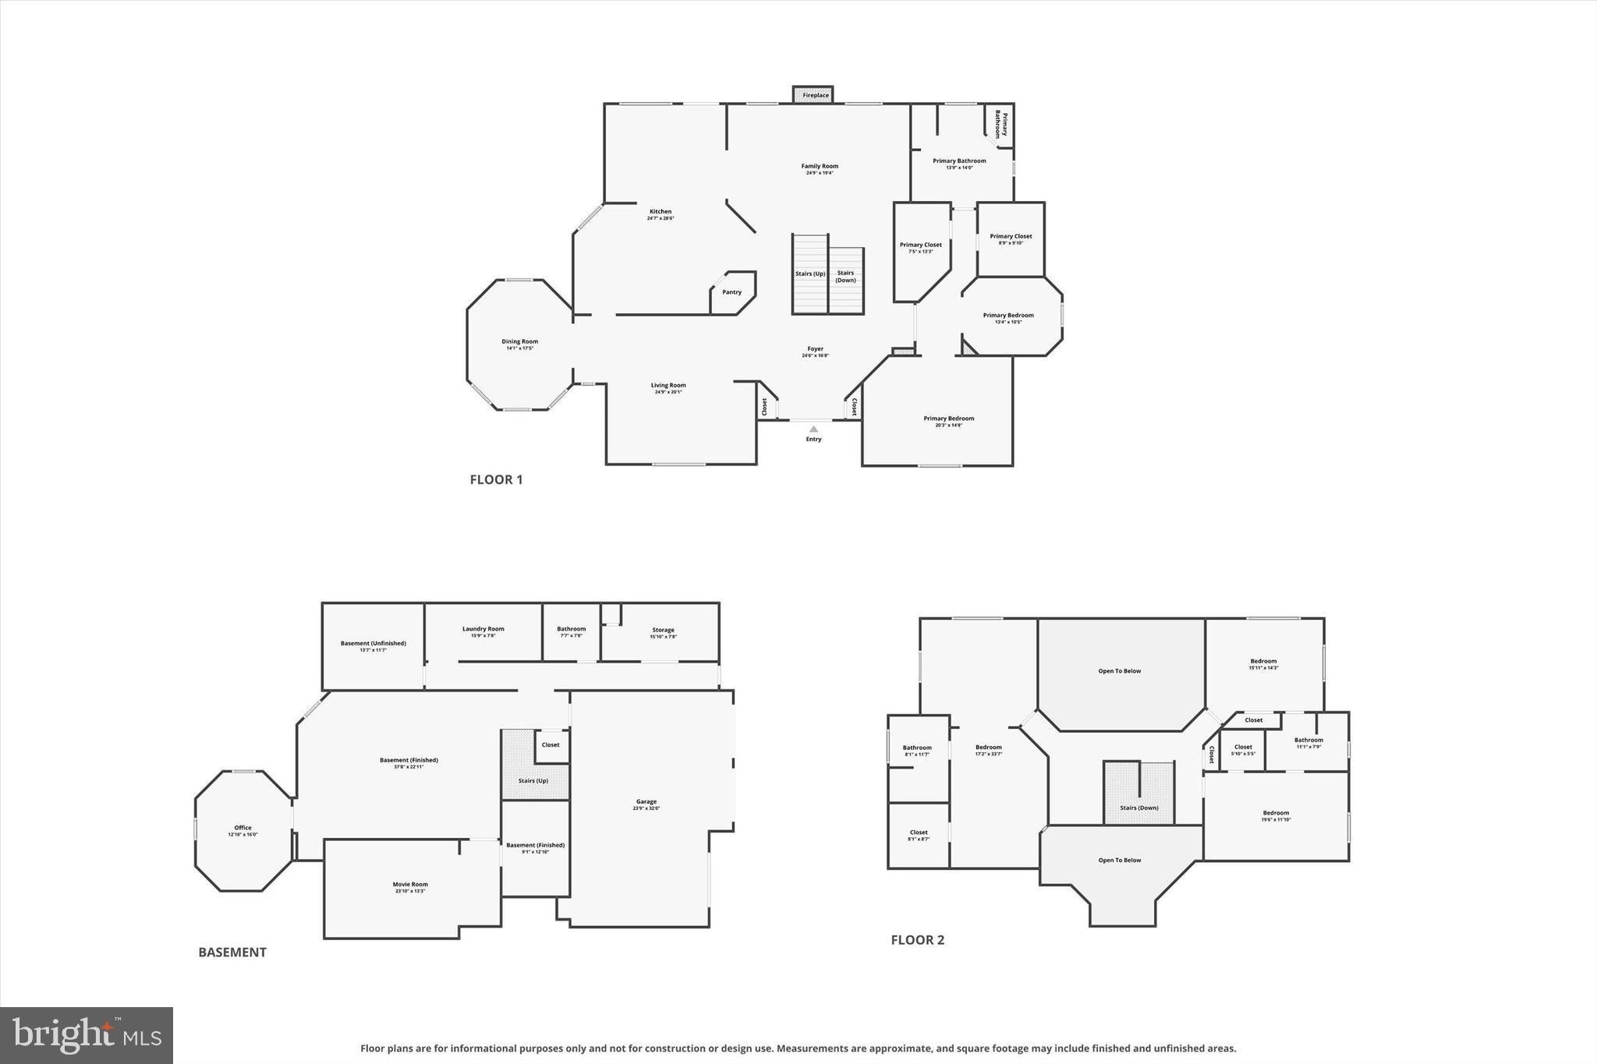
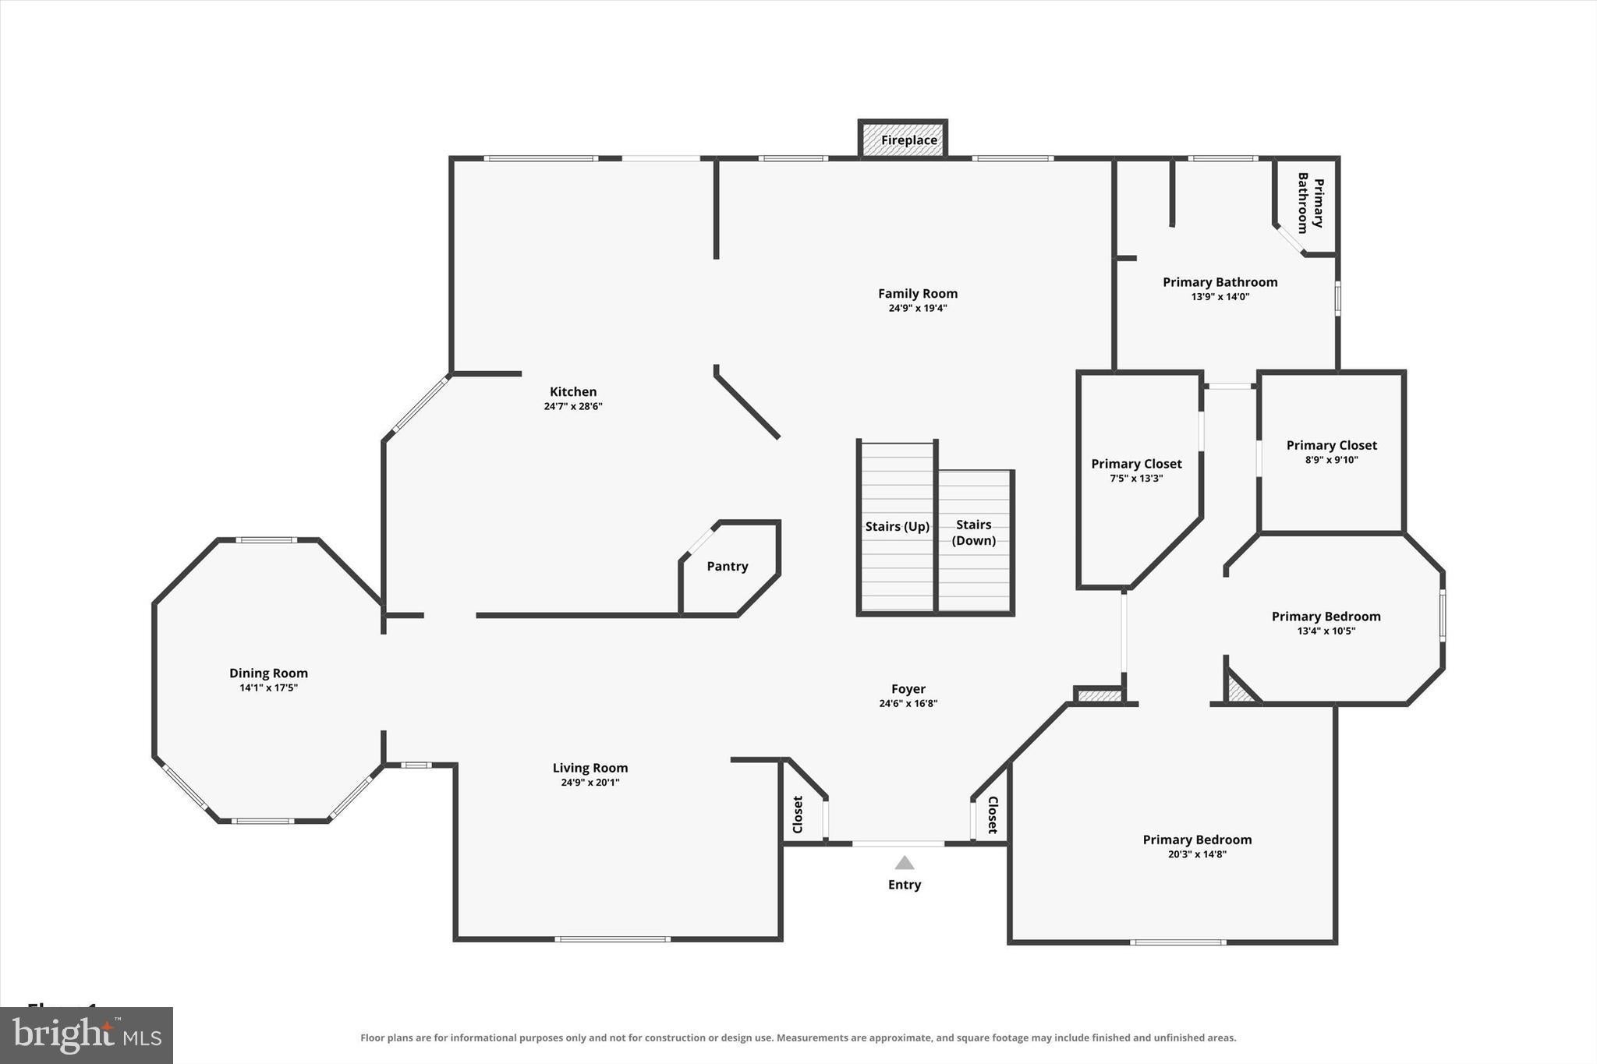
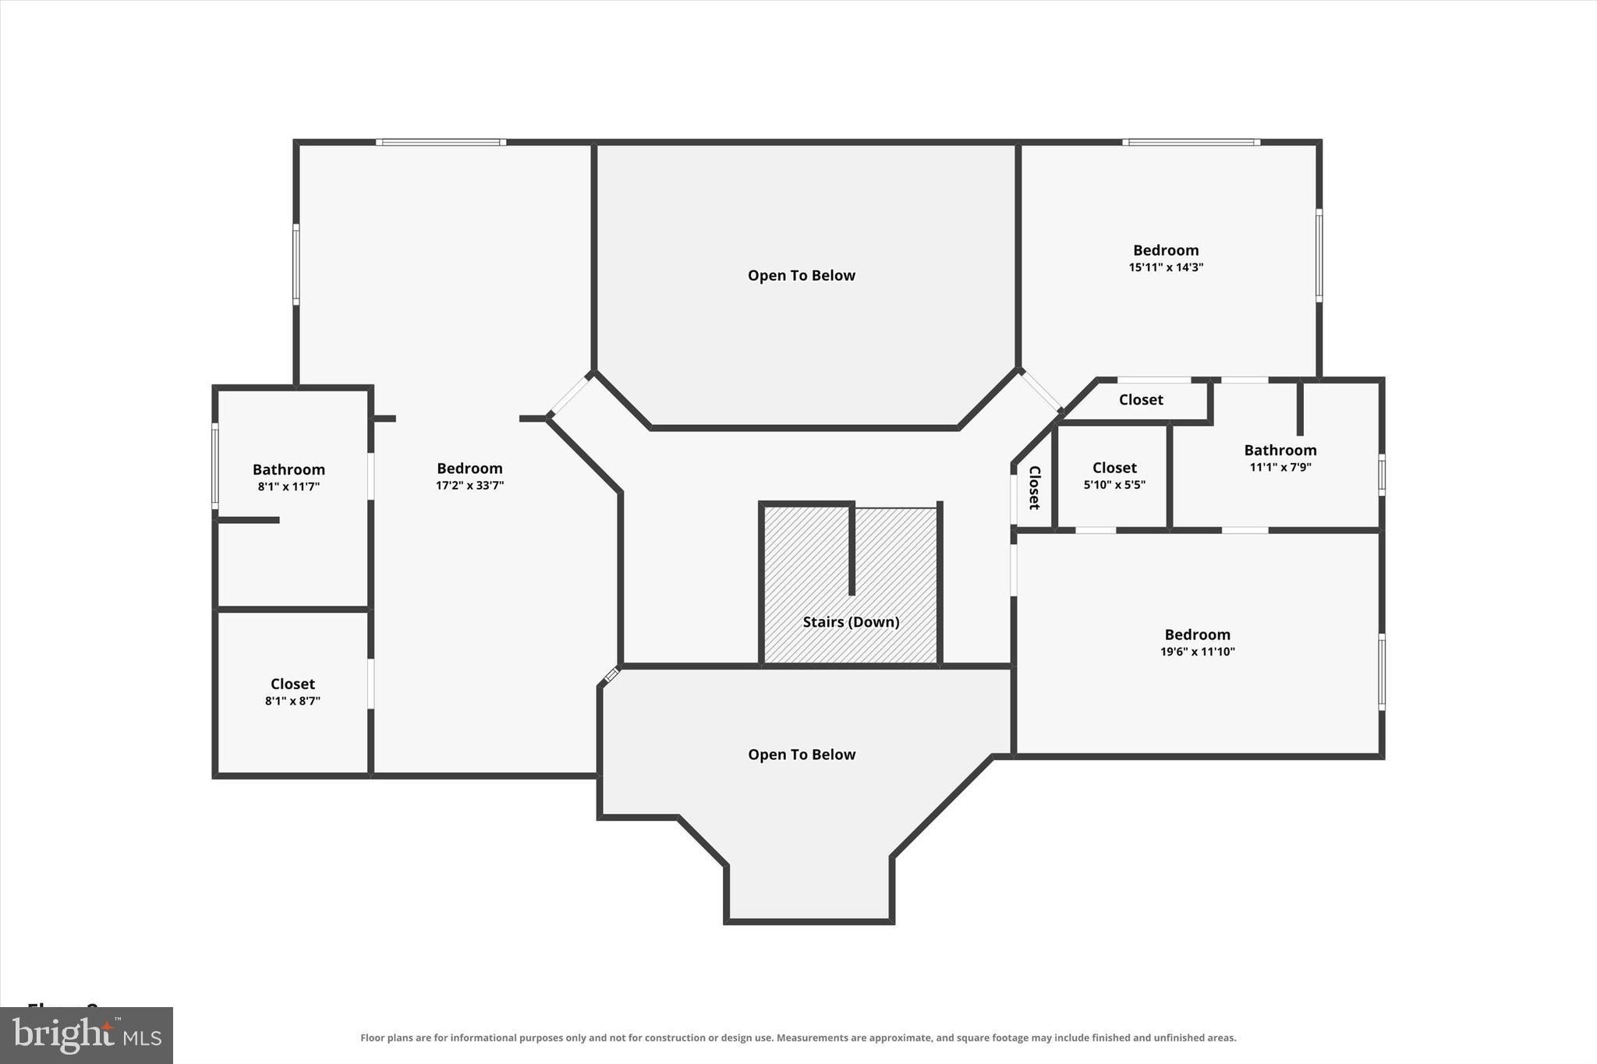
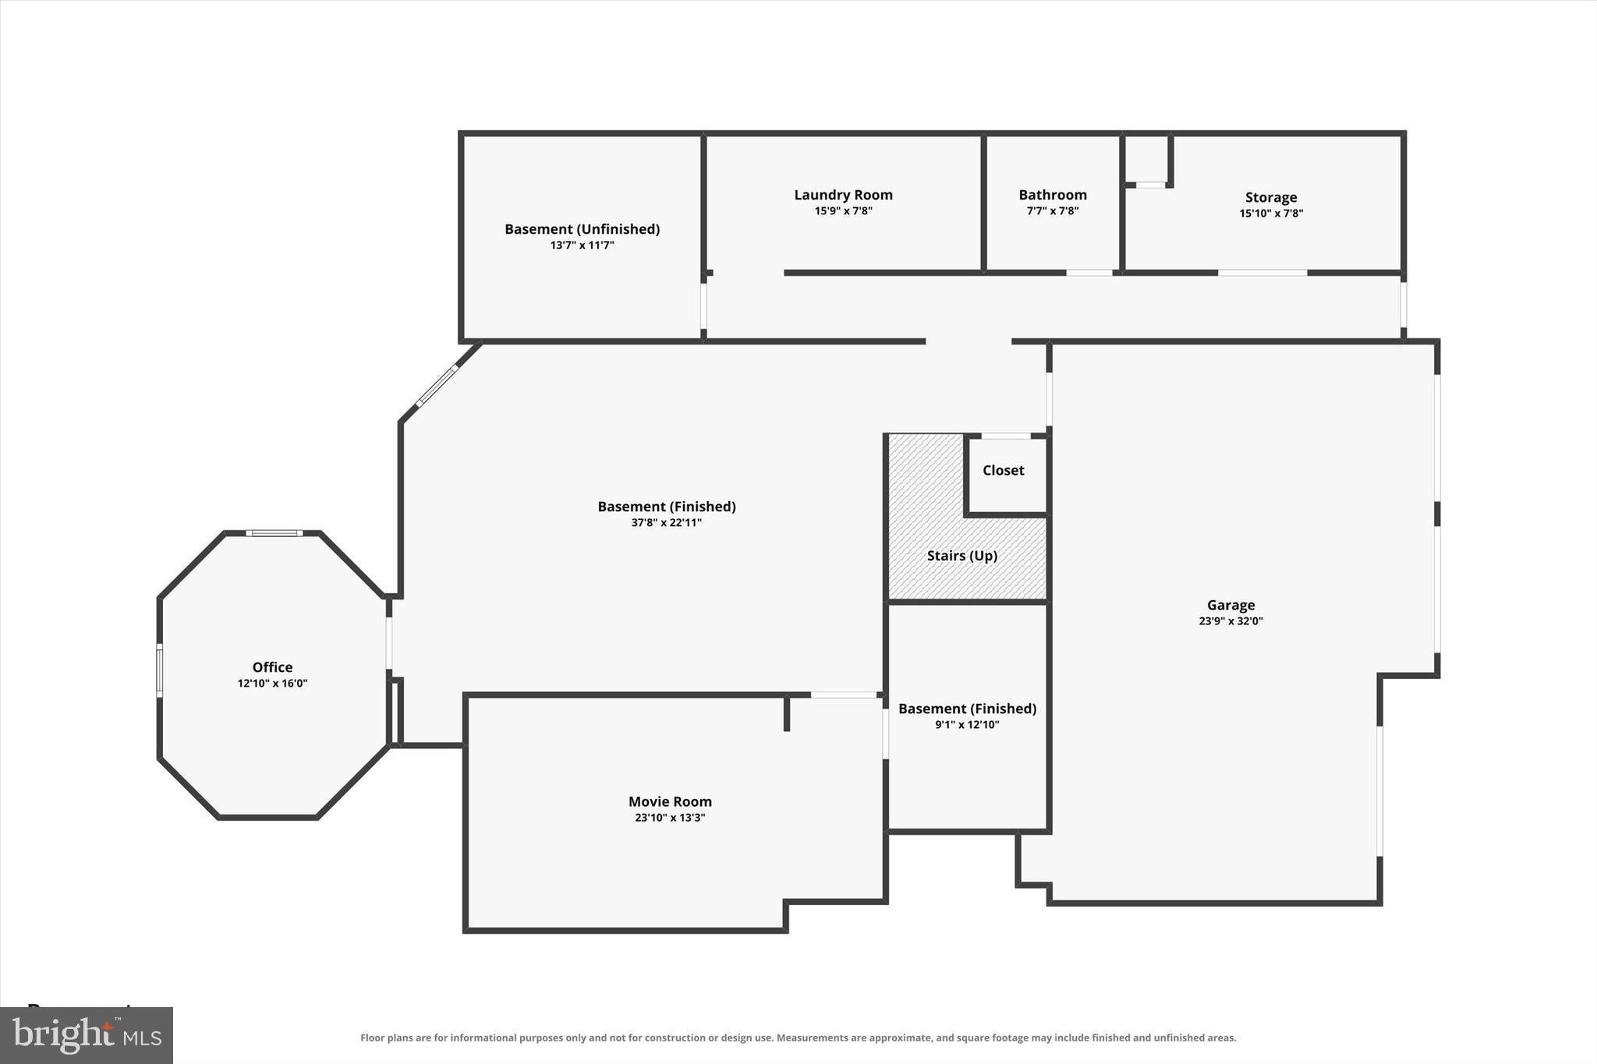
Welcome to 7 Longmeadow Drive, an impressive home where generous living spaces, dramatic architectural details, and an abundance of natural light come together to create a truly special property. From the moment you enter, the home’s scale and open design make an immediate impression. Soaring ceilings, oversized windows, arched architectural elements, and expansive rooms create a bright and inviting atmosphere throughout. At the heart of the home is the stunning two-story family room, featuring a fireplace framed by a curved architectural surround and dramatic floor-to-ceiling windows that fill the space with natural light. The open layout allows the living areas to flow effortlessly together while still providing plenty of defined spaces for everyday living, entertaining, working from home, and hosting guests. Upstairs, an open overlook provides a beautiful view into the two-story family room below while creating an additional flexible loft-style space. The home's bedrooms are remarkably spacious, offering room to create comfortable and private retreats. The primary suite is particularly impressive, beginning with a large bedroom highlighted by a dramatic tray ceiling and oversized arched window overlooking the surrounding greenery. An adjoining sitting or dressing area adds even more flexibility, while the substantial custom-organized walk-in closet provides an exceptional amount of storage with built-in shelving, hanging space, and drawers. The primary bath offers a spacious layout with dual vanities, granite countertops, a tiled walk-in shower, and abundant natural light. Additional bedrooms continue the home's theme of generous proportions, with ample closet space and convenient access to well-appointed bathrooms. One of the additional bedroom suites offers an especially versatile arrangement with a large sitting area, bedroom space, and private bath featuring both a soaking tub and separate tiled shower. The living space continues into the finished lower level, where an expansive recreation area provides seemingly endless possibilities. With recessed lighting and an open footprint, there is plenty of room for a home theater, game room, billiards area, fitness space, playroom, or additional entertaining area. Multiple finished rooms and additional storage further enhance the flexibility of this level, making it easy to adapt the home to a variety of needs. Outside, the backyard offers another wonderful extension of the home's living and entertaining space, featuring a private pool surrounded by the expansive lawn and mature landscape. Whether enjoying a refreshing swim, relaxing poolside, or hosting gatherings with family and friends, the outdoor setting provides plenty of opportunity to enjoy the warmer months. Throughout the home, oversized windows capture views of the surrounding grounds while filling the interior with natural light. From the soaring two-story gathering spaces to the oversized bedrooms, flexible upper-level areas, impressive primary retreat, expansive finished lower level, and inviting backyard with pool, 7 Longmeadow Drive offers exceptional space and versatility with architectural details that set it apart. This is a home designed to accommodate both everyday comfort and memorable entertaining, with room to grow, gather, work, relax, and make it your own.
| Date | Event | Price | Source |
|---|---|---|---|
| listed (Active) | $1,900,000 | Bright #PABU2128268 | |
| price changed | $1,799,000 | Bright #PABU2128268 |
Hi there — ask anything about this property or the area and the team will get right back to you.
Local real estate advisory services provided by agent with The Southside Group
Listed by Matt McDevitt with Keller Williams Real Estate -exton
The data relating to real estate for sale on this website appears in part through the BRIGHT Internet Data Exchange program, a voluntary cooperative exchange of property listing data between licensed real estate brokerage firms in which Matt McDevitt participates, and is provided by BRIGHT through a licensing agreement. The information provided by this website is for the personal, non-commercial use of consumers and may not be used for any purpose other than to identify prospective properties consumers may be interested in purchasing. Some properties which appear for sale on this website may no longer be available because they are under contract, have closed or are no longer being offered for sale. Information Deemed Reliable But Not Guaranteed. Copyright © 2026 Bright MLS. All rights reserved.
You agree to The Southside Group Terms of Use and Privacy Policy. By choosing to contact a property, you also agree that The Southside Group and its associates may call, text, or email you regarding any inquiries or activities you submit through our website. This may involve the use of automated means and prerecorded or artificial voices.
Step 1 of 2
You've reached the free preview limit. Create a free account to see this listing and everything else on the site.
Step 2 of 2
Tell us how to reach you about homes you like.
Enter your password to sign in as
You've reached the free preview limit. Create a free account to see this listing and everything else on the site.
Already have an account? Sign in
Sign in to your account.
New here? Create an account