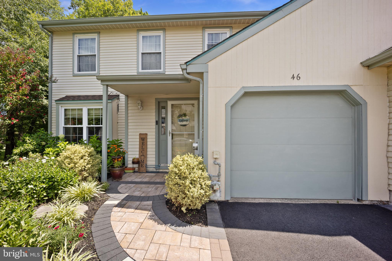
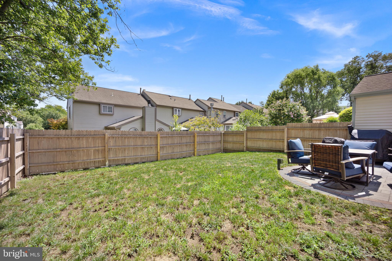
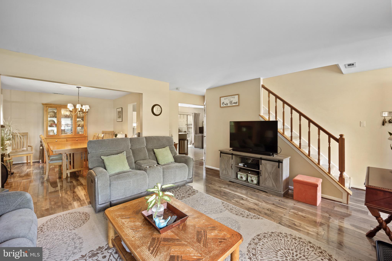
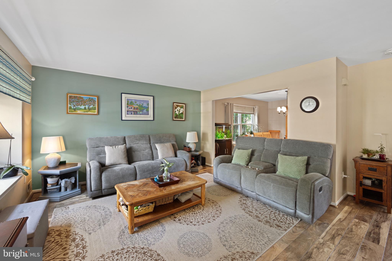
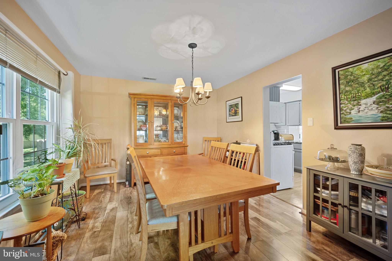
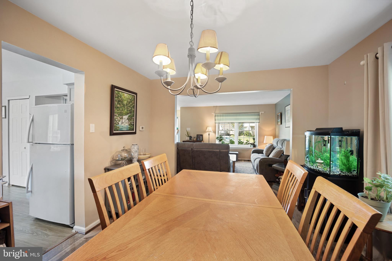
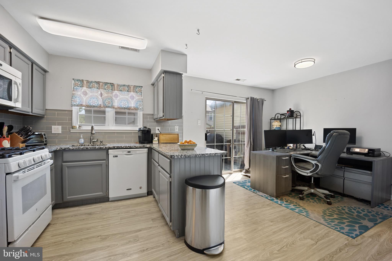
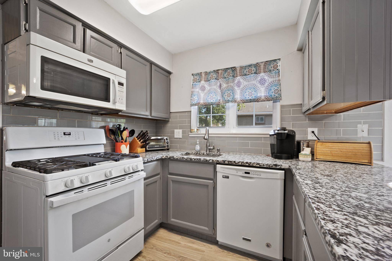
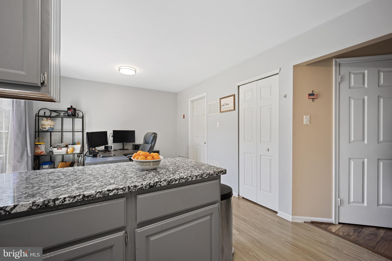
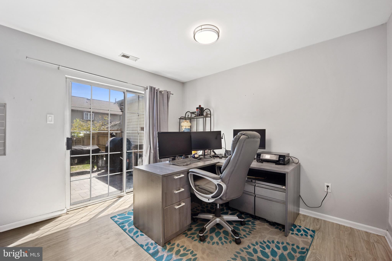
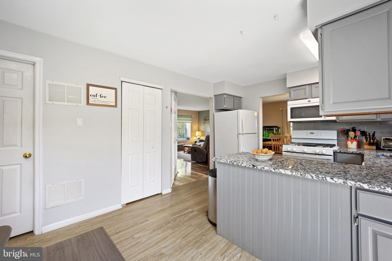
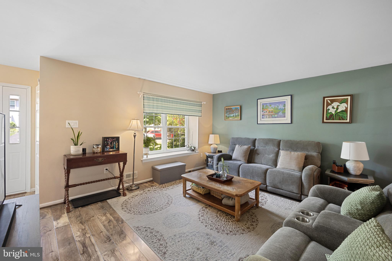
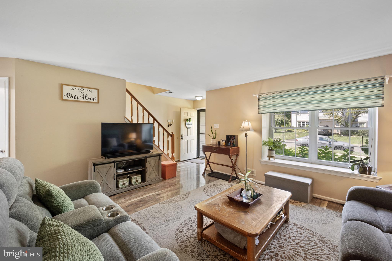
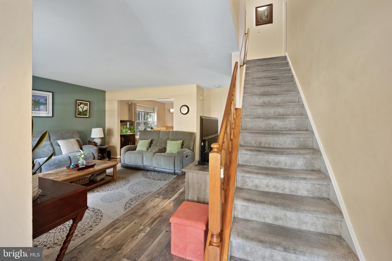
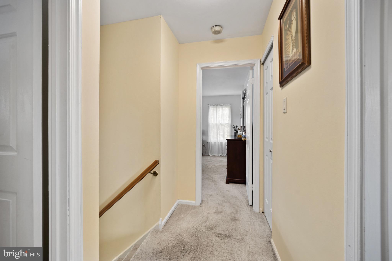
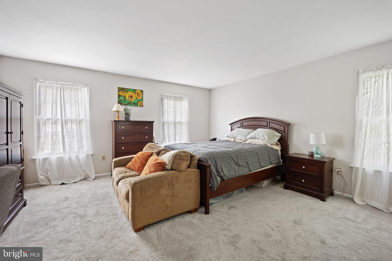
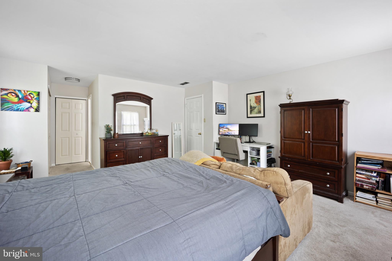
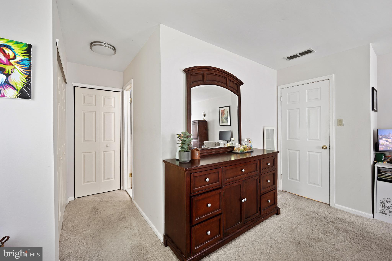
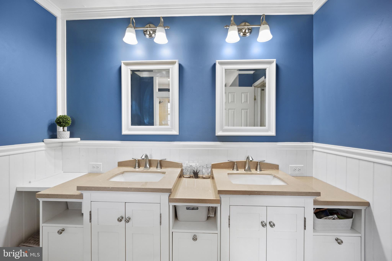
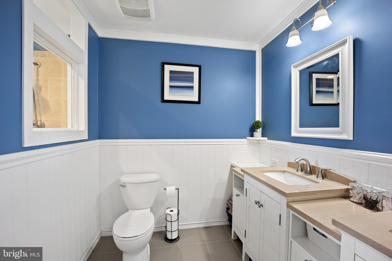
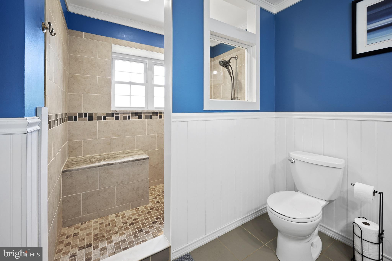
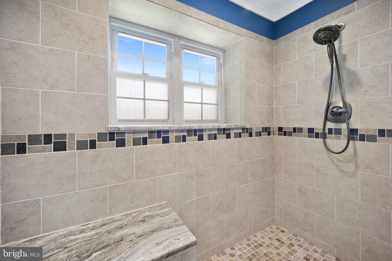
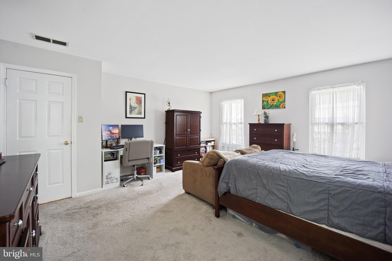
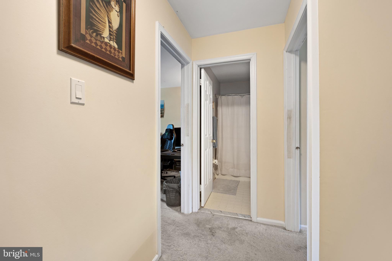
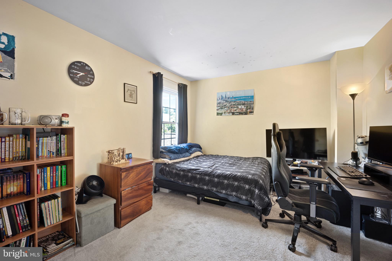
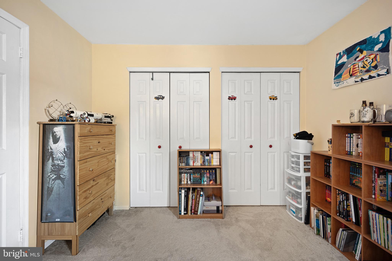
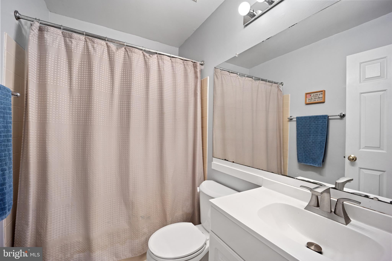
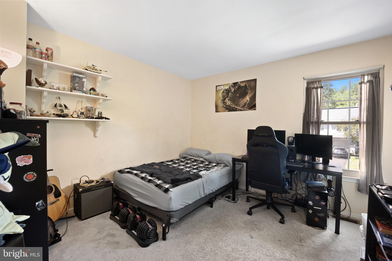
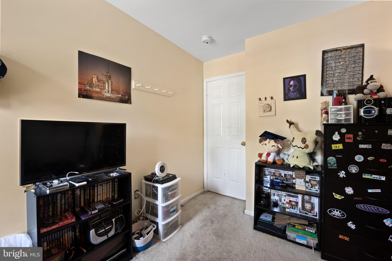
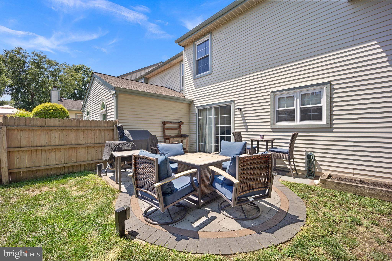
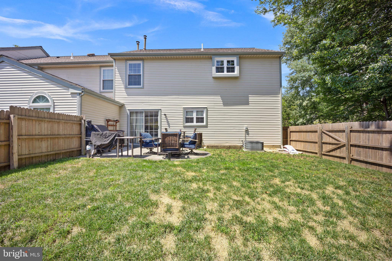
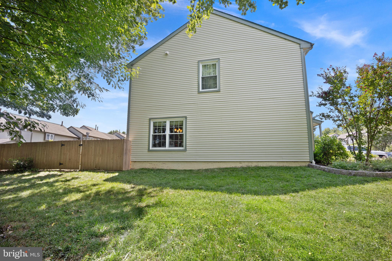
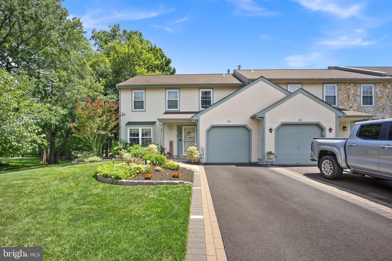
Newtown Grant - Council Rock North School District! 3 Bed/2.5 Bath 1760 SQFT Updated End Unit Townhome w/Brand New Roof & Fully Fenced Backyard w/A View Of Wooded Area! Bright Spacious Main Living Area & Dining Room w/Stylish Yet Durable Wood Grain Flooring! Large Eat In Kitchen w/Granite Countertops/ Subway Tile/ Gas Cooking/ Sliding Door Leading To Patio & Yard! Spacious Master Bedroom w/2 Closets! Modern Master Bathroom w/Large Walk In Shower/ Granite Top Bench Seat/ Ceramic Tile Surround w/Mosaic Tile Accents & Ceramic Tile Floor/ Dual Stone Top Vanity w/An Abundance Of Storage/ Ceramic Tile Floor & Updated Fixtures! 2 Additional Bedrooms Are Nicely Sized w/Good Closet Space! Convenient Hallway Full Bath Completes The 2nd Floor! New Roof In 07/2026! New Driveway/ EP Henry Front Walkway/ Porch & Back Paver Patio In 2022! All Windows Replaced By Current Owner! Entire Home Is Painted In Neutral Colors Than Can Easily Accommodate Any Decor/Decorating Taste! 2 Car Driveway & 1 Car Garage/ EP Henry Lighted Front Walkway & Covered Front Porch! Fully Fenced Backyard w/EP Henry Patio & Side Access Gate! Newtown Grant Features Low Quarterly HOA Fees. Recreation Area Features Pool/ Tennis/ Basketball/ Volleyball Courts/ Playground & Clubhouse! Great Central Location Very Close To All Historic Newtown Boro Has To Offer! Easy Access To Tyler State Park/ Bucks County Community College & All Major Transportation Routes! Council Rock North School District! This 3 Bed/2.5 Bath 1760 SQFT Updated End Unit Townhome In Highly Sought After Newtown Grant w/ Brand New Roof & Fully Fenced Backyard w/A View Of Wooded Area Deserves A Reservation At The Top Of Your Must See List!
| Date | Event | Price | Source |
|---|---|---|---|
| listed (Active) | $549,000 | Bright #PABU2128224 | |
| status changed (Active Under Contract) | — | Bright #PABU2128224 | |
| status changed (Active) | — | Bright #PABU2128224 | |
| status changed (Active Under Contract) | — | Bright #PABU2128224 | |
| status changed (Active) | — | Bright #PABU2128224 | |
| price changed | $535,000 | Bright #PABU2128224 |
Hi there — ask anything about this property or the area and the team will get right back to you.
Local real estate advisory services provided by agent with The Southside Group
Listed by Greg A Boytos with Re/max Properties
The data relating to real estate for sale on this website appears in part through the BRIGHT Internet Data Exchange program, a voluntary cooperative exchange of property listing data between licensed real estate brokerage firms in which Greg A Boytos participates, and is provided by BRIGHT through a licensing agreement. The information provided by this website is for the personal, non-commercial use of consumers and may not be used for any purpose other than to identify prospective properties consumers may be interested in purchasing. Some properties which appear for sale on this website may no longer be available because they are under contract, have closed or are no longer being offered for sale. Information Deemed Reliable But Not Guaranteed. Copyright © 2026 Bright MLS. All rights reserved.
You agree to The Southside Group Terms of Use and Privacy Policy. By choosing to contact a property, you also agree that The Southside Group and its associates may call, text, or email you regarding any inquiries or activities you submit through our website. This may involve the use of automated means and prerecorded or artificial voices.
Step 1 of 2
You've reached the free preview limit. Create a free account to see this listing and everything else on the site.
Step 2 of 2
Tell us how to reach you about homes you like.
Enter your password to sign in as
You've reached the free preview limit. Create a free account to see this listing and everything else on the site.
Already have an account? Sign in
Sign in to your account.
New here? Create an account