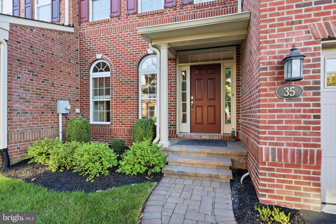
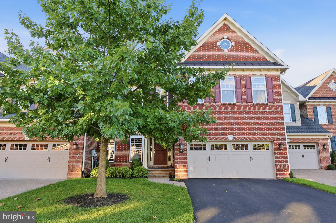
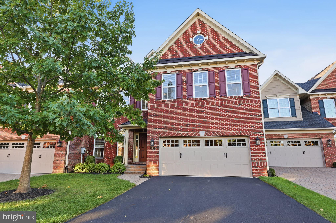
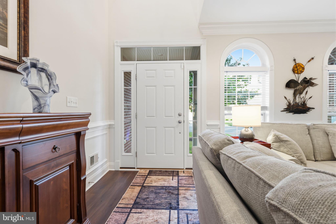
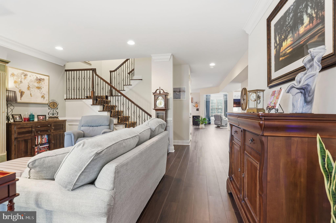
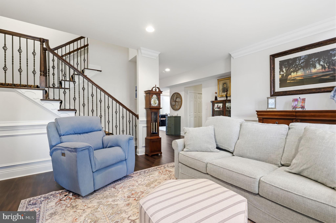
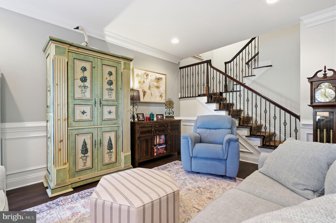
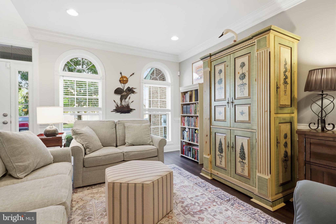
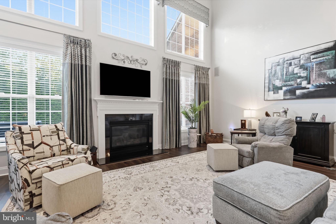
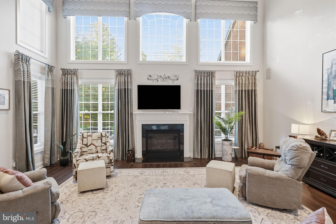
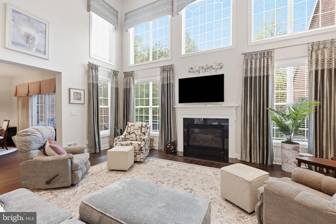
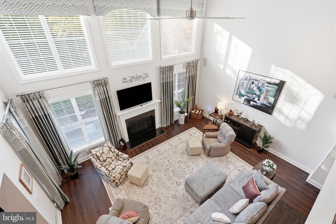
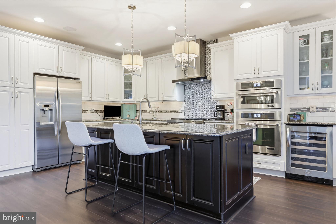
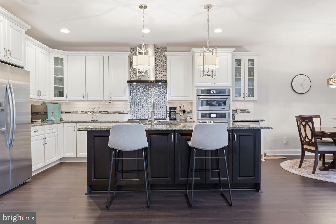
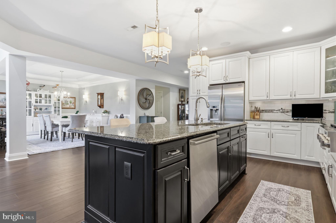
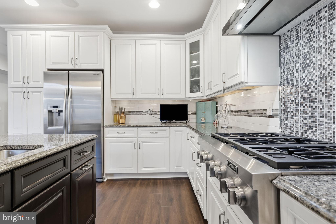
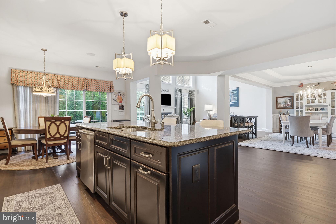
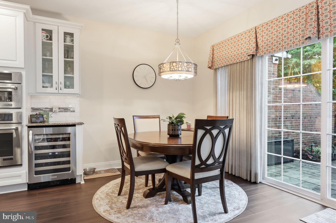
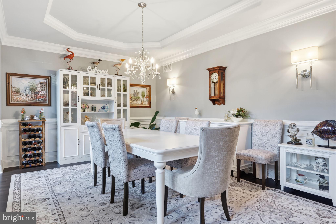
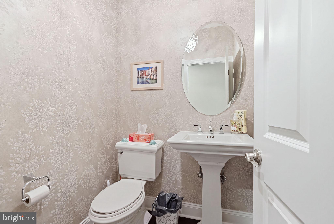
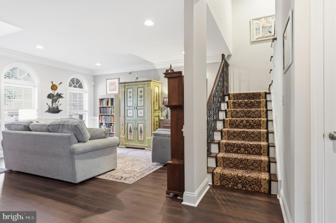
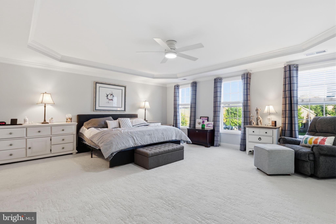
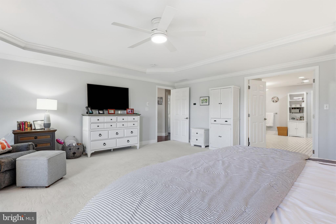
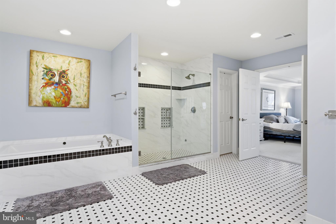
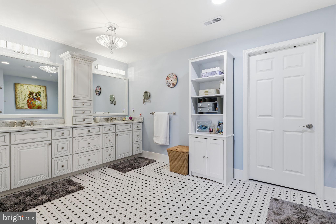
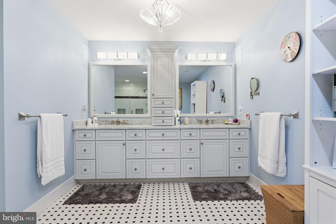
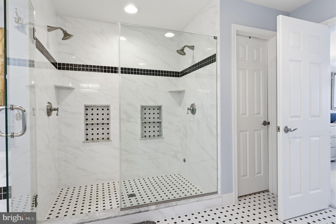
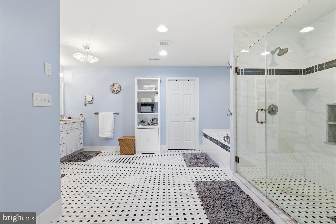
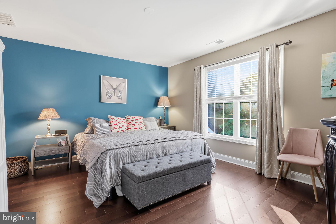
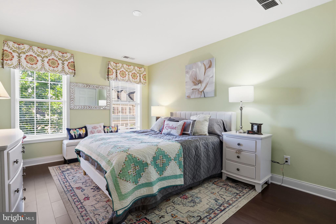
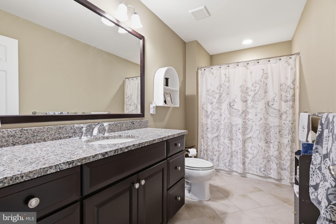
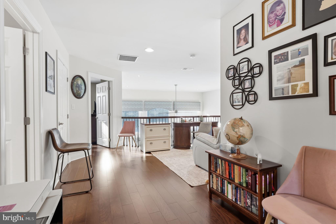
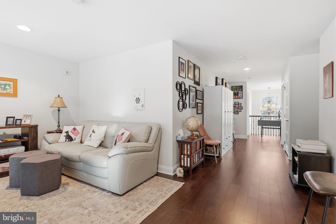
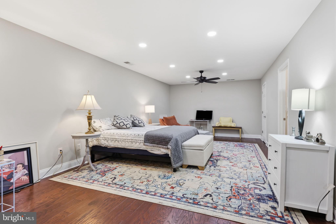
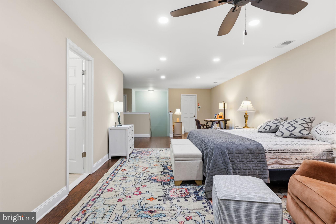
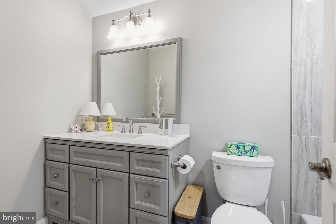
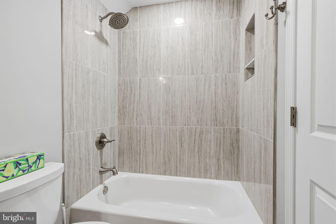
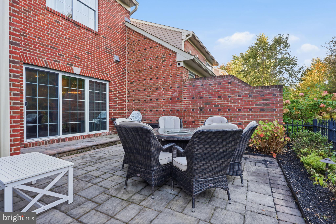
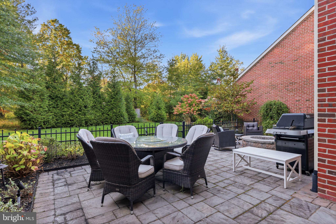
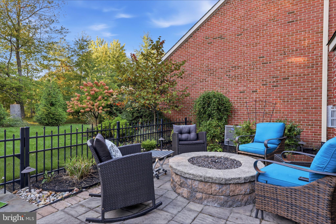
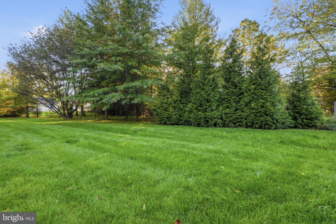
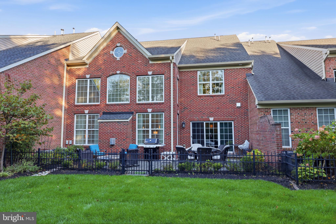
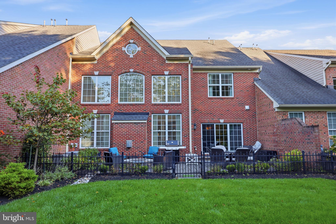
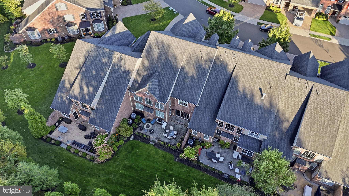
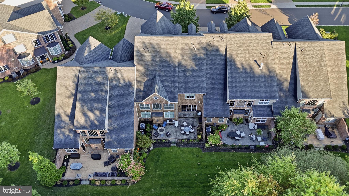
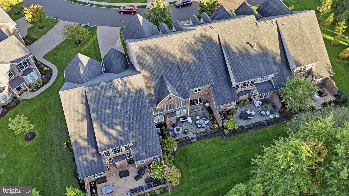
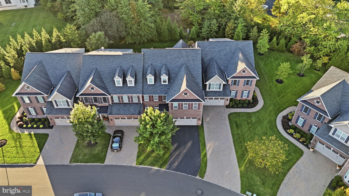
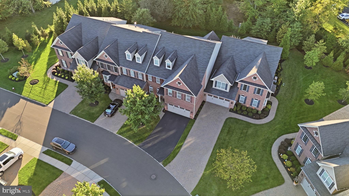
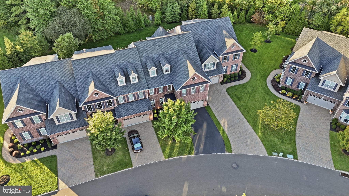
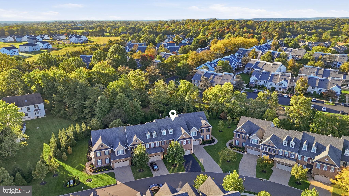
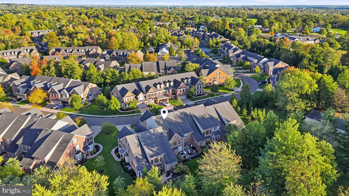
Welcome to 35 Rittenhouse Circle, an exceptional Toll Brothers–built Farnham model in Delancey Court, one of Bucks County’s premier 55+ active adult communities. Featuring a classic brick façade, timeless architectural details, and a thoughtfully designed open-concept layout, this four-bedroom, three-and-a-half-bath residence is a blend of comfort and versatility. A charming cobblestone walkway and covered front porch create a warm welcome, while the dramatic two-story foyer introduces the home’s refined interior, highlighted by gleaming luxury vinyl plank flooring that flows throughout the main living spaces. The formal living room is filled with natural light from expansive windows overlooking the front yard and showcases elegant picture-frame wainscoting, chair rail molding, crown molding, and recessed lighting. The home unfolds into an inviting open-concept living space centered around the beautifully appointed chef’s kitchen. Granite countertops, a spacious center island with seating, rich wood cabinetry, a coordinating tile backsplash, and a generous pantry provide functionality fit for any chef. Premium Jenn-Air appliances, including a six-burner cooktop, custom range hood, and wall ovens, complement the well-equipped space, while a wine refrigerator adds an extra touch of sophistication. The adjoining eat-in area offers a comfortable setting for casual dining, with sliding glass doors opening to the patio for effortless indoor-outdoor living. Enjoy al fresco dining and outdoor entertaining surrounded by the peaceful natural backdrop, with a built-in fire pit creating an inviting gathering place. The adjacent formal dining room continues the home’s elegant aesthetic with a tray ceiling, picture-frame wainscoting, chair rail molding, and beautifully coordinated finishes. Beyond, the spectacular two-story family room makes a striking impression with soaring ceilings and floor-to-ceiling windows that bathe the space in natural light. A gas fireplace with an elegant marble surround and classic wood mantel creates a warm focal point, making this an ideal setting. A convenient powder room, coat and storage closets, and direct access to the two-car garage complete the main level. Upstairs, the spacious primary suite offers a peaceful retreat, featuring plush wall-to-wall carpeting, an elegant tray ceiling, and expansive windows overlooking the front yard. The spa-inspired en-suite bath is designed for comfort and luxury, with dual vanities, built-in storage, a jetted soaking tub, and an oversized walk-in shower with dual showerheads. Two generous walk-in closets, including an expansive closet with custom built-in storage, provide exceptional wardrobe space and organization. Two additional well-proportioned bedrooms offer comfortable accommodations, with each featuring its own closet, including a walk-in closet in one bedroom. These bedrooms share a full hall bath with a granite-topped vanity and tub/shower combination. Overlooking the dramatic family room, the versatile upper-level loft provides the perfect opportunity for a home office, reading nook, or additional sitting area. The finished third-level retreat adds even more flexibility, offering a spacious bonus area currently used as an additional bedroom, a full bath with tub/shower, luxury vinyl plank flooring, and additional storage. Whether envisioned as guest quarters, a creative studio, a hobby room, or a private workspace, this adaptable space offers endless possibilities. Combining timeless architectural character, generous living spaces, thoughtful details, and flexible areas for today’s lifestyle, all while being close to the heart of Newtown Boro, with restaurants, coffee shops, and specialty stores, 35 Rittenhouse Circle offers an exceptional opportunity to enjoy refined living in the desirable Delancey Court 55+ community.
| Date | Event | Price | Source |
|---|---|---|---|
| listed (Active) | $1,400,000 | Bright #PABU2132950 | |
| price changed | $1,350,000 | Bright #PABU2132950 |
Hi there — ask anything about this property or the area and the team will get right back to you.
Local real estate advisory services provided by agent with The Southside Group
Listed by Margaret E Coe with Re/max Properties
The data relating to real estate for sale on this website appears in part through the BRIGHT Internet Data Exchange program, a voluntary cooperative exchange of property listing data between licensed real estate brokerage firms in which Margaret E Coe participates, and is provided by BRIGHT through a licensing agreement. The information provided by this website is for the personal, non-commercial use of consumers and may not be used for any purpose other than to identify prospective properties consumers may be interested in purchasing. Some properties which appear for sale on this website may no longer be available because they are under contract, have closed or are no longer being offered for sale. Information Deemed Reliable But Not Guaranteed. Copyright © 2026 Bright MLS. All rights reserved.
You agree to The Southside Group Terms of Use and Privacy Policy. By choosing to contact a property, you also agree that The Southside Group and its associates may call, text, or email you regarding any inquiries or activities you submit through our website. This may involve the use of automated means and prerecorded or artificial voices.
Step 1 of 2
You've reached the free preview limit. Create a free account to see this listing and everything else on the site.
Step 2 of 2
Tell us how to reach you about homes you like.
Enter your password to sign in as
You've reached the free preview limit. Create a free account to see this listing and everything else on the site.
Already have an account? Sign in
Sign in to your account.
New here? Create an account