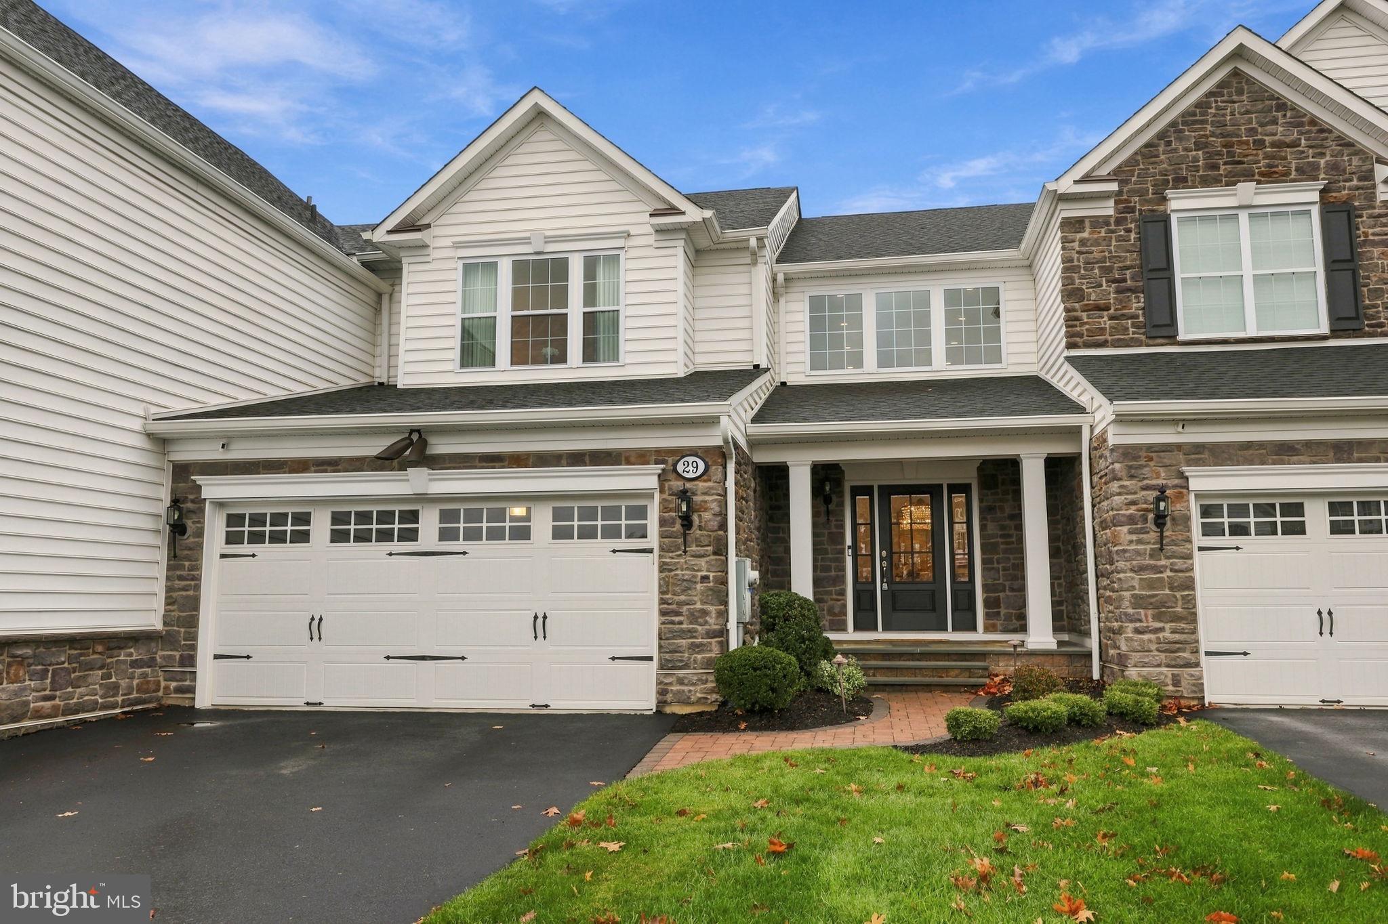
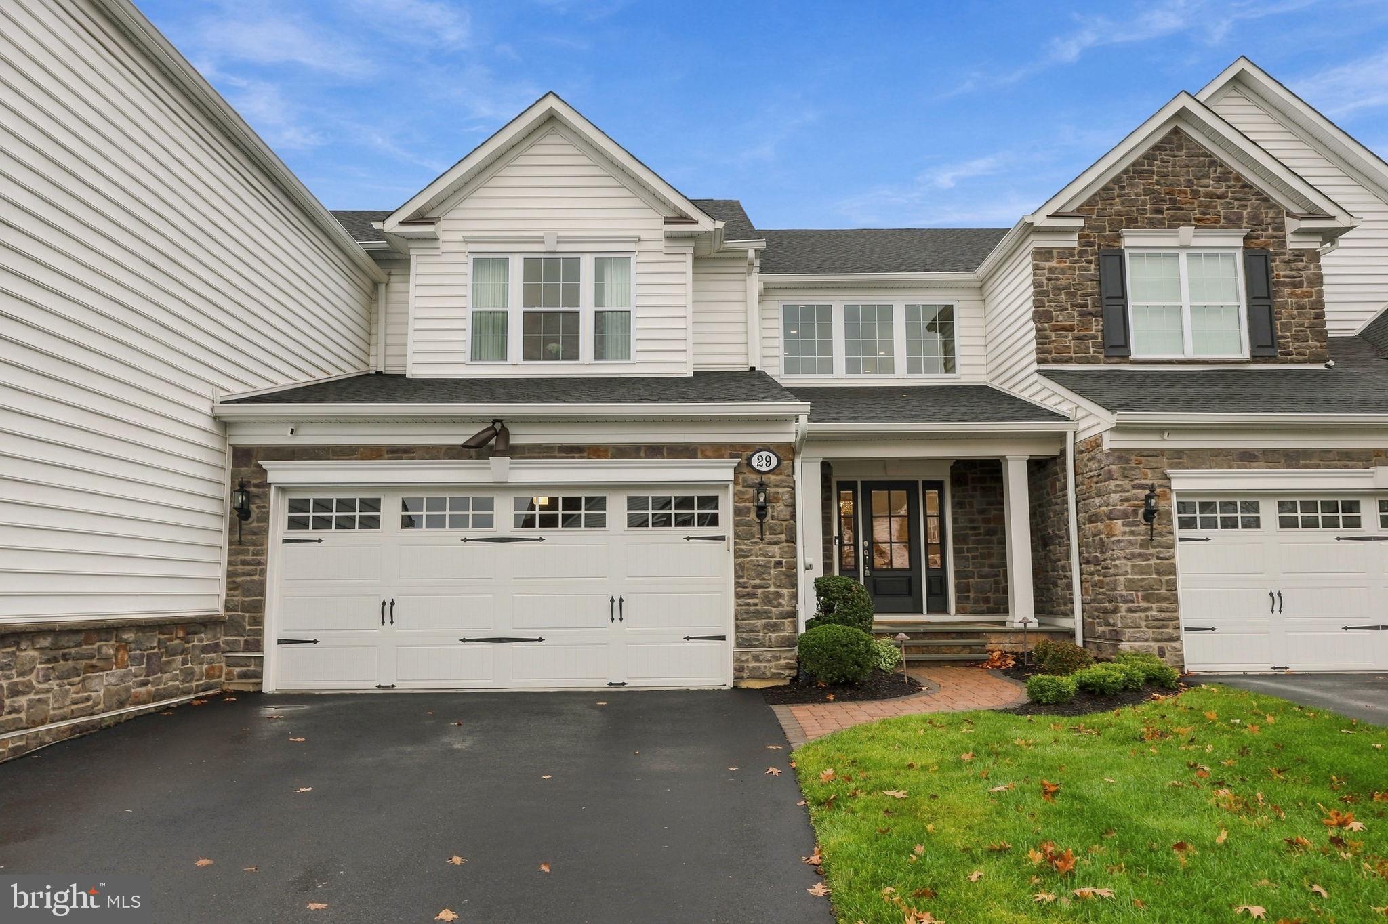
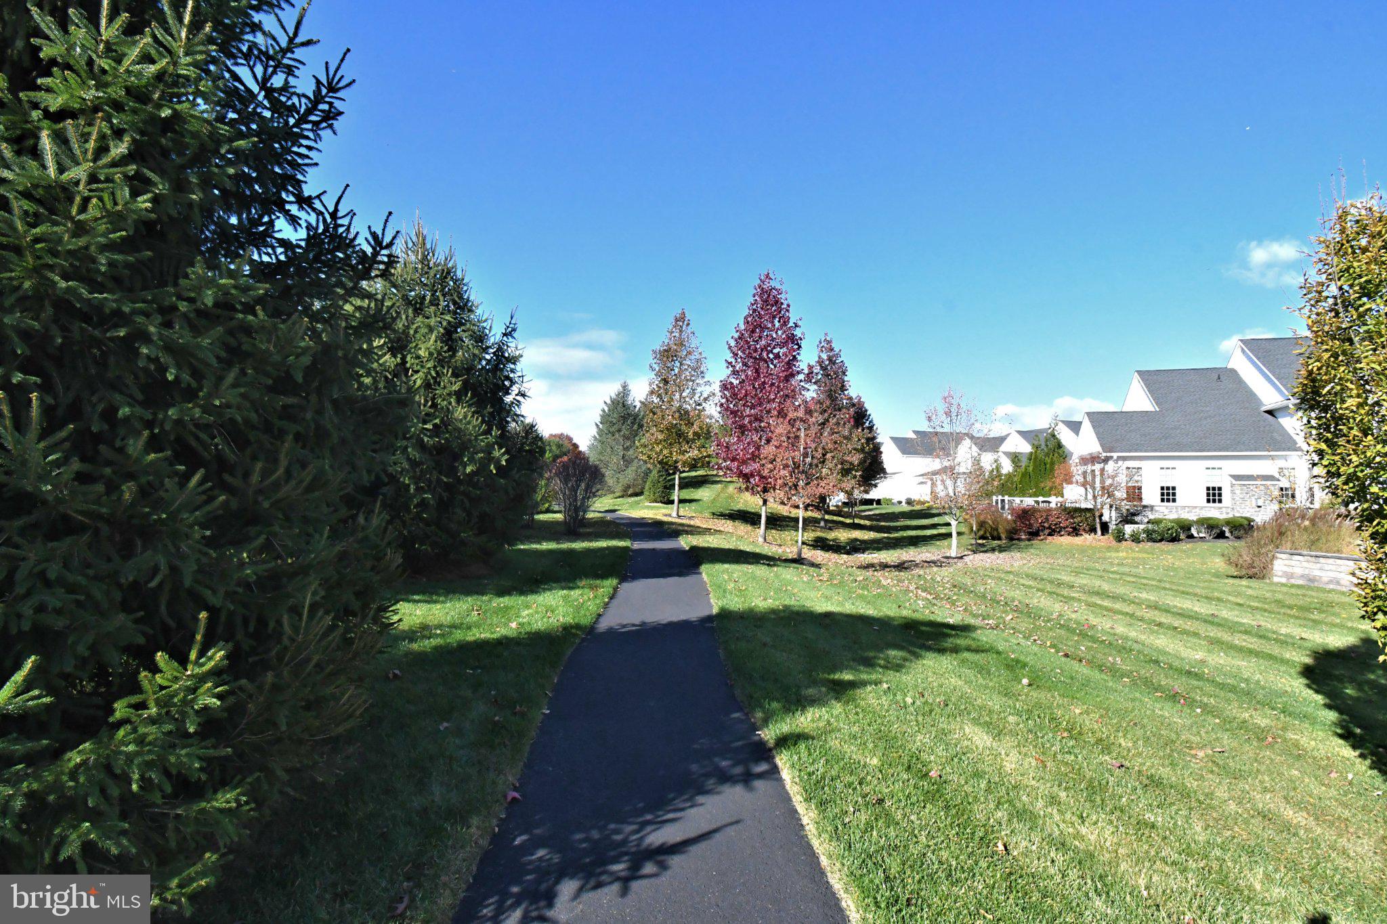
Welcome to luxurious, low-maintenance living in the prestigious Enclave at Upper Makefield
55+ community. This award-winning Toll Brothers "Strathmere Wellesley" model sits on a
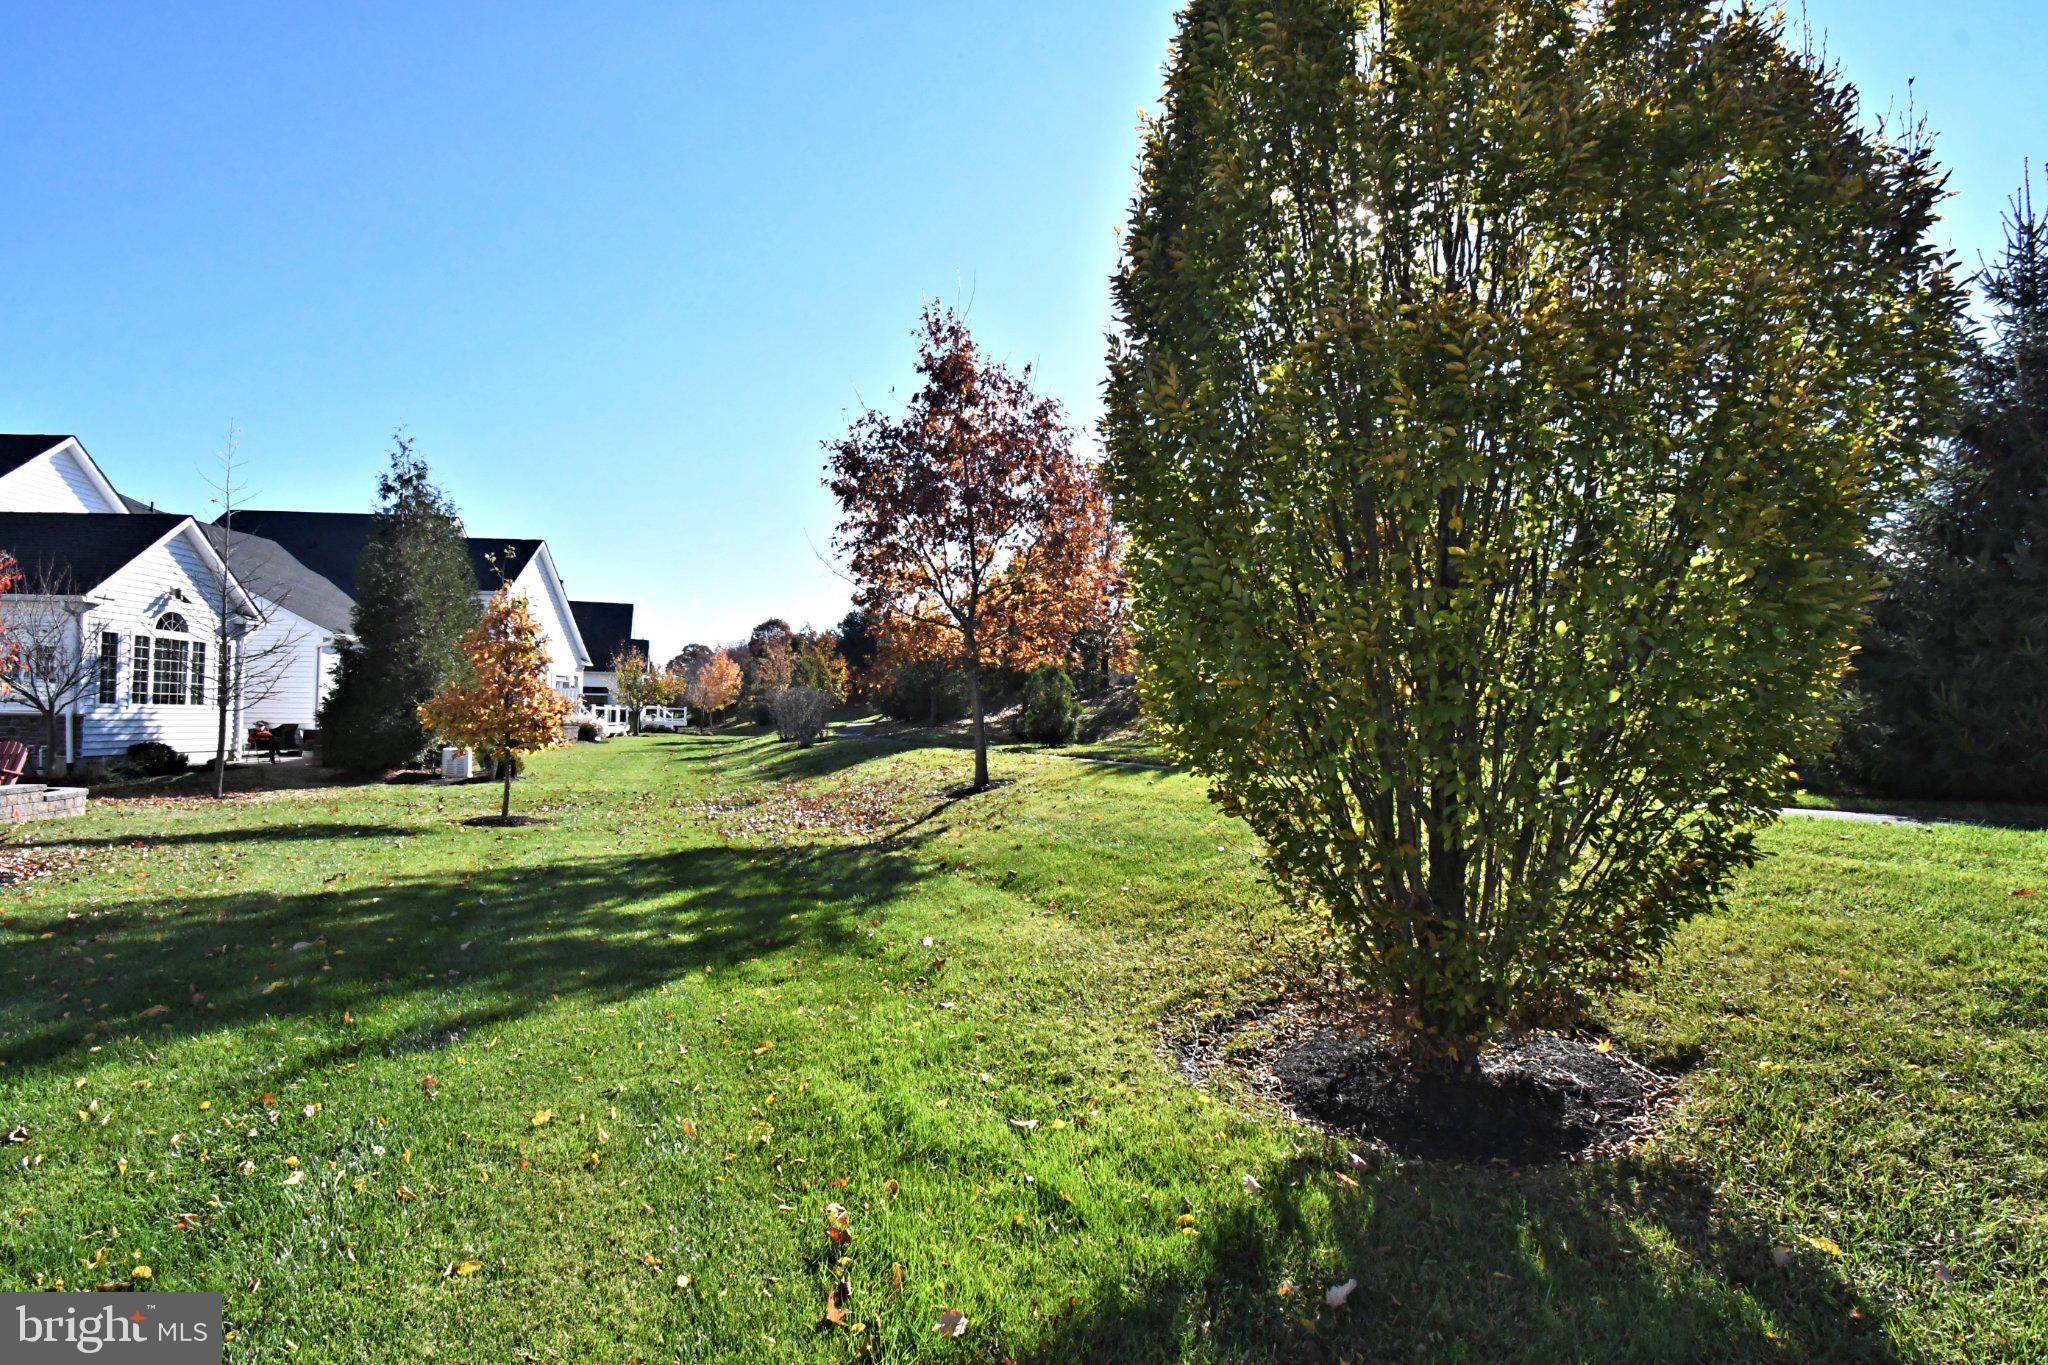
premium lot offering picturesque views and boasts nearly $300,000 in builder upgrades along
with extensive custom finishes throughout.
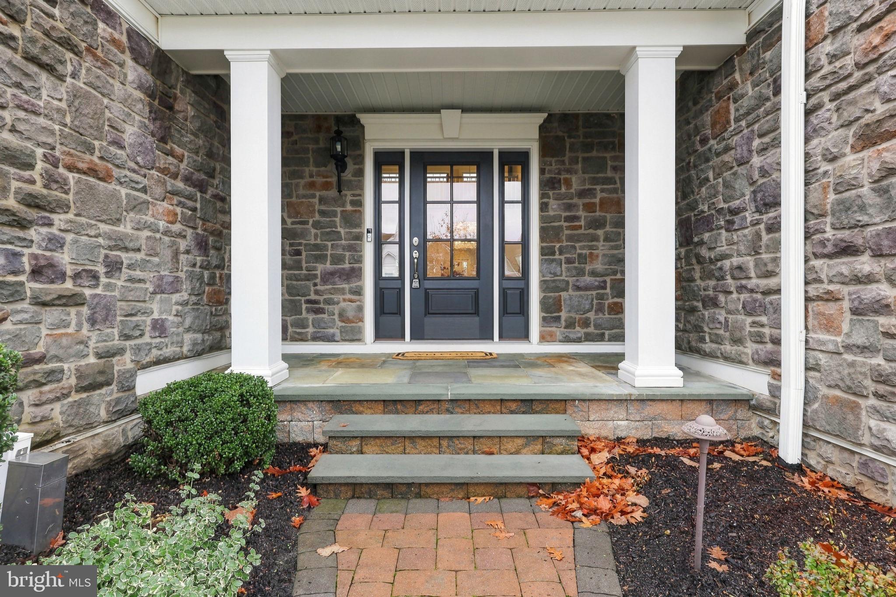
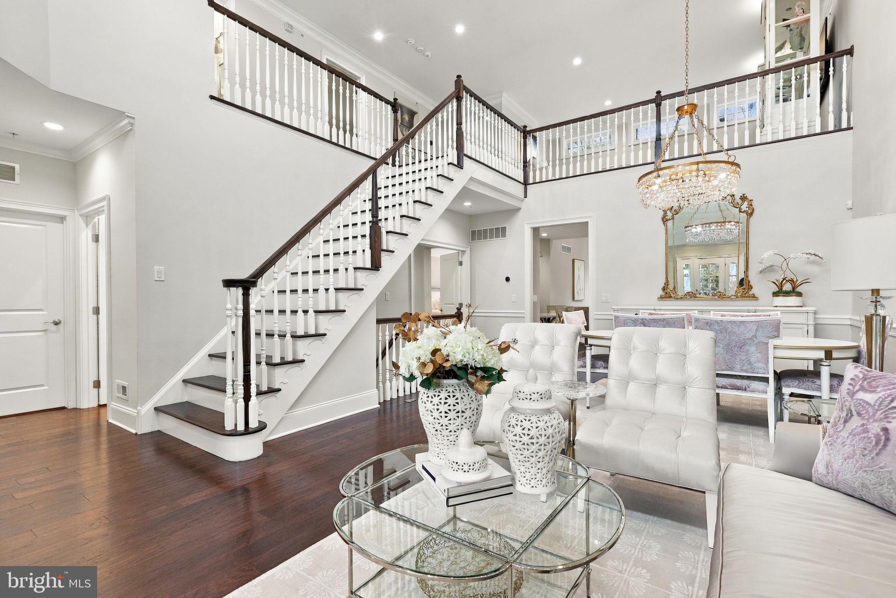
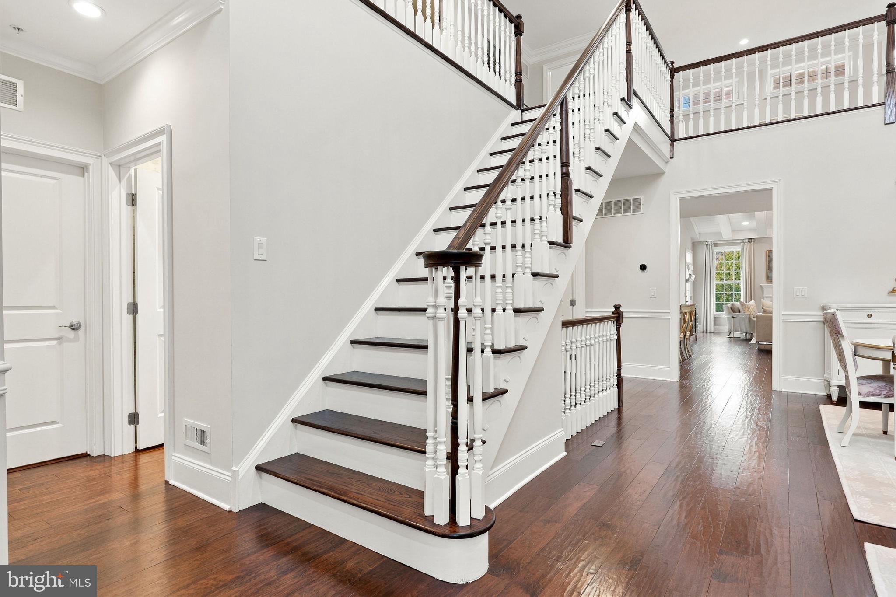
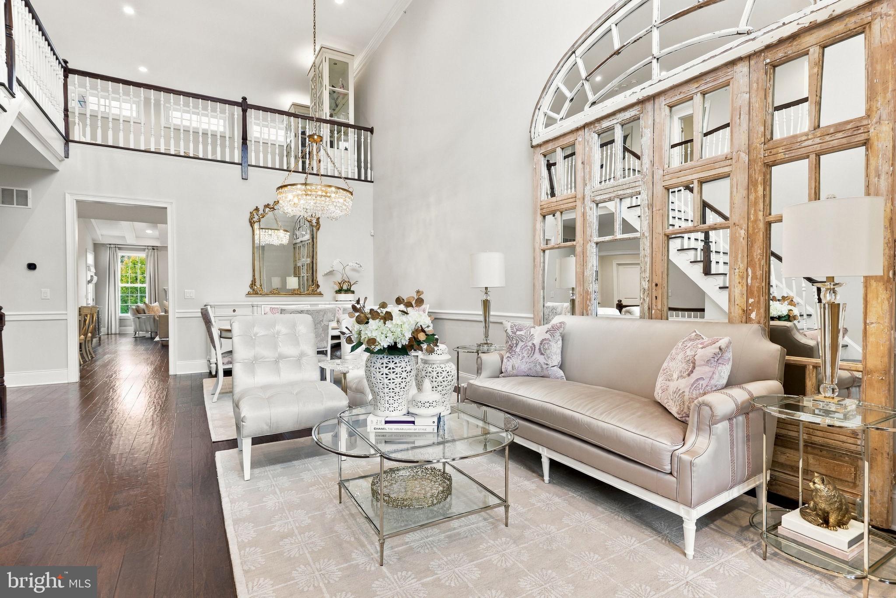
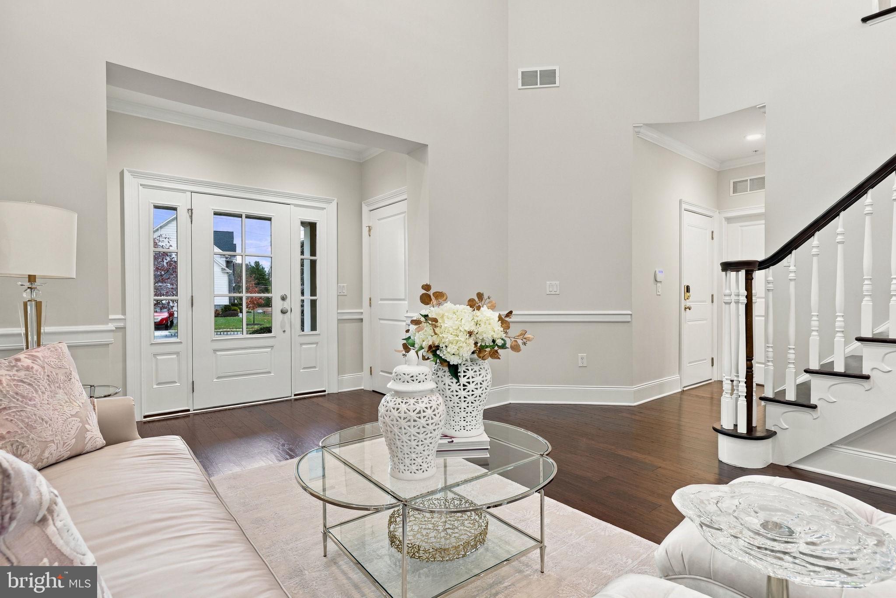
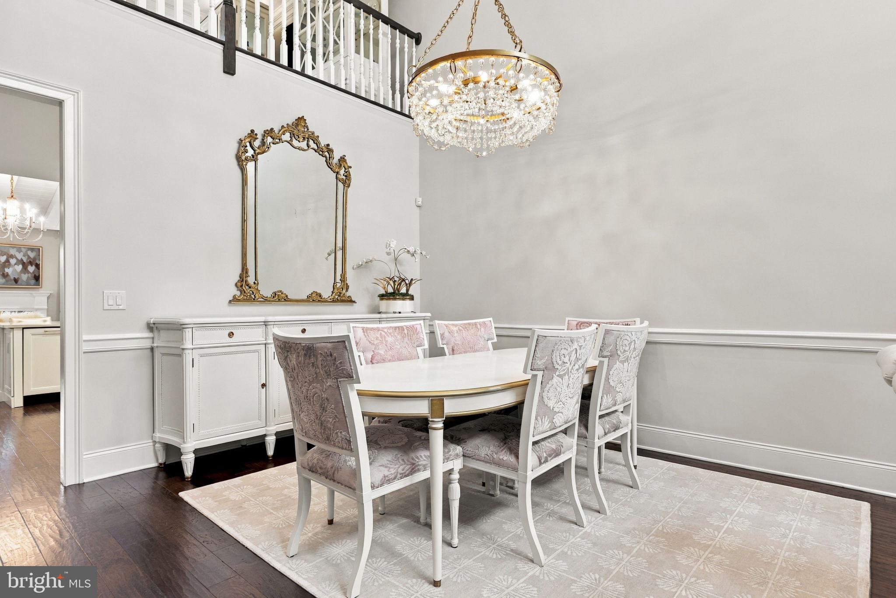
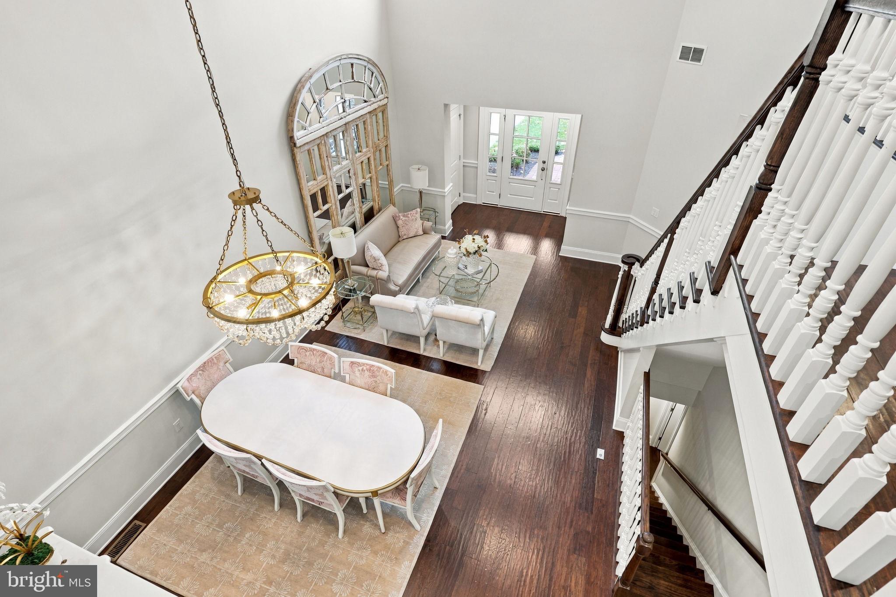
Enter through the upgraded front door into an airy, elegant layout featuring rich hardwood floors,
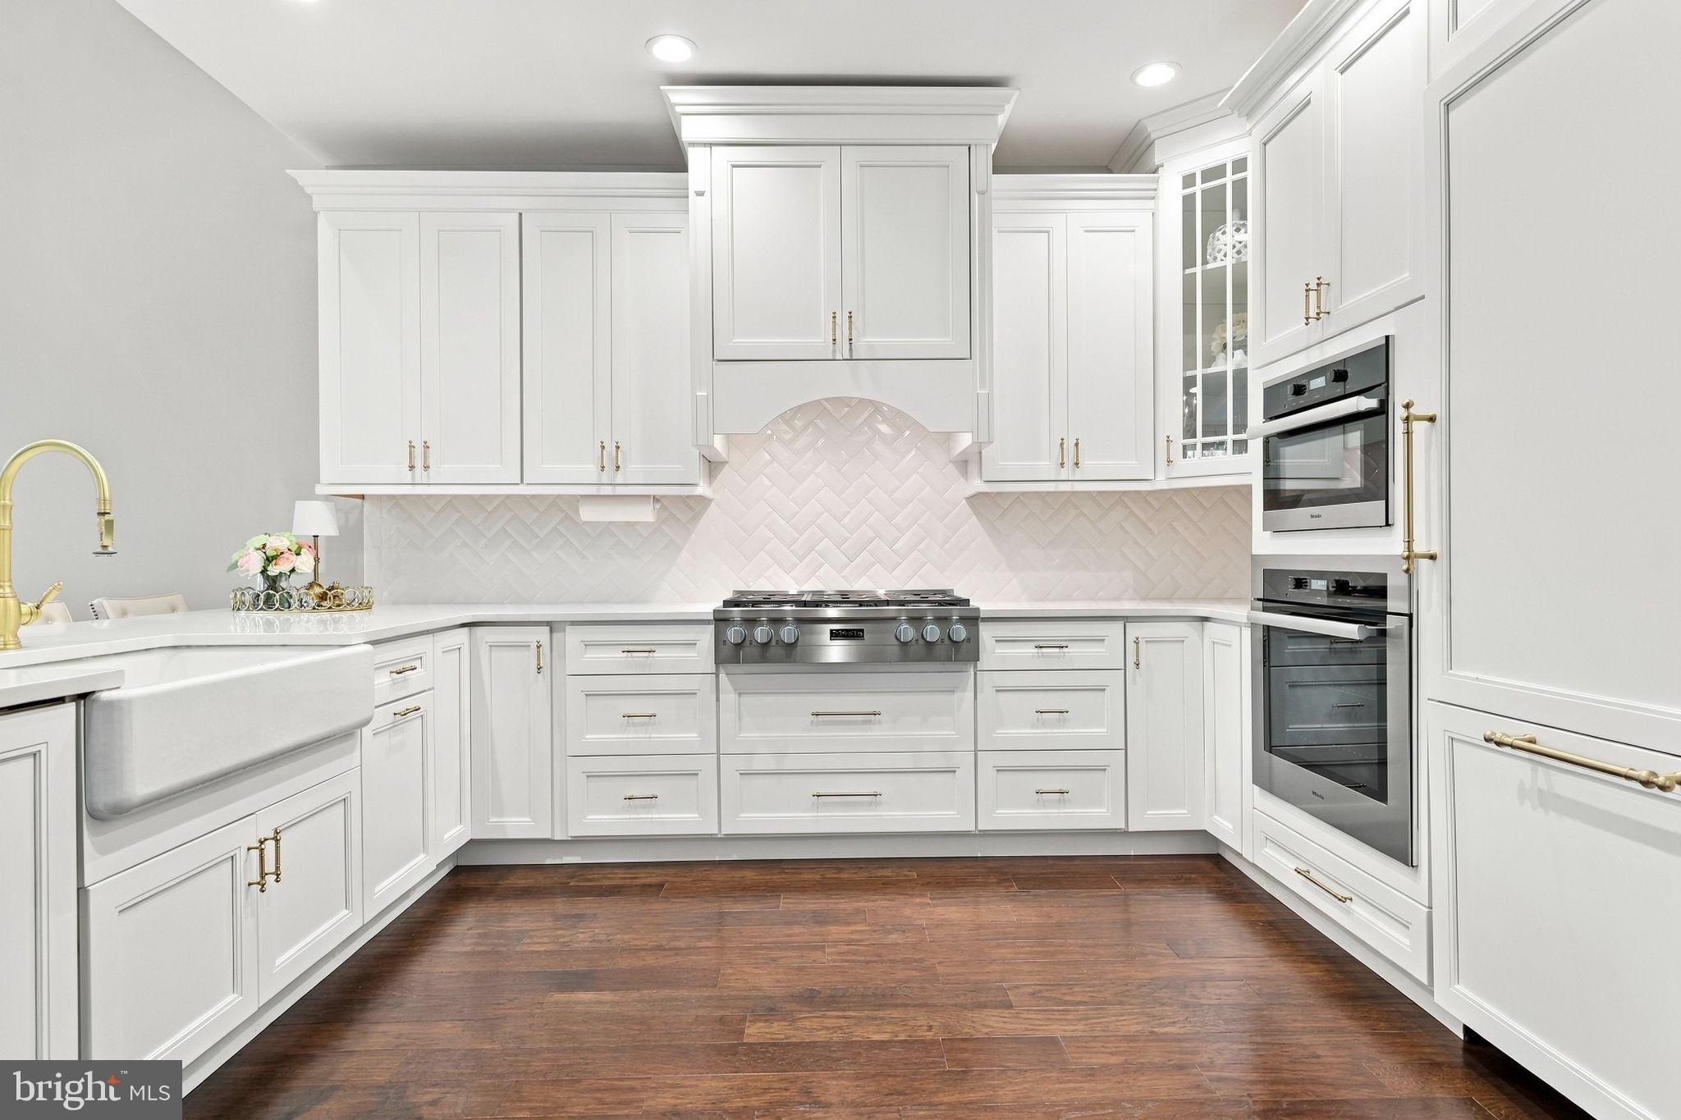
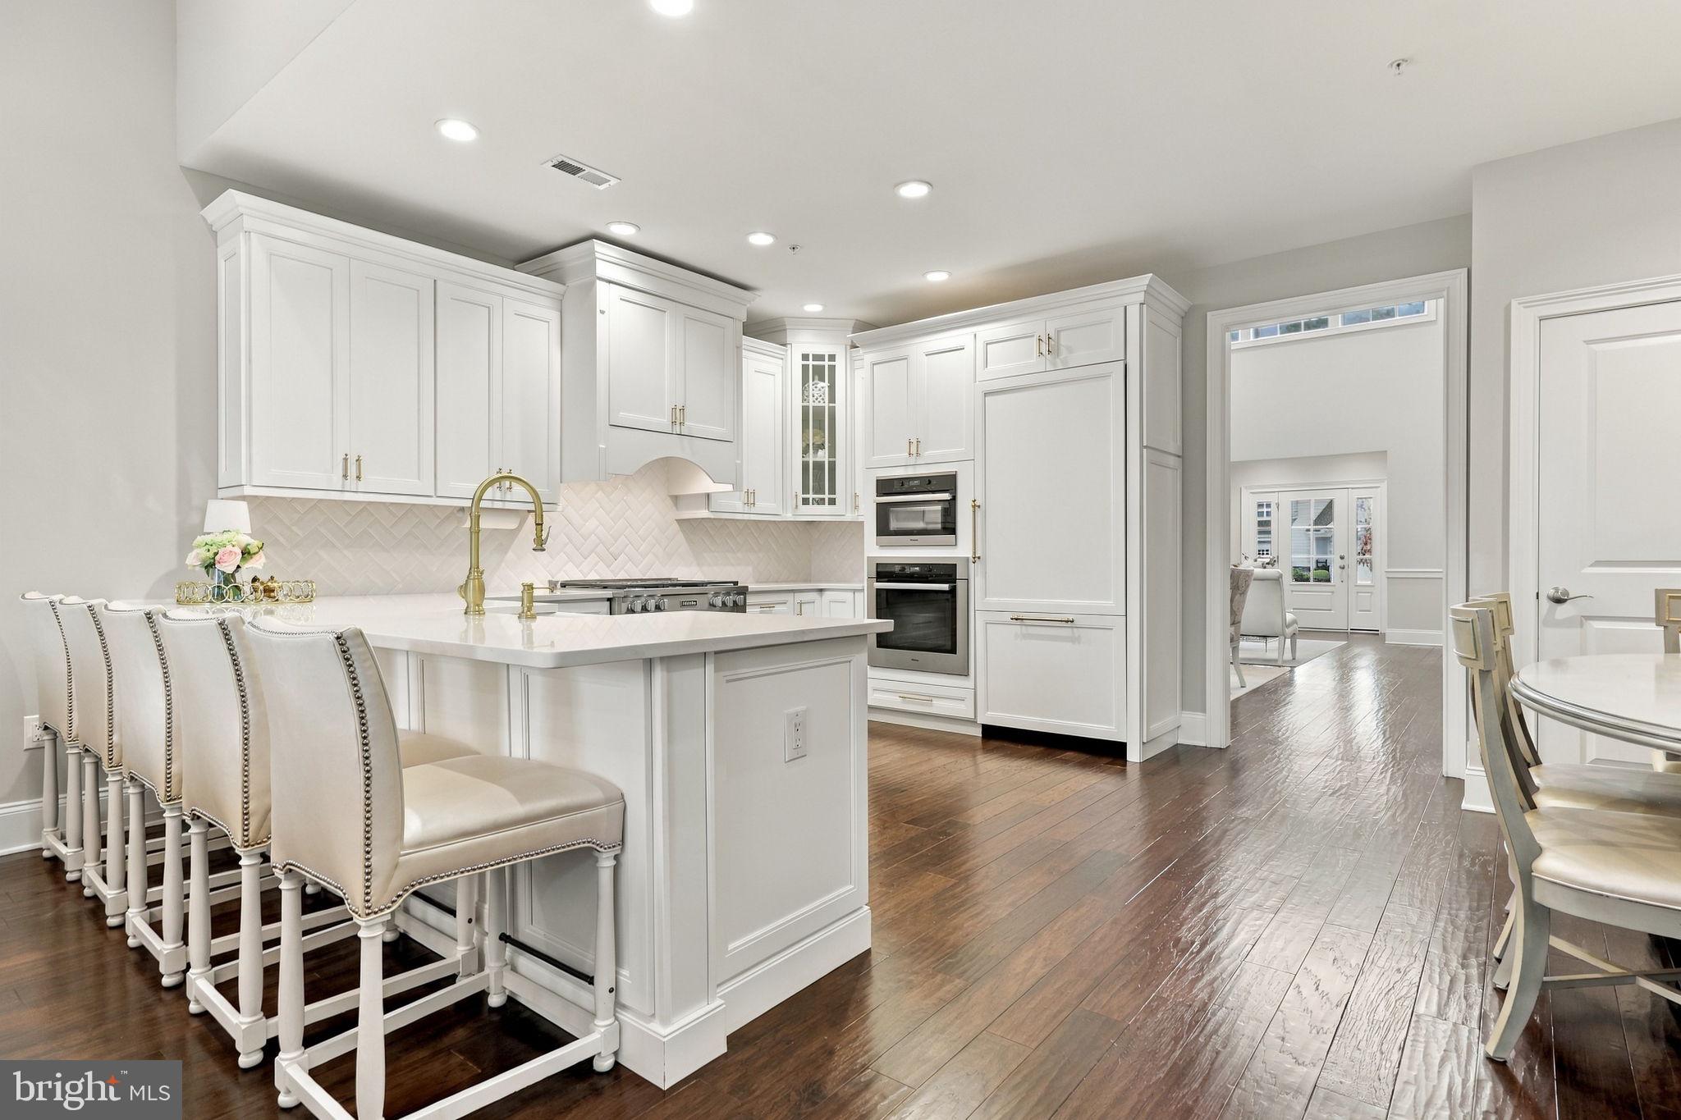
elevated Charleston trim molding, and solid-core interior doors. The heart of the home centers
around a gourmet chef’s kitchen equipped with quartz countertops, upgraded cabinetry with
custom crown and light-rail molding, a custom hood, an oversized Kohler cast-iron sink, and
high-end Miele appliances—including a commercial 6-burner cooktop. The kitchen flows
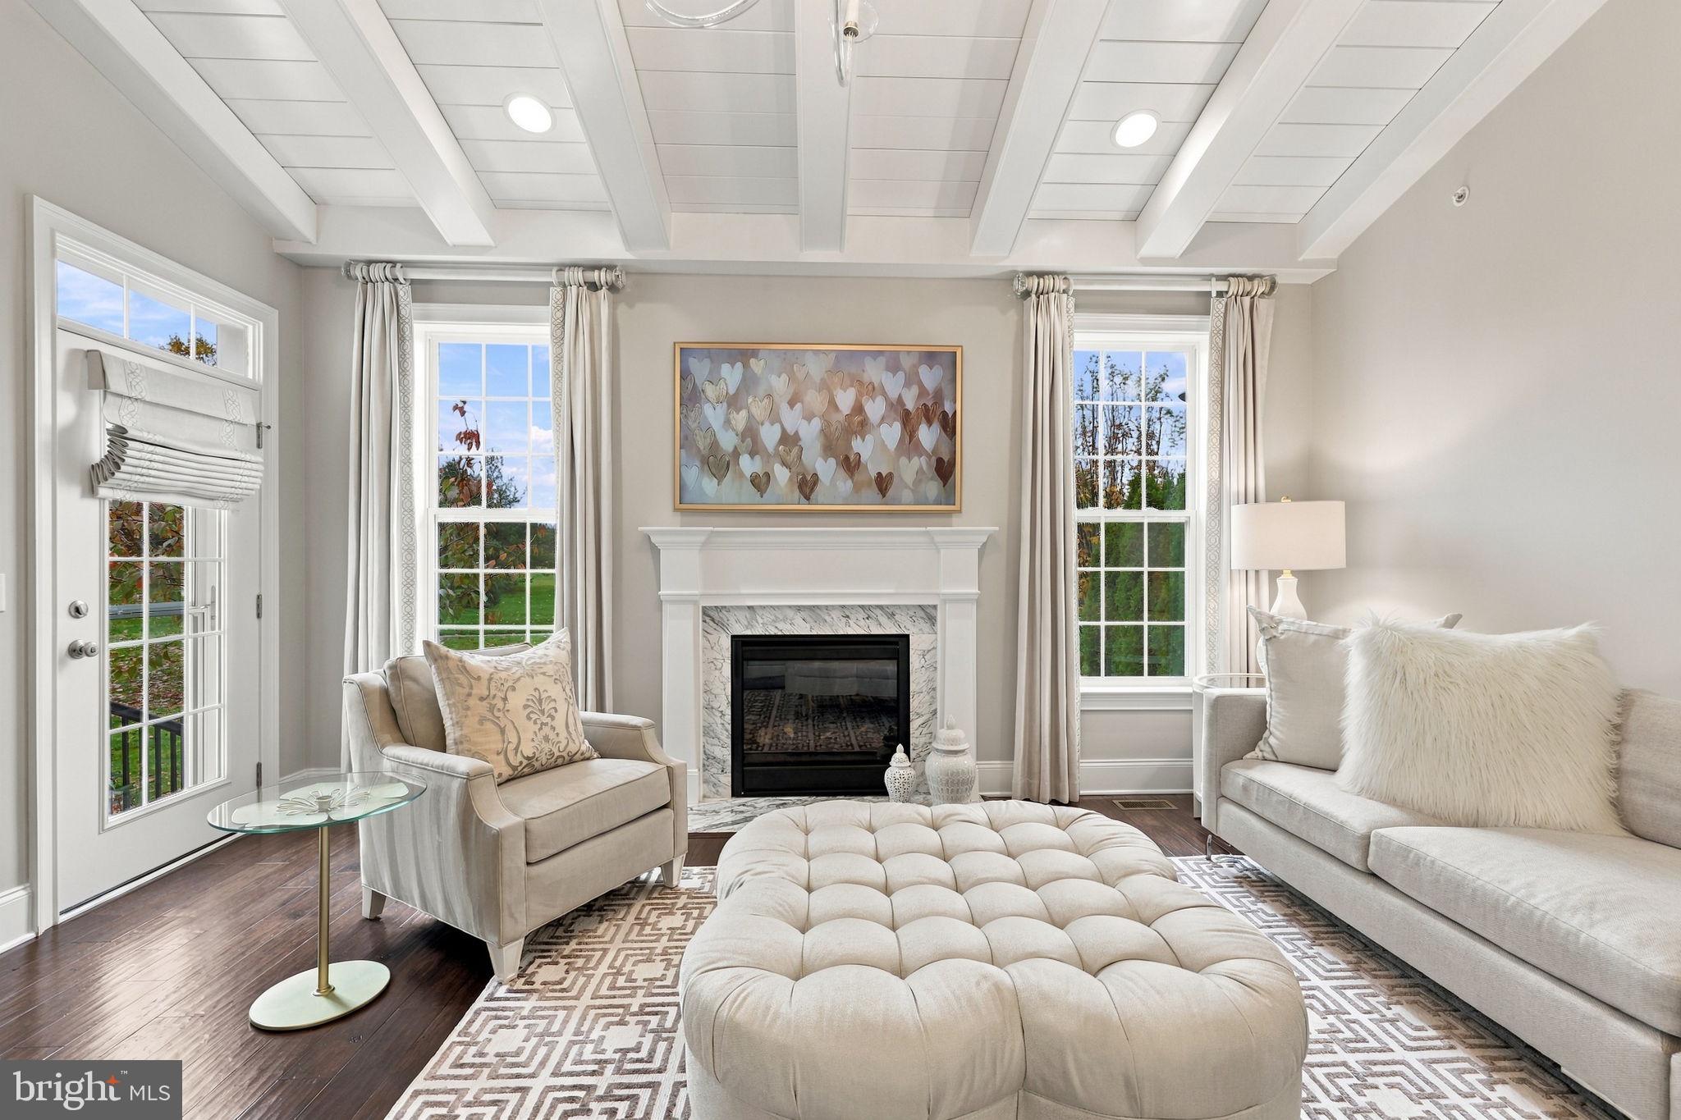
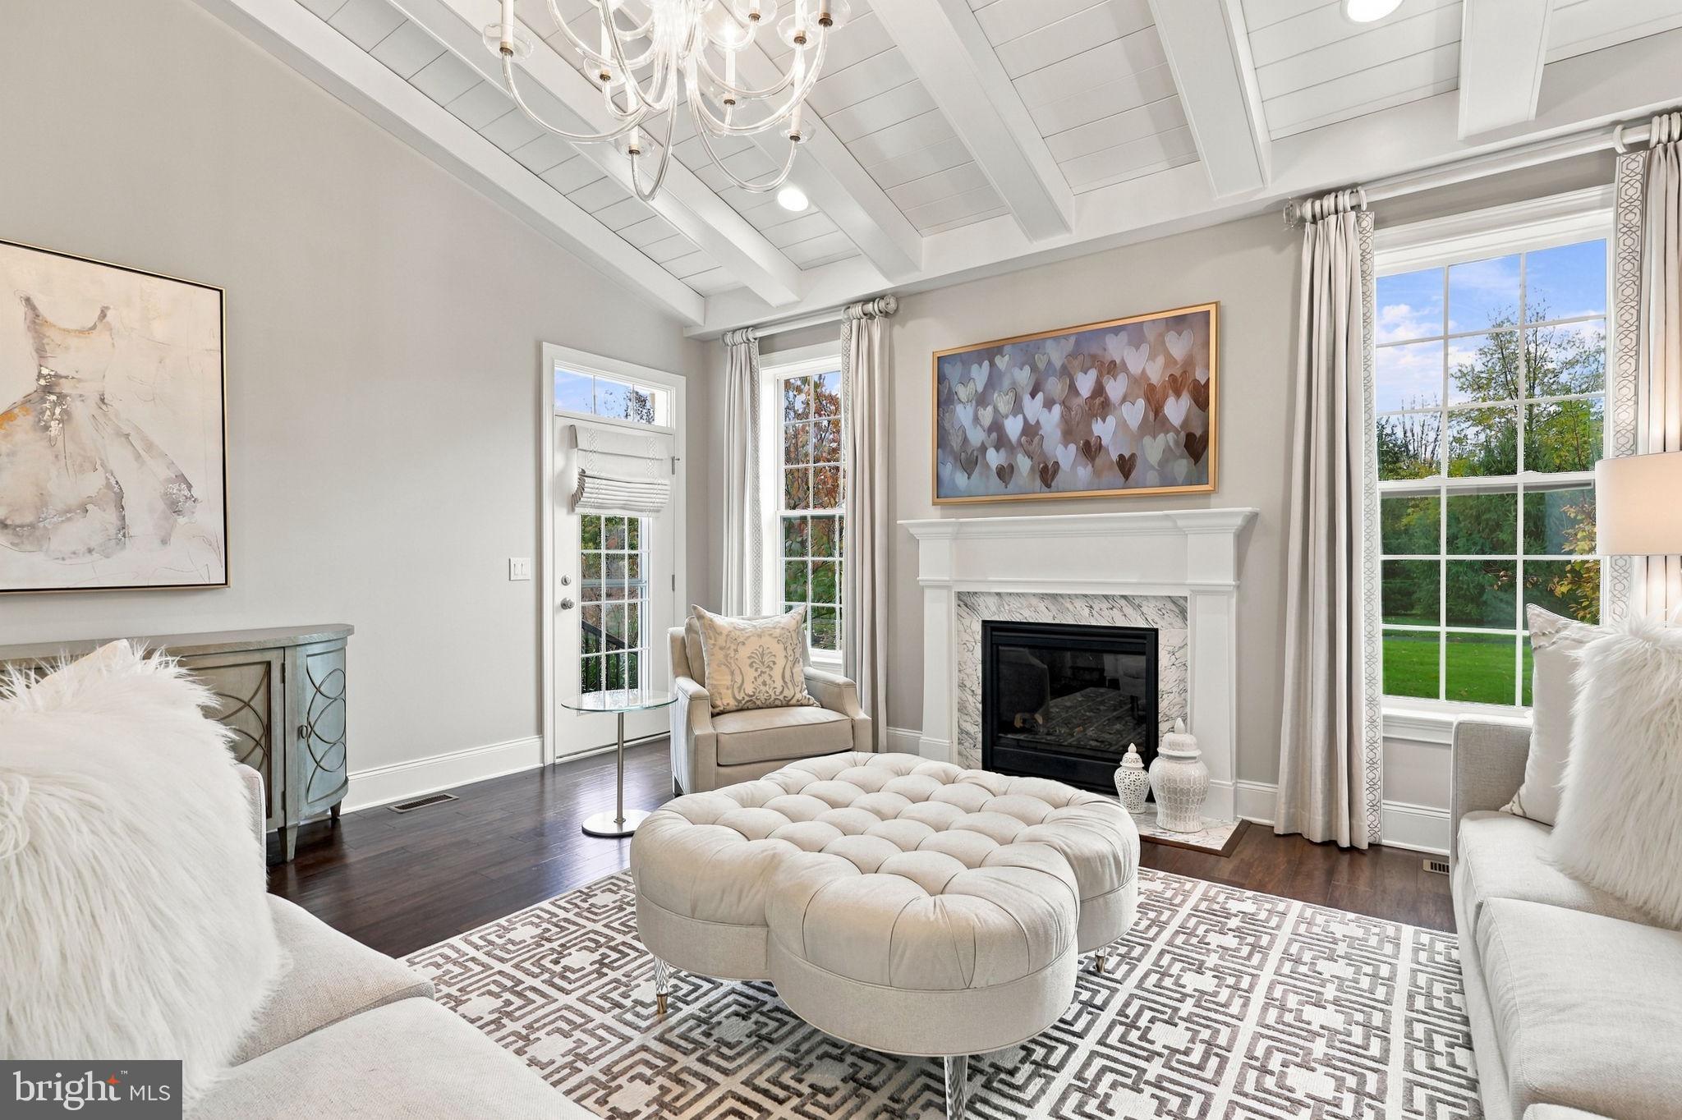
seamlessly into the expanded, light-filled family room, showcasing soaring beamed and vaulted
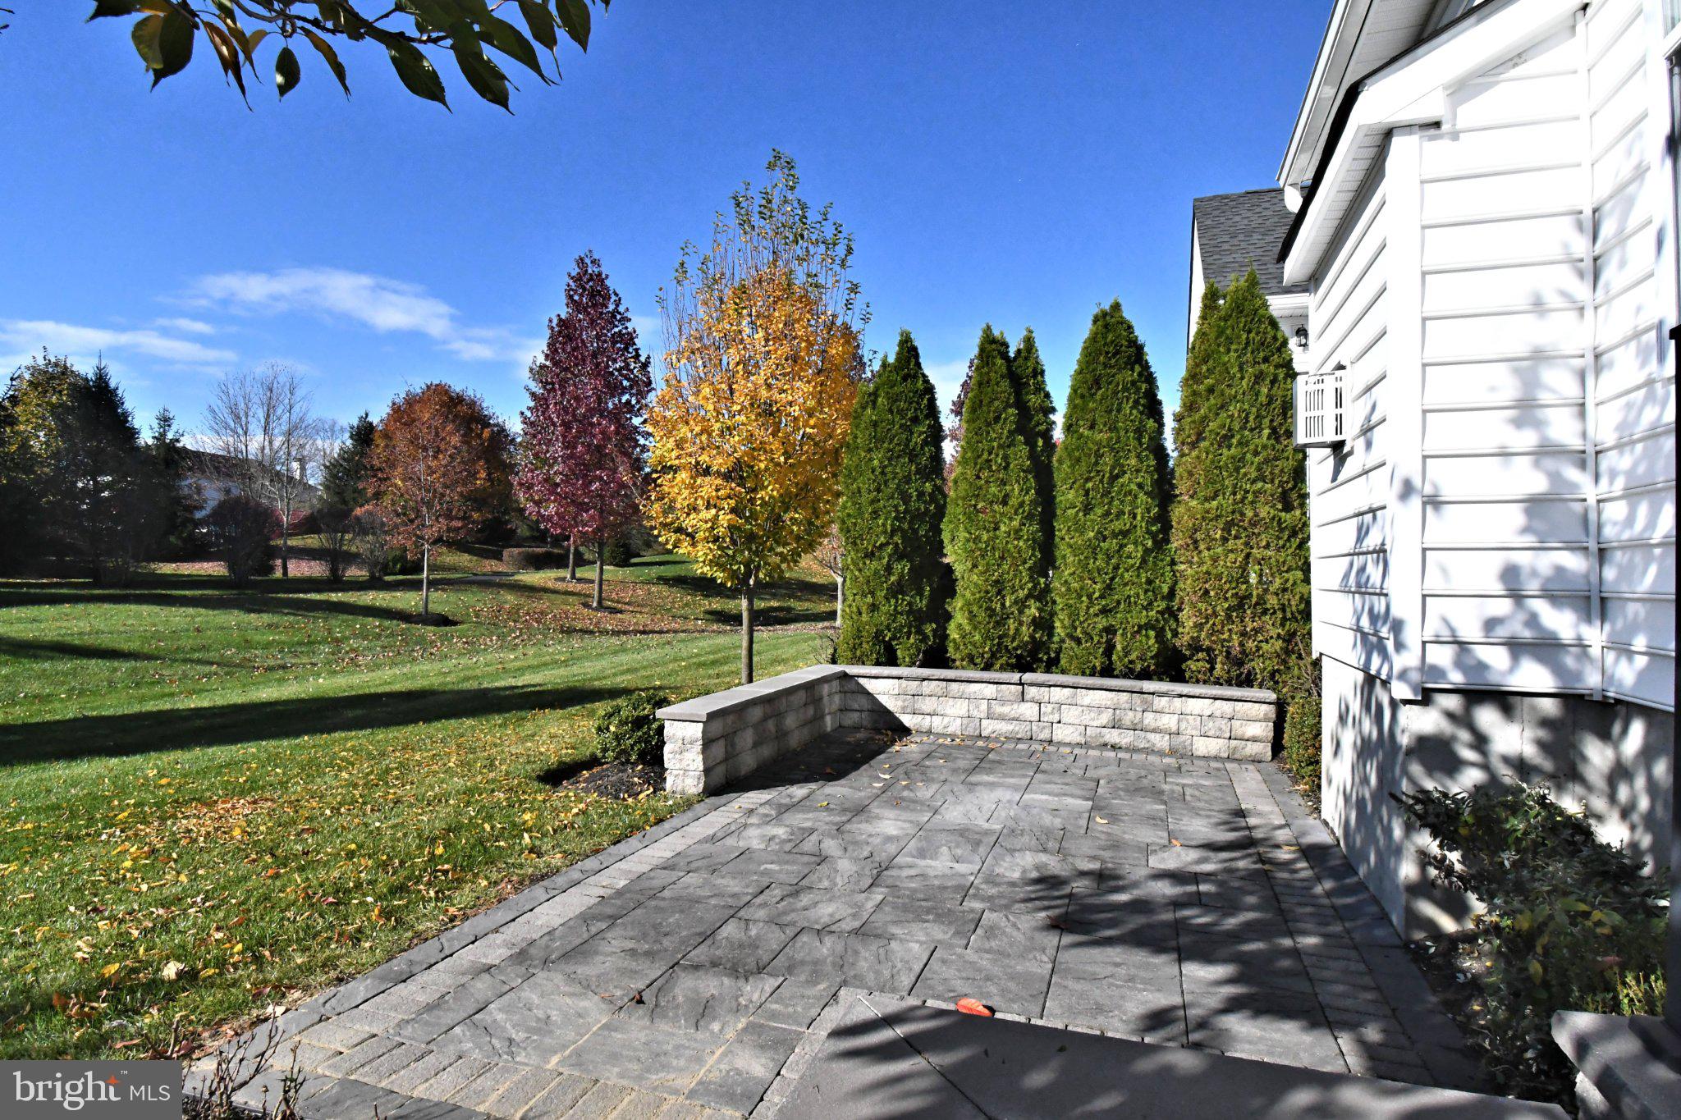
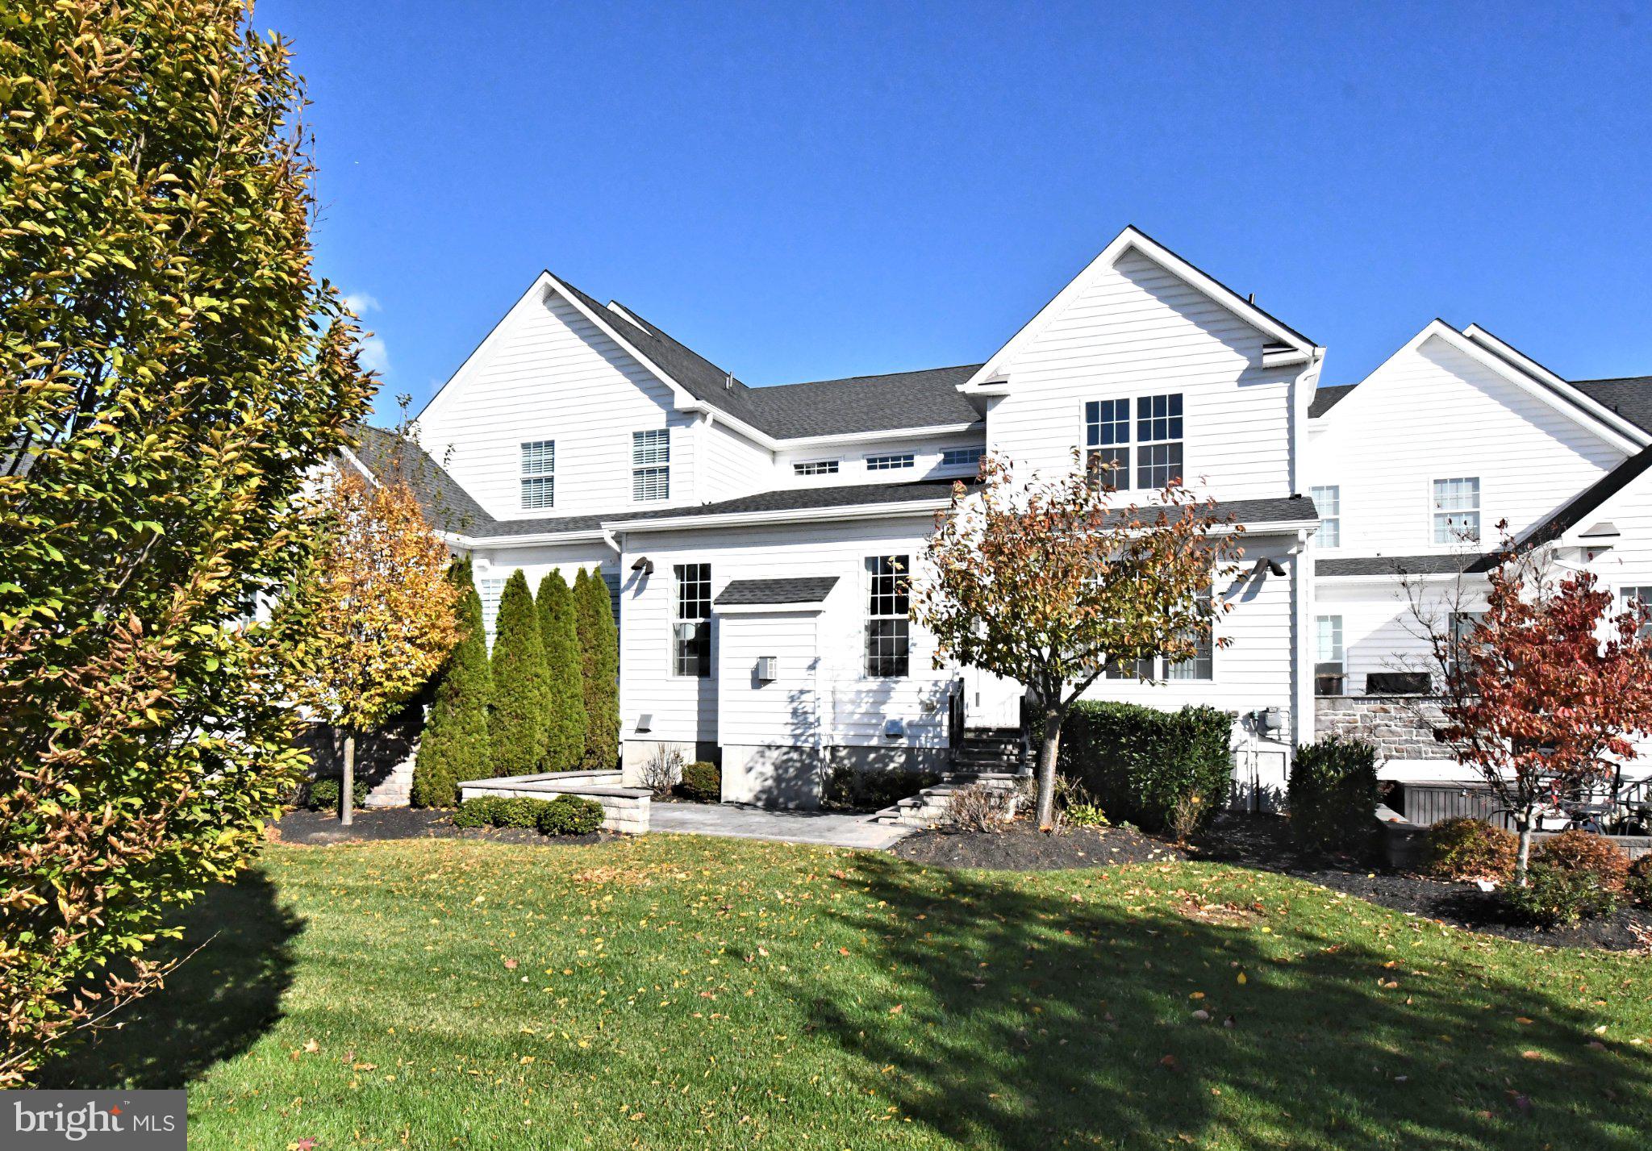
ceilings and a gas fireplace with a marble surround. Convenient direct access to an expansive
rear paver patio, providing an ideal vantage point for tranquil backyard views.
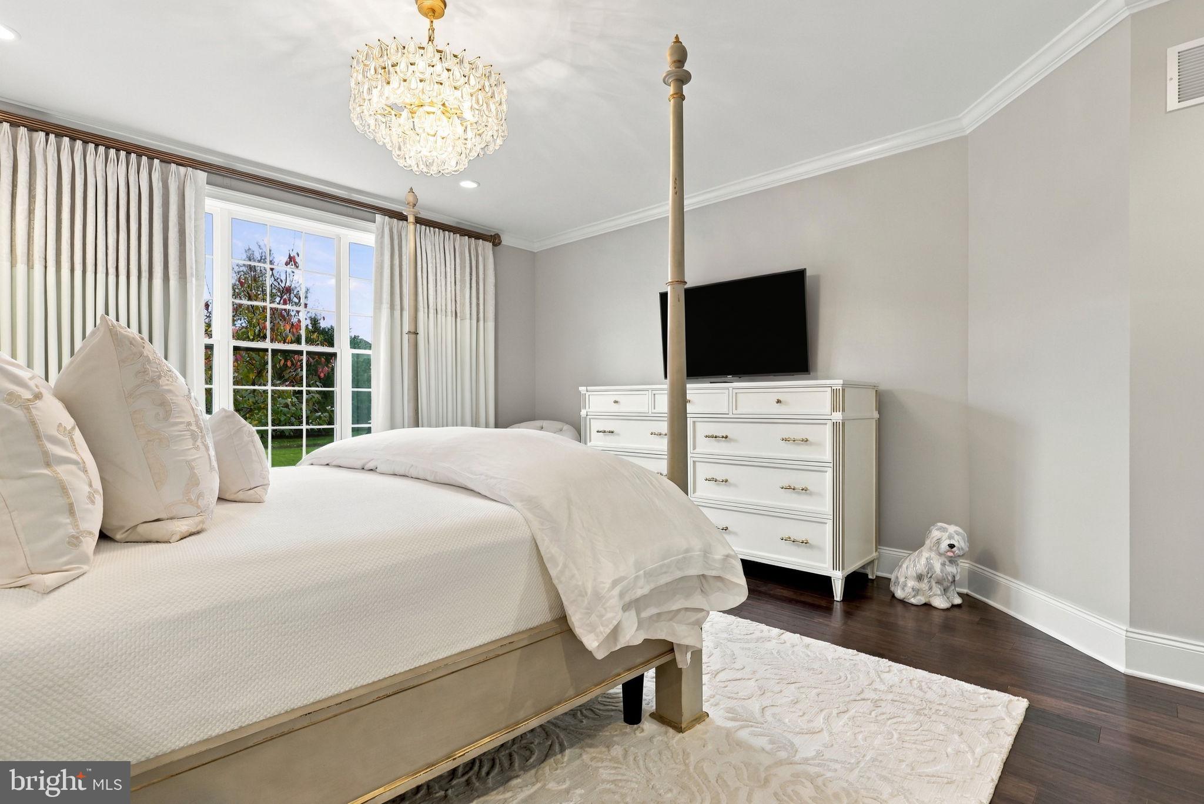
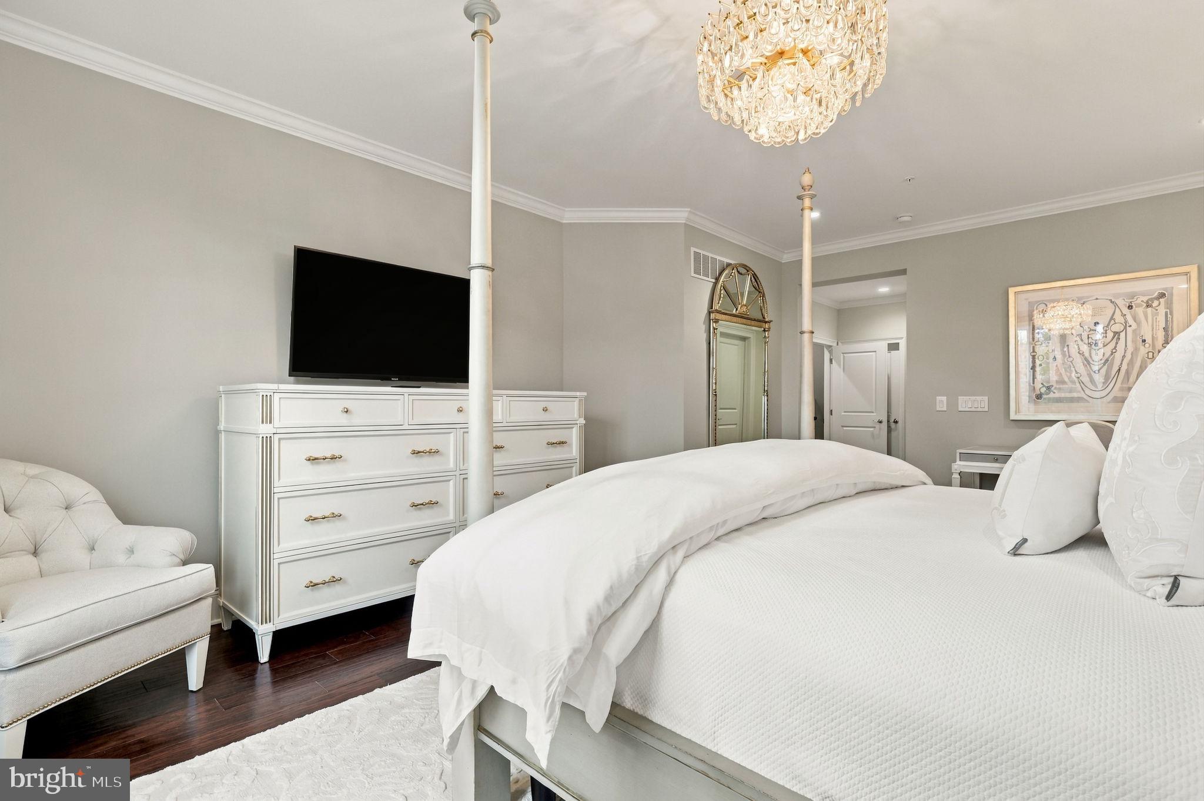
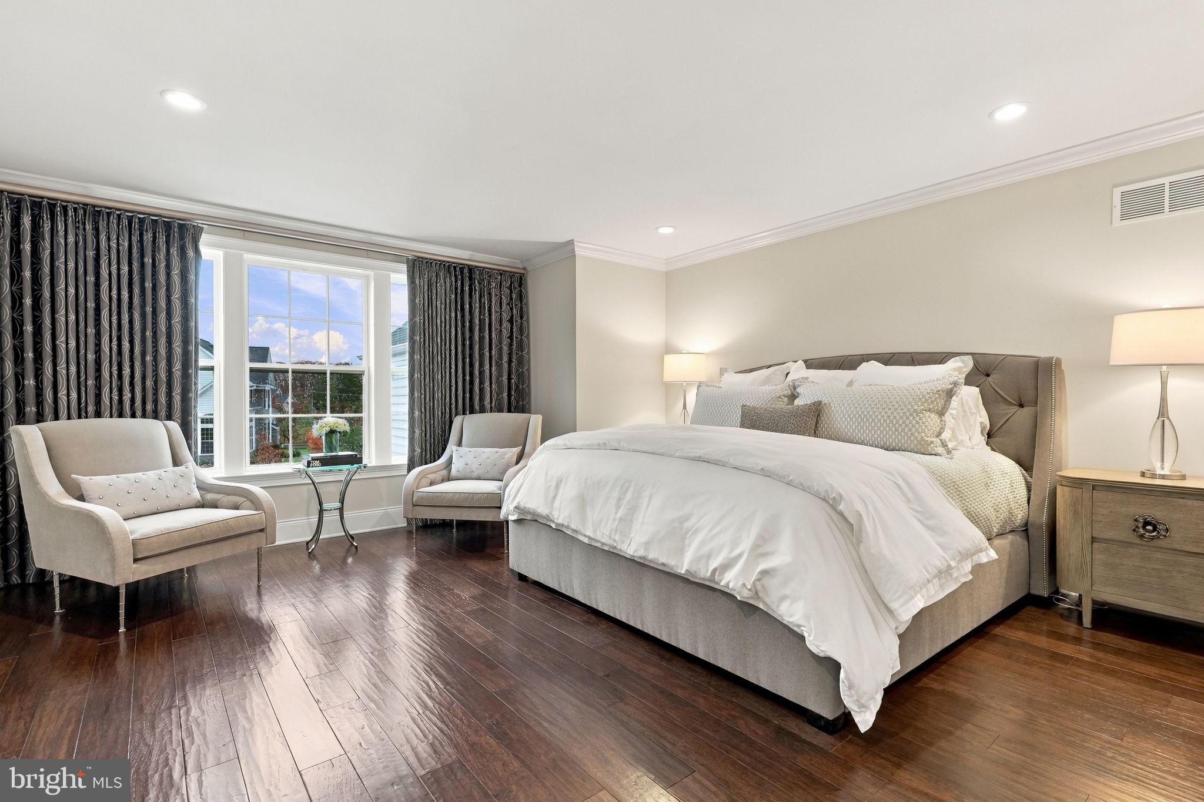
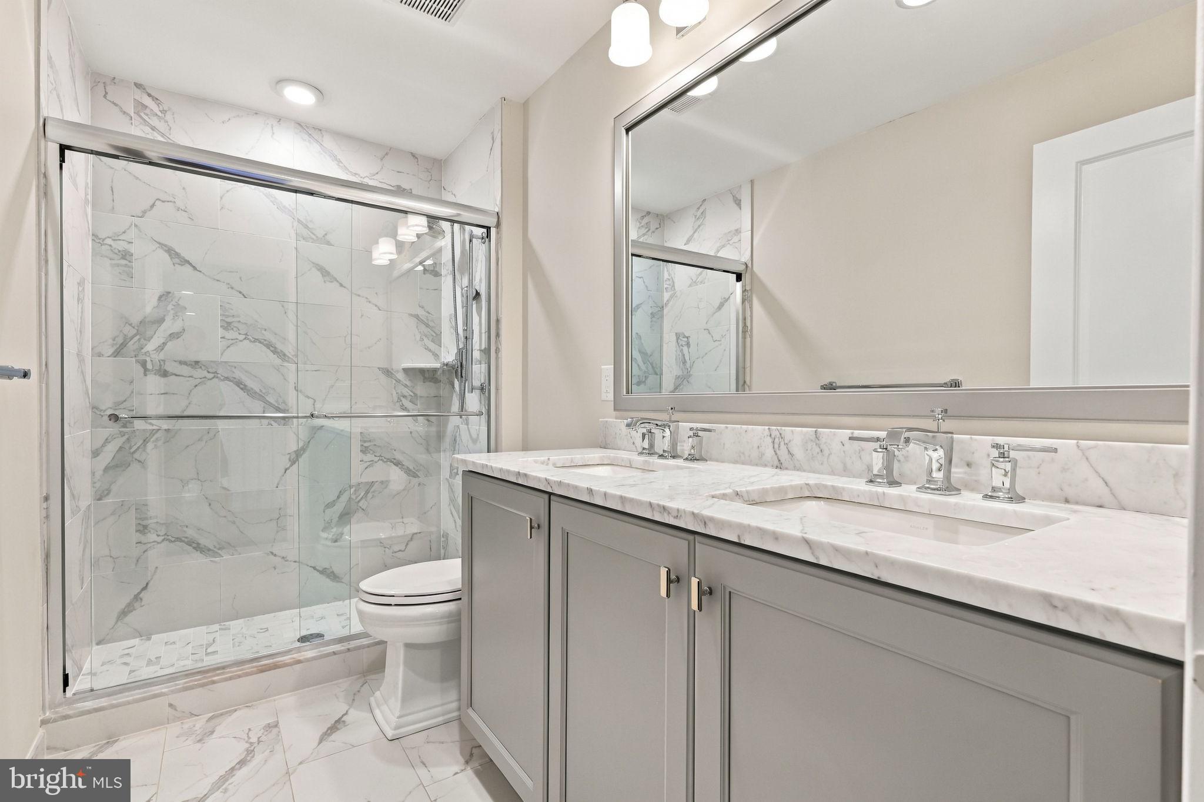
The main level offers effortless everyday living with an expanded Grand Primary Suite complete
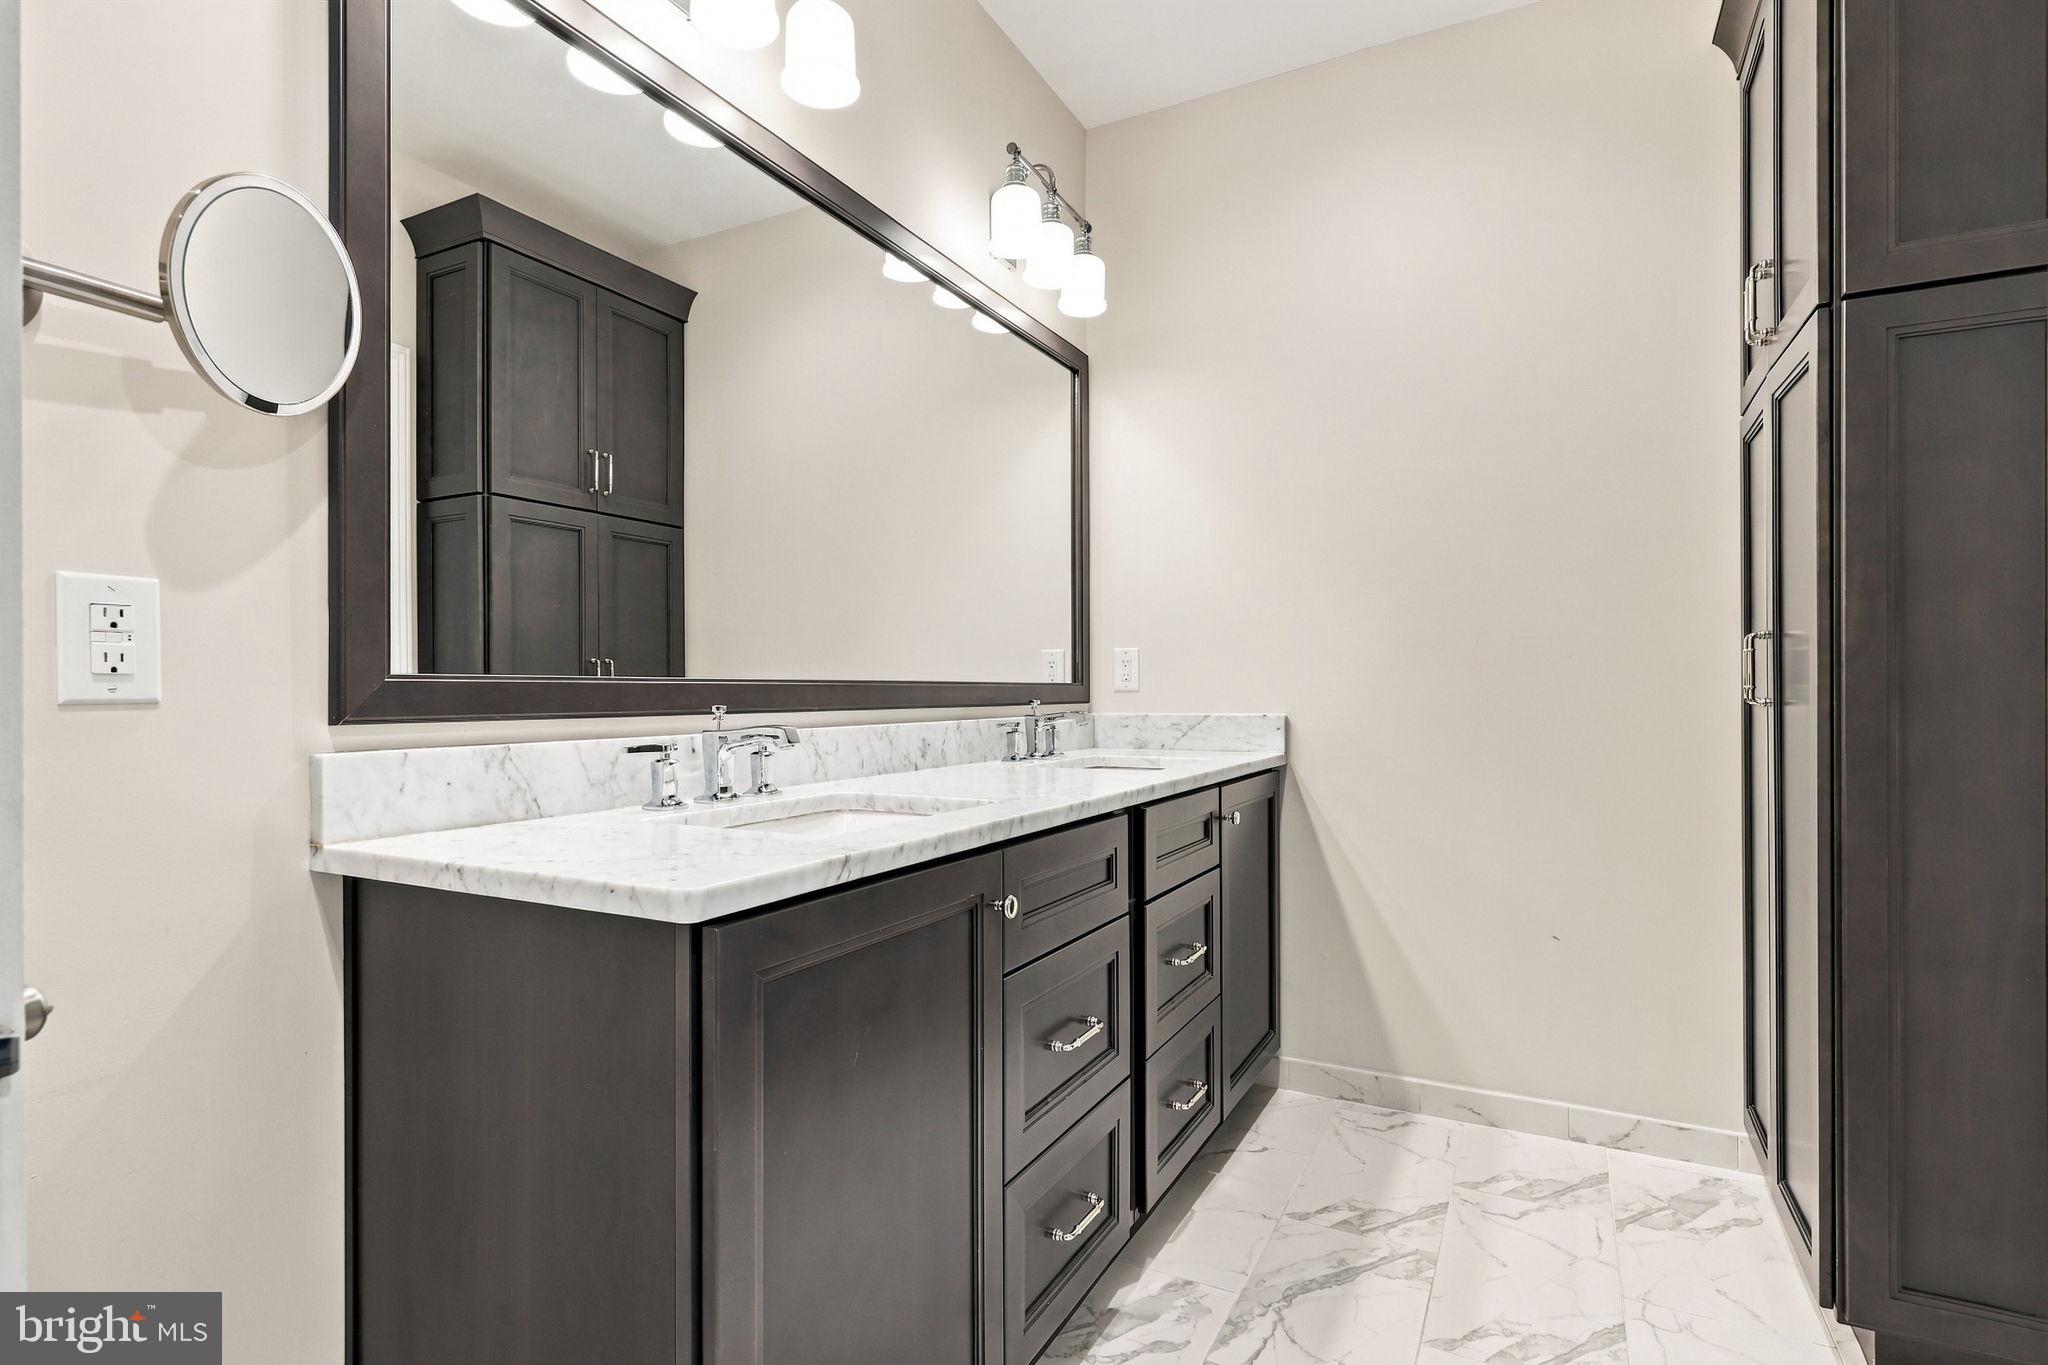
with two walk-in closets and a spa-like en-suite bath featuring a dual-sink vanity and a walk-in
shower with bench seating, dual shower heads and a seamless glass enclosure.
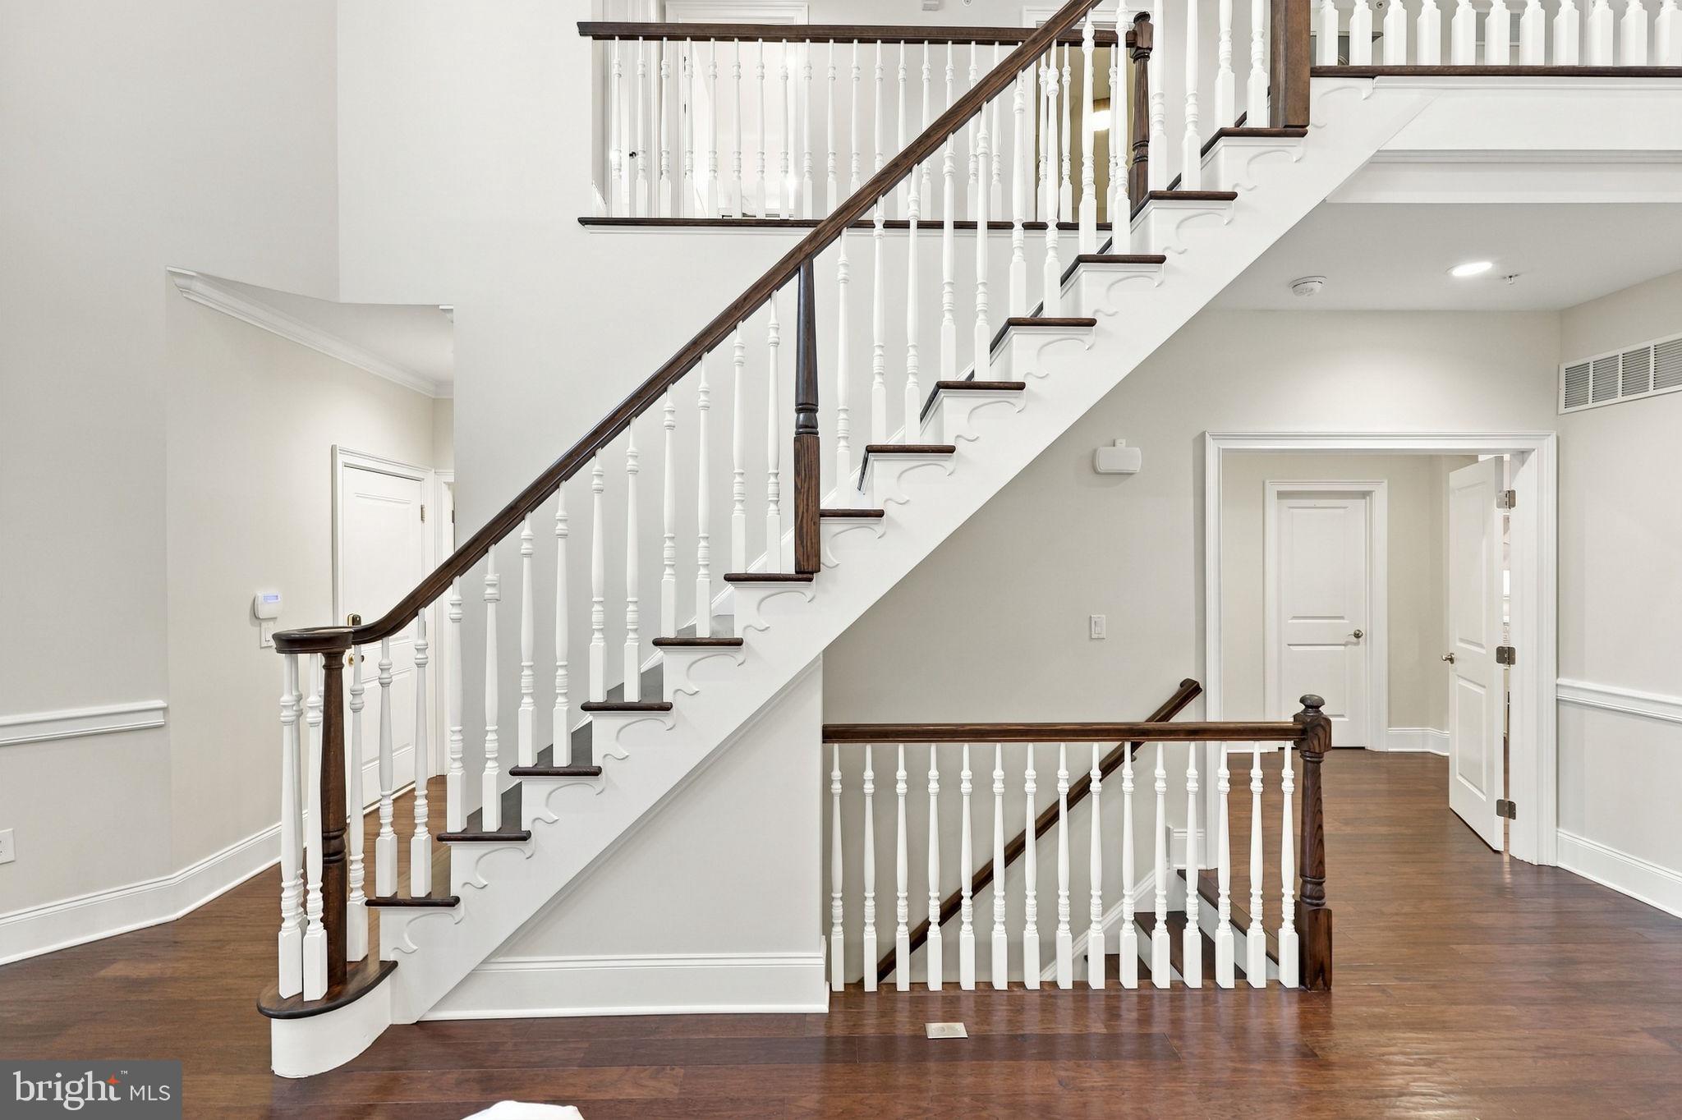
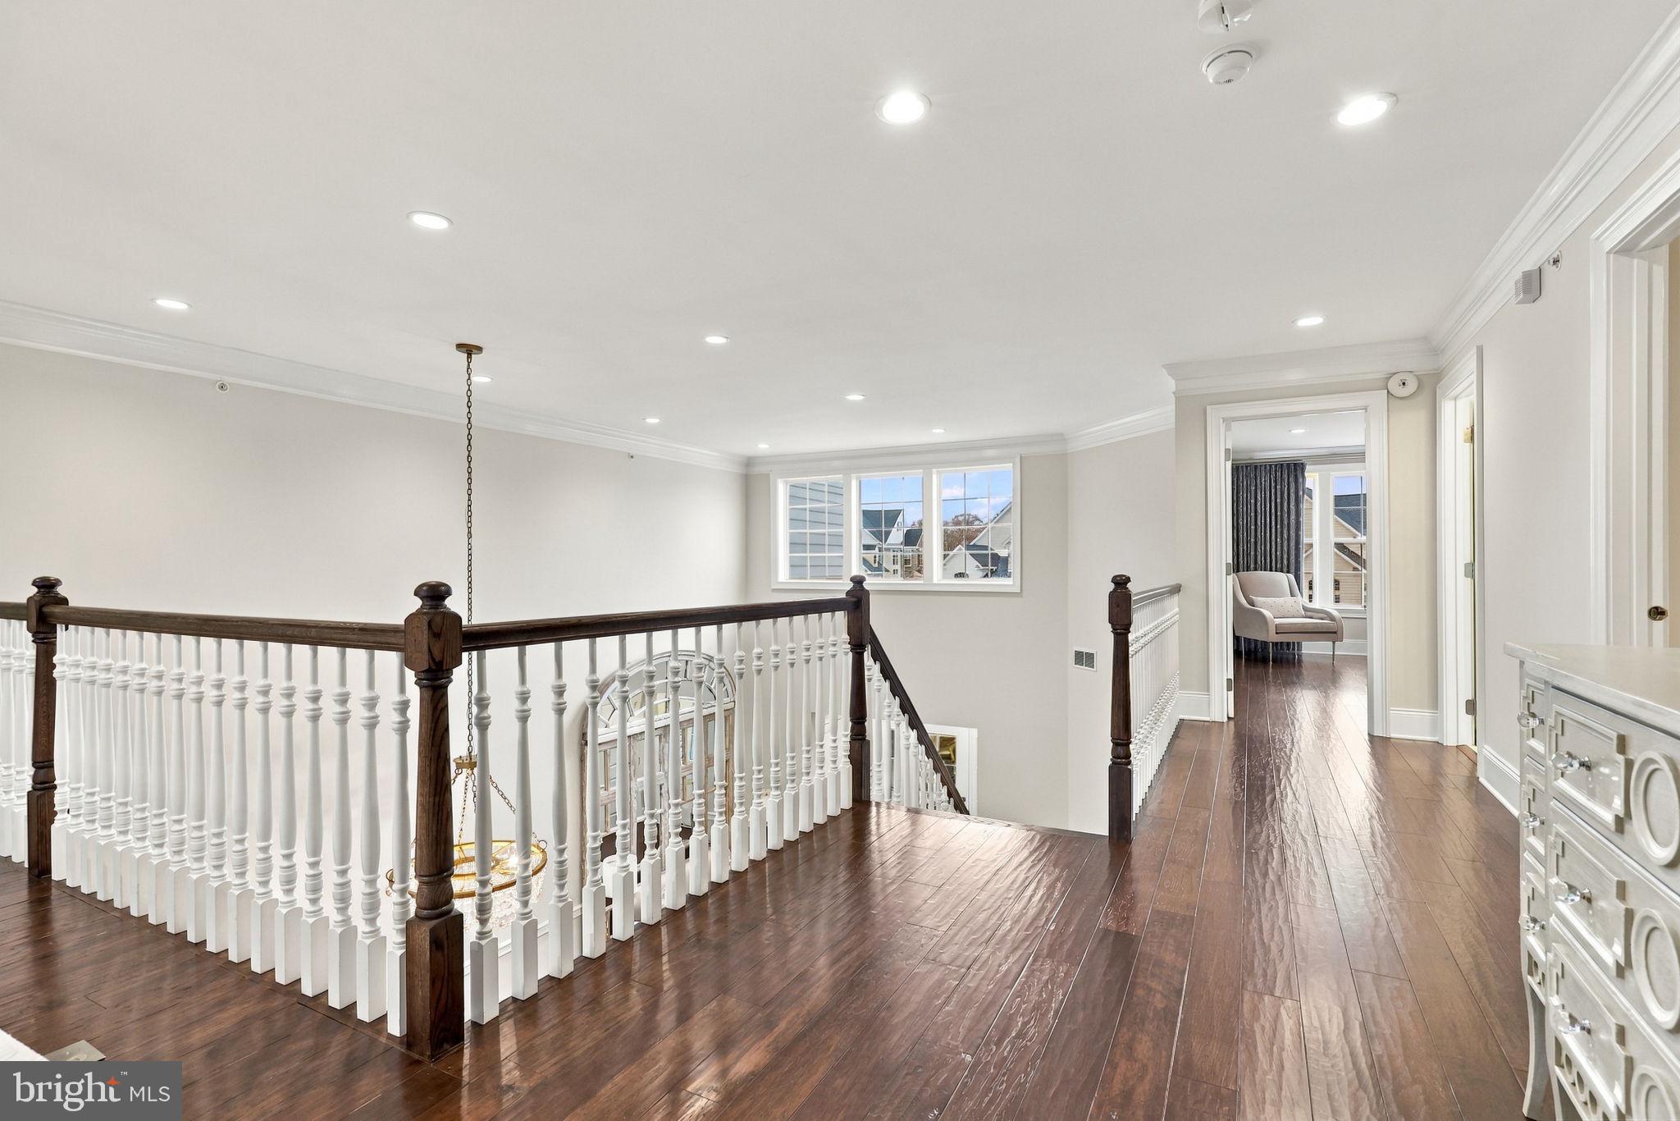
Upstairs, the customized Wellesley upper-level layout features oak Williamsburg stairs leading
to an expansive loft, two generously sized bedrooms, a dedicated home office/study, a full
bathroom, and Charleston-trimmed windows.
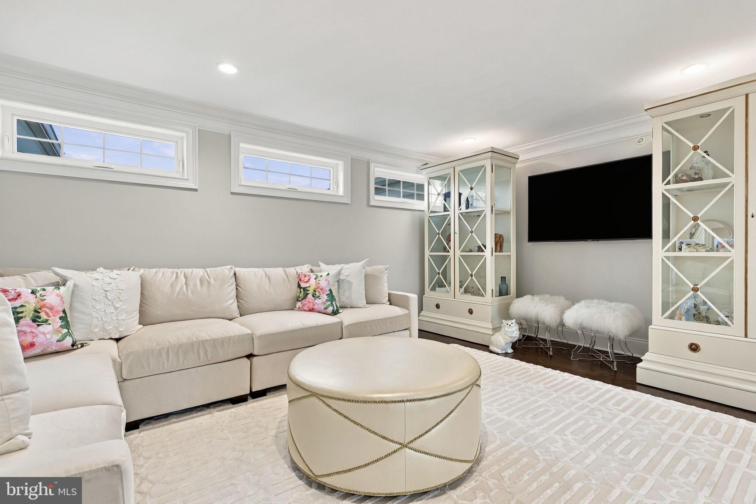
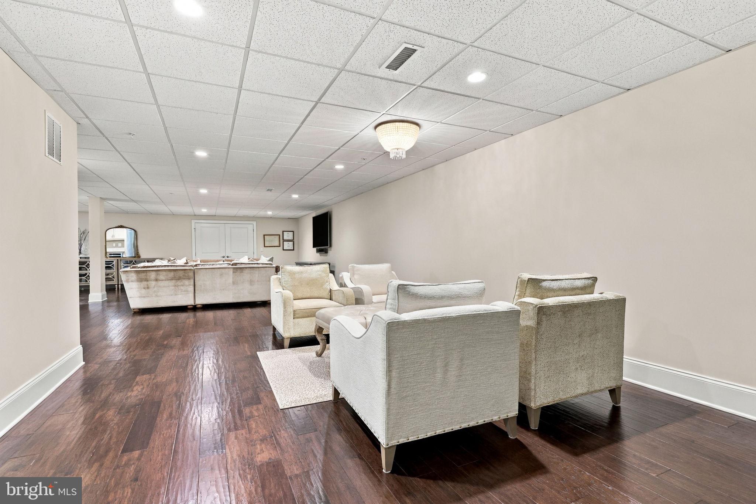
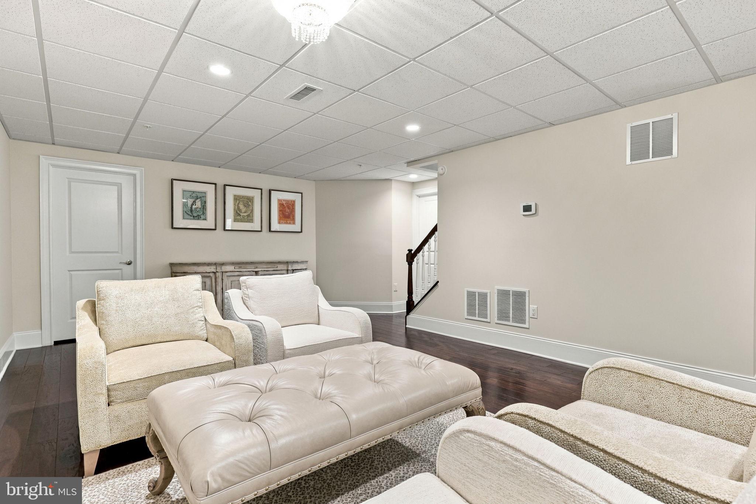
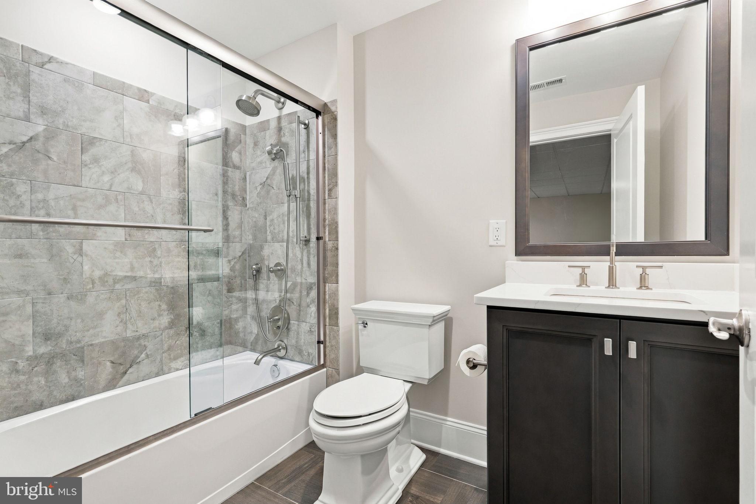
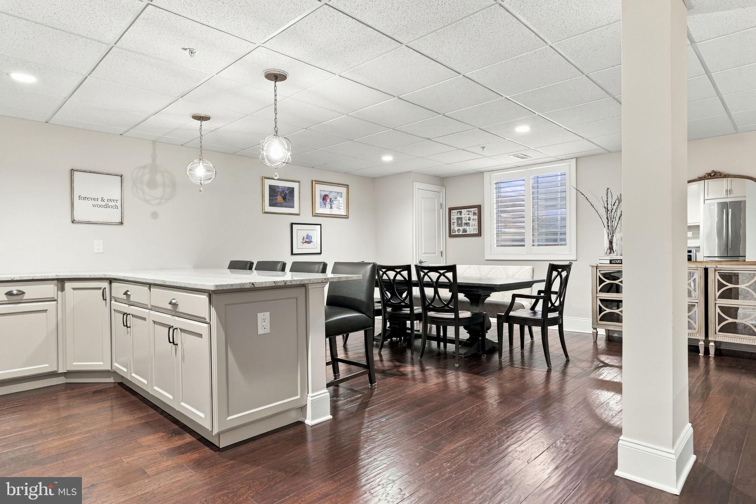
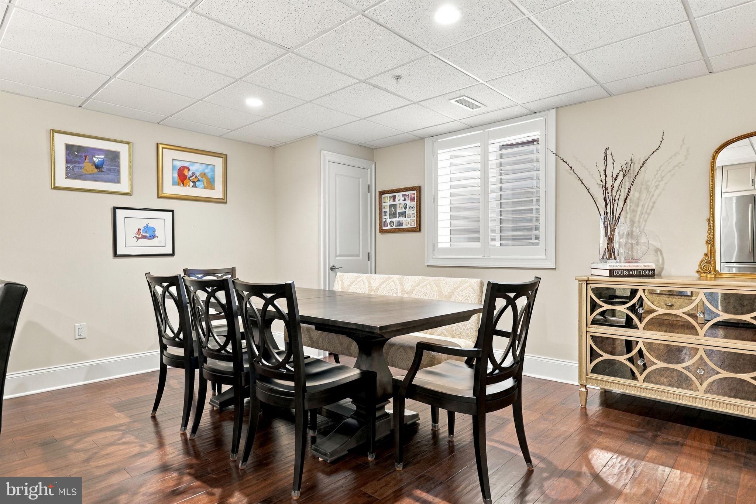
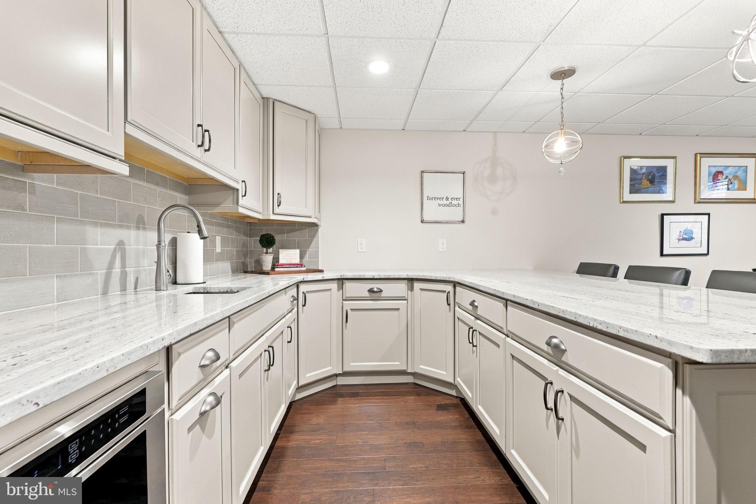
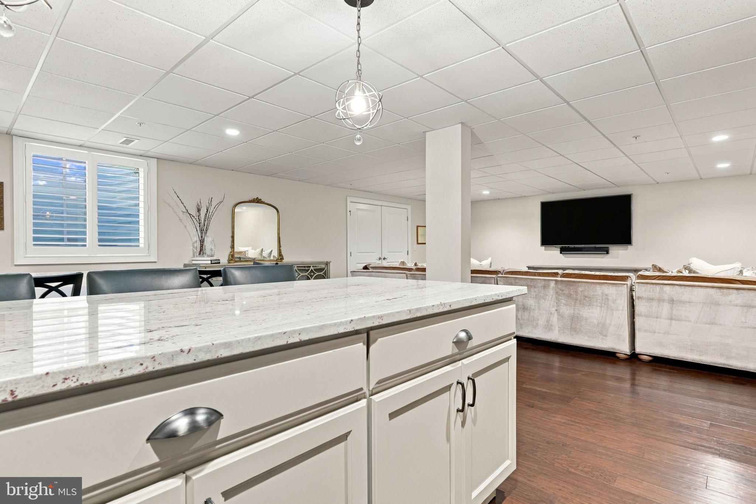
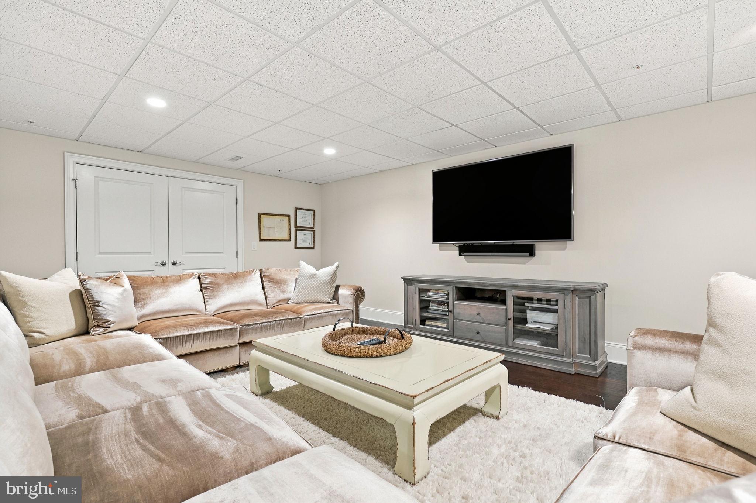
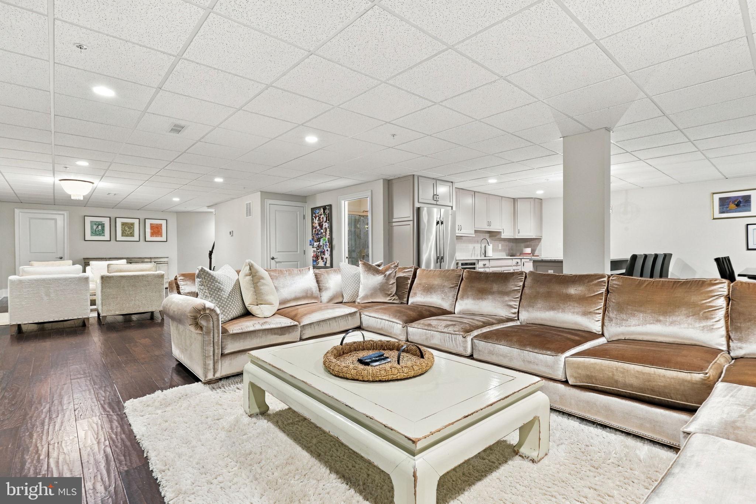
The fully finished lower level is an entertainer's dream, featuring a second kitchen appointed
with granite countertops and JennAir appliances, a dedicated dining area, and an additional full
bathroom. Extensive storage needs are met with a custom walk-in storage room alongside a large
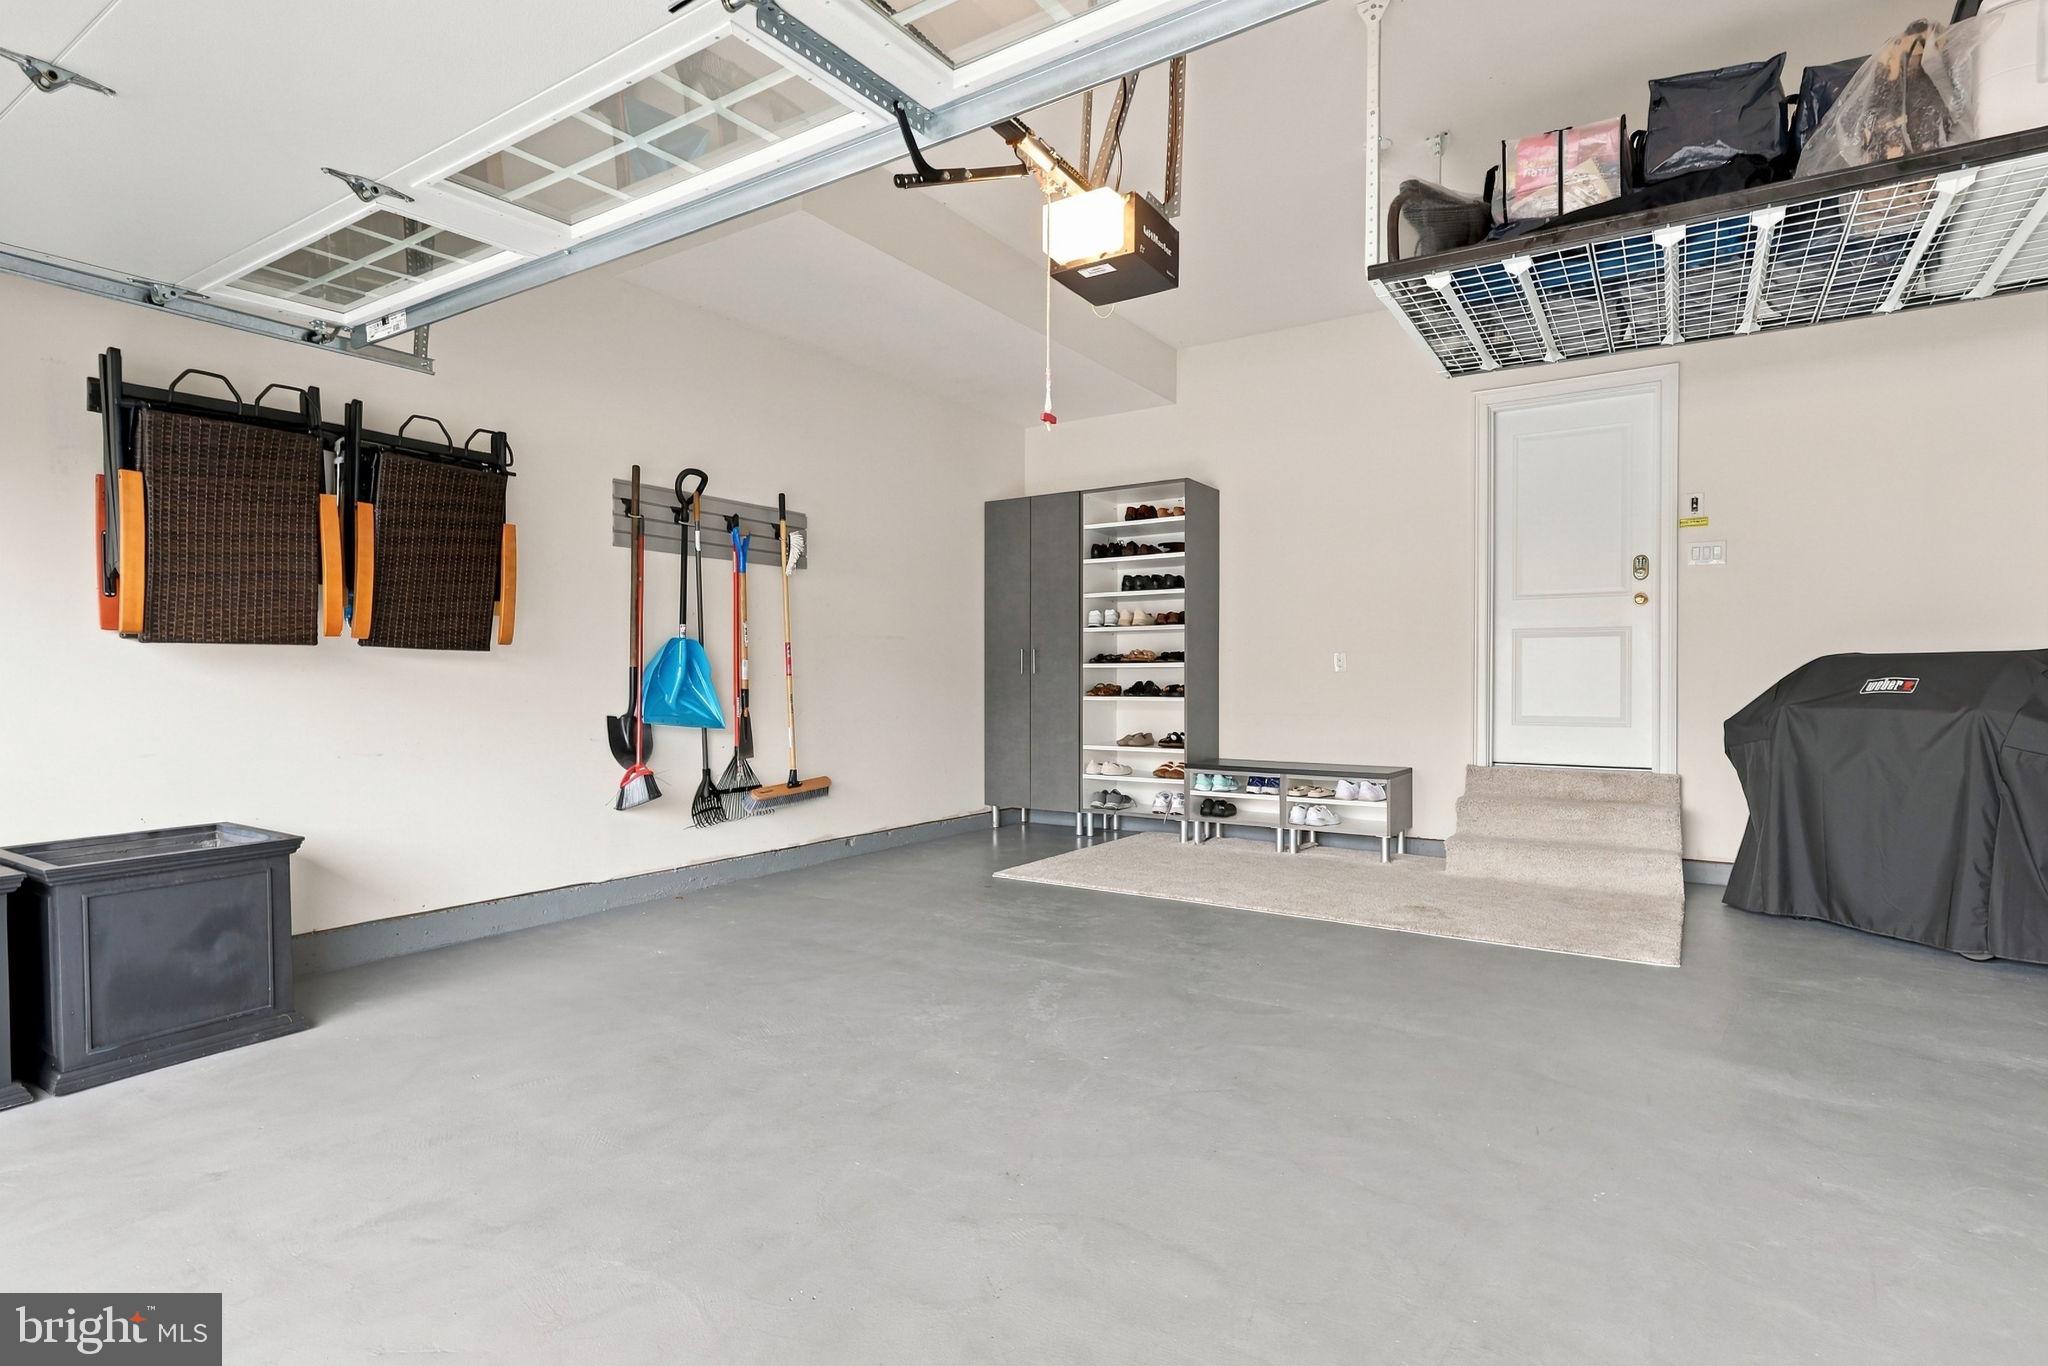
utility room. Complete with an expanded two-car garage option, Williamsburg oak lower-level stairs,
and unmatched craftsmanship throughout, this turnkey home offers Bucks County luxury at its
finest.
| Date | Event | Price | Source |
|---|---|---|---|
| listed (Active) | $1,195,000 | Bright #PABU2135230 |
Hi there — ask anything about this property or the area and the team will get right back to you.
Local real estate advisory services provided by agent with The Southside Group
Listed by John Menno with Bhhs Fox & Roach -yardley/newtown
The data relating to real estate for sale on this website appears in part through the BRIGHT Internet Data Exchange program, a voluntary cooperative exchange of property listing data between licensed real estate brokerage firms in which John Menno participates, and is provided by BRIGHT through a licensing agreement. The information provided by this website is for the personal, non-commercial use of consumers and may not be used for any purpose other than to identify prospective properties consumers may be interested in purchasing. Some properties which appear for sale on this website may no longer be available because they are under contract, have closed or are no longer being offered for sale. Information Deemed Reliable But Not Guaranteed. Copyright © 2026 Bright MLS. All rights reserved.
You agree to The Southside Group Terms of Use and Privacy Policy. By choosing to contact a property, you also agree that The Southside Group and its associates may call, text, or email you regarding any inquiries or activities you submit through our website. This may involve the use of automated means and prerecorded or artificial voices.
Step 1 of 2
You've reached the free preview limit. Create a free account to see this listing and everything else on the site.
Step 2 of 2
Tell us how to reach you about homes you like.
Enter your password to sign in as
You've reached the free preview limit. Create a free account to see this listing and everything else on the site.
Already have an account? Sign in
Sign in to your account.
New here? Create an account