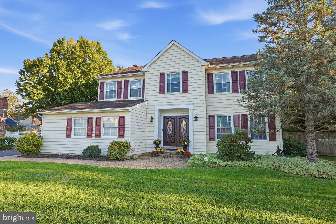
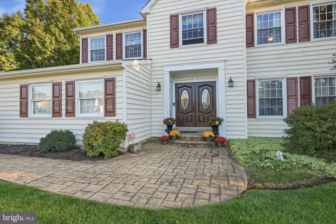
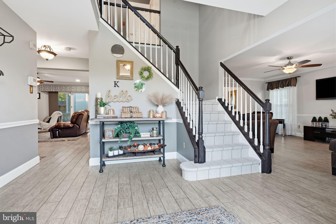
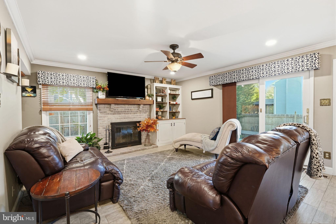
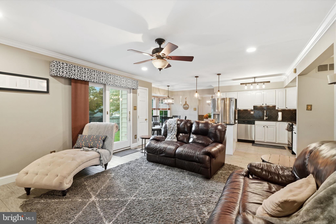
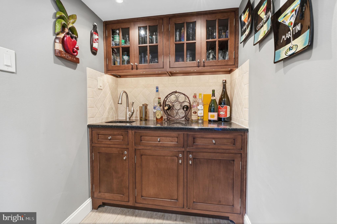
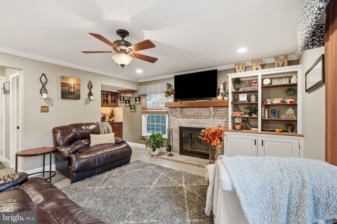
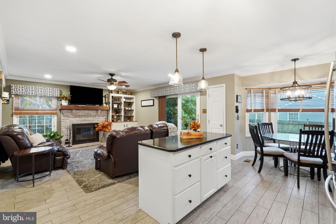
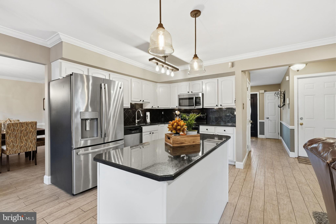
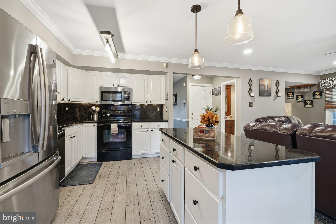
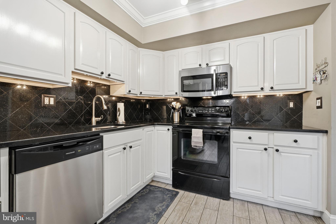
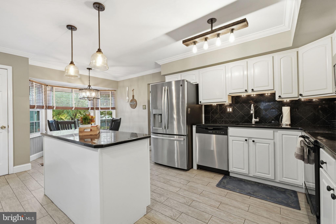
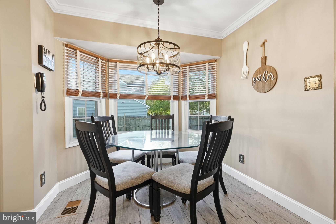
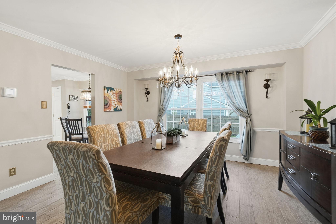
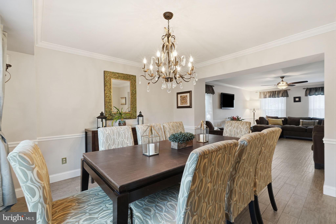
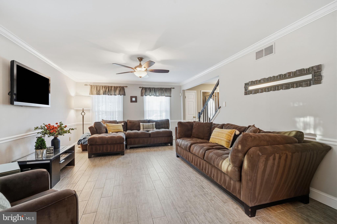
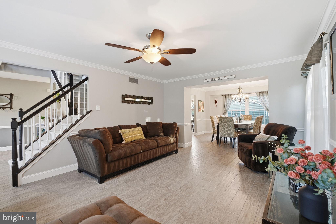
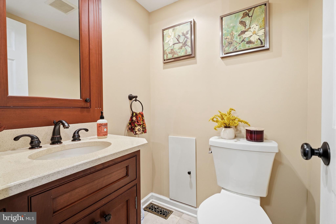
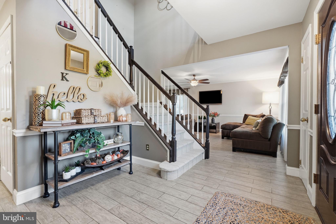
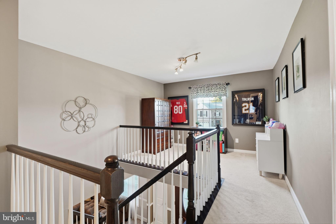
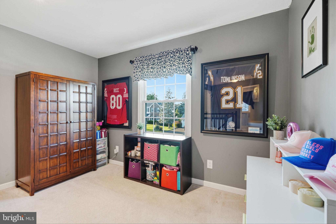
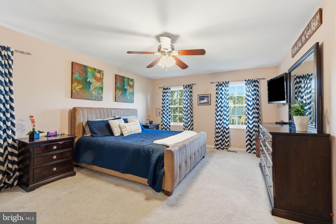
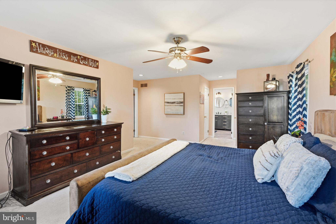
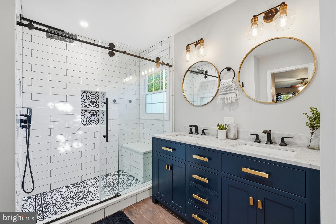
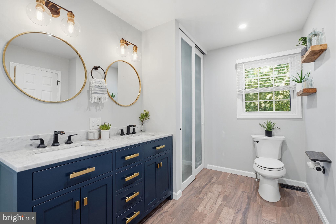
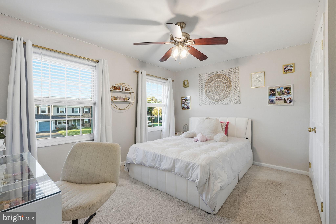
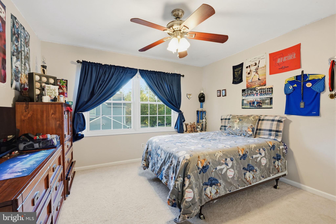
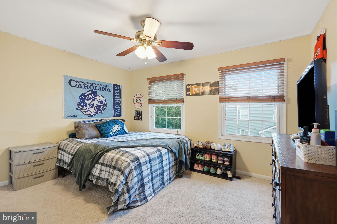
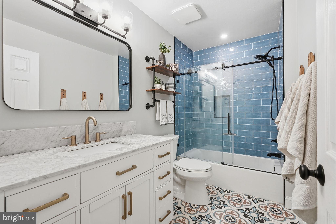
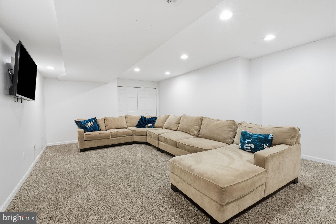
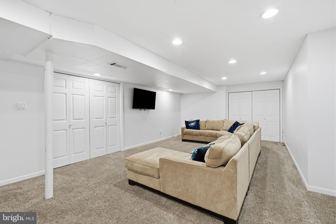
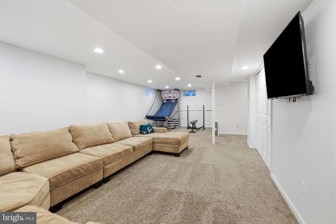
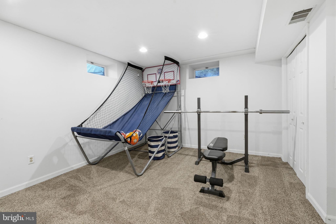
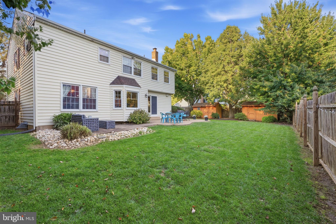
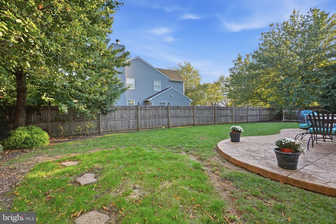
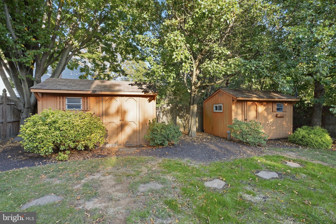
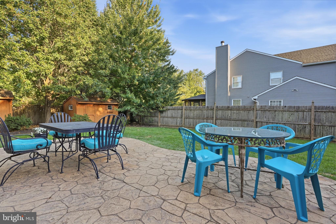
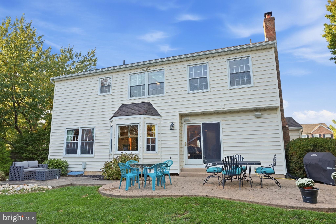
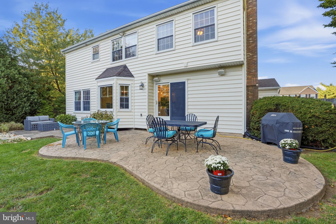
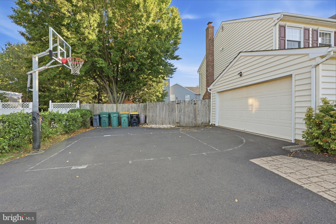
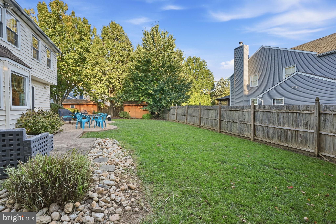
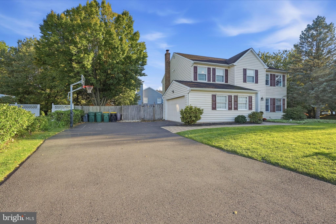
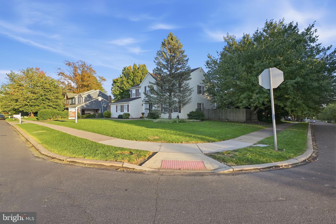
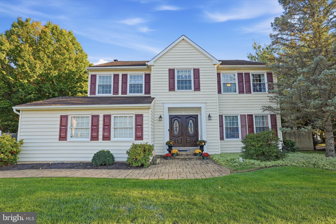
Welcome to 2093 E Wellington Rd, a stunning, move-in ready home nestled in the highly sought-after Yardley Run community. Boasting 4 bedrooms, 2.5 baths, a finished basement, and a 2-car garage, this impeccably maintained home seamlessly blends classic elegance with modern updates. Stepping inside, the foyer welcomes you with beautiful wood-plank porcelain tile flooring, perfectly accented by crisp 4-inch baseboard trim flowing throughout the main level. The cozy family room invites relaxation around a wood-burning fireplace with a brick mantle, framed by custom built-in shelving, crown molding, and a wet bar designed for effortless entertaining. Sliding glass doors open directly to a lovely stamped-concrete patio, creating a seamless indoor-outdoor transition. The bright, eat-in kitchen is a chef’s delight, featuring white raised-panel cabinetry, sleek black granite countertops paired with diagonal-set tile backsplash, under-cabinet lighting, a central island, and pantry. The sunny breakfast nook has a bay window and rustic/farmhouse caged drum chandelier. The sophisticated dining room is beautifully detailed with crown molding, chair rail, and an elegant bronze-and-gold chandelier adorned with crystal accents. The living room is trimmed with classic crown molding and chair rail, lighted ceiling fan, windows to let in the light and space for comfortable, flexible seating arrangements. The main-level powder room completes this level. Upstairs, the stairway dressed in new wool carpeting leads to a versatile small loft space, ideal for an office space or reading nook. The spacious primary bedroom suite serves as a tranquil retreat with soft carpeted floors, ceiling fan, and large windows streaming natural light. The updated en suite bath is highlighted by a deep blue double vanity topped with marble, glass-enclosed walk-in shower with a bench and classic white subway, and eye-catching patterned tile flooring. Three additional generous, carpeted bedrooms have ceiling fans, and plentiful closet space. The stylishly renovated hall bath has bold blue subway tile framing the tub shower, a sleek marble vanity, and striking patterned tile floor. The finished lower level expands your living space even further, featuring soft carpeting and recessed lighting across an open layout tailored for a media room, game space, or home gym, complete with a dedicated laundry area and abundant storage. Outside, the private backyard sanctuary awaits within a fully fenced, level lawn framed by mature trees. Enjoy outdoor dining on the stamped-concrete patio, utilize two sheds with electricity for projects or storage, plus a spot ready for a hot tub with the electrical already in place. Located within the award-winning Pennsbury School District, this exceptional residence offers absolute turn-key living just minutes from commuter routes, I-95, and the vibrant dining and shopping of nearby Yardley and Newtown Boroughs.
| Date | Event | Price | Source |
|---|---|---|---|
| listed (Active) | $885,000 | Bright #PABU2133018 |
Hi there — ask anything about this property or the area and the team will get right back to you.
Local real estate advisory services provided by agent with The Southside Group
Listed by Grace A Cass with Keller Williams Real Estate - Newtown
The data relating to real estate for sale on this website appears in part through the BRIGHT Internet Data Exchange program, a voluntary cooperative exchange of property listing data between licensed real estate brokerage firms in which Grace A Cass participates, and is provided by BRIGHT through a licensing agreement. The information provided by this website is for the personal, non-commercial use of consumers and may not be used for any purpose other than to identify prospective properties consumers may be interested in purchasing. Some properties which appear for sale on this website may no longer be available because they are under contract, have closed or are no longer being offered for sale. Information Deemed Reliable But Not Guaranteed. Copyright © 2026 Bright MLS. All rights reserved.
You agree to The Southside Group Terms of Use and Privacy Policy. By choosing to contact a property, you also agree that The Southside Group and its associates may call, text, or email you regarding any inquiries or activities you submit through our website. This may involve the use of automated means and prerecorded or artificial voices.
Step 1 of 2
You've reached the free preview limit. Create a free account to see this listing and everything else on the site.
Step 2 of 2
Tell us how to reach you about homes you like.
Enter your password to sign in as
You've reached the free preview limit. Create a free account to see this listing and everything else on the site.
Already have an account? Sign in
Sign in to your account.
New here? Create an account