
 For sale


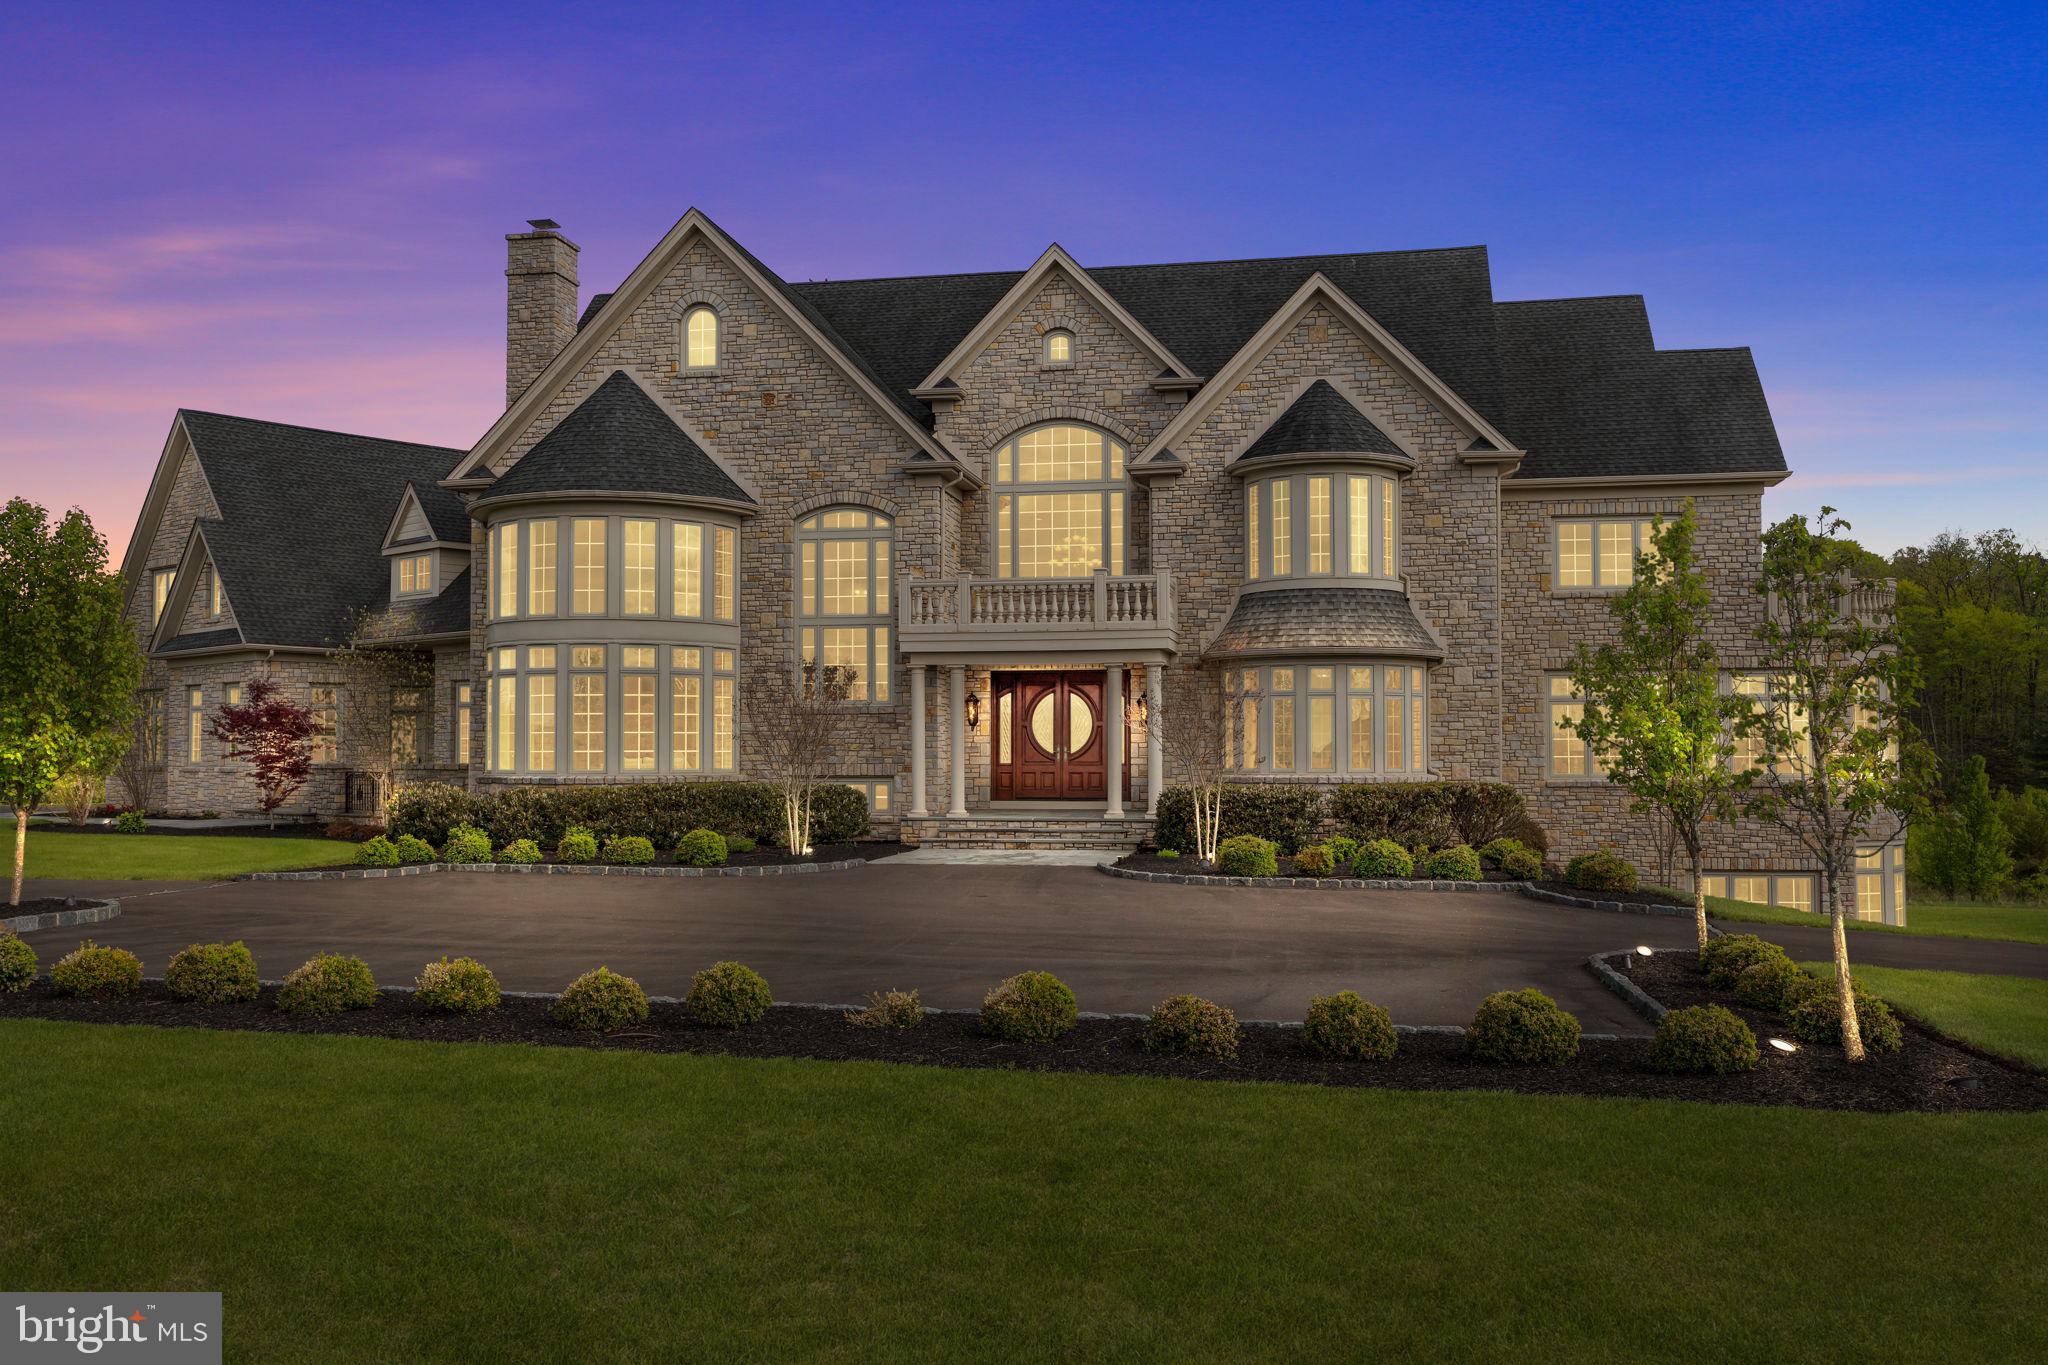


Perched at the pinnacle of an exclusive Upper Makefield Township enclave, this extraordinary residence by Zaveta Custom Homes offers over 10,000 square feet of refined finished living + an additional 3,500+ unfinished space (13,895 TOTAL), set on just about 13 acres of breathtaking, private grounds. Within the expansive acreage, 3 acres are available to build a second home on the property. Tucked away at the top of the neighborhood, the property delivers a rare blend of seclusion, grandeur, and timeless craftsmanship. A striking full-stone exterior sets the tone for what lies within three impeccably designed levels of luxurious living space where elegance meets modern comfort. The residence features five generously appointed bedrooms and six beautifully finished bathrooms, each curated with the finest materials and attention to detail. From the moment you enter, soaring ceilings, expansive windows, and exquisite millwork create an atmosphere of sophistication and light. The main level is designed for both grand entertaining and intimate living, with seamless flow between formal and informal spaces. A chef’s kitchen anchors the home, complemented by premium appliances, custom cabinetry, and thoughtfully designed gathering areas. The upper level offers a serene retreat, highlighted by a lavish primary suite with a spa-inspired bath and tranquil views of the surrounding landscape. Additional bedrooms provide comfort and privacy for family and guests alike. The fully finished lower level expands the home’s versatility, ideal for recreation, wellness, or entertainment, all while maintaining the same elevated standard of design. Outdoors, the 13-acre setting is nothing short of spectacular; rolling lawns, mature trees, and uninterrupted natural beauty create a private sanctuary just moments from the charm of Bucks County. Despite its serene, tucked-away setting, the property offers exceptional accessibility. Enjoy convenient proximity to New Jersey, seamless access to New York City, and easy connections to major highways providing direct routes north and south, as well as a straight shot east to the renowned Jersey Shore beaches. This is more than a home. It’s a statement of luxury, privacy, and enduring quality in one of the region’s most coveted locations. *Virtual Exterior Imagery Used*
| Date | Event | Price | Source |
|---|---|---|---|
| listed (Active) | $5,450,000 | Bright #PABU2118978 |
Hi there — ask anything about this property or the area and the team will get right back to you.
Local real estate advisory services provided by agent with The Southside Group
Listed by Jason Freedman with Re/max Properties
The data relating to real estate for sale on this website appears in part through the BRIGHT Internet Data Exchange program, a voluntary cooperative exchange of property listing data between licensed real estate brokerage firms in which Jason Freedman participates, and is provided by BRIGHT through a licensing agreement. The information provided by this website is for the personal, non-commercial use of consumers and may not be used for any purpose other than to identify prospective properties consumers may be interested in purchasing. Some properties which appear for sale on this website may no longer be available because they are under contract, have closed or are no longer being offered for sale. Information Deemed Reliable But Not Guaranteed. Copyright © 2026 Bright MLS. All rights reserved.
You agree to The Southside Group Terms of Use and Privacy Policy. By choosing to contact a property, you also agree that The Southside Group and its associates may call, text, or email you regarding any inquiries or activities you submit through our website. This may involve the use of automated means and prerecorded or artificial voices.
Step 1 of 2
You've reached the free preview limit. Create a free account to see this listing and everything else on the site.
Step 2 of 2
Tell us how to reach you about homes you like.
Enter your password to sign in as
You've reached the free preview limit. Create a free account to see this listing and everything else on the site.
Already have an account? Sign in
Sign in to your account.
New here? Create an account