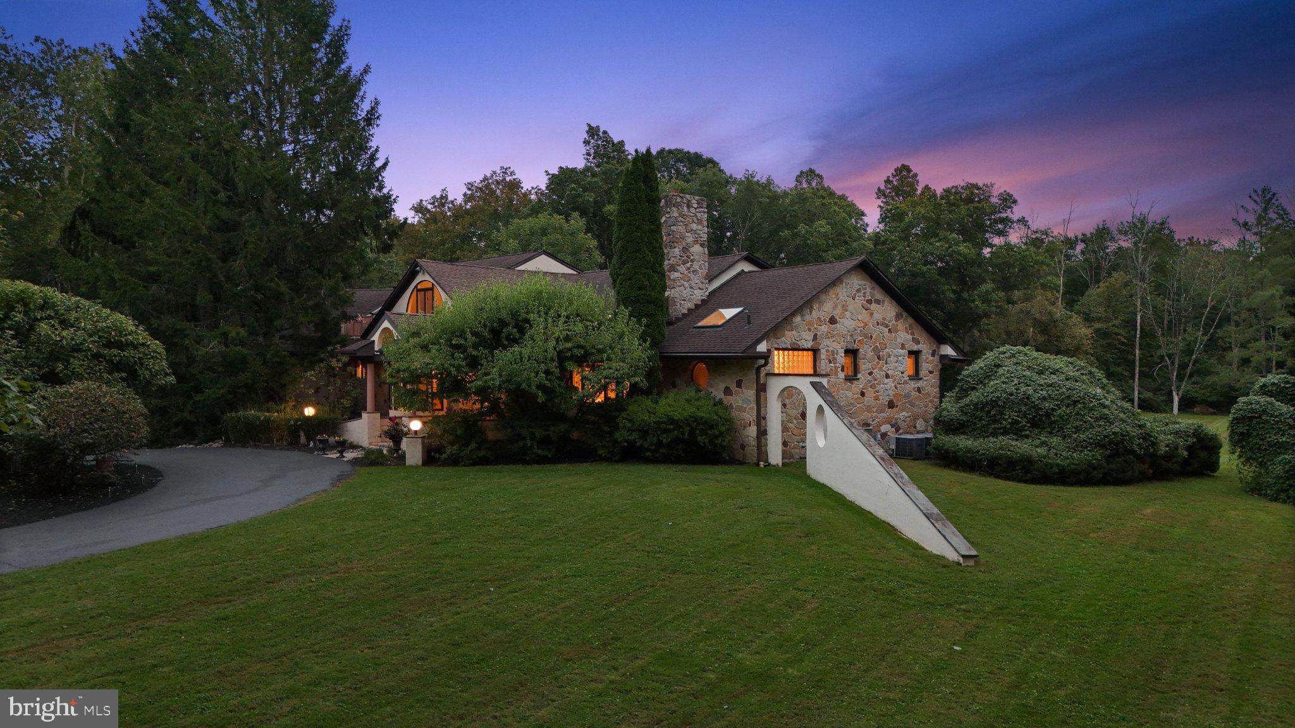
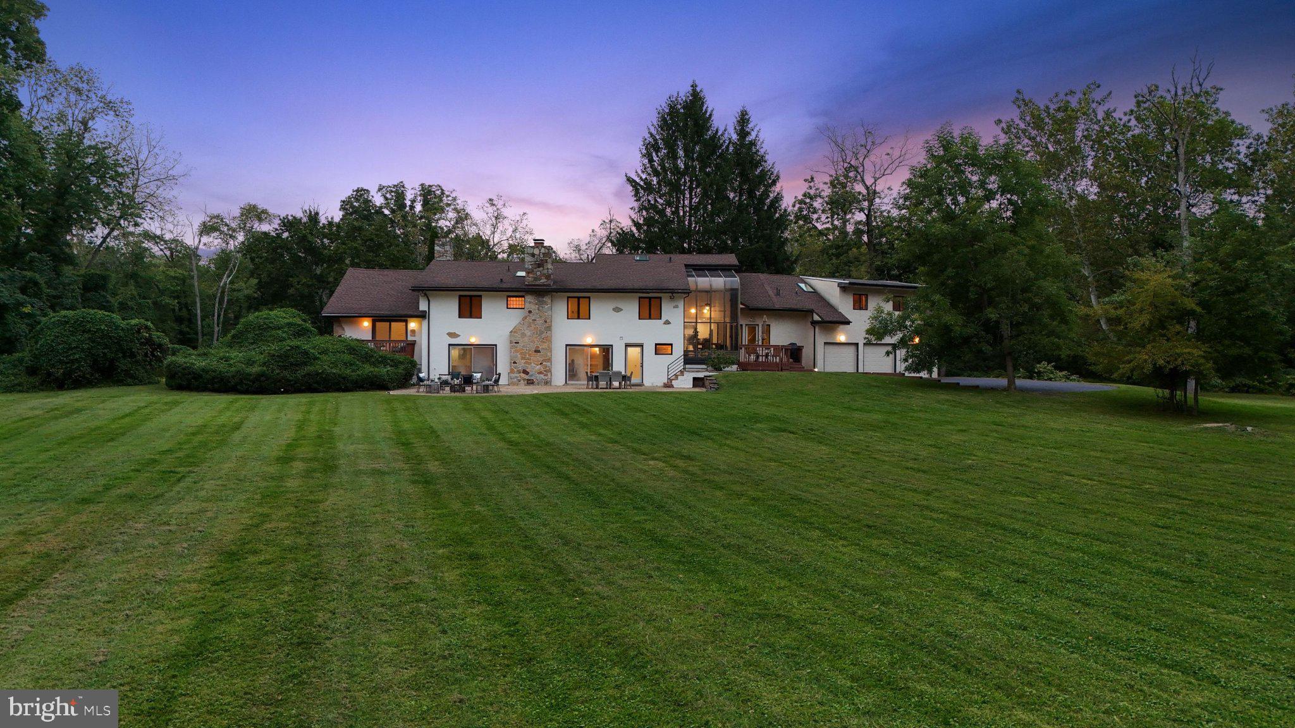
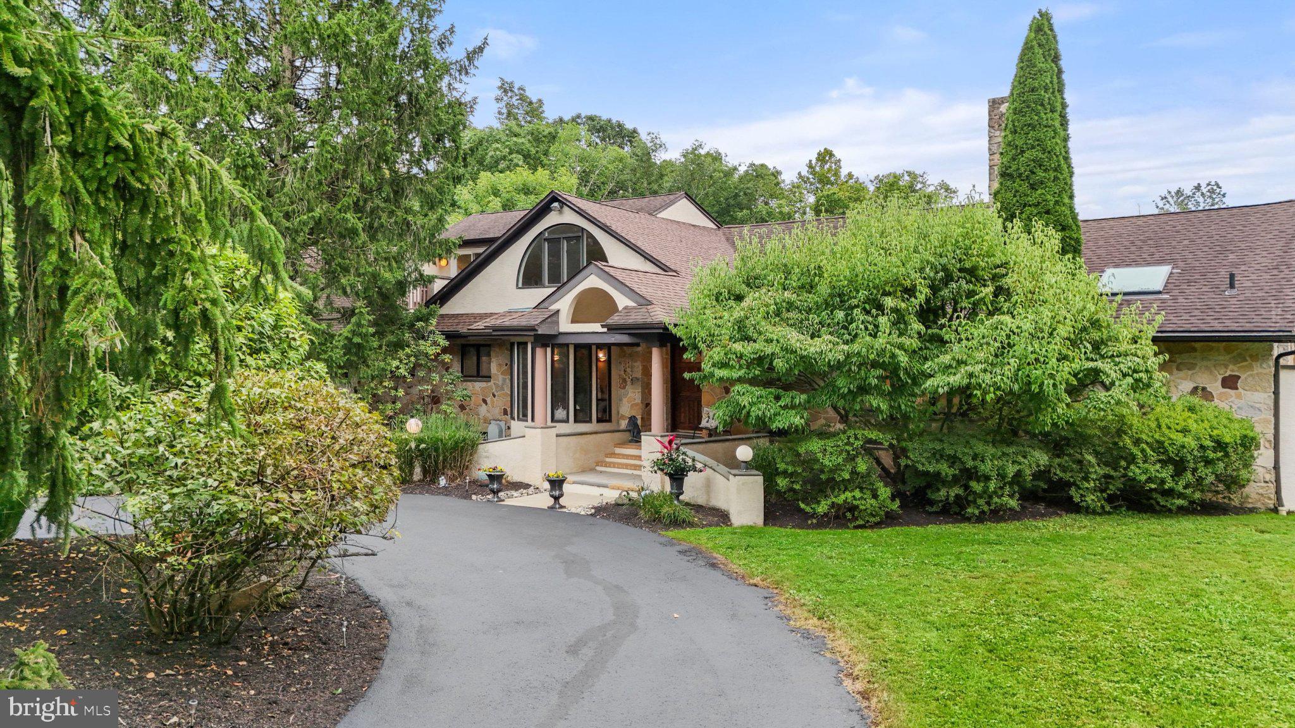
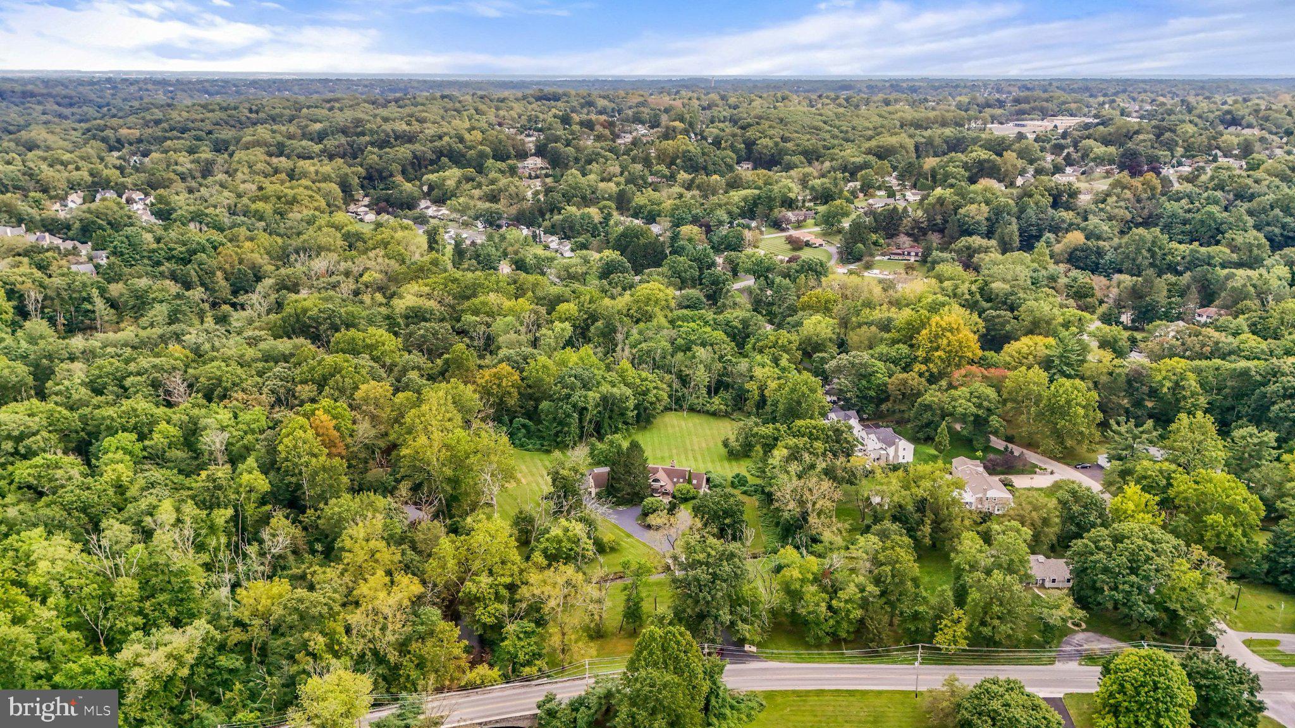
Some homes are designed to be surrounded by nature. Foxes Run is designed to belong to it.
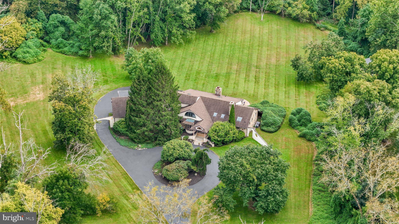
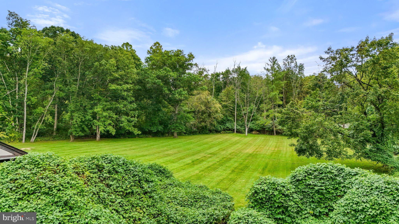
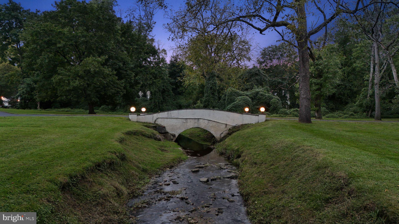
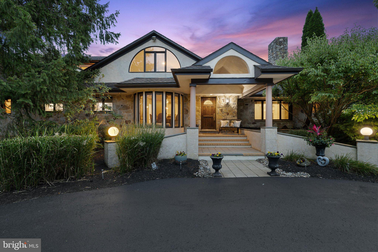
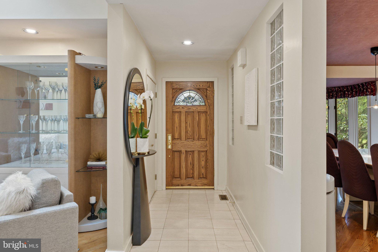
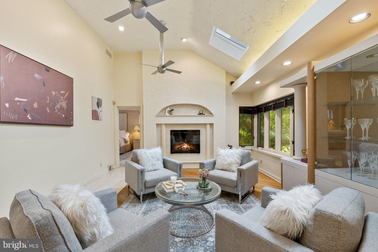
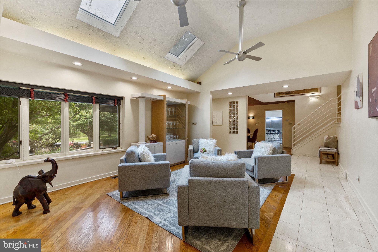
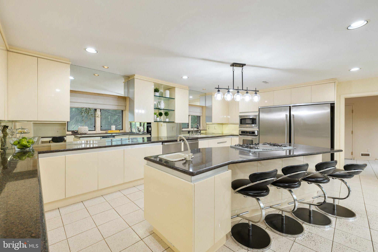
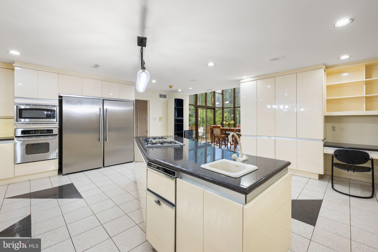
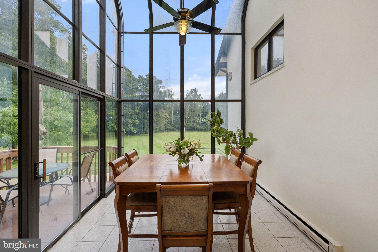
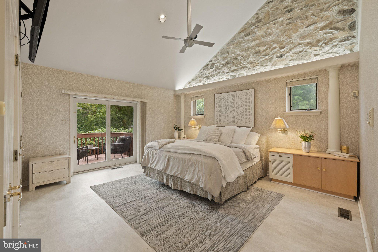
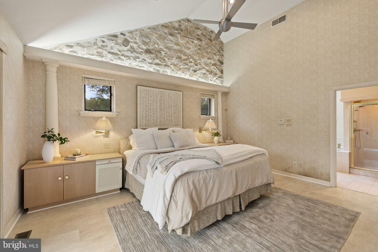
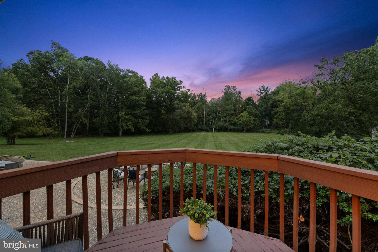
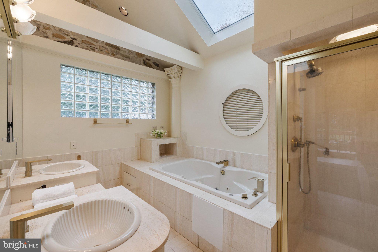
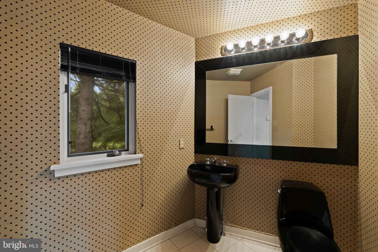
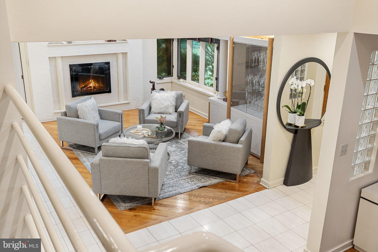
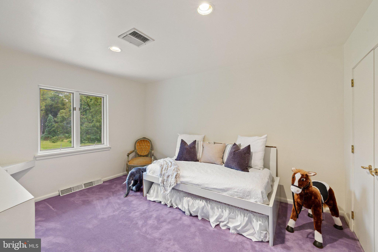
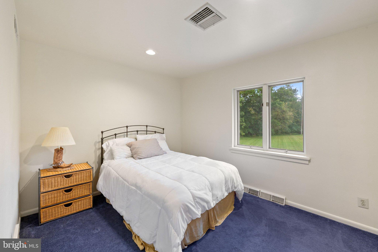
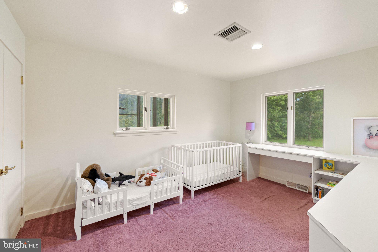
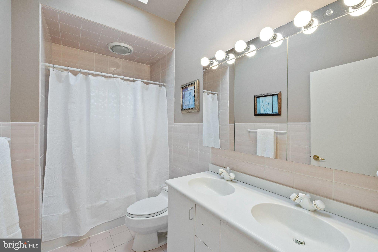
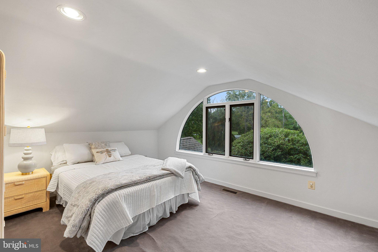
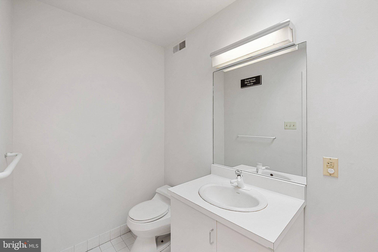
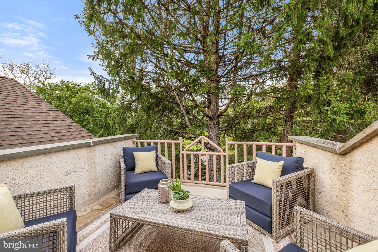
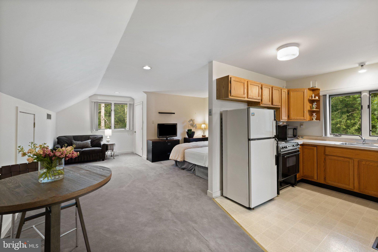
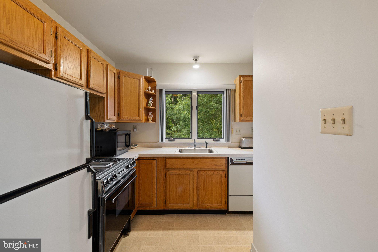
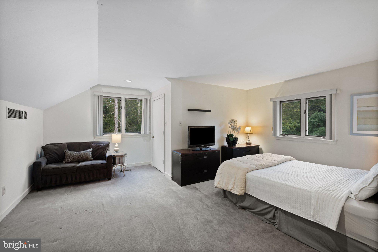
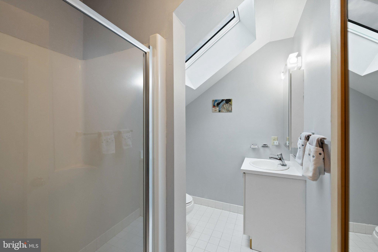
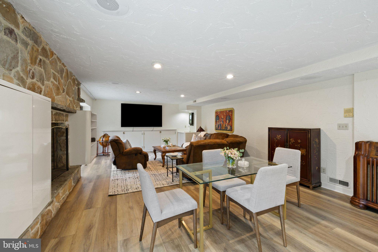
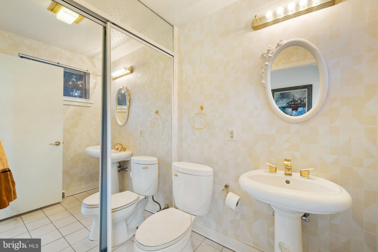
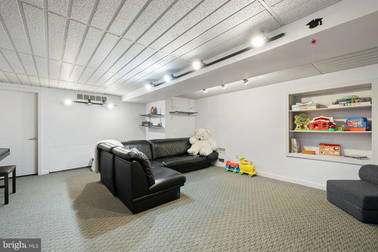
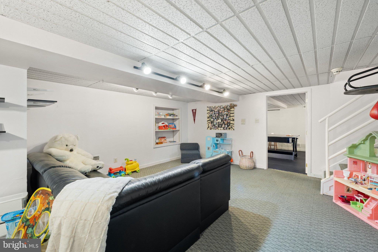
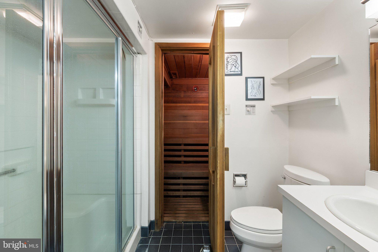
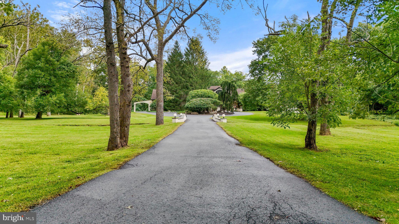
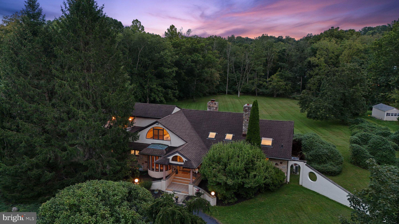
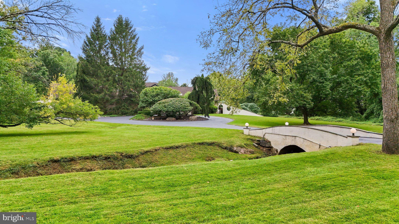
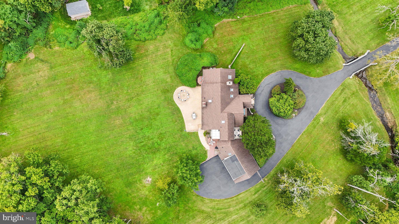
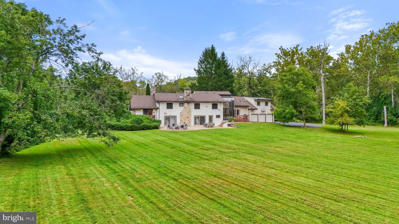
Nestled on 7.4 premier acres in coveted Radnor Township, in the heart of the Main Line, this secluded estate offers a rare combination of land, privacy, and a residence that lives in conversation with the woods around it, all within easy reach of downtown Philadelphia. Arrival sets the tone. A private drive crosses a quaint bridge over Foxes Run, the creek that gives the property its name, then bends through lush landscaping and opens into a circle before the house, an architectural masterpiece by Alex Messinger, with interiors by John Herman, hidden entirely from the road. Held by one family for more than three decades and shaped around the way they wanted to live. Flat, wooded, and threaded by water, the setting is one of one, almost impossible to replicate anywhere on the Main Line. Step through the front door and the house turns outward. In the living room, two walls of windows wrap toward a gorgeous fireplace, so the trees are present from the moment you arrive. The dining room follows, framed in oversized windows above the front grounds. Then the house widens into the kitchen, its true center, custom baked-enamel cabinetry, a generous center island, side-by-side 19-cubic-foot refrigerator and freezer, and dual dishwashers, which opens into a glass conservatory large enough to seat the full table, two stories of windows on every side. Deer at the tree line, hawks and bald eagles overhead: the view changes daily and never repeats. Beyond the kitchen, everyday life is handled with equal grace. A generous mudroom absorbs the business of coming and going, with a half bath, direct access to the rear patio, entry to the oversized three-car garage, and a discreet back staircase to the apartment above it. The opposite wing belongs entirely to the primary suite, a rare first-floor retreat where an exposed stone wall carries through both bedroom and bath, lending the rooms a sense of age and permanence. A private deck opens directly to the lawn. The spa-like ensuite answers with a soaking tub, stall shower, and dual vanities. Downstairs is the heart of the home: a stone fireplace, a sitting area scaled for real gathering, dual sliders that open the entire room to the backyard, a walk-in laundry room, and a full bath. A level below, the house keeps going, playroom, game room, oversized storage, and a home gym anchored by a dry sauna with an oversized heater for rapid heat-up, the adjacent shower piped for steam. Upstairs, three generously proportioned bedrooms share a hall bath, each looking out into the treetops. A half staircase rises to a quieter corner of the house, an additional bedroom, another full bath, and a private office with its own patio above the front grounds. This level also connects to the apartment over the garage, complete with kitchenette, sitting area, full bath, and its own stairway back down to the mudroom, offering guests or extended family genuine independence. Six bedrooms and six and a half baths in all. But the land is the story. Play in the creek. Watch the wildflowers come in each spring. Catch the fireflies lifting off the meadow on a June evening. Walk the property line and hear nothing at all. Land like this was once ordinary on the Main Line. It isn't anymore. Room for horses. Room to build. Room for whatever the next chapter asks for. All of it within the award-winning Radnor Township School District.
Private. Elevated. Almost impossible to replicate. Welcome to Foxes Run.
Buyer to verify all zoning requirements and permitted uses with Radnor Township.
| Date | Event | Price | Source |
|---|---|---|---|
| listed (Coming Soon) | $2,889,000 | Bright #PADE2124286 | |
| status changed (Active) | — | Bright #PADE2124286 |
Hi there — ask anything about this property or the area and the team will get right back to you.
Local real estate advisory services provided by agent with The Southside Group
Listed by Bonnie Lea Mackey with Kurfiss Sotheby's International Realty
The data relating to real estate for sale on this website appears in part through the BRIGHT Internet Data Exchange program, a voluntary cooperative exchange of property listing data between licensed real estate brokerage firms in which Bonnie Lea Mackey participates, and is provided by BRIGHT through a licensing agreement. The information provided by this website is for the personal, non-commercial use of consumers and may not be used for any purpose other than to identify prospective properties consumers may be interested in purchasing. Some properties which appear for sale on this website may no longer be available because they are under contract, have closed or are no longer being offered for sale. Information Deemed Reliable But Not Guaranteed. Copyright © 2026 Bright MLS. All rights reserved.
You agree to The Southside Group Terms of Use and Privacy Policy. By choosing to contact a property, you also agree that The Southside Group and its associates may call, text, or email you regarding any inquiries or activities you submit through our website. This may involve the use of automated means and prerecorded or artificial voices.
Step 1 of 2
You've reached the free preview limit. Create a free account to see this listing and everything else on the site.
Step 2 of 2
Tell us how to reach you about homes you like.
Enter your password to sign in as
You've reached the free preview limit. Create a free account to see this listing and everything else on the site.
Already have an account? Sign in
Sign in to your account.
New here? Create an account