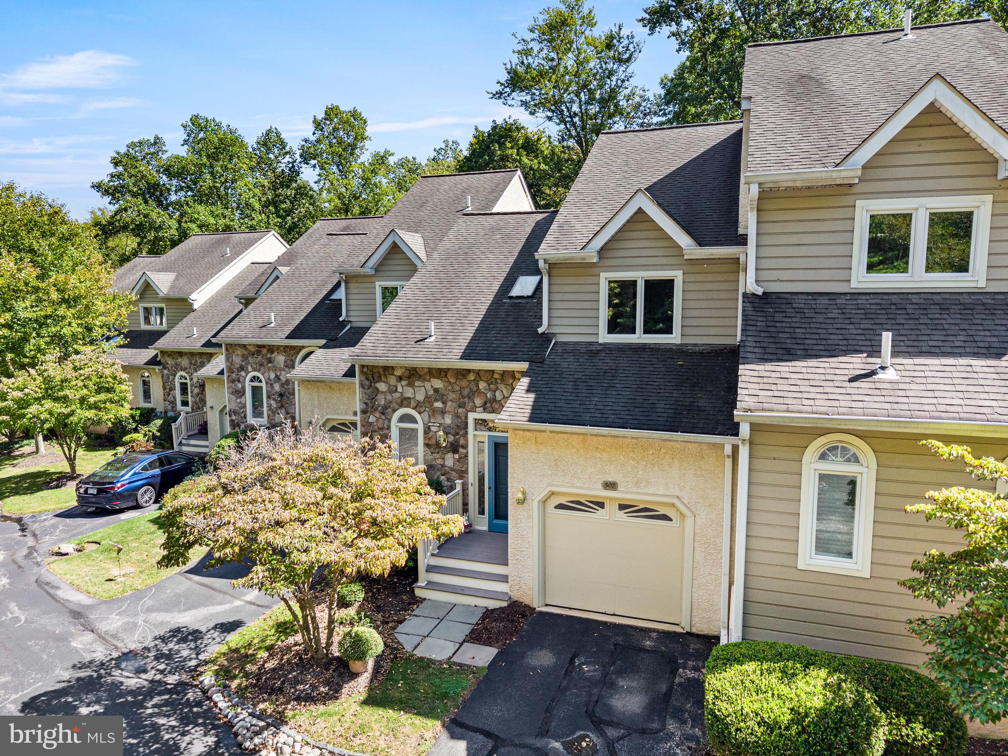
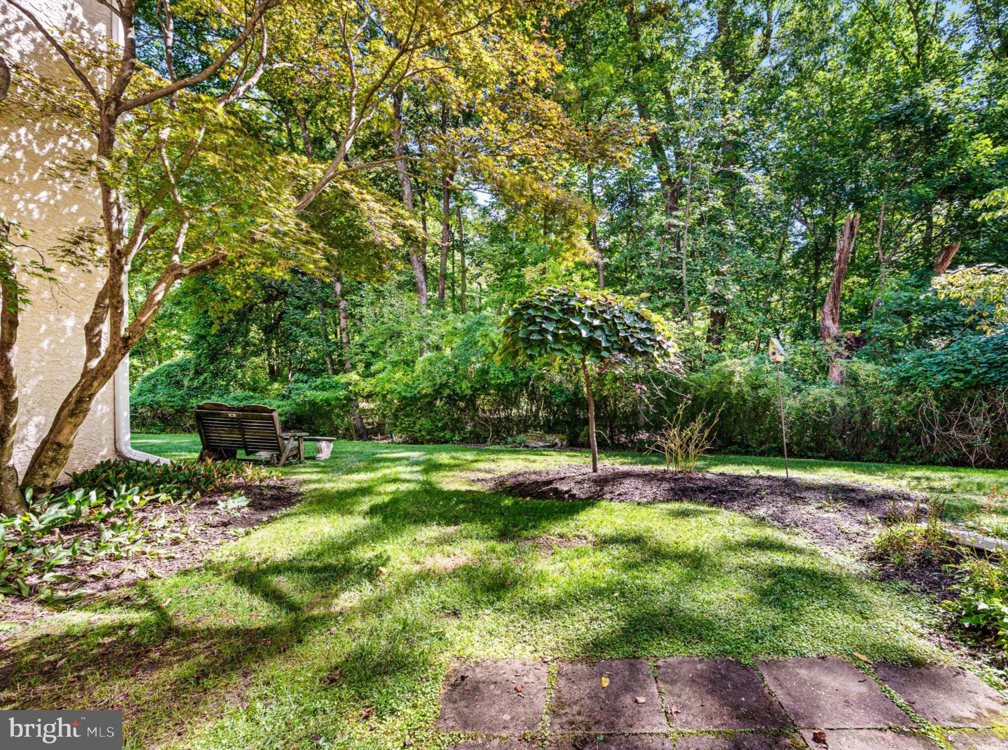
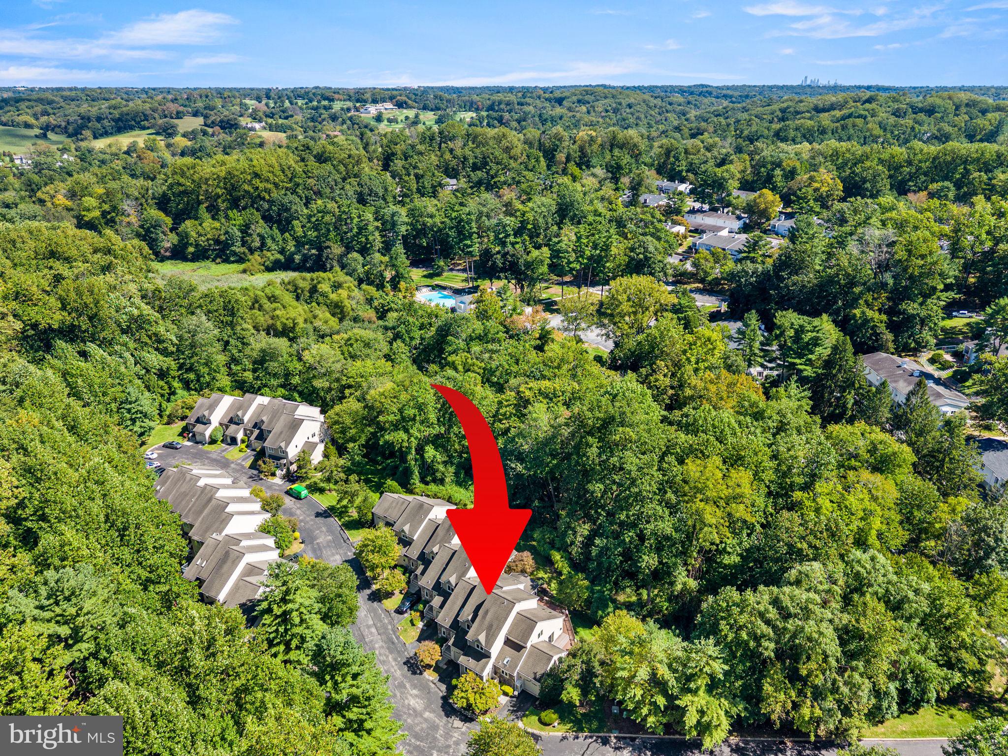
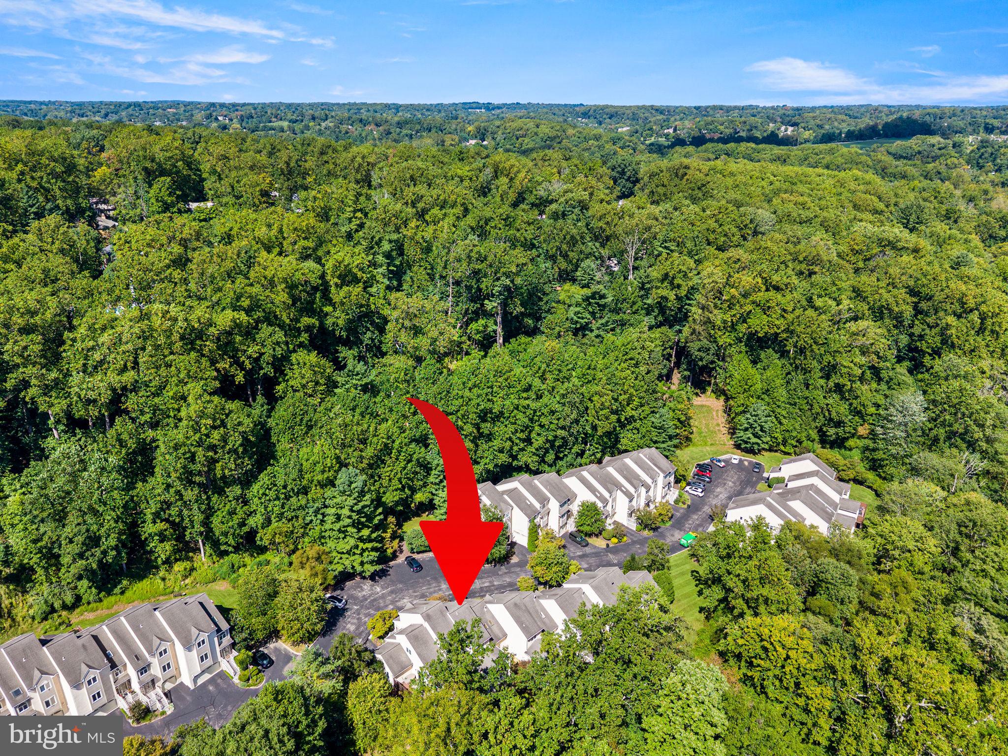
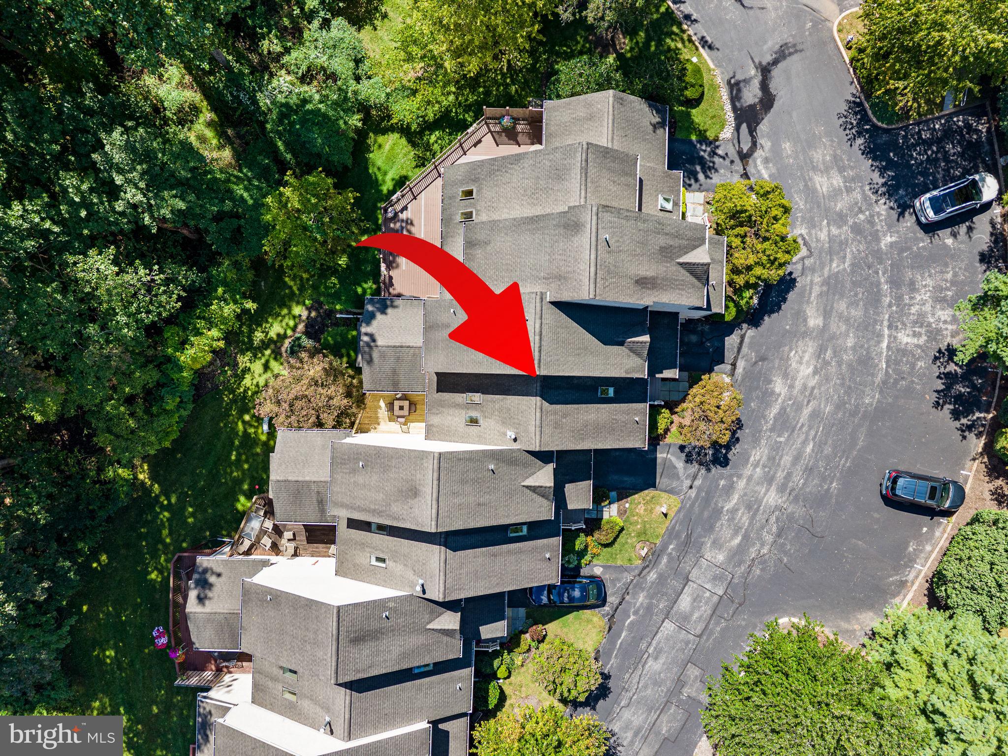
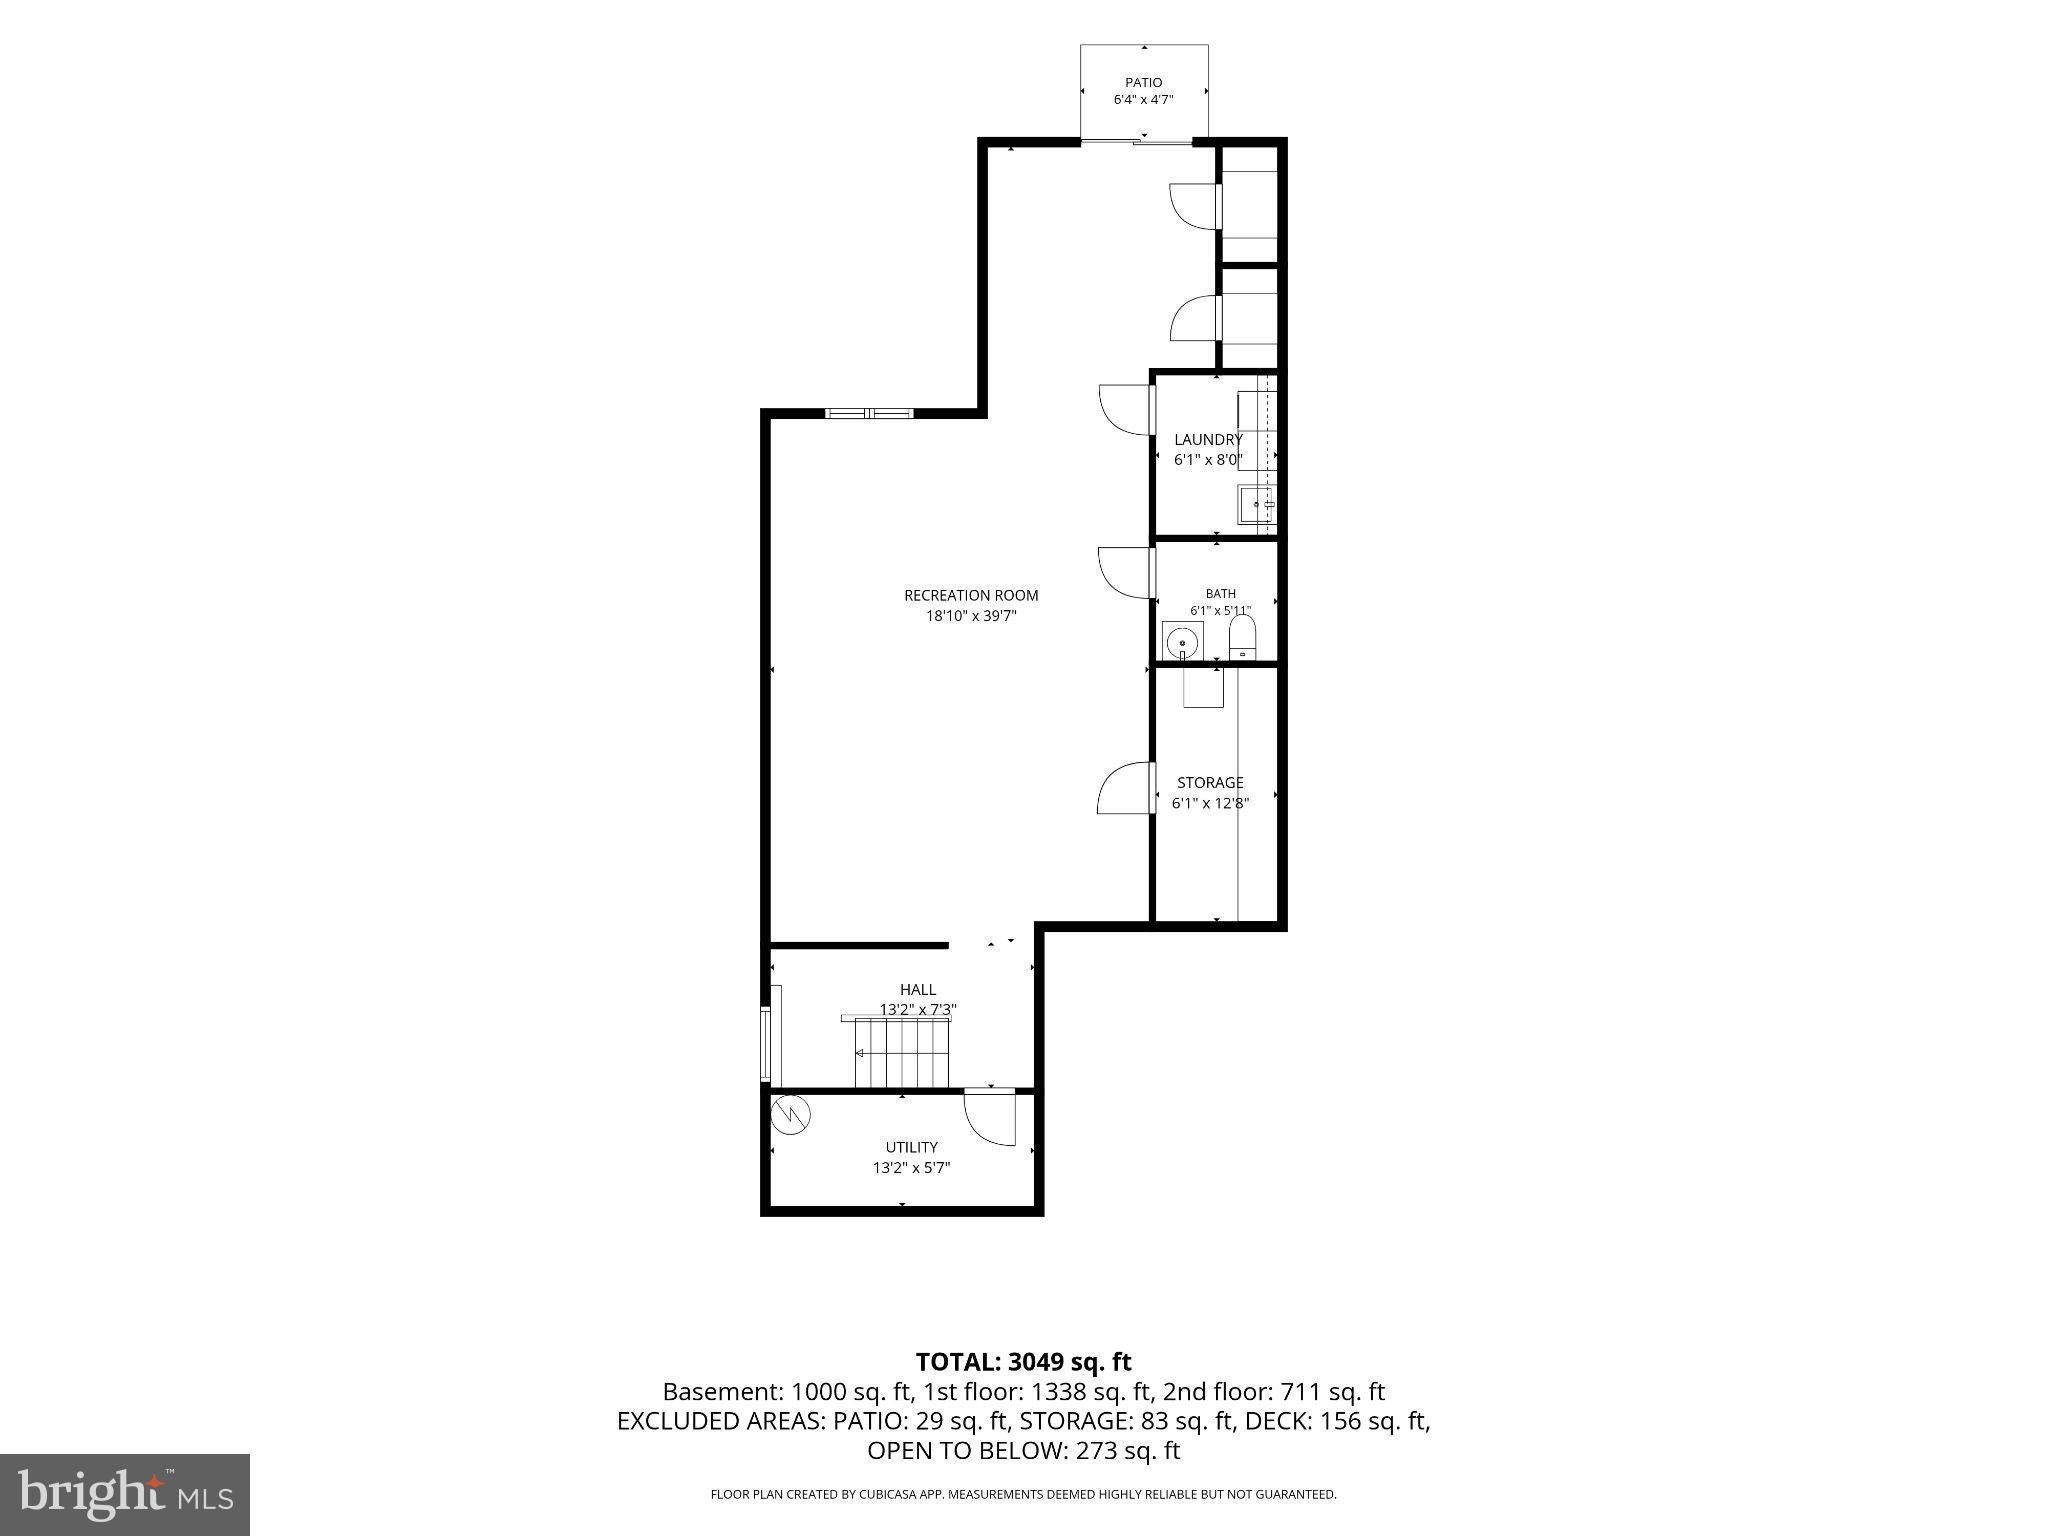
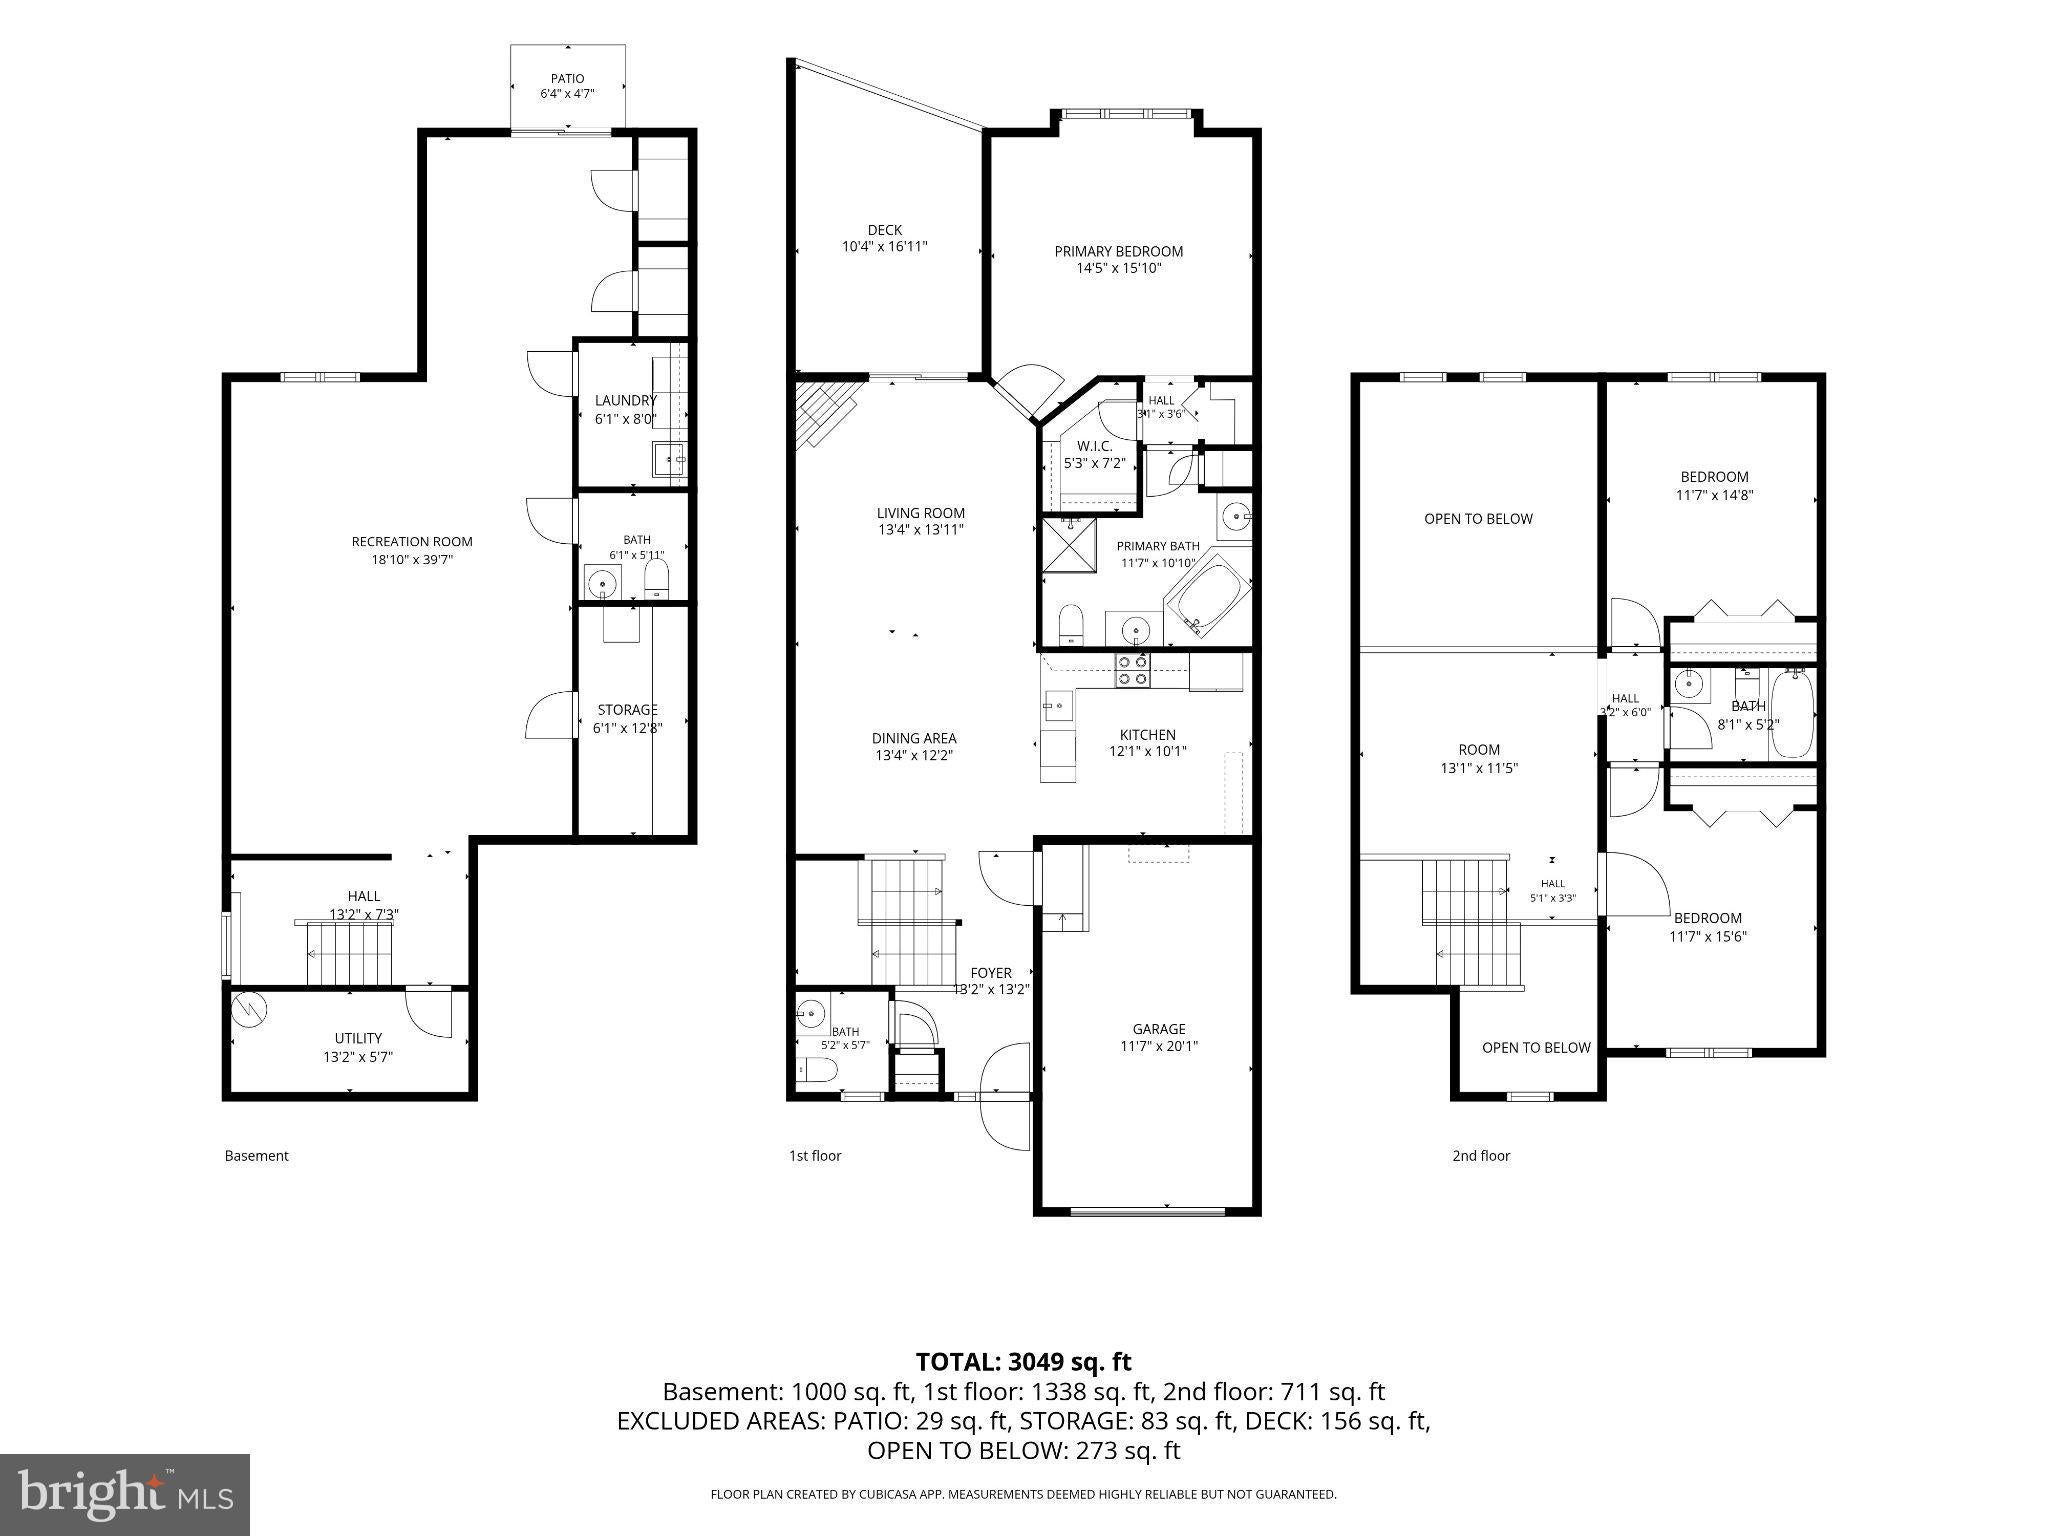
Tucked away in the serene Village of Earles Lake, this spacious three-bedroom townhouse with first floor Primary Bedroom Suite offers a perfect blend of sophisticated design and the calming beauty of its wooded surroundings. This home is uniquely prepared for its next chapter, as the community is planning a comprehensive stucco remediation project to ensure the long-term integrity and aesthetic of the entire Village. In a fantastic move for a savvy buyer, the Seller is offering a 50% CREDIT toward the cost of this remediation at settlement, providing a significant head start on future value and peace of mind from day one.
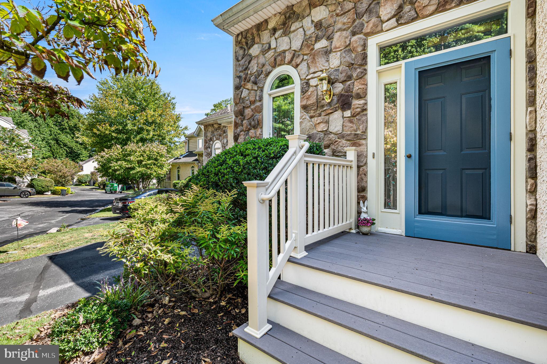
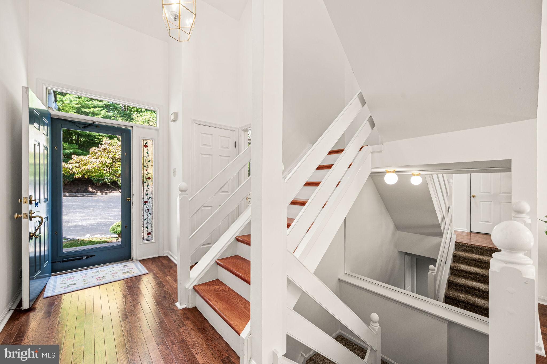
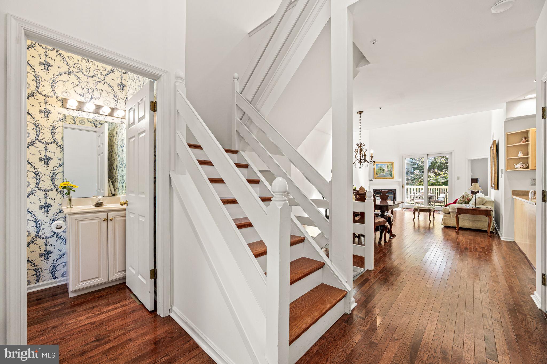
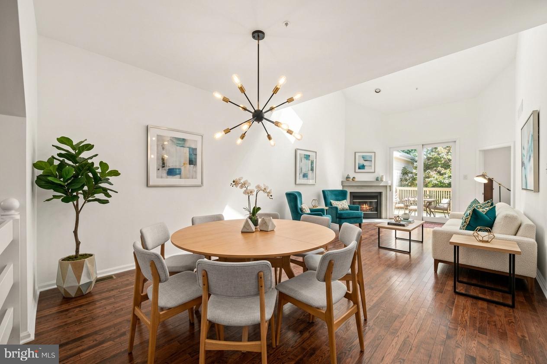
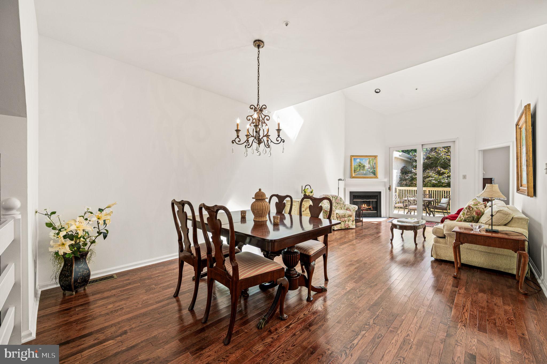
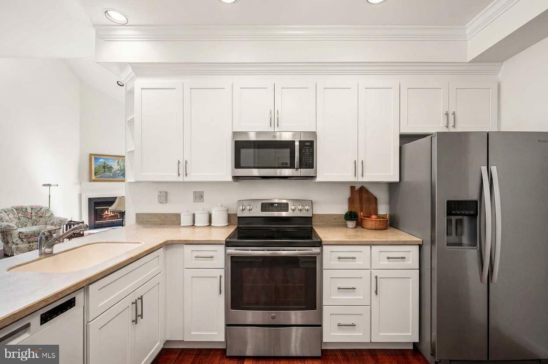
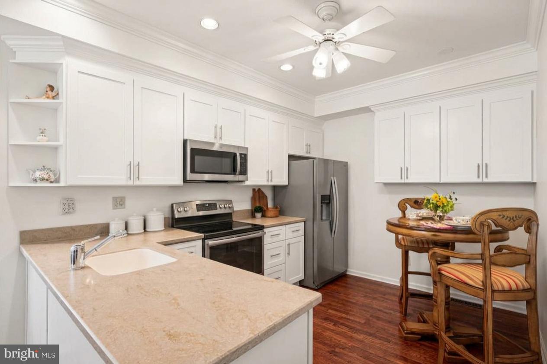
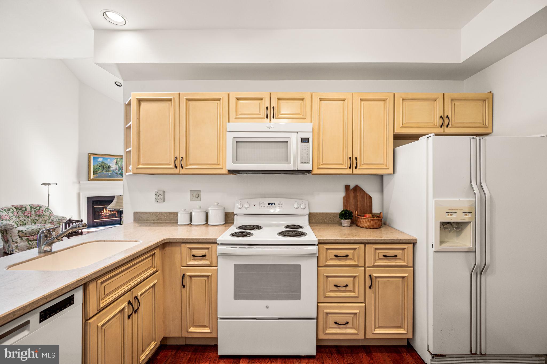
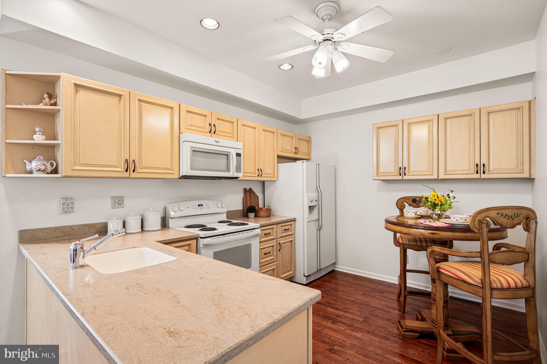
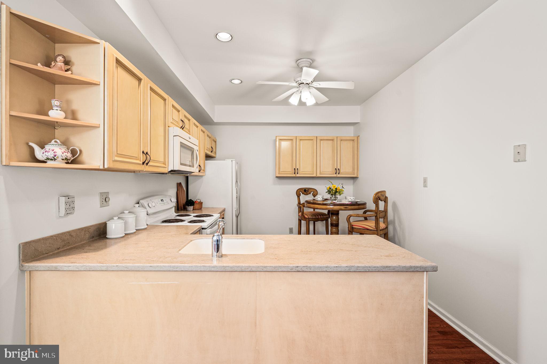
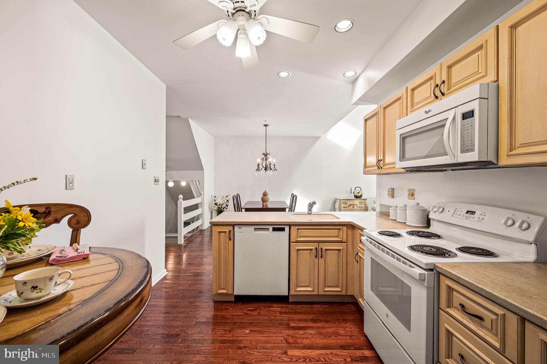
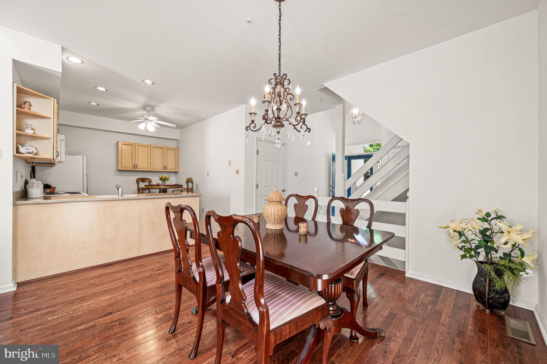
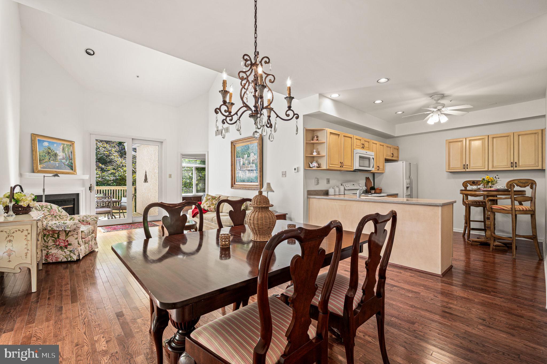
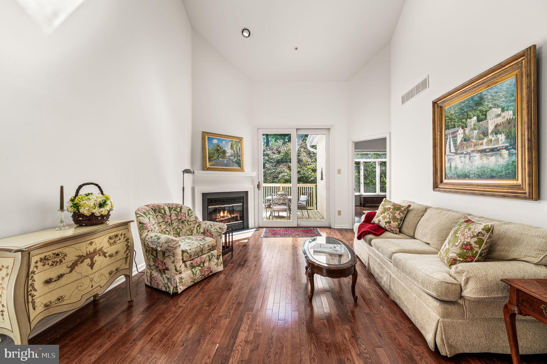
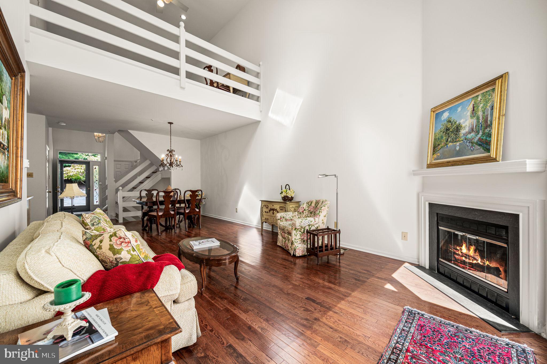
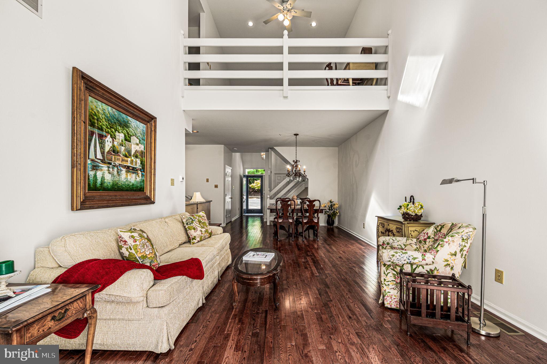
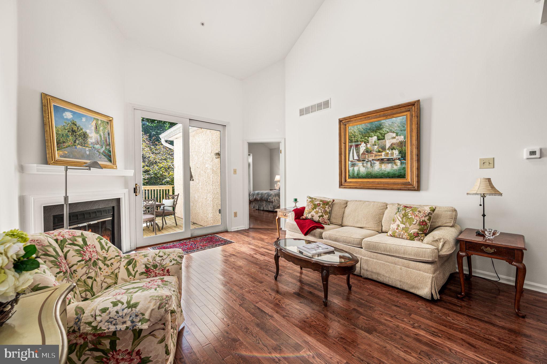
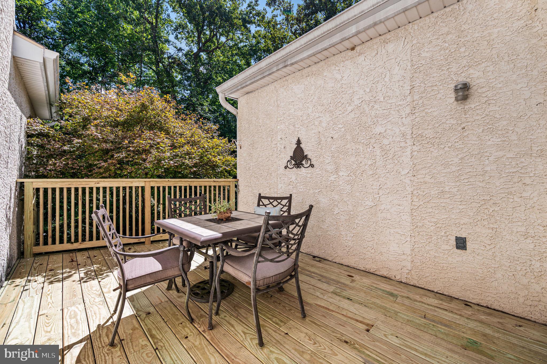
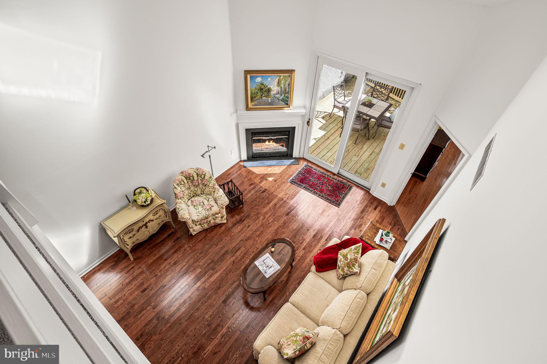
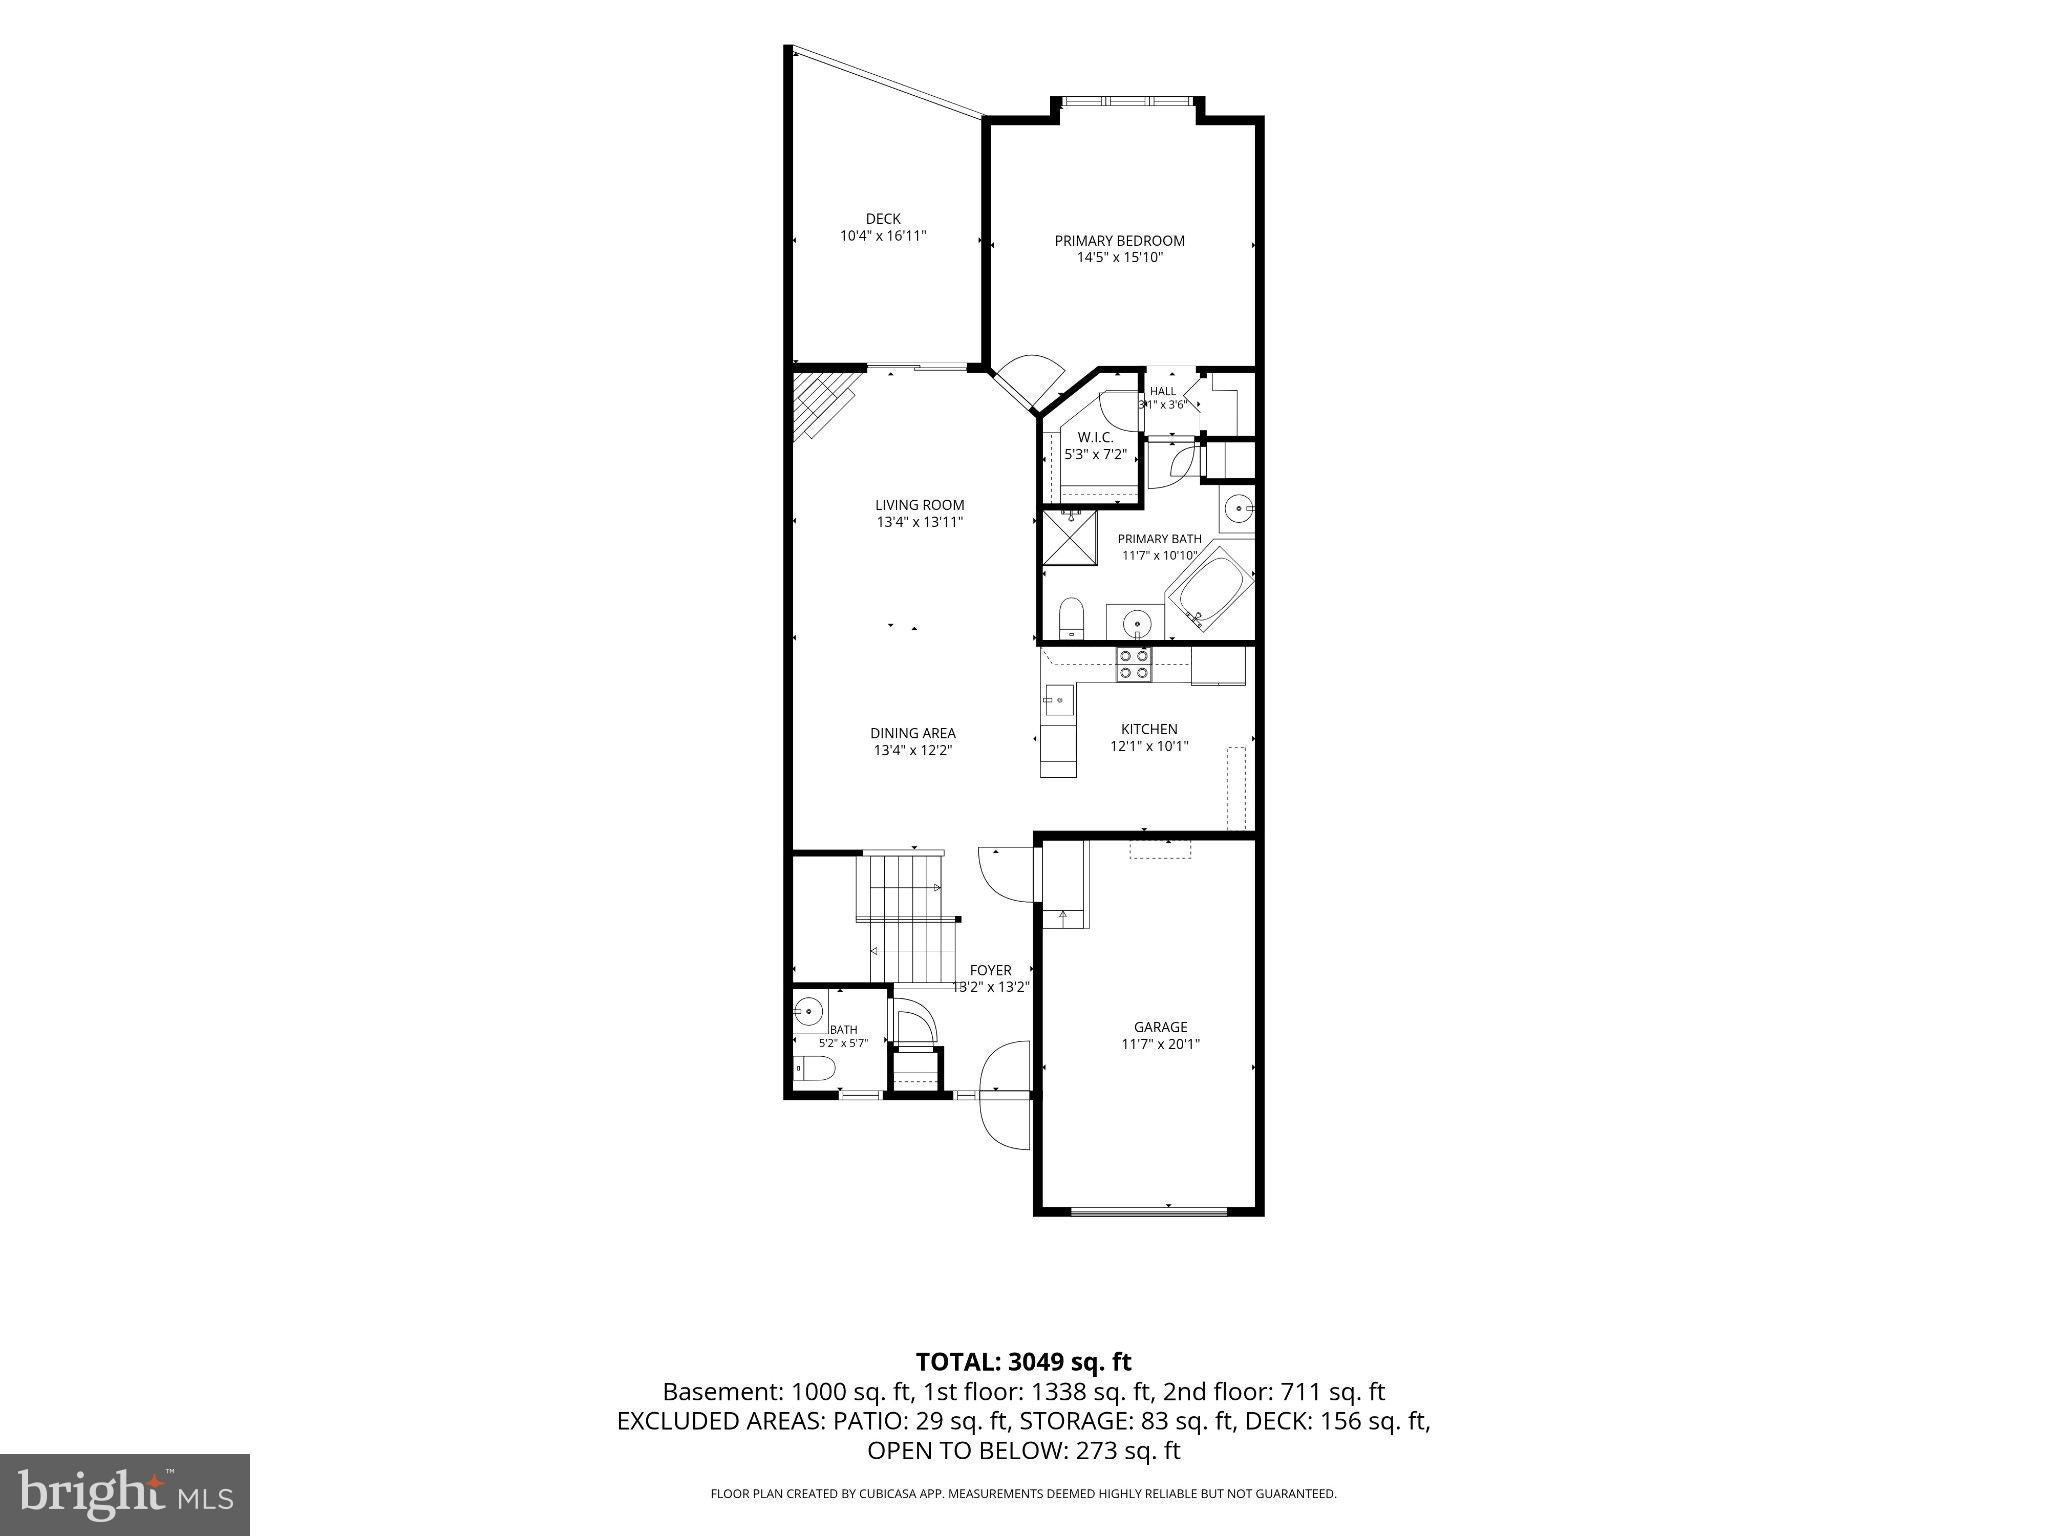
From the moment you approach the welcoming front porch and pass through the charming blue front door, the home’s bright, freshly painted interior (2026) and warm hardwood floors make a striking first impression. The heart of the home is a dramatic living room featuring vaulted ceilings, skylights that invite the sun inside, and a cozy gas fireplace. Sliding glass doors open to a brand-new deck (2026), providing a private, tree-lined backdrop that feels like a personal retreat—perfect for a quiet morning coffee or dining under the stars. The open layout flows seamlessly into the dining area and an eat-in kitchen complete with ample cabinetry and Corian countertops, making everyday living feel effortless.
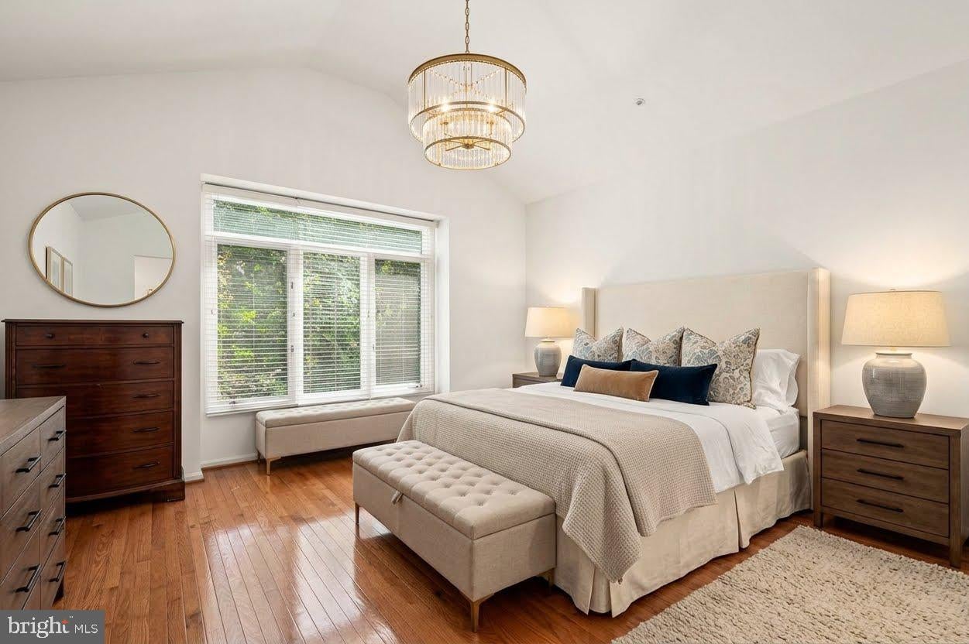
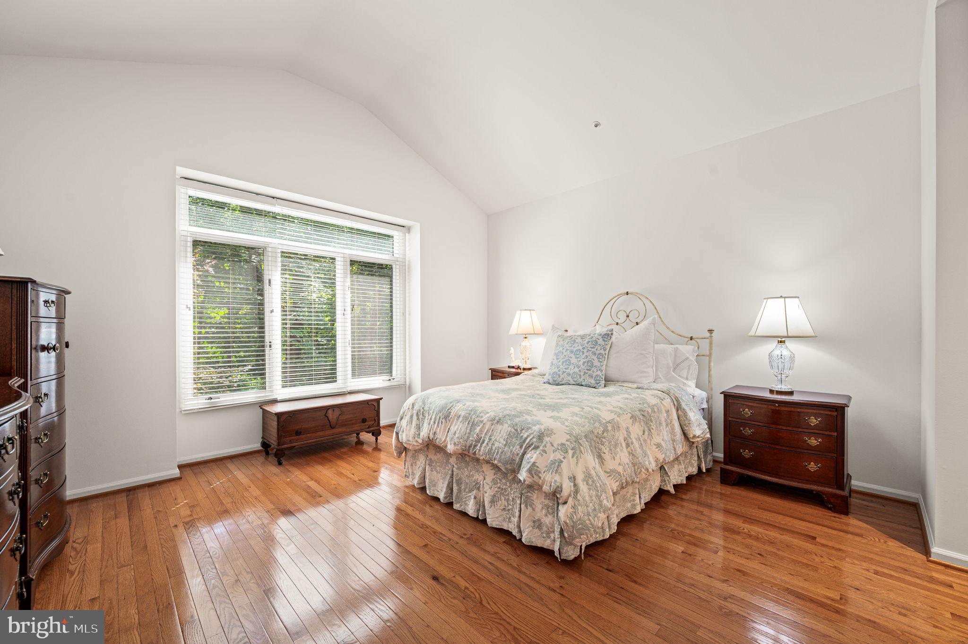
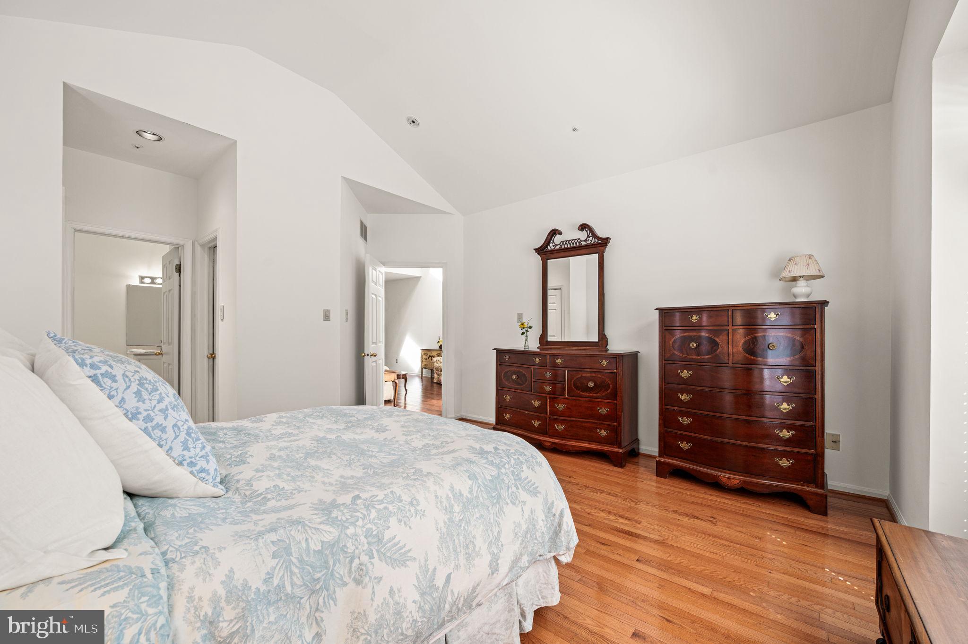
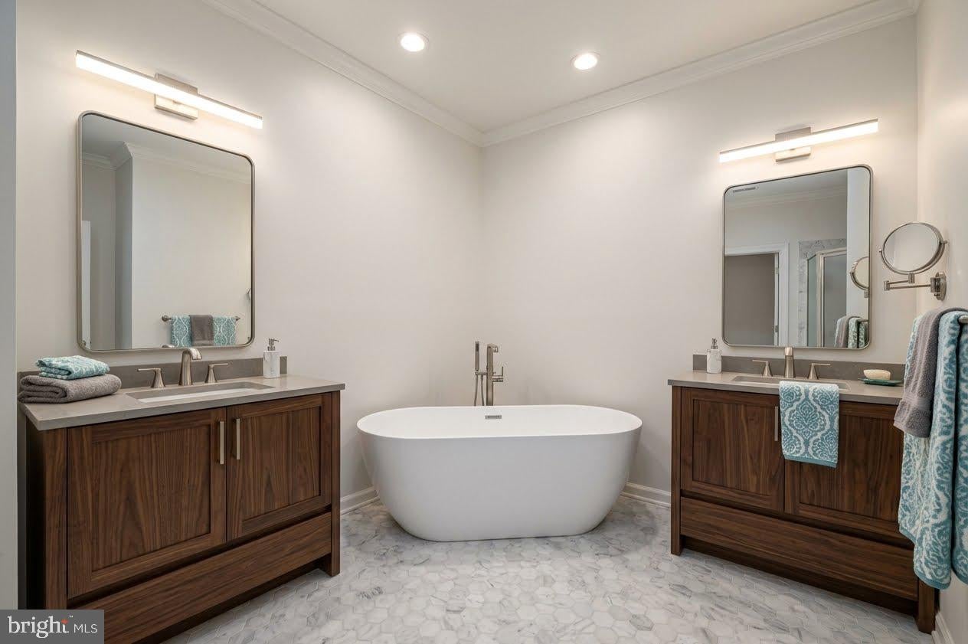
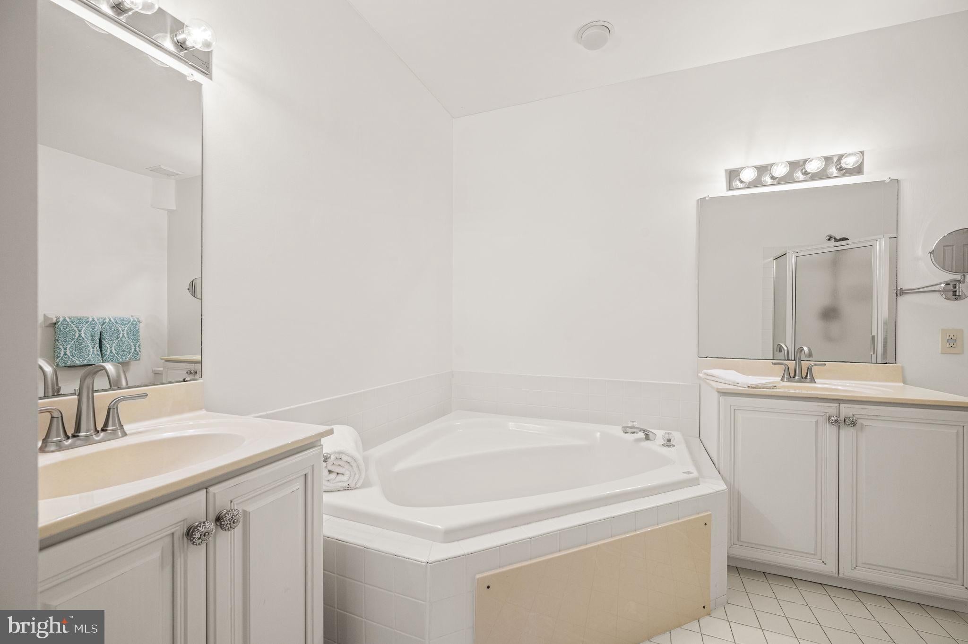
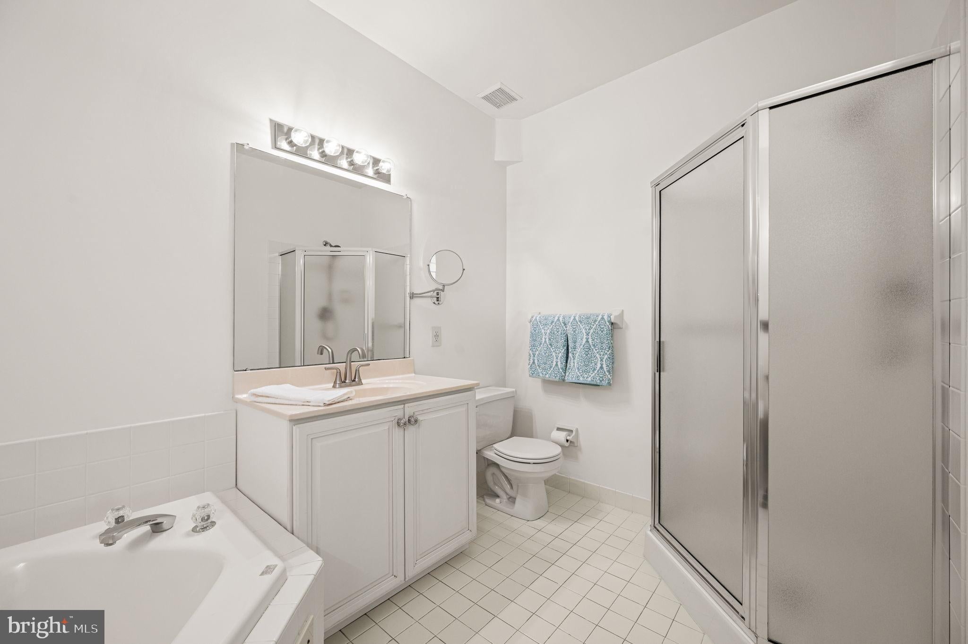
For those seeking the convenience of main-level living, the primary suite is a true standout. This spacious sanctuary features vaulted ceilings, a wall of windows overlooking the lush greenery, a walk-in closet, and a generous ensuite bathroom with dual vanities and a soaking tub.
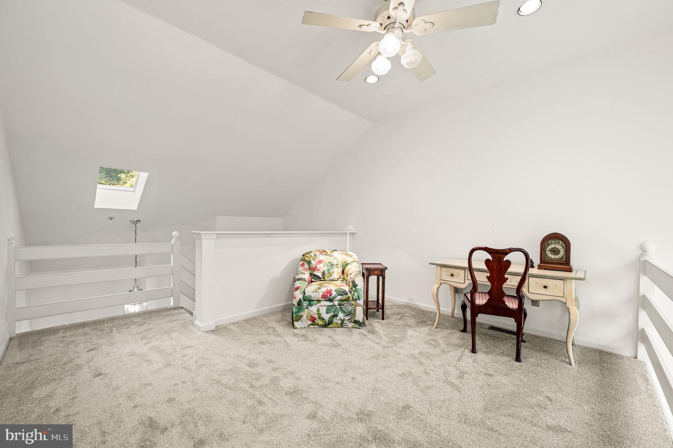
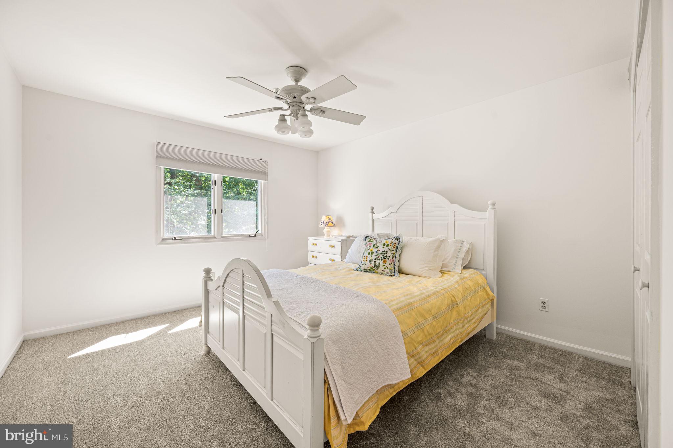
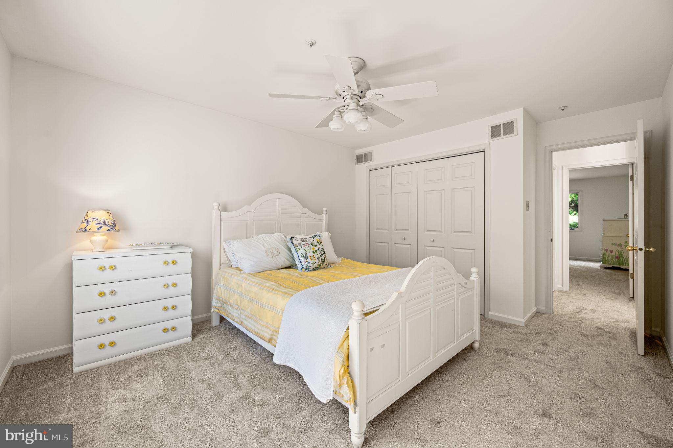
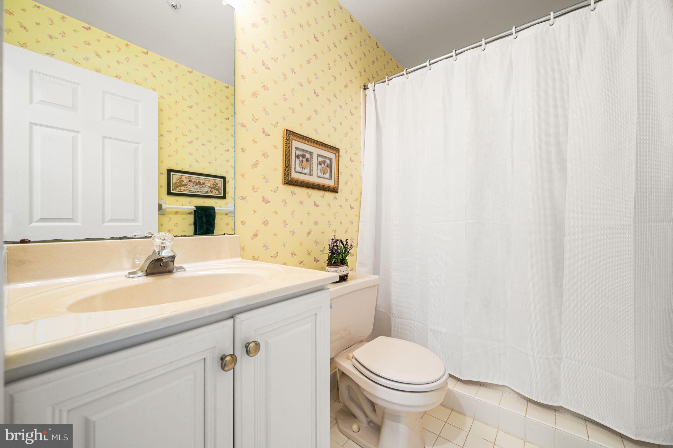
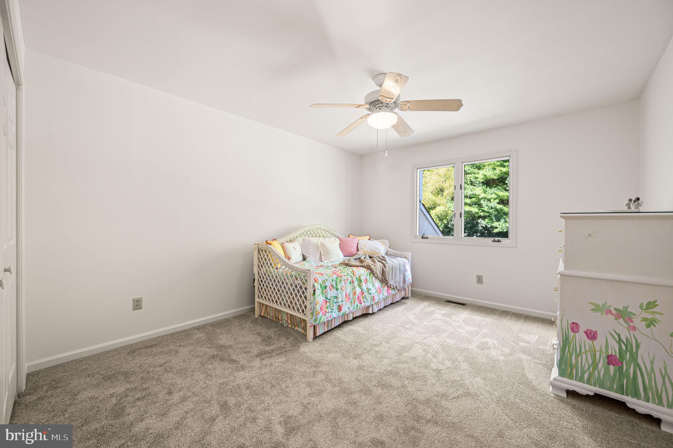
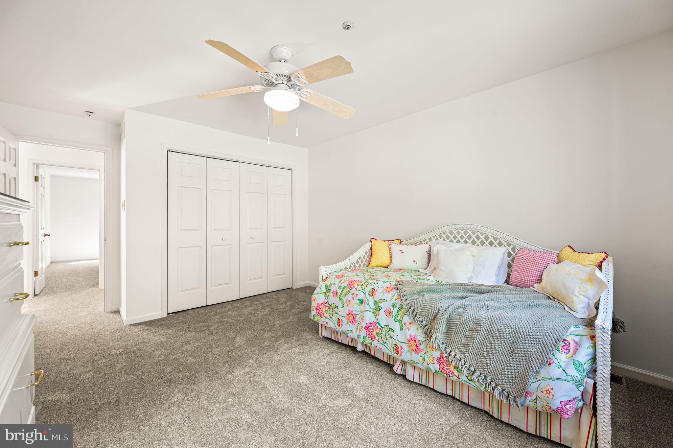
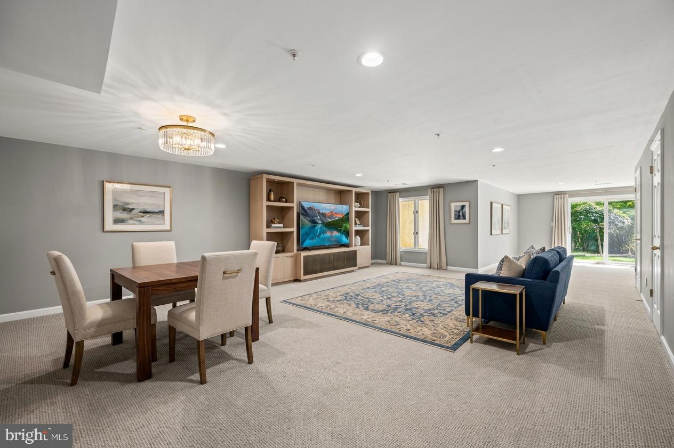
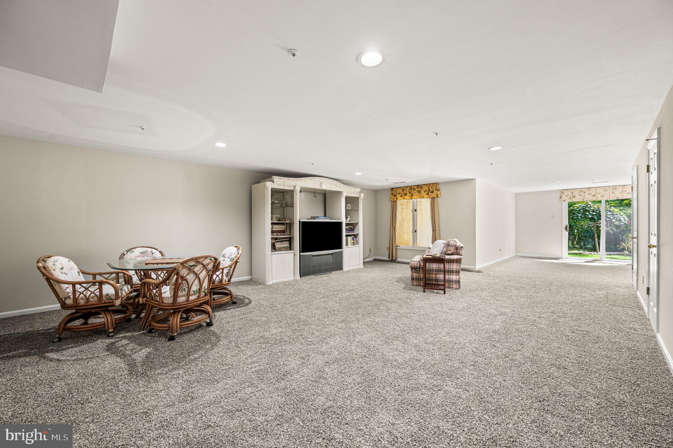
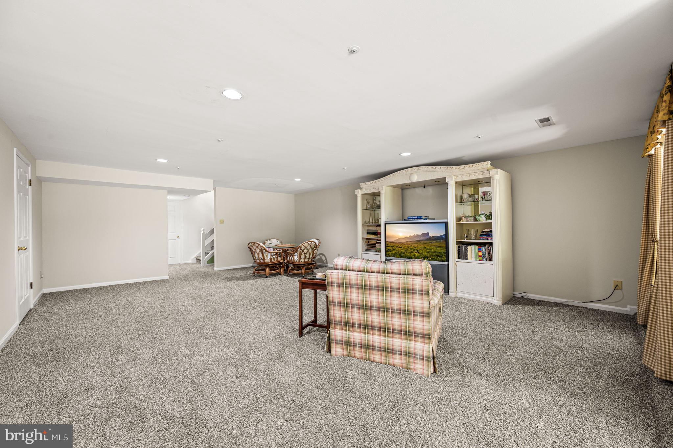
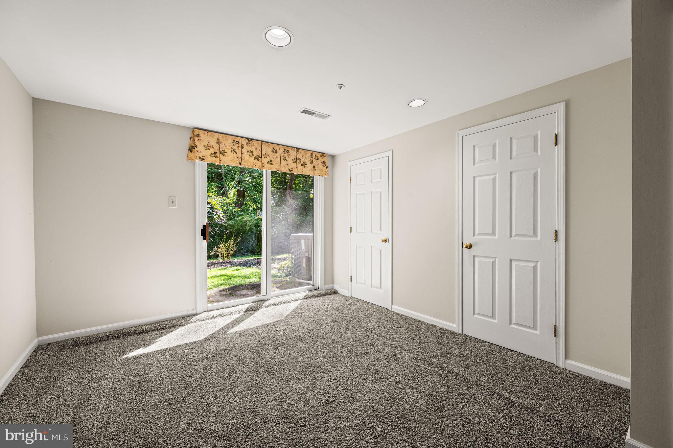
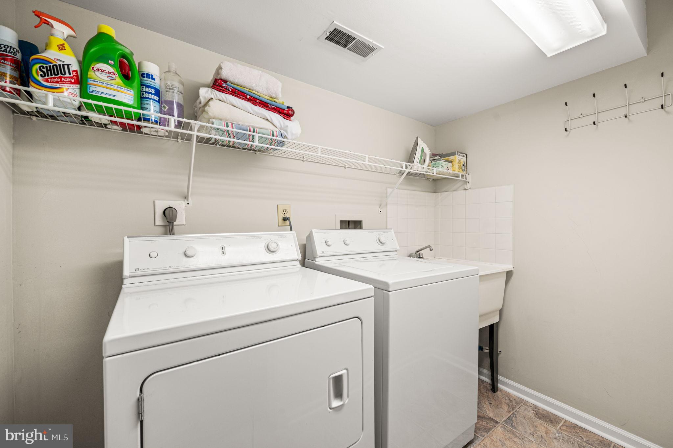
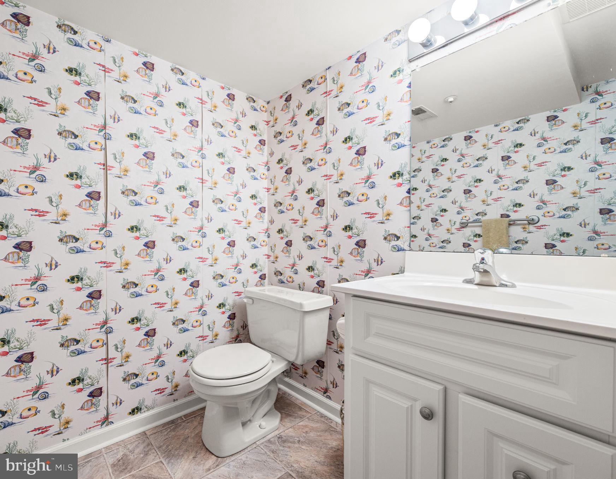
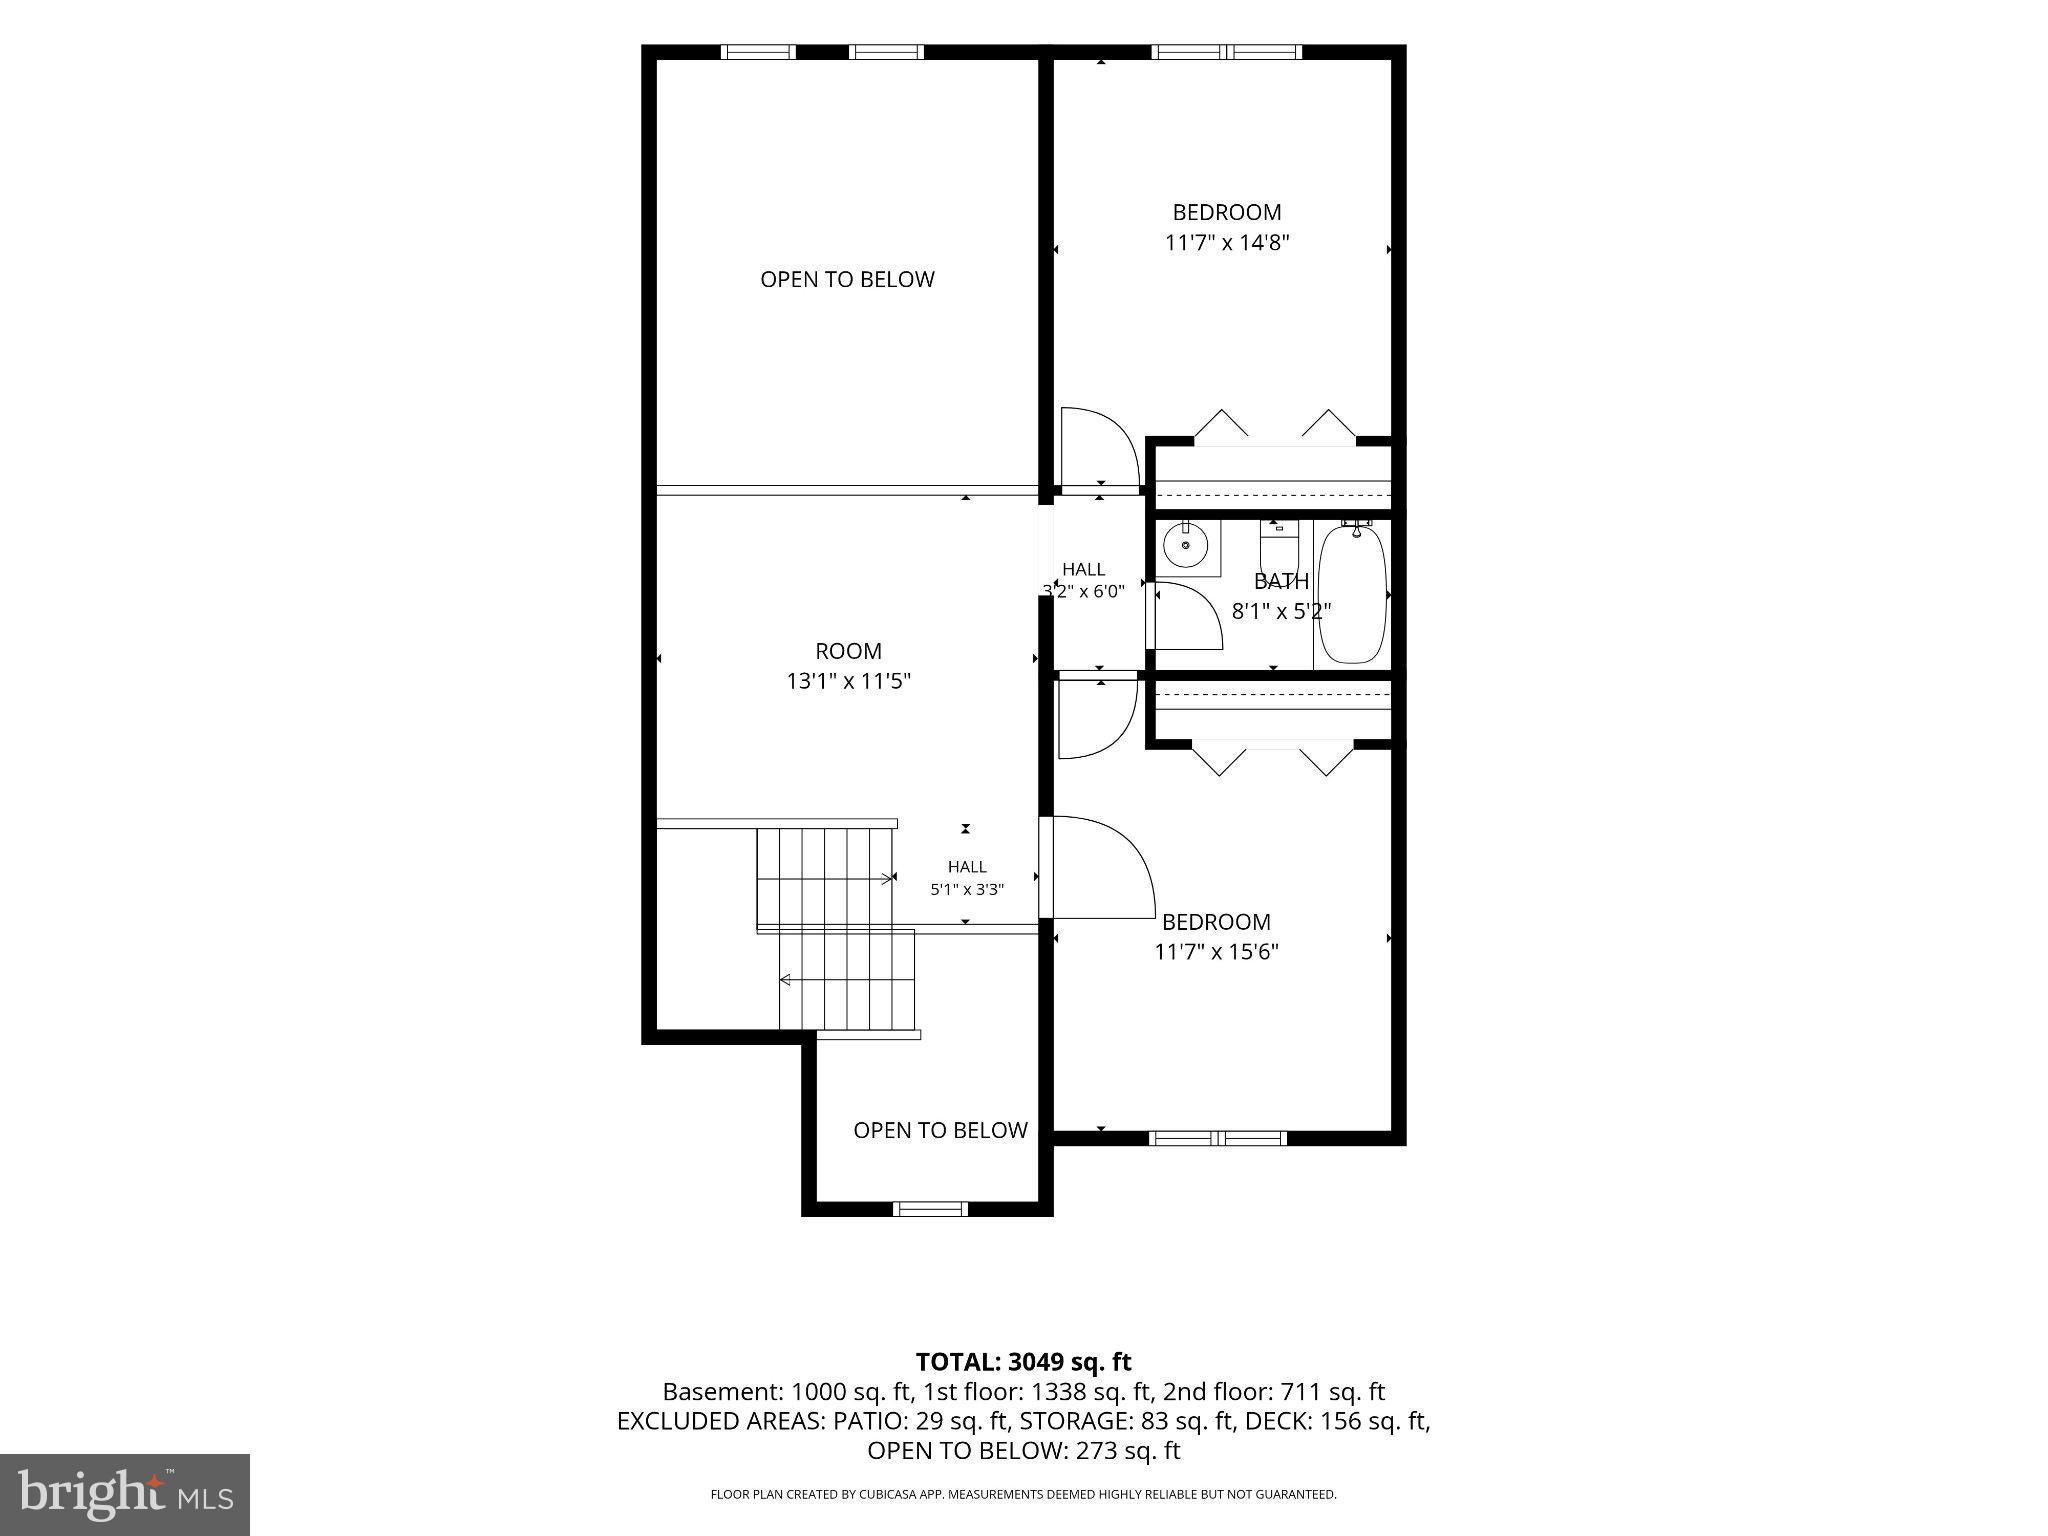
Upstairs, a versatile loft overlooks the living area, offering a bright space for a home office or library. Two additional bedrooms, both featuring brand-new neutral carpeting (2026) and lit ceiling fans, share a well-appointed hall bathroom. The living space continues in the finished lower level, where a large recreation area with large window and sliding glass doors leads to a private patio. This level also includes a convenient second powder room, a laundry room, and extensive storage options.
Practicality meets style with an attached one-car garage, a private driveway, and plenty of guest parking throughout the community. In addition to the upcoming exterior enhancements, the home also features a newer HVAC system (2017) and recent interior updates. Enjoy the peace of a nature-focused community while staying just minutes from the vibrant shopping, dining, and easy commuting routes of Newtown Square and Wayne.
| Date | Event | Price | Source |
|---|---|---|---|
| listed (Coming Soon) | $579,900 | Bright #PADE2123948 | |
| status changed (Active) | — | Bright #PADE2123948 | |
| price changed | $555,000 | Bright #PADE2123948 |
Hi there — ask anything about this property or the area and the team will get right back to you.
Local real estate advisory services provided by agent with The Southside Group
Listed by Kim Cunningham Marren with Compass Pennsylvania, Llc
The data relating to real estate for sale on this website appears in part through the BRIGHT Internet Data Exchange program, a voluntary cooperative exchange of property listing data between licensed real estate brokerage firms in which Kim Cunningham Marren participates, and is provided by BRIGHT through a licensing agreement. The information provided by this website is for the personal, non-commercial use of consumers and may not be used for any purpose other than to identify prospective properties consumers may be interested in purchasing. Some properties which appear for sale on this website may no longer be available because they are under contract, have closed or are no longer being offered for sale. Information Deemed Reliable But Not Guaranteed. Copyright © 2026 Bright MLS. All rights reserved.
You agree to The Southside Group Terms of Use and Privacy Policy. By choosing to contact a property, you also agree that The Southside Group and its associates may call, text, or email you regarding any inquiries or activities you submit through our website. This may involve the use of automated means and prerecorded or artificial voices.
Step 1 of 2
You've reached the free preview limit. Create a free account to see this listing and everything else on the site.
Step 2 of 2
Tell us how to reach you about homes you like.
Enter your password to sign in as
You've reached the free preview limit. Create a free account to see this listing and everything else on the site.
Already have an account? Sign in
Sign in to your account.
New here? Create an account