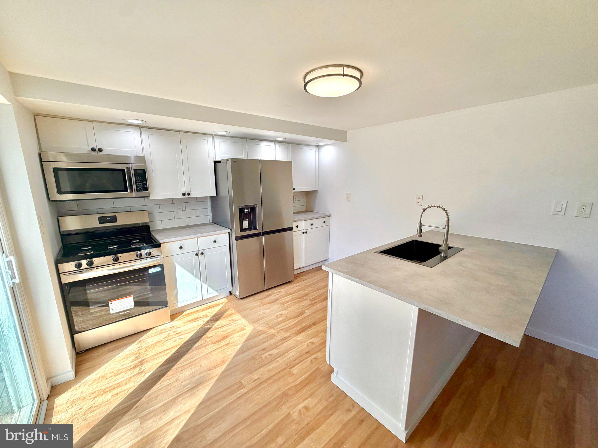
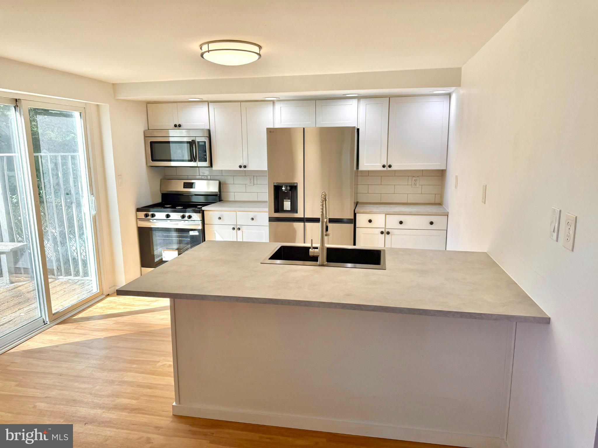
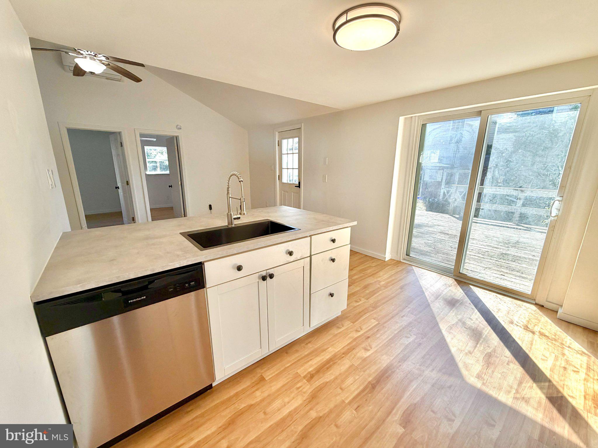
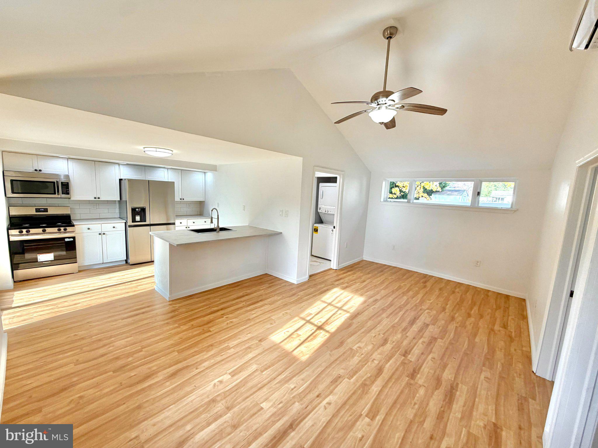
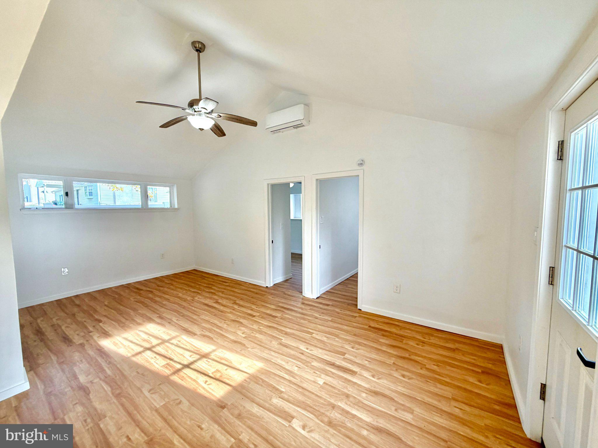
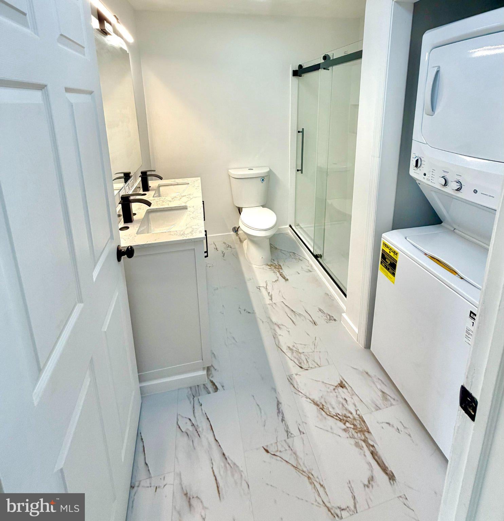
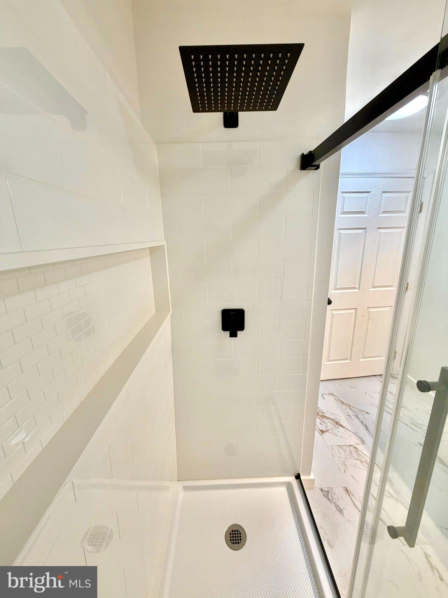
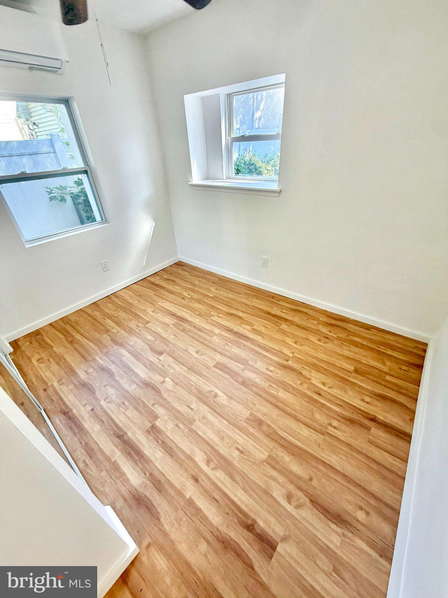
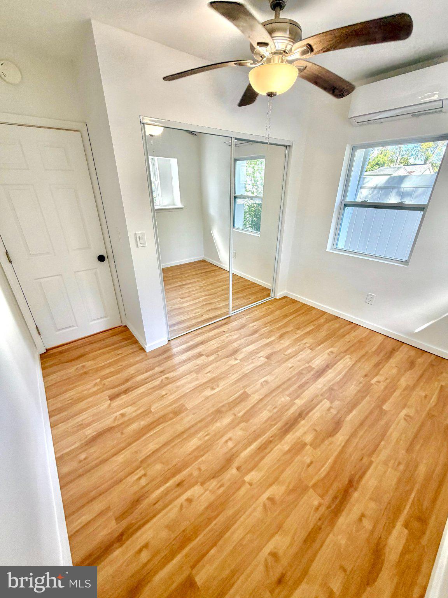
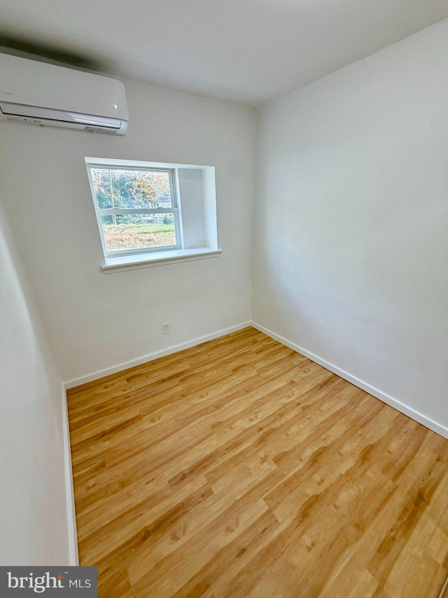
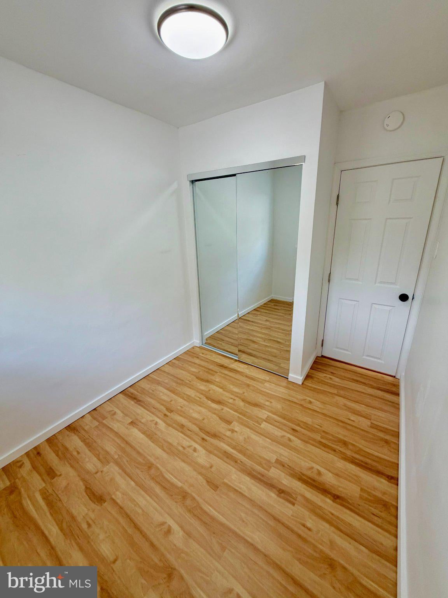
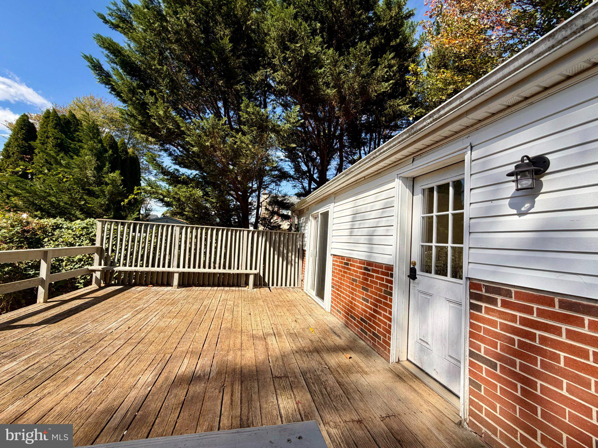
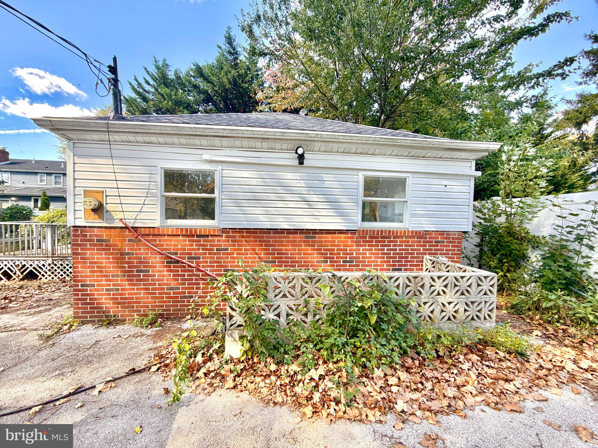
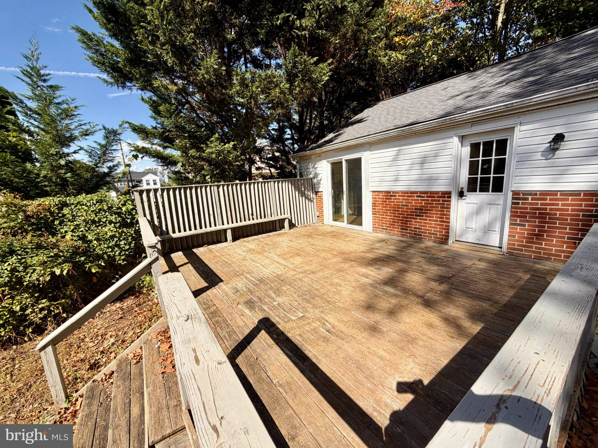
Welcome to this renovated home offering move in ready perfection on a spacious lot in desirable Newtown Square! Designed with clean lines and premium modern finishes throughout, this layout maximizes every inch of space. Step inside to an airy open concept living area featuring high vaulted ceilings, stylish light toned flooring, and ductless mini-split climate control for year round comfort. The brand new chef’s kitchen serves as the heart of the home, complete with custom white shaker cabinetry, matte black hardware, sleek stainless steel appliances (including a gas range), a subway tile backsplash, and a large center island with built-in storage and dishwasher. Sliding glass doors off the kitchen area open directly onto a spacious side deck, perfect for outdoor dining and entertaining. Deck is close to end of life but under the deck there is a concrete patio nearly the same size as the deck. The luxurious full bath is a standout feature, highlighted by elegant marble-look tile flooring, a double vanity with matte black fixtures, a stacked laundry station, and a custom glass enclosed walk-in shower complete with a rainfall showerhead and niche. Both bedrooms feature natural light and mirrored sliding closet doors. Outside, enjoy a generous yard offering endless potential for gardening, relaxation, or outdoor activities. Located close to local shopping, dining, and major commuter routes. Brand new roof, mini split and appliance. Simply turn the key and move right in!
| Date | Event | Price | Source |
|---|---|---|---|
| listed (Active) | $349,900 | Bright #PADE2126488 |
Hi there — ask anything about this property or the area and the team will get right back to you.
Local real estate advisory services provided by agent with The Southside Group
Listed by Jonathan Minerick with Homecoin.com
The data relating to real estate for sale on this website appears in part through the BRIGHT Internet Data Exchange program, a voluntary cooperative exchange of property listing data between licensed real estate brokerage firms in which Jonathan Minerick participates, and is provided by BRIGHT through a licensing agreement. The information provided by this website is for the personal, non-commercial use of consumers and may not be used for any purpose other than to identify prospective properties consumers may be interested in purchasing. Some properties which appear for sale on this website may no longer be available because they are under contract, have closed or are no longer being offered for sale. Information Deemed Reliable But Not Guaranteed. Copyright © 2026 Bright MLS. All rights reserved.
You agree to The Southside Group Terms of Use and Privacy Policy. By choosing to contact a property, you also agree that The Southside Group and its associates may call, text, or email you regarding any inquiries or activities you submit through our website. This may involve the use of automated means and prerecorded or artificial voices.
Step 1 of 2
You've reached the free preview limit. Create a free account to see this listing and everything else on the site.
Step 2 of 2
Tell us how to reach you about homes you like.
Enter your password to sign in as
You've reached the free preview limit. Create a free account to see this listing and everything else on the site.
Already have an account? Sign in
Sign in to your account.
New here? Create an account