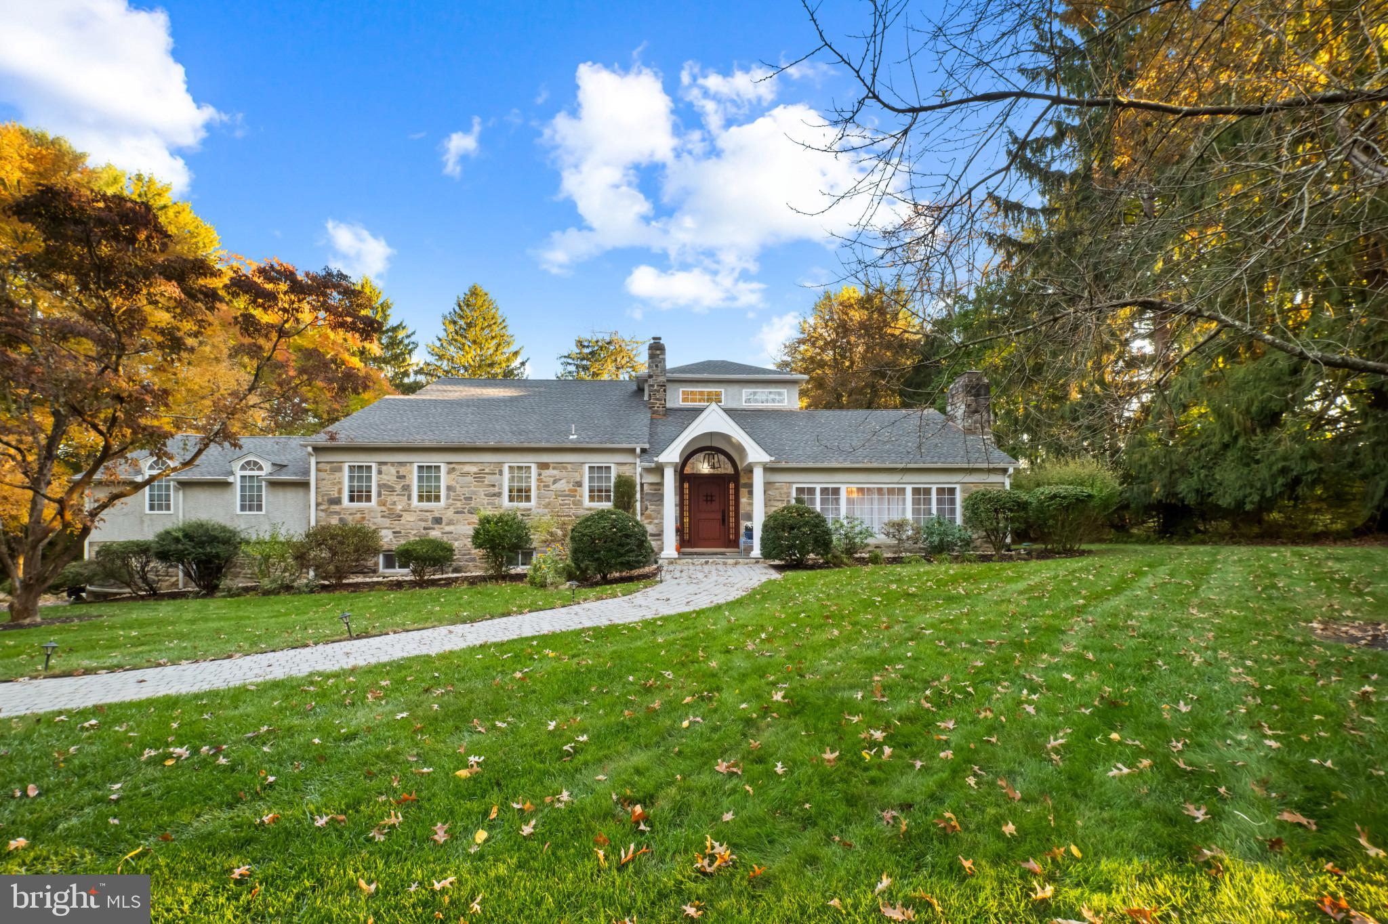
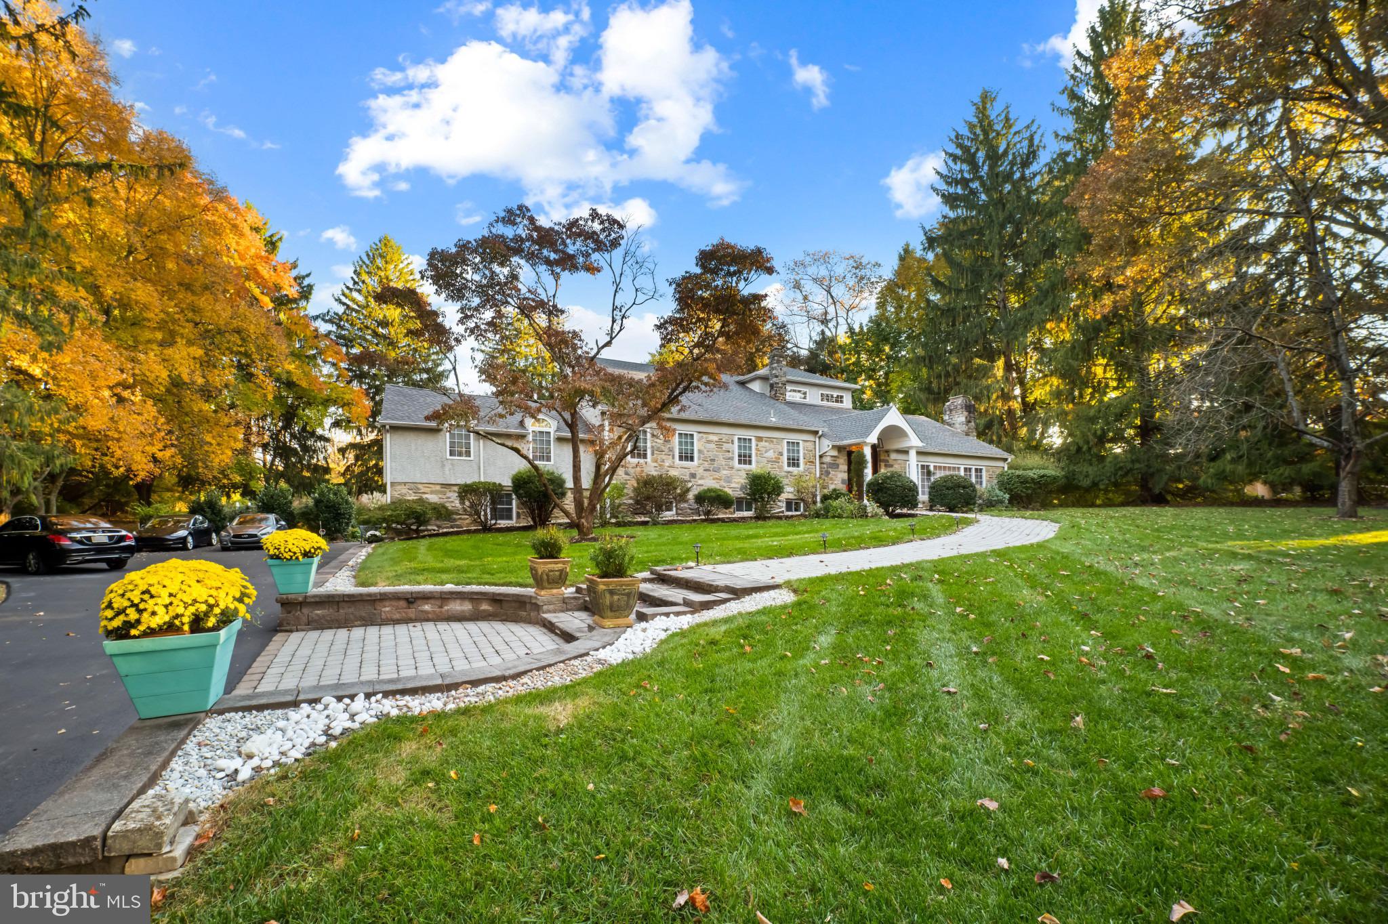
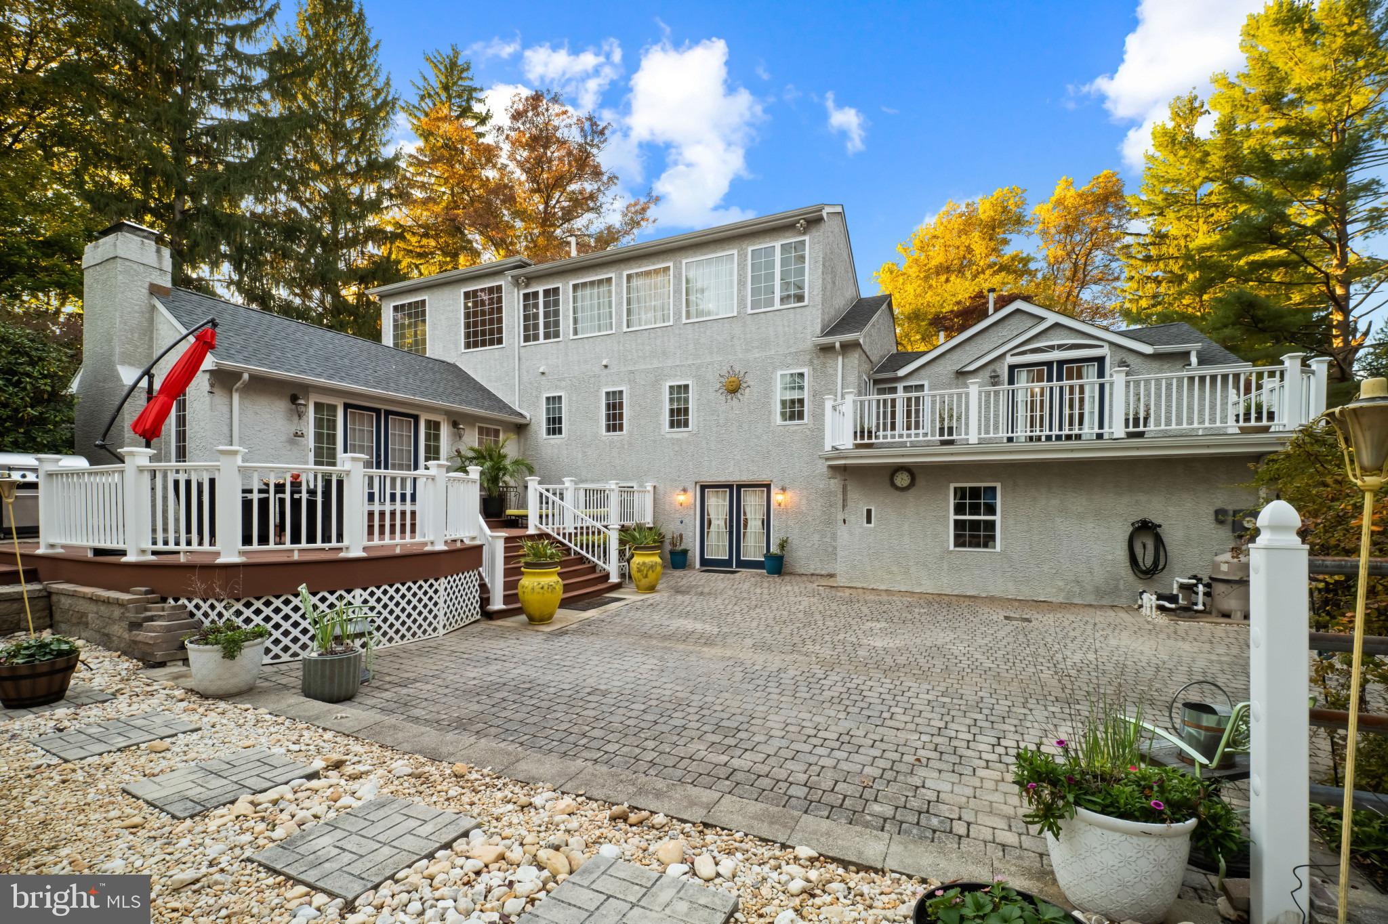
Welcome to 14 Smedley Drive, a custom stone and stucco home set on 2 private, beautifully landscaped acres along a quiet street of estate lots in Willistown Township, within the Great Valley School District. A lighted cobblestone entrance with granite stone pillars opens to a long private drive and a classic columned, arched front entry.
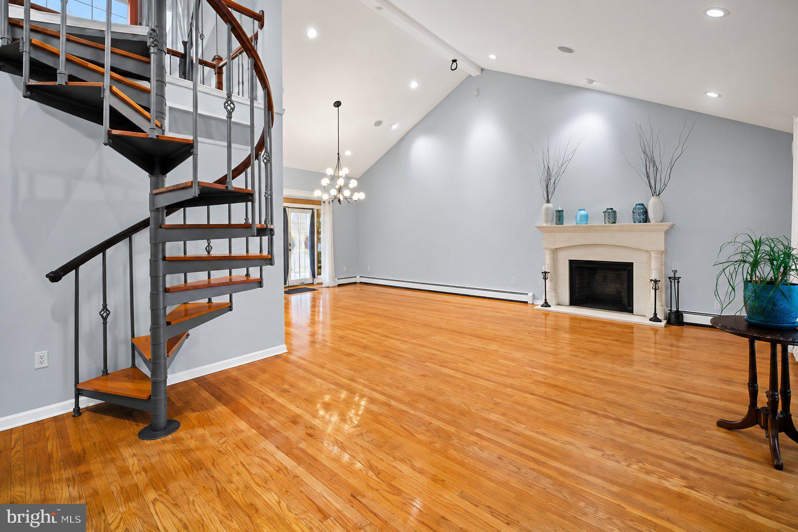
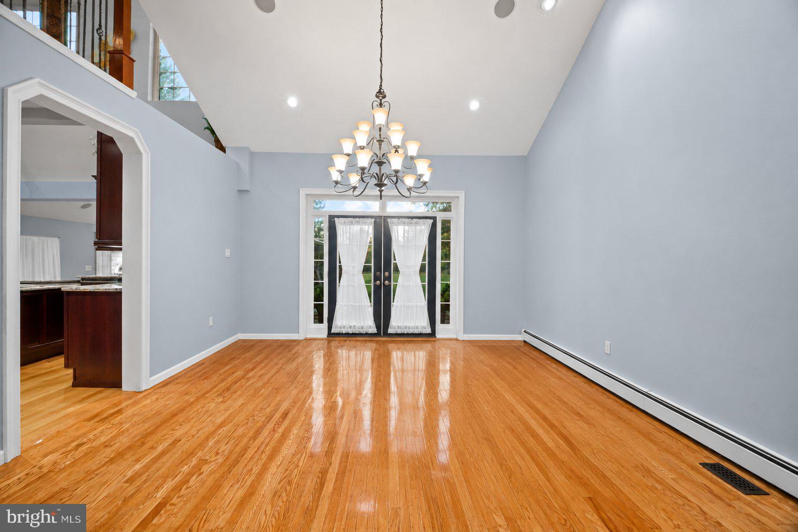
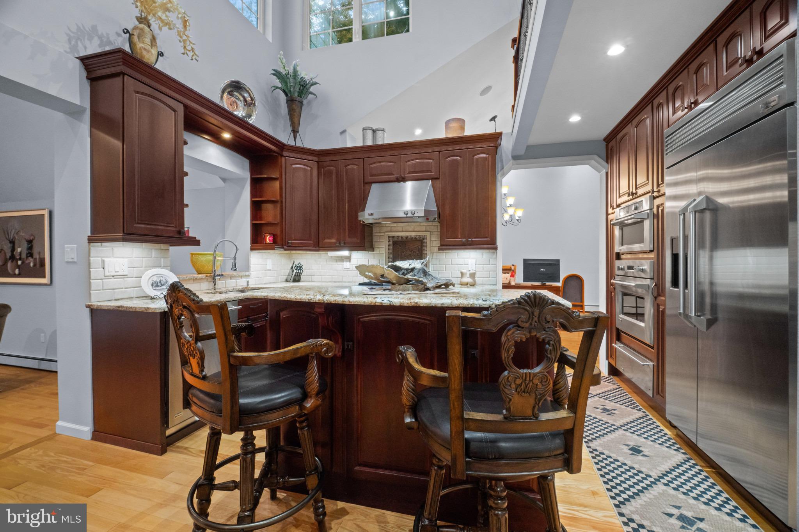
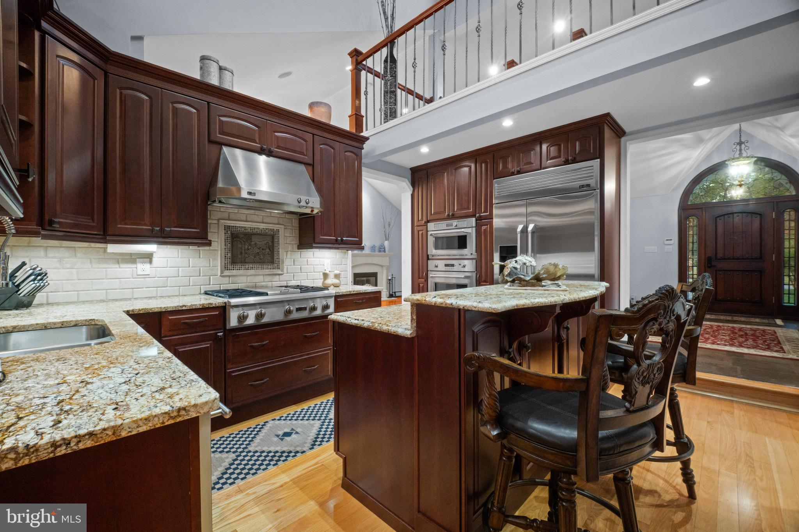
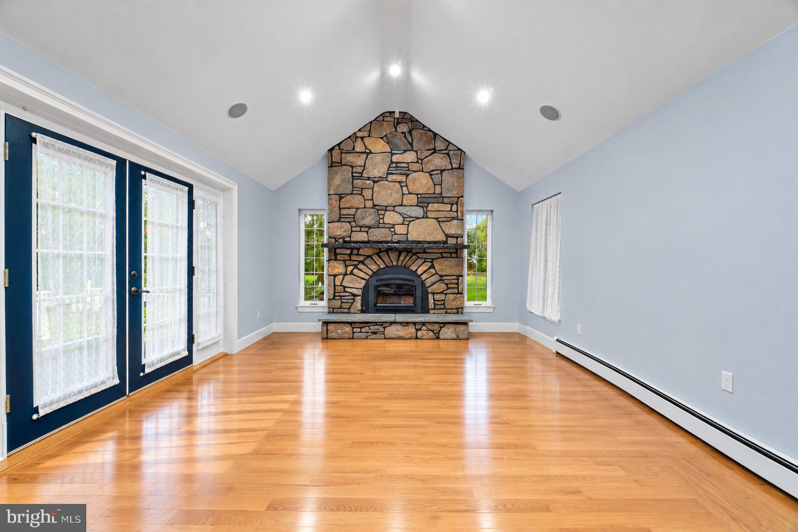
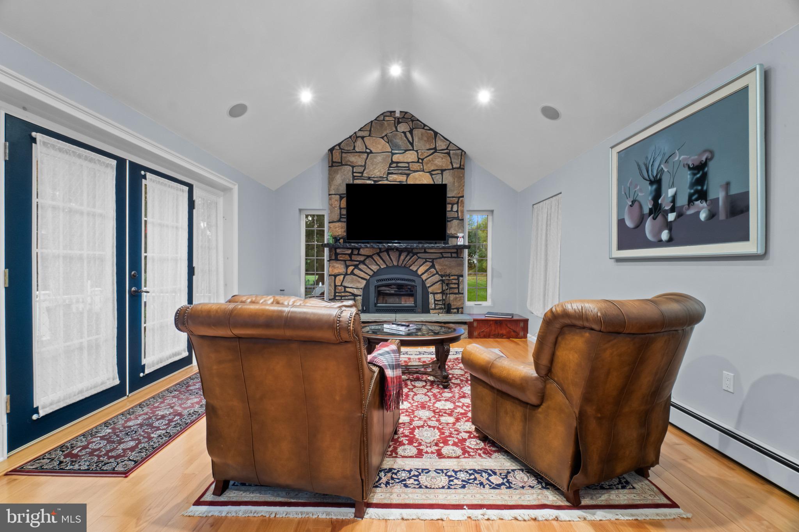
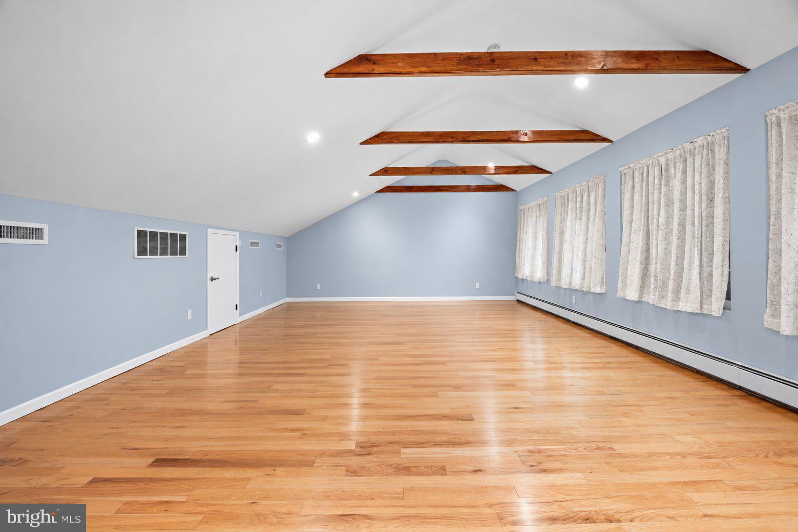
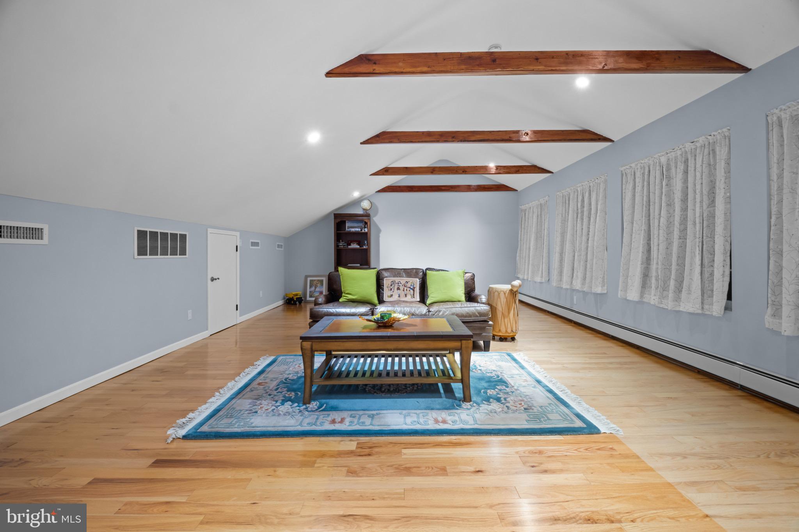
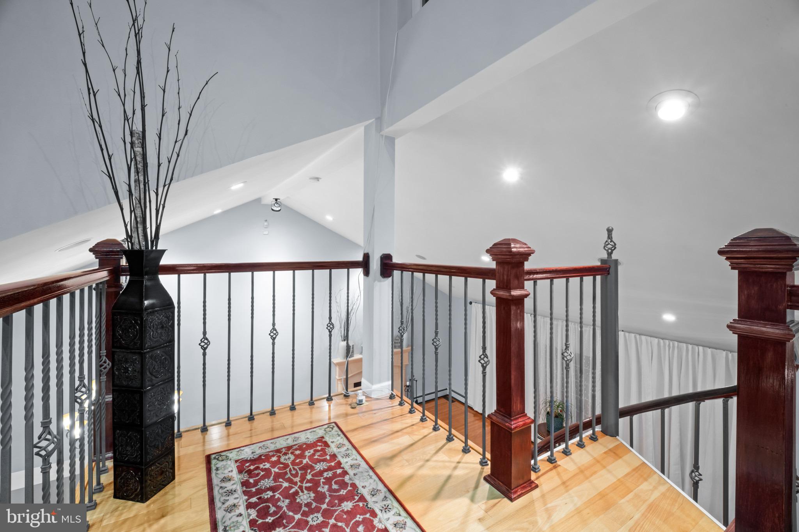
Inside, hardwood floors flow through about 3,700 sq ft of updated living space. The vaulted living room features a fireplace and a spiral staircase rising to an open loft with a balcony overlooking the living room and kitchen. The gourmet kitchen centers on a large granite island with a gas cooktop, GE Monogram built-in refrigerator, double wall ovens and a warming drawer. The dining room walks out to the patio. A library with exposed beams and a den with a raised-hearth fireplace and walkout deck create inviting spaces to work or relax.
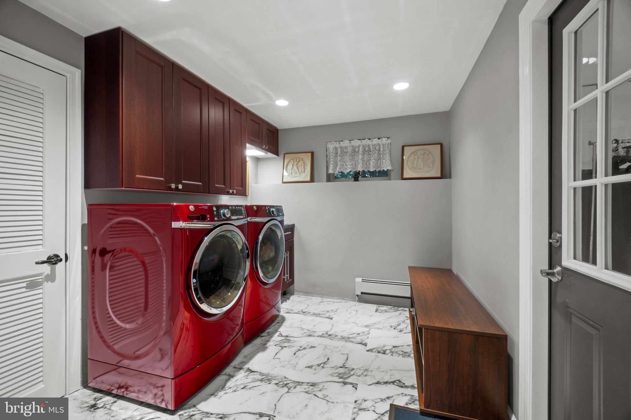
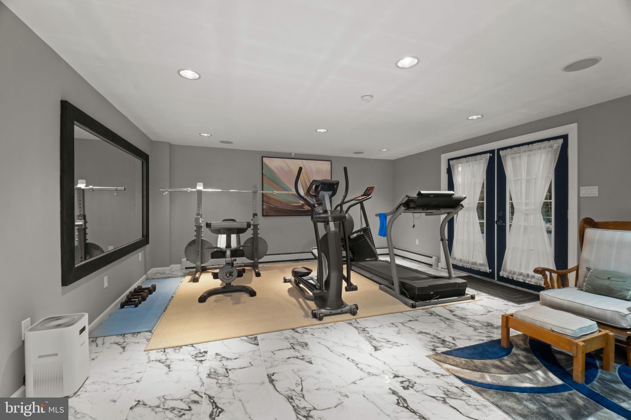
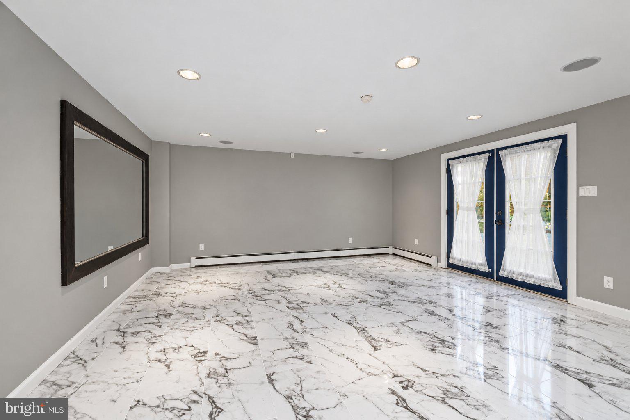
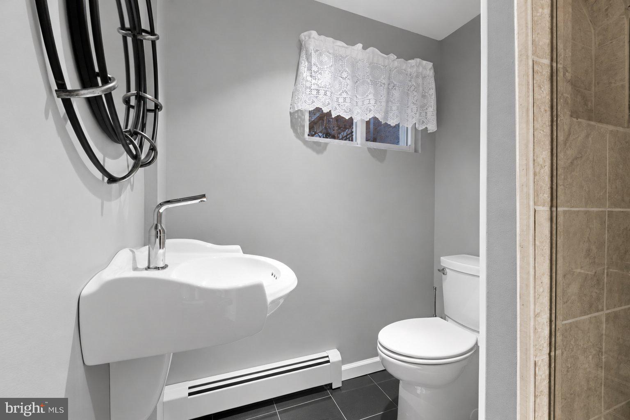
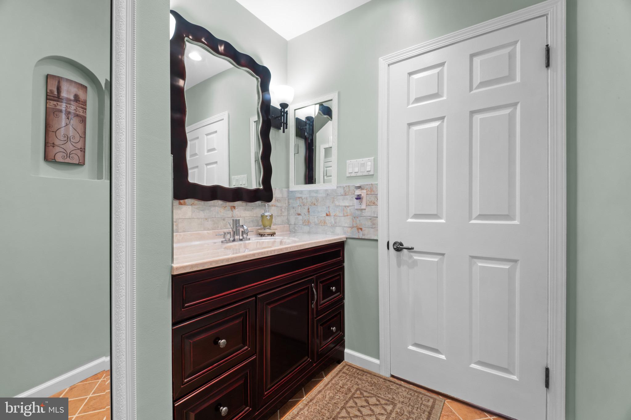
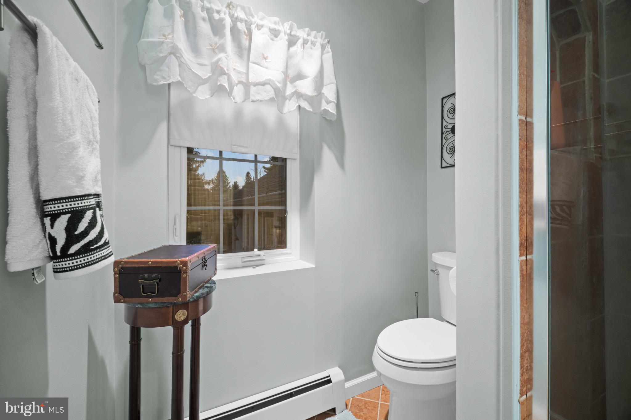
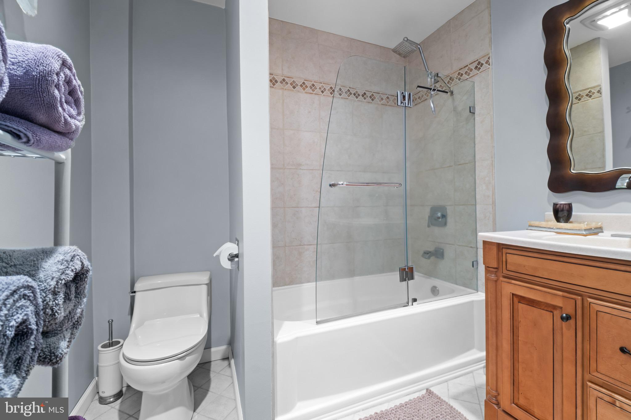
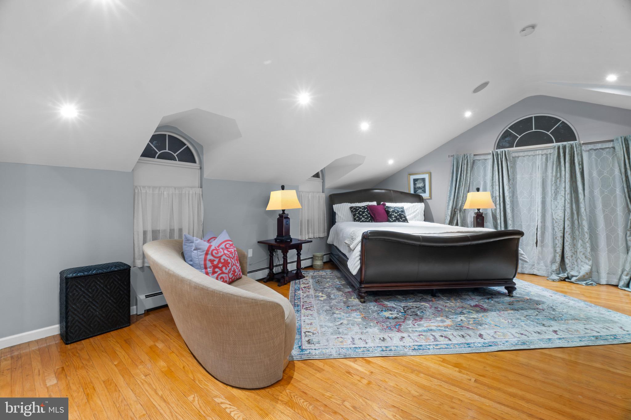
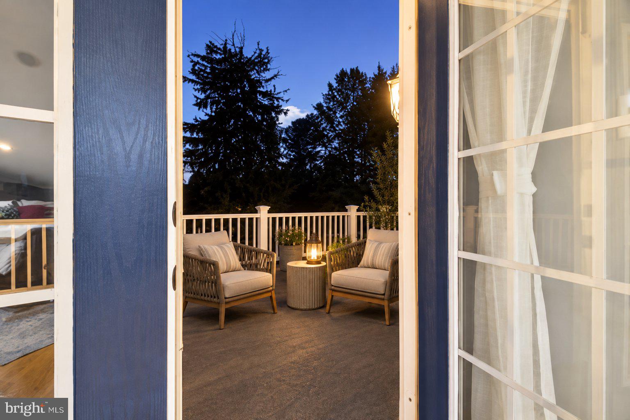
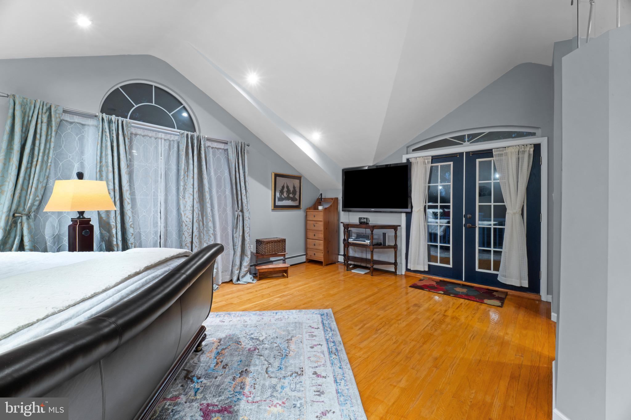
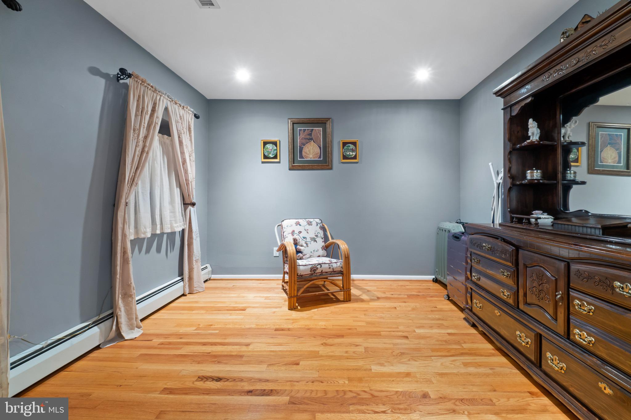
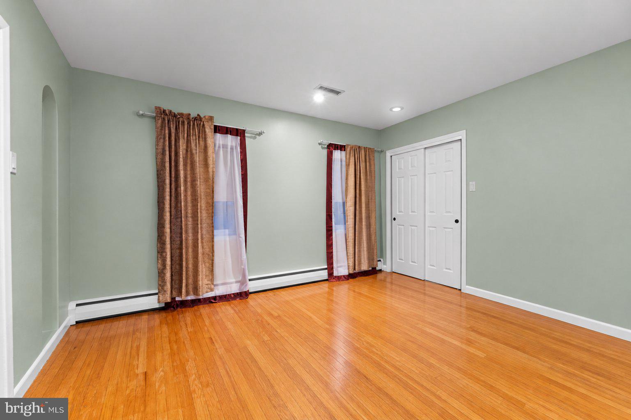
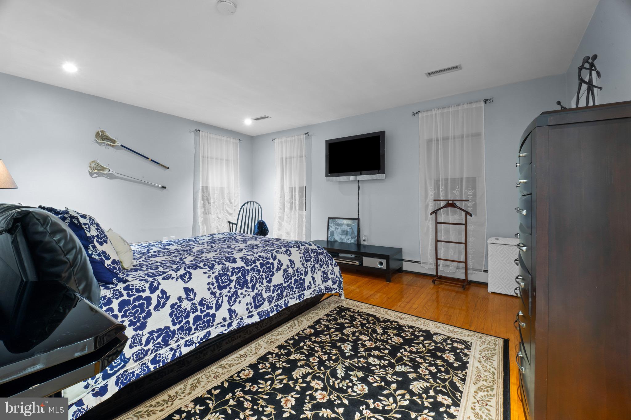
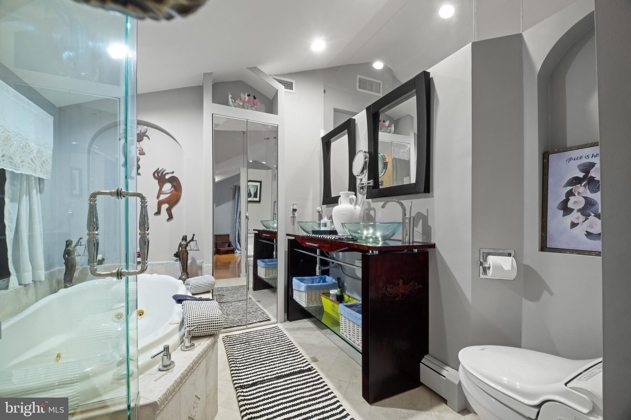
There are 4 bedrooms, including 2 en-suites, and 4 full baths. The primary suite offers a jetted tub and a private walkout balcony overlooking the pool and courtyard. A marble-tiled gym, a dedicated laundry room and a tiled lower level that walks out to the courtyard add flexible space.
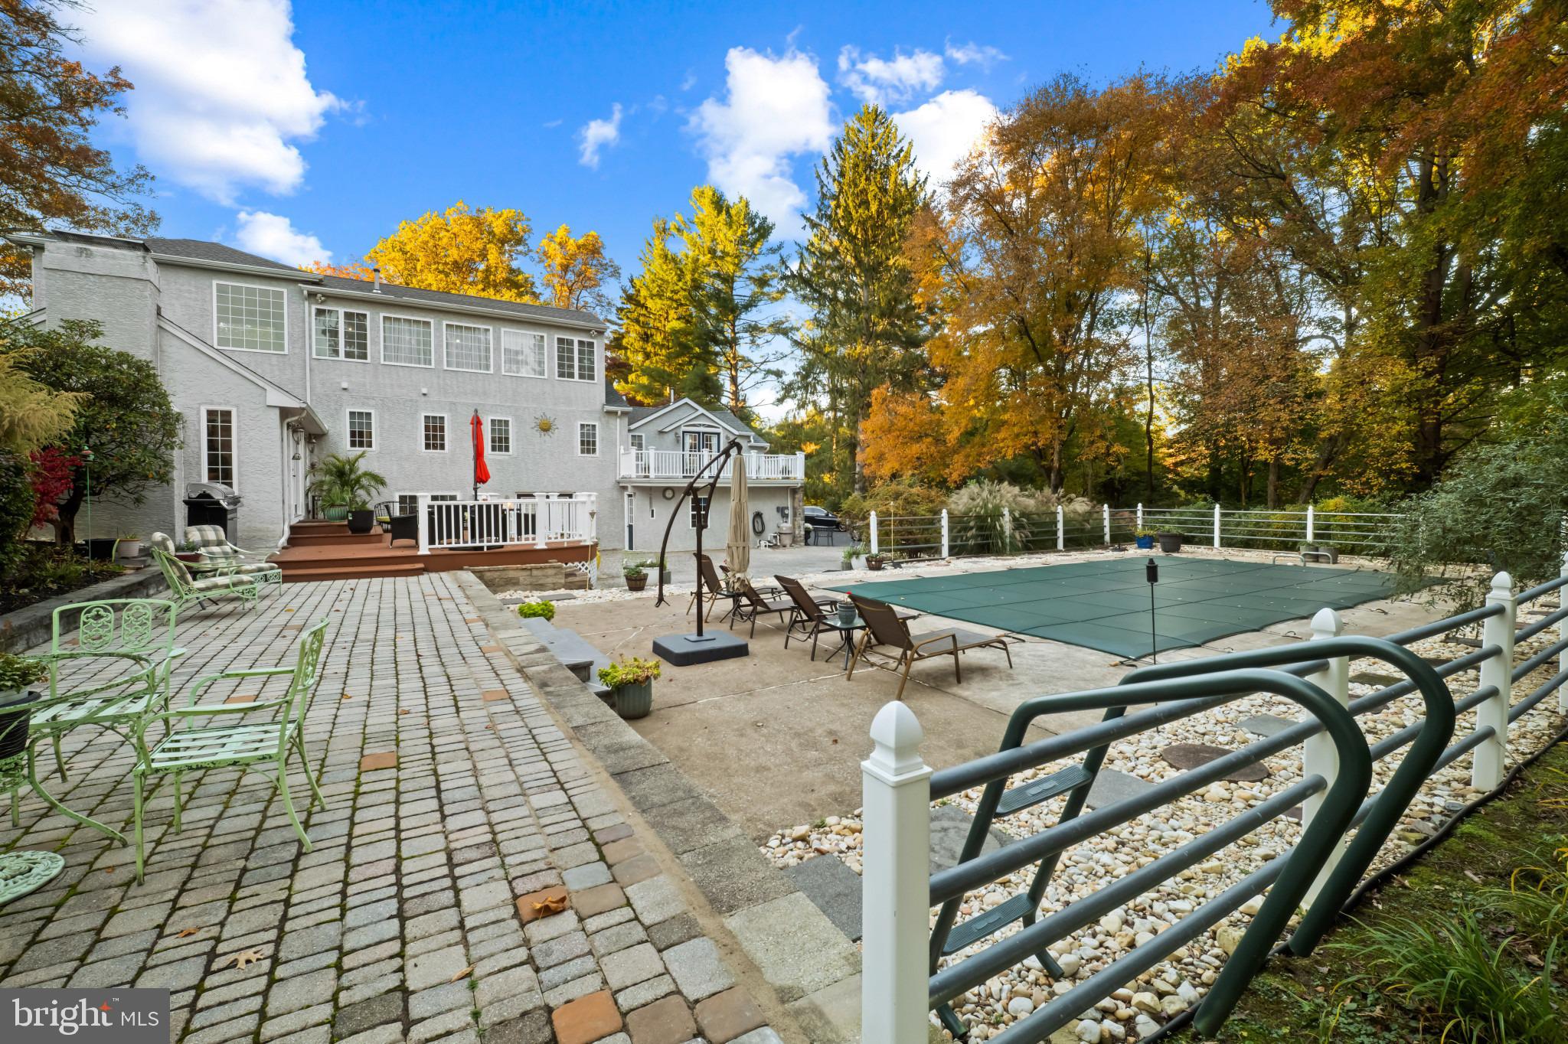
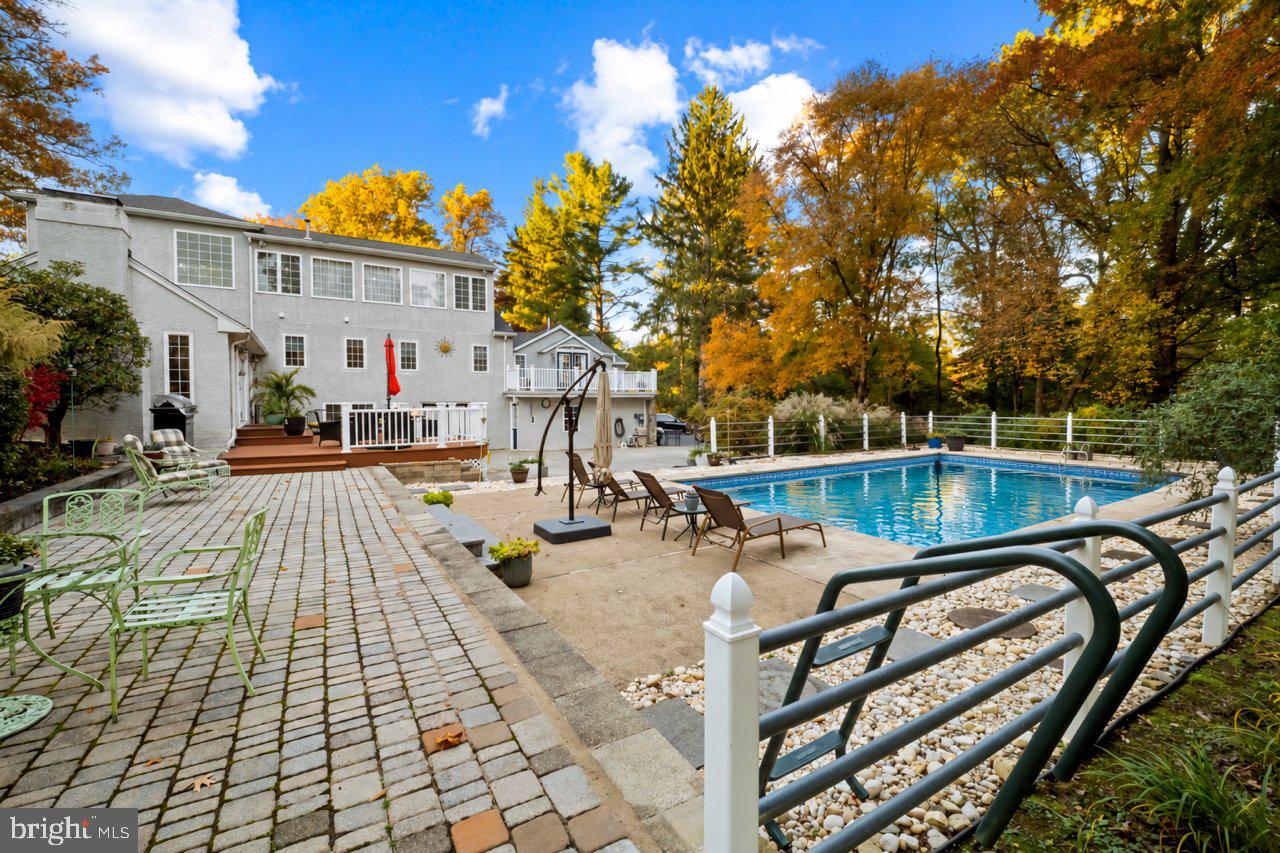
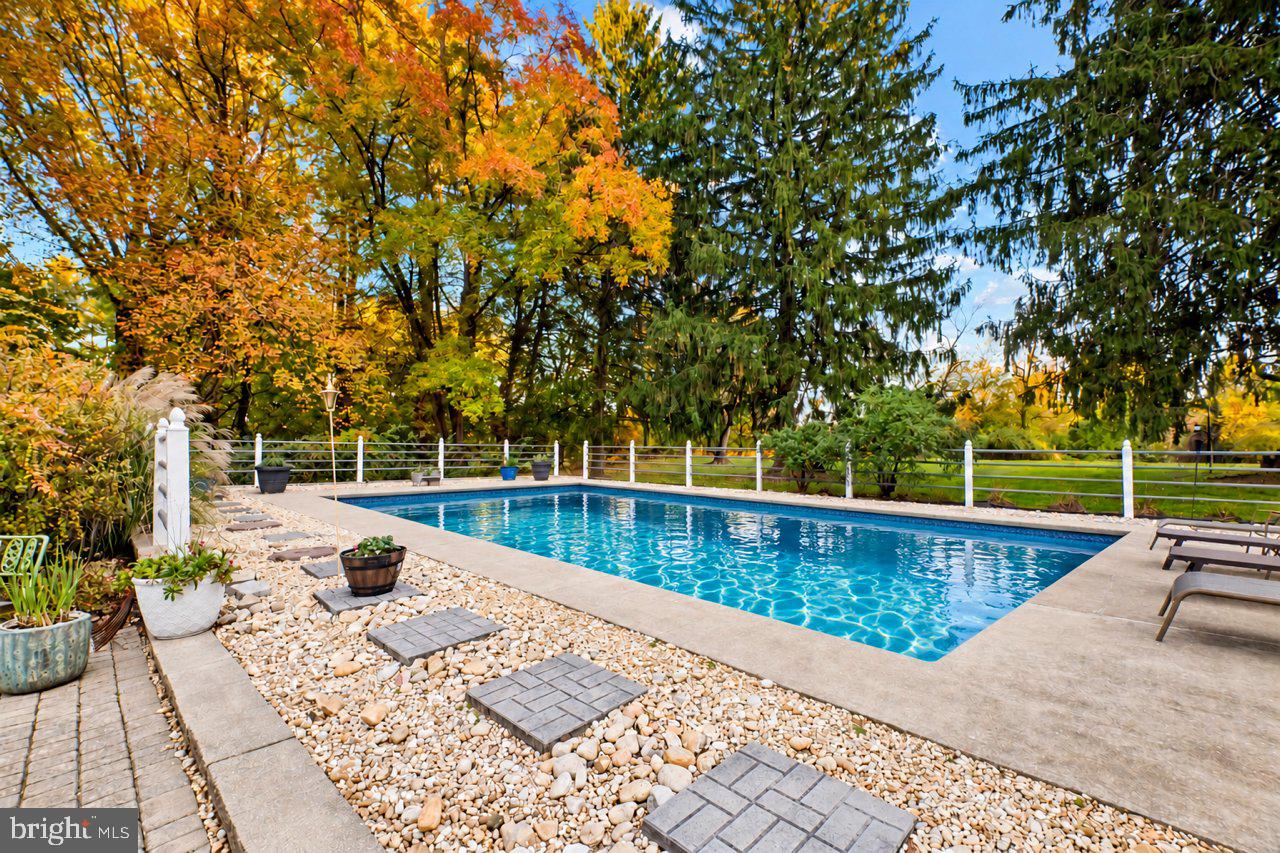
Outdoors, enjoy the in-ground pool, paver courtyard, 2 decks and a patio, all framed by mature trees and open lawn. A 3-car plus tandem garage offers plenty of room for vehicles and storage. Updates include a new roof with a transferable warranty, gas heat and central air with 3 zones, a gas tankless water heater, a whole-house generator setup, and a whole-house water filter and softener for the private well. Network-ready throughout. Schedule your private showing today.
If you like would like a tour please feel free to reachout to the listing agent Kirby-Jay John
| Date | Event | Price | Source |
|---|---|---|---|
| listed (Coming Soon) | $1,112,500 | Bright #PACT2137828 | |
| status changed (Active) | — | Bright #PACT2137828 |
Hi there — ask anything about this property or the area and the team will get right back to you.
Local real estate advisory services provided by agent with The Southside Group
Listed by KIRBY-JAY DENNIS JOHN with Corner House Realty
The data relating to real estate for sale on this website appears in part through the BRIGHT Internet Data Exchange program, a voluntary cooperative exchange of property listing data between licensed real estate brokerage firms in which KIRBY-JAY DENNIS JOHN participates, and is provided by BRIGHT through a licensing agreement. The information provided by this website is for the personal, non-commercial use of consumers and may not be used for any purpose other than to identify prospective properties consumers may be interested in purchasing. Some properties which appear for sale on this website may no longer be available because they are under contract, have closed or are no longer being offered for sale. Information Deemed Reliable But Not Guaranteed. Copyright © 2026 Bright MLS. All rights reserved.
You agree to The Southside Group Terms of Use and Privacy Policy. By choosing to contact a property, you also agree that The Southside Group and its associates may call, text, or email you regarding any inquiries or activities you submit through our website. This may involve the use of automated means and prerecorded or artificial voices.
Step 1 of 2
You've reached the free preview limit. Create a free account to see this listing and everything else on the site.
Step 2 of 2
Tell us how to reach you about homes you like.
Enter your password to sign in as
You've reached the free preview limit. Create a free account to see this listing and everything else on the site.
Already have an account? Sign in
Sign in to your account.
New here? Create an account